Get early access to listings that match your criteria
Never miss an opportunity again. Our personalized alerts notify you instantly.

 English$ USD · m²


・A large-scale 44-story tower residence comprising 501 units ・43rd-floor residence offering panoramic views of the Yodogawa Fireworks ・Festival and the Umeda skyline ・Spacious 3SLDK layout with over 110 sqm of living space ・Extensive shared amenities ・Pet-friendly residence (subject to building regulations) ・Private trunk room included Shared Facilities (some services and facilities require additional fees): ・Concierge Service ・Guest Rooms ・Fitness Gym ・Party Room ・Sky Lounge Property Overview Right: Freehold. Address: 1-1-7 Honjo Nishi, Kita-ku, Osaka City, Osaka ,Japan. Access: 5 min-walk from ”Nakazakicho” station on Osaka Metro Tanimachi Line. Structure: Reinforced concrete, 44stories above ground with 1 below. Floor: 43th floor. Living Area: 110.66 sqm. Balcony Area: 16.39 sqm. Year built: December 2016. Maintenance Fee: 24,395 JPY/mo. Reserve Fund:17,590 JPY/mo. Management System: Full-outsourced, Daily. Current Status: Vacant. Delivery Date: Immediately. Mode of Transaction: Brokerage. Last update date: https://list-sir.jp/lp/date License Number: Minister of Land, Infrastructure, Transport and Tourism (3) No. 8544 [Member of] Real Estate Companies Association of Japan (FRK) / National Housing Industry Association
…By List Sotheby's International Realty


The advertiser did not provide an english description for this listing.
…By Diffuze


We are delighted to present this exquisite half-floor penthouse at Four Season Private Residences DIFC, which features globally acclaimed hospitality and service. The entry foyer opens onto a vast entertaining space comprising a double-sized living room, banquet-style dining, show kitchen with breakfast bar, and a billiards area, plus a private study. Set discreetly along one corner are a back-of-house kitchen, maid’s room and laundry room. On the other side of the foyer is a family room that can be closed or combined with the main living space. Beyond that, the master suite occupies a prime corner position with dual master bathrooms and a walk-in with a dressing area. The remaining bedrooms are en-suite with built-in wardrobes. A terrace runs along the entire length of the penthouse, containing a comfortable outdoor lounge, plus multiple seating and dining areas, and enjoying a view across the Za’abeel district. The interiors are masterfully crafted by Tihany Design, with architecture by the renowned Sir David Chipperfield. Every detail, no matter how small, has been meticulously designed. Residents enjoy an array of world-class amenities, including a pool terrace with a bar, a state-of-the-art fitness centre, a tranquil spa, and a golf simulator. Additional features include a children’s pool and play area, a private cinema, a cigar lounge, and versatile event spaces. Everyday living is seamlessly managed by a Director of Residences, offering 24-hour concierge services, security, valet parking, and upkeep of shared spaces. Tailored services, such as private chefs, childcare, and housekeeping, can also be arranged. Located in the heart of Dubai, this exclusive address is surrounded by celebrated art galleries, fine dining establishments, and premier lifestyle destinations. Its central location provides effortless access to Downtown Dubai and many of the city’s most iconic landmarks. For more information, please get in touch with us today.
…By Dubai Sotheby's International Realty


En Co-Exclusivité - In one of Geneva's finest residences, offering fitness, swimming pool and optimal security, this sumptuous 72 m² apartment seduces with its elegance and comfort. This 3.5-room apartment, perfectly appointed with top-of-the-range materials, offers a kitchen opening onto a superb, bright living room, extended by a pleasant 25 m² covered terrace and a magnificent 90 m² private garden. A superb bespoke bookcase offers the possibility of discreetly integrating a pull-out bed, optimizing space with refinement. The master bedroom, with direct access to the outside, has its own en-suite bathroom as well as a dressing room, harmoniously completing this exceptional property. A secure basement parking space is available in addition.
…By Switzerland Sotheby's International Realty


TURNKEY IN GUILFORD! Privacy, style and convenience come together in this beautifully renovated, free-standing 2-bedroom condominium tucked within a serene and meticulously maintained community. Thoughtfully updated with luxury finishes throughout, The beautifully remodeled kitchen opens seamlessly to the dining area, creating an inviting space for both everyday living and entertaining. For those seeking first-floor living, the main level features a spacious bedroom suite offering comfort and convenience. Upstairs, the private primary suite features new wall-to-wall carpeting, custom double closets, a beautifully renovated en suite bath and conveniently located laundry. The lower level, with fresh paint and new laminate flooring, provides additional versatile space ideal for a home office, fitness room, or bonus space. An attached two-car garage provides abundant storage and functionality, while the condominium lifestyle offers the ease of low-maintenance living. Step outside to a private deck, perfect for morning coffee or evening cocktails. Set within one of Guilford's most desirable condominium communities, residents enjoy picturesque walking paths and a private pond, all just minutes from the historic Green, shoreline beaches, shopping and dining. This unique residence offers the privacy of a single-family home with the ease of condominium living. Lovingly maintained, beautifully updated and truly move-in ready - unpack and enjoy!
…By William Pitt Sotheby's International Realty


Located in the prestigious Retiro district of Madrid, Spain, this renovated flat offers sophistication and comfort. With a large built area of 170 m², it features three bedrooms and four bathrooms, ideal for family comfort. The home is organized around a spacious entrance hall, which serves as a transitional space from which the entire layout of the residence is clearly arranged. The social area expands from this hall, with a well-proportioned living and dining room, forming a fluid, bright, and balanced space. The kitchen, open yet positioned independently from the living-dining room, allows for visual and functional connection without losing autonomy. Additionally, its configuration offers the possibility of being closed off based on needs or preferences, providing flexibility to the home. Adjoining the kitchen, there is a separate laundry area, well-designed for practical daily use. The private area consists of three bedrooms. The master bedroom is designed as a suite, incorporating a walk-in closet and an en-suite bathroom, creating a comfortable, independent, and well-organized space. The other two bedrooms also have en-suite bathrooms, maintaining a high level of comfort and privacy throughout the residence. There is an additional bathroom that serves as a guest toilet, catering to the social area.
…By Spain Sotheby's International Realty


Exclusive Urban Retreat with Private Terrace in the Iconic Torre de Madrid Exceptional Location Situated in one of the most iconic addresses of the capital, right on Plaza de España and steps away from the vibrant Calle Princesa, this property offers an unparalleled residential experience in the financial, cultural, and leisure heart of Madrid. A privileged enclave surrounded by impressive green areas such as Parque del Oeste, Jardines de Sabatini, and Casa de Campo. Home Description and Layout Located on the 18th floor of this legendary skyscraper, the home features a built area of 122 m² perfectly optimized to offer spaciousness, comfort, and contemporary elegance. Its interior layout stands out for its fluid spaces: Entrance Hall: A welcoming reception leading to the main areas of the residence. Social Area (Living-Dining Room): A living-dining room full of natural light with large windows facing East and South, ensuring magnificent brightness throughout the day and panoramic views over the rooftops and skyline of the city. Private Terrace: One of the most coveted and exclusive attractions of the building; an outdoor corner perfect for enjoying sunsets and breakfasts while overlooking Madrid from above. Bedrooms: The property houses two spacious bedrooms, each designed to ensure optimal rest, equipped with excellent integrated storage space. Bathrooms: Two full bathrooms with elegant design, equipped with high-end materials. Kitchen: Independent kitchen, fully equipped and designed for everyday functionality. Exclusive Building Services and Lifestyle Living in Torre de Madrid means enjoying the standards of a five-star hotel with the privacy of a home: Rooftop Pool & Solarium: Spectacular bathing area at heights with 360° panoramic views.
…By Spain Sotheby's International Realty


Discover a refined three-bedroom residence at Haru Tower, The Seasons Residences, offering 296 sqm of beautifully furnished living space across a spacious bi-level layout. As a corner unit, the home enjoys a greater sense of privacy and openness, complemented by a private balcony and thoughtfully designed interiors. With generous proportions and a sophisticated setting, this residence is well suited for those seeking an elevated home in the heart of Bonifacio Global City. The Seasons Residences is distinguished by its Japanese-inspired architecture, serene residential atmosphere, and prime location beside Mitsukoshi BGC. With Bonifacio High Street, Uptown BGC, premier dining, retail, and business establishments all within easy reach, residents enjoy the convenience of city living while coming home to a private and exclusive environment. Pet-friendly and complete with parking, this residence offers a rare combination of space, comfort, and distinction. Property Details 296 sqm | 3 Bedrooms | Fully Furnished Corner Unit | Bi-Level | Private Balcony Pet-Friendly | With Parking Selling Price: ₱180,000,000
…By Philippines Sotheby's International Realty


Steps from everything. Minutes from everywhere | Hamilton + Martin places you in the near-center of one of Nashville's most vibrant communities - luxury, location, and walkability come together in this meticulously maintained 1BR/1BA residence, lightly enjoyed as a second residence • 10' ceilings & oversized windows create a spacious, light-filled interior with generous storage, and a covered private balcony with year-round views of the Downtown Nashville skyline • Urban-living perks include no rental restrictions, an assigned parking space, convenient guest parking directly in front of the building • Furniture is negotiable, making this an exceptional opportunity for a primary residence, second home, or investment property • LESS THAN ONE WALKING MILE to more than 50 restaurants & bars, entertainment, and retail including: GEODIS Park, Pastis, SoHo House Nashville, Hermes, WeHo Farmer’s Market, E+Rose, Forza Pilates, Dicey’s Pizza, Aba, Americano Lounge, Gabby’s, Iggy’s, Bastion, Momotaro, Jackelope Brewing Co., Sicilian Butcher, The Truth music venue, multiple art galleries - see Map in Media for more detail. All that AND just minutes to Downtown, The Gulch, 12 South, Belmont, Vanderbilt & major medical centers.
…By Zeitlin Sotheby's International Realty


A premier new construction development offering 25 residential units with varied floor plans, blending urban convenience with suburban charm. With 772 square feet of living area, the studio provides you with a separate private bedroom retreat, designed for relaxation and rest. Natural light fills the space, creating a calm atmosphere that enhances the room's appeal. The condominium features a beautiful modern kitchen, and a full bathroom, designed with modern Kohler fixtures. Situated on the second floor of an elevator building, this unit combines accessibility with a sense of elevated living and is ideally located across the street from the Newton Highlands T-station (Green Line D). Built to the highest energy standards with Passive House certification, this home delivers comfort with minimal environmental impact, combining sustainability, quality, and unbeatable transit access in one of Newton’s most desirable neighborhoods.1 assigned parking space with access to EV charging.
…By Gibson Sotheby's International Realty


AURA 30 | The Privilege of Living Moments from Avenida da Liberdade in an Exclusive Three-Bedroom Duplex Experience the very best of luxury living in the heart of Lisbon. Ideally located on Rua de Santa Marta, just moments from the prestigious Avenida da Liberdade, AURA 30 places you within walking distance of the world's finest luxury boutiques, Michelin-starred restaurants, five-star hotels, and one of Europe's most distinguished shopping and cultural avenues. Designed for those who value an exceptional location without compromising privacy or comfort, this exclusive three-bedroom duplex offers 138 m² of interior living space, complemented by 25 m² of private outdoor areas. Contemporary architecture, premium finishes, and a strong commitment to sustainability define this exceptional residence. A highlight of the property is its generous private terrace, offering open panoramic views across Lisbon and creating the perfect setting for outdoor dining, entertaining, or simply enjoying the city's unique atmosphere. Designed to provide maximum convenience in the centre of Lisbon, the duplex also includes two private parking spaces and full access to the exclusive amenities of the development, including: Indoor swimming pool Landscaped interior garden Fully equipped modern fitness centre Residents also benefit from immediate access to Lisbon's excellent transport network and the vibrant lifestyle surrounding Avenida da Liberdade. With construction entering its final stages and completion approaching, this is a rare opportunity to acquire a residence in one of Lisbon's most prestigious new developments. Visits are now available. Contact Portugal Sotheby's International Realty to arrange a private viewing with one of our specialist consultants.
…By Portugal Sotheby's International Realty


Arranged across the first and second floors of an elegant period building on Eaton Terrace, this beautifully presented duplex apartment offers generous entertaining space, two spacious bedrooms and a private terrace in the heart of Belgravia. The first floor is centred around an impressive reception and dining room, where high ceilings, large sash windows and a handsome fireplace create a bright and welcoming space for both everyday living and entertaining. French doors open onto the private terrace, extending the reception space outdoors and providing a lovely spot for alfresco dining. The bespoke kitchen sits separately and has been thoughtfully designed with integrated appliances, modern cabinetry and ample preparation space. The bedroom accommodation occupies the upper floor. The principal bedroom is particularly generous, with an extensive wall of bespoke fitted wardrobes and a beautifully appointed ensuite bathroom finished in natural stone. A second double bedroom is served by a contemporary shower room, making the apartment equally well suited to guests, family living or those seeking a well-appointed London pied-à-terre. The private terrace is a wonderful addition, offering a peaceful outdoor space with plenty of room for seating and planting, all set against the backdrop of Belgravia's handsome period architecture. Eaton Terrace is one of Belgravia's most sought-after addresses, perfectly positioned between Elizabeth Street, Sloane Square and Victoria. Elizabeth Street is renowned for its independent boutiques, cafés and restaurants, while Motcomb Street, Pavilion Road and the world-class shopping of Knightsbridge are all within easy reach. Hyde Park and Green Park are both nearby, offering acres of open green space, and excellent transport links are available from Sloane Square and Victoria stations, providing swift connections across London and beyond.
…By United Kingdom Sotheby's International Realty


This luxurious beachfront condominium offers unparalleled views! This boutique condominium redefines coastal elegance, where sunrise over the Atlantic becomes your daily ritual. 120 Nantasket presents an exceptional opportunity to own a home with the beach right at your doorstep. Stroll to Nantasket Beach’s golden sands or unwind on your private balcony, where endless ocean vistas frame every moment. The kitchen is a culinary dream, featuring a large kitchen island perfect for both meal preparation and casual dining, while floor to ceiling windows flood the space with natural light. The primary bedroom serves as a serene retreat, complete with an ensuite bathroom for ultimate convenience. SELECT FROM JUST 21 METICULOUSLY DESIGNED RESIDENCES, STARTING AT $575K AND FEATURING: Sunlit one- and two-bedroom homes with designer finishes and three-bedroom duplex penthouses offering expansive living spaces and premium upgrades. Exceptional amenities including year-round pool, gym and parking.
…By Gibson Sotheby's International Realty


Born of thoughtful design, Le Highlands showcases harmonious architecture with clean, refined lines that engage light and the surrounding landscape. This new nine-storey development of 188 condominiums integrates seamlessly into Sillery's heritage setting. Generous windows, noble materials and carefully considered orientations create bright, modern living spaces. Residents will enjoy thoughtfully designed common areas that promote comfort and conviviality, in a setting where nature, history and prestige converge, just moments from the river and Québec City's most distinguished institutions. Artistic renderings for illustrative purposes only.
…By Sotheby's International Realty Québec


Rare opportunity to own an authentic industrial loft in one of downtown Salt Lake City's most architecturally distinctive buildings. Originally a historic loading dock, this residence has been thoughtfully transformed into a refined modern living space that preserves the character, scale, and materiality true loft buyers seek - exposed brick, restored concrete vaulted ceilings, expansive privacy windows, and open, light-filled interiors. Designed for the buyer who values both aesthetics and functionality, the home blends industrial architecture with carefully curated modern upgrades throughout. The spacious open layout creates defined living, kitchen, and bedroom spaces while maintaining the openness and flow that make loft living so compelling. The kitchen has been extensively updated with waterfall granite countertops, high-end stainless steel appliances, pull-out shelving, refinished cabinetry, and a custom integrated workspace. The spa-inspired bathroom features marble flooring, a large walk-in shower with European glass doors, custom lighting, and elevated modern finishes. Smart-home integration has been intentionally incorporated throughout the residence, including Google Home–ready smart switches, smart fan controls, Nest thermostat, retractable ceiling-mounted bedroom TV system, and blackout drapes and sheers designed to enhance both privacy and comfort. Located in the heart of downtown Salt Lake City, the property offers immediate access to acclaimed restaurants, galleries, coffee shops, entertainment, and cultural destinations while still providing the privacy and atmosphere of a true urban retreat.
…By Summit Sotheby's International Realty


This stunning 1,564 +/- square-foot corner residence at 301 East 50th Street offers an exceptional two-bedroom, two-and-a-half-bath layout with beautifully proportioned interiors and refined finishes throughout. The home features 10-foot ceilings, five-inch wide-plank solid oak floors, motorized shades, multi-zone heating and cooling, eight-foot solid-core doors with Nanz hardware, and city-quiet low-e glass windows. A stately foyer leads into a sun-filled corner living and dining area with open city views, creating a serene and sophisticated setting for everyday living and entertaining. The COOKFOX-designed kitchen is equipped with professional-grade Gaggenau appliances, a U-Line wine refrigerator, a Dornbracht faucet with filtered instant hot and cold water, Caesarstone countertops, and a Bianco Dolomiti marble backsplash. The luxurious primary suite features an en-suite bath clad in Bianco Dolomiti marble, Waterworks fixtures, Calacatta Gold bow-tie mosaic flooring, and custom lighting by COOKFOX. The additional bedroom is spacious and bright, complemented by a second full bath finished with Waterworks fixtures and white marble or limestone mosaic flooring. A dedicated laundry room featuring a full-size, side-by-side washer and dryer with ample closet space for storage complete this thoughtfully designed home 301 East 50th Street is an elegant 29-story limestone condominium inspired by French Modernism and designed by renowned architects COOKFOX. The building offers a full suite of premium amenities, including a 24-hour doorman and concierge, a state-of-the-art fitness center with soaring ceilings, an exquisite spa with a private treatment room, two steam rooms, a sauna, a tea lounge, and a tranquil terrace and yoga deck. Additional conveniences include a central laundry room, cold storage, bike storage, and a pet grooming room. The building also incorporates advanced air filtration and storm-ready features, ensuring comfort and peace of mind. Perfectly situated between the quiet residential enclaves of Sutton Place and Beekman Place, the building is moments from the natural beauty of the East River as well as the cultural and commercial heartbeat of Midtown Manhattan. Residents enjoy proximity to the United Nations, MoMA, Rockefeller Center, high-end shopping on Fifth and Madison Avenues, world-class dining, and convenient access to major subway lines including the E, M, 6, 4, 5, N, R, and W trains. The East River Greenway is just steps away, offering a scenic waterfront path for jogging, cycling, or leisurely strolls. Timeless architecture, luxurious interiors, thoughtful amenities, and an unbeatable location come together to create an unparalleled living experience at 301 East 50th Street.
…By Sotheby's International Realty - Downtown Manhattan Brokerage


This seafront apartment on Copacabana Beach offers open and permanent ocean views. Ideally located, it features a private hall and a well-planned layout with a spacious living area that integrates the sitting, dining, and TV rooms, all filled with abundant natural light. The property also includes a powder room, a functional kitchen, a service area, and full staff quarters. In the private section, there is a primary suite with a walk-in closet, two additional bedrooms, and a shared bathroom. The apartment includes one deeded parking space and 24-hour concierge and security services, providing comfort and convenience in one of Rio de Janeiro’s most iconic locations.
…By Bossa Nova Sotheby's International Realty

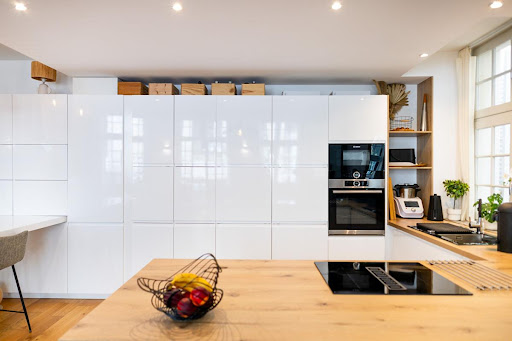


The advertiser did not provide an english description for this listing.
…By Propriétés Privées


Across from the Parade Grounds: Spacious One-Bedroom with $576 Maintenance Welcome to Residence A10 at 55 Parade Place—a bright, spacious one-bedroom with exceptionally low monthly maintenance, convenient first-floor access and a standout location directly across from the Parade Grounds. Offered at $575,000, A10 is an appealing option for buyers ready to move from renting to owning without taking on high monthly carrying costs. Its generous layout, low maintenance and future rental flexibility also make it attractive to buyers thinking longer term. A welcoming entry foyer opens into a generous living and dining area with plenty of room to relax, entertain and create a dedicated work-from-home space. The renovated, windowed kitchen features granite countertops, stainless steel appliances and excellent storage. The king-size bedroom has room for additional furnishings, while abundant closet space adds everyday practicality. An in-unit washer and dryer may also be installed with board approval. The first-floor setting makes coming and going especially easy—whether returning from the park, walking the dog or carrying groceries home. The apartment has also consistently attracted renters, adding another level of flexibility for a future owner. Subject to board approval, the building permits subletting, giving owners options as their needs change. A10 can serve as a comfortable primary residence today with the potential to become a rental property in the future. Directly across the street, the Parade Grounds offer more than 40 acres of recreation, including tennis courts, playing fields, dog runs and a seasonal café. Prospect Park is approximately a block and a half away, with wooded trails, open lawns and activities throughout the year. The B and Q trains provide convenient access to Manhattan, while the Brooklyn Botanic Garden, Brooklyn Museum, Brooklyn College and neighborhood cafés and restaurants are all nearby. 55 Parade Place is a well-maintained, pet-friendly cooperative with a live-in superintendent, common laundry room and intercom security. With generous space, low monthly maintenance, rental flexibility and two of Brooklyn’s best green spaces just outside your door, Residence A10 offers lasting value in Prospect Park South.
…By Sotheby's International Realty - Downtown Manhattan Brokerage


▽ Key Features Stunning Green Views: The beautiful Kyu-Shiba-rikyu Gardens spread out right in front of the property. Cozy & Spacious Living Area: The approx. 19.5-tatami (approx. 32㎡) living-dining-kitchen (LDK) area comes equipped with comfortable underfloor heating. Ample Storage: The bedroom features a large multi-purpose Walk-In Closet (WIC) for maximum storage. Convenient Entryway: A spacious Shoes-In Closet (SIC) is located right at the entrance. Pet-Friendly: Up to 2 pets allowed (under 40 cm in height and 10 kg in weight). Monthly Maintenance Fee: ¥21,360/month (Building-wide: ¥12,930 / Residential-specific: ¥8,430) Monthly Repair Reserve Fund: ¥9,370/month (Building-wide: ¥5,310 / Residential-specific: ¥4,060) Property Overview Right: Freehold. Address: 1-6-1, Kaigan, Minato-ku, Tokyo, Japan. Access: 6 min-walk from "Hmamatsucho" station on JR Yamanote Line. Structure: Reinforced concrete, 32-stories above ground with 1 below. Floor: 18th floor. Living Area: 62.43 sqm. Balcony Area: 21.65 sqm. Year built: September 2023. Maintenance Fee: 21,360 JPY/mo. Reserve Fund: 9,370 JPY/mo. Internet: 638 JPY/mo. Management System: Full-outsourced, Daily. Current Status: Vacant. Delivery Date: Consultation. Mode of Transaction: Brokerage. Last update date: https://list-sir.jp/lp/date License Number: Minister of Land, Infrastructure, Transport and Tourism (3) No. 8544 [Member of] Real Estate Companies Association of Japan (FRK) / National Housing Industry Association
…By List Sotheby's International Realty


Come and experience this perfectly sized condo in Santa Fe's premier resort-style community, Quail Run. Thoughtfully updated with tasteful finishes, an open floor plan, and just the right touch of Santa Fe charm, this inviting casita offers comfort and easy living in an ideal central location. Enjoy excellent separation of bedrooms, an updated kitchen and primary bath, and access to Quail Run's exceptional amenities, including 24-hour hosted security, impeccable grounds, fitness areas, engaging classes, pickleball, golf, tennis and scenic walking trails all inside a gated 103 acres with an exclusive on site restaurant.
…By Sotheby's International Realty - Santa Fe - Main Downtown Brokerage


We are delighted to present this two-bedroom apartment in Four Seasons Private Residences DIFC, an incredible branded residential project in Dubai’s renowned financial district. This stunning corner unit is surrounded by a wide wraparound terrace that has more than enough space for outdoor dining, lounge areas, and sun decks. It enjoys panoramic vistas of the DIFC skyline and the city beyond. The main entry foyer leads directly to a grand open living and dining room and a kitchen with a breakfast island. En-suite staff quarters are conveniently located on one side. A corridor past the living area takes you to the secondary bedroom, which is en-suite with a built-in wardrobe. Past that is the master bedroom, featuring a master bath with a tub and twin sinks, as well as a spacious walk-in closet. With interiors by Tihany Design and architecture by Sir David Chipperfield, the aesthetic of Four Seasons Private Residences DIFC has an award-winning pedigree. Even the smallest details have been carefully considered. Residents benefit from access to exceptional amenities including a swimming pool terrace with a pool bar, a fully equipped gym, a spa, a golf simulator, a pool and play area for children, a cinema, a cigar lounge, an event space, and more. A Director of Residences manages the everyday living experience, including 24–hour concierge service, security, valet parking, and common area maintenance. Bespoke services such as private chefs, childcare and housekeeping are also available a la carte. Located at the heart of Dubai, Four Seasons Private Residences DIFC is surrounded by art galleries, award-winning restaurants, and exceptional lifestyle options. It enjoys direct access to the Downtown district and some of the top attractions in Dubai. To learn more about this fantastic opportunity, please contact us.
…By Dubai Sotheby's International Realty


The advertiser did not provide an english description for this listing.
…By Le Lion Immobilier - Lille


Abriculteurs is pleased to present this apartment for sale located in Paris 11th (75011). Discover this charming 2-room apartment of 36 m² Carrez law (42.5 m² floor area), situated on the 2nd floor without elevator. Perfectly maintained, this apartment impresses with its solid wood flooring and particularly quiet environment. The living area, bright and pleasant, features a fully equipped open kitchen and opens directly onto a private 7 m² patio, renovated in March 2025. A true haven of peace in the heart of an inner courtyard, this outdoor space is a rare asset in the heart of the 11th arrondissement. The sleeping area includes a bedroom with custom-made storage as well as a bathroom with WC and window. A private storage room located on the landing completes the property. The location is ideal, in immediate proximity to République metro station (lines 3, 5, 8, 9, and 11), Goncourt (line 11), and Parmentier (line 3), as well as numerous shops, restaurants, and cultural venues. Property highlights: - Private 7 m² terrace renovated in 2025 - Recent renovations (water heater 2023, radiators, patio) - Additional storage on the landing Please note: - Property tax: €672 - Quarterly common charges: €381 - Individual electric heating: €653/year - Co-ownership of 30 lots, no ongoing legal procedures - Apartment numbers 30 and 12, share 357/10005 thousandths - No cellar, but a storage room on the landing - Energy performance rating (DPE): 180 kWhEP/m².year (D), greenhouse gas emissions (GES): 5 (A) Sale price: €427,660 including VAT (excluding agency fees). Fees payable by the buyer: €21,340 (4.9%), total price: €449,000 (fees included). Listing under the editorial responsibility of Ms. Stéphanie ANRIOT, sales agent (EI), RSAC Paris no. 903 609 949, on behalf of SARL Abriculteurs.
…By Abriculteurs


Abriculteurs is pleased to present this apartment for sale located in Bordeaux (33000). Discover this beautiful 73 sqm two-bedroom apartment, situated on the 2nd and top floor of a small, intimate co-ownership (only 6 units). A warm and bright living space The entrance opens onto a spacious, luminous living room, highlighted by an unobstructed view over Bordeaux's rooftops, with no direct overlooking. Thanks to large windows facing South-East, the apartment enjoys natural sunlight throughout the day. The living room retains all the charm of the period with its decorative fireplace. The open kitchen, perfectly designed and functional with a large work surface, allows you to cook while staying connected to the living space and natural light. A comfortable and well-planned sleeping area The sleeping area offers two independently arranged bedrooms, equipped with double glazing for absolute quiet. For everyday comfort, the property includes: - A master bedroom arranged in suite with a private shower room. - A separate bathroom. - A separate WC. - A very practical laundry space. A privileged location & walking lifestyle Located on a quiet, fully renovated street, the apartment benefits from an ideal geographic location: Transport: Tram B (Bergonié stop) just 200 meters away, providing quick access to the city center and Saint-Jean train station. Amenities: Schools, middle schools, and all local shops (bakery, pharmacy, supermarkets) accessible within a few steps. Nearby: CHU Pellegrin hospital and sports facilities readily accessible. Technical sheet & features: Surface area: 73 sqm (Carrez law) Floor: 2nd and top floor Layout: South-East facing two-bedroom apartment Orientation: South-East (living area) and no overlooking Condition: Excellent condition — no work needed Heating: Individual gas heating Co-ownership: Small co-ownership of 6 units (no ongoing legal issues) Key advantages that make the difference: - Top floor & absolute quiet - Exceptional brightness & unobstructed view with no overlooking - Two shower rooms (bathroom + private shower room) - Prime location, 2 minutes from Tram B Real estate advertisement written under the editorial responsibility of Hadiren Deramecourt, commercial agent (EI) registered with the Bordeaux RSAC under number 913 910 022, acting on behalf of SARL Abriculteurs immobilier (capital: €5,000) - SIREN: 837 704 584 - Professional card CPI 7501 2018 000 025 842 issued by the Paris Île-de-France Chamber of Commerce - Legal representative: Mr. Adrien Piot - Headquarters: 12 rue des Halles, 75001 Paris. Fee schedule available on our website.
…By Abriculteurs
'%20stroke='%23DDAA3A'%20stroke-width='1.909'%20stroke-linecap='square'%20stroke-linejoin='bevel'/%3e%3c/svg%3e)
Receive by email any new listing that may match your search criteria
By validating this form, you accept the general conditions of use of Le Figaro Properties.
These agencies offer a selection of luxury properties vente . Feel free to contact them for personalized assistance.




