Get early access to listings that match your criteria
Never miss an opportunity again. Our personalized alerts notify you instantly.

 English$ USD · m²


Are you looking for an investment property to generate income? Do you want to live on the Costa del Sol? This could be your opportunity.A fantastic apartment in San Pedro de Alcántara, featuring 114 m² of built area, a complete renovation, and sweeping panoramic views of the Mediterranean Sea and the surrounding townscape. Situated in a residential building, it stands out for its south-facing orientation, exterior layout, and the abundant natural light provided by its unobstructed views.The property boasts a functional, updated layout—currently configured with three bedrooms—while retaining the versatility of its original spaces. It features two full bathrooms with walk-in showers, a fully equipped open-plan kitchen, and high-quality finishes, including tiled flooring, built-in wardrobes, and a security entrance door. The home presents a modern, practical aesthetic, with a comprehensive renovation designed to maximize everyday comfort.Located in the heart of San Pedro de Alcántara, the apartment is close to essential services, public transport, shops, schools, restaurants, and a children's playground, all while being near both the town center and the sea. The building includes two elevators and accessibility features for those with reduced mobility. It is part of an established, well-connected community—ideal for anyone valuing a central location with open views and immediate access to a wide range of amenities.Please do not hesitate to contact us for more information or to arrange a viewing.
…By Selection Med


Santandrea Luxury Houses & Top Properties offers for sale in Asti - Piazza Vittorio Alfieri 11, in the heart of the historic center, a prestigious apartment on two levels, large in size, on the fourth and fifth floors overlooking the square.Access to the apartment is by elevator that goes directly to the fourth floor, the entire level is owned. To the right is a large storage room of 256 sq m, while to the left is the 370 sq m apartment. The entrance is protected with security grille, security door and an internal compass with automatic glass door, which allows the entrance to be left open safely, increasing brightness.The main corridor leads, on the right, to three large living rooms with six balconies overlooking the square, enhanced by two fireplaces. To the left, we find a kitchen, a hallway with built-in cabinets leading to the first bathroom, and a room that can be used as a walk-in closet, ironing room or second bedroom. A second hallway leads to the balcony at the back, overlooking Via Ospedale.Continuing down the hallway leads to the second bathroom and the master bedroom, which has a fireplace, air conditioning and closet room. The room overlooks the back, offering tranquility, and has exclusive access to the third bathroom, complete with a walk-in tub.Another hallway leads to a passage room to the third bedroom, which offers a view of the square, and to the internal staircase leading to the attic floor where we find a central living room and the fourth bathroom with shower and tub. To the right, an office and the fourth bedroom; to the left, the fifth bedroom with a closet behind it. The floor is carpeted, and the ceiling is bleached wood with exposed beams.Heating and air conditioning are run by unit heaters.Additional details:- The apartment was renovated in the 1980s, retaining Piedmontese terracotta floors and bathrooms tiled with Vietri ceramics.-Three working fireplaces, ivory-colored wooden window frames, cathedral and double-glazing.-Alarm system.-Autonomous heating with three boilers that can be adjusted according to the areas of the apartment.-It is possible to possibly purchase two parking garages under the building.The property is distinguished by its elegance, spaciousness and attention to detail.
…By Santandrea Luxury Houses & Top Properties


An apartment in the heart of one of Florence’s most elegant and secluded residential neighborhoods, just a short walk from the Lungarno Vespucci and one of the city’s most beautiful squares. Located on the second floor of a four-story building, the apartment stands out for its unique and highly versatile interior layout, featuring warm hardwood floors that lend elegance and a sense of continuity to every room.The main entrance leads to a layout skillfully divided into two distinct areas.One entrance leads to a completely self-contained area, ideal for hosting guests or for a child seeking independence, consisting of a practical kitchenette, a sleeping area, and a bathroom located on a charming loft, all overlooking the inner courtyard.A second, separate door opens into the heart of the apartment. Here, you’re greeted by a hallway that leads to the spacious and bright living room, the true centerpiece of the home. Spacious and seamlessly integrated into the living area is the large open kitchen, perfect for those who love social gatherings. The sleeping area includes a hallway with a closet, a generously sized master bedroom—an oasis of peace made exceptionally quiet thanks to its view of the inner courtyard—and an en suite bathroom. A second bathroom and a laundry room complete the propertyThe hardwood floors lend elegance and warmth to the entire apartment. The abundance of natural light and the quiet atmosphere are its added value—the perfect blend of the liveliness and light from the views of Borgo Ognissanti and the utmost tranquility of the bedroom facing the interior courtyard.A strategic and elegant location, close to the Arno riverfront, all the city’s most beautiful monuments, shopping streets, the central station, and all major amenities, and it is perfectly served by public transportation.The separate living area offers endless possibilities for use, and the existing CIN and CIR certifications make the property ideal for investment through short-term tourist rentals or medium-term leases.
…By Santandrea Luxury Houses & Top Properties


A penthouse and super-penthouse spanning approximately 246 square meters, featuring extraordinary 360° panoramic terraces and a private solarium, designed for those who wish to enjoy both indoor and outdoor spaces with the utmost privacy, surrounded by light and greenery.Located in the heart of Northern Rome, this prestigious residence combines elegance, comfort, and a seamless transition between the home’s interior spaces and the outdoors. A contemporary home, designed to offer spacious living areas for every season and a living experience of the highest caliber.The private elevator leads directly to the penthouse floor, where the living area is located: a spacious and bright living room, an open-concept kitchen, a guest bathroom, and an elegant bioclimatic pergola—enclosed on the sides with Vepa glass panels—that naturally expands the home’s living spaces and creates a versatile environment perfect for year-round enjoyment.The rooms open onto a majestic terrace, the true highlight of the property, ideal for outdoor lunches and dinners, social gatherings, or simply relaxing while enjoying the view. An outdoor staircase leads to the upper level, where the private solarium is located: a secluded oasis with a 360° unobstructed view, perfect for fully enjoying the outdoor spaces.The lower level houses the sleeping area, organized in a functional and elegant manner and surrounded by a spacious perimeter terrace that wraps around the rooms, enhancing their brightness and creating a pleasant visual continuity with the outdoors.The master suite offers generous dimensions, an en-suite bathroom with a window, and a spacious walk-in closet. Three additional bedrooms and two bathrooms complete the sleeping area, ensuring comfort and privacy for the entire family. A separate laundry room adds further functionality to the residence.The property also includes a spacious double garage and a cellar, directly connected to the home via the convenient elevator on Level S1.The unit is move-in ready, offering the opportunity to immediately enjoy the spaces and features of this exclusive residence.Energy Class A4.Note on the images: Some of the photographs in this listing have been furnished and/or staged using artificial intelligence technology, for illustrative purposes only, to showcase possible solutions and highlight the potential of the interior and exterior spaces. The images do not necessarily represent the actual condition of the spaces and do not constitute a contractual commitment.
…By Santandrea Luxury Houses & Top Properties


In the heart of Northern Rome, on Viale Cortina d’Ampezzo, we are offering an elegant three-room apartment with approximately 108 square meters of interior space, featuring a 20-square-meter terrace with a pleasant view of the inner park.A bright and refined residence, designed for those who wish to live in a contemporary, comfortable, and functional setting, with greenery serving as the natural backdrop to the living spaces. The property is rated Energy Class A4.The entryway leads to a spacious and airy living area, comprising a living room, separate kitchen, and dining area, with direct access to the terrace. This outdoor space, conceived as a natural extension of the home, offers a pleasant and private setting to enjoy throughout the day: ideal for al fresco lunches, informal dinners, moments of relaxation, or social gatherings with friends and family.A guest bathroom completes the living area.The sleeping area is clearly separated from the living areas, ensuring privacy and tranquility. The generously sized master suite features an elegant en suite bathroom with a window. The second bedroom, bright and versatile, has direct access to the terrace, while a third bathroom with a shower completes the sleeping area.The rational layout of the rooms and the attention to detail contribute to creating a balanced and comfortable home, ideal for both daily life and entertaining guests.The property is rounded out by a convenient laundry area and the option of a garage and basement, directly connected to the home via the convenient elevator on Level S1.The unit is move-in ready, allowing you to enjoy all its spaces and features immediately.Note on the images: Some of the photographs in this listing have been furnished and/or stylized using artificial intelligence technology, for illustrative purposes only, to showcase possible design solutions and highlight the potential of the interior and exterior spaces. The images do not necessarily represent the actual condition of the rooms and do not constitute a contractual commitment.
…By Santandrea Luxury Houses & Top Properties


Located within a newly built residential complex, nestled in the tranquility and greenery of one of the most sought-after areas of Northern Rome, we present an elegant residence with approximately 94 square meters of interior space, enhanced by a spacious private terrace measuring 175 square meters.A contemporary, efficient, and comfortable home, designed for those who wish to live in close harmony with the outdoors without sacrificing privacy or functionality. The property is rated Energy Class A4.The entryway leads into a spacious and bright living area, characterized by a fluid layout that naturally separates the conversation area from the dining area and the open kitchen.The large glass windows draw the eye toward the expansive terrace with unobstructed views, creating a pleasant continuity between indoors and outdoors. With its 175 square meters, this space becomes a true extension of the home: a place to enjoy year-round, ideal for outdoor lunches and dinners, moments of relaxation, socializing, or simply to enjoy the tranquility and surrounding greenery.The sleeping area is designed to ensure privacy and comfort. A hallway leads to the spacious and well-proportioned master suite, complete with a walk-in closet and an en suite bathroom.The second bedroom, bright and versatile, can be used as a family room, a guest room, or an elegant study. A second bathroom with a window, finished with high-quality materials, completes the sleeping area.The home also features a separate and functional laundry room, designed to blend discreetly into daily household life.The property also offers the option of a garage and a basement storage unit, directly connected to the home via the convenient elevator on the S1 level.The unit is move-in ready, available immediately.Note on the images: Some of the photographs in this listing have been furnished and/or stylized using artificial intelligence technology, for illustrative purposes only, to showcase possible layouts and highlight the potential of the interior and exterior spaces. The images do not necessarily represent the actual condition of the spaces and do not constitute a contractual obligation.
…By Santandrea Luxury Houses & Top Properties


Refined Interiors in the Heart of Porto RotondoThis 116-square-meter apartment on the ground floor of the Casbah offers a complete, move-in-ready living space, the result of a full renovation carried out with carefully selected materials and high-quality contemporary finishes. The bright living area opens onto a private 24-square-meter outdoor space—a cozy, sheltered terrace, perfect for breakfasts in the shade or aperitifs at sunset, in perfect harmony with the rhythm of life in Porto Rotondo.Interior LayoutThe interior spaces are well-proportioned and thoughtfully arranged. The living area is welcoming and leads naturally into the private quarters. The sleeping area consists of two master bedrooms, each with an en suite bathroom featuring high-end finishes, and a third guest bedroom, also with a private bathroom—a layout that ensures privacy and comfort for guests as well. The renovation encompassed every room: flooring, wall finishes, systems, and architectural details have been completely renewed, leaving nothing to chance. The home is ready to move into.Property ConditionCompletely renovated with high-quality contemporary materials. No work required.Location and SettingLa Casbah is one of the most iconic and sought-after complexes in Porto Rotondo: unmistakable Mediterranean architecture, shady alleyways, views of the harbor, and a vibrant social scene that few places in Italy can boast. The apartment is located just a short walk from the harbor, the boutiques, and the restaurants in the town center, while still enjoying the privacy typical of a well-maintained and secure residential community. It is one of the few locations where luxury, authenticity, and location come together without compromise.Target Audience and Intended UseIdeal as a high-end summer residence for those seeking comfort and a prime location without sacrificing privacy, or as an investment asset in the Costa Smeralda’s luxury market—an area with structurally high demand and limited high-quality supply.
…By Santandrea Luxury Houses & Top Properties


Dils Lucas Fox presents this exclusive apartment for sale in the Ibiza neighbourhood of Madrid, one of the most sought-after areas of the capital, just steps from Retiro Park. The property is situated in an area close to all amenities and enjoys excellent connections to the rest of the city, offering a privileged lifestyle. This makes it an attractive opportunity both as a primary residence and as an investment. The property has an approximate built area of 170 m² (151 m² usable space), with three bedrooms and four bathrooms. Its functional design prioritizes natural light, with spacious and well-connected rooms. Located on the third floor of a building exterior from 1946, it southerly aspect, thus enjoying excellent natural light throughout the day. The layout is organized around a spacious entrance hall that access to a large living-dining room area and a contemporary open-plan kitchen, strategically positioned to offer both privacy and the option to close it off as needed. Adjacent to the kitchen is a convenient separate laundry area . The bedroom area comprises three bedrooms, each with its private bathroom. The main bedroom also features a dressing room. The property also includes an additional bathroom for guest toilet. The property boasts a meticulous, comprehensive renovation with high specification and finishes, providing an exceptional level of comfort and quality of life. It is in excellent condition and ready to move into. Key features include a reinforced access door, light oak hardwood floors, light-colored lacquered interior woodwork, integrated lighting, double-glazed windows with thermal break, new electrical and plumbing installations, ducted hot and cold air conditioning via the Airzone system, as well as radiator heating and hot water supplied by an individual boiler. The kitchen has been entirely custom-designed, with lacquered cabinetry, a stone countertop, and integrated appliances . The bathrooms are finished with top-quality materials and feature custom-made furniture, resin shower trays, shower enclosures, and carefully selected faucets. Applicable taxes (Property Transfer Tax/VAT/Stamp Duty), as well as notary fees, registration fees, and other costs associated with the sale, are not included in the price. The total cost of the acquisition may vary depending on the buyer's profile and the terms of the transaction, which can be detailed upon request. Property marketed by Dils Lucas Fox (Lucas Trading, SL with CIF B64125438), acting as a real estate intermediary. The information provided is for informational purposes only, based on data provided by the property owner, and may be subject to change. It does not constitute a contractual offer.Marketed by Dils Lucas Fox (Lucas Trading, S.L., company registration number B64125438), acting as a real estate intermediaryThe information provided is for information purposes only, based on details supplied by the owner, and is subject to change. It does not constitute a contractual offer.
…By Dils Lucas Fox Madrid


Located in the prestigious Golden Square area of Eixample Right, this fabulous brand-new apartment is found in a beautifully preserved Finca Regia building and enjoys a privileged corner position with abundant natural light. The elegant open-plan living and dining area features beautiful original Catalan vaulted ceilings, a sophisticated contemporary interior, and a fully equipped open kitchen with high-end appliances and a breakfast bar beside the windows. The dining area enjoys lovely city views, while the spacious living room offers a refined and inviting atmosphere. The private sleeping area comprises two stylish bedrooms. The first features an en-suite shower room and walk-in wardrobe, while the impressive principal suite enjoys large windows, city views, abundant natural light, and generous fitted wardrobes. Surrounded by the finest restaurants, boutiques, cafés, and cultural attractions, this exceptional residence combines Barcelona's timeless architectural character with contemporary luxury in one of the city's most sought-after locations. Please contact us for further information and to arrange a viewing.Marketed by Dils Lucas Fox (Lucas Trading, S.L., company registration number B64125438), acting as a real estate intermediaryThe information provided is for information purposes only, based on details supplied by the owner, and is subject to change. It does not constitute a contractual offer.
…By Dils Lucas Fox Barcelone


Exceptional renovated penthouse offering a rare combination of elegance, natural light, privacy, generous outdoor spaces, and spectacular views of the Sagrada Família, as well as panoramic views towards Tibidabo, Montjuïc, Barcelona's skyline, and the sea. Located on the top floor, this premium residence offers 92 m² of interior space and 35 m² of private terraces, together with a parking space in the same building. The spacious living and dining area opens onto a contemporary kitchen equipped with Siemens appliances and a water-softening system, with direct access to a terrace overlooking the Sagrada Família and the city. The main suite features built-in wardrobes, a spacious bathroom, and access to a private terrace where you can enjoy breathtaking views across the city and towards the sea. A second double bedroom, also offering views of the Sagrada Família, is complemented by an additional complete bathroom. The main terrace is designed for effortless Mediterranean living and includes a fully equipped summer kitchen, an outdoor dining table, and a fantastic counter with a built-in barbecue. The terrace adjacent to the indoor living area also features a comfortable sofa set, creating the perfect space to relax and enjoy the beautiful surroundings. The renovation has been completed to a high standard, with double-glazed thermal-break windows, motorised blinds, electric terrace awnings, zoned ducted air conditioning and heating, and high-quality porcelain stoneware flooring. The laundry area is discreetly integrated and includes a washer-dryer. A truly exceptional Barcelona residence, combining refined interiors, remarkable views, private terraces, parking, and an enviable location.Marketed by Dils Lucas Fox (Lucas Trading, S.L., company registration number B64125438), acting as a real estate intermediaryThe information provided is for information purposes only, based on details supplied by the owner, and is subject to change. It does not constitute a contractual offer.
…By Dils Lucas Fox Barcelone


Lucas Fox presents this elegant, fully renovated property , located in one of the most exclusive and peaceful residential areas of Pedralbes. With a carefully considered combination of design, spaciousness and outdoor areas, this property has been conceived to enjoy a comfortable and sophisticated life, both in everyday life and when entertaining guests. The property immediately stands out for its brightness and a layout that seamlessly connects the interior spaces with the exterior. The day area is arranged around a spacious living-dining room with an open-plan designer kitchen, creating a open-plan, contemporary, and very inviting space. From here, you can access a magnificent, large terrace—a true extension of the property , ideal for breakfast, relaxing, or enjoying gatherings outdoors. The night area offers three bedrooms and three bathrooms, designed to provide privacy and comfort. The main bedroom is a spacious suite designed as a truly private space, with an en-suite bathroom and a spectacular walk-in closet. Its size and features also allow it to be transformed into a fourth double bedroom with an exterior, if needed. The property also has a second double bedroom , spacious and bright, and a third single bedroom , perfect as a children's room, study or multipurpose space. The complex is completed with three bathrooms and various storage spaces that provide functionality without compromising the aesthetics of the property. One of its greatest attractions is its outdoor spaces. In addition to the spacious main terrace, the property boasts a balcony and enjoys a well-maintained communal area with a swimming pool, creating a particularly pleasant and unusual environment in such a prime location in Barcelona. Comfort has been maximized thanks to an individualized climate control system for each room, which allows the temperature of each space to be regulated independently throughout the year. The property also includes two private parking spaces with an electric vehicle charging system, a particularly relevant added value in Pedralbes, as well as a motorcycle parking space. A renovated property with a distinctly contemporary character, combining spaciousness, design, outdoor spaces, a communal pool and excellent features in one of Barcelona's most privileged residential locations. A property designed for those looking for more than just a property: a space to enjoy the comfort, tranquility and quality of life that Pedralbes offers.Marketed by Dils Lucas Fox (Lucas Trading, S.L., company registration number B64125438), acting as a real estate intermediaryThe information provided is for information purposes only, based on details supplied by the owner, and is subject to change. It does not constitute a contractual offer.
…By Dils Lucas Fox Barcelone


Enjoy a full-service residence featuring beautifully appointed common areas, a private fitness center, wellness facilities, dedicated concierge services, and secure parking. Located on the first floor of a prestigious building with elevator access, this exceptional 133 sqm apartment has been completely redesigned to the highest standards, offering a sophisticated blend of classical proportions and contemporary refinement. Fully air-conditioned and enhanced by impressive 3.2-meter-high ceilings, the apartment stands out for its remarkable volumes and abundant natural light, particularly within the elegant corner reception room benefiting from dual south-east and north-east exposures. Perfectly laid out, the interiors reveal a refined entrance hall with bespoke fitted wardrobes, leading to a spacious reception area designed for both entertaining and everyday living, as well as a fully fitted and equipped kitchen with impeccable finishes. The private quarters comprise two luxurious suites, including a superb principal suite with a dressing room and elegant bathroom, together with a second suite featuring its own dressing room and shower room. Each has been designed with exceptional attention to detail. A study, discreet laundry room, and separate guest powder room complete this perfectly balanced home. Combining an exceptional renovation, generous proportions, and a highly sought-after address, this apartment embodies the essence of refined Parisian living within a prestigious residence. It is further distinguished by the exclusive amenities available to residents, including dedicated concierge services, a private gym, wellness areas, and secure parking facilities, ensuring an unparalleled level of comfort in the heart of Paris.
…By Knight Frank Snc


La Muette. High-quality stone building, close to all amenities and renowned schools. On the 2nd floor, 127 m² family apartment with parquet flooring, moldings and fireplaces, boasting spacious and bright rooms. Entrance hall, double living room, dining room, open-plan fitted and equipped kitchen, 3 bedrooms including a master bedroom with bathroom and toilet, plenty of storage space, shower room with toilet, guest toilet. Cellar.
…By Breteuil Auteuil


The village of Auteuil. A beautiful cut-stone building ideally located right next to all amenities. On the first floor, a compact 76.22 m² dual-aspect apartment featuring spacious rooms and plenty of natural light thanks to its west- and east-facing exposures. Entrance hall, living room, dining room (which doubles as a second bedroom), separate, fully fitted and equipped kitchen, laundry area, bedroom overlooking the garden, storage space, bathroom, and separate half-bath. Cellar. Bicycle parking in the courtyard.
…By Breteuil Auteuil


Welcome to St. Andrew's Park Place. the best of coastal waterfront living in Panama City Beach. This unit is located on the first floor and has fabulous views of the Gulf, as well as St. Andrew's State Park. This property is located on the East end of PCB where you experience the quiet beauty of the State Park . With the residence being located on the ground floor, you have easy access from the lobby, as well as easy access from your back porches to the beach access which is gated.The open floor plan of this newly updated unit is fabulous. With only 20 units in this particular building it is very much sought after ,and offers a unique opportunity to become an owner here at this treasure.
…By Annonceur International


Situated within a beautifully preserved historic convent, just moments from the prestigious neighbourhood of Príncipe Real, this exceptional 367 sqm residence presents a rare opportunity to own one of Lisbon's most remarkable heritage homes.Meticulously restored to preserve its architectural integrity while incorporating every modern comfort, the property retains an extraordinary collection of original features, including handcrafted tile floors, magnificent 18th-century azulejo panels and beautifully preserved architectural details that tell the story of centuries past. Rare in both scale and authenticity, it offers an exceptional balance between historic grandeur and contemporary living.The principal floor has been designed for both elegant entertaining and everyday comfort. Two refined reception rooms, a fully equipped kitchen, a private study and a guest cloakroom are arranged around generous living spaces flooded with natural light. Opening directly from this level is a secluded private patio featuring a swimming pool, creating a tranquil outdoor sanctuary in the heart of the city.One of the residence's most exceptional distinctions is its privileged connection to the historic gardens of the former convent. Unlike every other home within the condominium, this residence enjoys direct private access from the house into these beautifully landscaped communal gardens, while all other residents reach them through the building's shared areas. This exclusive feature creates a seamless extension of the home into one of its most enchanting outdoor settings.At the heart of the property lies an extraordinary dining room, housed within the convent's original refectory. Once the communal dining hall of the monastery, this remarkable space is defined by soaring double-height ceilings that create a dramatic sense of scale and grandeur. Two magnificent 18th-century azulejo panels adorn the walls, while the original pulpit niches have been meticulously preserved, providing a rare and authentic connection to the building's monastic heritage. Rich in architectural significance and timeless character, this spectacular room offers an unforgettable setting for entertaining and stands as one of the residence's defining features.The upper floor provides a peaceful private retreat. A bright sitting room leads to the generous principal suite, complete with extensive bespoke wardrobes. Two additional bedrooms, each with fitted wardrobes, offer elegant accommodation for family and guests.Completing this exceptional offering are four private parking spaces and two storage rooms—an increasingly rare luxury in Lisbon's historic centre.Steeped in history yet perfectly adapted for contemporary living, this distinguished residence combines architectural heritage, privacy and understated elegance in one of Lisbon's most desirable addresses. More than simply a home, it is a landmark property, offering the extraordinary privilege of living within one of the city's most important historic settings.About John TaylorJohn Taylor is one of the oldest and most prestigious international luxury real estate brokerage firms, with over 160 years of history dedicated to the representation of exceptional properties. In Portugal, John Taylor operates in Lisbon, Cascais and Comporta with an experienced and highly qualified team, delivering a bespoke service grounded in rigour, discretion, and in-depth market expertise.For further information about this property or to arrange a viewing, we invite you to contact John Taylor Portugal. We would be delighted to provide a professional and dedicated service.
…By Annonceur International


4-bedroom duplex apartment for sale in Belém, with an excellent location in the Bom Sucesso condominium, situated in one of Lisbon's most iconic and sought-after neighborhoods, near the Tagus River.Set in a modern building, the apartment stands out for its spacious rooms, outdoor areas, and a range of unique features, such as a private pool and four parking spaces. Spread over two floors, it features a highly functional layout that harmoniously separates the social areas from the private areas.The entry-level floor consists of a spacious living area featuring a magnificent living room with space for different settings, a dining room, a fully equipped and highly functional kitchen for daily use, and a guest bathroom. In addition to a suite with a walk-in closet, this floor also features a patio ideal for al fresco dining, relaxing, or simply enjoying the surrounding environment.On the upper floor, there are three suitesone of which is the master suitethat offer maximum comfort and privacy for the entire family and feature ample storage solutions. This floor also features a spacious terrace of approximately 26 m², accessible from two of the suites, which includes the private pool.In terms of comfort and amenities, the apartment features four parking spaces and a storage room, air conditioning, a bioethanol fireplace, steel-framed patio windows with thermal breaks and double-pane glass, underfloor heating in the bathrooms, and a solar thermal panel for domestic hot water.Ideal for those seeking a balance between tranquility and easy access to urban life, the apartment is located in a quiet area compared to downtown Lisbon and is close to some of the city's most iconic tourist and cultural attractions, such as the Jerónimos Monastery, the Belém Tower, the Monument to the Discoveries, the Belém Cultural Center, and the MAAT Museum.Its proximity to the Tagus River allows residents to enjoy extensive green spaces and a pleasant riverside promenade, ideal for walking, sports, and outdoor leisure activities. The Belém Gardens, Praça do Império, and the area surrounding the Belém Tower contribute to the unique character of this neighborhood.The apartment is surrounded by all kinds of services, schools, clinics, shops, and a wide variety of dining options, and it also benefits from good transportation links, including trains, trams, buses, and river ferries, providing convenient access to downtown Lisbon and the Cascais line.Infante & Riu - Portugal Real Estate is a real estate agency based in Chiado, operating in the residential market in the prime areas of Greater Lisbon since 2014. We specialize in the sale of new or resale properties, for living or investment purposes, including apartments, villas, and retail spaces, as well as country estates and farms around Lisbon. We are able to assist both national and international Buyers. Energy Rating: A ref:DUP_11885
…By Annonceur International


Experience elevated penthouse living in Aventura's prestigious Turnberry enclave. This extraordinary two-story Tower Suite spans approximately 7,087 SF with 6 BR/5.5BA, soaring 10-FT ceilings on the first level and 11.5-FT ceilings upstairs, plus panoramic views of the Atlantic Ocean, Biscayne Bay, golf course, city and skyline. Multiple private terraces capture breathtaking sunrises and spectacular sunsets. A dramatic foyer with wrought-iron and brass staircase opens to formal living and dining rooms, an entertainment salon with custom bar, and two private offices. The expansive gourmet kitchen features custom cabinetry, Wolf appliances, integrated Sub-Zero refrigeration, dual dishwashers, butler's pantry, service/prep room and breakfast area with terrace access. Upstairs, the luxurious primary suite offers dual custom walk-in closets and a spa-inspired bath with sunken jetted tub overlooking the ocean, cedar infrared sauna and glass-enclosed steam shower. The family room opens to a spectacular 3,003-SF landscaped rooftop terrace showcasing 360-degree views, an expansive sun deck, covered alfresco dining, multiple lounge areas and a fully air-conditioned outdoor kitchen. Hurricane-impact windows and doors are installed throughout 98% of the residence. An elevator connecting both levels will be installed. A rare home in the sky offering the scale and amenities of a grand estate with exceptional privacy, spectacular views and sophisticated indoor-outdoor living.
…By Annonceur International


Discover this stunning renovated attic apartment in the heart of Madrid, offering a perfect blend of luxury and comfort. Priced at 1,480,000, this 117m² gem features high ceilings, abundant natural light, and a private terrace, making it an ideal urban retreat.The apartment boasts three spacious rooms and two modern bathrooms, designed for both relaxation and entertainment. Enjoy the convenience of air conditioning, a concierge service, and an elevator, ensuring a lifestyle of ease and sophistication. The well-appointed storage space adds to the functionality of this exquisite home.Located in a vibrant neighborhood, this property offers easy access to local amenities, cultural attractions, and public transport. Experience the best of Madrid living with this exceptional attic apartment. Dont miss out on this unique opportunityschedule a viewing today!
…By Annonceur International


Experience urban luxury in Buffalo's downtown historic theatre district with this stunning 3200sq ft condominium. Step into elegance through the beautiful lobby, greeted by your private elevator accessing the unit directly. Revel in brand new Cafe by Design appliances, a spacious mudroom, large laundry room, wet bar, and large windows flooding natural light onto beautiful hardwood floors. Condo includes two private fenced-in covered parking spaces. Own a piece of Buffalo history with a modern twist.
…By Annonceur International


Beautiful apartment refurbished consisting of 4 rooms including a double living room with equipped American kitchen, 3 bedrooms, 3 bathrooms and a large terrace. It has 3 cellars. Loué actuellement à 12 500 euros par mois a compter du 1er mai 2026 pour 1 an
…By Annonceur International


Discover an exceptional 3-bedroom duplex nestled within Sobha One, adjacent to the serene Ras Al Khor Wildlife Sanctuary, presenting a tranquil oasis amidst one of Dubai's most promising community-centric locales. This remarkable residence spans two levels and encompasses 2,298 sq ft, showcasing a spacious open-plan living area accented by a striking floating infinity-ribbon glass chandelier. The layout offers distinct seating arrangements, with cozy sofas strategically positioned near the entertainment unit. A palette of warm almond shades permeates the interiors, fostering a sophisticated yet inviting ambiance, while the architectural design harmonizes muted whites with rich walnut tones. This residence is part of a lush ecosystem developed by Sobha Realty, where every building is enveloped in greenery and the communal courtyard features thoughtfully arranged potted plants. Upon entering through a private door, you are welcomed into a bright, double-height living space. To one side, a staircase leads up to the stunning first and second-floor living spaces. The neutral crystal-white walls and original marble flooring create an elegant balance, complemented by brass detailing that enhances the overall aesthetic. Lush greenery is strategically placed throughout, adding a natural warmth. Large windows on all sides flood the duplex with natural light, creating an airy feel. The kitchen, seamlessly integrated within the living area, boasts a contemporary finish complete with modern appliances.Ascending to the upper level, you will find two spacious bedrooms designed for privacy yet connected with the overall flow of the home. Each bedroom offers a breathtaking view of the living areas below. Adorned in soft grey and beige hues, these rooms provide direct access to themed courtyards, an infinity pool, advanced fitness facilities, and an exclusive 18-hole pitch-and-putt golf course. The third bedroom follows suit, complemented by five private laboratories that enhance the interior's striking design and essential amenities.This project beautifully blends vibrant urban living with serene natural surroundings. Residents enjoy access to stunning infinity pools, peaceful green spaces, a premier gym, and 24-hour concierge services, all designed to facilitate a seamless and relaxing lifestyle.Ras Al Khor is rapidly emerging as one of Dubai's most dynamic residential and lifestyle hubs. Its proximity to Downtown Dubai and Dubai Creek Harbour ensures convenience while maintaining a peaceful environment. Both Dubai International Airport and Business Bay are approximately 12 minutes away, with easy access to major road networks. The area’s picturesque golf-course views, landscaped surroundings, and closeness to Dubai Creek enhance its enduring appeal.What we appreciate:- Unique duplex configuration- Stunning views over the golf course and Dubai skyline- Prime location in the thriving Ras Al Khor district
…By Annonceur International


New Apartment with a Terrace, only 2 min walking distance to the beach.Just a 2-minute walk from Parede Beach, this elegant three-bedroom apartment is part of the exclusive Aquavista Condominium, a development consisting of just five units, complete with an elevator, located in one of Parede's most desirable areas.Located on the ground floor, at the level of a first floor, it benefits from excellent east-west sun exposure, abundant natural light, and a superb balance between indoor and outdoor spaces. With approximately 228 sqm of total gross area and 160 sqm of private gross area, it also features a spacious 61 sqm private terrace and balconies, one of which offers a sea view.The living area consists of a spacious open-concept living and dining room, measuring approximately 64 m², connected to the contemporary kitchen, which is fully equipped with SMEG and BORA appliances and offers access to the balconies with ocean views.The private living area includes a master suite with a walk-in closet and en-suite bathroom, two bedrooms, and a guest bathroomall offering generous space, plenty of natural light, and direct access to the terrace. There is also a guest bathroom.The property includes a two-car garage and an additional parking space.Notable features include air conditioning, electric blinds, double-paned windows, thermal and acoustic insulation, and a heat pump, ensuring comfort and efficiency.The location offers proximity to shops, services, transportation, and leading educational institutions, such as St. Julian's School and Nova SBE, as well as quick access to the Marginal and the A5, with easy access to Cascais, Lisbon, and the airport.A contemporary apartment with generous living areas, private outdoor spaces, and ocean views, just a few minutes from the beach and everything Parede has to offer.The Mercator Group, of Swedish origin, is one of Portugal's longest-established licensed real estate companies (AMI 203), with over 50 years of experience in the market.Specialising in the upper-middle and luxury segments, Mercator operates throughout Portugal, with a particularly strong and well-established presence in Cascais and the Algarve.With a carefully selected property portfolio and in-depth market knowledge, Mercator is a trusted name among Scandinavian investors, having represented approximately 40% of Scandinavian clients who purchased property in Portugal over the past decade. In certain areas of Cascais, its market share reaches approximately 80%.The advertising information presented is not binding and needs to be confirmed in case of interest. Energy Rating: A ref:12167-A
…By Annonceur International


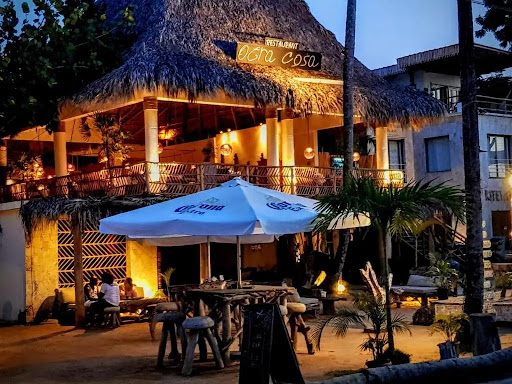

Beachfront hotel complex in Las Terrenas, Samaná, Dominican Republic. Property located in one of the busiest and most walkable beach areas in the region. Land of 3,800 m2 with 70 linear meters of beachfront, which combines a large-scale commercial lot facing the sea with an operating business that already generates income, an uncommon combination on this scale in Las Terrenas. The main complex includes a covered beach bar of approximately 50 m2, a restaurant of 300 m2 under a traditional palapa roof, a pizzeria-restaurant, a swimming pool with bar and reception area and services. Several activity businesses operate on the property under lease, including kitesurfing school, diving club, excursion agency and spa, generating constant traffic and ancillary income. The accommodation features 16 Caribbean-style duplex bungalows, a modern studio, and a 7-bedroom penthouse with ocean views in the adjacent building (included in the complete package). In total, 24 rooms and 28 bathrooms distributed over 1,500 m2 of construction. An independent appraisal commissioned by a Dominican bank valued the real estate asset at $3,200,000. The operation generates income in three ways: bungalow lodging (projected at $315,000 per year), condominium and studio rentals ($170,000 per year in the full package), and commercial rentals of the businesses operating in the complex ($66,000 per year). The combined earning potential is around $500,000 annually. The property is currently operating and generating revenue, although the structures reflect its age, making it ideal for a buyer interested in renovating, repositioning or developing, taking advantage of existing cash flow during that process. The long-term value is in the beachfront land: plots of this size and length of beach rarely come on the market in the area. Price: base package (hotel, restaurants and associated businesses) $2,740,000. Complete package (including the adjacent building with the 7-bedroom penthouse and studio) $3,600,000. A unique opportunity to acquire one of the last commercial beachfront plots of this scale in Las Terrenas, with an operating business that can be modernized, rebranded or fully developed. Let's talk without haste.
…By Annonceur International


Situated right in the heart of Barcelona, just a few steps from the iconic Arc de Triomphe, we present this elegant, newly refurbished flat, located on the third floor of a magnificent stately building. A home that combines the charm of traditional Barcelona architecture with a meticulous refurbishment and all modern comforts. The property has an internal built area of 119 sqm and 9.3 exterior sqm. It stands out for its particularly comfortable and well-planned layout. The absence of long corridors allows you to enjoy spacious, functional rooms filled with natural light. It features several balconies that enhance its connection with the outdoors: two internal balconies and others facing outwards, from which you can enjoy pleasant views of the Arc de Triomf and the surrounding cityscape. The living area, which enjoys morning sun, features a modern open-plan kitchen, designed to combine aesthetics and functionality. It offers excellent storage space, Nordic-inspired lighting and a practical breakfast bar, ideal for breakfasts or informal meals. The sleeping area comprises three bedrooms. The master bedroom offers ample space, a large fitted wardrobe and an en-suite bathroom with high-quality finishes. A second double bedroom has a double-glazed window and access to a balcony, whilst the third bedroom is furnished as a single room. A second full bathroom serves the rest of the flat. During the refurbishment, original architectural features that lend the flat personality and character have been preserved, such as the original Catalan vaulted ceiling and restored windows. This creates an attractive blend of the building's classic essence and a contemporary interior design. Its location is one of its greatest attractions. Situated near the Arc de Triomf, on the border between the Dreta del Eixample and El Born neighbourhoods, this flat allows you to enjoy one of the most charming and vibrant areas of Barcelona. Just a short walk away are Passeig de Sant Joan, the metro and a wide range of shops, restaurants and amenities. All this is just a 10-minute walk from Placa Catalunya and the city centre. Please do not hesitate to contact Bcn Advisors to arrange a viewing of this flat. * The price shown does not include taxes or transaction costs. In the case of second-hand properties in Catalonia, Property Transfer Tax (ITP) will apply; rates currently range from 10% to 13%, depending on the value of the property and the purchaser's circumstances, in accordance with current regulations. For information purposes, the general tax brackets applicable are 10% for values up to €600,000, 11% between €600,000 and €900,000, 12% for values between €900,000 and €1,500,000, and 13% for amounts exceeding €1,500,000, subject to variation depending on the applicable regulations and the specific circumstances of the buyer. For new-build properties, VAT at 10% will apply, plus Stamp Duty (AJD), currently around 1.5%. Furthermore, the price does not include notary, land registry and administrative fees, which may represent an additional 1% to 2% of the purchase price. All the information provided is for guidance only and is subject to possible changes or errors. The property has a valid energy performance certificate and certificate of occupancy, which will be provided to any interested party. AICAT registration number 2736, in accordance with current regulations. Real estate agency fees will be borne by the seller, in accordance with the signed agreement.
…By Annonceur International
'%20stroke='%23DDAA3A'%20stroke-width='1.909'%20stroke-linecap='square'%20stroke-linejoin='bevel'/%3e%3c/svg%3e)
Receive by email any new listing that may match your search criteria
By validating this form, you accept the general conditions of use of Le Figaro Properties.
These agencies offer a selection of luxury properties vente . Feel free to contact them for personalized assistance.


