Get early access to listings that match your criteria
Never miss an opportunity again. Our personalized alerts notify you instantly.

 English$ USD · m²


Abriculteurs is pleased to present this apartment for sale located in Paris 18th (75018). At the gateway to the 17th arrondissement and the sought-after Batignolles district, this 3-room cross-through apartment is situated on the 2nd floor of a charming historic building. Its 36 m² living space, west-facing and very bright, has retained all the charm of the old thanks to its restored original half-timbering and moldings. This open and flowing area combines a generous living room, a dining space, and an open kitchen. In absolute quiet, the sleeping area overlooks the courtyard entirely and offers two bedrooms, a bathroom with a bathtub, and a separate WC. An 8 m² individual cellar and a stroller storage room complete this property. Residents also enjoy a tree-lined inner courtyard with a fig tree, perfect for sunny days. Strategic location: at the junction of the 18th, 17th, and 9th arrondissements. Immediate proximity to La Fourche metro station (line 13) and Place de Clichy (lines 2 and 13), shops, and green spaces in the neighborhood (Square des Batignolles, Parc Martin Luther King). Highlights: - 36 m² living room - Carrez law area: 76.05 m² (floor area: 77.57 m²) - Old-world charm, bright (west exposure) - Energy rating D / GHG rating D - Plenty of storage space Additional information: - Property tax: €1,473 - Quarterly charges: €856 - Individual electric heating - Condominium of 10 units, no ongoing legal proceedings Price: €774,995 including fees. Announcement drafted under the editorial responsibility of Ms. Stéphanie ANRIOT, sales agent (EI), registered with the Paris Trade and Companies Register under no. 903 609 949, without holding funds, acting on behalf of SARL Abriculteurs Immobilier, capital of €5,000, registered under SIREN no. 837 704 584, holder of professional card no. CPI 7501 2018 000 025 842 issued by the Paris Île-de-France Chamber of Commerce, whose legal representative is Mr. Adrien Piot, headquartered at 12 rue des Halles, 75001 Paris.
…By Abriculteurs


AURA 30 | The Privilege of Living Moments from Avenida da Liberdade in an Exclusive Two-Bedroom Duplex Experience the very best of luxury living in the heart of Lisbon. Ideally located on Rua de Santa Marta, just moments from the prestigious Avenida da Liberdade, AURA 30 places you within walking distance of the world's finest luxury boutiques, Michelin-starred restaurants, five-star hotels, and one of Europe's most distinguished shopping and cultural avenues. Designed for those who value an exceptional location without compromising privacy or comfort, this exclusive two-bedroom duplex offers 105 m² of gross private area, complemented by 13 m² of private outdoor space. Contemporary architecture, premium finishes, and a strong commitment to sustainability define this elegant residence. A generous private terrace extends the living area outdoors, providing the perfect setting to enjoy Lisbon's mild climate and panoramic city views. Designed to offer maximum convenience in the centre of Lisbon, the property includes one private parking space and full access to the exclusive amenities of the development, including: Indoor swimming pool Landscaped interior garden Fully equipped modern fitness centre Residents also benefit from immediate access to Lisbon's excellent public transport network and the vibrant lifestyle surrounding Avenida da Liberdade. With construction entering its final stages and completion approaching, this is a rare opportunity to acquire a residence in one of Lisbon's most prestigious new developments. Visits are now available. Contact Portugal Sotheby's International Realty to arrange a private viewing with one of our specialist consultants.
…By Portugal Sotheby's International Realty


Rare opportunities like this don't come along often. Nestled within the sought-after Jasmine Park East community, this beautifully updated main-level residence enjoys one of the neighborhood's most desirable locations directly across from Mayfair Park. Set back from the street, the expansive covered patio overlooks mature trees and open green space, creating the rare feeling of a private backyard without the maintenance. Inside, fresh paint and vinyl plank flooring create a bright, welcoming interior. The thoughtfully remodeled kitchen features white quartz countertops, subway tile backsplash, stainless steel appliances, a deep stainless steel sink, and a breakfast bar that opens to the dining and living areas, making everyday living and entertaining effortless. West-facing windows fill the home with natural light, while the patio awning provides shade and privacy when desired. Set the mood in the living room with the wall electric fireplace. The spacious primary suite offers a private en-suite bath with a separate vanity area, allowing two people to comfortably get ready at the same time. A generously sized second bedroom and updated full bath provide flexibility for guests, a home office, or roommate living. A dedicated laundry room with built-in shelving adds valuable storage, along with an additional private storage unit, just down the hall. An exceptional bonus are the two parking spaces, a rare amenity. Combined with in-unit laundry, additional storage, and a quiet setting, this home offers an easy, low-maintenance lifestyle. Step outside to enjoy Mayfair Park or stroll to neighborhood favorites including Padoca, Sweet Nola, and Bertha's Baja Bistro. Trader Joe's, Snooze, City Park, and the shops and restaurants along 9 & CO are just minutes away, with Cherry Creek and Downtown Denver within easy reach. Beautifully updated, move-in ready, and ideally located, this is a rare opportunity to own in one of Mayfair's most desirable communities.
…By Liv Sotheby's International Realty


The advertiser did not provide an english description for this listing.
…By L'atelier Immobilier


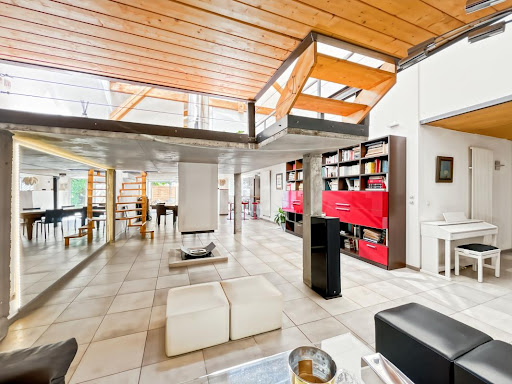
The advertiser did not provide an english description for this listing.
…By Orpi - Agence Tronel


Lease Option is possible. Welcome to Ocean Pines, a beautifully updated two-bedroom, two-bath condo nestled behind the secure gates of Pebble Beach. This peaceful coastal retreat offers approximately 1,337 sq. ft. of comfortable single-level living, with new laminate floors, fresh paint, elegant crown molding, and a cozy fireplace. The updated kitchen features white cabinetry, granite countertops, stainless-steel appliances, recessed lighting, and dining bar to enhance the social setting. The spacious living and dining areas open to a private balcony/patio overlooking tranquil Monterey pines, with filtered views of the Pacific Ocean and stunning coastal sunsets. The primary suite offers serene views, a walk-in closet, and an ensuite bath, while a second bedroom and updated guest bath provide comfort for family or guests. In-unit laundry, elevator access, a dedicated carport space plus open parking, manicured courtyards, gardens, and a private-feeling walkway add everyday convenience. Enjoy an exceptional location right on world famous 17 mile drive, minutes from Pebble Beach's world-class golf, pristine beaches, scenic trails, fine dining, shopping, Carmel-by-the-Sea, Monterey, Pacific Grove, and Community Hospital. Experience privacy, comfort, and timeless coastal living.
…By Sotheby's International Realty - Pacific Grove Brokerage


Paris 7th – Rue de Bellechasse – Top-floor 1-bedroom duplex – 40 m² double-height living room – Glass walkway effiCity, the agency that values your property online, presents this fully renovated duplex, set on the 5th and 6th floors (top floors, European floor numbering) of an elegant 1850 building with lift and concierge. 5th floor – Living space The 40 m² (431 sq ft) living room with open kitchen faces south-east onto a perfectly quiet courtyard. It rises to double height beneath a glass and steel walkway. Tall windows, parquet flooring, fitted and equipped kitchen, heating and air conditioning via an air-to-air heat pump. The volume allows for an occasional sleeping area. The living room lends itself to two layouts, both shown in the photos: fully open, or with a sleeping area defined by screens. Behind the kitchen, a beautifully finished shower room: glass-enclosed shower with rain shower column, basin on a solid wood vanity, backlit mirror, heated towel rail, WC and storage cupboards. A 7.55 m² (81 sq ft) bedroom, without a door, is reached through a sloping attic passage. It fits a double bed and receives borrowed light. Built-in storage under the staircase. 6th floor – Under the beams A landing lit by a roof window hosts a home office. The glass walkway leads to a second separate WC with cupboards, and to a utility room. Key features – Double-height living room with glass walkway, a rare volume in the 7th arrondissement – Top floor with lift, perfectly quiet courtyard setting – Recent renovation, energy rating C / greenhouse gas rating A, remarkable for an 1850 building – Air conditioning, electrical installation with no defects reported in the inspection – 58.16 m² (626 sq ft) under the French Carrez law (legal floor area, excluding areas under 1.80 m / 5 ft 11 in ceiling height), 70.56 m² (760 sq ft) total floor area. – A cellar completes this property. Ideal for A characterful pied-à-terre steps from the Musée d'Orsay and the Seine, or a main residence for a single person or a couple drawn to unique homes. The neighbourhood Between the Assemblée nationale, the Musée d'Orsay and the banks of the Seine, in the heart of the Left Bank. Legal information Price: €950,000. Agency fees paid by the seller. Property subject to French co-ownership rules (copropriété). 48 lots. Average annual share of the service charge budget payable by the seller: approximately €5,373. No legal proceedings in progress. Energy rating (DPE) C / greenhouse gas rating A. Estimated annual energy costs: between €770 and €1,090 per year (based on average energy prices for 2021, 2022 and 2023). Floor areas according to the ACCORDIAG certificate dated 08/07/2025.
…By Efficity


The advertiser did not provide an english description for this listing.
…By Hosman Paris 17


Hosman offers you this 99.50 m² Carrez apartment (101 m² on the ground), located on the 4th floor of a 5-story building from 1910, with an elevator.The apartment is very bright and quiet; it overlooks both the street (double-glazed windows) and an inner courtyard.This property consists of 4 rooms. An entrance of 6.25 m². A double living room, facing West with an unobstructed view, which includes a living room of 15.70 m² and a dining room of 16 m². This space allows for the creation of a third bedroom if desired. The spacious kitchen (9.65 m²) is separate and equipped.The night area consists of two bedrooms of 17.55 m² and 16.15 m², a spacious bathroom adjoining one of the bedrooms, and a shower room for the other bedroom.The apartment is very bright and quiet. The floors are made of solid parquet.The heating is provided by a recent individual gas boiler, and hot water is supplied by an electric water heater.A cellar completes this property.The co-ownership does not require any planned work: roof, facade, and common areas are in good condition. Bicycle/stroller storage, inner courtyard, fiber installed.Property tax: €1,800Condominium fees: €230Located 500 meters from the Convention station, the apartment benefits from quick access to transportation (metro lines L12 and L8, Tram T3a and T2) and neighborhood shops.Hosman strives to reinvent the real estate agency by offering an innovative and transparent service to buyers and sellers. Our agency fees are €27,000 at a percentage charged to the seller.If you are a real estate professional (agent, representative, or property hunter), please note that all Hosman listings are open to collaboration. Do not hesitate to contact us to discuss.
…By Hosman Paris 17


Grandiora Real Estate presents this exclusive luxury apartment with a spectacular 84 m² terrace and open sea views, located in Diagonal Mar, one of Barcelona's most sought-after, modern, and up-and-coming areas. Situated just minutes from the beach, this enclave perfectly combines the Mediterranean lifestyle with urban convenience. Surrounded by green spaces, spacious parks, sports areas, and the area's renowned shopping center, it offers a dynamic, elegant, and perfectly connected environment, both by public transport and highways, allowing access to the airport in approximately 20 minutes. The property is located within the prestigious Illa del Mar residential complex, a benchmark in Barcelona for its contemporary architecture, high-quality finishes, and comprehensive communal areas. The complex offers 24-hour security and concierge service, video surveillance, extensive gardens of over 3,000 m², two swimming pools, a gym, a sauna, a paddle tennis court, and a multipurpose room for residents' use. Located on the second floor and facing southwest, the apartment enjoys exceptional natural light throughout the day and privileged views that encompass the Barcelona skyline, the Maresme coast, and the sea. With a surface area of 131 m², the property comprises three double bedrooms, the master suite featuring an en-suite bathroom and dressing room. All rooms have direct access to the impressive terrace, a unique space equipped with movable glass enclosures and sun protection systems, designed to be enjoyed year-round. The fully equipped kitchen, with high-end appliances, is integrated into this bright and airy apartment, where every detail has been carefully considered for comfort and functionality. It features parquet flooring, ducted air conditioning, and double-glazed windows, guaranteeing excellent thermal and acoustic insulation. The price includes a spacious parking space and storage room, with the option to purchase a second adjacent parking space. A property that stands out for its location, amenities, and lifestyle, ideal for those seeking exclusivity, sea views, and every comfort in one of Barcelona's most iconic complexes. For more information or to arrange a private viewing, please contact Grandiora Real Estate. At Grandiora Real Estate, we offer a comprehensive and highly personalized service, accompanying our clients at every stage of the process with discretion, professionalism, and a commitment to excellence, characteristic of the luxury real estate sector.
…By Annonceur International


Set on the top floor of a building with lift, this four-bedroom penthouse occupies the entire fourth floor, offering exceptional privacy, generous proportions and a seamless connection to its outdoor spaces.The property provides 303.38 sqm of gross private area and 110.87 sqm of dependent area, bringing the total to 414.25 sqm. The layout comprises four en-suite bedrooms, five bathrooms, expansive living and dining areas and a kitchen with island. Large glazed openings draw in abundant natural light and frame open views across Lisbon and the Tagus River.Two private terraces extend the interior living spaces, creating distinct settings for outdoor dining, entertaining and relaxing. The principal suite includes a walk-in wardrobe and direct access to an outdoor wellness area. The apartment also benefits from air conditioning and built-in storage.Positioned moments from Time Out Market and Lisbons riverfront, the property is within easy reach of Cais do Sodrés main transport links, as well as restaurants, shops, schools and some of the citys leading cultural landmarks.
…By Annonceur International


Located in Cap Cana Marina, Blue Luxury Residences is an exclusive luxury residential development created for those who value privacy, generous living spaces, exclusivity, and a privileged connection to the water, within one of Punta Cana’s most prestigious residential destinations. LIVE OVERLOOKING THE WATERS OF CAP CANA Every residence features terraces overlooking the blue waters of Cap Cana, making the surrounding scenery an integral part of everyday living. PRIVATE DOCK & CONDOMINIUM BOAT One of Blue Luxury’s most distinctive features is its private dock and condominium boat, available for owners to enjoy scheduled trips around Cap Cana and nearby areas. ONLY 23 EXCLUSIVE RESIDENCES True luxury is also about privacy. Blue Luxury will feature only 23 spacious residences, with two parking spaces per residence in the semi-basement level, as well as a dedicated drivers’ lounge. HIGH-END SOCIAL AREAS The development features an infinity-edge swimming pool, daybeds, sunbathing areas, landscaped gardens, a floating bridge, and a children’s pool, complemented by an elegant lobby with natural stone flooring. EXCEPTIONALLY SPACIOUS RESIDENCES Blue Luxury offers a selection of expansive apartments and spectacular luxury penthouses, featuring large terraces and, depending on the residence type, private entertainment areas and a jacuzzi/picuzzi. Select penthouses offer approximately 476 to 491 m² (5,124–5,285 sq. ft.) of total space. PRIME LOCATION IN CAP CANA MARINA Set within the exclusive Cap Cana community, Blue Luxury provides convenient access to iconic destinations including Cap Cana Marina, Juanillo Beach, Lago Azul, API Beach, and Fishing Lodge. EXPECTED DELIVERY: JULY 2027 An opportunity to secure a premium residence in Cap Cana today, with delivery scheduled for July 2027. Blue Luxury is not a mass-market development. It is a limited collection of residences created for those seeking space, privacy, and a truly exclusive waterfront lifestyle in Cap Cana. Contact us to learn more about available residences, current pricing, and purchase terms at Blue Luxury Residences at Cap Cana Marina.
…By Annonceur International


On the ground floor, THIRTEENONUP comes down to earth. Signal Hill holds the skyline above you, the Atlantic Ocean is close enough to smell, and Green Point Park and the V&A Waterfront are a stroll away. Three bedrooms and two bathrooms unfold across 224m² (98m² internal, 126m² external), finished with high-specification, space-saving joinery and air-conditioning. Step straight out from the living space onto your own private garden. A private sauna and two parking bays are included. THIRTEENONUP is a home of 52 thoughtfully designed apartments, watched over by a concierge, building manager and 24-hour on-site security. Enjoy a lifestyle pool deck and children's play area open onto green spaces and an atrium built around a vertical living garden. It's pet-friendly and open to short-term letting. Completion is set for April 2029
…By Annonceur International


Set in one of Estorils most established residential areas, this duplex was created by seamlessly combining two penthouses into a single home, bringing together the scale, privacy and outdoor living of a villa, elevated above the Atlantic.With approximately 330 sqm of interior space and more than 600 sqm of private outdoor areas, scale is only part of the story. Expansive glazing extends the interiors onto the terraces, drawing the sea and natural light into the home and creating a continuous connection between the living spaces and the surrounding landscape.The social areas unfold with a sense of openness and flow, offering distinct settings for living and dining, alongside a bespoke kitchen equipped with Miele appliances and direct access to terraces overlooking the Atlantic. The material palette is equally considered and deliberately understated: Roman Travertine, Reynaers aluminium systems, Gessi fittings, home automation, underfloor heating and a Glamfire fireplace, complemented by bespoke joinery and integrated lighting throughout.The private quarters comprise four en-suite bedrooms and six bathrooms in total, thoughtfully arranged to preserve comfort and privacy across the different areas of the residence.On the rooftop, the home takes on an entirely new dimension. Conceived as a true destination for wellness, leisure and entertaining, it features a heated infinity pool facing the ocean, a jacuzzi for more than 10 people, sauna, air-conditioned gym, two outdoor kitchens which one supported by a dumbwaiter with a direct connection to the main kitchen, a barbecue area, service pantry and multiple lounge spaces sheltered by automated pergolas. More than a terrace, this is an entire level designed to be lived throughout the day, from early-morning training to afternoons by the pool and long dinners outdoors.The property also includes an approximately 140 sqm private enclosed garage with ceiling heights exceeding four metres, providing space for several vehicles as well as a level of storage rarely found in an apartment.All of this is set within a gated community with 24-hour security, where a large residents swimming pool sits among mature gardens, established trees and generous green spaces. The location makes both Estoril and Cascais remarkably easy to enjoy: the sea and beaches are just minutes away, as are Cascais historic centre, golf courses, marina, restaurants and international schools, while Lisbon remains within easy reach.330 sqm inside. More than 600 sqm outside. A rooftop devoted to leisure and wellbeing. 140 sqm of private garage space. And the Atlantic as a constant presence.It is the combination of these elements, rather than any one of them alone, that makes this residence so difficult to compare with conventional residential properties in Estoril.
…By Annonceur International

Luxury apartment for sale in the historic center of Florence, a few steps from the Duomo, located in a prestigious period building that belonged to the famous Florentine architect Bernardo Buontalenti. This majestic property extends over a surface area of approximately 210 square meters, with two bedrooms and three bathrooms, and is located on the main floor of the building, accessible by both stairs and an elevator. Located in the oldest heart of the city, the apartment enjoys proximity to the main points of interest in the historic center of Florence. The property welcomes you with a large entrance hall that leads to the magnificent hall, originally used as the palace's library. Continuing, you enter the main living area, embellished with frescoed walls, a fully equipped kitchen overlooking one of the internal courtyards, a second large hall illuminated by two windows overlooking the main street, a wardrobe area, a laundry room, and a guest bathroom. The sleeping area includes two bedrooms with private bathrooms, one of which has a balcony offering a splendid view of the Duomo. The property is located adjacent to another apartment of equal historical and artistic value, also completely renovated and belonging to the same owner, currently for sale. There is therefore the possibility of purchasing both units, creating a single residential solution with a total surface area of approximately 420 square meters, including four bedrooms and seven bathrooms. The fine finishes, exclusive location, modern comforts, and rich materials make this apartment a true pearl of the Florentine real estate scene. REF. 5159 Read full description
…By Annonceur International

An elegant residence with a separate office and private garage for sale in Florence, strategically located between the Teatro del Maggio Musicale and the Manifattura Tabacchi, just minutes from the historic center. The property, which has been completely renovated, spans approximately 390 square meters and comprises a main residence of approximately 300 square meters, with three bedrooms and four bathrooms, a private office with separate access, and a convenient garage. This rare and versatile solution is designed for those seeking a unique blend of residential comfort, prestige, and functionality. THE CONTEXT The residence is located in one of Florence's most dynamic and evolving areas, perfectly connected to the historic center and close to some of the city's most important cultural and creative hubs. Its proximity to the Maggio Musicale Theater and the Manifattura Tabacchi (Tobacco Factory) makes the location particularly attractive, both for everyday living and for those seeking a contemporary, well-served, and rapidly developing urban setting. Shops, services, restaurants, transportation options, and green spaces are easily accessible, ensuring maximum convenience without sacrificing proximity to the heart of Florence. THE INTERIORS The main residence is located on the first floor of the building and features a large, bright, open-plan living area with two volumes, designed for elegant living and entertaining. The spaces include a living room, bar area, kitchen, and dining room, forming a harmonious and refined ensemble. The sleeping area features three bedrooms, each with an en suite bathroom, as well as an additional wellness bathroom complete with a sauna and whirlpool tub. The residence also includes a convenient laundry room, directly connected to the garage by an internal elevator, and a private office with independent access and bathroom, ideal for those seeking a functional and private home-work environment. DESIGN, COMFORT & TECHNOLOGY The interiors are enhanced by custom-made furnishings and a selection of prestigious contemporary design brands, including Roche Bobois, Lago, Cattelan, and Calligaris, included in the sale. Each room has been designed to offer elegance, comfort, and immediate usability. The property also features a 6.4 kW photovoltaic system with storage, independent air conditioning with heat pump, and an advanced home automation system for room management. Video surveillance, an alarm system, and an electric vehicle charging station complete the modern, efficient, and secure technical features. THE EXTERIORS The charming loggia offers a pleasant, private outdoor space, ideal for relaxing and socializing al fresco. An intimate and functional space, it perfectly complements the home's livability and offers a natural extension of the interior spaces. This residence represents a unique offering in the Florentine real estate landscape: spacious, elegant, and highly versatile, it is ideal for professionals and families seeking a private and professional life in an exclusive setting. This prestigious property, complete with a separate office, private garage, and state-of-the-art technology, enjoys a convenient, strategic location, perfectly connected to the center of Florence. REF.16903 Read full description
…By Annonceur International


Set high above Central Park at one of the most prestigious residential addresses in the world, Residence 27A at 220 Central Park South offers a rare combination of pedigree, privacy, and extraordinary views. Designed by Robert A.M. Stern Architects with interiors by The Office of Thierry W. Despont, 220 Central Park South has become a defining address for New York luxury. Its timeless limestone architecture, exceptional service, and highly private residential experience have established the building as one of Manhattan’s most coveted condominiums. Residence 27A is the highest two-bedroom home on the desirable A-line, offering approximately 2,394 square feet with northern, western, and southern exposures. The centerpiece of the residence is its expansive living and dining room overlooking Central Park, where sweeping park views are paired with western city vistas. A gracious gallery leads into the main entertaining space, while both bedrooms enjoy bright southern exposures. The primary suite also captures western skyline views and includes two walk-in closets and a luxurious marble-clad bath. The second bedroom features an ensuite bath. A beautifully finished powder room conveniently located off the gallery. The residence is completed by a sophisticated chef’s kitchen with custom cabinetry, Grigio Carnico marble, Miele and Sub-Zero appliances, 4-inch American White Oak herringbone floors, radiant floor heating in the bathroom, Lutron prewiring for recessed solar and blackout shades, central HVAC, vented washer and dryer, and ample storage space throughout. 220 Central Park South offers an unparalleled lifestyle with 24-hour attended lobbies in the Towner and Villa, a private porte-cochere, Residents' Club with full-service dining, Club Room and Bar, Dining Terrace, Screening Room, Game Room, the Athletic Club and Spa, featuring a 25-meter saline pool and fitness facilities, a full international Squash Court, a half Basketball Court, a Golf Simulator; a Playroom; Wine Tasting Room; and Parking, Residential Storage and Wine Cellars for purchase.
…By Annonceur International


The Property – Frontline Oceanfront Living at Kite Beach Welcome to one of Cabarete’s most exceptional beachfront residences. This 365 m² (3,928 sq ft) 4-bedroom, 4-bathroom penthouse is perfectly positioned directly on Kite Beach, offering uninterrupted ocean views and a rare combination of privacy, space, and prime location. Designed for those who value both luxury living and smart investment, this residence delivers a true Caribbean lifestyle experience—just steps from the sand. Light-Filled Living with Panoramic Ocean Views The expansive open-concept living area is defined by vaulted ceilings and floor-to-ceiling glass, allowing natural light and ocean breezes to flow effortlessly throughout the space. Two generous oceanfront terraces create seamless indoor-outdoor living—ideal for: Entertaining guests Enjoying sunrise coffee or sunset drinks Taking in the constant movement of the Atlantic Every detail has been curated to combine modern comfort with relaxed beachfront elegance. ️ 4 Bedrooms – Privacy & Comfort for Family and Guests The primary suite is a true retreat, featuring: Private oceanfront terrace Panoramic views over Kite Beach Spacious ensuite bathroom with jacuzzi Each of the three additional bedrooms includes its own ensuite bathroom, making the layout perfect for: Families Hosting guests High-end rental potential ️ Modern Kitchen Designed for Entertaining The fully equipped kitchen features: High-end appliances Large island with seating Generous workspace and storage Connected seamlessly to the dining area, it creates a perfect environment for social living and entertaining. Resort-Style Amenities & Outdoor Living Set within a beautifully maintained beachfront community, residents enjoy: Oceanfront swimming pool & jacuzzi Tropical gardens with a private resort atmosphere BBQ gazebo & outdoor dining area Direct access to a long sandy beach This is true indoor-outdoor Caribbean living at its finest. Additional Features 2 covered garage parking spaces 1 additional outdoor parking space Air conditioning throughout 24-hour electricity Professional property management Secure, well-maintained beachfront community Location – Prime Kite Beach, Cabarete Located in one of the most desirable beachfront areas in the Dominican Republic, this penthouse offers: Direct access to world-famous Kite Beach Walking distance to restaurants, beach clubs & watersports Strong international demand from lifestyle buyers and investors Cabarete continues to grow as a global hotspot for kitesurfing, digital nomads, and luxury beachfront living, making this property not only a dream home—but a strategic investment. Investment Potential With limited frontline inventory and increasing demand, properties like this offer: Strong rental income potential Long-term appreciation High desirability for short-term luxury rentals Contact & Private Viewings For further details, pricing, rental projections, or to schedule a private viewing: Alexander Maurerbauer InStyle Investments Reach out directly or visit: www.instyleinvestments.com
…By Annonceur International

Exclusive, fully renovated apartment for sale in Florence, just steps from the Duomo. The property is currently used as a luxury hospitality business and is in perfect condition, fully licensed, and characterized by excellent profitability. The recently renovated apartment comprises five elegant suites, each with a private bathroom and walk-in closet, totaling approximately 200 sqm. Located on the main floor of a prestigious 16th-century palace, once adorned with the family crest created by the renowned Donatello, this charming residence combines history and modernity in a refined setting equipped with every comfort. The rooms boast soaring ceilings embellished with splendid exposed wooden beams, which enhance the residence's historic charm. The spacious common area at the entrance leads to the rooms, which are bathed in natural light from six windows overlooking the historic street leading to the Cathedral of Santa Maria del Fiore and others opening onto the quiet internal courtyard. Attention to detail is evident in the choice of materials: the bathrooms are finished in fine marble, the parquet flooring lends warmth and sophistication to the rooms, while the mezzanines, made of high-quality glass, blend harmoniously with the elegant designer wooden staircases. Finally, the lighting is meticulously designed, enhancing every space with sophisticated plays of light. Two of the suites also boast elegant mezzanines, ideal for families, while one of them has an exclusive furnished terrace, perfect for relaxing moments outdoors. This property represents a unique investment opportunity, with high potential for growth in current income, thanks also to the hospitality license that comes with the property. REF.14540 Read full description
…By Annonceur International

Elegant residence with terrace and parking spaces near Piazza Beccaria in Florence The 285 m2 property is located in a central and strategic area, a few steps from Piazza Beccaria, inside a building with an elevator completely renovated and transformed into an exclusive luxury residence consisting of 13 prestigious apartments. The apartment, which occupies the entire second floor of the building, is distinguished by a splendid terrace , ideal for enjoying moments of relaxation outdoors. The elegant and thoughtfully laid out interiors feature an extraordinary living room with five large windows that provide exceptional natural light and direct access to the terrace. The sleeping area comprises four bedrooms and three bathrooms , functionally arranged to ensure maximum comfort and privacy. The rooms feature high-quality finishes, wooden floors, and refined contemporary details. The entire residential complex embodies contemporary architectural excellence, thanks to the use of high-quality materials and solutions aimed at maximum energy efficiency. The project is conceived as a zero-impact green project. There is also the option to purchase parking spaces separately. This property represents a unique opportunity in the Florentine real estate landscape, ideal for those wishing to live or invest in a sophisticated setting perfectly in tune with Florence's timeless charm. The furnishings and decorative elements depicted are purely illustrative and illustrate possible layout solutions. The property is sold without furniture or furnishings. Available sizes: 77 m2 - 280 m2 Prices starting from: €830,000 Completion of works expected: December 2026 REF.16051_J Read full description
…By Annonceur International

Our Exclusive - Nestled among the historic streets of Florence's most authentic and refined district, The Oltrarno, stands Palazzo Baldovinetti, a noble residence dating back to the 17th century. Once home to Carlo Roberto Dati, a renowned scholar of the Accademia della Crusca and student of Galileo Galilei, this palazzo has welcomed some of Tuscany's greatest cultural minds over the centuries. Today, thanks to an impeccable restoration by a prominent Florentine architect, it has been transformed into a one-of-a-kind private residence of exceptional prestige. Spanning approximately 790 square meters over three levels, with 4 master bedrooms and 5 bathrooms, this remarkable property features a private entrance, vehicular access, and reserved internal parking, a true rarity in Florence's historic center. An iconic home that unites history and modernity, the residence opens with a vaulted entrance hall leading to a peaceful inner courtyard paved in pietra serena. On the ground floor, a complete wellness area includes a Finnish sauna, Turkish bath, emotional shower, spacious Jacuzzi tub, and massage and relaxation zone, alongside a professional gym and a scenic climate-controlled wine cellar. This level also includes a refined private bar, technical rooms, and an independent staff apartment. The piano nobile, accessed via a grand staircase, features a magnificent frescoed salon of over 100 sqm, with soaring 7-meter-high ceilings, gilded coffered details, and original terracotta floors restored by expert artisans. Surrounding the central salon are a designer kitchen with central island, a TV room, and three elegant en-suite bedrooms with walk-in wardrobes. The master suite includes a private balcony and opens onto a 17 sqm terrace overlooking a vertical garden. The top floor offers an additional guest suite, perfect for hosting, with its own living area, bedroom, walk-in closet, and private bathroom. The restoration is a perfect balance of artisanal heritage and advanced technology. Every original detail has been enhanced and paired with state-of-the-art systems, smart home automation, premium natural materials, and custom-designed finishes. Wide-format oak parquet flooring, bathrooms in prestigious marble — including Calacatta with gold veining — and restored frescoes all speak to the excellence of Italian craftsmanship. Palazzo Baldovinetti is more than a property: it is a private palazzo, an architectural gem in the heart of Florence, conceived as a unique and prestigious residence of rare cultural and real estate value. A truly iconic and unrepeatable home for those who seek beauty, privacy, and timeless sophistication. The price refers to the apartment fully renovated according to the layout shown in the floor plan; the furnishings visible in the renderings are for illustrative purposes only and are not included in the sale price. Completion of the works is expected by summer 2026. REF: 15594 Dreamer Real Estate is the exclusive licensed real estate agency authorized to market this property. Read full description
…By Annonceur International

Luxurious apartment for sale in the heart of Cortona Historic Apartment for sale in Cortona. Located on the main floor of a Renaissance palace enriched by decorations by illustrious artists such as Luca Signorelli and Pietro Berrettini, who contributed to its baroque style. With its 646 sqm and a total of 7 bedrooms and 5 bathrooms, the apartment is an authentic historical jewel. Commissioned by a family of great importance in the area, with important ties to the Florentine nobility. This property, which offers timeless elegance, offers large living rooms enriched by majestic stone fireplaces, welcoming and bright spaces. It also presents 7 bedrooms, 4 of which with private bathroom, promise comfort and privacy for guests. The careful and meticulous restoration is evident in every detail, with original floors dismantled and carefully repositioned, plaster and decorations recovered and bathrooms finished in fine marble. We also find coffered or wooden beamed ceilings, some finely decorated, that add a touch of refinement and history to every room. Historic Apartment for sale The privileged position offers enchanting views over Piazza Luca Signorelli, allowing residents to completely immerse themselves in the unique atmosphere of Cortona. A city steeped in art, history and culture. With a rich network of cultural events and amenities on your doorstep, this apartment is ideal for those who appreciate the authentic beauty and quiet life of the historic center. Contact us to discover more on the Elegant Historic Apartment for sale in Cortona, Tuscany, Italy. REF. 7257 Read full description
…By Annonceur International


The advertiser did not provide an english description for this listing.
…By Styles


The advertiser did not provide an english description for this listing.
…By Novestia Immobilier


The advertiser did not provide an english description for this listing.
…By Engel & Völkers Paris
'%20stroke='%23DDAA3A'%20stroke-width='1.909'%20stroke-linecap='square'%20stroke-linejoin='bevel'/%3e%3c/svg%3e)
Receive by email any new listing that may match your search criteria
By validating this form, you accept the general conditions of use of Le Figaro Properties.
These agencies offer a selection of luxury properties vente . Feel free to contact them for personalized assistance.





