Get early access to listings that match your criteria
Never miss an opportunity again. Our personalized alerts notify you instantly.

 English$ USD · m²


Welcome to Rochambeau! Once featured on HGTV, this former schoolhouse building exudes character. Enjoy high ceilings, an open floor plan, a recently renovated kitchen, new flooring and abundant natural light in this one-bedroom loft-style condo. Revel in the large bedroom and hidden private patio. Ample storage includes three closets plus a private storage unit in the building. Minutes to the redline, highways, and shopping. Common laundry in the building. One deeded parking space is included and additional visitor parking is available.
…By South Shore Sotheby's International Realty


Set in a prime location, this 135 sqm apartment, fully renovated, stands out for its timeless sophistication, exceptional spaciousness, and the abundance of natural light that fills every room. The social area is particularly striking, featuring a large and elegant living room flooded with natural light through expansive windows, creating a serene, bright, and highly inviting atmosphere. The seamless flow between spaces reflects a carefully designed layout, conceived to offer comfort, functionality, and a harmonious living experience. The private area comprises two very generously sized suites, ensuring high levels of comfort and privacy. One of the suites also benefits from a private balcony, a distinctive feature that adds exclusivity and a pleasant outdoor retreat. The apartment further offers three bathrooms in total, including a guest bathroom, discreetly and elegantly integrated into the social area. The property has been entirely refurbished using high-quality contemporary materials, following a refined and understated aesthetic, resulting in a perfect balance between modern comfort and elegance. The well-balanced and functional layout clearly separates social and private areas, enhancing everyday living. Located on Rua Alexandre Herculano, one of Lisbon’s most prestigious and central addresses, this apartment enjoys a truly distinguished urban setting. Just steps away from Avenida da Liberdade, the location combines the tranquillity and prestige of a noble residential street with immediate access to luxury shopping, landmark hotels, fine dining restaurants, services, and green spaces. Its direct connection to the very heart of the city, together with its elegant and highly valued surroundings, makes this address one of the most sought-after for those who value centrality, prestige, and quality of life. An apartment designed for those who appreciate exclusivity, comfort, and a refined urban lifestyle.
…By Portugal Sotheby's International Realty


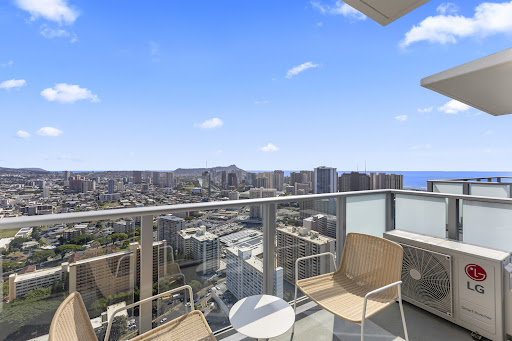


Turnkey Penthouse Residence – Move-In Ready This stunning penthouse features soaring 10'6” ceilings—exclusive to the top floor—and panoramic views of Diamond Head, the Ala Wai Canal, lush mountains, the Pacific Ocean, and sparkling city lights. The bathroom has been upgraded with a TOTO Washlet, adding enhanced comfort and convenience. Ideally located near Ala Moana Shopping Center, Walmart, and Don Quijote, with commercial spaces planned for the lower floors to further elevate daily convenience. On the 14th-floor amenity deck, enjoy a 29-meter infinity pool, multiple BBQ cabanas, a spacious fitness center, co-working areas, and a large sauna—offering true resort-style living in the heart of Honolulu.
…By List Sotheby's International Realty


・Located on the 32nd floor, this southeast- and northeast-facing corner unit enjoys excellent natural light, ventilation, and views. ・Enjoy views overlooking the former Tsukiji Market site from the living and dining room (weather permitting). ・Bright and airy living and dining room with an open and spacious atmosphere. ・Abundant storage, including a shoe cabinet, three walk-in closets (WICs), and additional closets. ・Hotel-style double vanity. Common Facilities ・Forest Café, Library Lounge, Kids' Room & Terrace ・Fitness Studio, Golf Simulation Studio ・Guest Room, Sky View Lounge, Party Room, Study Room, and more Property Overview Right: Freehold. Address: 5-3-1, Kachidoki, Chuo-ku, Tokyo,Japan. Access: 7 min-walk from "Kachidoki" station on Toei Oedo Line. Structure: Reinforced concrete, 53stories above ground with 2 below. Floor: 32th floor. Living Area: 90.57 sqm. Balcony Area: 8.74 sqm. Year built: November 2016. Maintenance Fee: 21,640 JPY/mo. Reserve Fund: 10,870 JPY/mo. Management System: Full-outsourced, Daily. Current Status: Vacant. Delivery Date: Consultation. Mode of Transaction: Brokerage. Last update date: https://list-sir.jp/lp/date License Number: Minister of Land, Infrastructure, Transport and Tourism (3) No. 8544 [Member of] Real Estate Companies Association of Japan (FRK) / National Housing Industry Association
…By List Sotheby's International Realty


Discover an exclusive contemporary penthouse located in one of the most prestigious areas of Bosques de las Lomas. Brand new and move-in ready, this exceptional residence combines elegance, comfort, and a prime location with breathtaking panoramic views of Bosques de las Lomas. Its spacious interiors, modern finishes, and outstanding layout create a sophisticated yet functional living experience, enhanced by abundant natural light and spectacular views that provide the perfect backdrop for everyday living. The development offers world-class amenities designed to complement a dynamic and exclusive lifestyle, including a fully equipped fitness center, swimming pool, co-working space, golf simulator, and children’s playroom, creating ideal spaces for both wellness and family enjoyment. Ideally situated in the upper section of Bosques de las Lomas, the property enjoys convenient access to major roads, prestigious schools and universities, shopping centers, and corporate districts. A unique opportunity to own a modern, move-in-ready home with spectacular views and first- class amenities in one of the city’s most exclusive residential neighborhoods.
…By Mexico Sotheby's International Realty


On Via di Vigna Due Torri, just moments from the greenery of Villa Bonelli Park, this elegant ground-floor residence offers 141 sqm (1,518 sq ft) of refined interior living space and 40 sqm (431 sq ft) of beautifully integrated outdoor areas. The property features a spacious double living room with a dining area, enhanced by distinctive architectural details, including large circular windows that flood the interiors with natural light while adding a contemporary and sophisticated touch. The kitchen opens onto a private terrace, ideal for outdoor dining or quiet relaxation. The sleeping quarters comprise two generously sized bedrooms, a third room currently used as a study, and two bathrooms. Parquet flooring and refined finishes throughout create a warm and elegant atmosphere. Ideally positioned within easy reach of shops, schools, sports facilities, supermarkets and public transport, the apartment also benefits from its proximity to Villa Bonelli Park, offering a unique balance of urban convenience and green surroundings. Its strategic location provides swift access to Rome's historic centre, making it an ideal home for those seeking a peaceful residential setting away from city traffic without compromising on connectivity.
…By Italy Sotheby's International Realty


This large-scale tower residence, featuring an advanced base-isolation and connected vibration control structure, comprises a total of 1,076 units. Located on the 22nd floor, this east-facing apartment offers a stunning view of Tokyo Skytree (weather permitting). The kitchen is equipped with a garbage disposer, and additional storage space and a cupboard are conveniently provided on the back wall. The layout includes ample storage options such as a trunk room, shoe-in closet (SIC), walk-in closet (WIC), and regular closets. Up to two pets are allowed in accordance with building regulations. Residents can also enjoy a wide range of shared facilities within the property. Property Overview Right: Freehold. Address: 2-2-42 Harumi, Chuo-ku, Tokyo,Japan. Access: 12 min-walk from "Tsukishima" station on Toei Oedo Line. Structure: Reinforced concrete, 48stories above ground with 1 below. Floor: 22th floor. Living Area: 72.94 sqm. Balcony Area: 16.59 sqm. Year built: February 2019. Maintenance Fee: 23,710 JPY/mo. Reserve Fund: 12,400 JPY/mo. Other: 2,350 JPY/mo. Management System: Full-outsourced, Daily. Current Status: Vacant. Delivery Date: Consultation. Mode of Transaction: Brokerage. Last update date: https://list-sir.jp/lp/date License Number: Minister of Land, Infrastructure, Transport and Tourism (3) No. 8544 [Member of] Real Estate Companies Association of Japan (FRK) / National Housing Industry Association
…By List Sotheby's International Realty


Highly desirable Bigfork Harbor condo featuring one bedroom on the main floor plus a spacious loft that serves as a second bedroom. Vaulted ceilings and a cozy fireplace enhance the inviting living area, while thoughtful upgrades and a newer sliding glass door opening to the deck add comfort and style. Bigfork Harbor offers an exceptional waterfront lifestyle with your own boat dock, a secure swimming pool and sunning area, and a waterfront fire pit where you can relax and watch the sunset. Fishing enthusiasts will appreciate the on-site fish cleaning station and boat launch. Enjoy an easy stroll to Sliters Park and summer Sunday concerts. Walk into the Village of Bigfork to enjoy the Bigfork Summer Playhouse, art galleries, charming shops, and an array of fabulous restaurants and watering holes. A wonderful place to call home, a Montana getaway, or an investment opportunity in one of Bigfork's most desirable waterfront communities.
…By Glacier Sotheby's International Realty


The advertiser did not provide an english description for this listing.
…By Agence Pop Home


The advertiser did not provide an english description for this listing.
…By Gosset Grainville Immobilier


The advertiser did not provide an english description for this listing.
…By Aimo Immobilier


Located one block from the beach in Ipanema, this 210 m² apartment features a spacious, well-distributed floor plan, close to the metro and Praça Nossa Senhora da Paz. The social area comprises an entrance hall and a living area with distinct sitting and dining spaces. The private quarters include three bedrooms with built-in cabinetry, one of which is a suite, as well as a full bathroom. The service area comprises a breakfast room, kitchen, laundry area, staff quarters, and a service bathroom. The apartment also includes two designated, unobstructed parking spaces. The condominium features two social elevators, a party room with a gourmet area, sauna, and playground, complementing the property's amenities just steps from the beach.
…By Bossa Nova Sotheby's International Realty


・ Located on the 35th floor, south-facing residence ・ Enjoy park views ・ All rooms face south, providing excellent natural light ・ Spacious living area ・ Independent kitchen designed to keep the living space free from visual clutter ・ Walk-In Closet (WIC) included Property Overview Right: Freehold. Address: 1-6-2 Ofukacho, Kita-ku, Osaka City, Osaka,Japan. Transportation: 7-minute walk from “Osaka” Station on the JR Tokaido Main Line. Structure: Reinforced concrete, 46stories above ground with 1 below. Floor: 35th floor. Living Area: 79.66 sqm. Balcony Area: 11.10 sqm. Year built: December 2025. Maintenance Fee: 27,880 JPY/mo. Repair Reserve Fund: 15,930 JPY/mo. Other:12,617 JPY/mo. Management System: Full-outsourced, Daily. Current Status: Vacant Delivery Date: Consultation. Mode of Transaction: Brokerage. Last update date: https://list-sir.jp/lp/date License Number: Minister of Land, Infrastructure, Transport and Tourism (3) No. 8544 [Member of] Real Estate Companies Association of Japan (FRK) / National Housing Industry Association
…By List Sotheby's International Realty


Occupying the corner of a distinguished mansion block, this exceptional apartment extends to 2,576 sq ft, offering a generous lateral footprint, exquisite period features, and considered finishes. With round-the-clock concierge and security, it is a discreet and exclusive address in the heart of one of London's most coveted neighbourhoods. The double reception room enjoys high ceilings, elegant fireplaces, and two bay windows that draw in abundant natural light, with a formal dining room lying adjacent. The separate eat-in kitchen is well-appointed with sleek cabinetry. All four bedrooms are spacious and well-designed with fitted wardrobes. The principal suite and a second bedroom enjoy en suite bathrooms with twin sinks, while the remaining rooms share a family bathroom. A cloakroom, powder room, and additional storage complete the layout. Striking architectural detailing runs throughout, from cornices and ceiling roses to warm parquet floors. The high ceilings, considered lateral layout, and generous bays lend a remarkable sense of light and volume, beautifully complemented by a palette of neutral hues and polished finishes. Bickenhall Mansions is a handsome redbrick residential block holding a prime position on Bickenhall Street, moments from the renowned restaurants, high-end designer boutiques, independent shops, and cafes of Marylebone High Street and Chiltern Street.
…By United Kingdom Sotheby's International Realty


The advertiser did not provide an english description for this listing.
…By Concept Patrimoine Immobilier


The advertiser did not provide an english description for this listing.
…By Concept Patrimoine Immobilier


Set within the sought-after Hillside at OBrien Farm community, this like-new South Burlington townhome offers a seamless blend of modern comfort, thoughtful design, and Vermont lifestyle living, enhanced by a private setting backing to a peaceful wooded area. Built in 2019, the residence spans over 1,900 square feet with 3 bedrooms and 2.5 baths, complemented by an unfinished walk-out lower level ready for future expansion. The open-concept main level is designed for both everyday living and effortless entertaining, featuring a well-appointed kitchen with granite countertops, stainless steel appliances, and a natural flow into the dining and living areas. Sliding glass doors open to a covered three-season porchan inviting space to unwind while enjoying the tranquility and privacy of the wooded surroundings. Upstairs, the primary suite serves as a private retreat with a walk-in closet and en suite bath. Two additional bedrooms, a versatile loft area, and a conveniently located laundry room complete the second floor. The walk-out lower level presents a blank canvasan expansive and versatile space with direct outdoor access and plumbing already roughed in for a future full bath. Whether envisioned as a home office, fitness studio, media room, or guest suite, the possibilities are ready to be realized. Ideally positioned just minutes from downtown Burlington, this home offers easy access to the vibrant waterfront of Lake Champlain, renowned dining, shopping, and cultural attractions. Outdoor enthusiasts will appreciate nearby parks, walking and biking trails, and year-round recreationfrom summer days along the lake to skiing at nearby mountain resorts in the winter. Convenient to South Burlington Amenities and Schools, Burlington International Airport, UVM and Medical Center, this move-in ready home delivers both accessibility and an exceptional Vermont lifestyle.
…By Four Seasons Sotheby's International Realty


This Lawndale duplex features two vacant residences with approximately 2,015 square feet of total living space on a 5,344 square foot lot. The front residence offers 2 bedrooms and 1 bathroom and was remodeled in 2024. It also includes its own laundry hookups. The rear residence features 3 bedrooms and 2 bathrooms and was remodeled in 2022, with copper plumbing installed in 2024. This unit also includes laundry hookups and an attached one car garage. With both units vacant, a buyer has the great option to occupy one residence and rent out the other. Additional improvements include a roof replaced in 2016. Located in Lawndale in the South Bay area of Los Angeles County, the property offers convenient access to surrounding South Bay communities and major regional routes. With two remodeled residences, practical property updates, and both units delivered vacant, this duplex offers flexibility from the start.
…By Vista Sotheby's International Realty


Z-One Residences unit 206 — a sleek, contemporary executive condo development nestled in the sought-after Village at Grace Bay. This low-density, three-story community spans a generous one-acre site and features two stylish garden-style buildings, complete with elevators, a resort-style pool, and BBQ stations. This beautifully appointed 2-bedroom, 2-bathroom unit offers a refined living experience with high-end GE appliances, a center island with breakfast bar seating, and a dining area for six. Thoughtfully furnished with premium pieces from Love Sac and Crate & Barrel, every detail has been curated for comfort and style. Currently occupied as a long-term rental, this condo also presents excellent short-term rental potential thanks to its prime location—just minutes from Grace Bay Beach, top restaurants, and the vibrant city center. Whether you're seeking a full-time residence or a high-performing investment in one of Turks and Caicos’ most competitive rental markets, Z-One is your opportunity to own a piece of paradise. Schedule your private viewing today and make your next move in Grace Bay
…By Turks & Caicos Sotheby's International Realty


The advertiser did not provide an english description for this listing.
…By Cesar Et Brutus


・Excellent views from the west-facing 28th floor; Tokyo Tower can be seen depending on weather conditions ・The LDK is equipped with floor heating for warmth from the feet up ・Hotel-like two-basin vanity in the powder room ・All rooms face the balcony, creating an open and spacious living environment ・Pets allowed (up to 2 pets per unit; maximum height of 50 cm and weight under 10 kg when fully grown) ・Fully renovated in July 2026 ▽Common Facilities (some available for an additional fee) ・Sky Lounge ・Guest Room ・Fitness Room Property Overview Right: Freehold. Address: 1-2-1 Shiba, Minato-ku, Tokyo Transportation: 6 min-walk from ”Hamamatsucho” station on JR Yamanote Lin. Structure: Reinforced concrete, 39stories above ground with 2 below. Floor: 28th floor. Living Area: 66.09 sqm. Balcony Area: 12.70 sqm. Year built: August 2007. Maintenance Fee: 23,100 JPY/mo. Reserve Fund: 13,200 JPY/mo. Management System: Fully outsourced with on-site staff. Current Status: Vacant. Delivery Date: Immediately. Mode of Transaction: Brokerage. Last update date: https://list-sir.jp/lp/date License Number: Minister of Land, Infrastructure, Transport and Tourism (3) No. 8544 [Member of] Real Estate Companies Association of Japan (FRK) / National Housing Industry Association
…By List Sotheby's International Realty


Well maintained corner duplex with a bachelor unit. 4662 was tastefully, fully renovated in 2018. New wall mount A/C in 4662 and 4660. Great location, walking distance to Monkland Village, where restaurants and services await you. Schools and parks, public transportation all within a short distance. Whether you are looking for a revenue property to occupy the property, this is a wonderful duplex in a prime location of Montreal!
…By Sotheby's International Realty Québec


Magnificent remodeled flat in the heart of Central Madrid, Spain, specifically in the Literary Quarter. This property stands out for its contemporary and elegant style, its 95 m2 are ideal for those seeking a sophisticated home in the capital. As we enter, we find a beautiful living-dining room, on one side a bedroom and on the other another with an en-suite bathroom and a second bathroom, and the kitchen. Recently renovated, it offers a cozy and functional atmosphere. In the vicinity, you will find prestigious educational institutions, hospitals, and lush parks, providing comfort and quality of life. Located in Madrid, a vibrant city with a rich cultural and gastronomic offering, this neighborhood combines tradition and modernity, making this property an irresistible investment. *The first images show an illustrative representation of how the space could look after decoration. High profitability in the Literary area, tourist rental license
…By Spain Sotheby's International Realty


In the historic neighborhood of Montesión/Cathedral, one of the most sought-after locations in the old town of Palma, you will find this special apartment in an old palace, which stands out for its tranquility, brightness, and architectural character. The apartment is part of a representative building with only six owners and has an elevator with direct access to the underground garage and two parking spaces, a rare combination in this location. The apartment offers a balanced distribution with three bedrooms and two bathrooms, and is suitable for both main and secondary residence. The authentic wooden floors, a fireplace, and generous proportions of the spaces create a warm and timeless atmosphere. Thanks to its large windows, some with small balconies in different directions, the apartment enjoys plenty of natural light, good ventilation, and views of the historic structure of the old town. Historical architectural elements mix harmoniously with a well-kept interior and provide a pleasant feeling of home along with high privacy. The communal terrace offers clear views of the sea and the cathedral of Palma. Since it is barely used by the other owners, it almost feels like a private terrace and is ideal as a retreat spot above the city rooftops. Calatrava is one of the most exclusive residential areas in Palma, known for its proximity to the sea, its well-preserved historic surroundings, and its closeness to the cathedral, Parque de la Mar, and all the important facilities of the historic center.
…By Spain Sotheby's International Realty


Coastal Beach Club is a one-of-a-kind luxury new construction boutique condominium building located just off the beach and boardwalk in Wildwood. This premier corner residence delivers approximately 1,741 square feet of sophisticated coastal living with ocean views and a caliber of design and construction rarely found in the Wildwood market. The three-bedroom plus den, three full bath layout is anchored by a dramatic great room and private balcony, creating a seamless indoor-outdoor environment ideal for elevated entertaining and everyday coastal living. Interiors reflect a refined modern aesthetic with vinyl wide-plank luxury flooring and a chef’s kitchen featuring GE Café appliances, range hood, wine cooler, custom cabinetry, and quartz countertops. The den is thoughtfully designed as a true flex space—well suited for a private lounge, media room, executive home office, or additional accommodations—enhancing both livability and long-term value. Additional highlights include two ensuites, a full laundry room with sink, elevator, private storage closet, carport with two assigned off-street parking spaces and access to a rooftop deck with panoramic ocean views—an iconic setting for sunrise mornings, intimate gatherings, and enjoying Friday night fireworks and sunsets from above. The building is constructed of fully poured concrete and concrete block from top to bottom, offering exceptional strength, sound attenuation, and hurricane-strength wind resistance, including precast concrete floors and ceilings—features more commonly associated with high-end urban and resort developments. Taxes feature a five-year abatement. This exceptional corner residence presents a rare opportunity to own a truly luxury, maintenance-free shore condominium equally suited for a sophisticated second home or a high-quality investment property.
…By Goldcoast Sotheby's International Realty
'%20stroke='%23DDAA3A'%20stroke-width='1.909'%20stroke-linecap='square'%20stroke-linejoin='bevel'/%3e%3c/svg%3e)
Receive by email any new listing that may match your search criteria
By validating this form, you accept the general conditions of use of Le Figaro Properties.
These agencies offer a selection of luxury properties vente . Feel free to contact them for personalized assistance.





