Get early access to listings that match your criteria
Never miss an opportunity again. Our personalized alerts notify you instantly.

 English$ USD · m²


4-Bedroom Apartment Located in Alto de Santa Catarina, Oeiras This 4-bedroom apartment is located in Alto de Santa Catarina, Oeiras, and offers a spacious living area with direct access to an 83 sqm terrace overlooking the river. The property stands out for its impressive 65 sqm living room, designed to create distinct lounge and dining areas, benefiting from excellent sun exposure to the east, south, and west. With 148 sqm of private gross floor area, the apartment features a functional layout with a clear separation between the social and private areas. The living room is the heart of the home, with direct access to the terrace, creating a seamless connection between indoor and outdoor living throughout the day. The terrace, with river views, provides ample space for outdoor dining, entertaining, or relaxing. The kitchen is spacious, highly functional, and west-facing. This area also includes a guest bathroom. The private area comprises four bedrooms, one of which is an en-suite with a walk-in closet. The remaining three bedrooms are served by a full bathroom. The suite and one of the bedrooms have access to a balcony, and all bedrooms enjoy river views. The property is in excellent condition and also includes a storage room and two parking spaces. The building is equipped with two elevators and provides access to a private drying area located on the top floor. Situated in a residential neighborhood, the apartment benefits from close proximity to shops, services, and restaurants. Supermarkets are approximately 3 minutes away by car, restaurants 2 minutes away, and São Francisco Xavier Hospital around 12 minutes away. There is also a bus stop directly outside the building with connections to Lisbon city centre and Marquês de Pombal. The location offers quick access to the region’s main roads, being approximately 5 minutes from the A5 motorway and Avenida Marginal, allowing convenient travel to Lisbon and Cascais. The train station is about 6 minutes away, ensuring excellent public transport connections. In terms of education, there is a primary and secondary school approximately 100 metres away, Instituto Español de Lisboa is 4 minutes away, PaRK International School 9 minutes away, and Colégio Bom Sucesso 10 minutes away. An opportunity for those looking for a T4, offering spacious interiors, an outdoor area and river views. Some of the images presented feature Virtual Home Staging,designed to help visualise the potential of the spaces.
…By Portugal Sotheby's International Realty


*Some Photos Are Virtually Staged* The expansive living room flows into an open-concept kitchen and dining area, enhanced by numerous windows that fill the space with natural light. The hallway features two closets, offering generous storage. The bedroom enjoys double-exposure windows for excellent light and airflow. The bathroom is finished with floor-to-ceiling white tile. This full-service building offers a 24-hour doorman, two shared rooftop decks, a peaceful courtyard, parking garage, and a bike room. Conveniently located with easy access to public transportation, including the 6 train and the Second Avenue Subway. Pet-friendly building. Subletting permitted after two years of ownership. Welcome to Lenox Hill, a prestigious neighborhood in the heart of Manhattan’s Upper East Side. Ideally located between Central Park and the East River, Lenox Hill offers a dynamic blend of residential charm, luxury shopping, and cultural attractions. From renowned landmarks to world-class boutiques, this vibrant neighborhood provides something for everyone to enjoy.
…By Terrace Sotheby's International Realty


More than a home, this is a statement of an exclusive lifestyle, where contemporary architecture, sophistication and comfort come together to create a truly exceptional living experience. Set within the prestigious Condomínio Oriente, this remarkable flat offers 503 sqm of private gross floor area and was designed by a renowned Brazilian architect for those who appreciate generous proportions, impeccable finishes and a lifestyle defined by privacy and exclusivity. The private area comprise 4 elegant en-suite bedrooms, including an outstanding principal suite that serves as a peaceful sanctuary, complete with a fireplace, private bar, spacious walk-in closet and a luxurious double bathroom, thoughtfully designed to deliver the highest levels of comfort. The living and entertaining areas are characterised by abundant natural light and seamless flow, creating a harmonious connection between every space. The gourmet kitchen, appointed with premium materials and high-quality appliances, is designed for those who enjoy both cooking and entertaining, while the expansive terraces extend the living areas outdoors and feature an elegant barbecue area, ideal for hosting family and friends. Premium finishes, carefully selected materials and meticulous attention to detail give the property a timeless character, with every element designed to enhance both comfort and functionality. Residents of the Oriente Condominium enjoy access to an excellent range of exclusive amenities, including a swimming pool, children's playground and a versatile residents' lounge for private events and social gatherings. Another exceptional feature of this property is its private garage with space for 7 vehicles, complete with pre-installation for electric vehicle charging. This impressive area also includes a storage room, a private gym with bathroom facilities and a dedicated TV/cinema room, offering a level of convenience rarely found in the residential market. Perfectly positioned in one of Lisbon's most sought-after neighbourhoods, with immediate access to major road links, an extensive selection of shops, services, international schools and green spaces, while Lisbon Airport is just 10 minutes away. An exceptional and rare opportunity to acquire a truly distinguished home, where understated luxury, outstanding craftsmanship and an unrivalled location combine to create an extraordinary lifestyle. Contact Portugal Sotheby's International Realty for further information!
…By Portugal Sotheby's International Realty


In a stately building from 1921, conceived as a gem of 20th-century Madrid architecture, this extraordinary 219 m² residence is presented, fully exterior, with three balconies facing the street, south orientation, and a privileged corner position. The building seduces with its classic elegance, its imposing presence, and a nobility hard to find today. Its wrought iron balconies, stone facade details, and the historically protected original woodwork establish an exceptional dialogue between history and modernity, adding character, authenticity, and heritage value. The residence enjoys exceptional brightness thanks to its large windows and exterior balconies, connecting the interior with the city. The natural light enhances the spaciousness of each room and the serenity of a layout conceived for living with comfort, privacy, and sophistication. The project includes three bedrooms, all with en-suite bathrooms, in addition to a guest toilet. Each bedroom is designed as an intimate and serene retreat, with generous proportions, high-quality finishes, and a cozy atmosphere, intended for relaxation and disconnection. The spacious and bright living room becomes the heart of the residence: an elegant, versatile, and representative space, perfect for family life as well as for hosting guests with absolute style. Its three-meter ceilings heighten the sense of spaciousness, nobility, and architectural harmony. The property is part of a small and select community, with only two residences per floor and seven floors in total, ensuring privacy, discretion, and a peaceful residential experience. The building also has a concierge and 24-hour security, providing safety and comfort. A historic residence reinterpreted for a contemporary lifestyle.
…By Spain Sotheby's International Realty


Rare opportunity to own a brand new, never lived in unit, nestled on the 25th floor with stunning views of downtown and the water. This very well-priced residence is located in the city's most luxurious tower, offering 5-star hotel amenities and services. The home features a custom Italian-made kitchen with Miele appliances and includes a convenient storage locker. Situated in an amazing location, just steps from public transportation and all essential services, this is a dream home for those seeking luxury, convenience, and style. Don't miss out!
…By Sotheby's International Realty Québec


There are homes that fulfill everything you are looking for, and this is one of them. Completely refurbished from top to bottom and ready to move into, this home has been designed so that you only need to bring your suitcases and start a new chapter. Every detail has been carefully thought out to offer a comfortable and functional living experience with a contemporary style that never goes out of fashion. With 71 m² built (68 m² usable), the renovation has optimized every corner to the maximum, eliminating unused spaces and creating an intelligent layout that gives a pleasant feeling of spaciousness and brightness. Here, every square meter works in your favor. The heart of the home is a cozy living room flooded with natural light, a perfect space to unwind after a long day or share unforgettable moments with family and friends. From here, you can access a lovely open terrace, an ideal nook to enjoy your first coffee of the day, read a book outdoors, or simply relax. The kitchen, with a modern design and integrated into the living room, is fully equipped with built-in appliances, combining aesthetics and functionality to make daily life easier. The resting area offers two bedrooms designed to ensure comfort and privacy. The master bedroom has an en-suite bathroom, creating a genuine private space where you can enjoy tranquility. The home is completed with a second full bathroom, both with modern design and equipped with spacious showers and high-quality finishes. To ensure maximum comfort throughout the year, the home has air conditioning through splits in every room and individual heating by radiators, providing perfect temperature in any season. *The images show an illustrative representation of how the space could look after the renovation.
…By Spain Sotheby's International Realty


Welcome to this beautifully renovated, 2-bedroom, 2-bath condominium with split-bedroom floor plan and 9 foot ceiling. Appr. 1,269 SQFT of comfortable one floor living space in the highly desirable building 2 in Windsor Park community. This bright and spacious unit overlooks the adjacent Overpeck Golf Course, providing beautiful all season views. The renovated kitchen features quartz expanded countertops for 4 persons, white cabinetry, backsplash, and stainless steel appliances. It flows seamlessly into the spacious living room with sliding glass doors leading to a private terrace. A separate formal dining room, enclosed with French doors, offers the flexibility to be used as a home office or library. The primary suite includes 1 walk-in & 1 double closets and a luxurious en-suite bathroom with a double-sink vanity, soaking tub, and separate glass-enclosed shower. The second bedroom offers a large closet and is conveniently located next to the 2nd full bathroom with a tub. A full-sized in-unit washer and dryer, newer central air conditioning and forced-air heating, secure elevator access, one dedicated indoor parking and ample outdoor parking(s). Residents enjoy access to a modern clubhouse featuring a fitness center, meeting room, and entertainment space. This pet-friendly community offers. Easy access to major highways, the George Washington Bridge, and NYC & local public transportation. Restaurants, bakeries, parks, and sports complexes are all within walking distance.
…By Prominent Properties Sotheby's International Realty


Meticulously painted condo in American Towers, ideally located in the heart of downtown Salt Lake City-just steps from everything the city has to offer, including shopping, coffee shops and restaurants. Enjoy convenient freeway access and a quick 30 minute drive to world-class ski resorts. This bright home features a beautifully updated kitchen with newer finishes and sleek quartz countertops. Large, expansive windows fill both the living area and primary suite with natural light. A versatile flex room offers the perfect space for a home office or guest accommodations. The layout also includes a guest bathroom and a separate laundry room with ample storage. This unit also comes with one secure, covered parking space.
…By Summit Sotheby's International Realty


The advertiser did not provide an english description for this listing.
…By Moriss Immobilier Paris 16


The advertiser did not provide an english description for this listing.
…By Moriss Immobilier Paris 16


Harmon Immobilier offers you this beautiful apartment located in Soorts-Hossegor, within a recent residence less than 10 years old, in a particularly pleasant and green environment. With a Carrez area of 62.42 m², the apartment is on the 1st floor and offers a functional layout with an entrance, a living room, a kitchen, two bedrooms, a bathroom, and a WC. The real asset of this property is its large terrace, ideal for enjoying sunny days, dining outdoors, or simply relaxing in a privileged setting. The sector will particularly appeal to nature and tranquility lovers. Close to wooded areas, you can enjoy many walks on foot or by bike, with cycle paths that allow easy discovery of Hossegor and its surroundings. A desirable living environment, between forest, lake, and ocean, while remaining close to amenities. The ocean and beaches of Hossegor are quickly accessible by bike or car, making this apartment particularly interesting to fully enjoy the Landes coast. The provided diagnosis does not specify the exact distance to the beach; I prefer not to indicate mileage without verification. A private parking space completes the property, a real advantage both for primary and secondary residence. For comfort, the apartment has double glazing, shutters, and a condensing gas boiler. Another strong point: its good energy performance with a DPE rated C, with estimated annual energy expenses between €530 and €770. This apartment offers many advantages: recent residence, two bedrooms, large terrace, parking, wooded environment, cycle paths, and proximity to the ocean. An ideal property for a primary residence, a pied-à-terre in Hossegor, or a rental investment. For more information or to arrange a visit, contact Harmon Immobilier.
…By Harmon International


Just a short walk from the Paris Observatory, close to shops and public transportation, this older building features the services of a building superintendent. On the 3rd floor, accessible by stairs, is a 61.60 m² dual-aspect apartment that combines the charm of older architecture with a layout that makes the most of the space. The entryway offers plenty of built-in storage, there is a bright living room with an open, fully equipped kitchen, two bedrooms, a bathroom, and a separate toilet. Cellar included.
…By Breteuil Montparnasse


Discover mountain living at its finest with this beautifully appointed three-bedroom, two-bathroom turnkey condo in the sought-after Nez Perce complex at the base of the Jackson Hole Mountain Resort. Located on Michael Drive, Unit D4, is a spacious floorplan, just a short slope side walk to the Moose Creek chairlift, offering effortless access to world-class skiing in the winter and scenic hiking and biking trails in the summer. Zoned for resort use and short-term rentals, this property presents a prime opportunity for investors looking for strong income potential in both peak seasons. With consistent year-round demand and an outdoor-focused lifestyle, it's ideal as your personal getaway or a great rental property. Recently remodeled, and excellent mountain views add to the value of Unit D4! Teton Village is home to one of the top-rated ski resorts in the country and offers a full suite of amenities, including high-end dining, boutique shopping, relaxing spa services, and vibrant après-ski spots. In summer, the mountain transforms into a paradise of wildflower-covered trails, thrilling downhill biking, and abundant wildlife viewing. Grand Teton National Park is just a 5-minute drive away (summer access only), offering endless exploration and adventure. Only 20 minutes from downtown Jackson, this location provides the perfect balance of convenience and seclusion. Whether you're looking for an investment property, a vacation home, or a mix of both, Nez Perce D4 is a rare find in a location that truly has it all. Don't miss this exceptional mountain lifestyle opportunity.
…By Jackson Hole Sotheby's International Realty
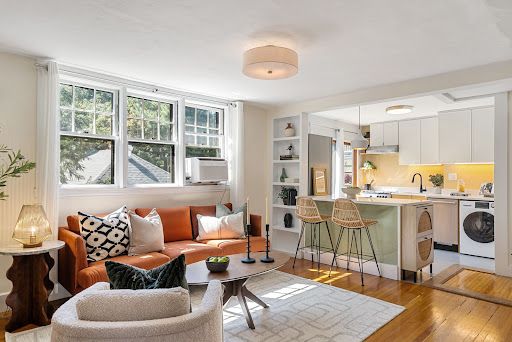


Harvard Square living with private deck and serene treetop views from this Italianate Victorian beauty. This lovely top-floor one bed condo sits just a block from Harvard Law and minutes to the heart of Harvard Sq shops, dining, MBTA. The open living space offers a cozy living room, office nook, dining area and updated kitchen with newer cabinetry, quartz countertops, stainless appliances, gas cooking, and in-unit combo washer/dryer. Kitchen opens to private south-facing deck, extending the living for outdoor dining, container gardening, or simply coffee and a book. The spacious bedroom is tucked away from the main living area for added privacy. Hardwood floors, designer lighting, tiled bath with updated fixtures, multiple closets, plus common hallway storage closet and deeded basement storage. Professionally managed association with high owner occupancy and low turnover, common amenities and strong community, set in a truly outstanding location. Seller has enjoyed off-street parking at a nearby rented space – see agent for details.
…By Gibson Sotheby's International Realty


A truly special offering in Marina Village, this beautifully reimagined residence captures the essence of refined coastal living with an enviable connection to the water. Completely and beautifully renovated, the two-bedroom, two-bath residence blends sophisticated coastal-modern design with the relaxed elegance of marina living. Framed by tranquil marina views, the 1,725-square-foot residence offers an inviting sense of privacy and ease, with beautifully curated interiors designed for both effortless entertaining and quiet retreat. Every detail reflects a fresh, contemporary sensibility while maintaining the warmth and casual sophistication defining the Florida Keys. Beyond the residence lies an extraordinary boating amenity: an 80-foot deeded dock with the unique ability to live aboard. Few opportunities offer this combination of generous dockage, marina views, and a beautifully finished waterfront residence, creating an exceptional setting for those who embrace life on the water. Elevator access adds convenience, while a private cart garage and additional understory cart parking provide the practicality expected of a truly turnkey retreat. Sophisticated yet relaxed, beautifully appointed yet wonderfully effortless, this Marina Village residence offers an exceptional opportunity to experience waterfront living at its finest—with your boat, your lifestyle, and the water just beyond your door.
…By Ocean Reef Club Sotheby's International Realty


Located in the Croix des Gardes area of Cannes, this apartment enjoys a setting of absolute peace and quiet amidst greenery, while remaining close to the city center. This 67.70 m² three-room apartment features a south-facing terrace, an entrance hall, a living room with an unobstructed view, and an equipped kitchen. The sleeping area comprises two bedrooms, a bathroom, and a separate toilet. A cellar, a scooter shelter, and a bicycle storage room complete the property.
…By Agence Impact


Just a stone's throw from Place Saint-Georges and Rue des Martyrs, on the 5th floor (accessible by elevator) of an elegant early 20th-century cut-stone building with a concierge, discover this superb family apartment with 242 m² of floor space (237.89 m² Carrez area), formerly occupied by the director of the Théâtre de Paris. The only unit on its floor, it features an entrance gallery, a spacious living area with two living rooms (one of which opens onto a wraparound balcony), a dining room, a large open-concept kitchen with dining area, a laundry room, and ample storage space. The sleeping area includes 4 bedrooms (potentially 5), 2 bathrooms, and several half-baths. The apartment enjoys triple exposure to the east, south, and west, featuring spacious rooms with 3.10 m ceiling heights, hardwood floors, moldings, coffered ceilings, and fireplaces. Professional practices permitted. Optional 11 m² service studio on the 6th floor. A basement completes this rare, bright, and charming property.
…By Breteuil Montmartre


The advertiser did not provide an english description for this listing.
…By Moriss Immobilier Paris 16


The advertiser did not provide an english description for this listing.
…By Apia Immobilier


A cut-stone building with a caretaker on staff, a bright, renovated apartment in perfect condition, featuring high-quality materials, located on the 3rd floor overlooking the courtyard, accessible by elevator from the 1st floor. Entrance hall, spacious double living room (formerly configured as two bedrooms) with a double exposure to an unobstructed courtyard, open-concept fully equipped kitchen, bedroom, shower room, and separate toilet. Basement.
…By Breteuil Saint-placide


The advertiser did not provide an english description for this listing.
…By Paris Neuilly Immobilier Pereire


We are pleased to offer a fully furnished premium designer apartment in a modern residential development on Dainas Street, 2th floor, one of the most sought-after locations in Riga city centre, just a few minutes' walk from the renovated Ziedoņdārzs Park. This is more than just an apartment – it is a fully operational turnkey investment generating income from day one. The property is successfully operated as a short-term rental on Airbnb and is managed by a professional property management company. Reservations, guest communication, check-ins, housekeeping, pricing optimisation and property maintenance are handled entirely by the management team, allowing the owner to enjoy truly passive income. The Airbnb business commenced in May 2026, and actual occupancy, revenue and booking statistics are already available. Detailed financial information and operating performance reports will be provided to qualified buyers upon request. The Apartment Located in a modern monolithic concrete building completed in 2023, the apartment is offered fully furnished and equipped. Layout Spacious 29 m² living room with an open-plan kitchen, corridor, and balcony; Two separate bedrooms; Two bathrooms; Separate laundry room. Features Professionally designed interior; Natural hardwood parquet flooring; High-quality double-glazed windows; Modern sound insulation; High-speed fibre-optic internet; Premium furniture and household appliances. The building offers an elevator, secure entrance, professional property management and individually metered utilities. An Investment That Works for You Upon acquisition, the new owner takes over a fully operational short-term rental business with professional management already in place. There is no need to create listings, manage guests or organise maintenance—the entire operation continues seamlessly. This property is an excellent opportunity for investors seeking a secure real estate investment within the European Union, offering proven income potential, professional management and minimal owner involvement. An investment that starts generating income from the very first day. Contact us to receive detailed financial information, Airbnb performance statistics and to arrange a private viewing.
…By Latvia Sotheby's International Realty


Located on a quiet, tree-lined street in Leblon, this apartment features a circular floor plan, spacious interiors, and a balcony overlooking Cristo Redentor. The social area comprises a living room arranged across different settings and connected to the balcony, as well as a powder room. The layout allows for fluid circulation while maintaining a clear separation between the social and private areas. The private quarters comprise four bedrooms, including one suite with a walk-in closet, as well as a full bathroom. The service area features a spacious custom-designed eat-in kitchen, laundry area, and complete staff quarters. The condominium offers a playground, fitness center, and 24-hour concierge service. The apartment includes two parking spaces.
…By Bossa Nova Sotheby's International Realty


Located on the second floor with lift, this elegant 134.40 sqm apartment enjoys a peaceful outlook, with three bedrooms overlooking the courtyard, offering absolute calm in the heart of Paris. The immediate proximity of the Tuileries Garden provides a rare and soothing quality of life. Easy access to the Left Bank, the Louvre, the Grand Palais, and the nearby Rue Saint-Honoré further enhances the appeal of this exceptional address. Layout Entrance hall Reception room Alcove of 4.10 sqm, which may be enclosed to create a third shower room Dining room of 21.80 sqm with fully equipped open-plan kitchen Living room of 39.61 sqm, featuring three large windows and two charming fireplaces Primary bedroom of 14.91 sqm with dressing room and en-suite bathroom of 7.65 sqm Junior suite of 18.53 sqm with kitchenette and shower room of 2.54 sqm, ideal for an adolescent or independent living Third bedroom of 11.20 sqm, with the possibility of creating an additional bathroom in place of the alcove lounge Three toilets Additional Information Renovation of common areas approved and currently underway Individual electric heating Total surface area: 134.40 sqm Carrez surface area: 130.30 sqm Sale of one condominium lot Number of lots in the condominium: to be confirmed No ongoing legal proceedings within the co-ownership Mandate: D234 - 369 Quarterly service charges: €1,038 (i.e. €4,152 per year) Property tax: €2,667 Information regarding potential risks to which this property is exposed is available on the official Géorisques website. Contact Hélène Touret +33 (0)7 86 20 46 52 [email protected] Non-contractual document. In accordance with Article L.561-5 of the French Monetary and Financial Code, valid identification will be required prior to any viewing. In compliance with Article L.611-1 of the French Consumer Code, clients are informed of their right to refer disputes to a consumer mediator: Association MEDIMMOCONSO, 1 Allée du Parc de Mesemena - Building A - CS 25222 - 44505 La Baule Cedex - France.
…By Ht Conseil


Exclusivity : Paris 17 - Ternes Wagram - 4-bed family apartment This 237.6m² (2,558 sq ft) family apartment (241m² or 2,594 sq ft of floor space), situated on the first floor of a beautiful Haussmann-style building with high-end common areas, is located on a quiet, sought-after street close to Parc Monceau. This property, renovated with high-quality materials, comprises an entrance hall, a large reception area featuring a large living room, a beautiful eat-in kitchen open on the dining room, four bedrooms, two bathrooms and a shower room. This dual-aspect apartment boasts great volume (3.2m or 10.5ft ceiling height) and a warm and intimate atmosphere. Double cellar also included. Carnot school sector Fees payable by the seller - Number of lots in the building: 114 - Average amount of the share of charges €8,148/year - Laetitia DUBOIS-ROUVIER - Sales agent - EI - RSAC 878 751 411
…By Barnes Courcelles
'%20stroke='%23DDAA3A'%20stroke-width='1.909'%20stroke-linecap='square'%20stroke-linejoin='bevel'/%3e%3c/svg%3e)
Receive by email any new listing that may match your search criteria
By validating this form, you accept the general conditions of use of Le Figaro Properties.
These agencies offer a selection of luxury properties vente . Feel free to contact them for personalized assistance.


