Get early access to listings that match your criteria
Never miss an opportunity again. Our personalized alerts notify you instantly.

 English$ USD · m²


An exceptional opportunity exists to combine with neighboring Apartment 83, offering the potential to create a spacious three- to four-bedroom residence with a dedicated laundry room (subject to board approval). Perched above the Hudson River with sweeping views from the Palisades to Midtown, this bright and serene two-bedroom home features south, east, and west exposures, filling the space with natural light from morning through sunset while overlooking lush gardens and open sky. The layout offers distinct living and dining areas ideal for both everyday living and entertaining. The windowed kitchen features an expanded entry and additional counter space, and has been renovated with a Liebherr refrigerator, Viking range with vented hood, a brand-new Miele dishwasher, soft-close cabinetry, casement lighting, quartz countertops, wine storage, and porcelain flooring. Just beyond, the dining area comfortably accommodates a large table and buffet, creating a seamless flow for hosting. The expansive living room, anchored by windows on three sides, is filled with light and showcases stunning views of the Hudson River and the George Washington Bridge. The primary bedroom fits a king-sized bed and enjoys beautiful morning light with charming views over storybook Hudson View Gardens. The second bedroom offers flexibility as a guest room, nursery, or home office—and, if combined with 83, could be opened to create an even larger kitchen. Additional features include herringbone hardwood floors, five closets, skimcoated walls, updated light fixtures, ceiling fans with dimmers, and a reglazed tub in the bathroom. Located in the sought-after Castle Village cooperative, residents enjoy a part-time doorman (7AM–1AM), 24-hour security, a resident super, onsite management, and direct garage access. Amenities include a fitness center with river views, a children’s playroom, a community room, 7.5 acres of landscaped grounds with a playground, garden, and seating areas, plus a roof deck and low-cost electric and internet. One dog per unit permitted. Ideally located in the most coveted area of Hudson Heights near neighborhood shops & cafés, the Hudson River Greenway, Fort Tryon Park & the Met Cloisters, and the A express train for a quick commute to Midtown. There is an ongoing assessment of $107/month and a special assessment of $471/month ending December 2029.
…By Sotheby's International Realty - Downtown Manhattan Brokerage


Take the elevator up to the top floor and you're home. Lovely & bright 1 bedroom with North, South & west exposures. All rooms are windowed and bright! The large bedroom can easily accommodate a king size bed with 2 night tables. Ample closet space and 9' 8" ceilings make this home feel light and airy. Currently carpeted, but hardwood cherry floors are in pristine condition underneath. The bathroom is spacious with good storage and a window. The kitchen also has a window and dishwasher, it can be opened up to a dining alcove if someone wants. The ample sized living room has Southern light and a large window seat to relax. Half a block from Central Park, the tennis courts and the trail around the reservoir, make the park your second home. Additionally the apartment comes with a private storage unit. This well-maintained boutique building has an elevator, voice intercom, shared bike room, laundry room and a lovely quite roof deck one flight up, perfect for relaxing or doing some work or reading outside. This lovely small co-op is pet-friendly and a smoke-free building. The location is perfection: an easy walk to the B/C and 1/2/3 subway lines, as well as Whole Foods, Trader Joe’s, the Friday farmer's market on 97th Street as well as great neighborhood restaurants and shops.
…By Sotheby's International Realty - Downtown Manhattan Brokerage


This apartment impresses with its generous, light-filled rooms, where high ceilings and beautifully preserved original details set the tone. In the dining room and living room, the expansive windows overlooking both the street and the courtyard immediately catch the eye. The warm oak herringbone parquet accentuates the rooms’ elegant walls, creating a subtle contrast with the refined stucco work and contemporary ceiling features. Set further into the apartment, the kitchen is thoughtfully designed with light surfaces and well-planned work areas. The focus here is on functionality and simplicity, providing everything you need to create delicious meals without unnecessary embellishments. The bedroom, set apart from the social areas, offers a peaceful and harmonious atmosphere. The generous wardrobes blend seamlessly into the minimalist design, enhancing the sense of order and tranquillity. The second bedroom is flexible and versatile, equally well suited as a guest room or hobby room, while offering the same excellent storage options. The property’s grand entrance, adorned with historic details, immediately evokes a sense of its distinguished past. The shared courtyard is a peaceful retreat, where lush greenery and cobblestone surfaces create a particularly charming setting. The location on Norra Storgatan is hard to beat. Here, you live in the very heart of historic Helsingborg, with everything from cultural experiences and excellent dining to green spaces and waterfront promenades just minutes away.
…By Sweden Sotheby's International Realty


Exceptional first-floor 2-bedroom, 1-bath condo offering one of the best locations in the community with picturesque views of both the lake and the pool from your own private patio. An assigned outdoor parking space is included, adding to the convenience of this move-in-ready home. The updated open-concept kitchen is designed for both everyday living and entertaining, featuring custom mahogany cabinets, granite countertops, a stylish tile backsplash, stainless steel appliances, and a breakfast bar overlooking the main living space. The spacious living room is highlighted by floor-to-ceiling custom mahogany built-in cabinetry, a cozy fireplace, and sliding glass doors that open to the private patio-an ideal spot to relax while enjoying the peaceful lake and pool views. Both generously sized bedrooms offer abundant closet space, recently installed plush carpeting, and custom mahogany cabinetry that provides exceptional storage and a cohesive, high-end look throughout the home. The full bathroom is thoughtfully designed, and the laundry and dedicated storage rooms are conveniently located just across the hall. Residents enjoy outstanding community amenities, including a swimming pool, clubhouse, tennis courts, and beautifully maintained grounds. Ideally located near shopping, dining, and major highways, this home offers the perfect blend of comfort, convenience, and scenic surroundings.
…By Jameson Sotheby's International Realty


RARE OCEANFRONT OPPORTUNITY! Experience sophisticated coastal living from this exceptional ocean-level residence, where the Pacific is the backdrop to everyday life. The true showstopper is the expansive private oceanfront patio, reserved exclusively for this residence an extraordinary extension of the living space with room to gather, dine, entertain and relax just steps from the sand and surf. Designed for effortless indoor-outdoor living, the open-concept kitchen, dining and living areas flow directly to the generous oceanfront patio. Host friends outside as the sun sets over the Pacific, then transition seamlessly indoors as the evening cools, where a sleek Kozy 50 linear gas fireplace creates a warm and inviting atmosphere. The exceptional flow between the interior and exterior provides an impressive amount of usable entertaining space and captures the essence of Southern California coastal living. The beautifully remodeled kitchen features natural quartzite countertops, new appliances and a built-in under-counter nugget ice maker. Custom California Closets have been thoughtfully incorporated throughout every closet and the garage, providing exceptional storage and organization. Upstairs, the private primary suite offers a peaceful retreat with captivating ocean views. The open-concept primary bath creates a spa-like experience where you can shower while watching the surf and spectacular sunsets over the Pacific. Thoughtfully updated and designed for both entertaining and everyday coastal living, this is a rare opportunity to experience an extraordinary connection to the ocean from one of San Diego's most coveted beachfront settings. From morning coffee by the waves to sunset gatherings on your private patio, this is oceanfront living as it was meant to be.
…By Pacific Sotheby's International Realty


On the third floor of a beautiful red-brick period building on one of Mayfair's most prestigious addresses, this thoughtfully renovated apartment extends to approximately 1,374 sq ft. A passenger lift opens onto interiors that balance the building's original character with a sophisticated contemporary finish, where high ceilings, ornate cornicing and large sash windows create bright, generously proportioned living spaces. The heart of the home is an impressive reception room stretching more than 24 feet in length, offering distinct areas for relaxing and entertaining beneath elegant ceiling detailing. A separate dining area sits alongside the bespoke fitted kitchen, which is finished with contemporary cabinetry, integrated appliances and stone worktops. The principal bedroom benefits from built-in wardrobes and a stylish ensuite shower room, while the second double bedroom is served by a beautifully appointed family bathroom. Throughout the apartment, hardwood flooring, bespoke joinery, air conditioning and high-quality finishes create a polished yet understated aesthetic. Residents also benefit from lift access and residents' parking, an increasingly valuable feature in this central Mayfair location. Mount Street is one of Mayfair's most distinguished addresses, renowned for its handsome period architecture, independent luxury boutiques, acclaimed restaurants and celebrated cafés. Green Park, Hyde Park and Berkeley Square are all within easy walking distance, while Bond Street and Green Park Underground stations provide excellent connections across London.
…By United Kingdom Sotheby's International Realty


▽ Key Features Recently Built Tower Residence: Completed in September 2023. Sunlit Living Spaces: All rooms are southwest-facing, offering excellent natural light. Panoramic Views: Situated on the 21st floor, providing stunning, open vistas. Spacious Balcony: Generous balcony area of 20.45㎡. Efficient 2LDK Layout: 58.91㎡ of net livable area, featuring 2 bedrooms, a living-dining-kitchen area, and a walk-in Shoes-In Closet (SIC). ▽ Amenities & Services Concierge Service View Lounge, and more Property Overview Right: Freehold. Address: 1-6-1, Kaigan, Minato-ku, Tokyo, Japan. Access: 5 min-walk from "Hmamatsucho" station on JR Yamanote Line. Structure: Reinforced concrete, 32-stories above ground with 1 below. Floor: 21st floor. Living Area: 58.91 sqm. Balcony Area: 20.45 sqm. Year built: September 2023. Maintenance Fee: 20,160 JPY/mo. Reserve Fund: 8,840 JPY/mo. Internet: 638 JPY/mo. Management System: Full-outsourced, Daily. Current Status: Vacant. Delivery Date: Consultation. Mode of Transaction: Brokerage. Last update date: https://list-sir.jp/lp/date License Number: Minister of Land, Infrastructure, Transport and Tourism (3) No. 8544 [Member of] Real Estate Companies Association of Japan (FRK) / National Housing Industry Association
…By List Sotheby's International Realty


EXCEPTIONAL VALUE IN POINT McKAY — an incredible opportunity to own a spacious 2-bedroom home in one of Calgary’s most established riverfront communities! Welcome to Riverside Towers I, where an exceptional riverfront lifestyle meets everyday comfort and convenience. This bright and spacious corner residence offers two bedrooms, an abundance of natural light, and beautiful views of Calgary's downtown skyline through expansive windows that frame the city beyond. Thoughtfully designed with functionality in mind, the generous floor plan offers well-proportioned living spaces throughout. The primary bedroom features a walk-in closet and private 2-piece ensuite, while in-suite storage, a secure storage locker, and heated underground parking provide added convenience. Located in this sought-after 18+ building, residents enjoy the peace of mind of 24-hour concierge and security. Just outside your door, the Bow River pathway system offers endless opportunities for walking, running, and cycling. Market Mall, the University of Calgary, Foothills Medical Centre, Alberta Children's Hospital, public transit, and downtown are all just minutes away. Residents also enjoy direct access to The Riverside Club, with discounted memberships available. Amenities include a fully equipped fitness centre, Women's Wellness Centre, fitness classes, swimming pool, hot tub, steam room, pickleball courts, and more. Condo fees include electricity, heat, water, sewer, professional management, reserve fund contributions, common area maintenance, building insurance, snow removal, garbage collection, and heated underground parking. Whether you're downsizing, looking for a low-maintenance lifestyle, or simply wanting to enjoy one of Calgary's most picturesque riverfront settings, this is a home that offers space, security, and an unbeatable location.
…By Sotheby's International Realty Canada


Located in the prestigious Collina D'Oro, just steps away from the American Tasis school, this luxurious property offers an unparalleled living experience within a modern condominium. The apartment is enhanced by a spacious terrace, a private garden, and breathtaking views of the lake. Accessible directly by elevator, the unit consists of an elegant entry foyer, a fully equipped island kitchen with Miele appliances, and a spacious living room perfect for hosting guests. The master bedroom has a wardrobe and an en-suite bathroom with Jacuzzi and shower, while two additional bedrooms share a bathroom with shower. A utility room and a private laundry room complete the apartment. The large terrace surrounding the house, together with the private garden and romantic terrace with pergola, makes this unit ideal for comfortable and refined living. In addition, the apartment is equipped with a wine cellar, video intercom, a sophisticated alarm system with both indoor and outdoor video surveillance, air conditioning and electric awnings. The condominium offers a bright wellness area complete with sauna and a spacious indoor swimming pool. The property is completed by the availability of two parking spaces in the garage at a cost of CHF 60,000 each. Secondary residence permitted
…By Fontana Sotheby's International Realty


Located in a premium address, facing the sea of Ipanema. Apartment with excellent distribution of spaces, front balcony and a privileged view. Large living room for two environments, dining room, lavatory, kitchen and airy pantry with cupboards, in addition to complete dependencies. In the intimate area, it has three bedrooms, two of which are suites. Master suite bathroom with whirlpool. Elegant building with doorman and 24-hour security and two parking spaces.
…By Bossa Nova Sotheby's International Realty


Located on one of Jardim Oceânico's finest streets, just steps from the beach, this duplex penthouse combines comfort, privacy, and thoughtful architectural solutions that enhance the living experience. The residence offers four suites, two of which are located on the lower level, as well as the possibility of creating a fifth bedroom if desired. The floor plan features generous living areas, a family room on the upper level, powder rooms on both floors, and a private elevator connecting the two levels for added convenience. The architectural project was designed by André Piva, while the lighting design is by Maneco Quinderé, creating interiors that are both sophisticated and functional. Kitchens cabinetry enhances the living spaces, while the blackout automation system, installed air conditioning, and armored doors provide additional comfort and security. The service area includes two staff bedrooms and a support bathroom. The penthouse also features its own generator, infrastructure prepared for the future installation of solar panels, a private garage for four vehicles, and a dedicated space for a private gym. The building offers a playground, complementing its leisure amenities. A residence that combines a privileged location, a signed architectural project, and features that meet the highest standards of functionality and well-being.
…By Bossa Nova Sotheby's International Realty


Situated on a high floor of a contemporary building, this apartment stands out for its 180-degree open view of Parque Burle Marx and Palácio Tangará, framed by expansive windows and double-height ceilings in the living area. The social area features a spacious living room with cumaru wood flooring, adding both elegance and warmth, and allows for multiple layout configurations. The floor plan includes three suites, all equipped with air conditioning, with the primary suite offering a walk-in closet. There is also a private office and a functional kitchen fitted with custom cabinetry and built-in appliances. The condominium offers full leisure facilities and robust security infrastructure.
…By Bossa Nova Sotheby's International Realty


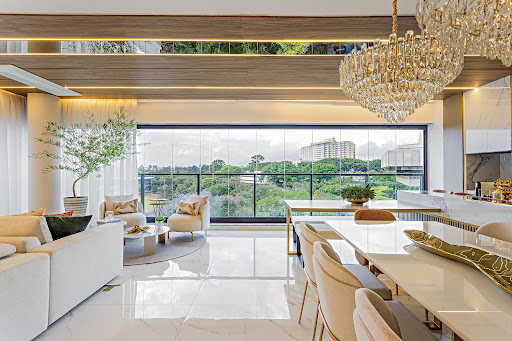
Exquisite high-luxury apartment, sold fully furnished and equipped, located in the city's most prestigious address, just steps from Parque Ibirapuera. Situated in an iconic building with comprehensive leisure infrastructure, premium services, and enhanced security, this property is outfitted with top-quality furnishings and decorated by a renowned designer. Showcasing custom carpentry, high-end finishes, and meticulous attention to detail, the apartment stands out for its stunning views, especially from the master suite with its two expansive windows. Spanning 1,841 sq. ft., the layout includes three spacious suites, a home office, multiple living areas, and a charming kitchen integrated with a gourmet balcony and dining room. Additionally, the property features a private storage unit and three designated parking spaces.
…By Bossa Nova Sotheby's International Realty


Experience elevated urban living in this exceptional one-bedroom, one-bath residence at The Residences at CityCenter, designed by the renowned Foster + Partners. Offering one of the best-value opportunities in the building, this thoughtfully designed home combines sophisticated finishes, efficient living, and an unbeatable location in the heart of Washington, DC. Located at 920 I St NW #812, this residence features a desirable street-facing perspective, filling the home with vibrant city views and abundant natural light. A private step-out balcony provides the perfect space to enjoy the energy of downtown living. The open-concept layout is enhanced by European white oak flooring throughout and a chef-inspired kitchen featuring sleek cabinetry and premium appliances. Residents enjoy an exceptional collection of luxury amenities, including 24-hour concierge services, a state-of-the-art fitness center, a guest suite, rooftop parks with outdoor kitchens and lounge areas, private wine storage, a club room, a business center, and a spectacular rooftop pool. Just outside your door, CityCenterDC offers unparalleled shopping, dining, and cultural experiences, featuring luxury boutiques such as Hermès, Dior, Louis Vuitton, Moncler, and David Yurman, alongside acclaimed restaurants, cafés, galleries, and museums.
…By Ttr Sotheby's International Realty


FABULOUS PRICE! An exceptional value in one of the area’s most sought-after neighborhoods! Welcome to this exceptionally spacious 1,300-square-foot, two-bedroom, two-full-bath residence in a highly desirable cooperative, perfectly situated in one of the area’s most beautiful and prestigious neighborhoods. Surrounded by breathtaking cherry blossoms, lush gardens, and vibrant neighborhood amenities, this is a wonderful opportunity to enjoy an extraordinary combination of space, location, and value.Filled with natural light, the home has been freshly painted throughout and features gleaming wide-plank hardwood floors, a generous open living area, and a separate dining room that is perfect for both everyday living and entertaining. The updated kitchen offers stainless steel appliances, granite countertops, updated cabinetry with soft-close drawers, and a convenient breakfast bar. A high-quality in-unit dehumidifier provides added comfort and efficiency year-round.The spacious bedrooms offer excellent closet space, with the primary suite boasting three generous closets—a rare luxury for exceptional storage. A private storage cage provides even more room for organization. From the living area, sliding glass doors open to a large private terrace overlooking peaceful garden views, creating a wonderful outdoor retreat and offering direct access to the Crescent Trail. And the amenities continue: two parking spaces convey—one garage space and one surface space—an extraordinary benefit in this prime location. The residence is conveniently located on the same level as the newly renovated laundry facility. Enjoy an enviable location just moments from shops, grocery stores, restaurants, Metro, and public transportation. With its generous living space, abundant natural light, updated kitchen, exceptional storage, private terrace, two parking spaces, and premier location, this home offers an outstanding lifestyle at a fabulous price. A tremendous value and an opportunity not to be missed! Square Footage is estimated from the Tax Record.
…By Ttr Sotheby's International Realty


Perched along the most coveted rim of Villa Sierra, where the views are truly extraordinary, this beautifully updated second-level residence offers a front-row seat to some of Colorado Springs’ most iconic scenery. From the expansive private deck, Pikes Peak rises majestically alongside Garden of the Gods, Cheyenne Mountain, Red Rock Canyon, and the surrounding Front Range—an ever-changing panorama that is nothing short of spectacular. It is the kind of setting that invites you to linger a little longer, morning coffee in hand or wine at sunset, simply taking it all in. Inside, the home is equally inviting, with beautifully appointed interiors, generous proportions, and thoughtful updates throughout. The kitchen is refined and functional, featuring granite countertops, upgraded tile flooring, newer KitchenAid appliances, and a window framing the mountains beyond. The dining area enjoys its own mountain outlook, while an open flex space off the living room offers a wonderful setting for a home office or den—with the same inspiring views as your backdrop. Two spacious bedrooms provide comfortable retreats, including a primary suite enhanced by distinctive Venetian plaster work created by a local artist. Both bathrooms have been thoughtfully updated with granite, newer fixtures, and beautifully finished shower and tub areas accented by stone tile. Upgraded carpeting, newer lighting and can lights on dimmers, updated outlets and switches, and newer plumbing fixtures add to the sense of care throughout. Additional improvements include a Living Waters reverse osmosis system, newer Maytag washer and dryer, a 2020 water heater, and a 2019 furnace. A detached one-car garage provides valuable storage. The remarkable position of this home—and the extraordinary views that unfold from nearly every vantage point—make it truly special. Some homes offer beautiful surroundings. This one makes them part of everyday life.
…By Liv Sotheby's International Realty


NEW LISTING! Welcome to the Saxony Cooperative! This top floor junior one bedroom unit packs a big punch in an efficient space. The well defined layout creates a warm living space, a cozy dining area and a separate sleeping alcove all with treetop views. The ideally laid out kitchen features an updated dishwasher, gas stove and stainless refrigerator with generous cabinet space. The custom built-in wall unit in the living area provides function and defines the living space while both the front and customized walk through closets provide more storage options than many larger one bedroom units. The Saxony Cooperative is a full-service building with a staffed front desk seven days a week in addition to attractive amenities, including a fitness center ($60/month), bike storage, a common laundry center, and an incredible rooftop terrace with multiple entertaining spaces and stunning city views. Parking may also available for an additional fee in the building. The Saxony is ideally located at the crossroads of the Mount Pleasant, Lanier Heights and Adams Morgan neighborhoods and is within easy access of local shopping and dining, Rock Creek Park and the National Zoo. The low monthly co-op fee includes most utilities and all real estate taxes. Unit 704 is a wonderful opportunity in a well-run building and is ready for its next owner. Welcome home!
…By Ttr Sotheby's International Realty


This stunning condominium is ideally situated in the verdant Turtle Creek neighborhood, just steps from the Katy Trail. The desirable corner residence enjoys tranquil treetop vistas as well as views of the Downtown Dallas skyline through floor-to-ceiling windows and from expansive wraparound terraces. Taken to the studs in 2016, the condominium boasts elegant interior finishes including luxury wallcoverings by Porter Teleo, Brunschwig & Fils, and Phillip Jeffries, along with a marble waterfall island in the kitchen, marble throughout both bathrooms, and wood flooring throughout the remainder of the home. Electric draperies enhance the primary living areas. The kitchen is equipped with an induction cooktop and KitchenAid appliances. The dining area bar includes a wine refrigerator. Plentiful storage is found throughout the residence, complemented by a private storage unit on the garage level. Two deeded garage parking spaces convey with the home. The terrace includes an outdoor water spigot providing for easy maintenance of a beautifully landscaped terrace. HOA dues include all utilities except cable TV and internet. Building amenities include a lushly landscaped and serene pool, fitness center, guest suites, party room with catering kitchen, craft room, and a car-wash station. This close-knit, pet-friendly community also offers a dedicated exterior pet area. Few Dallas high-rises can rival the convenience of Park Towers, ideally positioned at the juncture of Turtle Creek, Oak Lawn, and Uptown. The location offers easy access to the Katy Trail, Reverchon Park, Dallas North Tollway, the Dallas Arts District, and many of the city’s most renowned restaurants.
…By Briggs Freeman Sotheby's International Realty


Great opportunity to own a duplex with both immediate income and additional upside! One side is vacant and has been completely remodeled with new bathrooms, kitchen cabinets, granite countertops, flooring, paint, and windows, making it move-in or rent-ready. Both units feature primary bedrooms with walk-in closets and private en-suite bathrooms, along with central A/C for year-round comfort. The other unit offers an opportunity to add value with some TLC and is currently occupied by long-term tenants who would like to stay and are paying $1,500 per month. Live in the beautifully remodeled side while collecting rent next door, or add this property to your investment portfolio and rent both units. With an updated vacant unit, established tenants already in place, and room to improve the second unit over time, this duplex offers great flexibility for both owner-occupants and investors.
…By Summit Sotheby's International Realty


Perched on the 15th floor of the iconic mid-century Athena High Rise, this fully updated residence delivers sweeping panoramic downtown Dallas views from a rare 27-foot terrace balcony, where twinkling city lights set the stage for effortless entertaining. Renovated in 2019, the home was taken down to the studs with all new electrical, custom paint, and wood flooring. Dual-pane sliders and windows were installed throughout, (with the exception of the primary bedroom), paired with motorized Hunter Douglas electric shades. A Control 4 surround sound system with built-in ceiling speakers runs throughout the home for seamless everyday ambiance or entertaining. The open kitchen features custom soft-close cabinetry and designer lighting, with GE Profile and KitchenAid appliances, including a wine refrigerator. All kitchen and bathroom hardware are Kohler and Moen. Both bathrooms were renovated with high-end finishes and backlit LED mirrors, while the primary suite indulges with a walk-in shower and a custom closet by Closet Envy. A bonus utility room adds everyday luxury with a full-size washer and dryer, storage cabinetry, and countertop workspace. Ideally situated between prestigious Preston Hollow and The Park Cities, moments from Highland Park, Turtle Creek, and Uptown, this address offers unbeatable proximity to Dallas' most coveted zip codes. The Athena boasts a recent elevator modernization, basement backup generator, and state-of-the-art fire alarm system. Monthly dues cover all utilities, cable, and Wi-Fi, with HOA-owned HVAC and water heating. Residents enjoy 24/7 concierge and security, daily porter assistance, RFID keyless garage entry, and up to two reserved parking spaces. A resort-style 4th floor offers a heated indoor saltwater pool, fitness center, party room, and library, plus a dedicated basement storage closet — a true lock-and-leave sanctuary. No pets, no smoking.
…By Briggs Freeman Sotheby's International Realty


1894 – L'Immobilier Aix-en-Provence offers you exclusively an exceptional apartment of approximately 225m², enhanced by a 15m² rooftop terrace providing a stunning view over the rooftops of Aix-en-Provence.Arranged over four levels, this rare property combines spaciousness, charm, and functionality.On the first levelA large entrance with a vestibule, which sets the tone.On the second levelA generous and airy living space comprising an independent kitchen, a laundry room, separate WC, as well as a double living room and a dining room, perfect for entertaining.On the third levelTwo bedrooms with storage, a shower room with WC, and a master suite featuring its dressing room and bathroom.On the fourth levelA lounge/reading area, storage, as well as a bedroom or office with direct access to the rooftop terrace, a true asset of the property.Features:Ceiling heatingMoldingFireplaceCharm of the oldPreferred location: all amenities are within walking distance.A rare property, in the heart of Aix, offering a unique way of life between elegance and intimacy.Fees to be borne by the seller.Contact Morgane Moreau - EI: 06.13.91.51.79Real estate sales agent registered with the RSAC of the Aix en Provence registry under number 830757597, holder of the property solicitation card for the company 1894-L'immobilier.This announcement has been drafted under the editorial responsibility of the sales agent in contact.In accordance with article L.561.5 of the Monetary and Financial Code, for organizing the visit, you will be asked to present an identification document.Information on the risks to which this property is exposed is available on the Géorisques site: https://www.georisques.gouv.fr/Agency reference: 15323This description has been automatically translated from French.
…By 1894 L'immobilier


Beautifully remodeled and ideally located on a quiet residential stretch of East Hopkins Avenue, this three-bedroom, two-bath condominium is a refined home base in the heart of Aspen. The light-filled, second-floor residence spans approximately 1,101 square feet and embraces indoor-outdoor living. Expansive sliding glass doors open the living room to a generous private deck--a rare in-town setting for outdoor dining, entertaining, or evenings around the fire pit. The thoughtfully updated interior features a contemporary kitchen, renovated bathrooms, hardwood floors, and comfortable living spaces designed for gathering after a day in the mountains. An assigned parking space, private storage unit, and access to the building's hot tub add everyday convenience for owners and guests. Just blocks from the Silver Queen Gondola and Aspen Mountain, the residence places world-class skiing, hiking, restaurants, cafes, shopping, arts, and nightlife within an easy walk. This polished, turnkey home pairs the privacy of a residential neighborhood with the energy and convenience of downtown Aspen just outside the door.
…By Aspen Snowmass Sotheby's International Realty


Welcome to this beautifully updated condo in the heart of Morningside where timeless character and modern convenience come together. This unit is perched among the trees with natural light pouring in through oversized windows. The renovated kitchen is both stylish and functional with updated white cabinetry and granite countertops opening to bright and inviting living and dining spaces. Original details like soaring ten foot ceilings, crown molding, hardwood floors, and crystal door knobs add warmth and personality throughout. The spacious bedroom offers a true retreat with plenty of room for a king size bed, along with a walk in closet and a private ensuite bath. A thoughtfully integrated in unit washer and dryer is tucked beneath the kitchen peninsula, maximizing both space and functionality, and the home also features a newer HVAC system. Residents enjoy access to a dedicated parking lot with ample unassigned spaces reserved for the community. Set in one of Atlanta's most sought after neighborhoods, Morningside is known for its tree lined streets, classic architecture, and close proximity to the shops and restaurants of Virginia-Highland, as well as Piedmont Park and the Atlanta BeltLine, offering an ideal blend of neighborhood charm and city convenience.
…By Atlanta Fine Homes Sotheby's International Realty


Renovated in 2021, this fabulous Maushop "A" unit is ready for it's new owner! Set at the end of the row, this corner unit feels especially tucked away, with mature plantings and privacy hedge wrapping around nearly the entire back patio. The secluded outdoor space creates a quiet retreat for morning coffee, dining, or relaxing after the beach, while still opening directly to beautifully maintained common green space. Expertly decorated with a cohesive coastal-inspired palette, thoughtfully selected furnishings, and stylish finishing touches, the home shows like a model while making exceptional use of every space and maintaining an easy, comfortable flow. Mini-split air-conditioning systems in the living room and both bedrooms provide efficient, room-by-room temperature control, keeping the home cool and comfortable throughout the summer and offering a refreshing retreat after a day at the beach. You won't want to miss this one!
…By New Seabury Sotheby's International Realty


Welcome to The Pointe at Park Center! Beautifully updated kitchen with white shaker cabinets, quartz counters, and stainless steel appliances. A sliding glass door opens from the living room onto the patio, with an additional storage closet. Spacious bedroom with a walk-in closet and an updated bathroom. LVP flooring throughout and in-unit washer/ dryer. This ground-floor unit is perfectly located close to the community center, pool, and fitness center. This gated community's additional amenities include hot tub & sauna, basketball courts, grills, playground, plus a complimentary weekday shuttle to Pentagon City Metro. Close to dining, shopping, plus easy access to 395, makes this the complete package.
…By Ttr Sotheby's International Realty
'%20stroke='%23DDAA3A'%20stroke-width='1.909'%20stroke-linecap='square'%20stroke-linejoin='bevel'/%3e%3c/svg%3e)
Receive by email any new listing that may match your search criteria
By validating this form, you accept the general conditions of use of Le Figaro Properties.
These agencies offer a selection of luxury properties vente . Feel free to contact them for personalized assistance.


