Get early access to listings that match your criteria
Never miss an opportunity again. Our personalized alerts notify you instantly.

 English$ USD · m²


APARTMENT FOR SALE - CITY CENTER - Rare address and exceptional location for this apartment of approximately 160m² on the ground for 152m² of living space, entirely renovated, nestled on the 3rd floor with an elevator, in the hyper-center of Rennes. This unique property charms with its elegant volumes, exceptional brightness, and unobstructed view with no overlook. From the entrance, refinement is evident: generous volumes, quality materials, and omnipresent light. The corner living room, elegant and bathed in natural light, welcomes a spacious salon and a custom-fitted kitchen, designed in a contemporary and minimalist spirit. Adjacent, an independent dining room extends this reception area, creating a friendly and distinguished atmosphere. On the night side, the master suite is appealing with its custom dressing room and its private bathroom with refined design. A second bedroom has its own storage space and a bathroom. A third bedroom, designed as an autonomous studio with kitchenette, bathroom, and toilet, benefits from independent access, providing the possibility to welcome a relative, a teenager, or consider furnished rental. A rare property on the Rennes market, combining prestige, functionality, and serenity, just steps from the town hall, the Brittany Parliament, the metro, and the most beautiful addresses in the city center. A laundry room and a cellar complete this exceptional set. Energy efficiency rating: C. Net selling price: 960,000€ + negotiation fees: 39,900€. Information on risks to which this property is exposed is available on the Géorisques website: www.georisques.gouv.fr (4.16% of fees including VAT payable by the buyer.) SAS DUGUESCLIN NOTAIRES RENNES-PARIS 4 rue Du Guesclin - 35103 RENNES CEDEX 3This description has been automatically translated from French.
…By Sas Duguesclin Notaires Rennes-paris


Just steps from the Marché des Enfants Rouges, in the heart of the Haut-Marais, this exceptional 228 sqm penthouse occupies the top floor of a former printing house. Crowned by two private rooftop terraces of 27.5 sqm and 29.5 sqm overlooking the rooftops of Paris, it offers an exceptionally rare living environment where architecture, volume and design exist in perfect harmony. Conceived as a true work of interior architecture, the property has undergone a complete transformation. Every space has been redesigned, every circulation carefully reimagined, and every perspective thoughtfully considered. The meticulous selection of materials, bespoke finishes and custom-crafted joinery reflects an uncompromising level of craftsmanship. Polished concrete, marble, solid wood, steel, custom-made glass partitions and integrated cabinetry come together in a composition of remarkable elegance, where every detail has been executed with absolute precision. The reception areas unfold around an expansive living room with impressive ceiling heights, seamlessly extending into a bespoke open-plan kitchen and dining area. Original industrial features blend effortlessly with refined contemporary design, creating an atmosphere that is both warm and strikingly distinctive. The private quarters comprise three beautifully appointed bedroom suites. Two feature their own en-suite bathrooms, while the impressive principal suite offers a generous walk-in dressing room and a spectacular bathroom. A fully equipped utility room, also serving as a laundry room, together with extensive bespoke storage throughout, completes this impeccably designed layout. Bold yet perfectly balanced, the interior design enhances the architecture without ever overshadowing it. Designer furnishings, panoramic wall coverings, handcrafted mosaics and noble materials give the property a distinctive and timeless identity. Exceptional for its location, remarkable for the quality of its design and truly unique in character, this apartment embodies a sophisticated contemporary lifestyle in one of Paris' most sought-after neighbourhoods. A discreet and exceptional residence for discerning buyers with a passion for architecture, design and truly outstanding properties.
…By Kretz & Partners


APARTMENT FOR SALE - In the heart of the highly sought-after THABOR district, just steps from the Thabor park and the historic city center of Rennes, discover this elegant apartment of approximately 87 m², offering a privileged living environment that combines the charm of the old with daily comfort. From the entrance, you will be charmed by its beautiful volumes and warm atmosphere. The apartment has an entrance with a dressing room or office, a lovely living room enhanced by its parquet flooring and fireplace. The fitted and equipped kitchen integrates harmoniously into this space, benefiting from a pleasant west exposure that brings beautiful brightness throughout the day. The night area consists of two beautiful quiet bedrooms and a bathroom with WC. A real asset that complements this rare property in this area is a closed garage located on the neighboring street. The location is exceptional: the Thabor park, nearby shops, restaurants, schools, and transportation are all within walking distance. This apartment will appeal to lovers of privileged addresses and character properties, seeking an elegant, bright, and perfectly located living space. Energy performance rating: D. Net selling price: 450,000 € + negotiation fees: 21,600 €. Information on the risks to which this property is exposed is available on the Géorisques website: www.georisques.gouv.fr (4.80% of fees including VAT to be borne by the purchaser.)This description has been automatically translated from French.
…By Sas Duguesclin Notaires Rennes-paris


BABOLAT, an independent real estate agency, invites you to discover this 66 m² crossing apartment with a terrace, located on the top floor of a secure, recently built buildingjust a 10-minute bike ride from downtown or Lake Annecy. As soon as you enter, you’ll be charmed by the apartment’s natural light, spaciousness, and layout. The 33 m² living area, comprising the entryway and a living room with an open kitchen, opens onto a 7 m² south-facing terrace with an unobstructed viewperfect for enjoying sunny, social moments. A dual-aspect apartment allows for plenty of natural light and ventilation in the summer. In the sleeping area: two bedrooms, a good-sized bathroom, and a separate half-bath with a sink. The building stands out for its common areas: a tree-lined courtyard, a storage cellar, and access to a shared bike garage round out this property. A basement garage is available for purchase at an additional cost. This apartment offers a living environment that combines comfort, natural light, and convenient access to everyday amenities nearby. This location provides excellent connections to the rest of France (TGV and highway access) and internationally (Geneva and Lyon airports). Babolat Sylviane, phone +33 6 70 64 14 51, independent agency specializing in the sale of properties on Lakes Annecy and Bourget, in La Tarentaise, the Aravis, and the Genevois region.
…By Babolat


Located in the heart of the upper Marais, in a perfectly maintained old Parisian building, this 3-room apartment of 60.62 m2 is situated on the 5th floor overlooking the courtyard and offers a calm and bright atmosphere. The charm of the old blends here with the comfort of a recent renovation, in a discreet setting that will appeal to those seeking a coveted address while remaining sheltered from the hustle and bustle.\n5th floor without elevator.\nThe living space revolves around a spacious living room with an open kitchen of about 32 m2, designed as a true convivial living area. The custom kitchen integrates harmoniously into the room, allowing for full enjoyment of this space for entertaining, cooking, and relaxing. The natural light, enhanced by high-performance windows, highlights the parquet flooring and the careful decoration, providing a warm and contemporary atmosphere.\nThe sleeping area consists of two bedrooms, one of which benefits from a custom glass roof that adds a touch of character and modernity. The entire apartment was renovated three years ago, allowing for current amenities without worrying about upcoming work. The quality of the building's maintenance complements this sense of lasting tranquility, as does the well-maintained condominium and the very low level of condominium fees.\nPossibility to acquire a studio located just above the apartment to create a duplex. This configuration opens the door to a coherent expansion project, allowing for more space and envisioning a living area on two levels, while remaining in the same building and condominium.\nLess than 200 m away is the Saint-Sébastien - Froissart metro station. The neighborhood also benefits from several pleasant green spaces: the Square du Temple - Elie Wiesel about 400 m away, the National Archives Gardens, and the Rosiers Joseph Migneret garden.\nTechnical characteristics\n- Property tax: €1330 / year\n- Condominium charges: €84 / month\n- Energy performance: D\n- Heating: Individual gas boiler\n- Hot water distribution: Individual gas boiler\nLegal notices: \nThe information presented in this announcement has been prepared by Zefir based on the available elements at the time of writing, to offer you a clear and faithful vision of the property. However, it is provided for indicative purposes and must be supplemented by all regulatory diagnostics as well as by the technical and administrative verifications usually carried out in the context of a real estate transaction, notably in terms of urban planning, easements, or cadastral documents. For any official information related to natural, mining, or technological risks, it is recommended to consult the site and services offered by Géorisques. Zefir accompanies buyers throughout their project with seriousness, transparency, and rigor, and remains at your disposal to help you understand each step of your journey. For any questions, contact Zefir at 07 57 91 70 93.This description has been automatically translated from French.
…By Zefir


The agency Marie MIRAMANT, specialized in character and luxury real estate offers in Vaucluse (Provence Alpes Côte d’Azur), in a quiet area of the historic center of Avignon, near the Halles and pedestrian streets, a very beautiful and charming apartment of 135 m² living space (142 m² on the ground), with a large garage of 23 m², with mezzanine for storage. On the 2nd floor of a beautiful 18th century building, very well maintained, it consists of a beautiful living room with fireplace of 22 m², a dining-room, an eat-in kitchen, three bedrooms, two bathrooms and two dressing rooms. Perfectly renovated, air-conditioned, it enjoys a beautiful light thanks to its high ceiling (3.90 m) and nice views of several historical monuments. A charming address, very comfortable and very well located. No judicial proceedings are under way on the basis of articles 29-1 A et 29-1 of law n°65-557 of july 10th 1965 an of article L. 615-6 du CCH. Number of co-owners: 6. Number of batches: 8. Annual average amount of the share of current expenses : 964 euros. Information on the risks to which this property is exposed is available on www.georisques.gouv.fr. This house is sold by our real estate agency in Avignon. APARTMENT REFERENCE HUGO.
…By Marie Miramant


SOLE AGENT - The real estate agency Marie MIRAMANT, specialized in character and luxury real estate offers in Vaucluse (Provence Alpes Côte d’Azur), in the center of Avignon, on the first floor of a 18th century mansion, a very beautiful apartment of 128 m2 (145 on the ground), consisting of an exceptional living room of 45 m2 having preserved very beautiful old elements (fireplace, trumeaux, moldings, gypseries), a 20 m2 kitchen to be arranged, three bedrooms, a bathroom and a shower room. A small pavilion acting as a storage room and a parking space complete this set. Close to shops, schools and places of culture, five minutes from the Popes’ Palace and the Doms’ Garden, this property is suitable for both a family and a second home project. No judicial proceedings are under way on the basis of articles 29-1 A et 29-1 of law n°65-557 of july 10th 1965 an of article L. 615-6 du CCH. Annual average amount of the share of current expenses : 2 020 euros. In co-ownership : 16. Number of lots : 52. Information on the risks to which this property is exposed is available on www.georisques.gouv.fr. This apartment is sold by our real estate agency in Avignon. APARTEMENT REFERENCED CAMILLE
…By Marie Miramant


Elegant and welcoming property in Goya. In the heart of Goya, discover a stylish and modern bright property, recently renovated and furnished. The 127 m² property boasts incredible natural light that floods the entire home, thanks to its exterior views, terrace, and balcony. The property features a spacious and bright master bedroom with an en-suite bathroom, two additional bedrooms, and a second bathroom. One of the two bedrooms has its own balcony. Next, the property offers a bright and welcoming main living room that connects directly to the dining area, perfect for entertaining or enjoying time with family. The home features a fully equipped and functional open-plan kitchen with elegant and understated finishes. The property stands out for its optimized space and elegant, understated, and welcoming design with high-end finishes reflected in details throughout the home. A perfect conception of space and design that successfully combines elegance and practicality. Located in a charming 1940s building, the property offers a tree-lined courtyard from its entrance, promising even more tranquility and peace. The building also features an elevator and a doorman.
…By Kretz Spain - Family Real Estate


Boulogne Nord. Marmottan. At the foot of the Bois de Boulogne, in a recently rehabilitated 1960s building, this duplex of approximately 50 m², completely renovated, occupies the top floors and benefits from rare tranquility, overlooking gardens shielded from the hustle and bustle. From the entrance, light naturally imposes itself. On the third floor, the living room, facing west, enjoys beautiful brightness throughout the afternoon and a warm atmosphere at the end of the day. The volumes are optimized and offer a pleasant and fluid living space. The American kitchen, fully equipped, integrates harmoniously with the living room in a contemporary and friendly spirit. The 8 m² balcony extends this space and allows you to enjoy a pleasant outdoor area, ideal for a coffee in the sun or a moment of relaxation. A very functional shower room completes this level along with a charming staircase. On the upper floor, the air-conditioned bedroom has a built-in dressing area and opens directly onto an exceptional 44 m² terrace. A true asset of the property, this outdoor space, rare in the area, is divided into two distinct areas and offers numerous layout possibilities: dining area, summer lounge, green space, or reception place. Sheltered from view and quiet, this terrace becomes a true additional living space during nice days. The unobstructed view of Boulogne and the bell tower brings an intimate and confidential atmosphere, suspended in time. The apartment benefits from well-maintained features and a recent renovation, in a well-maintained building with a caretaker, ensuring comfort and safety on a daily basis. There is also direct access to the Bois de Boulogne within the co-ownership. A parking space is offered in addition. Immediately close to shops, the famous Escudier market, and transportation, this property combines the advantages of a dynamic and sought-after neighborhood life while offering a peaceful living environment just steps from the Bois de Boulogne. A coveted address for its quality of life, between city and nature. The must-have of Boulogne Nord.This description has been automatically translated from French.
…By Kretz & Partners


BARE OWNERSHIP PIED-À-TERRE OVERLOOKING THE LOUVRE On Quai Malaquais, at an iconic address on the Left Bank, in the heart of the 6th arrondissement, this charming duplex is peacefully located overlooking a courtyard, within a small building with a caretaker. Located on the first floor, accessed by staircase, it offers generous volumes with 3.30-metre ceiling heights, large windows and a sophisticated classic interior featuring wood panelling, original painted wallpaper panels from the Château de Beaumont, and parquet flooring, together with ample bespoke storage. A bedroom, shower room and separate WC complete the ground floor. Sale of the bare ownership, with the usufruct retained by an 85-year-old lady. A rare patrimonial investment opportunity, just a few minutes’ walk from Saint-Germain-des-Prés and directly opposite the Louvre. ALUR LAW: Small co-ownership comprising 10 residential lots. The annual share of the co-ownership’s estimated budget is approximately €1,540. The estimated annual energy costs for the property are between €1,183 and €1,601. Bare Ownership Sale Price (Net Seller): €864,000 (Eight hundred and sixty-four thousand euros) Bare Ownership Sale Price (Agency Fees Included): €907,200 (Nine hundred and seven thousand two hundred euros) Agent’s Fees: €43,200 incl. VAT (Forty-three thousand two hundred euros incl. VAT), representing 5% of the value of the bare ownership, payable exclusively by the Buyer. Energy Performance Certificate (DPE): E Greenhouse Gas Emissions (GES): C No proceedings are currently pending pursuant to Articles 29-1 A and 29-1 of French Law No. 65-557 of 10 July 1965, or Article L.615-6 of the French Construction and Housing Code (CCH). For information regarding natural and technological risks affecting the property: Géorisques Official French government website
…By Maïk Bouchayer


Nantes Aristide Briand In a very beautiful condominium with lift, elegant 146m² apartment revealing a magnificent unobstructed view of the place Aristide Briand, a sought-after address in Nantes real estate. Its beautiful volumes with careful finishes offer a vast living room bathed in light with its 3 French windows opening onto the square, a beautiful dining kitchen fitted and equipped to a high standard, 4 bedrooms including a beautiful master suite, 3 shower rooms, interior patio. Garage in the building's courtyard, cellar, attic and 2 parking spaces nearby complete this rare property. File upon request. Fees included of 4% VAT at the expense of the buyer. Price excluding fees €950,000. In a condominium of 23 lots. Average share of the provisional budget €2,254/year. No proceedings are underway. Energy class D, Climate class D Estimated annual energy expenses for standard use: between €2,063.00 and €2,791.00 for the years 2021, 2022 and 2023 (subscriptions included). Information on the risks to which this property is exposed is available on the Géorisques website: georisques.gouv.fr.This description has been automatically translated from French.
…By Agence Laurence Béliard


Ideally located in the heart of the Saint-James neighborhood, in a secure, upscale, relatively new building, this 83 m² apartment is on the 2nd floor (with an elevator) and is in perfect condition. It features an entryway leading to a living room that is beautifully lit thanks to its east-west dual exposure, opening onto a balcony with unobstructed views in a quiet setting. A separate kitchen, two bedrooms, a bathroom, and a separate half-bath complete the layout. On the ground floor, in a quiet location overlooking the garden, a separate 14 m² guest bedroom completes the property. It features its own bathroom as well as a kitchen area. A storage unit is included with this property. Bicycle storage is available in the building. Parking spaces are available for rent in the building.
…By Breteuil Neuilly


Nestled in the heart of the Alésia neighborhood, with all its amenities, on the top floor (accessible by elevator) of a luxury Haussmann-style condominium that has recently been renovated (both inside and out), this 32.83 m² (Carrez Law) dual-aspect apartment features a star-shaped layout. Entrance hall with storage, separate kitchen, living room with working fireplace, bedroom facing the courtyard with storage, shower room. Windows in all rooms. Separate toilet. Air conditioning. Completely renovated by an architect two years ago. Storage unit.
…By Breteuil Montparnasse


Just steps from the Tuileries Garden and the Place du Marché Saint-Honoré, in a historic building, on the 4th floor accessible by elevator, a quiet 55.76 m² apartment (54.86 m² per the Carrez Law), in need of some updating, in a highly sought-after location. Entrance hall, double living room, separate kitchen, bedroom overlooking the courtyard, walk-in closet, shower room, half-bath, plenty of storage space. Cellar.
…By Breteuil Marais


BERTRAND FOUCHER REAL ESTATE offers you to discover in a residence close to the CITY CENTER, this large 3-room apartment of 69 m² with a sea view. It consists of an entrance, a large living room with a SEA VIEW terrace, two bedrooms including one with a terrace, a shower room, a WC. A garage completes the property.This description has been automatically translated from French.
…By Agence Immobiliere De Cavalaire


BERTRAND FOUCHER REAL ESTATE invites you to discover this charming 3-room apartment of 40 m² just one minute from the CITY CENTER, featuring an entrance, living room with kitchenette, loggia, two bedrooms, second loggia, bathroom, and independent toilet. A garage completes this property.This description has been automatically translated from French.
…By Agence Immobiliere De Cavalaire


BERTRAND FOUCHER REAL ESTATE invites you to discover this lovely 3-room apartment of 59 m², fully renovated with taste, located a two-minute walk from the CITY CENTER, in a quiet, tree-lined residence. It includes an entrance, a living room opening onto the terrace with an equipped open kitchen, two bedrooms, a shower room, and a toilet. A garage completes this property.This description has been automatically translated from French.
…By Agence Immobiliere De Cavalaire


BERTRAND FOUCHER IMMOBILIER offers you to discover, in a 2024 residence close to the CITY CENTER, this beautiful 3-room apartment of 64 m² with an unobstructed view. It consists of an entrance, a large living room with an open kitchen leading to the loggia, two bedrooms, a shower room, and a WC. Two underground parking spaces complete this propertyThis description has been automatically translated from French.
…By Agence Immobiliere De Cavalaire


Nice – Garibaldi / Place du Pin – Refined 5-room apartment in a premium renovation with an unobstructed view in a bourgeois building. Premium location for this superb 5-room apartment situated between the Port of Nice and Place Garibaldi. With its unobstructed view of Place du Pin, this magnificent fully renovated apartment with quality materials offers refined amenities and beautiful volumes, enhanced by over 3 meters of ceiling height. The apartment consists of an entrance leading to all rooms, a spacious living/dining room of 35 m² with a fireplace, bathed in light thanks to large windows opening onto a panoramic view up to Mont Boron. The kitchen, independent and fully equipped, is tastefully designed in a contemporary and functional spirit. The sleeping area includes four bedrooms, including two superb suites with shower rooms and dressing rooms, as well as an additional shower room and separate toilets. Sold furnished, this property combines the charm of the old with modern comfort: ducted air conditioning, double glazing, and careful finishes. Immediately close to tram lines 1 and 2, shops, schools, and the port, this rare apartment offers an exceptional living environment in the heart of Nice. Information on the risks this property is exposed to is available on the Géorisques website http://www.georisques.gouv.fr. The entire Confiance Immobilière team thanks you. Complete presentation brochure & commented virtual tour available upon request. .... co-ownership lots - Tax F ....€ - Charges 177€ /month - CARREZ surface: 138 m² / Living space 136.89 m² - Dpe D/B. Fees payable by the seller. No knowledge of ongoing procedures in the co-ownership. Living area: ......... m². Rent: € per month including charges, of which ...€ for charge provision - annual adjustment - (Cold water included in the charges). Deposit: € Fees charged to the tenant: € TTC of which € TTC for the inventory. Investors, request the profitability file for this property. All our BUY-SELL-RENT offers at www.confianceimmobiliere.com. Fees payable by the seller. In a co-ownership of 12 lots. Average share of the projected budget 2,040 €/year. No procedure is ongoing. Energy class D, Climate class B. Estimated average amount of annual energy expenses for standard use, established from energy prices in 2021: between 1950.00 and 2670.00 €. Information on the risks this property is exposed to is available on the Géorisques website: georisques.gouv.fr. Your CONFIANCE IMMOBILIERE advisor: Director & Real Estate Consultant - Pamela MOSTACCI PIERANTONIThis description has been automatically translated from French.
…By Confiance Immobiliere


Lyon 6, on the prestigious avenue of Maréchal Foch, spacious T2bis apartment of approximately 81m² with great potential. It is located on the first floor of a Haussmann-style building. Its bright and cross-ventilated interior currently offers a large living room of about 32m² and its open alcove of 7m², a large bedroom of 15m² quiet side courtyard, and a separate kitchen of 8.50m². Just 2 minutes from Foch metro station (line A), schools (from kindergarten to high school) as well as nurseries are found within less than 10 minutes on foot, along with shops. Convenient with all amenities. Property subject to the co-ownership regime. 10 residential lots. No ongoing procedure. DPE D - GES - 34 Annual charges: 2,520 €* *ground rent included in the condominium charges. Camille Nanterme 07.50.60.40.70 - RSAC Lyon 81255894800012 REF CN-10786 Fees at the expense of the seller. In a co-ownership of 10 lots. Average share of the estimated budget 2,520 €/year. No ongoing legal proceedings. Energy class D, Climate class D Estimated average amount of annual energy expenses for standard use, based on energy prices for the year 2021: between 954.00 and 1291.00 €. Information on risks to which this property is exposed can be found on the Géorisques website: georisques.gouv.fr.This description has been automatically translated from French.
…By Cesar Et Brutus


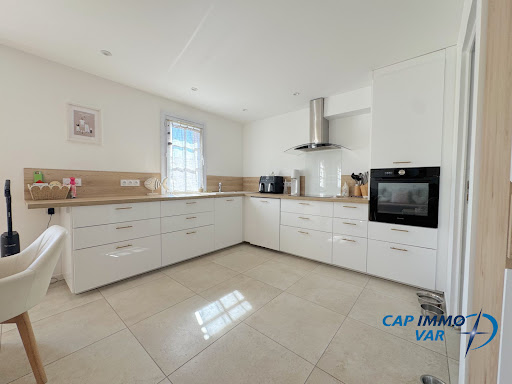


Fees to be paid by the seller. In a condominium of 14 lots. No ongoing proceedings. Energy class B, Climate class A Estimated average amount of annual energy expenditure for standard use, based on the year's energy prices 2021: between 520.00 and 760.00 €. Information on the risks to which this property is exposed is available on the Geohazards website: georisques.gouv.fr.
…By Cap Immo Var


Abriculteurs is pleased to present this apartment for sale located in Paris 16th arrondissement (75016). Situated in the immediate vicinity of Place de Mexico, in one of the most sought-after neighborhoods of the 16th arrondissement, this residence occupies the 4th floor of a magnificent character building erected in 1892. The co-ownership is very well maintained and benefits from the reassuring presence of a concierge (please note the building does not have an elevator). This cross-ventilated property, entirely overlooking the courtyard, guarantees complete tranquility—a rare advantage in this dynamic area. Its abundant natural light throughout the day highlights the well-balanced proportions and welcoming atmosphere of the rooms. Fully renovated with high-end materials, the apartment beautifully combines the charm of the old with sophisticated modern finishes. Its elegant decor and interior comfort make it a true real estate gem. A cellar is included with this exceptional property. Key features: - Highly sought-after 16th arrondissement neighborhood - “Turnkey” apartment, very well laid out, with no wasted space and no renovation needed - Absolute quiet as it faces the courtyard - Very bright - Immediate proximity to shops, renowned restaurants, and prestigious schools (Janson de Sailly school zoning) - A dry cellar included Additional information: - Property taxes: €1,658 - Condominium fees: €959/month (cold water, maintenance of indoor common areas, concierge) - Estimated annual energy costs: between €1,950 and €2,700 - Property subject to co-ownership status: X lots including X residential units - Lot No. 123 (apartment + cellar No. 26) representing 24/2000ths of the general common areas and 24/104ths of the special common areas in building B. - Lot No. 124 (apartment + cellar No. 14) representing 22/2000ths of the general common areas and 22/104ths of the special common areas in building B. - No ongoing legal proceedings - Upcoming roof covering work (€2,933) paid by the owner Energy performance (kWhEP/m²/year): 311 (E) Estimated emissions (kg CO2/m²/year): 65 (E) Sale price: €720,000 VAT included (excluding agency fees) Fees borne by the buyer of €35,000 representing a total of €755,000 (agency fees included), i.e. 4.86% of the sale price. Sale by delegated mandate. Announcement drafted under the editorial responsibility of Mrs. Pascale FERRANTI, sales agent (EI), registered with the Paris RSAC under number 900 781 139, without fund custody, acting on behalf of SARL Abriculteurs immobilier, with capital of €5,000, registered under SIREN number 837 704 584, holder of professional card number CPI 7501 2018 000 025 842 issued by the Paris Île-de-France Chamber of Commerce and Industry, whose legal representative is Mr. Adrien Piot, with registered office at 12 rue des Halles, 75001 Paris.
…By Abriculteurs


PARIS XVIᵉ – RUE POUSSIN – 4-ROOM APARTMENT – 2 BEDROOMS – SERVICE ROOM – CELLARIn the heart of the Auteuil village, in a sought-after area of the 16th arrondissement, close to shops, schools, and transport, discover this elegant 80 m² 4-room apartment located on the 4th floor of a prestigious building. Very bright and pleasant to live in, this apartment benefits from a beautiful layout and a warm atmosphere. It comprises an entrance, a bright living room, a kitchen, two bedrooms, as well as a bathroom and toilets. A service room located in the building is available for sale in addition, as well as a cellar which completes this property. An ideally located, bright apartment perfectly suited for a primary residence or as a property investment. A must-see without delay. Well presented by Agences de France by delegation. Agences de France – SIREN: 899413603 – Holder of the T card: 29012021000000009 not authorized to receive fundsThis description has been automatically translated from French.
…By Agences De France


PARIS 16th - AUTEUIL - TRAVERSING - RENOVATED - SMALL BALCONY effiCity, the agency that values your property online, exclusively offers you this beautiful crossing apartment, located on the 3rd floor with an elevator in an elegant building from the 1930s. Completely renovated, it offers a bright living room facing southeast, extended by a small balcony, with an open equipped kitchen and a work area. On the night side, the bedrooms overlook a quiet courtyard. A shower room, separate toilet, and laundry room complete the set. Old varnished parquet flooring, double glazing, reinforced door, double exposure southeast / northwest and collective heating. A cellar completes this property. Sought-after location in the heart of Auteuil, close to shops, schools, metro lines 9 and 10, Roland-Garros, and the Bois de Boulogne. Charges: €4,400/year - Property tax: €1,676.
…By Efficity

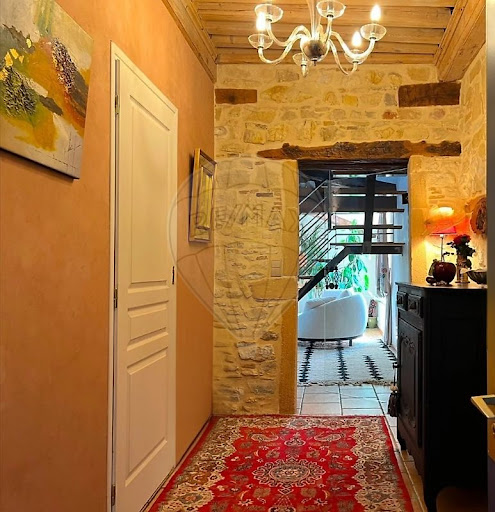


Condo/Apartment 3 bedroom(s) for sale - 340 000 € Legal Mentions (in French) : Honoraires à la charge du vendeur. Bien en copropriété : 10 lots d'habitation. Montant moyen mensuel de la quote-part de charges courantes : 250 €. Nombre de procédure en cours: 0. Les informations sur les risques auxquels ce bien est exposé sont disponibles sur le site Géorisques : www.georisques.gouv.fr .
…By Re/max Immo Calade
'%20stroke='%23DDAA3A'%20stroke-width='1.909'%20stroke-linecap='square'%20stroke-linejoin='bevel'/%3e%3c/svg%3e)
Receive by email any new listing that may match your search criteria
By validating this form, you accept the general conditions of use of Le Figaro Properties.
These agencies offer a selection of luxury properties vente . Feel free to contact them for personalized assistance.