Get early access to listings that match your criteria
Never miss an opportunity again. Our personalized alerts notify you instantly.

 English$ USD · m²


By Boschi Immobilier Prestige L'isle-sur-la-sorgue
Exceptional Mansion – L'Isle-sur-la-Sorgue In the heart of the town centre, in a privileged setting blending Provençal charm with a refined lifestyle, a rare mansion is now available for sale in L'Isle-sur-la-Sorgue, having been completely redesigned to offer a standard of living worthy of the finest luxury residences. Behind a discreet façade, this exceptional property boasts generous proportions and timeless elegance. It features six luxury suites, each designed as a self-contained space, combining absolute comfort, fine materials and high-end finishes. Designed with well-being and serenity in mind, the mansion features an indoor swimming pool, a truly intimate relaxation area usable all year round, adding a luxurious and exclusive touch to the whole property. Outside, a charming inner courtyard, adorned with a fountain, offers a haven of peace, sheltered from prying eyes. This secluded spot invites tranquillity, in a typically Provençal atmosphere. A private garage completes the amenities, a rare asset in the town centre. This unique property is equally suited to a characterful home or a high-end hospitality venture (guest house, boutique hotel). A rare property, combining elegance, privacy and the art of living, in the heart of one of Provence's most sought-after destinations. Full dossier and further information This property is for sale through BOSCHI Prestige Immobilier in L'Isle-sur-la-Sorgue, 84800. It comprises: ---Ground floor--- Hall 10 sqm / study / landing 13 sqm Living room 27 sqm with cellar 5 sqm and terrace 36.5 sqm Pool room 31 sqm Hallway with lift 15 sqm Toilet 2 m² Laundry room 8 sqm Kitchen 9 m² Pantry 10 sqm Dining room with fireplace 21 m² opening onto terrace 18 sqm Suite 1 (Wheelchair access) shower room and kitchen with 40 sqm terrace ---First floor--- Landing 7 sqm Double suite 54 sqm Suite 72.5 sqm ---Second floor--- Suite with private terrace 64 sqm Suite 29 sqm Duplex Suite 19 sqm Living room with terrace 21 sqm ---Swimming pool: Reinforced concrete construction / Heated by heat pump ---Courtyard 80 sqm ---Garage 20 sqm Fees to be paid by the seller. Energy class C, Climate class C Estimated average amount of annual energy expenditure for standard use, based on the year's energy prices 2021: between 2890.00 and 3960.00 €. Information on the risks to which this property is exposed is available on the Geohazards website: georisques.gouv.fr.
…


House for sale in Pernes les Fontaines. Prime location, in the historical heart of the village, shops and restaurants within walking distance. Authentic stone residence from the 18th century with more than 500 m2, tastefully renovated, with garden and heated pool. This property charms from the first moments with its Provençal character, generous volumes, and the quality of its spaces. A rare find, discreet, fully renovated offering quality features combining the charm of stone and the comfort of modern homes. Distribution: - The dwelling offers a very comfortable private space of nearly 200m2 including 3 large bedrooms, each with its own bathroom, a living room, a large modern kitchen, and a bright dining room. - A second part currently designed for reception includes a large entrance hall, 5 en suite bedrooms, with a hammam area, a second kitchen, a large dining room, and a small living room. - A workshop, a bicycle storage room, and a large laundry area complete these different spaces. Although the first part is fully privatized, the two spaces of the house are well integrated and both open onto the large entrance hall. The house is currently operated as a bed and breakfast with very good profitability and excellent ratings on various booking sites, but it can also perfectly suit as a primary or secondary residence. Garden and pool: The garden consists of an outdoor space for breakfast, a covered and cozy area, as well as two spaces conducive to relaxation. Pernes-les-Fontaines: Pernes-les-Fontaines is a small town of 10,000 inhabitants offering a privileged living environment in the heart of Provence. A particularly sought-after village in Vaucluse, Pernes-les-Fontaines offers an ideal environment year-round, in immediate proximity to major tourist sites. The house is located in the heart of the historic village and suffers no noise nuisance. Additional features: - Gas heating, completely renovated in 2025 - The house is equipped with high-speed fiber optic internet - Air conditioning in the bedrooms - Automatic irrigation system - Pool (8m*5m), heated by heat pump and equipped with an integrated security cover - House sold partially furnished. It can be operated immediately, with no work required. Direct sale from private to private.This description has been automatically translated from French.
…Private owner


Exceptional 7-hectare estate with STECAL 5,000 m² Basque Country, Landes & Béarn 5 stars, European Ecolabel Just 35 minutes from Biarritz, at the crossroads of the Landes, the Basque Country and the Béarn, this near-7-hectare estate unfolds in unspoiled nature, bordering a river, with no overlooking neighbours. Renovated in 2021 by a team of craftsmen while preserving the property's original character, it comprises a characterful main house (235 m², 1 master suite, 2 bedrooms with 2 en-suite bathrooms, jacuzzi, swimming pool, fire pit, garden and vegetable garden), together with a high-end 535 m² guest house sleeping up to 14 people across three levels (7 bedrooms, 9 bathrooms, each individually decorated), an annexe room of 95 m² and a dedicated wellness space for massages. The guest house opens onto a 300 m² south-west-facing terrace with heated pool, jacuzzi and fire pit, offering magnificent sunsets. Below, a former quarry has been converted into a football/volleyball pitch and pétanque court, with direct access to the Bidouze river for scenic walks, plus an orchard with year-round picking. Triple-certified 5-Star Tourist Accommodation, Sustainable Tourism and European Ecolabel the estate combines authentic character with contemporary standards. Its business model already rests on several active pillars: multi-platform rental (Booking, Airbnb, Abritel, Weeksoff, Nice2Stay, Le Collectionist...), a fast-growing wellness retreat business with both French and international clientele, corporate events and seminars (photo shoots, corporate seminars), and a boutique selling fine food and local craftsmanship supported by an operational team and a network of local partners already in place to assist with the handover. A major highlight of this listing: the local Communauté de Communes has given a favourable opinion for the creation of a STECAL zone on a 5,000 m² plot, paving the way for the construction of several freestanding eco-lodges. This secured building land offers an immediate development opportunity fully in keeping with the estate's nature- and wellness-oriented spirit a rare growth lever for a buyer looking to professionalize an operation that is currently running well below the site's full potential. €2,470,000 (all fees included) 5% agency commission (incl. VAT), payable by the seller. Price includes furniture, the building and the ongoing business.
…By Aukei


In the heart of the Volcans d’Auvergne Regional Natural Park, this beautifully renovated traditional Auvergne farmhouse enjoys a rare elevated setting within more than one hectare of preserved land combining meadows and woodland, with no overlooking neighbours or disturbances. Open views across the surrounding landscapes, extending towards the Puy de Sancy, create a unique atmosphere where luxury is expressed through space, tranquillity and a privileged relationship with nature. Offering approximately 283 sqm of living space, the property combines the character of traditional Auvergne architecture — volcanic stone, lauze stone roofing and a restored bread oven — with a complete renovation and comfortable amenities allowing immediate use. The ground floor features an entrance hall leading to a living area composed of an open-plan kitchen, dining space and lounge with wood-burning stove, extended by a recent veranda with fully sliding glass doors, arranged as a second lounge and dining room opening onto the terraces and surrounding landscape. A pantry, cellar, cloakroom, laundry room and garage with workshop complete this level. On the first floor, the house offers a particularly flexible layout, allowing private living and guest accommodation to coexist harmoniously. Arranged around the main staircase and sharing the same entrance, several areas can be dedicated to tourist accommodation, comprising a living room with an open-plan kitchen, four bedrooms and several bathrooms, providing accommodation for approximately ten guests. A private area completes the layout, featuring a suite with a shower room and bathroom, a small bedroom, a dressing room, a shower room and separate WC. This configuration allows for genuine privacy while offering the possibility of developing a guest-house activity within the main residence itself. The outdoor areas have been carefully landscaped and offer extensive amenities: a heated saltwater swimming pool with its independent pool house including changing rooms, shower and toilets, landscaped terraces opening onto the surrounding scenery, workshop and storage area beneath the pool, double garage, carport, parking area at the entrance of the property, large vegetable garden with greenhouse, and a fully restored and operational traditional bread oven. The property also benefits from numerous features enhancing comfort and autonomy: warm air heating system for the guest house, recent electrical installation, good insulation, compliant drainage system, installed Wi-Fi, backup generator, well and natural spring. Sold fully furnished and equipped, this rare property is equally suited as a family home, countryside retreat or turnkey hospitality project, in a region highly appreciated for nature tourism, hiking and wide open landscapes. The Cantal embodies a more raw and spectacular side of Auvergne, where luxury lies above all in the intrinsic quality of the property, its setting and its intimate relationship with the landscape. Sale price: €995,000 (agency fees payable by the seller) Energy rating: D Climate rating: D This property is presented by Marie-Laure Courmont Commercial Agent EI +33 6 80 44 89 84 Information regarding potential risks to which this property is exposed is available on the Géorisques website: www.georisques.gouv.fr
…By Barnes Proprietes & Chateaux


Just two hours from Paris and 40 minutes from the Côte Fleurie, on the outskirts of the village of Lessard-et-le-Chêne, this estate covering nearly 4 hectares – centred around a former 18th-century farmhouse – was enhanced with several new buildings between 2012 and 2018, transforming it into a holiday cottage perfectly suited to this purpose. Surrounded by 3,000 apple trees, it boasts charming architecture in a peaceful, wooded setting, with panoramic views of the neighbouring hills. Situated halfway between Lisieux and Livarot, 10 minutes from each, access is made easy by the network of surrounding roads, including Lisieux railway station, which offers a 1 hour 45 minute journey to Paris Saint-Lazare. All the amenities you need for daily life are available nearby, with shops and services for everyday needs. In the heart of the Pays d’Auge, a particularly popular tourist region in Normandy, the estate comprises the former farmhouse—to which a small tower has been added—a large L-shaped building and a farm building, also L-shaped, encircling a residential house, all separated by a pond. Currently, the property comprises 8 bedrooms and 7 bathrooms, with significant potential for further development. The house, with approximately 250 m² of living space spread across 8 rooms, has been fully renovated using high-quality materials and boasts a particularly original and attractive interior layout. Its architecture, featuring a brick façade on one side and half-timbering on the other, and entirely covered with small flat tiles, is perfectly in keeping with traditional Auger style. On the ground floor, the house comprises an entrance hall leading to a utility room and boiler room on one side, and on the other, a series of adjoining rooms, including a study, a sitting room with a fireplace, a dining room incorporating a fully fitted kitchen, and a bathroom. A staircase leads to a landing featuring a library and providing access to four bedrooms, two bathrooms and a relaxation area. The first L-shaped building offers approximately 315 m² of living space across seven rooms. On the ground floor, the entrance opens onto a dining room/bar, followed by a corridor leading to a spacious reception room – suitable for events or seminars – and a fully equipped kitchen. The entrance also leads to a large hall and three cellars used for cider-making, where demonstrations and tastings are held. A staircase leads to the first floor, which features four bedrooms and three bathrooms arranged along two corridors. The rear of the building has a canopy for storing equipment. The second L-shaped building comprises two perpendicular sheds, arranged around a residential house, which features a workshop on the ground floor, as well as a spacious room with a mezzanine on the first floor, ready for conversion. The sheds house agricultural equipment, various stores, etc. A water feature separates the main house from the second building, collecting drainage water from the property and thereby ensuring a perfectly healthy environment. The property as a whole is perfectly organised for use as a holiday cottage, but its potential allows for a wide range of projects. Presented by Hugues de Jessey +33 (0)6 60 12 33 33 Including agency fees: €1,500,000 Excluding agency fees: €1,425,000 Agency fees of 5.26% (including VAT) payable by the purchaser. Information on the risks to which this property is exposed is available on the Géorisques website: www.georisques.gouv.fr
…By Barnes Proprietes & Chateaux


In Combrailles (03/63), renovated property with 3 high comfort residences 320 m²: house 129.55 m² 5 p; 2 three-star gîtes (170 m² 10 rooms); park 3760 m²; heated pool, pond, 2 wells, gardens, courtyards, view of the rolling countryside; summer kitchen, sauna, jacuzzi, awnings, terraces, garages, parking. Contemporary comfort with no work required! All furniture and equipment for gîtes included in the price. On the borders of the Occitan and Oïl languages, Bourbonnais-Auvergne, the rolling landscape without nuisances and the still mild climate attract for their quality of life. Many valiant figures marked the history of the town, including St. Martin; legend has Gargantua passing through. At a bend in the communal path, the former farm of a manor offers a perfect layout for hosting: Caretaker's house (vaulted cellar) -marble tiled room: fitted American kitchen, open fireplace leading to a lounge with volcanic stone flooring. -Ground floor bedroom -shower room, toilet, marble. Upper floor: bedroom 47 m² with exposed beams, shower and toilet; 3rd bedroom with dressing room. Attached barn with two 3-star gîtes 80 and 90 m²; each: private terrace, garden, garage; kitchen area fitted and equipped, wood stove; lounge area; shower room; toilet. 3 bedrooms. Convertible attic. Cellar. Barn of the lord's estate, built of granite: Pool 8 m x 4 surrounded by its beach and the former walls: heated (solar panels and heat pump), electric cover; *liner renewed in 2023, *salt water treatment system (electrolysis + automatic PH) renewed in 2024. - Summer laundry kitchen, with interior well, sheltered by a new room; *awning of the terrace for gentle evenings (toilet). - Family jacuzzi space (6 persons) enclosed by walls; *glazed room with shower room, sauna (Finnish, infrared). This property combines contemporary comfort with historical foundations near the tourist sites of Bourbonnais (03) Auvergne (63) Marche (23): castles, classified churches; spa towns; major Romanesque basilicas of Auvergne, Auvergne Volcanoes Natural Park, Vulcania, Paléopolis, Forest of Tronçais, gorges of the Sioule and Bouble, forest of Colettes, viewpoints, viaducts, abbeys, priories, Route of the Castles of Auvergne. 3 towns with all shops and markets; train stations to Montluçon in 12 min, or Clermont-Ferrand in 1h. 20 min Montluçon, sub-prefecture of Allier, station Paris-Clermont-Ferrand. 3h30 Paris, 1h Clermont-Ferrand airport by A71.This description has been automatically translated from French.
…By Le Lys Bourbonnais


Exceptional gîte estate just minutes from Saint-Gilles-Croix-de-Vie – 2 hectares – High development potentialJust a few minutes from the beaches of Saint-Gilles-Croix-de-Vie, discover this magnificent tourist estate nestled in a calm and green environment of nearly 2 hectares, offering a privileged setting for high-quality accommodation or a life project combining a main residence and professional activity.The estate consists of several buildings with significant capacity: A main house of approximately 260 m², currently used as staff accommodation, including: a kitchen opening onto a spacious dining room, a large, warm living room with a pellet stove, 5 bedrooms, 3 bathrooms, 4 toilets.This dwelling presents real potential as it can be easily converted into two independent gîtes, with a capacity of 8 and 6 people respectively, thus increasing the estate's capacity and profitability.The estate also includes: A gîte of approximately 190 m², accommodating up to 15 people, with its private pool. A second gîte of approximately 120 m², offering a capacity of 8 beds, also equipped with its pool.The exterior has been designed to attract family clientele and guarantee an unforgettable stay: pétanque court, trampoline, badminton court, ping-pong table, swings, vast green spaces conducive to relaxation and leisure. This estate benefits from a sought-after location, close to the Vendée coast, beaches, cycle paths, and many activities along the coast.Whether you are an investor, a professional in tourist accommodation, or pursuing a conversion project, this property represents a rare opportunity, with strong development potential due to its capacity, the quality of its services, and the opportunities for evolution it offers.Complete file, financial information, and visits upon request.This description has been automatically translated from French.
…By Prestige By Arthurimmo.com Noirmoutier


Nestled in a preserved environment, near Nîmes and located on the sought-after Domaine de Mourier estate, discover this sumptuous ancient farmhouse steeped in history, dating back to the 18th century.Spanning nearly 500 m² of living space on a plot of 7200 m², this character property offers magnificent volumes and authentic architecture: a majestic entrance hall with dressed stone staircase, interconnecting living rooms with period fireplaces, French ceilings, antique parquet flooring, and a bright glass roof with a cast iron fireplace.Exposed to the south, the farmhouse benefits from beautiful light and a privileged natural setting, with unobstructed views from the upper floor. The interior layout allows for great flexibility in design, particularly the creation of ground-floor bedrooms or independent suites. The upper floor offers several sleeping areas, a lounge with a view, as well as a large 70 m² room with significant development potential.The estate also includes several outbuildings: a rented house generating rental income, a large barn with potential for an event space, and a dovecote that can be converted into independent accommodation.An old vineyard property with buried tanks, this farmhouse is supplied by a well and equipped with individual sanitation. It requires complete renovation, thereby offering a rare opportunity to create an exceptional project. This property is ideally suited for a family home, guest rooms, or a high-end event venue (weddings, receptions, seminars), in an authentic and charming setting.*Interior organization: On the ground floor: hall with a majestic dressed stone staircase, dining room with fireplace, French ceiling, parquet flooring, 2 living rooms with period fireplaces, large old kitchen, Spanish-style glass roof/winter garden with cast iron fireplace and access to the dovecote (with development potential for independent accommodation) and possibility of creating ground-floor bedrooms. Upstairs: spacious winter lounge with unobstructed views of Nîmes, 2 bedrooms + bathroom, a large room of about 70 m² with fireplace (convertible into several bedrooms or suite), dressing room, 2 additional bedrooms, and a bathroom.*Outbuildings and annexes: - Outbuilding of about 100 m² - Independently rented furnished house (500 €/month) - Large barn of approximately 154 m² on the ground + floor, with event potential (reception hall) Agency reference: 939This description has been automatically translated from French.
…By Orpi - L'étoile Immobilier


In the heart of a 2700m² wooded park, beautiful "maison de maître" of approximately 200m² and a converted outbuilding of almost 110m². The property has retained all the charm and character of the past, with high ceilings, plaster mouldings, Catalan cement tiles and large windows. Ideally located, just 10 minutes by car from Perpignan and on foot from all amenities. The house opens on the ground floor onto a spacious entrance hall leading to a large living room with fireplace. This level also has a recent and fully equipped kitchen, an office and toilets. On the 1st floor a charming hall leads to two spacious suites (one bedroom of 18.6m² and another of over 19m²) with adjoining bathrooms as well as a bedroom of 16m². The 2nd floor offers two bedrooms (one with a dressing room and the other with a bathroom) as well as an attic room of almost 27m² with exposed beams. Attached to the house, an old workshop has been completely reinvented into a loft of more than 108m². Bathed in light thanks to the large bay windows overlooking the garden, this surprising loft with a quite modern and industrial look benefits from high ceilings, parquet floors, fully equipped modern kitchen, bathroom, toilet, suite and bedroom on the mezzanine. Outside, we appreciate the calm, the greenery, the terrace areas around the house, the shade provided by the vegetation and the "pétanque" court! A 10x3m swimming pool is under construction. The house is equipped with reversible air conditioning on the 1st and 2nd floor, and a large basement. A borehole allows you to maintain the exteriors.
…By Beautiful South


For Sale Inn at the Foot of the Atlas Mountains, AMIZMIZ Located in the heart of the charming village of AMIZMIZ, at the foot of the Atlas Mountains, this inn enjoys an ideal location in a quiet neighborhood, while remaining close to amenities and the main tourist attractions of the region. The property comprises: A welcoming reception area A large, fully equipped kitchen 7 comfortable bedrooms, 4 of which are upstairs 2 bathrooms A spacious dining room and a traditional Moroccan lounge A beautiful swimming pool offering a pleasant setting for guests A caretaker's room located at the entrance to the property While in good general condition, it would benefit from renovation to modernize it in a chic Beldi style, further enhancing its charm and increasing its revenue potential. Currently operating, the inn represents a turnkey investment opportunity. It can be acquired either by purchasing the shares or by buying the business. Price: 260000£ (including the building and the business). Agency fees not including
…By Best Home Immobilier


Ideally situated within reasonable distance from amenities, beaches and Perpignan city center, this is a superb domain with a gite activity. The property is composed of - a large main accommodation offering 580m² liveable space and featuring 5 ensuites bedrooms, - a 4 bedrooms units, - 2 two bedrooms gites, - 2 1 bedroom gites and - one 2 bedroom gite to be done. It is set on a mature plot of 4633m² and with pool. Full of charm and character this is an exceptional property to run as a gîtes and B&B business or for families or friends wanting to buy together.
…By Beautiful South


Set of 6 houses in the municipality of Villeneuve de Berg, with a pool and a large shared pool house. A true real estate gem! Set of 6 houses, 5 of 60m² and 1 of 50m², each with a beautiful living room open to a covered terrace with no overlook, 2 bedrooms, a shower room with shower and double sink, and a separate toilet. This property is perfect for investors looking to create a unique living space or develop a seasonal or annual rental project. The houses, built in 2004, are in very good condition and offer a pleasant standard: The interior is bright and functional, with a fitted and equipped American kitchen, and double-glazed PVC windows. You will appreciate the tranquility of these houses, which have no overlook. Outside, the land is vast. The houses extend over approximately 3,000 m², each enjoying its own little piece of land. The whole is enhanced by a shared swimming pool measuring 12m by 6m (and a pool house) for unforgettable moments of relaxation. Located less than 1 km from shopping facilities, 5 minutes from schools, and a stone's throw from the must-see tourist sites of Ardèche, these houses offer multiple possibilities. Villeneuve de Berg is also the starting point to the Ibie valley, leading to Vallon Pont d'Arc via a bucolic route. Ideal for investors for an annual or seasonal rental project.
…By Immobilière De Cannes Marina


EXCEPTIONAL INVESTMENT IN MARRAKECH Imagine owning a luxury guesthouse nestled in a lush, unspoiled setting, just 20 km from Marrakech on the road to Amizmiz. This rare opportunity allows you to access a booming market with exceptional return potential. 14 spacious and elegant suites, each with a private bathroom, designed to offer your guests an unforgettable stay. A 1-hectare estate with a heated swimming pool, spa, hammam, restaurant, and landscaped gardens, for a relaxing and rejuvenating experience. Premium infrastructure, including a private well, electrical substation, and fiber optic internet, to ensure optimal operation. Attractive ancillary income. Enormous development potential, with an additional 1,000 m² permitted, to create new rooms, a wellness center, or a private MICE space. This luxury guesthouse is a safe and profitable investment with very attractive potential returns. The quiet and secure residential neighborhood is ideal for nature lovers and those seeking relaxation, while still being close to Marrakech. Price: 4,000,000 Don't miss this opportunity to join the elite of luxury guesthouse owners in Marrakech. Contact us for a private viewing and discover the potential of this rare gem. +212 661 157 620
…By Luxury Estate Marrakech
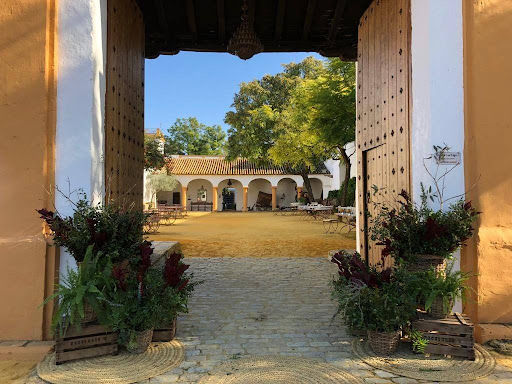


An authentic 16th century hacienda dedicated to the celebration of events for up to 1000 people. This old oil mill has preserved its jars and its rustic and noble character of the Andalusian Haciendas which are full of history. Its dimensions allow it to adapt and change space depending on the weather or the type of event. The hacienda has gardens and different interior spaces that can be adapted to the event. More than 3,500 m2 of buildings and 18,000 m2 of gardens make up this beautiful space of Andalusian architecture. In terms of interior spaces, the Hacienda is made up of five different areas, in which Andalusian elegance and Arab decoration are combined with the noble materials that characterise it. The original structures have been preserved: beams, wooden frames and large windows. Each room has a different capacity, the largest of which can accommodate up to 1000 people for banquets. The other rooms have a capacity of 350, 220, 150, 200 and 125 people, respectively. The property offers: - 15 suite rooms, including 12 for guest rooms - 5 rooms for celebrations - 4 landscaped patios where dinners and aperitifs can be organised - a 12.000 square meters garden - a separate house for the accommodation and the meeting place of almost 400 square metres - 2 large kitchens for caterers - a private kitchen An authentic hacienda modernised to make it a magical reception venue, offering an interesting annual return by continuing the current activity as a reception place
…By Imoka
'%20stroke='%23DDAA3A'%20stroke-width='1.909'%20stroke-linecap='square'%20stroke-linejoin='bevel'/%3e%3c/svg%3e)
Receive by email any new listing that may match your search criteria
By validating this form, you accept the general conditions of use of Le Figaro Properties.
These agencies offer a selection of luxury properties vente . Feel free to contact them for personalized assistance.




