The agencies at Arâches-la-Frasse
These agencies offer a selection of luxury properties vente at Arâches-la-Frasse. Feel free to contact them for personalized assistance.

 English$ USD · m²


UNIQUE SET OF 2 TRADITIONAL CHALETSLocated just steps from the ski slopes and the center of Les Carroz d'Arâches, this rare property comprises two traditional chalets totaling 265 m² of living space on a plot of 863 m².Chalet "L'Orée du Bois" – 173 m²Built in 1979, it consists of two independent units. On the ground floor, a studio of about 55 m² with living room, equipped kitchen, bedroom, shower room, toilet, and laundry room. Upstairs, a second unit includes a spacious entrance hall, a bright living room with dining area opening onto a terrace, an equipped kitchen, a bedroom, a shower room, and separate toilets. The top level offers three additional bedrooms, a shower room with toilet, storage, and a balcony.Chalet "Le P'tit Grenier" – 92 m²Built in 1986, it includes on the ground floor an entrance, two bedrooms, a shower room, and toilets. The first floor features a pleasant living room with dining area, terrace, fitted kitchen, shower room, and toilets. The top level comprises four bedrooms and a balcony.Benefiting from a quiet and sought-after environment as well as a beautiful west exposure, this property offers strong rental potential, ideal for seasonal rentals, hosting groups, or a multigenerational family project.A rare opportunity in Les Carroz d'Arâches. Contact us quickly to arrange a visit.Sale price: €1,390,000Fees payable by the seller.Energy performance diagnosis: E and FInformation on the risks to which this property is exposed is available on the Géorisques website: www.georisques.gouv.frFees payable by the seller. Energy class E, Climate class C Estimated annual energy costs for standard use: between €5,250.00 and €7,170.00 over the years 2021, 2022, and 2023 (subscriptions included). Information on the risks to which this property is exposed is available on the Géorisques website: georisques.gouv.fr. This property is offered to you by a commercial agent (Sole proprietorship).Your Cimm Immobilier SALLANCHES advisor: Marie-Claire KLUFTSCommercial agent (Sole proprietorship)RSAC 848 602 173This description has been automatically translated from French.
…By Cimm Immobilier Sallanches


Let yourself be charmed by Chalet Oxalis — far more than just a residence: it is a true, functional and modernised family haven that has retained all its alpine character. Ideally located in the sought-after Les Feux area, above Les Carroz and just a 2-minute drive from the village centre, it offers quick and easy access to the Grand Massif ski area via the Molliets chairlifts. This log-built chalet, spread over three levels with 123 sqm of usable floor space, is a Lacroix construction from the 1990s. It underwent a high-quality renovation in 2022, giving it a new lease of life and a more contemporary look while fully respecting its authenticity. Exterior sandblasting and carefully finished interiors (kitchen, bathroom, and complete redevelopment of the garden level) reflect the perfect balance between tradition and modern comfort. Chalet Oxalis boasts many assets: **• Exceptional light and spectacular views.** The renovation focused on maximising natural light. From the ground floor, numerous openings flood the living area with daylight, while a large picture window opens onto one of the chalet's key features: a spacious south-west facing terrace. This space invites relaxation and contemplation, offering breathtaking views of the majestic Aravis mountain range, the valley, and Le Môle. **• Flexible living space.** Built over three levels, the chalet is designed for family living. The garden level has been fully converted into a self-contained apartment, ideal for hosting guests or generating rental income. A cleverly designed connecting door allows the layout to be adapted, making it possible to keep a bedroom linked to the main chalet while renting out the studio. **• Comfort and efficiency.** Heating is provided by a new gas boiler (2025) with underfloor heating in the main living area and radiators on the other levels. A wood-burning stove in the living room enhances the cosy atmosphere. **• A secure private garden.** Children and pets can enjoy complete safety in the large, fully enclosed garden of approximately 475 sqm. **Chalet Layout** **• Ground Floor (Heart of the Chalet):** Entrance hall with built-in storage and WC. A spacious, light-filled 34 sqm living area including a fully equipped kitchen and wood-burning stove. Direct access to the large south-facing terrace makes this an ideal living space year-round. **• Upper Floor (Sleeping Area):** Three bedrooms and a renovated bathroom. **• Garden Level (Apartment / Annex):** Hallway with storage, one bedroom, a shower room with WC, and a fitted kitchen open to the living area. This apartment has its own access to a terrace and the garden. **• Adjacent to the chalet:** A garage. Référence agence : 10042
…By Alpine Property


TANINGES (74440) – Chalet with mountain view – 3 bedrooms – High renovation potentialWhat if you brought a chalet to life in your image? Located on the southern slope of Taninges, in a calm and sought-after residential environment, this 1980s chalet benefits from a privileged location with an unobstructed view of the Giffre valley and the surrounding mountains. Just 1.5 km from the center of the village, 45 minutes from Geneva and in immediate proximity to the ski areas of the Grand Massif and the Portes du Soleil, it offers an ideal living environment all year round. With a living area of approximately 98 m², it consists, on the main level, of an independent kitchen and a bright living room with a fireplace. These two rooms open onto a balcony where the view becomes a true extension of the living space. The sleeping area includes three bedrooms as well as a bathroom. On the ground floor, a garage, a fitted room, a workshop, and a laundry room offer many possibilities for development, storage, or evolution according to your needs. Outside, a terrace and a garden, bordered by a small stream, invite you to enjoy a peaceful atmosphere, rhythmically accompanied by the gentle sound of water. This chalet will appeal to buyers looking for a property to personalize in a favored sector. Its privileged location, unobstructed view, and proximity to amenities and ski stations make it suitable for both a main residence and a secondary residence. The pluses of the property: • Sought-after area • Panoramic view of the valley and mountains • South facing • 3 bedrooms • Fireplace • Garage, workshop, and numerous ancillary spaces • High renovation and enhancement potential • Close to shops, schools, and ski stations For any additional information or to arrange a visit, feel free to contact me. Marion BARET Tel: 06.37.25.33.84 Electric heating and fireplace Non-compliant septic tank Total area 167.63m2 Selling price: €429,000 Fees payable by the seller Energy performance: G Information on the risks to which this property is exposed is available on the Géorisque website: www.georisques.gouv.fr CIMM IMMOBILIER GIFFRE Marion BARET-EI Commercial agent registered with the RSAC of Annecy under number 904 703 253 sallanches.cimm.com [email protected] Tel: 06.37.25.33.84 Fees payable by the seller. Property with excessive energy consumption: Energy class G, Climate class C Estimated amount of annual energy expenses for standard use: between €4,550.00 and €6,350.00 in 2021, 2022, and 2023 (subscriptions included). Information on the risks to which this property is exposed is available on the Géorisque website: georisques.gouv.fr. This property is offered by a commercial agent (Individual enterprise). Your Cimm Immobilier SALLANCHES advisor: Marion BARET Commercial agent (Individual enterprise) RSAC 904 703 253 - AnnecyThis description has been automatically translated from French.
…By Cimm Immobilier Sallanches


Nestled in the heart of the Mont-Blanc region, in the municipality of Domancy, this authentic 322 m² (337 m² gross floor area) chalet embodies the art of mountain living. Located at the end of a cul-de-sac, with no overlooking neighbors, this chalet offers a unique and preserved living environment, with spectacular views of Mont-Blanc and the Aravis mountain range.Designed to combine luxury, comfort, and authenticity, this chalet is sold fully furnished with high-end equipment and elegant alpine decor, ready to welcome you. The spacious living room, bathed in light thanks to its panoramic bay windows, features a central fireplace and opens onto a terrace with a jacuzzi, offering breathtaking views.The chalet has 6 spacious bedrooms, including two master suites with bathrooms and dressing rooms, as well as 5 modern bathrooms with meticulous finishes. The open kitchen, equipped with noble materials and premium appliances, invites conviviality. For moments of absolute relaxation, a wellness area with a sauna and outdoor jacuzzi facing Mont-Blanc, as well as a game room and a home cinema, are at your disposal. A large garage and an outdoor parking space accommodate several vehicles. Additionally, a separate 60 m² apartment, ideal for hosting family and friends in complete privacy, complements this exceptional property.Ideally located just 5 minutes from Saint-Gervais, 10 minutes from Combloux, 15 minutes from Megève, and 25 minutes from Chamonix, this chalet offers privileged access to the most prestigious ski resorts as well as numerous summer activities (hiking, mountain biking, water sports at Lake Passy, golf in Megève, paragliding...).A unique living space where luxury meets the authenticity of the Alps, not to be missed.Contact: Vincent Matheron - 07.69.12.01.53*The image of the snow-covered chalet is a virtual staging created by artificial intelligence for projection purposes.This description has been automatically translated from French.
…By Kretz Real Estate


Discover the elegance of Alpine living with this exceptional 2026 luxury chalet by Dunoyer, offering 153 m² of beautifully designed space in a peaceful setting. Enjoy the rare privilege of returning ski-in directly from the Folliets slope, within the renowned Portes du Soleil ski area. Blending traditional Alpine architecture with contemporary comfort, the chalet features 4 bedrooms, including 3 en-suite, a sauna, ski room, double garage, and a bright living area with fireplace and high-end open-plan kitchen. A south-west facing terrace offers excellent sunshine throughout the day. Premium features include underfloor heating, heat pump, air conditioning, anti-UV and security glazing, integrated alarm and remote smart-home controls. Fully furnished, equipped and tastefully decorated, this rare Dunoyer chalet is ready to enjoy year-round. Fees to be paid by the seller. Energy class A, Climate class A Estimated amount of annual energy expenditure for standard use: between 670.00 € and 950.00 € for the years 2021, 2022, and 2023 (including subscriptions). Information on the risks to which this property is exposed is available on the Geohazards website: georisques.gouv.fr.
…By Exp Global France


In a sought-after and peaceful area, discover this magnificent new 220 m² chalet featuring high-end amenities. Benefiting from ski-in access back to the chalet and a free shuttle stop located just 30 meters away, this property enjoys an ideal location for effortless mountain living, both in summer and winter. Built over two levels, the chalet offers 4 true en-suite bedrooms, allowing family and friends to be welcomed in optimal comfort. The lower level includes an entrance hall, two bedrooms, a sauna area, a large garage for two cars, and a fully equipped ski room. On the upper floor, you will find two additional en-suite bedrooms as well as a superb 39 m² light-filled living space. The living room, enhanced by an included Focus-brand fireplace, opens onto a large, fully equipped high-end kitchen (wine cellar, double refrigerator), designed for both conviviality and functionality. A beautiful southwest-facing terrace extends the living areas and enjoys excellent sunlight. A gas barbecue is also included, with the possibility of installing an outdoor jacuzzi. The chalet has been built using high-quality materials and premium finishes: Red Cedar shingle roofing, spruce cladding, remote-controlled underfloor heating, air conditioning, custom-made joinery and fitted wardrobes, excellent insulation, and modern technical equipment. The chalet is sold fully furnished and equipped with carefully selected high-end furniture, allowing immediate move-in with no additional work or setup required. A rare property on the market, ideal as a prestigious family residence or a high-end mountain investment.
…By Barnes Portes Du Soleil


Rare on the market, this 136 m² double family chalet is located in the sought-after hamlet of Les Chavannes. It enjoys a beautiful view of the mountains and Mont Chéry. Built on 2 levels, the well-designed chalet comprises an entrance hall with cupboards, a bright living room opening onto a large south-west-facing wooden terrace, and a garden enclosed by hedges. Enjoy the chalet and light a fire in the wood-burning stove. The dining area and its U-shaped kitchen are convivial. It is fully equipped and furnished. On the sleeping side, the lower level features a bedroom, two shower rooms and a sleeping area that can be used as an office, children's playroom or simply as a bedroom. The upper level features two staircases, one leading to two bedrooms and the other to 3 bedrooms. The property is sold with two lock-up garages and is available immediately.
…By Barnes Portes Du Soleil


Ideally located just moments from the village centre and only 150 metres from the ski slopes, this south-west facing 170 sq m family chalet offers a warm and welcoming setting from which to enjoy Les Gets throughout the year. Arranged over three floors, the chalet features 5 en-suite bedrooms and a beautiful, light-filled living area with an open-plan kitchen, creating a comfortable and convivial space for family and friends. A utility room, storage area and private garage complete the property. Built by Grosset Janin, a renowned chalet builder recognised for the quality of its craftsmanship and expertise, the property benefits from solid construction and carefully considered finishes designed to stand the test of time. The roof was completely replaced in 2021, providing an additional advantage for future owners. Set on a 523 sq m plot, the chalet offers generous outdoor space that can be landscaped to suit your preferences, together with large balconies from which to enjoy the surrounding environment and partial mountain views. With its sought-after location, immediate proximity to both the ski slopes and village centre, and the quality of its construction, this chalet also represents an attractive opportunity for a rental investment in Les Gets.
…By Barnes Portes Du Soleil


Facing the Perrières slopes in a privileged setting in Les Gets, Clos Saint-Jean is an exceptional family chalet offering rare volumes and outstanding amenities, designed to welcome family and friends in absolute comfort. Offering over 650 sqm of total floor area, including approximately 420 sqm under the Carrez Law, the chalet is arranged over three levels and immediately impresses with its generous proportions, contemporary Alpine architecture and large windows opening onto the surrounding mountains. The main living area forms the heart of the property: a spacious and welcoming space with fireplace, lounge and dining area, complemented by large picture windows offering direct views over the slopes. The chalet features 7 en-suite bedrooms, providing generous accommodation for family and guests while preserving everyone's privacy. Designed as a true place to relax and enjoy time together, Clos Saint-Jean also offers an impressive range of leisure and wellness facilities, including a cinema room, gym, games room with pool table and darts, sauna, hammam and outdoor hot tub. A private garage and ski room complete the property. Built in 2017 and until now operated as a high-end seasonal rental, the chalet is equally suited as an exceptional family residence or as a property combining private use with attractive rental potential. A rare opportunity in Les Gets, combining space, comfort and high-end amenities, within immediate proximity of the Portes du Soleil ski area.
…By Barnes Portes Du Soleil


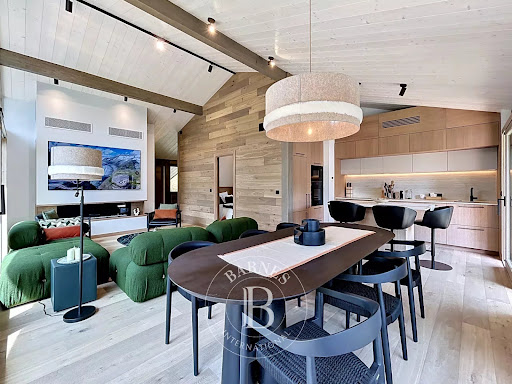

Luxury new-build chalet with ski-in access. Rare opportunity on the market! Set in a peaceful and privileged environment, discover this magnificent newly built chalet offering 153 sqm of total surface area, combining authentic alpine charm with premium finishes and high-end amenities. Benefiting from ski-in access directly back to the chalet from the Folliets ski slope, this property provides the perfect setting to enjoy the mountains all year round, both in winter and summer. Spread over two levels, the ground floor features an entrance hall, a master bedroom, a children’s bedroom with bunk beds, a sauna area, a large double garage, and a fully fitted ski room. On the upper floor, you will find two beautiful en-suite bedrooms, a spacious and light-filled 31 sqm living area with fireplace, as well as a large fully equipped high-end kitchen designed for both comfort and entertaining. A beautiful southwest-facing terrace extends the living space and enjoys excellent sunshine throughout the day. Built with noble materials and premium finishes throughout: Red Cedar shingle roofing, spruce wood cladding, bespoke joinery and fitted wardrobes, modern technical features, and excellent insulation. The chalet is sold fully furnished and equipped, ready to be enjoyed immediately. A rare property, ideal as a family home or a prestigious mountain investment. The outdoor areas (lighting, lawn, and landscaping) are currently being completed.
…By Barnes Portes Du Soleil


Located within easy reach of the centre of Les Gets and the ski slopes, this family chalet enjoys a prime location, a south-facing aspect and beautiful open views over the village and surrounding mountains. Offering approximately 259 sqm of total floor area, including 189 sqm of living space, the chalet boasts generous volumes and a layout particularly well suited to family living. The bright living area, enhanced by large windows, features a welcoming lounge with fireplace, a dining area and an open-plan kitchen. The space flows naturally onto the balconies and outdoor areas, allowing you to make the most of the mountain setting. The chalet offers four bedrooms and an additional children’s sleeping area, including a principal bedroom with a balcony and private bathroom. Several bathrooms and shower rooms provide comfortable accommodation for family and guests. A mezzanine overlooking the living room provides additional space that can be adapted to suit your needs, whether as a reading corner, home office or relaxation area. Additional features include a sauna, utility room, ski room, large garage and ample storage space, all particularly valuable in a mountain home. Outside, the chalet’s south-facing aspect, balconies and garden provide an inviting setting from which to enjoy the open mountain views. Situated just a few minutes’ walk from the heart of the village and the ski lifts, with a shuttle bus stop nearby, this chalet combines an excellent location, generous volumes, natural light and functionality in one of the most sought-after areas of Les Gets. An ideal property for use as a family primary or secondary residence, with easy access to all the resort’s amenities.
…By Barnes Portes Du Soleil


Discover this 173 sqm chalet with unique charm, easily recognizable by its distinctive triangular roof, ideally located in the heart of the village, just steps from the ski lifts and local shops. Here, everything can be done on foot — the perfect location to enjoy the authentic mountain lifestyle to the fullest. Built in 1985 and partially renovated in 2020, this chalet combines authentic character with modern comfort. It offers generous living space spread over two levels: Bright 36 m² living room, facing south-east and south-west, opening onto a spectacular panoramic view. Brand-new, fully equipped kitchen, both functional and stylish. Four bedrooms in total, including two en-suite bedrooms on the upper floor for added privacy and comfort. Garage and practical storage areas. With its ideal orientation, the chalet enjoys sunshine throughout the day, while the open views of the mountains and the village perfectly complement this rare property. A true favorite for lovers of original architecture, seeking a family chalet that is central, bright, and full of character.
…By Barnes Portes Du Soleil


Unique Opportunity at Col de l’Encrenaz, in the village of La Côte-d’Arbroz Direct access to the Mont-Chéry ski slopes, connecting to Les Gets. Facing due south, the chalet enjoys breathtaking panoramic views of the surrounding mountains. Accessible year-round via La Côte-d’Arbroz, the property is set in a quiet and preserved environment, at the foot of the Col du Ratti and the Roc d’Enfer. Two seasonal restaurants are located nearby, along with the col’s mountain hut. This charming Savoyard chalet is spread over three levels: Ground floor: the main accommodation with an entrance hall, a spacious living area including a dining space, a semi-open kitchen, and a split-level lounge with fireplace. On the same level, a hallway leads to three bedrooms (one large double and two with bunk beds), a shower room, a separate WC, and a balcony running along the entire south and west façades. First floor: a mezzanine leads to a double bedroom, a bedroom with bunk beds, and a bathroom with WC. A wooden ladder provides access to the second floor, where you will find a cozy attic bedroom with two single beds. Garden level: a laundry room, a technical room with a large ski-room, and an independent apartment comprising one bedroom (sleeps 3), a shower room with WC and sauna, a living area with kitchen, and a rare carnotzet wine cellar — perfect for storing and sharing your finest bottles. The neighboring plot is included in the sale, ensuring peace, privacy, and unobstructed views for the future. Contact for the complete file and additional photos.
…By Barnes Portes Du Soleil


In the heart of a peaceful and green setting in Les Gets, this brand-new Dunoyer chalet, presented by Five Stars Agency, embodies the excellence of mountain real estate. Fully furnished, equipped and decorated, it stands out for its high-end features and bespoke interior fittings, offering an elegant and welcoming living environment. With 163 sq m of living space, complemented by 37 sq m of annexes, the chalet features a magnificent living area with a cathedral-style lounge and dining room, opening onto a fully equipped kitchen, as well as three suites and a dormitory. Designed for absolute comfort, it also includes a sauna, ski room, laundry room, and ample storage, while balconies and terraces extend the living spaces seamlessly into a privileged natural setting. Ideally located close to the slopes and the Folliets du Golf chairlift, with easy access via the free shuttle, the property also benefits from its proximity to the village centre of Les Gets, with its shops and restaurants. Around one hour from Geneva and its international airport, this chalet represents a rare opportunity for a second home or a premium investment in the heart of the Portes du Soleil ski area. A flagship resort in the French Alps, Les Gets captivates with its authenticity and vibrant lifestyle. Connected to the vast Portes du Soleil domain, it offers over 600 km of slopes and a unique art of living, combining outdoor activities, preserved nature, and lively village life, in both summer and winter.
…By Five Stars Agency


From it's elevated position in Upper Passy, this detached chalet with swimming pool enjoys exceptional views across the Mont Blanc massif and towards the surrounding Aravis peaks. Set on a 610m² plot, the property offers approximately 130m² of habitable space, plus a further 30m² of useful space beneath the eaves, an integrated garage and an independent studio apartment overlooking the pool. Originally built in 1979, the chalet has been progressively extended and comprehensively renovated since 2012, including a new roof, façades, electrical and plumbing systems and a full refurbishment throughout, giving the property the feel and comfort of a much more recently renovated home. The garden level comprises a garage, large gym with glass-fronted walls overlooking the terrace, sauna, utility room, dressing room, WC and two double bedrooms, one with an en-suite shower room. The principal living level is bright and spacious, with quadruple-aspect windows, a generous open-plan kitchen and dining area with double-height ceiling, office and cosy lounge opening onto a roof terrace with access to the garden. A family bathroom and separate WC complete this level. The mezzanine provides a further double guest bedroom, TV snug and useful storage beneath the eaves. Outside, the property benefits from a south-facing elevated sun terrace, large wooden terrace for alfresco dining, swimming pool, private garden, ample parking and no direct vis-à-vis. A stunning newly renovated independent studio apartment with kitchen and bathroom provides additional accommodation for up to three guests, family or potential rental use. Ideally positioned for enjoying the wider Mont Blanc and Aravis mountain areas, the chalet offers easy access to Saint-Gervais, Combloux, Chamonix and Megève, making it an excellent base for year-round mountain living. A beautifully evolved and extensively renovated chalet combining spectacular views, privacy, generous outdoor spaces, swimming pool and independent accommodation. Référence agence : 10172
…By Alpine Property


Daisy BABOURI of Capifrance presents: A chalet where everyone has their own space, where light streams in at all hours, and where the view is clearly part of the scenery. This chalet, completed in 2023 (RT 2012 compliant), ticks all the right boxes. Recently built, with quality materials, excellent insulation, modern amenities, and a heat pump for everyday comfort. It offers 120 m² of living space, a garage, and over 2,000 m² of land, which, let's face it, is becoming increasingly rare. The chalet is spread over three levels, and each level has been designed with a clear purpose, without wasting space. The entrance sets the tone: spacious, practical, with a built-in closet. It opens onto a generous and exceptionally bright living area. A fully equipped open-plan kitchen, a welcoming dining area, a cozy living room with a wood-burning stove… and above all, a large bay window that seamlessly extends the living space outdoors. This triple-aspect living room offers a spectacular view of the Aravis mountain range and the Aiguille de Warens. A view you don't just admire once, but rediscover every day. Upstairs, a more intimate space awaits. A very large bedroom of approximately 22 m², bathed in light thanks to numerous windows, has its own balcony. Adjoining it is a large, comfortable shower room. And then there's the mezzanine, a truly versatile space: office, playroom, TV corner, children's area… everyone can easily envision their own use for it. It's clearly the upper floor that allows the chalet to adapt to family life without compromise. Below the living room, the lower level houses three bedrooms, ranging from 9 to 11 m², all bright and all with direct access to a terrace. One of them even benefits from its own private terrace and a washbasin. A spacious shower room with double vanity serves this level, as well as a hallway with a large storage cupboard and a laundry room. Functional, practical, efficient. The fees are to be paid by the seller. Les informations sur les risques auxquels ce bien est exposé sont disponibles sur le site Géorisques : www. georisques. gouv. fr. ** ENGLISH SPEAKERS: please note that Capifrance has an international department that can help with translations. To see our range of 20,000 properties for sale in France, please visit our Capifrance website directly. We look forward to finding your dream home!
…By Capifrance - Daisy Babouri


Exceptional Chalet in Combloux with Mont Blanc Views Fully renovated using high-quality, eco-friendly materials (EPC rating B), this chalet stands out for its refined finishes, warm atmosphere and privileged natural setting, with views of the Mont Blanc massif. It features a living room with fireplace and a fully equipped kitchen, both opening onto a beautiful terrace, as well as three en-suite bedrooms, each with its own bathroom. A garage, utility room and carport complete the property. The chalet has been fully designed, furnished and styled by an interior designer. Additional building potential remains available on the property. Virtual tour available on request. Fees to be paid by the seller. Energy class B, Climate class A Estimated amount of annual energy expenditure for standard use: between 672.00 € and 910.00 € for the years 2021, 2022, and 2023 (including subscriptions). Information on the risks to which this property is exposed is available on the Geohazards website: georisques.gouv.fr.
…By Veritable Immobilier


Situé à Combloux, à proximité du centre, ce chalet de 439m² offre un cadre de vie unique avec une vue panoramique sur le massif du Mont-Blanc. Dès l'entrée, le séjour / salon cathédral lumineux vous accueille, comprenant un espace repas, un salon avec cheminée, un salon TV et une cuisine entièrement équipée ouverte. Cet étage dispose également d'une chambre master avec salle de bains et douche, vous pourrez accéder à une vaste terrasse exposée Sud vous offrant une vue majestueuse sur le Mont-Blanc. Le chalet comprend 6 chambres, un étage entier est consacré au bien-être, avec piscine intérieure, sauna, hammam et salle de fitness. En annexes, le chalet dispose d'un garage pour deux véhicules avec ski room, ainsi qu'un appartement avec entrée indépendante connecté au chalet. Un bien d'exception, idéal pour profiter de la montagne dans un cadre raffiné et moderne. * Coup de Coeur
…By Cimalpes Megeve


REDUCED NOTARY FEES & Possibility to recover the VAT. Facing Mont-Blanc, the elegance of a contemporary chalet In Combloux, one of the most authentic villages in the Mont-Blanc region, this newly built property is set within an exceptional environment, just a few steps from the village centre and the renowned biotope lake. Completed in 2025, the chalet offers 193 sqm of living space (205 sqm usable space), complemented by a double garage and three outdoor parking spaces. Offered fully furnished and equipped, it also benefits from reduced notary fees, with the possibility of VAT recovery under certain conditionsall elements enhancing the long-term investment appeal of this acquisition. The architecture expresses a refined and timeless elegance: a natural stone base, wood-clad façades, and large glazed openings blend harmoniously with the surrounding landscape. From the entrance, the eye is naturally drawn to the main reception room, a generous space of nearly 60 sqm featuring a living room with fireplace, dining area, and open-plan kitchen. Flooded with natural light, this spacious volume opens widely onto the outdoors, offering a living panorama of the surrounding peaks. A wraparound balcony frames the façades of the chalet and extends the living spaces towards the Alpine horizon, inviting contemplation of the ever-changing mountain scenery throughout the day and across the seasons. A first suite, elegantly integrated on this level, allows for a particularly comfortable living arrangement. Upstairs, beneath the exposed roof structure, two east-facing suites each feature their own bathroom and toilet facilities, opening onto a balcony with remarkable panoramic views over Aiguille Rouge and the Mont-Blanc massif. A third west-facing bedroom with bathroom completes this level in perfect balance. On the garden level, an independent junior suite with kitchenette provides ideal accommodation for family and guests, ensuring privacy and autonomy for all. The technical areasincluding the double garage, ski room, and laundry roomhave been designed with the same attention to functionality and discretion.
…By Stone & Living


Chalet Cascade is a traditional Savoyard chalet in the sought-after La Mernaz area of Morzine. It enjoys a peaceful, south-facing position with panoramic mountain views, within easy walking distance of the village centre. Arranged as two independent apartments, the chalet offers 230 m² of living space with seven bedrooms and six bathrooms. The upper apartment features a generous living and dining area with traditional timber finishes and direct access to a balcony overlooking the surrounding mountains. It also comprises a separate kitchen and four bedrooms, each with its own shower facilities. The ground-floor apartment offers a further three bedrooms, including an en-suite principal bedroom, together with an open-plan kitchen and living area and a family bathroom. Renovated in 2004, the chalet retains much of its traditional Alpine character and offers considerable potential for further modernisation. The two apartments could be retained for flexible family use or rental income, or potentially reconfigured to create a magnificent single-family chalet. Two covered parking spaces, an additional exterior parking space, a laundry room, four cellars and external storage complete the property. Key features - Traditional 7-bedroom chalet with 230 m² of living space - South-facing with panoramic mountain views - Peaceful, sought-after location within walking distance of Morzine centre - Excellent renovation and reconfiguration potential - Two covered parking spaces plus exterior parking Our opinion Chalet Cascade offers an attractive combination of size, character and location at a very competitive price for Morzine. Its south-facing position, mountain views and easy walk into the village centre make it appealing for both family holidays and rental use. The two independent apartments provide flexibility to accommodate friends and family or rent one while enjoying the other. For those seeking a larger family home, there is also scope to explore combining the apartments into a single chalet. Location Chalet Cascade is situated in the sought-after La Mernaz area of Morzine, a peaceful residential neighbourhood close to the local waterfall. The village centre is approximately a 10-minute walk away, providing easy access to shops, restaurants and amenities. The Pleney and Nyon ski lifts are around three minutes away by car, while the nearby ski bus provides access to the wider Portes du Soleil ski area.
…By Douglas Elliman France


Chalet Eveleen has found refuge a few minutes from the center of Morzine by shuttle bus. It is the ideal place for a stay in the great outdoors in summer and winter! A real cozy cocoon with warm and neat decoration, it can accommodate 8/10 guests thanks to a very functional layout. It is composed of: Level 0: A large entrance, a shower room with wc, a hallway, a laundry room, a TV room, a garage with shoe dryer, Level 1: the living room with fireplace and compact fitted kitchen area, terrace / garden access, a toilet, an ensuite bedroom with its shower room, Level 2: an ensuite bedroom with balcony and its bathroom / wc, a twin bedroom with balcony, a double bedroom with balcony, a bathroom with wc, a twin bedroom with sloping ceilings. To end the day, children will enjoy the tv room in the basement to watch a movie while the adults warm up in winter in front of the fireplace and in summer on the terrace enjoying the setting sun. Fees to be paid by the seller. Energy class E, Climate class C Estimated amount of annual energy expenditure for standard use: between 3900.00 € and 5320.00 € for the years 2021, 2022, and 2023 (including subscriptions). Information on the risks to which this property is exposed is available on the Geohazards website: georisques.gouv.fr.
…By My Home In The Alps


Les Trois Mazots – A Truly Unique Property in Morzine Les Trois Mazots is an exceptional property in the heart of Morzine, bringing together three independent mazots, beautifully restored to create a truly unique home. Full of character and charm, it combines traditional alpine architecture with high-end interiors and a fantastic location. Every detail of the renovation has been carefully considered, creating elegant, warm and highly functional spaces. The main mazot features a bright open-plan living area with a wood-burning stove and direct access to a large sunny terrace. The master suite includes a beautiful copper roll-top bath, complemented by a separate bunk room and shower room. The two original mazots, dating from 1862, have each been renovated to an exceptional standard and feature an en-suite bedroom. Their independence provides excellent flexibility for hosting family and friends or for seasonal rental. Outside, the property benefits from a private terraced garden with a jacuzzi area, together with several seating areas designed to make the most of the sunny setting. There are also three private parking spaces, an EV charging point and a large ski/boot room with secure storage for bikes and ski equipment. Key Features Three independent mazots forming one exceptional propertyHistoric mazots dating from 1862High-end renovation and beautifully designed interiorsPrivate garden with jacuzziSunny terrace Three private parking spaces and EV chargerSki and bike storage areaExcellent rental potentialWalking distance to the Super Morzine telecabine and village centreOur Opinion A genuine coup de coeur and a property unlike anything else in Morzine. The combination of three historic mazots, a private garden with jacuzzi, three parking spaces and beautifully designed interiors is exceptionally rare in the resort. The quality of the renovation and meticulous attention to detail give the property a distinctive personality and atmosphere that is rarely found in newer developments. Whether used as a second home, family mountain retreat or high-end rental investment, Les Trois Mazots offers exceptional flexibility and a rare opportunity to own a truly unique property in Morzine. Location Situated on the sunny and highly sought-after side of Morzine, the property is just a few minutes' walk from the historic footbridge, village centre and Super Morzine telecabine. Carrefour, Parc des Dérêches, the swimming pool, restaurants and shops are all within easy walking distance. An exceptional location that is very difficult to improve upon. Fees to be paid by the seller. Energy class E, Climate class C Estimated amount of annual energy expenditure for standard use: between 1630.00 € and 2280.00 € for the years 2021, 2022, and 2023 (including subscriptions). Information on the risks to which this property is exposed is available on the Geohazards website: georisques.gouv.fr.
…By My Home In The Alps

Discover this ideally located chalet in the heart of the Portes du Soleil ski area, in the charming village of Morzine. Just 200 metres from the village centre and within immediate reach of the Super-Morzine gondola, which provides direct access to the Avoriaz ski area, this chalet enjoys a truly privileged location. You’ll fully appreciate the comfort and space it offers: a vast cathedral-style living room with lounge, dining area, fireplace, and unobstructed views of the surrounding mountains. A semi-professional open kitchen completes the main floor, along with two cosy lounges — including one on the mezzanine — and two large terraces. The chalet features 6 en-suite bedrooms, including 4 with shower rooms and 2 with bathrooms. Two of the bedrooms are family suites: one with two double beds, and another with a double bed and three single beds. Each room opens onto a spacious balcony. Additional amenities include a games room, a ski room (also suitable for storing bikes), an outdoor jacuzzi, and a sauna. This property is the perfect base for memorable mountain holidays with family or friends — and also offers excellent rental investment potential through a commercial lease with a local management partner. Contact us to receive the full brochure with photos, after a brief qualification of your project.
…By Barnes Portes Du Soleil


On the heights overlooking Servoz, in the municipality of Les Houches, discover this traditional chalet enjoying excellent exposure, remarkable natural light and magnificent views over part of the Mont Blanc massif, Le Prarion, the Fiz range and the Aravis. Renovated in the 1980s, this authentic chalet now offers significant potential for conversion and enhancement. Renovation and modernisation work would reveal the full charm of this property and transform it into a warm, personalised mountain retreat. The chalet offers over 86 m² of living space, with a total floor area of 112 m². It comprises four bedrooms, two of which have their own bathrooms, plus a shared bathroom for the other two bedrooms. The living areas include a kitchen area, a dining room and a pleasant lounge arranged on the upper level of the chalet. Particularly bright and well exposed, it has direct access to the balcony, ideal for admiring the peaks and fully enjoying the panoramic views. Set on 544 m² of land, the property has a beautiful flower-filled garden providing a peaceful, green setting. A large mazot, a traditional Alpine storage building, situated in the garden provides particularly useful storage space. Another rare advantage: the chalet is connected to a private spring, providing free spring water all year round. Two outdoor parking spaces complete the property. A character chalet to reinvent according to your wishes, in a privileged setting where light, nature and mountain views take centre stage. E&V reference: W-04B6X9 Energy performance rating: F (443 kWh/m²/year) Property with excessive energy consumption: EPC rating F CO2 emissions: C (16 kg CO²/m²/year) Estimated annual energy costs for the property: between €3,160 and €4,330 per year. Price: €598,000.00 Transaction fee of 4% incl. VAT, payable by the sellers. Information on the risks to which this property is exposed is available on the Géorisques website: www.georisques.gouv.fr.
…By Engel & Völkers


Situated on the sought-after heights of Saint-Nicolas-de-Véroce at an altitude of 1350 m, this magnificent property comprises a 250 m2 main chalet and a 50 m2 double garage, all set in more than 26,000 m2 of land. This property combines Alpine charm with contemporary features, all with breathtaking unobstructed views of the Mont Blanc Massif and the surrounding greenery, guaranteeing absolute peace and quiet. Built in 2011 over three floors, this chalet offers spacious, functional accommodation: on the garden level, a vast 55 m² living room with fireplace opens onto a separate kitchen and pantry, as well as three suites, including two master bedrooms. The ground floor features a 36 m² master suite, an additional bedroom, a laundry room, a bathroom and a relaxation area. Upstairs, a small cocoon lounge and a children's bedroom complete this superb property. Outside, the chalet has a double aspect to the east and south, maximising sunshine throughout the day. Close to the ski lifts, the property enjoys a peaceful setting, yet is within easy reach of shops, schools and transport links (motorway 12 km, train station 10 km, airport 80 km). An ideal location for enjoying summer and winter activities in the heart of the Mont Blanc massif. For further information, please contact Barnes Saint-Gervais on +33 4 50 18 14 50. Information on the risks to which this property is exposed is available on the Géorisques website: www.georisques.gouv.fr
…By Barnes Megève
'%20stroke='%23DDAA3A'%20stroke-width='1.909'%20stroke-linecap='square'%20stroke-linejoin='bevel'/%3e%3c/svg%3e)
Receive by email any new listing that may match your search criteria
Your criteria :
By validating this form, you accept the general conditions of use of Le Figaro Properties.
These agencies offer a selection of luxury properties vente at Arâches-la-Frasse. Feel free to contact them for personalized assistance.


