The agencies at Praz-sur-Arly
These agencies offer a selection of luxury properties vente at Praz-sur-Arly. Feel free to contact them for personalized assistance.

 English$ USD · m²


Découvrez la Ferme 1907, une propriété d'exception nichée sur les pistes de Praz-sur-Arly, à quelques minutes de Megève. Cette ancienne ferme savoyarde de caractère, proposée avec un permis de construire obtenu et purgé de tout recours, offre un projet rare au coeur du Pays du Mont-Blanc. Le projet prévoit une surface totale de 730 m², répartie entre une ferme principale de 640 m², un chalet annexe de 90 m² et un authentique four à pain. Véritable coeur de la propriété, l'immense pièce de vie de près de 200 m² réunit un salon avec cheminée, un espace bar, une salle à manger et une cuisine, offrant un cadre idéal pour recevoir et partager des moments privilégiés. La propriété accueillera également 7 chambres, un espace bien-être avec piscine et salle de sport, ainsi qu'un home cinéma. Chaque espace a été imaginé dans le respect de l'architecture alpine. Été comme hiver, son emplacement permet de profiter pleinement des plaisirs de la montagne et d'un environnement naturel exceptionnel. La Ferme 1907 offre ainsi une expérience unique : une propriété rare et confidentielle, véritable invitation à vivre pleinement la montagne, dans un cadre privilégié.
…By Cimalpes Megeve


A 5-minute drive from the centre of Megève, in the typically Savoyard hamlet of Cassioz, a magnificent 300 m² chalet built in 2020, blending elegance and modernity. With its generous volumes and high-end amenities, this exceptional property is perfect for relaxing with family or friends. The chalet offers ample capacity over three levels and comes with 5 spacious bedrooms, each with its own en-suite bathroom to ensure optimal comfort. Every detail of the interior has been meticulously designed. A large, sun-filled reception/dining area with fireplace and a fully equipped open-plan kitchen will ensure a convivial atmosphere during your stays. Thanks to its South-East and South-West aspect, the chalet enjoys an abundance of natural light throughout the day. Spa lovers will appreciate the indoor plunge-pool, the sauna and the outdoor hot tub. A spacious home cinema lounge provides a further relaxation option after a day's skiing or hiking. Additionally, you can enjoy the sunny terraces and balconies, as well as the private garden, ideal for children or lovely summer evenings. On the practical side, the chalet features a garage, ski room and outdoor parking for added convenience. With its blend of modern comfort and mountain charm, this wonderful chalet is a rare opportunity for those seeking an exceptional living environment in Megève. Don't miss the chance to discover it ! Fees to be paid by the seller. Energy class D, Climate class D Estimated average amount of annual energy expenditure for standard use, based on the year's energy prices 2021: between 2460.00 and 3390.00 €. Information on the risks to which this property is exposed is available on the Geohazards website: georisques.gouv.fr.
…By Allard Cooke & Associés
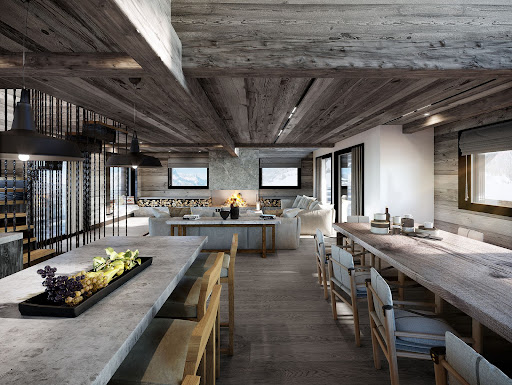

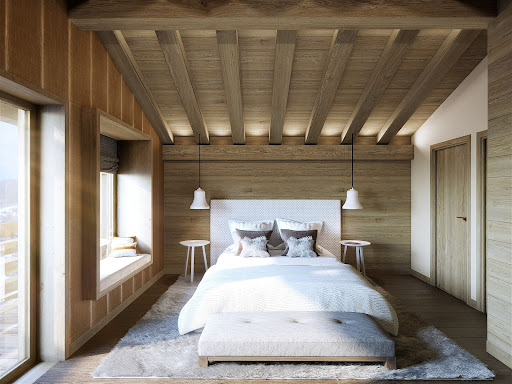


In the serene neighborhood of Rochebrune in Megève, this brand new chalet embodies the very essence of mountain life. With a discreet mix of natural charm and elegant simplicity, this residence offers a genuine opportunity to experience the serene beauty of the mountains. About the location Nestled in the tranquility of Rochebrune, in Megève, this chalet is surrounded by stunning scenery. A short three-minute walk leads to the Rochebrune cable car, providing easy access to the slopes. A ten-minute walk brings you to the town center with its local shops, restaurants, and cultural treasures, offering the perfect blend of tranquility and connection. About the chalet With an interior area of 237 m², this chalet features four en-suite bedrooms, making it ideal for family ski getaways. The open living spaces extend to terraces and balconies, providing breathtaking views of the enchanting surroundings. The chalet also includes an indoor pool and a gym, perfect for post-ski workout sessions. Investment potential This chalet is not just a home; it is also a gateway to a refined lifestyle. Nestled on an independent plot of 400 m², it offers a unique sense of exclusivity. Facing west, it allows you to enjoy the warm hues of sunset over the mountains. A garage and outdoor parking ensure practicality, and the developer's reputation guarantees unwavering quality. With delivery scheduled for Christmas 2024, this is a rare opportunity to own a piece of Rochebrune, the cherished town of Megève. As a new property, notary fees are reduced to 2%, and you will have the option to reclaim VAT on the purchase price if you decide to rent it out when you're not staying there, saving you 20%. ATHENA ADVISERS - tailored support in France and internationally since 2003. In addition to organizing visits from our offices in Annecy or Cannes, our internal teams support you throughout the buying process. From reclaiming the 20% VAT to connecting you with the best rental management agencies, as well as finding the best bank loans available in France or abroad, we assist you with all administrative steps to make the experience as smooth as possible.This description has been automatically translated from French.
…By Athena Advisers


In the heart of Megève, just steps from the Place de l'Église and the Chamois gondola lift, the Les Frimas development offers an exceptional chalet perfectly sized for a family seeking the very best in luxury. This detached chalet spans five levels, totaling 817 sq m of living space, including a full basement of 346 sq m, plus 53 sq m of terraces, a 242 sq m garden, and 73 sq m of balconies. On the main level, a 49 sq m living room opens onto a large outdoor terrace adjacent to a 38 sq m dining room and a 23 sq m kitchen. Six bedrooms, each with its own private bathroom, including a 27 sq m master suite with a dressing room, are complemented by a 23 sq m dormitory and a games room. The lower level houses 131 m² dedicated to wellness and reception: a cinema room, gym, sauna, hammam, lounge and tea room, ski room, and bicycle storage. There is the possibility of adding an indoor swimming pool (to be discussed). Three to five private parking spaces and staff accommodation complete the property. Brief technical description: shingle roof, copper gutters, reclaimed wood cladding, large wooden joinery. Inside, oak parquet flooring, ceilings adorned with moldings and cornices, brushed larch, heat-treated spruce, and granite. Geneva is 1 hour away, Sallanches TGV station is 13 km away, and Megève altiport is 7 km away. Property sold inclusive of all taxes. 20% VAT is recoverable for use as a tourist residence or aparthotel, subject to conditions.
…By Blue Bear Capital


New 215 m² ski in/ski out chalet at the foot of the Princesse cable car. It has 4 en suite bedrooms and a large living area opening onto balconies and terraces. Indoor swimming pool with counter-current, sauna, ski room, lock-up garage. Property sold furnished and decorated. Possibility of reclaiming 20% VAT on the price under the para-hotel tax regime. Building damage insurance.
…By Antonin Allard


This chalet, with a total surface area of approximately 330 sqm, is built on a 1,100 sqm plot and enjoys a privileged location near the Odier area, just a few minutes’ drive from the village center of Megève. Spread over three levels, it offers generous volumes and high-quality amenities. On the garden level, a spacious relaxation area features a games room and lounge corner, complemented by a wellness area including an indoor swimming pool treated with active oxygen, a sauna, as well as a shower room and toilets. A double en-suite bedroom with an adjoining shower room, a laundry room, independent toilets, a ski room, and a double garage complete this level. The main floor stands out for its bright and inviting living space, comprising a living room with fireplace, a dining area, a fully equipped kitchen and a pantry. A spacious terrace offering a panoramic view of the village and surrounding mountains completes this floor. On the upper level, the chalet offers four double en-suite bedrooms, each with its own bathroom or shower room, two of which enjoy access to a balcony. The plot also offers the possibility of an additional construction, subject to obtaining the necessary permits. Please note: roof renovation work is to be expected.
…By Antonin Allard


COMBLOUX, EXCEPTIONAL PROPERTY WITH 2 CHALETS REF. 7634, representing a total surface area of approximately 600 m². Located in a preserved rural setting, with a sublime view of Mont Blanc and a 5-minute drive from Megève, it consists of two chalets connected to each other by an interior gallery. This property offers high-end amenities, with a first living area of over 125 m², 7 bedrooms in total, all en-suite, some with dressing rooms, and hotel-quality amenities: indoor pool, hammam, gym, games room, and large balconies and terraces to enjoy the view. Functional annexes: office, laundry room, pantry, ski room, and spacious garage of over 186 m². Fees to be paid by the seller. Energy class C, Climate class C Estimated average amount of annual energy expenditure for standard use, based on the year's energy prices 2023: between 8210.00 and 11150.00 €. Information on the risks to which this property is exposed is available on the Geohazards website: georisques.gouv.fr.
…By Boan Immobilier


250 metres from the ski bus stop and 3 minutes from the village centre of Megeve and the Mont d'Arbois ski slopes and golf course, benefiting from a flat green setting of 1323 m² with a heated swimming pool in a quiet and intimate environment. Magnificent chalet with 307 m² of living space, semi-open kitchen opening onto a large double living room with fireplace and panoramic views of the mountains, 6 en-suite bedrooms including 1 master bedroom with cathedral ceiling, wine cellar, possibility of cinema room, hammam and double garage with ski room. More information. Yannick Bardel Chalets et Demeures Including fees of 5% TTC to be paid by of the purchaser. Price excluding fees 4 714 286 €. Energy class D, Climate class D Estimated amount of annual energy expenditure for standard use: between 4400.00 € and 6010.00 € for the years 2021, 2022, and 2023 (including subscriptions). Information on the risks to which this property is exposed is available on the Geohazards website: georisques.gouv.fr.
…By Chalets Et Demeures


Just a few minutes from the centre of Megève, in the sought-after Les Chozeaux area, this exceptional 672 sqm chalet offers a contemporary interpretation of traditional Alpine architecture, combining aged timber, natural stone and expansive openings onto the surrounding mountains. Built in 2022, the chalet is defined by its impressive volumes, starting with a spectacular, light-filled living area. A double-height lounge centred around a statement fireplace flows naturally into the dining room and kitchen, while large picture windows extend the living spaces towards the terraces and balconies. The property features five en-suite bedrooms, each with its own bathroom and dressing room. On the upper floor, the master suite enjoys a more private setting with its own balcony. Designed as a true private retreat, the chalet offers an outstanding range of amenities: indoor swimming pool, sauna, fitness room, massage area, private cinema, billiard room and ski room, as well as a children’s dormitory that can also be used as a games room. A lift serves the different floors, while a double garage provides space for two cars. Outside, the chalet sits within nearly 2,000 sqm of grounds, preserving both privacy and a privileged connection with its mountain surroundings. A property designed for entertaining, spending time with family and enjoying Megève throughout the seasons, with the level of comfort and finish expected from a chalet of this calibre.
…By Kretz Real Estate


In a peaceful and exclusive setting, this prestigious chalet impresses with its elegance and high-end features. It offers 6 en-suite bedrooms, including a stunning master suite beneath exposed beams, a vast cathedral-style living area with a fireplace, and a beautifully landscaped garden with a heated outdoor pool. Wellness and relaxation spaces are also included: a hammam, a large basement room that can be converted into a cinema or games room, a beautiful wine cellar, and a double garage complete this rare property. A unique place to fully enjoy Megève, both in summer and winter.
…By Antonin Allard


Michaël Zingraf Real Estate Megève offers you this rare property, ideally located less than a 5-minute walk from the village center. This building, with elevator, discreetly located, carefully renovated, approximately 750 sqm of living space, offers exceptional features: fourteen en-suite bedrooms and several lounges, an indoor pool combined with a wellness area with sauna and hammam, then a game room, a sports room, a home cinema lounge. The reception areas with generous volumes consist of two large lounges and a dining room opening onto an adaptable professional kitchen. This property, rearranged anew, blends modernity and authenticity with many advantages for rental services: numerous bedrooms with comfortable volumes, a prestigious and comprehensive wellness/leisure space, numerous balconies to enjoy the view, a quiet and residential environment, all while being in immediate proximity to village life on foot. In annexes: a ski room, a laundry room, staff accommodation, and 12 outdoor parking spaces, as well as ancillary rooms with significant renovation/transformation potential.
…By Michaël Zingraf Real Estate Megève


307 m2 living space (341 m2 on the ground)1,323 m2 of landView of the Jaillet estate and the Aravis mountain range6 bedrooms, with the possibility to create a 7th for a caretakerOutdoor pool, hammam, possibility to create a fitness area2 master bedrooms, one of which is on the garden level, at the level of the living areasGarden facing full southNo overlookingClose to the center (2 min by car) and the slopes (2 min by car)This description has been automatically translated from French.
…By Ares Immobilier


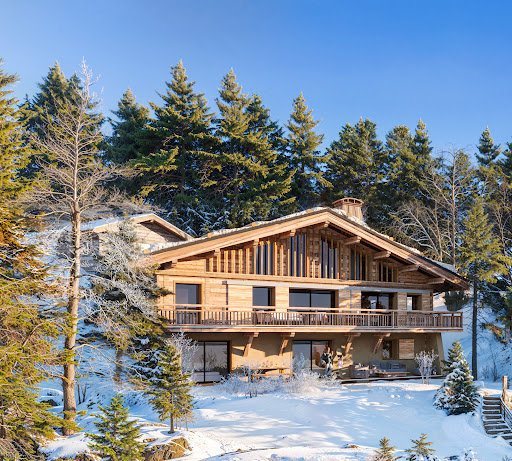


Due to limited land availability and stricter regulations following the new PLU rules in Chamonix, the chalets in Hestia are among the last of their kind. In a region where finding new-build chalets is increasingly difficult, Les Fermes d’Hestia truly stands out. Located just five minutes from the centre of Megève, this exclusive pair of family chalets offers spacious interiors, private gardens and complete wellness suites. As planning regulations tighten across the Evasion Mont-Blanc area, opportunities like this are rapidly diminishing. The timeless design combined with their unmatched rarity means that once these chalets are gone, they cannot be replaced. About the location Located in a peaceful residential area, just a five-minute walk from the centre of Megève via a scenic forest path, Les Fermes d’Hestia occupies a rare elevated plot that offers panoramic views of Le Jaillet. With no direct road visibility and ample private gardens, it provides a true sense of tranquillity, merely moments away from the heart of the resort. The Mont d’Arbois ski area is only a three-minute drive away, with the possibility of ski-in access when snow conditions permit. In a market where buildable land in the centre is nearly non-existent, this location represents one of the last opportunities to acquire a spacious new chalet so close to the village. About the property This project features two chalets, with the first chalet spanning 425 square metres. It includes six en-suite bedrooms, cathedral ceilings and an expansive open-plan living area that opens onto generous terraces offering breathtaking views of Le Jaillet. The property also boasts a private 667-square-metre plot with a landscaped garden and a traditional mazot. Designed with a blend of traditional Alpine architecture and contemporary features, the chalets feature standout amenities, including a swimming pool, jacuzzi, hammam, sauna, and cathedral-style living areas with double-height ceilings and expansive windows. Each property sits on a generous private plot — a rarity in the Alps — offering private gardens and even a mazot, which can be adapted into a spa, children’s playroom or storage. Investment Potential Positioned in a rare elevated setting just minutes from the centre of Megève, these new-build chalets offer a compelling investment opportunity. Properties of this scale and quality are exceptionally scarce, located so close to the village, with access via a scenic forest path or a direct road. Set on a tiered hillside with no road visibility, each chalet enjoys panoramic views over Le Jaillet and Megève. Priced at €15,500 per square metre (incl. VAT), this represents strong value given the prime location, generous interior volumes and high-end specifications. As new-build properties, they benefit from reduced notary fees of just 2% and buyers can reclaim 20% VAT through a rental scheme — a significant financial advantage in a market with consistent demand for luxury second homes. Completion is scheduled for Q2 2027, offering both long-term lifestyle appeal and capital growth potential ATHENA ADVISERS - Added value and 360° purchase support since 2003 In addition to organising property viewings from our offices in the French Alps and Cannes, our in-house teams also support clients through every step of the purchase process: accessing the 20% VAT rebate programme, finding the best French mortgage at a low rate, and introducing you to the best rental management company via our in-house service or partner agencies. We also decode the paperwork and contracts and become the bridge between all the different legal and official parties involved in the purchase, guiding our clients through every step of the process.
…By Athena Advisers


Ideally located within the private La Cry estate, at the foot of the Four Seasons Megève and its ski lift, this chalet enjoys a truly exceptional setting with ski-in/ski-out access and panoramic views of Côte 2000. Tucked away in a peaceful, secluded environment, it offers generous living space across four levels, expansive south-facing terraces, and refined finishes blending alpine charm with contemporary elegance. The chalet features five double en-suite bedrooms, a children's dormitory with its own bathroom, and two additional bedrooms for staff or guests. The luminous cathedral-style living area with fireplace includes a welcoming lounge, a dining room, and a fully equipped open-plan kitchen. Wellness amenities include a heated indoor swimming pool, jacuzzi, fitness area, and a cosy TV lounge with bar. A ski room, utility room, garage, and outdoor parking spaces complete this rare property, which combines absolute comfort with exclusive features in one of Megève’s most sought-after locations.
…By Vitruve Associés Sa


Due to limited land availability and stricter regulations following the new PLU rules in Chamonix, the chalets in Hestia are among the last of their kind. In a region where finding new-build chalets is increasingly difficult, Les Fermes d’Hestia truly stands out. Located just five minutes from the centre of Megève, this exclusive pair of family chalets offers spacious interiors, private gardens and complete wellness suites. As planning regulations tighten across the Evasion Mont-Blanc area, opportunities like this are rapidly diminishing. The timeless design combined with their unmatched rarity means that once these chalets are gone, they cannot be replaced. About the location Located in a peaceful residential area, just a five-minute walk from the centre of Megève via a scenic forest path, Les Fermes d’Hestia occupies a rare elevated plot that offers panoramic views of Le Jaillet. With no direct road visibility and ample private gardens, it provides a true sense of tranquillity, merely moments away from the heart of the resort. The Mont d’Arbois ski area is only a three-minute drive away, with the possibility of ski-in access when snow conditions permit. In a market where buildable land in the centre is nearly non-existent, this location represents one of the last opportunities to acquire a spacious new chalet so close to the village. About the property This project features two chalets, with the first chalet spanning 425 square metres. It includes six en-suite bedrooms, cathedral ceilings and an expansive open-plan living area that opens onto generous terraces offering breathtaking views of Le Jaillet. The property also boasts a private 667-square-metre plot with a landscaped garden and a traditional mazot. Designed with a blend of traditional Alpine architecture and contemporary features, the chalets feature standout amenities, including a swimming pool, jacuzzi, hammam, sauna, and cathedral-style living areas with double-height ceilings and expansive windows. Each property sits on a generous private plot — a rarity in the Alps — offering private gardens and even a mazot, which can be adapted into a spa, children’s playroom or storage. Investment Potential Positioned in a rare elevated setting just minutes from the centre of Megève, these new-build chalets offer a compelling investment opportunity. Properties of this scale and quality are exceptionally scarce, located so close to the village, with access via a scenic forest path or a direct road. Set on a tiered hillside with no road visibility, each chalet enjoys panoramic views over Le Jaillet and Megève. Priced at €15,500 per square metre (incl. VAT), this represents strong value given the prime location, generous interior volumes and high-end specifications. As new-build properties, they benefit from reduced notary fees of just 2% and buyers can reclaim 20% VAT through a rental scheme — a significant financial advantage in a market with consistent demand for luxury second homes. Completion is scheduled for Q2 2027, offering both long-term lifestyle appeal and capital growth potential ATHENA ADVISERS - Added value and 360° purchase support since 2003 In addition to organising property viewings from our offices in the French Alps and Cannes, our in-house teams also support clients through every step of the purchase process: accessing the 20% VAT rebate programme, finding the best French mortgage at a low rate, and introducing you to the best rental management company via our in-house service or partner agencies. We also decode the paperwork and contracts and become the bridge between all the different legal and official parties involved in the purchase, guiding our clients through every step of the process.
…By Athena Advisers

Megève, residential environment just a few steps from the village, magnificent chalet of 319 m², spacious double living room with fireplace, 4 en-suite bedrooms including a master, swimming pool, cinema lounge, jacuzzi, hammam, ski room, and wine cellar.This description has been automatically translated from French.
…By Chalets Et Demeures


EXCLUSIVE – MEGEVE: An Exceptional Ski-in / Ski-out Chalet Located in the heart of the highly coveted Rochebrune area, within a preserved environment just 800 meters from the village center, this 1,000 sqm (10,764 sq ft) chalet stands as one of Megève’s most remarkable architectural signatures. Featuring direct slope access and panoramic mountain views, this property offers a rare living experience, blending grand volumes, absolute discretion, and bespoke amenities. Living Spaces & Entertaining Built across six levels connected by a private elevator, the chalet reveals light-filled, generous spaces. The reception level centers around a double living room with a majestic fireplace, a bar, and a spacious lounge. Expansive openings onto a sun-drenched terrace allow for a breathtaking panorama of the surrounding peaks. On the top floor, a dedicated conference and workspace offers absolute tranquility facing the mountains. The Art of Relaxation and Privacy An entire floor is dedicated to wellness and rejuvenation, featuring an indoor swimming pool, a sauna, a hammam, and a fitness room. A music room and a lounge-bar area complete this space, designed for private gatherings and ultimate conviviality. The sleeping quarters can accommodate up to 16 guests, featuring four elegant suites with private terraces and a refined children's dormitory. The uppermost floor is exclusively reserved for the 80 sqm (861 sq ft) Master Suite—a true private apartment with its own fireplace, offering a commanding view over the resort. High-End Amenities The lower level meets every functional requirement: a secure garage for seven vehicles, independent staff quarters, a wine tasting cellar, and a professional-grade ski room. Located just one hour from Geneva, this exceptional chalet represents a rare opportunity to own a world-class estate in Megève’s most desirable location. Key Features: 1,000 sqm across 6 levels | Private Elevator | Ski-in / Ski-out 80 sqm Master Suite + 4 Guest Suites + Children’s Dormitory Full Wellness Floor: Indoor Pool, Spa, Hammam, Fitness & Lounge 7-car Garage | Staff Accommodations | Professional Ski-room Panoramic Views | Immediate proximity to the village center Full file and private viewing upon request.
…By Kretz Real Estate


Located in a peaceful setting in Demi-Quartier, just minutes from the centre of Megève and the Jaillet ski lifts, this beautiful chalet offers a total living area of ??370 sq.m spread over three floors on 1000 sq.m of private grounds. The garden level features a large games room, a lounge area, an indoor swimming pool with sauna, shower and toilet, an ensuite bedroom, a separate toilet, a ski store and a double garage. The first floor comprises a spacious living room with fireplace backing onto a large south-facing terrace, a dining room backing onto a balcony and an open kitchen with utility room. On the upper floor, you will find four ensuite bedrooms (two with balconies). Further construction on the property may be authorised, subject to planning permission.
…By Emile Garcin - Megève


Magnificent ski-in/ski-out chalet located in Megève, directly on the Princesse ski slopes. With a total surface area of 230 sq.m., including the garage, this chalet is spread over three levels. On level 0, it comprises four bedrooms, three bathrooms, a laundry room, and a garage accommodating two cars. On level 1, an entrance hall with a separate WC leads to an en-suite bedroom and a first living area with a TV, opening onto a terrace at the rear of the chalet, as well as a second terrace overlooking the garden and outdoor swimming pool. On level 2, a second, particularly bright through-living area opens onto a dining room and a modern open-plan kitchen. Two beautiful terraces extend the living spaces and offer breathtaking views of the surrounding mountains. The chalet therefore features two separate living areas, ideal for allowing children to enjoy the TV lounge while parents relax in the main living area. Outside, the property benefits from two separate access points and offers a total of six private parking spaces: two spaces in the garage and four outdoor spaces, two of which are located directly in front of the main entrance. The chalet is set on a 680 sq.m. plot of land located in a UHp zoning area. Information regarding the risks to which this property is exposed is available on the website: [www.georisques.gouv.fr]
…By Antonin Allard


Just 200 meters from the famous village square of Megève, discover this magnificent fully renovated chalet. Built on 4 levels and served by an elevator, this true luxury haven offers a large light-filled living room opening onto a spacious terrace, ideal for enjoying the view of Cote 2000 and the Megève bell tower. With its 7 bedrooms, including a stunning master on the top floor each with their own bathroom. Its wellness area includes an indoor pool with direct access to the garden and the small stream that borders the property. The chalet also has a double garage. An exceptional property where luxury and authenticity meet in the heart of one of the most sought-after resorts in the Alps. Information on the risks to which this property is exposed is available on the Georisques site: www.georisques.gouv.fr
…By Antonin Allard


Situated in Megève in the heart of the French Alps, this beautiful chalet provides comfortable and luxurious living. The architecture features high quality materials such as timber, reflecting a style that marries Alpine authenticity with contemporary design. The chalet is a traditional 'maison de pays' built on 4 floors which has been renovated to a very high standard throughout. The main entertaining space is on the second floor with a large open kitchen with breakfast bar, a walk-in, glass-fronted wine cellar and a separate dining area. The lounge space takes up the entire second floor with a kids' snug and two large balconies. There are 5 ensuite bedrooms including a master suite with double height, a dressing and a lounge area. There is a wellness suite on the garden floor with an indoor swimming pool, spa and additional wine cellar. Key features - A newly renovated 5-bedroom property in a central location in Megève - Bright and modern throughout with large volumes and a luxury finish using quality materials - Fabulous, elevated views from the balconies, terrace and garden - Luxury product including indoor swimming pool and spa - Low maintenance, lock-up and leave property Our opinion This beautiful property is finished to an exceptional standard and features various luxurious areas for entertaining. Situated just off the main high street in Megève, it is perfectly located for the town's restaurants, shops and bars. The swimming pool and spa facilities are certainly worth visiting. Overall, this chalet offers everything one could desire from an alpine retreat, whether you are making the most of the town or staying in to enjoy the amenities. Location The chalet is in central Megève, just off the high street to the north-east of the town square. It is the perfect location for accessing the town's facilities.
…By Douglas Elliman France


Chalet of 405 m² set on a 1,100 m² plot, ideally located just 5 minutes from the ski slopes and the town center. Built over three levels, the property offers panoramic views of the surrounding mountain ranges. The lower ground floor features a massage room for relaxation, a cinema room with bar and foosball table for 4 people, as well as Bedroom 1 with a double bed, TV, safe, full bathroom and terrace, and Bedroom 2 (dormitory) with two single beds, TV, shower room, separate WC and terrace access. The ground floor includes the main entrance, a bright living room with fireplace and large bay windows overlooking the indoor swimming pool (6 x 3 m) and the landscape, a fully equipped kitchen, a dining area for 10 guests, a covered terrace, a hammam for 4 people, a fitness room, a ski room, and Bedroom 3 with a double bed, TV, safe and shower room. On the upper floor, the master bedroom features a 180 cm double bed, TV, safe, walk-in wardrobe, bathroom with whirlpool bathtub, WC and balcony. Bedroom 5 also includes a double bed, TV, safe, dressing room, shower room and balcony. All bedrooms are air-conditioned. Outside, the property offers a 10 x 3.60 m swimming pool as well as an outdoor jacuzzi. Parking space is available for up to 2 vehicles. A mazot (traditional Alpine outbuilding) completes the property.
…By Antonin Allard


The Chalet du Mage is a prestigious residence, a perfect fusion of authentic Alpine charm and sophisticated contemporary design. Its exclusive location provides unobstructed views of the Megève valley. Designed to combine luxury and comfort, this chalet offers elegant living spaces and state-of-the-art wellness facilities for a truly unique experience. Entering from the upper level, a spacious exposed-beam hall with a glass floor floods the interior with natural light. Two en-suite suites open onto a panoramic terrace with stunning valley views. A large garage and ski storage space complete this level. On the intermediate level, the chalet boasts three stylish suites, including a Master suite, and a fun children’s dormitory with a slide leading to the cinema room. This floor also features a luxurious spa, with a rock-surrounded jacuzzi, hammam, sauna, and a fully equipped gym. The garden level hosts a bright and open living space, with a warm lounge featuring a fireplace, a large terrace with panoramic views, a dining area, a marble-finished kitchen, and a wine cellar. A cutting-edge entertainment room completes the space. An elevator connects all floors. This brand-new chalet, sold off-plan (VEFA) including VAT, offers a fully furnished and decorated option, with luxury home equipment included.
…By Megève Sotheby's International Realty


Chalet Lina, located in Les Choseaux, Megève, offers a prestigious setting that blends modernity with elegance. Ideally situated near the village center and ski slopes, it captivates with its refined architecture and high-end amenities. This exceptional chalet spans four levels, all connected by an elevator. The ground floor is dedicated to wellness and leisure, featuring an indoor pool, sauna, massage room, fitness room, and entertainment spaces, including a private cinema, a billiard room, and a children's dormitory that can be converted into a playroom. The lower floor houses four luxurious bedrooms, each with an en-suite bathroom and dressing room. The main living area, located on the upper level, consists of a grand double-height living room, a dining room, and a fully equipped kitchen. A central fireplace serves as the focal point, while a balcony and a spacious terrace offer stunning mountain views. On the top floor, the master suite enjoys complete privacy, with its own balcony, dressing room, and en-suite bathroom. A large outdoor parking area completes this exceptional chalet.
…By Megève Sotheby's International Realty


Located in an exclusive hamlet of Mont d’Arbois, on the edge of the golf course and ski slopes, Chalet Louisa embodies the elegance and authenticity of a mountain retreat while embracing contemporary design. Built in 2021, it seamlessly blends tradition and modernity with its exposed wooden beams, stone walls, and expansive bay windows that flood the interiors with natural light. The five bedrooms and en-suite dormitory, ideally positioned on the garden level, offer direct access to terraces and green spaces. Upstairs, the living areas, including a spacious lounge and a double living room with a central fireplace, open onto a south-facing balcony and loggia, as well as a terrace adjacent to the kitchen. The top floor is entirely dedicated to the luxurious master suite, featuring a private south-facing balcony, a dressing room, and a bathroom. The lower ground floor houses a vast wellness area with a pool, hammam, sauna, shower, and fitness room. Additional amenities include a wine cellar, ski room, cinema, games room, massage area, storage space, and garage. Megève – Sotheby’s International Realty, a specialist in luxury real estate, assists you in acquiring exceptional chalets and apartments in Megève.
…By Megève Sotheby's International Realty
'%20stroke='%23DDAA3A'%20stroke-width='1.909'%20stroke-linecap='square'%20stroke-linejoin='bevel'/%3e%3c/svg%3e)
Receive by email any new listing that may match your search criteria
Your criteria :
By validating this form, you accept the general conditions of use of Le Figaro Properties.
These agencies offer a selection of luxury properties vente at Praz-sur-Arly. Feel free to contact them for personalized assistance.


