Get early access to listings that match your criteria
Never miss an opportunity again. Our personalized alerts notify you instantly.

 English$ USD · m²


Facing Mont Blanc, in a peaceful and unspoiled setting, this 212 sq m chalet spans three levels and comprises : - on the ground floor : one bedroom with ensuite bathroom, two further bedrooms, a bathroom, a separate WC, and a laundry room; - on the garden level : a spacious living room with a fireplace, a dining room with access to a southwest-facing terrace and garden, a separate kitchen with access to a terrace and garden, and one en suite bedroom with a balcony; - upstairs : two bedrooms with balcony access facing Mont Blanc, a bathroom, a separate WC, a TV area, and an office area. The chalet also includes a 25 sq m garage. Renovation needed. Note : The photos below are a non-binding design proposal.
…By Emile Garcin - Megève


Set in a discreet and highly sought-after area of Megève, this exceptional ski-in/ski-out chalet offers direct access to the slopes and has been fully renovated by a renowned construction company. It perfectly combines traditional alpine charm with refined, contemporary comforts. With approximately 200 sqm of living space spread over three levels, this property offers a warm and elegant layout: Garden level: An entrance hall leads to a first en-suite bedroom with bathroom, a complete wellness area featuring a sauna, hammam and jacuzzi, as well as a private cinema room. This level also includes a ski room, laundry and technical room. Main level: The inviting living space features a lounge with fireplace, a dining area filled with natural light, and a semi-open kitchen with adjoining pantry. There is also a guest WC and a spacious master suite with walk-in wardrobe and private bathroom. Upper level: An open mezzanine leads to two further en-suite bedrooms, each with its own bathroom. This exceptional chalet is designed for mountain lovers seeking top-tier amenities, privacy, and immediate access to the slopes, while enjoying year-round comfort in a natural, peaceful setting. Key features: Fully renovated by a renowned construction firm 4 en-suite bedrooms including a spacious master suite Wellness area with sauna, hammam, and jacuzzi Cozy living area with fireplace, fitted kitchen and pantry Ski room, laundry, outdoor parking spaces Ski-in / ski-out location in a serene and exclusive environment Don’t miss this rare opportunity to own an exceptional property in Megève. Contact us today to schedule a private viewing. Information on potential natural risks for this property is available on the Géorisques website: www.georisques.gouv.fr
…By Barnes Megève


74120 MEGÈVE - CHARACTER CHALET - PANORAMIC VIEW of MONT-BLANC - PRESERVED ENVIRONMENT - Slightly overlooking the village of Megève, this character property offers a magnificent view of Mont Blanc, the roof of the Alps, as well as the surrounding mountains. Nestled in a quiet and sought-after residential environment, it seduces with its brightness, warm atmosphere, and remarkable potential for development. Its southwest exposure bathes the rooms in light throughout the day and offers a natural spectacle that never gets old over the seasons. Set on a plot of approximately 1,100 m2, this chalet offers a privileged living environment and great potential for development, allowing for future enhancements according to your desires. The recent kitchen, made with quality materials, naturally opens onto a pleasant living area extended by a terrace and a balcony. The large openings invite the landscape into the house and highlight the view of an exceptional alpine panorama and the surrounding relief. Designed to accompany different life projects, the chalet also has two independent apartments, a real asset to accommodate family and friends independently, create a space dedicated to rental activity, or combine everything to create a large family home. The different spaces currently offer several rooms, an office, numerous storage spaces, and beautiful possibilities for layout, allowing everyone to shape the places according to their desires. The still evolving land offers great prospects for development to imagine a wellness area or any other project. (subject to administrative authorizations) A large garage, a carport, a cellar, several storage spaces, as well as an electric vehicle charging station complete the amenities of this property. The advantages: • View of Mont Blanc, the roof of the Alps • Quiet residential environment • Plot of approximately 1,100 m2 offering potential for development • Two independent apartments • Large terrace and balcony • Large garage, carport, and numerous storage spaces • Electric vehicle charging station • Beautiful southwest exposure A property where one seeks much more than a chalet: a privileged living environment, an exceptional view of Mont Blanc, and a place designed to share precious moments with family or friends, in one of the most emblematic villages of the Alps. Patricia Perinet-Marquet - Efficity ■ 06 74 47 08 77
…By Efficity
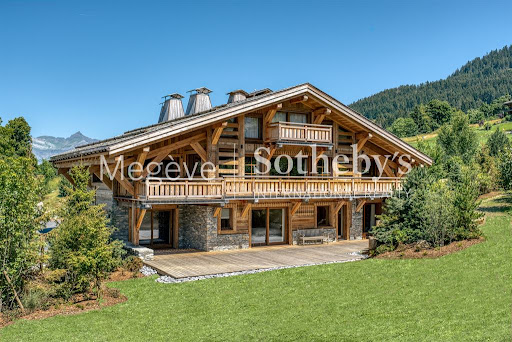


Located in an exclusive hamlet of Mont d’Arbois, on the edge of the golf course and ski slopes, Chalet Louisa embodies the elegance and authenticity of a mountain retreat while embracing contemporary design. Built in 2021, it seamlessly blends tradition and modernity with its exposed wooden beams, stone walls, and expansive bay windows that flood the interiors with natural light. The five bedrooms and en-suite dormitory, ideally positioned on the garden level, offer direct access to terraces and green spaces. Upstairs, the living areas, including a spacious lounge and a double living room with a central fireplace, open onto a south-facing balcony and loggia, as well as a terrace adjacent to the kitchen. The top floor is entirely dedicated to the luxurious master suite, featuring a private south-facing balcony, a dressing room, and a bathroom. The lower ground floor houses a vast wellness area with a pool, hammam, sauna, shower, and fitness room. Additional amenities include a wine cellar, ski room, cinema, games room, massage area, storage space, and garage. Megève – Sotheby’s International Realty, a specialist in luxury real estate, assists you in acquiring exceptional chalets and apartments in Megève.
…By Megève Sotheby's International Realty


Set within one of Megève's most sought-after locations, between the charming village centre and the prestigious Mont d'Arbois, this exceptional private estate extends over more than 800 sq.m., embodying the very finest in Alpine luxury living. Meticulously designed down to the smallest detail, the chalet seamlessly blends timeless craftsmanship and noble materials with outstanding contemporary amenities, creating a residence of rare distinction and exclusivity. The generous reception areas, bathed in natural light, open onto beautifully landscaped, tree-lined gardens, providing a peaceful and private setting to be enjoyed throughout every season. The property offers seven luxurious en-suite bedrooms, including an impressive 50+ sq.m. principal suite, conceived as a private apartment offering absolute comfort and refined elegance. Dedicated entirely to relaxation and well-being, the wellness area features an indoor swimming pool, hammam, sauna, and fully equipped fitness room. Entertaining is equally well catered for with a private home cinema, games room, and an elegant wine cellar, perfect for collectors and wine enthusiasts alike. Designed to meet the highest standards of modern luxury, the chalet is equipped with a lift serving every floor, a state-of-the-art security and alarm system, and a secure underground garage accommodating up to three vehicles. Every element has been carefully considered to satisfy the expectations of an international clientele seeking a truly exceptional property combining privacy, cutting-edge technology, comfort, and understated sophistication. Ideally located just minutes from the ski slopes, the Mont d'Arbois Golf Course and Megève's renowned boutiques and gourmet restaurants, this remarkable residence offers an unparalleled lifestyle in one of the Alps' most prestigious destinations. A truly exceptional home where every space reflects elegance, privacy, and excellence.
…By Kretz & Partners


A rare property nestled in the heart of nature, composed of two interconnected chalets built just over twenty years ago in a perfectly preserved setting, offering complete privacy and no overlooking neighbours. The estate enjoys a dominant, unobstructed position with exceptional views from every angle. The land spans approximately 20,000 sqm, including forest, meadows, and a pond at the lower end of the property. The two chalets are perfectly integrated into their natural surroundings and offer a total of 8 en-suite bedrooms. The main chalet includes a Master suite with a study, a spacious living area opening onto a south-facing terrace, and a wellness space with an indoor pool and hammam. The guest chalet, spread over several levels, provides a warm and welcoming environment with kitchen, living room, generously sized bedrooms, and ski room. A closed garage, located at the top of the property and accessible via a heated ramp, can accommodate up to six vehicles.
…By Megève Sotheby's International Realty


Magnificent triplex apartment (semi-chalet), fully renovated and ideally located in the sought-after Jaillet area, just a short walk from the village center. This exceptional property is spread over three levels: On the ground floor, you will find an entrance hall, two spacious en-suite bedrooms with built-in storage, both offering direct access to the terrace and garden. This level also includes a ski room and a laundry area. On the main floor: a bright and spacious living area with a fireplace, a fully equipped kitchen, and a large L-shaped balcony—perfect for enjoying the view. On the top floor: two beautiful en-suite bedrooms, both with balconies, including a master suite with a walk-in dressing room. Parking spaces in front of the semi-chalet can accommodate up to four vehicles. For further information or to arrange a private viewing, please do not hesitate to contact us.
…By Antonin Allard


Built in 1990 by a local craftsman in the pure Savoyard tradition, this chalet set on a 1,115 m² plot offers a 180° panoramic view of the surrounding mountain ranges and Mont Blanc. With a total surface area of 298 m², including 169 m² of living space, it stands out for its volumes, natural light, and high-quality finishes. Spread over three levels, it is laid out as follows: Ground Floor: A large garage/workshop, which can be converted into an independent studio or a wellness area. Garden Level: A bright living area with beautiful cathedral ceilings, an equipped open kitchen, and two en-suite bedrooms with shower rooms and toilets. Top Floor: Two bedrooms with a shared shower room, and a mezzanine that can serve as an additional sleeping area or TV lounge. The property also includes a traditional mazot, a double carport, and additional outdoor parking spaces. Just moments away from the centre of Megève, the ski slopes, and main access roads, this chalet is perfectly suited as both a primary or secondary residence. Highlights: -Unobstructed views of the surrounding mountains and Mont Blanc, with complete privacy -4 bedrooms plus flexible mezzanine space -Garage, double carport, and outdoor parking -Abundant natural light / South-facing exposure -Quick access to the village centre and ski slopes A rare property combining authentic Savoyard character, comfort, and a prime location—ideal for mountain and luxury lifestyle enthusiasts. Energy rating: D – GES: D Estimated annual energy costs: €3,286 to €4,446, based on rates in effect on January 1st, 2025, subscription included. Information regarding potential risks for this property is available at: https://www.georisques.gouv.fr
…By Barnes Megève


#A Discreet Privilege# In Megève, this chalet blends seamlessly into an environment guided by the rhythm of the mountains. The slopes and the village are within easy reach, yet never intrusive. It is precisely this subtlety that makes the place so rare. The architecture engages in a harmonious dialogue with the Megève landscape, blending Alpine heritage with a contemporary interpretation. Materials, light, and lines express themselves freely, in a rare coherence where every detail finds its place and purpose. The spaces unfold fluidly. The reception rooms flow into one another naturally, bathed in natural light throughout the day. The more intimate spaces offer the necessary retreat, designed for rest, contemplation, and leisurely moments. Everywhere, circulation is intuitive, perspectives carefully considered, and the atmosphere hushed. Outside, the terraces extend the living spaces and open up views of the surrounding landscape. The mountains are omnipresent, constant, and soothing. A rare chalet, for those who appreciate the essentials: an atmosphere, a rhythm of life, a sincere and lasting connection to the mountains. Ref: 9999
…By Vallat Megeve


Discover this exceptional 289.03 m² chalet for sale in Megève, offering an authentic alpine charm paired with modern luxury. Boasting 10 spacious rooms, including 5 elegant bedrooms, the chalet is fully furnished and enhanced by exposed wood beams, a beautiful fireplace, and impressive sliding windows that flood the interior with natural light. The expansive living areas are ideal for entertaining, inviting guests to cozy up by the fire or step out onto the terraces for stunning mountain views. Indulge in wellness and relaxation with a private indoor swimming pool, relaxing sauna, and an outdoor jacuzzi nestled in a landscaped garden. The home also features a dedicated bike storage room, catering to active mountain lifestyles. With its perfect blend of rustic character and contemporary amenities, this chalet offers a rare opportunity to own a luxurious retreat in one of France’s most desirable alpine destinations. Set in a serene environment with panoramic views and close to all the delights of Megève, this property promises unforgettable moments for family and friends year-round.
…By Douglas Elliman Cannes


Located in the heart of Megève, this iconic chalet by Henri-Jacques Le Même has been beautifully renovated, preserving its architectural soul. Offering approximately 123 sqm of living space across three levels, it enjoys panoramic views over the valley. The bright living room with fireplace opens onto a South-facing terrace and landscaped garden. The open-plan kitchen and dining area complement the living space, while the top floor hosts a master suite with dressing room and full bathroom. Three additional bedrooms are located on the garden level, along with a shower room, utility room and boiler room. Set on a 1,088 sqm plot, this charming property benefits from optimal sunlight and an exceptional location just steps from shops and ski lifts. Highlights: Designed by Henri-Jacques Le Même Prime central location Open view, South-facing Tasteful and authentic renovation Contact us today to arrange a private viewing of this rare property in the heart of Megève. Information regarding potential risks for this property is available on the Géorisques website: www.georisques.gouv.fr
…By Barnes Megève


Located in the highly sought-after Vauvray area, this brand-new 392 m² chalet will soon be built, offering a peaceful setting and a deep connection with nature. From every corner of the property, the panoramic views are breathtaking, with Mont Blanc majestically rising above Mont d’Arbois. This project is led by an experienced developer known for high-quality constructions, with whom our agency has successfully collaborated in the past. It is part of a collection of four chalets sold off-plan (VEFA). Designed across three levels, this chalet offers a refined and comfortable layout. The garden level features three en-suite bedrooms, a wellness area with a gym, and a wine cellar. The ground floor is dedicated to living spaces, including an open-plan kitchen, dining area, and lounge, extending onto a 40 m² terrace. A two-car garage and ski room complete this level. Upstairs, the master suite spans 30 m² and includes a private bathroom and dressing room, alongside a second en-suite bedroom and a cozy TV lounge. Interior finishes and layouts can be customized within the limits of the approved building permit and upon validation by the developer. The chalet is sold in € TTC, with the possibility of recovering VAT on the total investment. An option to purchase fully furnished and equipped is available. Megève - Sotheby’s International Realty, the expert in luxury chalet and apartment sales in Megève.
…By Megève Sotheby's International Realty


In the peaceful, verdant setting of Vauvray—an area celebrated for its harmony with nature—a brand-new 208 m² chalet is set to rise soon. This project is designed to offer absolute comfort with the option to enlarge the space by merging with the adjacent chalet. Everywhere on the property, the views are breathtaking, crowned by the majestic Mont Blanc that towers over Mont d’Arbois on the horizon. Developed by a renowned promoter with expertise in high-end residences, this chalet is part of a collection of four properties currently offered under the VEFA scheme. Spread over three levels, it features a refined and functional layout: on the garden level, there are three bedrooms—two en-suite and one standard—along with a bathroom and a cellar; on the ground floor, the living areas include an open kitchen, dining space, and a light-filled living room that opens onto a spacious terrace facing east to southwest, complemented by a garage and a ski-room; finally, the upper level is dedicated entirely to a sumptuous 32 m² master suite complete with an en-suite bathroom and dressing area. Interior layouts and finishes can be tailored to your preferences, subject to the building permit and promoter approval. The chalet is offered for sale at a price in € TTC with the possibility to reclaim VAT on the total investment. It is also available fully furnished and equipped. Megève - Sotheby’s International Realty, your reference for exceptional real estate in Megève.
…By Megève Sotheby's International Realty

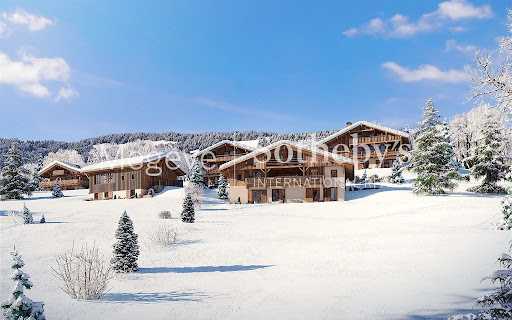


In the preserved setting of Vauvray, where tranquility and nature reign, a brand-new 210 m² semi-chalet is about to take shape. Its privileged location offers an exceptional living environment, enhanced by breathtaking panoramas, including the imposing silhouette of Mont Blanc rising above Mont d’Arbois. For those seeking even more space, merging with the adjacent chalet is an option. This real estate project is designed by a renowned developer with whom our agency has successfully collaborated on several prestigious projects. A total of four chalets will be built as part of this VEFA program, ensuring an impeccable level of finish and expertise. Spread over three levels, the Vauvray 1B chalet combines functionality with refinement. It includes spacious bedrooms, including a sumptuous 30 m²+ master suite, a bright living area with an open kitchen and lounge, as well as a large terrace facing east to southwest. A garage and a ski room complete the property. Layouts and finishes can be customized to meet your expectations, subject to the approved building permit and developer validation. This property is offered in € TTC, with the possibility of recovering VAT on the total investment. A fully furnished and equipped option is available upon request. Megève - Sotheby’s International Realty, specialists in prestigious properties in Megève.
…By Megève Sotheby's International Realty


Au coeur du quartier prisé de Rochebrune, à proximité des remontées mécaniques et du centre du village, ce chalet d'exception développe 400 m² de surface totale, dont 290 m² habitables. Réparti sur quatre niveaux, il propose cinq chambres en suite ainsi qu'un espace bien-être avec hammam, sauna, salle de sport, salon TV, bar et cave à vins. La pièce de vie de près de 75 m², composée d'une cuisine ouverte, d'un salon et d'une salle à manger, s'ouvre sur une terrasse d'environ 34 m². Un double garage et un ski-room viennent compléter ce bien. Plans personnalisables, construction locale par un promoteur de renom. Droits d'enregistrement réduits et récupération de TVA. Visuels non contractuels.
…By Cimalpes Megeve


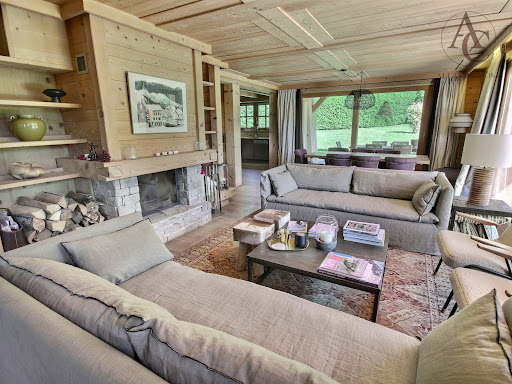


Sole Agent - excellent chalet in a bucolic setting – a few minutes drive to the Rochebrune cable car and the Espace Diamant ski slopes of Praz-sur-Arly. Built on three levels, it offers four comfortable bedrooms all with an ensuite bathroom/WC plus a wonderful master bedroom suite (50 m²). Four of the five bedrooms have either a balcony or terrace access. The pleasant sun-filled living/reception room with fireplace, opens onto a large South facing terrace and garden. A mezzanine/office area, home cinema lounge, gym/relaxation room with hammam, laundry room, boiler room and a large six-car garage all add to the overall outstanding quality of this chalet which also offers generous volumes and superb clear mountain views. Details : floor area 272 m² (excluding garage 115 m²), living area 252 m², total area (including garage) 397 m². Fees to be paid by the seller. Energy class D, Climate class D Estimated amount of annual energy expenditure for standard use: between 5220.00 € and 7130.00 € for the years 2021, 2022, and 2023 (including subscriptions). Information on the risks to which this property is exposed is available on the Geohazards website: georisques.gouv.fr.
…By Allard Cooke & Associés


Ideally located in the heart of the prestigious Mont d’Arbois area, just a few minutes from the ski lifts, this exceptional chalet offers a total surface area of 461 sqm and enjoys a privileged setting on a plot of over 3,200 sqm. Set within a private estate comprising only three high-end chalets, away from prying eyes, the property offers rare privacy and an exclusive living environment. Its traditional architecture, harmoniously combining wood and stone in true Alpine spirit, is sure to charm you. Arranged over three main levels, the chalet is centred around a magnificent cathedral-style living room with fireplace, bathed in natural light and opening onto a spacious terrace with unobstructed views of the mountains and the edge of the forest. This level also includes a fully equipped kitchen, a dining room with direct access to the terrace and garden, as well as two double en-suite bedrooms. Upstairs, you will find an en-suite children’s bedroom as well as a stunning master suite of approximately 40 sqm, complete with a fireplace and private balcony. The ground floor features a spacious garage with ski room, a glass-fronted wine cellar, two en-suite bedrooms and numerous storage areas. On the garden level, a wellness area comprising a sauna and an indoor swimming pool benefits from large bay windows providing direct access to a second garden. Finally, the split-level basement offers an entertainment area including a bar, a cinema room, a gym, as well as extensive storage space. For further information or to arrange a private viewing of this exceptional property, please do not hesitate to contact us. Information regarding the risks to which this property is exposed is available on the website: www.georisques.gouv.fr.
…By Antonin Allard


Nestled in Les Choseaux, just minutes from the center of Megève and the Princesse slopes, these twin chalets embody refinement and well-being. Designed to provide a unique experience, they blend elegance and comfort in a preserved natural setting. The estate accommodates up to 22 guests with eleven bedrooms, including a dormitory in Chalet Lina. Each chalet has its own relaxation areas, featuring an indoor pool and a full wellness space. With identical four-level architecture, Chalets Alicia and Lina differ slightly, as Chalet Lina includes an additional dormitory. The ground floor features a ski room, a billiard room, a private cinema, and a wellness area with a pool, sauna, and fitness room. The first floor offers four en-suite bedrooms with dressing rooms and balconies, while the second floor reveals a spacious living area with a central fireplace and a panoramic terrace. Finally, the top floor is dedicated to a magnificent master suite with a private balcony. Each chalet is also equipped with an elevator and a large outdoor parking area, ensuring optimal comfort.
…By Megève Sotheby's International Realty


Chalet Lina, located in Les Choseaux, Megève, offers a prestigious setting that blends modernity with elegance. Ideally situated near the village center and ski slopes, it captivates with its refined architecture and high-end amenities. This exceptional chalet spans four levels, all connected by an elevator. The ground floor is dedicated to wellness and leisure, featuring an indoor pool, sauna, massage room, fitness room, and entertainment spaces, including a private cinema, a billiard room, and a children's dormitory that can be converted into a playroom. The lower floor houses four luxurious bedrooms, each with an en-suite bathroom and dressing room. The main living area, located on the upper level, consists of a grand double-height living room, a dining room, and a fully equipped kitchen. A central fireplace serves as the focal point, while a balcony and a spacious terrace offer stunning mountain views. On the top floor, the master suite enjoys complete privacy, with its own balcony, dressing room, and en-suite bathroom. A large outdoor parking area completes this exceptional chalet.
…By Megève Sotheby's International Realty


Ideally located near the center of Megève while enjoying privileged access to the Princesse ski slopes, Chalet Alicia embodies the alpine tradition with its tinted wood facades and natural stone, giving it a unique identity. Inside, the elegance of contemporary design blends seamlessly with the warmth of wood, creating spacious and refined interiors. The layout of the chalet prioritizes comfort and privacy, ensuring a luxurious and welcoming living environment. Built on a 1,819 m² plot, this exceptional chalet spans 687 m² across four levels: Ground Floor: Wellness area with swimming pool, gym, sauna, and massage room Cinema and billiard room Fully equipped ski room Enclosed garage First Floor: A 162 m² level entirely dedicated to the night area, featuring four en-suite bedrooms with dressing rooms and balconies offering an unobstructed view Second Floor: A 140 m² open-plan living area, including a double-height lounge with a central fireplace, a dining room opening onto a shaded terrace, and a modern kitchen Balcony facing west / northwest Third Floor: A magnificent 80 m² master suite under exposed beams, featuring a private balcony, dressing room, and en-suite bathroom An elevator serves all floors, and the exterior provides a large parking area. Chalet sold in € TTC. Megève - Sotheby’s International Realty, your expert in luxury chalets and prestigious apartments in Megève.
…By Megève Sotheby's International Realty


Located in Megève, in the heart of the French Alps, this chalet offers elegant, comfortable living. The architecture showcases noble materials such as wood, in a spirit that blends Alpine authenticity with contemporary lines. The chalet has five bedrooms, each with its own private bathroom, guaranteeing comfort and privacy. The living spaces have been designed for entertaining and sharing moments with family and friends. A wellness area completes the ensemble, with an indoor pool, spa and wine cellar. A fireplace completes the warm atmosphere of the living room. Designed with particular attention to detail, this chalet stands out for the quality of its features and interior design. Information on the risks to which this property is exposed is available on the Géorisques website: www.georisques.gouv.fr
…By Douglas Elliman Cannes


#Alpine Elegance# Located just a few minutes' walk from the center of Megève, this chalet enjoys a rare location: quiet residential setting and immediate access to the village. The architecture combines traditional materials and contemporary finishes, spread over four levels designed to accommodate guests in every season. With over 380 sqm of living space, including 7 bedrooms, the generous layout is ideal for large families or groups. The living areas are bright and well-distributed. The chalet features several living rooms, a fully equipped kitchen, a fireplace, and furnished terraces. The understated yet harmonious décor requires no work. The chalet is equipped with a sauna, a jacuzzi, a gym, a cinema room, and a games room. A pétanque court and a ski room complete the outdoor amenities. A rare find, to be discovered in complete privacy.
…By Vallat Megeve


Ideally located in Megève, this exceptional chalet combines refinement and authenticity in an enchanting setting with breathtaking views of Mont Blanc. Built in 2002 with high-quality materials, it offers absolute comfort and top-of-the-line amenities for a unique Alpine experience. From the moment you step inside, you'll be captivated by the generous spaces and warm ambiance of this property. The vast cathedral-style living room, adorned with an elegant fireplace, opens onto a spacious south-facing balcony, offering a spectacular panorama. A cozy and intimate TV lounge provides the perfect retreat for relaxation. The sunlit dining room sets the stage for memorable gatherings, while the fully equipped kitchen extends onto a sun-drenched terrace, ideal for convivial moments. A mezzanine, cleverly designed with a sleeping area and TV corner, completes this level. The night area features a sumptuous master suite with a dressing room, private toilet, en-suite bathroom, and shower, creating a true sanctuary of well-being. On the garden level, two bedrooms share a bathroom, while an independent suite benefits from its own en-suite shower room, ensuring privacy and comfort for all. The Basement level is entirely dedicated to relaxation and well-being, featuring a hammam for ultimate relaxation, a smoking lounge for intimate evenings, and a wine cellar perfect for connoisseurs. A laundry room and a ski room complete this level for optimal convenience. The beautifully landscaped outdoor spaces allow you to fully enjoy the exceptional sunlight and stunning views. This prime location provides easy access to the ski slopes, boutiques, and renowned restaurants of Megève, ensuring an exclusive and sought-after lifestyle. Key Features Breathtaking Mont Blanc views Vast cathedral-style living room with fireplace Master suite with dressing room and private bathroom Hammam, smoking lounge, and wine cellar South-facing balcony and terrace Close to ski slopes and Megève town center Live the ultimate Alpine dream in this prestigious chalet, where every detail has been designed for luxury and comfort. Contact us today to arrange a private viewing. Information on potential risks for this property is available on the Géorisques website: www.georisques.gouv.fr
…By Barnes Megève


Découvrez ce chalet entièrement rénové, développant 465,50 m² de surface habitable, et séduisant par ses volumes généreux répartis sur quatre niveaux. Dès l'entrée, au rez-de-chaussée, vous découvrirez un espace pensé pour le confort et la praticité : vestiaire, ski-room parfaitement équipé, garage double, ainsi qu'un très bel espace bien-être avec piscine, véritable invitation à la détente. Une chambre de service complète ce niveau. Le niveau 1 accueille cinq élégantes chambres en suite, offrant à chacune intimité et confort, ainsi qu'une buanderie. Au niveau 2, une immense pièce de vie s'ouvre dans une atmosphère chaleureuse et conviviale, composée d'un double salon, d'une cuisine et d'une salle à manger, donnant accès à une terrasse exposée plein sud et bénéficiant d'une vue panoramique. Le dernier niveau est entièrement dédié à une somptueuse suite de maître, comprenant une salle de bains, des toilettes et un dressing, pour un espace nuit exclusif. L'ensemble des niveaux est desservi par un ascenseur, garantissant un confort optimal au quotidien. Un bien rare, alliant raffinement, fonctionnalité et art de vivre à la montagne.
…By Cimalpes Megeve


Chalet Harmony is located in a highly sought-after area of Mont d'Arbois, within a private lane and on the edge of an agricultural zone, offering absolute peace and quiet and magnificent views of Mont d'Arbois, Côte 2000 and Rochebrune. With a total surface area of more than 500 sqm and built on 1,500 sqm of land, it features a magnificent living room with fireplace, a dining room, a kitchen, large terraces and a majestic garden planted with trees. At night, there are six en suite bedrooms, including a sublime master bedroom with balcony and a maid's room. Sauna, hammam, gym, outdoor jacuzzi, games room, cinema room, ski room and a large garage complete this property.
…By Antonin Allard
'%20stroke='%23DDAA3A'%20stroke-width='1.909'%20stroke-linecap='square'%20stroke-linejoin='bevel'/%3e%3c/svg%3e)
Receive by email any new listing that may match your search criteria
Your criteria :
By validating this form, you accept the general conditions of use of Le Figaro Properties.
These agencies offer a selection of luxury properties vente at Megeve. Feel free to contact them for personalized assistance.




