Get early access to listings that match your criteria
Never miss an opportunity again. Our personalized alerts notify you instantly.

 English$ USD · m²


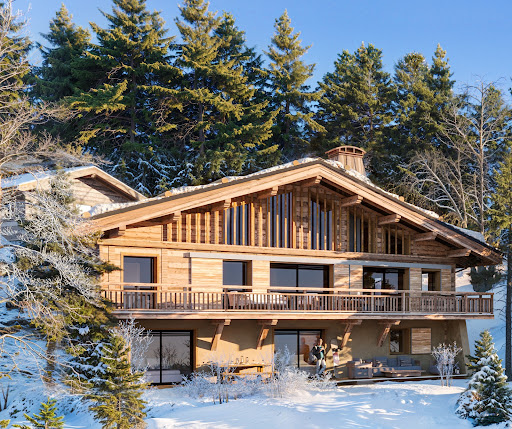
Megève Center – An exceptional location, the 'everything on foot' lifestyle. Located in the heart of the mythical village of Megève, in one of its most sought-after and privileged areas, this authentic chalet is an absolute rarity on the current market. Combining discretion and prestige, this property benefits from a strategic address, offering immediate and privileged access to luxury boutiques, renowned restaurants, and the 'Le Chamois' ski lifts. Built on a constructible plot — a true real estate gem in the village center — this perfectly maintained chalet features a total surface area of 158 m² (including 141 m² of living space). From the moment you step inside, it charms with its Savoyard soul, preserved alpine character, and a resolutely warm atmosphere. An Interior Bathed in Light and Serenity The ground floor opens onto a grand reception room. This living space, filled with natural light thanks to large windows, includes a convivial lounge perfect for relaxation, an elegant dining room, and a high-end, fully equipped open-plan kitchen. This area extends naturally onto a vast, sun-drenched terrace—a true summer lounge offering an intimate outdoor living space in any season. Upstairs, the sleeping quarters have been designed as a cozy sanctuary. It consists of four comfortable bedrooms, using noble materials to provide a functional and snug setting, ideal for hosting family and guests in the purest mountain spirit. Unique Value Potential: Extension Project The true crown jewel of this property is its buildable land, an opportunity that has become extremely rare in the center of the resort. This land allows for the creation of a second independent chalet with outbuildings, offering an additional floor area of approximately 350 m². A building permit has already been granted, providing immediate and secure visibility for your future architectural project. Whether as a primary residence, a family holiday home, or a top-tier heritage investment, this property offers exceptional valuation prospects. Located just 1 hour from Geneva International Airport, this property embodies the perfect blend of authenticity, modern comfort, and development potential. A unique opportunity to write your own chapter in the history of Megève.
…By Kretz & Partners


TRADITIONAL FAMILY CHALET REF 7684, 2 km (5 mins by car) from the center of Megève. Set on two levels, it enjoys a beautiful location and lovely views of the Mont-Blanc massif. Very well maintained, it needs updating but offers great potential thanks to its attractive layout, covering over 155 sqm: - on the ground floor, a separate kitchen opening onto a large south/south-west facing terrace, a living room (with wood-burning stove)/dining room with high ceilings, opening onto a balcony with unobstructed views, a first en-suite bedroom with shower room and guest toilets. - on the garden level, a utility area with boiler room, laundry room, cellar and pantry, and three bedrooms opening onto the garden, sharing a bathroom and separate toilets. Garage (for two vehicles), garden. Fees to be paid by the seller. Energy class E, Climate class E Estimated amount of annual energy expenditure for standard use: between 3840.00 € and 5250.00 € for the years 2021, 2022, and 2023 (including subscriptions). Information on the risks to which this property is exposed is available on the Geohazards website: georisques.gouv.fr.
…By Boan Immobilier


This 383 sqm chalet, set on a 1,402 sqm plot, offers an elegant and welcoming atmosphere, combining high-end finishes with generous volumes. Lower ground floor: two bedrooms with en-suite bathrooms and direct access to the garden, a spacious double garage with ski-room, wellness area with sauna, shower and WC, plus laundry and boiler room. Garden level: bright living room with fireplace, dining area opening onto a south-facing terrace, fully equipped open kitchen, mezzanine bedroom with balcony. Top floor / Attic: master suite under exposed beams with fireplace, dressing room, jacuzzi, shower, separate WC and southeast-facing balcony; another en-suite bedroom and a third bedroom with shower room and northwest-facing balcony. Ideally located just steps from the slopes and the center of Megève, this property combines quality features with a prime location.
…By Megève Sotheby's International Realty


Located in the hyper-center of Megève, with a dominant southwest exposure and unique unobstructed views of the village of Megève.- 6 bedrooms, 6 en-suite bathrooms (including a master with dressing room) + 1 staff room- Spacious cathedral living room on level N+3 for maximum brightness. Multiple living spaces (living rooms on the ground floor and N+1)- Level N-1 is fully optimized: ski room, laundry room, pantry, and technical room. Elevator serving all floors- Each floor is accessible by an elevatorExterior and Annexes: The property has a total land area of 630 m², including an outdoor private parking for 6-8 vehicles. The main asset lies in the 368 m² of buildable land, offering significant building rights in an area where land is extremely limited.All amenities within walking distance, including the ski lifts just 3 minutes on foot.Information on the risks this property is exposed to is available on the Géorisques website.This description has been automatically translated from French.
…By Ares Immobilier


Nestled in a preserved and peaceful environment, just 1 km from the village center, this stunning chalet was fully renovated in 2023, perfectly blending Alpine charm with high-end contemporary finishes. The property offers five en-suite bedrooms, including a dormitory ideal for hosting family and guests. Designed with comfort and relaxation in mind, the chalet features a superb wellness area with an indoor swimming pool, sauna, and hammam. The spacious living area is filled with natural light and opens seamlessly onto a large terrace. It comprises a fully equipped open-plan kitchen, a generous lounge, and an elegant dining area, creating a warm and inviting atmosphere throughout the year. A ski room, wine cellar, and laundry room further enhance this exceptional property. Information regarding the potential risks to which this property is exposed is available on the Géorisques website: www.georisques.gouv.fr
…By Barnes Megève


Nestled on the heights of Megève, in the heart of a private and preserved environment, surrounded by the iconic former farmhouses of Le Hameau du Maz, this exceptional chalet embodies Alpine elegance. Built on a plot of over 1,000 sqm, this ultra-premium chalet offers approximately 670 sqm of floor area, featuring spectacular volumes and refined architecture. Designed as a true luxury residence, it includes a complete wellness area with an indoor swimming pool, sauna, hammam, fitness room, as well as dedicated relaxation spaces. Spread over 4 levels, all serviced by a lift: On the garden level, you will find 4 en-suite bedrooms as well as a spacious dormitory of over 30 sqm, ideal for hosting family and children in a warm and exclusive atmosphere. On the first floor, the living area — the true heart of the chalet — impresses with its generous volumes and natural light. It features a large dining room, an open-plan kitchen, an elegant bar with panoramic views over the Aravis mountains, a living room with fireplace, as well as several lounge areas opening onto a magnificent terrace of over 40 sqm, facing south-west, with no overlooking, offering exceptional views and sunlight. On the top floor, a sumptuous master suite of approximately 55 sqm, set beneath a spectacular cathedral ceiling, benefits from a private terrace and absolute privacy. The basement level includes a 144 sqm garage accommodating up to 5 vehicles, a ski room, a dedicated space for bicycles or motorcycles, a staff bedroom, as well as a full wellness area. Photos are for illustrative purposes only. Customisation options are available with the support of a renowned interior designer. VAT recovery possible under a para-hotel structure.
…By Antonin Allard


The Chalet du Mage is a prestigious residence, a perfect fusion of authentic Alpine charm and sophisticated contemporary design. Its exclusive location provides unobstructed views of the Megève valley. Designed to combine luxury and comfort, this chalet offers elegant living spaces and state-of-the-art wellness facilities for a truly unique experience. Entering from the upper level, a spacious exposed-beam hall with a glass floor floods the interior with natural light. Two en-suite suites open onto a panoramic terrace with stunning valley views. A large garage and ski storage space complete this level. On the intermediate level, the chalet boasts three stylish suites, including a Master suite, and a fun children’s dormitory with a slide leading to the cinema room. This floor also features a luxurious spa, with a rock-surrounded jacuzzi, hammam, sauna, and a fully equipped gym. The garden level hosts a bright and open living space, with a warm lounge featuring a fireplace, a large terrace with panoramic views, a dining area, a marble-finished kitchen, and a wine cellar. A cutting-edge entertainment room completes the space. An elevator connects all floors. This brand-new chalet, sold off-plan (VEFA) including VAT, offers a fully furnished and decorated option, with luxury home equipment included.
…By Megève Sotheby's International Realty


Situé au coeur de Rochebrune, à 10 minutes à pied du centre du village et à 100 mètres des pistes de Rochebrune, vous apprécierez ce chalet qui jouit d'un emplacement de choix, de beaux volumes et d'un espace bien-être avec piscine. D'une surface totale de 410 m² environ et 367 m² de surface habitable édifié sur 4 niveaux d'habitation avec ascenseur sur 3 niveaux, il bénéficie de prestations haut de gamme alliant modernité, prestige et confort. il bénéficie de six chambres dont une master au dernier étage avec dressing. Le premier niveau est dédié au bien-être avec une piscine intérieure, un sauna et une salle de sport. Cet espace zen et relaxant offrira à ses occupants un moment de réconfort et de détente. Le second niveau est consacré aux quatre chambres doubles et à la chambre enfants. Trois chambres sont pourvues de leurs salles de bains privatives et deux salles de bains sont indépendantes. Le spacieux séjour occupe le niveau 3 du chalet. La pièce traversante est baignée de lumière naturelle et accueille un vaste salon cathédral, un balcon, une salle à manger et une cuisine moderne. Une belle cheminée centrale occupe l'espace et réchauffera vos soirées d'hiver. La chambre de maître, sa salle de bains et son balcon, s'étend sur tout le niveau supérieur. En annexe, un garage avec une borne électrique, un ski room équipé et une buanderie. * Possibilité de transfert de TVA / * Frais de notaire réduits / *Prix de vente 6 500 000 euros HT honoraires en sus du prix charge acquéreur
…By Cimalpes Megeve


This newly built chalet offers approximately 225 m² of living space on a 971 m² plot located just steps from the biotope and the center of Combloux. Designed by a reputable local builder, the property blends traditional alpine character with modern, high‑quality finishes. Its elevated position provides open views of Mont‑Blanc and the Fiz mountain range. The ground floor features an entrance hall with a cloakroom, an open‑plan kitchen equipped with a central island, and direct access to a landscaped terrace and garden. The dining area and living room, complete with a fireplace and TV corner, create a warm and inviting atmosphere. A closed garage is also located on this level. On the first floor, a master suite with an en‑suite shower room and balcony ensures comfort and privacy. Two additional bedrooms, each with a balcony, share a bathroom. The garden level includes two more bedrooms with private shower rooms, as well as a versatile space with outdoor access, suitable for a fitness room, home cinema, or sauna. An additional unfinished room offers potential for a bike storage area or seasonal equipment room.
…By Megève Sotheby's International Realty


Located in a peaceful setting in Demi-Quartier, just minutes from the centre of Megève and the Jaillet ski lifts, this beautiful chalet offers a total living area of ??370 sq.m spread over three floors on 1000 sq.m of private grounds. The garden level features a large games room, a lounge area, an indoor swimming pool with sauna, shower and toilet, an ensuite bedroom, a separate toilet, a ski store and a double garage. The first floor comprises a spacious living room with fireplace backing onto a large south-facing terrace, a dining room backing onto a balcony and an open kitchen with utility room. On the upper floor, you will find four ensuite bedrooms (two with balconies). Further construction on the property may be authorised, subject to planning permission.
…By Emile Garcin - Megève


This contemporary 195 m² chalet, set on a plot of 597 m², is located about fifteen minutes on foot from the center of Megève. Its recent design highlights natural light through large openings and a privileged orientation facing Rochebrune, with Mont‑Blanc in the background. The whole offers a modern, harmonious living environment perfectly integrated into the alpine landscape. The ground floor includes an entrance with dressing area, three bedrooms each with their own shower room and toilet, as well as a garage and a ski room. Outdoor parking spaces complete the amenities. On the first floor, the living area brings together a fully equipped kitchen with island, a dining space, a fireplace, and a bright lounge extended by a shaded terrace and a balcony. The top level features a children’s bedroom and an additional bedroom sharing a shower room. In the garden, a wellness area with sauna and jacuzzi enhances the property, offering a relaxing retreat after days in the mountains.
…By Megève Sotheby's International Realty


Located in a peaceful and sought-after hamlet close to the ski slopes, this elegant three-level chalet offers approximately 530 sq.m of living area on 1500 sq.m of private grounds with views of the Côte 2000 mountains. It features a spacious living room with fireplace, a dining room and open kitchen backing onto the terrace and garden, five suites, an office, a home cinema, a relaxation area, a gym, a games room and an outdoor hot tub. Additional facilities include a large garage.
…By Emile Garcin - Megève


Megève – Highly sought-after area, just 5 minutes from the village center. This exceptional 536 sqm property comprises a main chalet (400 sqm), a guest chalet (100 sqm), and a mazot (36 sqm), set on nearly 3,000 sqm of private land with no overlooking neighbors. The main chalet’s living level offers outstanding features, including a magnificent open-plan living area with a high-end fully equipped open kitchen, a central fireplace sculpting the space, an intimate lounge area with home cinema, and a mezzanine/office, all opening onto a preserved natural panorama. The master suite, a true private retreat, features an en-suite bathroom, a walk-in dressing room, and a private terrace. On the lower level, there are four en-suite bedrooms, one family suite with shower room, and a tea room. You will enjoy an exceptional wellness area: a games room with bar area, an indoor swimming pool, a fitness room, a hammam, a massage lounge, a ski room, and a wine cellar. The beautifully landscaped outdoor areas include a heated outdoor bar with fire pit area, a Nordic hot tub, and a pétanque court. The mazot, ideal for staff accommodation, offers a living area with open-plan kitchen, one bedroom with shower room, and a private terrace. The guest chalet, with its own terrace and private garden, features a spacious living room with open kitchen and three generous en-suite bedrooms. Alarm system, home automation, and video surveillance. Large garage and private on-site parking. Rochebrune cable car just 2 minutes away (ski-in possible). Matthieu Vandepitte – Real Estate Consultant +33 (0)6 66 52 90 13
…By Kretz & Partners


Close to the ski slopes and the golf course of Mont-d'Arbois, this former farm house has been converted into a wonderful chalet with plenty of character and is sold with an adjoining plot of building land with planning permission granted for a luxury chalet of 762 m² of living space/total constructible floor area of 1 347 m². Seven bedrooms all with their own bathroom and including a large master bedroom suite with a dressing room, en-suite bathroom and balcony. The heart of the chalet revolves around an impressive and spacious living/reception/dining area with a full height ceiling, exposed beams in old wood, fireplace, library and a fully equipped kitchen. South facing balcony loggia. The mezzanine level offers an additional intimate and warm living area with a fireplace plus an extra bathroom. Ground floor : gym with a hammam, pantry of approximately 18 m² equipped with wine storage and a cold room, plus a separate service entrance. Six outdoor parking spaces. Part of the property has been renovated using excellent materials and high-end finishes, while the other part has retained its original character resulting in an authentic atmosphere combining tradition with alpine elegance. Fees to be paid by the seller. Energy class D, Climate class D Estimated amount of annual energy expenditure for standard use: between 9180.00 € and 12490.00 € for the years 2021, 2022, and 2023 (including subscriptions). Information on the risks to which this property is exposed is available on the Geohazards website: georisques.gouv.fr.
…By Allard Cooke & Associés


MEGEVE - MONT D’ARBOIS — Ski-in. Designed by the iconic architect Henry-Jacques Le Même, this fully renovated chalet of approximately 450 sqm is set over three levels with a lift. Situated on a 1,020 sqm plot, it occupies a prime location at the foot of the slopes and the golf course. The living area features a reception room with an open-plan fully fitted kitchen, a wine cellar, and a large terrace. The property offers 6 en-suite bedrooms and a sophisticated reading lounge. A dedicated wellness area includes a fitness and massage room, as well as an outdoor sauna. A ski-room and a double garage complete this exceptional residence, which perfectly combines a signature architectural heritage with contemporary comfort in a highly sought-after location.
…By Kretz & Partners


In the heart of Megève, just a few steps from the pedestrian village center, this exceptional chalet of approximately 500 sqm perfectly embodies the harmony between luxury, contemporary design, and absolute comfort. Fully refurbished by renowned architects, it enjoys a prime location offering both immediate proximity to shops and the tranquility of a highly sought-after neighborhood. Its architecture, both modern and timeless, showcases noble materials subtly combined with clean lines, creating an elegant and warm atmosphere. Spread over four levels, the chalet offers smooth and comfortable circulation thanks to an elevator serving all floors. On the garden level, you will discover a complete wellness area featuring an indoor swimming pool, hammam, fitness room, and ski room. The ground floor hosts the sleeping area, comprising four spacious en-suite bedrooms with shower rooms or bathrooms, two of which include walk-in closets, as well as a laundry room and a separate WC. On the first floor, the living area features a fifth en-suite bedroom with shower room, along with a large fully equipped kitchen, a bar area, a dining room, and a stunning glass-enclosed wine cellar. On the top floor, beneath the exposed roof structure, a magnificent cathedral-style living room equipped with a video projector opens onto an east-facing balcony and a west-facing terrace, offering optimal natural light throughout the day. Every detail has been meticulously designed and every finish carefully selected to create an atmosphere that is both exclusive and welcoming. This rare property will appeal to connoisseurs of exceptional homes seeking a unique living environment where comfort meets refinement. A large double garage as well as outdoor parking spaces complete this outstanding property.
…By Antonin Allard


MEGÈVE – MONT D’ARBOIS — Exceptional chalet nearing completion, ideally located at the foot of the ski slopes and the golf course. Set on a plot of approximately 788 sqm, this superb chalet offers around 395 sqm of living space across three levels, all served by a lift. The property features a spacious reception area with an open-plan kitchen, leading onto an expansive terrace. The sleeping quarters comprise four en-suite bedrooms, a prestigious master suite, and a children's dormitory. Designed for the ultimate alpine lifestyle, the leisure facilities include a bespoke ski room, a fitness suite, and a private cinema. A double garage completes this rare property.
…By Kretz & Partners


MEGÈVE – MONT D’ARBOIS — Exceptional chalet nearing completion, ideally located at the foot of the ski slopes and the golf course. Set on a plot of approximately 730 sqm, this superb chalet offers around 340 sqm of living space across three levels, all served by a lift. The property features a spacious reception area with an open-plan kitchen, leading onto an expansive terrace. The sleeping quarters comprise four en-suite bedrooms, a prestigious master suite, and a children's dormitory. Designed for the ultimate alpine lifestyle, the leisure facilities include a bespoke ski room, a fitness suite, and a private cinema. A double garage completes this rare property.
…By Kretz & Partners


Chalet fully renovated between 2022 and 2023, offering a total surface area of approximately 280 sqm, ideally located in the sought-after Odier area, at the end of a quiet cul-de-sac, just a few minutes from the center of Megève. Spread over three levels, the chalet offers generous volumes and high-end amenities, including five bedrooms, a cinema room, a fitness room, a massage room, and a sauna. The ground floor features a double bedroom with en-suite shower room and dressing area, a children’s bedroom, a shower room, a laundry room, a massage room, a fitness room, a sauna with shower, a cinema room, and a garage. On the garden level, a spacious cathedral-style living area facing south welcomes you with a lounge and fireplace opening onto a terrace and garden, a dining area, and a fully equipped kitchen. The upper floor comprises a double bedroom with en-suite bathroom, two additional double bedrooms, and a shared bathroom.
…By Antonin Allard


Situé dans un environnement paisible et verdoyant à Demi-Quartier, ce domaine privé rare à la vente se compose de deux chalets individuels, érigés sur un vaste terrain préservé, avec très peu de vis-à-vis, idéal pour accueillir famille et invités dans le confort et l'intimité. Le premier chalet, d'une généreuse superficie, offre 6 chambres en suite, une immense pièce à vivre baignée de lumière, ainsi qu'un espace bien-être avec piscine intérieure, parfait pour profiter de la montagne en toute saison. Le second chalet, plus intimiste, se compose de 4 chambres, d'une agréable pièce de vie avec cuisine ouverte équipée, et d'un garage. Le terrain propose également de nombreux emplacements de stationnement, avec plus de 8 places extérieures, dont 3 couvertes, et un potentiel constructible permettant notamment l'ajout d'une piscine avec permis à déposer. Une opportunité rare d'acquérir un domaine unique à seulement quelques minutes de Megève, alliant espace, confort, potentiel et sérénité au coeur du Pays du Mont-Blanc.
…By Cimalpes Megeve


Ce chalet d'exception, achevé en 2013, incarne parfaitement l'alliance entre l'authenticité de l'architecture traditionnelle mégevanne et le confort moderne. Niché au coeur du prestigieux secteur du Mont d'Arbois, il offre des prestations haut de gamme et des matériaux nobles, tels que le chêne, le vieux bois, et la pierre, qui subliment chaque espace. Réparti sur trois étages, le chalet vous accueille dans une atmosphère chaleureuse et élégante. L'étage supérieur dévoile une magnifique pièce de vie sous plafond cathédrale, où se mêlent une cuisine entièrement équipée, un coin repas convivial et un salon intimiste autour d'une majestueuse cheminée en pierre. Le chalet offre 6 chambres en suite, chacune disposant de sa propre salle de bains, garantissant confort et intimité à tous ses hôtes. La suite parentale, véritable havre de paix, séduit par ses volumes généreux, avec une chambre spacieuse, un dressing et une salle de bains luxueuse. Pour se détendre, un espace bien-être avec jacuzzi et hammam vous promet des moments de pure relaxation. En complément, un garage de 6 places et un studio indépendant pour accueillir le personnel viennent parfaire ce bien unique.
…By Cimalpes Megeve


Due to limited land availability and stricter regulations following the new PLU rules in Chamonix, the chalets in Hestia are among the last of their kind. In a region where finding new-build chalets is increasingly difficult, Les Fermes d’Hestia truly stands out. Located just five minutes from the centre of Megève, this exclusive pair of family chalets offers spacious interiors, private gardens and complete wellness suites. As planning regulations tighten across the Evasion Mont-Blanc area, opportunities like this are rapidly diminishing. The timeless design combined with their unmatched rarity means that once these chalets are gone, they cannot be replaced. About the Location Located in a peaceful residential area, just a six-minute walk from the centre of Megève via a scenic forest path, Les Fermes d’Hestia occupies a rare elevated plot that offers panoramic views of Le Jaillet. With no direct road visibility and ample private gardens, it provides a true sense of tranquillity, merely moments away from the heart of the resort. The Mont d’Arbois ski area is only a three-minute drive away, with the possibility of ski-in access when snow conditions permit. In a market where buildable land in the centre is nearly non-existent, this location represents one of the last opportunities to acquire a spacious new chalet so close to the village. About the Property This semi-chalet of 202 sqm feature four en-suite bedrooms, cathedral ceilings and an expansive open-plan living area that opens onto generous terraces offering breathtaking views of Le Jaillet. The property also boasts a private 470-square-metre plot with a landscaped garden and a traditional mazot. Designed with a blend of traditional Alpine architecture and contemporary features, the chalet features standout amenities, including a sauna, a gym and cathedral-style living areas with double-height ceilings and expansive windows. Each property sits on a generous private plot — a rarity in the Alps — offering private gardens. Investment Potential Positioned in a rare elevated setting just minutes from the centre of Megève, these new-build chalets offer a compelling investment opportunity. Properties of this scale and quality are exceptionally scarce, located so close to the village, with access via a scenic forest path or a direct road. Set on a tiered hillside with no road visibility, each chalet enjoys panoramic views over Le Jaillet and Megève. Priced at €15,500 per square metre (incl. VAT), this represents strong value given the prime location, generous interior volumes and high-end specifications. ATHENA ADVISERS - Added value and 360° purchase support since 2003 In addition to organising property viewings from our offices in the French Alps and Cannes, our in-house teams also support clients through every step of the purchase process: accessing the 20% VAT rebate programme, finding the best French mortgage at a low rate, and introducing you to the best rental management company via our in-house service or partner agencies. We also decode the paperwork and contracts and become the bridge between all the different legal and official parties involved in the purchase, guiding our clients through every step of the process.
…By Athena Advisers




Due to limited land availability and stricter regulations following the new PLU rules in Chamonix, the chalets in Hestia are among the last of their kind. In a region where finding new-build chalets is increasingly difficult, Les Fermes d’Hestia truly stands out. Located just five minutes from the centre of Megève, this exclusive pair of family chalets offers spacious interiors, private gardens and complete wellness suites. As planning regulations tighten across the Evasion Mont-Blanc area, opportunities like this are rapidly diminishing. The timeless design combined with their unmatched rarity means that once these chalets are gone, they cannot be replaced. About the Location Located in a peaceful residential area, just a six-minute walk from the centre of Megève via a scenic forest path, Les Fermes d’Hestia occupies a rare elevated plot that offers panoramic views of Le Jaillet. With no direct road visibility and ample private gardens, it provides a true sense of tranquillity, merely moments away from the heart of the resort. The Mont d’Arbois ski area is only a three-minute drive away, with the possibility of ski-in access when snow conditions permit. In a market where buildable land in the centre is nearly non-existent, this location represents one of the last opportunities to acquire a spacious new chalet so close to the village. About the Property This semi-chalet spanning 182 sqm features four en-suite bedrooms, cathedral ceilings and an expansive open-plan living area that opens onto generous terraces offering breathtaking views of Le Jaillet. The property also boasts a private 410-square-metre plot with a landscaped garden. Designed with a blend of traditional Alpine architecture and contemporary features, the chalets feature standout finishes and cathedral-style living areas with double-height ceilings and expansive windows. Each property sits on a generous private plot — a rarity in the Alps — offering private gardens. Investment Potential Positioned in a rare elevated setting just minutes from the centre of Megève, these new-build chalets offer a compelling investment opportunity. Properties of this scale and quality are exceptionally scarce, located so close to the village, with access via a scenic forest path or a direct road. Set on a tiered hillside with no road visibility, each chalet enjoys panoramic views over Le Jaillet and Megève. Priced at €15,500 per square metre (incl. VAT), this represents strong value given the prime location, generous interior volumes and high-end specifications. As new-build properties, they benefit from reduced notary fees of just 2% and buyers can reclaim 20% VAT through a rental scheme — a significant financial advantage in a market with consistent demand for luxury second homes. Completion is scheduled for Q2 2027, offering both long-term lifestyle appeal and capital growth potential. ATHENA ADVISERS - Added value and 360° purchase support since 2003 In addition to organising property viewings from our offices in the French Alps and Cannes, our in-house teams also support clients through every step of the purchase process: accessing the 20% VAT rebate programme, finding the best French mortgage at a low rate, and introducing you to the best rental management company via our in-house service or partner agencies. We also decode the paperwork and contracts and become the bridge between all the different legal and official parties involved in the purchase, guiding our clients through every step of the process.
…By Athena Advisers


For Sale, New furnished chalet at Mont d'Arbois, 5 Bedrooms, Panoramic View. More than a chalet, a way of life, nestled in the heart of Mont d'Arbois. Furnished by a renowned designer from Megève, it features 5 bedrooms, a relaxation area, and breathtaking views, making it perfect for peaceful living or lively getaways.Warm Features: It consists of 5 bedrooms with en-suite bathrooms for your loved ones and an independent dormitory. A bright living room opening onto a sunny terrace all day, offering stunning views of the Mont Joly massif and the Rochebrune ski area. The Bullthaup kitchen continues in the modern/authentic spirit of the chalet. The master suite located on the top floor presents a haven of peace with its dressing room, bathroom/shower, and an adjoining small room that can serve as an office. Spacious garage for your vehicles. Spa and hammam area. Cinema room. Laundry room. Versatile room for your personal projects.Premium Location: Just steps from the Four Seasons and the golf course, offering easy access to numerous activities. Ski-in and ski-out. Possibility of reclaiming VAT and reduced notary fees. Come discover life in Mont d'Arbois: A prestigious neighborhood with incredible views all year round. A warm home in the heart of Megève.This description has been automatically translated from French.
…By Homebooker


Michaël Zingraf Real Estate Megève offers you this sumptuous 290 m2 chalet, renovated with quality materials in a spirit of authenticity and comfort. Situated in a quiet area, with uninterrupted views, but within easy reach of Megève, this property combines the codes of the wooden chalet with design, offering a spacious living room, comprising a lounge-dining room with fireplace, and an open-plan fitted kitchen, opening onto a beautiful terrace and an outdoor jacuzzi. On three levels, it offers five bedrooms, including a children's dormitory, each with a private bathroom or shower room to welcome family and friends. Pleasant to live in in summer with its vast garden of over 1,000 m2, and in winter with its indoor swimming pool, hammam and sauna. Ancillary facilities include a ski-room, laundry room and mazot in the garden.
…By Michaël Zingraf Real Estate Megève
'%20stroke='%23DDAA3A'%20stroke-width='1.909'%20stroke-linecap='square'%20stroke-linejoin='bevel'/%3e%3c/svg%3e)
Receive by email any new listing that may match your search criteria
Your criteria :
By validating this form, you accept the general conditions of use of Le Figaro Properties.
These agencies offer a selection of luxury properties vente at Megeve. Feel free to contact them for personalized assistance.


