The agencies at Bonnevaux
These agencies offer a selection of luxury properties vente at Bonnevaux. Feel free to contact them for personalized assistance.

 English$ USD · m²


Chalet L'Ourson is a modern and elegant chalet located in the sought-after village of Bonnevaux, close to the ski areas of the Vallée d'Abondance and the Vallée d'Aulps.Built in 2005, the property is in excellent condition. It offers approximately 155 m² of living space, with an additional 55 m² of useful area. It includes:On the ground floor: open living/dining room, lounge with wood stove and access to the sunny terrace, two bedrooms, a family bathroom, separate toilets, and a spacious entrance with storage.Upstairs: a seating area on the landing, a bedroom with an adjoining shower room, two other bedrooms, and an additional shower room.On the lower ground floor: an independent studio with an open living/dining/kitchen area, a shower room, a large garage, a boiler room, and several storage cellars.The chalet is set on a large plot of 1,121 m² and offers unobstructed views. Bonnevaux is a lovely village situated halfway between the ski areas of the Vallée d'Abondance and the Morzine valley. A renowned restaurant and a bakery are within walking distance.Agency reference: 10151This description has been automatically translated from French.
…By Alpine Property


Luxury chalet of 180 m² with T2 apartment – Large plot of 1,900 m² RARE for sale – An exceptional property combining space, comfort, and potential. Discover this magnificent high-end chalet of approximately 180 m², set on a superb plot of 1,900 m², offering a privileged setting and numerous layout possibilities. An ideal layout over three levels On the ground floor: An independent T2 apartment, perfect for accommodating family and friends, hosting, or considering rental income. On the 1st floor: A spacious and bright living room, the true heart of the chalet, as well as a beautiful master bedroom, providing comfort and intimacy. On the 2nd floor: A pleasant mezzanine, two additional bedrooms, and a bathroom, allowing you to comfortably host family and guests. Exteriors and outbuildings The chalet benefits from a large plot of 1,900 m², offering a privileged environment and great outdoor potential. You will also have a carport, a garage, and several parking spaces, particularly valuable features for a primary residence as well as a secondary residence. THE ADVANTAGES Luxury chalet of approximately 180 m² Independent T2 apartment on the ground floor Spacious living room Master bedroom Mezzanine 2 additional bedrooms Bathroom Plot of 1,900 m² Garage Carport Parking Ideal primary residence, secondary residence, or investment A rare property offering beautiful volumes, numerous possibilities, and a privileged living environment. For more information or to schedule a visit, contact me! Agency fees are the responsibility of the buyer, at 3.97% including tax of the price excluding fees. Information on the risks to which this property is exposed is available on the Géorisques website: www.georisques.gouv.fr. Contact Marinelle PELISSIER Individual Entrepreneur, Commercial Agent OptimHome (RSAC No. 792 702 128 Greffe of ANNECY) 07 71 03 83 28 (ref. 614940)This description has been automatically translated from French.
…By Optimhome - Marinelle Pelissier


Located in the beautiful and sunny hamlet of Cercle, just outside Abondance, this spacious chalet has been renovated to an exceptionally high standard. Offering generous accommodation, far-reaching mountain views and a peaceful setting, the property enjoys sunshine even during the winter months. With 176 m² of habitable space and over 270 m² of total usable space, the chalet combines contemporary alpine living with excellent outdoor space, including a beautifully maintained garden of 1,659 m². ### Key Features 5 double bedrooms 4 bathrooms, including 3 en-suite 176 m² of habitable space Over 270 m² of total usable space Exceptionally high standard of renovation Spacious open-plan living, dining and kitchen area Modern fitted kitchen Feature fireplace Large south-west-facing terrace of approximately 50 m² Wrap-around balcony Private balcony off the master bedroom Generous, well-maintained garden of 1,659 m² Spacious double garage Ski boot room Laundry room and workshop Far-reaching panoramic mountain views Quiet, sunny location Approximately 5 minutes by car to Abondance Easy access to the riverside walking and cycling path along the Dranse ### Layout #### Lower Ground Floor Spacious entrance hall Dedicated ski boot room Double bedroom with en-suite shower room Laundry room Workshop Spacious double garage #### Ground Floor Open-plan living, dining and kitchen area Modern fitted kitchen Feature fireplace Access to a large south-west-facing terrace of approximately 50 m² Wrap-around balcony Double bedroom with en-suite shower room #### First Floor Spacious master bedroom with private balcony and luxurious en-suite bathroom Two further double bedrooms Large, luxurious family bathroom Set in the sought-after hamlet of Cercle, this superb chalet offers an exceptional combination of quality, space, sunshine and tranquillity, while remaining just a short drive from the amenities of Abondance. With its generous garden, impressive terraces and easy access to the Dranse riverside path, it is an ideal family home or high-quality alpine holiday property. Référence agence : 10198
…By Alpine Property


Located in a quiet, sought-after, and particularly sunny area of Le Biot, this perfectly maintained chalet is beautiful and it is located between lake and mountains, just 20 minutes from Lake Geneva and 10 minutes from the first ski resorts of the Portes du Soleil. An ideal location to fully enjoy the region in both summer and winter. The chalet has a lovely feel to it and has a bright living space enhanced by a wood-burning fireplace. This area provides direct access to a large terrace and a spacious landscaped garden with a swimming pool, perfect for sunny days and summer relaxation. **On the ground floor**, a bedroom with an en-suite bathroom allows for single-level living or comfortable accommodation for guests. **Upstairs**, there are four additional bedrooms, including one with an en-suite bathroom, as well as a separate bathroom. Built in 2002 by local craftsmen, this property reflects high-quality construction and impeccable maintenance. It also benefits from covered parking and sits on a 978 m² plot. A rare property combining charm, comfort, excellent exposure, and an exceptional living environment, perfect as a primary or secondary residence. Référence agence : 10125
…By Alpine Property


This very attractive chalet offers 300 m² of total space, including 230 m² of beautifully presented habitable accommodation, and sits on a generous 1,903 m² buildable plot in one of Le Biot's sought-after sunny hamlets. Built in 1998 and arranged over three levels, the chalet's two upper floors have been beautifully renovated with great taste and attention to detail. The heart of the home is the fabulous kitchen, complete with a practical pantry, which opens onto a bright and spacious living and dining area centred around a feature fireplace. Large picture windows flood the room with natural light while framing uninterrupted views across the valley. The chalet offers five bedrooms in total, including a self-contained one-bedroom apartment on the garden level, along with three bathrooms, an office and a TV room, providing plenty of flexibility for family living or welcoming guests. The top floor is currently undergoing renovation, with the works due to be completed before the sale. On the garden level, alongside the apartment, you'll find two garages, a ski room and a utility room. Outside, a balcony and the incredible garden provide plenty of space to relax and entertain, while several additional parking spaces add further convenience. Facing south-west, the chalet enjoys sunshine throughout the day. With generous living space, a flexible layout and beautiful open views, it is equally suited as a family home or a holiday retreat. Le Biot is a wonderful village with a strong sense of community, particularly for families. It has a great local school, a hotel with a bar and restaurant, Fat Tom's delicatessen, a ski shop, and a takeaway pizza restaurant. And let's not forget the new boulangerie next to the Alpage, which sells delicious local produce. Référence agence : 10145
…By Alpine Property


We are very proud to offer this beautiful, detached chalet with an amazing view, located in the popular ski resort of Abondance, part of the Portes du Soleil ski domaine! The chalet is south facing, and has open panoramic views. It is like new throughout and is situated on a complex which includes a wellness area, gym, pool, hot tub and sauna. Built over 3 floors, the property comprises; **First floor:** Spacious living room with large windows, access to the upper terrace, exposed beams and fireplace, an open and modern fully fitted and equipped kitchen with cooking island and granite worksurfaces, pantry, large sunny terrace (complete with lighting and fireplace), entrance hall and guest WC. The entire first floor is finished with a parquet floor and underfloor heating. **Floor -1:** From the landing you have access to four bedrooms - two of which have an ensuite bathroom, a bathroom in the hallway, a separate toilet room and the stairs to floor -2. From each bedroom you can enjoy the amazing views of the mountains and the valley. Again, all bedrooms have a beautiful parquet floor with underfloor heating and the walls and ceiling are smooth plastered. **Floor -2:** From the landing you have access to two bathrooms, the wellness area, ski / laundry room and two bedrooms. The ski/laundry room has a washing machine connection and a heatable Koralp ski boot holder. The wellness area with sofa bed has a light tiled floor and a sauna. The chalet also benefits from two private parking spaces, a large carport and under the apartments an additional private covered parking space. Located a short drive from the centre of Abondance, the chalet has easy access to the stations of the Portes du Soleil (Chatel, Morzine, Abondance, La Chapelle d'Abondance) and also the Montagnes d'Evian (Abondance, Bernex & Thollon). In summer, the chalet is a short drive from the beaches on Lac Leman (Evian, Lugrin). Référence agence : 9506
…By Alpine Property


Set on the heights of Abondance, just 5 minutes from the ski slopes and 15 minutes from Châtel giving access to the vast Portes du Soleil ski area, this 238 m² chalet impresses with its generous volumes, modern comfort and panoramic south-facing views. The spacious living area with open kitchen opens directly onto a 50 sqm terrace, ideal to enjoy the mountain scenery all year round. The night area includes 6 bedrooms, 4 of which are en suite, offering a total of 5 bathrooms. The property also features a laundry room with washing machine, a ski dryroom, and an additional room fitted with large storage cabinets. A sauna completes the interior amenities, while within the high-end residence, owners benefit from a wellness area with indoor swimming pool, fitness room, and sauna. The chalet also offers one underground parking space, two outdoor spaces, and charging stations. Built in 2018 and in impeccable condition (never rented), this four-season chalet represents a rare opportunity.
…By Barnes Portes Du Soleil


Chalet Pelerin is a modern and spacious six bedroom chalet in a sunny location just outside of Abondance. Built in 2005, the property is in excellent order throughout and comprises; On the lower ground floor: Garage, hallway/laundry room, two bedrooms, shower room, boiler room. On the ground floor: Open plan living, dining and kitchen area with wood burning stove, access to the sunny covered terrace, entrance hall with cupboards and visitor toilet, double bedroom with ensuite bathroom. On the first floor: Two double bedrooms with balcony, double bedroom with ensuite shower room, family bathroom. The property has an easy to maintain garden, and benefits from a lot of sunshine due to its southerly aspect. The footpath which runs along the river Dranse is easy to access on foot (or on bike). The chalet is located 1.5 km from the shops in Abondance, and only a 10-15 minute drive from the main skiing of the Portes du Soleil. Référence agence : 9884
…By Alpine Property


Beautifully renovated Character Chalet with Landscaped Garden and Outbuilding – Seytroux Nestled in a peaceful and unspoilt setting in Seytroux, this magnificent character chalet dating back to 1835 beautifully combines the charm of traditional Alpine architecture with modern comfort. Fully renovated between 1999 and 2000, it offers approximately 220 m² of living space, together with an additional 60 m² of attic space, all set within a beautifully landscaped 2,390 m² plot. From the moment you step inside, the chalet impresses with its authenticity and generous proportions. Exposed stone walls, original timber beams and carefully preserved period features create a warm and inviting atmosphere. The spacious dining room, complete with a fireplace, opens directly onto the garden, while the stunning double-height living room benefits from impressive vaulted ceilings and large windows that flood the space with natural light. The property features a charming fully equipped kitchen, four sleeping areas, a shower room, a family bathroom and two separate WCs. Comfort is ensured year-round thanks to a combination of underfloor heating and a pellet stove, providing efficient, even warmth throughout the home. A large converted cellar, a 25 m² outbuilding currently used as a workshop and storage area, along with ample additional storage, complete the interior. Outside, the beautifully terraced landscaped garden provides a true haven of peace. Benefiting from excellent sunshine and complete privacy, it offers the perfect setting to relax and enjoy the surrounding countryside. Three private parking spaces complete this exceptional property. This unique chalet will appeal to buyers seeking an authentic Alpine home full of character, set in a peaceful green environment just a few minutes from the amenities of the Vallée d'Aulps. Property with excessive energy consumption : Energy class F, Climate class C Estimated average amount of annual energy expenditure for standard use, based on the year's energy prices 2021: between 3257.00 and 2725.00 €. Information on the risks to which this property is exposed is available on the Geohazards website: georisques.gouv.fr. This property is offered to you by a commercial agent (Sole proprietorship).
…By My Home In The Alps


Le Domaine des Meuniers is a project of four high quality five bedroom chalets to be built in the pretty hamlet of Richebourg, between Abondance and La Chapelle d'Abondance. The chalet will be delivered key in hand, excluding kitchen, and will of course respect all the latest energy efficiency regulations. **Chalet A** has 5 bedrooms, 122.97 sq m of habitable space (143.61 usable space), a balcony of 48.31 sq m, and 375 sq m of land. The chalets are located in Richebourg, close to, but set back from, the main road into La Chapelle d'Abondance. The location is exceptionally sunny and has wonderful views. Delivery scheduled for the 2nd half of 2027. Also available:- [Chalet B, Le Domaine des Meuniers](https://alpine-property.com/richebourg/chalet-b-des-meuniers/5774) [Chalet C, Le Domaine des Meuniers](https://alpine-property.com/richebourg/chalet-c-des-meuniers/5775) [Chalet D, Le Domaine des Meuniers](https://alpine-property.com/richebourg/chalet-d-des-meuniers/5776) Référence agence : 10047
…By Alpine Property


Le Domaine des Meuniers is a project of four high quality five bedroom chalets to be built in the pretty hamlet of Richebourg, between Abondance and La Chapelle d'Abondance. The chalet will be delivered key in hand, excluding kitchen, and will of course respect all the latest energy efficiency regulations. **Chalet C** has 5 bedrooms, 125.50 sq m of habitable space (146.67 usable space), a balcony of 48.24 sq m, and 400 sq m of land. The chalets are located in Richebourg, close to, but set back from, the main road into La Chapelle d'Abondance. The location is exceptionally sunny and has wonderful views. Delivery scheduled for the 2nd half of 2027. Also available:- [Chalet A, Le Domaine des Meuniers](https://alpine-property.com/richebourg/chalet-a-des-meuniers/5773) [Chalet B, Le Domaine des Meuniers](https://alpine-property.com/richebourg/chalet-b-des-meuniers/5774) [Chalet D, Le Domaine des Meuniers](https://alpine-property.com/richebourg/chalet-d-des-meuniers/5776) Référence agence : 10047
…By Alpine Property


Le Domaine des Meuniers is a project of four high quality five bedroom chalets to be built in the pretty hamlet of Richebourg, between Abondance and La Chapelle d'Abondance. The chalet will be delivered key in hand, excluding kitchen, and will of course respect all the latest energy efficiency regulations. **Chalet D** has 5 bedrooms, 125.50 sq m of habitable space (146.67 usable space), a balcony of 48.24 sq m and 338 sq m of land. The chalets are located in Richebourg, close to, but set back from, the main road into La Chapelle d'Abondance. The location is exceptionally sunny and has wonderful views. Delivery scheduled for the 2nd half of 2027. Also available:- [Chalet A, Le Domaine des Meuniers](https://alpine-property.com/richebourg/chalet-a-des-meuniers/5773) [Chalet B, Le Domaine des Meuniers](https://alpine-property.com/richebourg/chalet-b-des-meuniers/5774) [Chalet C, Le Domaine des Meuniers](https://alpine-property.com/richebourg/chalet-c-des-meuniers/5775) Référence agence : 10047
…By Alpine Property


Le Domaine des Meuniers is a project of four high quality five bedroom chalets to be built in the pretty hamlet of Richebourg, between Abondance and La Chapelle d'Abondance. The chalet will be delivered key in hand, excluding kitchen, and will of course respect all the latest energy efficiency regulations. **Chalet B** has 5 bedrooms, 122.97 sq m of habitable space (143.61 usable space), a balcony of 48.31 sq m and 338 sq m of land. The chalets are located in Richebourg, close to, but set back from, the main road into La Chapelle d'Abondance. The location is exceptionally sunny and has wonderful views. Delivery scheduled for the 2nd half of 2027. Also available:- [Chalet A, Le Domaine des Meuniers](https://alpine-property.com/richebourg/chalet-a-des-meuniers/5773) [Chalet C, Le Domaine des Meuniers](https://alpine-property.com/richebourg/chalet-c-des-meuniers/5775) [Chalet D, Le Domaine des Meuniers](https://alpine-property.com/richebourg/chalet-d-des-meuniers/5776) Référence agence : 10047
…By Alpine Property


We are delighted to offer for sale a brand new, off plan chalet, built to high specifications by one of the areas most respected local builders. The chalet will adhere to the latest energy efficiency regulation, and its heat pump fuelled underfloor heating and state-of-the-art insulation and windows will ensure the property is economic to run. Built over two floors the chalet will be arranged as follows; On the ground floor, an open plan living, dining and kitchen area of 44.61 sq m, a pantry/laundry room, a guest toilet, entrance with storage and a single garage. On the first floor three double bedrooms (two with balconies) a spacious family bathroom and a separate toilet. Buyers will buy the land, and then contract the builders to build the chalet. This has the advantage of saving on acquisition costs. The chalet is located in the popular “Charmet” area of Bernex, close to a restaurant, and alongside the river walk which takes you to the ski station. In winter, you can offer ski down alongside the river to access the skiing. Bernex is a pleasant village a small ski resort located just 10 minutes from Evian and the beaches of Lac Leman. The skiing is on north facing slopes from 1000 – 2000 m in altitude, and the village is only a 20 minute drive from the ski slopes of the Portes du Soleil. The price of 635 000 € includes the purchase of the land (155 000 €) and the construction of the chalet (480 000 €). The following is not included in the price and needs to be budgeted for separately. - Notary fees on the purchase of the land, approx 12 400 euros TTC - ''Dommage ouvrage'' insurance, approx 9 100 euros TTC - Taxes related to the building permit, approx 4 000 euros - Tax for connecting to the sewer, approx 2 000 euros TTC - Connection to water, electricity and Orange/internet, approx 3 000 euros TTC - Gardening - Fully equipped kitchen - quote on demand Référence agence : 0000
…By Alpine Property


Ideally located just a short walk from the centre of Bernex (74500), this unique property offers exceptional flexibility for investors, multi-generational families or buyers seeking a home with rental income. Originally a traditional farmhouse and later a restaurant with two apartments above, the ground floor was converted in 2022 into a spacious two-bedroom apartment. The property now comprises three self-contained apartments totalling 250m2 (235.50m2 usable), with the potential to combine the upper two via an existing internal staircase. There is the possibility to create an independent studio / 4th apartment on the ground floor. Key Features 3 self-contained apartments Total of 6 bedrooms 5 bathrooms Ground floor apartment renovated in 2022 2 fireplaces, 1 in the ground floor living area and 1 in the 2nd floor apartment Modern fitted kitchen Potential to create an additional sleeping area (''coin nuit'') Multiple private terraces Garden Garage/storage room Wood pellet central heating Off-road parking for approximately 7 vehicles Walking distance to the centre of Bernex Excellent views towards the Dent d'Oche mountain Ideal as an investment, family home or mixed residential/rental property Layout Ground Floor Apartment:- Spacious open-plan living and dining area with fireplace Large modern kitchen Two bedrooms Two bathrooms Space to create an additional ''coin nuit'' Private terrace and shaded garden First Floor Apartment:- Open-plan living and dining area Three bedrooms 2 bathrooms Terrace with superb views of Dent d'Oche Internal staircase to the top floor apartment Top Floor Apartment:- Spacious self-contained one-bedroom apartment with fireplace Bathroom with bath and shower Private terrace area (accessed from the first floor) Can be rented independently or incorporated into the first-floor apartment Rental Potential:- The property is currently generating rental income from the two upper apartments: Top floor apartment: €820 per month (including charges) First floor apartment: €1,336 per month (including charges) There is excellent potential to further increase the property's yield by targeting the holiday rental market. Offering generous accommodation, multiple income streams and a prime location close to the centre of Bernex, this is a rare opportunity to acquire a highly adaptable property with excellent investment potential and stunning mountain surroundings. Référence agence : 10165
…By Alpine Property


Whether you're an adventure seeker or simply yearning for a unique mountain retreat, prepare to be captivated by this chocolate-box chalet with one heck of a unique selling point! A jewel in the heart of the alpine grandeur, “ski to the door” takes on a whole new meaning! Imagine the joy of gliding effortlessly from your front door to the snow-covered slopes that await you; this seamless connection with the great outdoors makes every day an adventure, ensuring lasting memories and endless enjoyment. Accessing this enchanting getaway is an adventure in itself. During the winter months, embrace the thrill of hopping on a snowmobile for a swift and exhilarating journey, or cruise to the door on your skis. For the less adventurous, the chalet can be accessed by cable car and on foot. In the summer, a picturesque ascent via the alpine pastures in a sturdy 4x4 vehicle will lead you to your mountain paradise. For those seeking a more sedate arrival, the summer ski-lift offers a door-to-door service, and for a more vigorous approach, a 45 minute hike from the nearest tarmac road will bring you to your door. Embracing both romance and excitement, this chalet presents a unique opportunity for the new owner. For the past forty years, the property has been cherished as a beloved mountain restaurant – a place where locals and visitors alike have gathered to share stories of the day over a cosy fondue. Surrounded by winter wonderland, the chalet's rustic charm and grandiose surroundings provide the perfect canvas for you to reimagine this space into a warm and welcoming retreat for you and your loved ones. Customize and shape this space to suit your vision, infusing it with your personal touch while maintaining the essence of its alpine history. To help you envision the possibilities, we have prepared a full 3D tour, allowing you to explore the chalet's interiors and visualise how your dreams can come to life within these walls. The chalet boasts ample space to accommodate your dreams of an alpine lifestyle. With four bedrooms and two bathrooms, there is plenty of room for family and guests. The professionally-equipped kitchen is ready to be the heart of your culinary creations, while the spacious lounge area, complete with a cosy wood-burning stove, invites relaxation and warmth after exhilarating days on the slopes. A legacy from the chalet's days as a former restaurant, a large cellar of around 20m2 is perfect to set up your in-house ski workshop or to savour your private wine collection! Step onto the sprawling 100m2 terrace and be greeted by sweeping panoramas that will take your breath away. In the summer, nature unfolds before your eyes, offering an idyllic setting for al fresco dining, entertaining, or simply basking in the splendour of your surroundings. In the winter, enjoy the excitement of watching the world ski by in, and when night falls, turn it in to your own open-air dance floor under the stars. Party the night away, there is no-one here to hear you! Underneath the terrace, an additional 100m2 covered space awaits your imagination, providing potential for conversion into a solarium and spa to enhance your mountain experience. Don't miss the chance to claim this extraordinary chalet as your own. Let your dreams take flight in this alpine paradise, where adventure and tranquillity converge to create an unforgettable mountain lifestyle. Référence agence : 10205
…By Alpine Property


Located at the foot of Roc d’Enfer, in the preserved and sunny natural cirque of Graydon, this 18th-century alpine chalet offers a unique living environment in the heart of unspoiled nature. Built in 1763, it has retained all of its original traditional architecture, while the interior underwent a renovation in 2019, combining modern comfort, noble materials, and high-end finishes. The chalet features a living area with a wood-burning stove, an open-plan kitchen, a shower room, a separate toilet, a six-bed dormitory with external access, and a double bedroom with a bathtub. A southwest-facing terrace provides a privileged relaxation space overlooking the surrounding mountains. The property is fully self-sufficient, with running water and electricity supplied by solar panels, as well as a gas boiler. A 95 sqm attic, with internal access already planned, offers additional development potential. A rare and preserved property, ideal for those who appreciate authenticity, tranquility, and the alpine art of living. The chalet is sold unfurnished. Contact us for the full brochure.
…By Barnes Portes Du Soleil


Located in Essert-la-Pierre, an authentic alpine village between Morzine and Saint-Jean-d’Aulps, this chalet enjoys a peaceful and preserved setting, with open views over the surrounding mountains and a natural environment. With a living area of 192 sq.m, the chalet is arranged over three levels and benefits from excellent exposure, providing abundant natural light throughout the day. To the rear of the property, open meadows and non-buildable green spaces extend the land, creating a serene atmosphere, enhanced by the regular presence of grazing animals. The garden level comprises a living area, two en-suite bedrooms, as well as a wellness area including a sauna. This level can be made entirely self-contained, offering flexible use as an independent apartment, guest accommodation or rental opportunity. The main level features a very spacious and bright living area, with an open-plan kitchen, dining area and lounge, opening onto a large terrace with mountain views. On the upper floor, the chalet offers three additional en-suite bedrooms, ensuring comfort and privacy. Set on a plot of approximately 400 sq.m, this property enjoys an open natural environment and a sought-after location between Morzine and Saint-Jean-d’Aulps. A rare opportunity, ideal as a primary or secondary residence, offering tranquillity, views and an exceptional quality of life in the heart of the Alps.
…By Barnes Portes Du Soleil


Set in a wonderfully private position at the back of La Grande Terche, this charming chalet enjoys a peaceful setting with beautiful views, a large private garden and an enviable location just a few minutes' walk from the ski slopes of the Roc d'Enfer. The randonnée trails are practically on the doorstep, making this an ideal base for enjoying the mountains throughout the year. Built in 1989 and lovingly renovated in 2017, the chalet offers comfortable and versatile accommodation across three floors. It is predominantly east- to south-facing, making it a wonderfully light property, while the large, flat garden enjoys sunshine throughout much of the day for most of the year. The accommodation is arranged as follows: Ground floor: The practical entrance level has a WC, a very large laundry/utility room with the hot-water tanks, a separate TV room / guest bedroom and a spacious family bedroom area sleeping up to four people, together with a bathroom. First floor: The main living space is arranged in a practical U-shape around the staircase and comprises a kitchen, dining area and comfortable living room with an electric wood-pellet stove. Large south-east-facing terraces run off the living area and lead directly onto the spacious, flat garden, creating a wonderful connection between the indoor and outdoor living spaces. Second floor: There are three bedrooms on this level. One bedroom has its own large en-suite bathroom with a bath, while the other two bedrooms share a separate bathroom. The former garage has been converted into a snooker room. This is a versatile space which could be used as a games room, gym, or converted back into a garage if required. With electric blinds, a wood-pellet stove and a number of other practical features, the chalet is an excellent lock-up-and-leave property, making it equally appealing as a family holiday home, mountain retreat or investment. With its privacy, sunshine, generous garden, excellent access to skiing and hiking, and flexible accommodation, this is a particularly appealing chalet in Saint Jean d'Aulps. Fees to be paid by the seller. Energy class D, Climate class B Estimated average amount of annual energy expenditure for standard use, based on the year's energy prices 2022: between 2730.00 and 3750.00 €. Information on the risks to which this property is exposed is available on the Geohazards website: georisques.gouv.fr.
…By My Home In The Alps


Chalet Les Landoz is a characterful former Savoyard farmhouse for sale in Seytroux, set in a peaceful hamlet, not overlooked, with remarkable landscaped grounds. Built in 1834, the property extends to approximately 230 m² on a plot of 3,113 m² in total, with a terrace area, a level garden and a wooded section overlooking the stream below. The south-facing aspect provides excellent natural light. The accommodation comprises: Garden level, at terrace level: an entrance, a utility room, a separate WC, a shower room, a kitchen and a spacious dining room with two fireplaces, open to the full height of the house above. First floor: a bright living room with large windows opening onto the balcony, which runs along two sides of the property, two bedrooms, a separate WC and a bathroom. Upper level: two attic bedrooms, the second reached through the first. Also accessible from outside, at the upper level of the property, are an outbuilding currently used as a workshop, and a cellar at garden level. The property further benefits from four external parking spaces. This authentic farmhouse has been carefully fitted out and is in excellent condition. The property is five minutes by car from the centre of Seytroux, which has a village bar and restaurant, 15 minutes from Morzine and approximately 90 minutes from Geneva airport. Contact us for more information and to arrange a viewing. Référence agence : 0000
…By Alpine Property


Chalet Ours is a stunning, modern chalet with glorious views located midway between the mountains of the Chablais (Bernex and Thollon) and the beaches of Lac Leman. Built in 2008 by one of the local high quality chalet builders, the chalet is in excellent condition throughout and comprises; **On the lower ground floor;** a spacious entrance hall leading to an independent studio of approximately 47 sq m (comprising living space, fully equipped kitchen and shower room), a laundry room, cave/storage room, technical/boiler room and car port. **On the ground floor;** an open plan kitchen, dining, living area with access to both an east facing terrace (with mountain views) and a south facing terrace with access to the garden). There is also a master bedroom with bathroom and dressing area. **On the first floor;** three bedrooms, a double shower room and a mezzanine space to be used for an office or extra sleeping area. **Outside,** the chalet sits in pleasant gardens with a summer kitchen and a swimming pool heated by a heat pump. The chalet is located on the edge of the popular village of Larringes, only 4 minutes from the shops and restaurants near Super U, 10 minutes to the pretty ski resort of Bernex and 15 minutes to the lakeside town of Evian. Référence agence : 10066
…By Alpine Property


**Chalet La Ferme – Exceptional Historic Farmhouse in the Heart of La Chapelle d'Abondance Price:** €1,590,000 **Location:** La Chapelle d'Abondance, Portes du Soleil, Haute-Savoie, France A rare opportunity to acquire a truly unique alpine property in one of the most charming ski-resort villages in the Portes du Soleil! This historical farmhouse, dating from 1680, has been thoughtfully extended and fully renovated in 2007/2008, blending authentic character with modern comfort throughout. **Property Highlights** **Spacious Family Home:** Approximately 430 m² of living space across three floors, beautifully combining original architectural features with contemporary finishes. **Bedroom Layout:** A total of 6 bedrooms and 6 bathrooms, including a master suite and several generous guest rooms — perfect for family living or rental use. **Independent Apartment:** On the garden level, a self-contained one-bedroom apartment with living room/kitchen, private garden access, bathroom and utility spaces — ideal for guests or rental income. **Living Space:** A stunning upper-floor living room with high ceilings, exposed original beams and a feature fireplace, opening to a well-equipped kitchen and mezzanine area. **Outdoor Living:** Sunny, south-facing garden with terrace and sunken jacuzzi, plus a double garage, car port and off-road parking. **Caves For Development** - The spacious cave areas could be converted into a swimming pool or cinema room. **Practical Features:** Modern insulation, updated windows and efficient heating system, all delivered sympathetically within the traditional farmhouse fabric. **Unbeatable Central Location** Perfectly positioned in the centre of La Chapelle d'Abondance, this property offers immediate access to village amenities — shops, restaurants and ski bus service are just steps away. The ski bus stops nearby, connecting to the Portes du Soleil domain and Châtel's extensive piste network, while summer mountain trails and outdoor activities abound. **Investment & Development Potential** This is more than just a beautiful home — the substantial 1 196 m² land parcel, situated right in the centre of the village, presents significant investment and redevelopment potential. With such a large buildable plot in a prime alpine location, possibilities include: Expansion or additional structures (subject to planning consent) Commercial or tourism-oriented development (e.g., boutique chalets, guesthouses, or seasonal rental units) Enhanced revenue streams leveraging the independent apartment and existing bedroom layout Given the combination of location, scale and flexibility, this property represents a compelling buy for both lifestyle buyers and astute investors. Why Chalet La Ferme Stands Out:- A stunning historic gem fully modernised for today's living Exceptional room configuration ideal for family use or guest accommodation Rare central village setting with immediate access to year-round activities Large plot with potential for future value creation Référence agence : 9912
…By Alpine Property

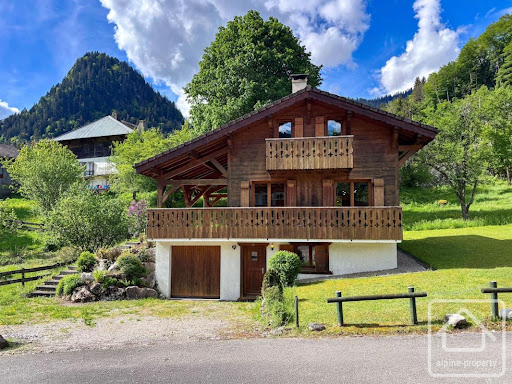


Attractive chalet in a prime spot in the centre of St Jean d'Aulps in a quiet cul-de-sac. This smart detached chalet is spread over 3 floors, with 4 double bedrooms and 2 bathrooms. The property is perfectly designed and functional and offers a beautiful open living area. From the front door, there is storage for coats and shoes. To the left, there is access straight into the single garage. On this **ground floor** there is one large bedroom with storage and a spacious family bathroom. There is also a practical utility room. **Upstairs** to the main living area, a very bright open plan living space with underfloor heating, a wood burning stove and direct access to a large wooden terrace and the garden. The equipped kitchen is integrated into the space and enjoys lovely views over the back garden. All the white goods are in excellent condition and were purchased in the last 3-5 years. There is a handy large storage cupboard in the lounge. The living area is very light thanks to multiple windows, all fitted with wooden shutters, including a large electric shutter for the main sliding door. This door opens onto an expansive and attractive decking area, which is fabulous for outside dining and relaxing. Provisions are already in place should you wish to install a hot tub. **Upper floor**, there are 3 lovely bedrooms, 2 of which have access onto a balcony, and a bathroom. The property sits within a pretty, well-maintained wrap-around garden. At the front, a smart, landscaped driveway and steps lead up to the main terrace which also wraps around the front of the property. Only a few minutes' walk to the village centre's shops and amenities. Just 10 minutes drive from Morzine and the Portes du Soleil ski domain, you are perfectly located to enjoy the Vallée d'Aulps and surrounding areas. Référence agence : 10115
…By Alpine Property


Spacious 4-bedroom semi-detached chalet with garden and terraces in Saint-Jean-d'Aulps Set in a quiet and sought-after residential area of Saint-Jean-d'Aulps, this attractive semi-detached chalet offers around 133 m² of living space arranged over three levels, together with a private garden and two terraces. Built in 2006, the property is bright, spacious and well laid out, making it ideal as either a family home or a comfortable mountain retreat. The ground floor offers a practical and versatile space with ski storage, a games room, laundry room, built-in storage and a first bedroom, ideal for guests or older children. The main living level is the heart of the chalet, with a generous open-plan kitchen, dining and living area, excellent natural light and a high ceiling. A wood-burning insert adds warmth and character, while direct access to the terraces and garden makes the space particularly enjoyable in the warmer months. This floor also includes a further bedroom with terrace access and a separate WC. Upstairs are two spacious bedrooms, including a master bedroom with en suite bathroom, along with a second shower room. Outside, the chalet benefits from the private use of a garden of approximately 425 m² and two terraces, providing plenty of space for outdoor dining, children, pets or simply enjoying the peaceful setting. A spacious and practical property offering excellent indoor and outdoor living in Saint-Jean-d'Aulps, with plenty of potential as a main residence or second home. Référence agence : 10173
…By Alpine Property


LA CHAPELLE-D’ABONDANCEJust 6 kilometers from Châtel, discover the privilege of enjoying one of the most beautiful ski areas in the Alps while experiencing the calm and authenticity of La Chapelle-d’Abondance.Built in 1997 with quality materials, this magnificent property benefits from a particularly sought-after location, in a residential area renowned for its excellent sunshine, only a few minutes’ walk from the village center, its shops, restaurants, school, and amenities.With 421 m² of usable space on three levels, this house immediately charms with its generous volumes, functional layout, and spectacular panoramic view of the valley and surrounding peaks.On the garden level: a double garage of 50 m², a spacious laundry room, a technical room, a wine cellar, as well as a beautiful independent and equipped T2 apartment, offering the possibility of rental income or extra accommodation for family and friends.On the living level: an entrance with closets leads to a remarkable dining room/living room bathed in light and adorned with a majestic fireplace. The semi-open fitted kitchen, extended by a pantry, has direct access to a splendid 41 m² terrace facing East as well as a balcony facing full South.This same level offers the comfort of a true sleeping area with a very large double bedroom opening onto the South balcony, a vast independent dressing room, a shower room with WC.On the upper floor: a wide landing serves four additional bedrooms, including two beautiful double bedrooms with a full South balcony, as well as a bathroom and an independent WC.Outside, the perfectly maintained landscaped garden, the magnificent terrace conducive to moments of conviviality, and the level access to parking spaces directly from the road provide particularly appreciated comfort in the mountains.Here, La Chapelle-d’Abondance offers a rare lifestyle: the charm and serenity of a preserved mountain village, pedestrian access to popular restaurants throughout the valley, while remaining in close proximity to Châtel and the vast Portes du Soleil area thanks to the shuttle stop just a few steps away.It is certainly the view that will captivate you definitively with its spectacular panorama of the mountains, a true living painting that changes with the seasons.A property with exceptional volumes, equipped with a heat pump for less energy-consuming heating, a video surveillance system for more serenity, ideal for a large family, as a primary or secondary residence, for those seeking space, calm, sunshine, and mountains without giving up the proximity of a large international resort.Information on the risks to which this property is exposed is available on the Géorisques website: www.georisques.gouv.frSelling price: €1,220,000Fees charged to the sellerContact your SAFTI advisor: Guillemette LÉCUYER, Tel: 06 71 05 56 08, Email: [email protected] - EI - Commercial agent registered with RSAC of THONON-LES-BAINS under number 849786454This description has been automatically translated from French.
…By Safti

Receive by email any new listing that may match your search criteria
Your criteria :
By validating this form, you accept the general conditions of use of Le Figaro Properties.
These agencies offer a selection of luxury properties vente at Bonnevaux. Feel free to contact them for personalized assistance.
