Get early access to listings that match your criteria
Never miss an opportunity again. Our personalized alerts notify you instantly.

 English$ USD · m²


Megève - Village Center - Authentic Chalet with Direct Access to Ski Lifts Rare for sale : Located in the heart of the village of Megève, this chalet benefits from a premium location, offering direct access on foot to the village center as well as to the Chamois ski lifts. An ideal location for enjoying the mountains and village amenities to the full. Built in the early 2000s, this authentic chalet boasts 330 m² of living space (for a total surface area of 401 m², including annexes). It is set on a beautiful 919 m² plot, entirely planted with trees. The chalet comprises a vast double living room with dining area, aperitif lounge and TV lounge. This large, bright living space opens onto the main garden and a balcony with views of the surrounding mountains. The enclosed, fully-equipped kitchen is also on this floor, perfect for preparing convivial meals with family and friends. The sleeping area is divided over several levels. On the first level, two bedrooms share a bathroom. A third bedroom has a private shower room, and all rooms have access to a balcony. The top floor is entirely dedicated to the parental area. It includes a bedroom with fireplace, a large bathroom and a dressing room. A private balcony completes this intimate space, offering panoramic views. The chalet also features an independent apartment, perfect for entertaining guests. This apartment comprises a double living room, kitchen, bedroom and bathroom. It also benefits from a terrace and private garden, offering your guests a pleasant, independent living environment. Complementing this exceptional property are a number of practical annexes, including a large garage and workshop totaling 91 m², offering ample space for storage or personal projects. There's also a laundry room, a storeroom and a utility room with private shower room. Finally, an elevator serves all levels of the chalet, providing additional comfort for easy access to each floor. This chalet, combining elegance, comfort and functionality, is a real gem in Megève, ideal for those seeking both authenticity and luxury, in an exceptional natural setting.
…By Barnes Megève


In a completely peaceful area in Mont d'Arbois, this renovated chalet with unobstructed views of the Aravis is set over 3 levels and is distributed as follows: Interior: - Living room with fireplace + fully equipped kitchen - Master suite on the top floor: fireplace, living/work/dressing area - 4 en-suite bedrooms with terrace/garden access - Wine cellar Exterior & access: - Large terrace facing south - 2 outdoor parking spaces in front of the chalet - In the neighboring condominium: 3 covered parking spaces + access to tennis & swimming pool - Densely wooded garden, with unobstructed views of the Aravis Potential: - Possibility of an extension of an additional 60 to 70 m² This description has been automatically translated from French.
…By Ares Immobilier


Just a 10-minute walk from the village center, benefiting from a panoramic view of the Massif du Mont d'Arbois and Rochebrune, this magnificent new chalet, in a dominant position, measures 159 m2 according to Carrez law and 181 m2 of living space. It features a spacious triple-height living room, dining room, relaxation lounge with a fireplace, and a TV lounge, all leading to a southeast-facing terrace overlooking a breathtaking panorama. The chalet includes 5 en-suite bedrooms, including one master suite, a garage with a ski room, all set in a green setting of 600 m2 with a sauna and jacuzzi. More information. Yannick Bardel Chalets et Demeures. Fees included of 5% VAT payable by the purchaser. Price excluding fees €2,180,952. Energy class A, Climate class A. Estimated annual energy expenses for standard use: between €720.00 and €1,020.00 for the years 2021, 2022, and 2023 (including subscriptions). Information regarding the risks to which this property is exposed is available on the Géorisques website: georisques.gouv.fr.This description has been automatically translated from French.
…By Chalets Et Demeures


MEGEVE CENTRAL, CHALET HENRI-JACQUES LE MEME, REF. 7666, built on three levels, superbly renovated in the spirit of the architect, and full of charm, enjoying a beautiful unobstructed view of the valley. Beautiful living room with fireplace, south terrace and garden access, dining room with open fitted kitchen, master bedroom under the roof with dressing room and bathroom/shower/WC, three bedrooms on the ground floor, one of which has a shower, and shower room, boiler room/laundry room. Living area 123.74 m². Land 1,088 m². * Fees charged to the seller. Fees to be paid by the seller. Energy class E, Climate class E Estimated average amount of annual energy expenditure for standard use, based on the year's energy prices 3330: between 3330.00 and 4550.00 €. Information on the risks to which this property is exposed is available on the Geohazards website: georisques.gouv.fr.
…By Boan Immobilier


Under compromise: Property under offer - feel free to contact us if this property interests you, we surely have other properties to offer.Megève - Character chalet with breathtaking views of Mont-Blanc.If you love authenticity and renovation projects, discover this chalet built in 1979 on a plot of 1,973 m² in zone A, with no direct neighbors and bordered by a stream. With a surface area of 172 m², including 127 m² of living space, this property boasts a rare volume and preserved Savoyard charm. Its major asset remains its panoramic and spectacular view of the Mont-Blanc massif, offering a natural tableau that one never tires of, all in a peaceful and sought-after environment.Organization and spaces:The chalet is spread over two levels with an ideal layout for a large family:On the garden level: A welcoming entrance leading to a living room including a lounge area, dining space, and a semi-open kitchen, as well as 4 bedrooms. This level also includes a bathroom, a WC, a pantry, and a boiler room.On the top floor: A large partly mansard room that could serve as an office, gym, TV room... bright and featuring large windows facing the view, complemented by 2 additional bedrooms (partly mansard).The plus: An adjoining garage, accessible directly from inside as well as outside, making daily life easier in the winter season.Assets and potential of the property:Mont-Blanc view: A rare exposure and panorama, ensuring lasting value.Family volume: With its 6 bedrooms, this chalet is the ideal place to host and create memories in the mountains.Renovation potential: Currently 'in its juice', this property represents a unique opportunity to create a bespoke contemporary interior (current fuel heating, energy performance certificate G).Strategic location: A sought-after address allowing for tranquility and access to ski areas.Living in Megève: Between a legendary village and wild nature.Located on the road to Villard, you enjoy the tranquility of the heights while remaining close to the center of Megève, its luxury boutiques, gourmet restaurants, and unparalleled atmosphere. The area is the perfect starting point for hikers, with quick access to the ski lifts. Whether for winter sports or to enjoy the softness of the pastures in summer, this chalet puts you at the heart of one of the most prestigious areas in the Alps, facing the highest peak in Europe.RSAC: 822 037 883BG-9993Housing with excessive energy consumption: Energy class G, Climate class G Estimated annual energy expenses for standard use: between €7,520.00 and €10,230.00 over the years 2021, 2022, and 2023 (subscriptions included). Information on the risks to which this property is exposed is available on the Géorisques website: georisques.gouv.fr.AC ADC 7401 2025 000 001 121This description has been automatically translated from French.
…By Cesar Et Brutus


Michaël Zingraf Real Estate Megève offers you this rare property, ideally located less than a 5-minute walk from the village center. This building, with elevator, discreetly located, carefully renovated, approximately 750 sqm of living space, offers exceptional features: fourteen en-suite bedrooms and several lounges, an indoor pool combined with a wellness area with sauna and hammam, then a game room, a sports room, a home cinema lounge. The reception areas with generous volumes consist of two large lounges and a dining room opening onto an adaptable professional kitchen. This property, rearranged anew, blends modernity and authenticity with many advantages for rental services: numerous bedrooms with comfortable volumes, a prestigious and comprehensive wellness/leisure space, numerous balconies to enjoy the view, a quiet and residential environment, all while being in immediate proximity to village life on foot. In annexes: a ski room, a laundry room, staff accommodation, and 12 outdoor parking spaces, as well as ancillary rooms with significant renovation/transformation potential.
…By Michaël Zingraf Real Estate Megève


A rare property nestled in the heart of nature, composed of two interconnected chalets built just over twenty years ago in a perfectly preserved setting, offering complete privacy and no overlooking neighbours. The estate enjoys a dominant, unobstructed position with exceptional views from every angle. The land spans approximately 20,000 sqm, including forest, meadows, and a pond at the lower end of the property. The two chalets are perfectly integrated into their natural surroundings and offer a total of 8 en-suite bedrooms. The main chalet includes a Master suite with a study, a spacious living area opening onto a south-facing terrace, and a wellness space with an indoor pool and hammam. The guest chalet, spread over several levels, provides a warm and welcoming environment with kitchen, living room, generously sized bedrooms, and ski room. A closed garage, located at the top of the property and accessible via a heated ramp, can accommodate up to six vehicles.
…By Megève Sotheby's International Realty


Built in 1990 by a local craftsman in the pure Savoyard tradition, this chalet set on a 1,115 m² plot offers a 180° panoramic view of the surrounding mountain ranges and Mont Blanc. With a total surface area of 298 m², including 169 m² of living space, it stands out for its volumes, natural light, and high-quality finishes. Spread over three levels, it is laid out as follows: Ground Floor: A large garage/workshop, which can be converted into an independent studio or a wellness area. Garden Level: A bright living area with beautiful cathedral ceilings, an equipped open kitchen, and two en-suite bedrooms with shower rooms and toilets. Top Floor: Two bedrooms with a shared shower room, and a mezzanine that can serve as an additional sleeping area or TV lounge. The property also includes a traditional mazot, a double carport, and additional outdoor parking spaces. Just moments away from the centre of Megève, the ski slopes, and main access roads, this chalet is perfectly suited as both a primary or secondary residence. Highlights: -Unobstructed views of the surrounding mountains and Mont Blanc, with complete privacy -4 bedrooms plus flexible mezzanine space -Garage, double carport, and outdoor parking -Abundant natural light / South-facing exposure -Quick access to the village centre and ski slopes A rare property combining authentic Savoyard character, comfort, and a prime location—ideal for mountain and luxury lifestyle enthusiasts. Energy rating: D – GES: D Estimated annual energy costs: €3,286 to €4,446, based on rates in effect on January 1st, 2025, subscription included. Information regarding potential risks for this property is available at: ? https://www.georisques.gouv.fr
…By Barnes Megève


#Cathedral Ceilings and Village Life# Just steps from the Rochebrune ski lifts and the center of Megève, Chalets Oskar and Karen are nestled in a sought-after residential area, offering tranquility and immediate access to the village. Developed over four levels, each of these two chalets features a layout designed around spaciousness, natural light, and fluid circulation. The cathedral-ceilinged living room occupies the main level, bringing together several reception areas in an open and welcoming atmosphere. The double living room connects seamlessly with the outdoors through large southwest-facing windows, while the dining room flows naturally from the open-plan kitchen and its central island. The sleeping area comprises several suites spread across different levels to ensure privacy and comfortable living. The master suite enjoys a dedicated floor with a dressing room, office space, living room with a fireplace, and bathroom. On the ground floor, four en-suite bedrooms create a separate sleeping area. The basement includes a dormitory-style bedroom, a ski room, a gym with a relaxation area, sauna and steam room, as well as a laundry room and utility spaces. The garages can accommodate two to four vehicles, depending on the chalet. The entire property offers approximately 700 sqm of living space and boasts high-quality construction designed for comfortable and elegant everyday living.
…By Maison Vallat - Megeve


Located in Megève, in the heart of the French Alps, this chalet offers elegant, comfortable living. The architecture showcases noble materials such as wood, in a spirit that blends Alpine authenticity with contemporary lines. The chalet has five bedrooms, each with its own private bathroom, guaranteeing comfort and privacy. The living spaces have been designed for entertaining and sharing moments with family and friends. A wellness area completes the ensemble, with an indoor pool, spa and wine cellar. A fireplace completes the warm atmosphere of the living room. Designed with particular attention to detail, this chalet stands out for the quality of its features and interior design. Information on the risks to which this property is exposed is available on the Géorisques website: www.georisques.gouv.fr
…By Douglas Elliman Cannes


MONT D'ARBOIS - TRADITIONAL 4-BEDROOM CHALET REF 7644, located close to the ski-slopes and golf course, in a residential area. Built on four levels, this chalet combines stone and aged-wood and offers spacious rooms: * In the basement, an indoor swimming pool with skylight, hammam, shower room and cinema room, laundry room; * On the garden level, easy access to the garage and ski room; three en-suite bedrooms (including a family room with two additional bunk beds) with bathroom/shower room; * Upstairs, a large living room with exposed beams, fireplace, bar area, TV room, open-plan fitted kitchen opening onto the dining room, all opening onto a balcony; * On the top floor, a master en-suite bedroom with bathroom/shower room and large dressing room. Functional and well laid out, this chalet offers beautiful features over a total surface area of more than 370 Sqm. Flat plot of land of 847 Sqm. Fees to be paid by the seller. Energy class E, Climate class B Estimated amount of annual energy expenditure for standard use: between 4590.00 € and 6290.00 € for the years 2021, 2022, and 2023 (including subscriptions). Information on the risks to which this property is exposed is available on the Geohazards website: georisques.gouv.fr.
…By Boan Immobilier


Chalet Harmony is located in a highly sought-after area of Mont d'Arbois, within a private lane and on the edge of an agricultural zone, offering absolute peace and quiet and magnificent views of Mont d'Arbois, Côte 2000 and Rochebrune. With a total surface area of more than 500 sqm and built on 1,500 sqm of land, it features a magnificent living room with fireplace, a dining room, a kitchen, large terraces and a majestic garden planted with trees. At night, there are six en suite bedrooms, including a sublime master bedroom with balcony and a maid's room. Sauna, hammam, gym, outdoor jacuzzi, games room, cinema room, ski room and a large garage complete this property.
…By Antonin Allard


TRADITIONAL FAMILY CHALET REF 7684, 2 km (5 mins by car) from the center of Megève. Set on two levels, it enjoys a beautiful location and lovely views of the Mont-Blanc massif. Very well maintained, it needs updating but offers great potential thanks to its attractive layout, covering over 155 sqm: - on the ground floor, a separate kitchen opening onto a large south/south-west facing terrace, a living room (with wood-burning stove)/dining room with high ceilings, opening onto a balcony with unobstructed views, a first en-suite bedroom with shower room and guest toilets. - on the garden level, a utility area with boiler room, laundry room, cellar and pantry, and three bedrooms opening onto the garden, sharing a bathroom and separate toilets. Garage (for two vehicles), garden. Fees to be paid by the seller. Energy class E, Climate class E Estimated amount of annual energy expenditure for standard use: between 3840.00 € and 5250.00 € for the years 2021, 2022, and 2023 (including subscriptions). Information on the risks to which this property is exposed is available on the Geohazards website: georisques.gouv.fr.
…By Boan Immobilier


Set in a privileged environment in Mont d'Arbois - Le Tour area, this magnificent mountain chalet enjoys absolute tranquillity, all-day sunlight, and panoramic views of the surrounding mountain ranges. It offers the ideal lifestyle for those seeking authenticity, space, and a close connection to nature. Just a few steps from the ski slopes, this rare property offers approximately 383 sqm of floor space (total surface: 435 sqm) spread across three levels, and sits on a beautifully landscaped plot of 1,402 sqm, with a valid planning permission for extension. The chalet is arranged as follows: Garden level: - 1 children's bedroom with dressing room, bathroom and WC, with direct access to the garden - 1 double bedroom with built-in wardrobes, bathroom/WC and garden access - Spacious two-car garage with ski storage - Wellness area with sauna, shower room and WC - Laundry room and boiler room Ground floor: - Stunning, light-filled and cozy living room with fireplace and large picture windows - Dining area opening onto a South-facing terrace - Fully equipped open-plan kitchen with breakfast area - 1 double bedroom with built-in wardrobes and mezzanine sleeping area, bathroom/WC and access to a balcony First floor: - 1 double bedroom with wardrobes and bathroom/WC - 1 magnificent master suite under exposed beams, featuring a fireplace corner, dressing room, full bathroom (jacuzzi bathtub and shower), separate WC with bidet and washbasin, and access to a South-East-facing balcony with breathtaking mountain views - 1 additional double bedroom with wardrobes, bathroom/shower room with WC, attic storage and access to a North-West-facing balcony This warm and inviting chalet offers generous volumes and exceptional accommodation capacity, making it perfectly suited for hosting family and guests. Its sought-after location, ideal exposure and expansion potential make it a rare opportunity — whether for a primary residence or a second home in the Alps. Information on the risks associated with this property is available on the Géorisques website: www.georisques.gouv.fr
…By Barnes Megève


Located in the hyper-center of Megève, with a dominant southwest exposure and unique unobstructed views of the village of Megève.- 6 bedrooms, 6 en-suite bathrooms (including a master with dressing room) + 1 staff room- Spacious cathedral living room on level N+3 for maximum brightness. Multiple living spaces (living rooms on the ground floor and N+1)- Level N-1 is fully optimized: ski room, laundry room, pantry, and technical room. Elevator serving all floors- Each floor is accessible by an elevatorExterior and Annexes: The property has a total land area of 630 m², including an outdoor private parking for 6-8 vehicles. The main asset lies in the 368 m² of buildable land, offering significant building rights in an area where land is extremely limited.All amenities within walking distance, including the ski lifts just 3 minutes on foot.Information on the risks this property is exposed to is available on the Géorisques website.This description has been automatically translated from French.
…By Ares Immobilier


Michaël Zingraf Real Estate Megève is pleased to present this authentic wooden chalet in Mont d'Arbois, offering 297 m² of living space (total area 356 m²). Combining authenticity and comfort, it boasts panoramic views and an exceptional natural setting, all while being located just a stone's throw from the slopes. It features a spacious living area comprising a living-dining room with a fireplace and a semi-open kitchen, opening onto beautiful outdoor terraces. Spread over three levels, it offers six bedrooms—including a children’s dormitory—each with its own private bathroom or shower room, perfect for hosting family and friends. Equally pleasant to live in during the summer and winter, this property offers a haven of serenity in a prestigious setting. Amenities: garage, sauna, ski room.
…By Michaël Zingraf Real Estate Megève


Chalet of 405 m² set on a 1,100 m² plot, ideally located just 5 minutes from the ski slopes and the town center. Built over three levels, the property offers panoramic views of the surrounding mountain ranges. The lower ground floor features a massage room for relaxation, a cinema room with bar and foosball table for 4 people, as well as Bedroom 1 with a double bed, TV, safe, full bathroom and terrace, and Bedroom 2 (dormitory) with two single beds, TV, shower room, separate WC and terrace access. The ground floor includes the main entrance, a bright living room with fireplace and large bay windows overlooking the indoor swimming pool (6 x 3 m) and the landscape, a fully equipped kitchen, a dining area for 10 guests, a covered terrace, a hammam for 4 people, a fitness room, a ski room, and Bedroom 3 with a double bed, TV, safe and shower room. On the upper floor, the master bedroom features a 180 cm double bed, TV, safe, walk-in wardrobe, bathroom with whirlpool bathtub, WC and balcony. Bedroom 5 also includes a double bed, TV, safe, dressing room, shower room and balcony. All bedrooms are air-conditioned. Outside, the property offers a 10 x 3.60 m swimming pool as well as an outdoor jacuzzi. Parking space is available for up to 2 vehicles. A mazot (traditional Alpine outbuilding) completes the property.
…By Antonin Allard


Nestled on the heights of Megève, in the heart of a private and preserved environment, surrounded by the iconic former farmhouses of Le Hameau du Maz, this exceptional chalet embodies Alpine elegance. Built on a plot of over 1,000 sqm, this ultra-premium chalet offers approximately 670 sqm of floor area, featuring spectacular volumes and refined architecture. Designed as a true luxury residence, it includes a complete wellness area with an indoor swimming pool, sauna, hammam, fitness room, as well as dedicated relaxation spaces. Spread over 4 levels, all serviced by a lift: On the garden level, you will find 4 en-suite bedrooms as well as a spacious dormitory of over 30 sqm, ideal for hosting family and children in a warm and exclusive atmosphere. On the first floor, the living area — the true heart of the chalet — impresses with its generous volumes and natural light. It features a large dining room, an open-plan kitchen, an elegant bar with panoramic views over the Aravis mountains, a living room with fireplace, as well as several lounge areas opening onto a magnificent terrace of over 40 sqm, facing south-west, with no overlooking, offering exceptional views and sunlight. On the top floor, a sumptuous master suite of approximately 55 sqm, set beneath a spectacular cathedral ceiling, benefits from a private terrace and absolute privacy. The basement level includes a 144 sqm garage accommodating up to 5 vehicles, a ski room, a dedicated space for bicycles or motorcycles, a staff bedroom, as well as a full wellness area. Photos are for illustrative purposes only. Customisation options are available with the support of a renowned interior designer. VAT recovery possible under a para-hotel structure.
…By Antonin Allard


Discover this sumptuous chalet in Megève, ideally located halfway between the village center and the ski slopes, offering a rare setting with breathtaking views over the valley and the village. With approximately 450 sqm of living space (492 sqm total floor area), this exceptional property, inspired by traditional Alpine architecture and enhanced by a refined contemporary design, can accommodate up to 14 guests in a setting that is both luxurious, elegant, and intimate. The chalet features 10 rooms with impressive volumes, including a living area of over 100 sqm. Centered around a fireplace, this space opens onto a contemporary kitchen with a marble island and a large terrace through a nearly 7-meter sliding glass door—an exclusive feature in the region—providing outstanding natural light and a west-facing exposure, perfect for enjoying magnificent sunsets. Designed as a true wellness retreat, the chalet offers 5 spacious suites, including a Master suite, as well as a playful children’s dormitory with a slide leading directly to the cinema room. An entire floor is dedicated to relaxation and well-being, featuring a complete spa area with hammam, sauna, hot tub, and a fully equipped fitness room. Each level has been thoughtfully designed to combine comfort and functionality, including a large entrance hall under exposed beams, a dressing room, a wine cellar, a leisure room with state-of-the-art audiovisual equipment, and an elevator serving all floors. The chalet provides the opportunity for full customization with the support of a renowned interior designer, as well as a turnkey option including furniture, decoration, and equipment. Two covered garages and an additional parking space complete this exceptional property.
…By Antonin Allard


Michaël Zingraf Real Estate Megève offers you this carefully renovated family chalet, offering comfort and tradition in a quiet, secluded setting of over 530 m2. This character property has five en suite bedrooms (each with its own bathroom or shower room), including a master bedroom on the top floor, with a dedicated study and library area. A generous living room with open-plan kitchen provides direct access to the large sheltered terraces facing the mountains and the landscaped garden. In summer and winter alike, you can enjoy an outdoor jacuzzi, a cinema, a games room, a sports room and a relaxation area with sauna, hammam and massage room for all ages after a day in the great outdoors. There is also a large garage, a ski-room with plenty of storage space and a small flat with independent access.
…By Michaël Zingraf Real Estate Megève


Exceptional chalet in Demi-Quartier - Ormaret sector Panoramic view of the Mont Blanc chain - Quiet, privileged location Discover this unique chalet in the sought-after Ormaret sector of Demi-Quartier. Nestled in a cul-de-sac, it offers a peaceful setting and exceptional panoramic views of the surrounding mountains, including the entire Mont-Blanc range. Ideally located, the chalet is close to the Princesse ski lifts and just a few minutes from the villages of Megève and Combloux. The surrounding land, either already built on or classified as agricultural, guarantees an unspoilt environment and lasting peace and quiet. Built in 1989 by a well-known local builder, this chalet of living space on a 890 m² plot, with plenty of outdoor space to make the most of. Its proximity to the Princesse ski lifts and easy access to the villages of Megève and Combloux make it a particularly attractive property. Detailed description First floor: The entrance hall features two large bedrooms with stunning views of Mont Blanc. Each has its own washbasin and shares a shower room. A third spacious bedroom, currently used as a dormitory, benefits from its own private shower room. Garden level: The garden level features a large, bright, angled living room with exceptional panoramic views. The kitchen, which can be opened, and living room open onto an east and south-facing terrace, as well as a southwest-facing garden.This level also includes a master suite comprising a bedroom, bathroom and private balcony, ideal for enjoying the view and the peace and quiet. Top floor: On the top floor, two additional bedrooms share a bathroom and a balcony offering breathtaking views of Mont Blanc. Two mezzanine areas complete this level, with a TV and office area, perfect for relaxing or working. Annexes and equipment For optimum comfort, the chalet also features a laundry room, a utility room and a storeroom. A large garage completes the facilities. The strengths of this chalet This rare property combines a privileged location, a quiet environment and an exceptional view. Its quality construction, generous volumes and development potential make it an ideal property, whether as a primary or secondary residence. Risk information is available at www.georisques.gouv.fr.
…By Barnes Megève


Situated in Megève in the heart of the French Alps, this beautiful chalet provides comfortable and luxurious living. The architecture features high quality materials such as timber, reflecting a style that marries Alpine authenticity with contemporary design. The chalet is a traditional 'maison de pays' built on 4 floors which has been renovated to a very high standard throughout. The main entertaining space is on the second floor with a large open kitchen with breakfast bar, a walk-in, glass-fronted wine cellar and a separate dining area. The lounge space takes up the entire second floor with a kids' snug and two large balconies. There are 5 ensuite bedrooms including a master suite with double height, a dressing and a lounge area. There is a wellness suite on the garden floor with an indoor swimming pool, spa and additional wine cellar. Key features - A newly renovated 5-bedroom property in a central location in Megève - Bright and modern throughout with large volumes and a luxury finish using quality materials - Fabulous, elevated views from the balconies, terrace and garden - Luxury product including indoor swimming pool and spa - Low maintenance, lock-up and leave property Our opinion This beautiful property is finished to an exceptional standard and features various luxurious areas for entertaining. Situated just off the main high street in Megève, it is perfectly located for the town's restaurants, shops and bars. The swimming pool and spa facilities are certainly worth visiting. Overall, this chalet offers everything one could desire from an alpine retreat, whether you are making the most of the town or staying in to enjoy the amenities. Location The chalet is in central Megève, just off the high street to the north-east of the town square. It is the perfect location for accessing the town's facilities.
…By Douglas Elliman France


Due to limited land availability and stricter regulations following the new PLU rules in Chamonix, the chalets in Hestia are among the last of their kind. In a region where finding new-build chalets is increasingly difficult, Les Fermes d’Hestia truly stands out. Located just five minutes from the centre of Megève, this exclusive pair of family chalets offers spacious interiors, private gardens and complete wellness suites. As planning regulations tighten across the Evasion Mont-Blanc area, opportunities like this are rapidly diminishing. The timeless design combined with their unmatched rarity means that once these chalets are gone, they cannot be replaced. About the Location Located in a peaceful residential area, just a six-minute walk from the centre of Megève via a scenic forest path, Les Fermes d’Hestia occupies a rare elevated plot that offers panoramic views of Le Jaillet. With no direct road visibility and ample private gardens, it provides a true sense of tranquillity, merely moments away from the heart of the resort. The Mont d’Arbois ski area is only a three-minute drive away, with the possibility of ski-in access when snow conditions permit. In a market where buildable land in the centre is nearly non-existent, this location represents one of the last opportunities to acquire a spacious new chalet so close to the village. About the Property This semi-chalet of 202 sqm feature four en-suite bedrooms, cathedral ceilings and an expansive open-plan living area that opens onto generous terraces offering breathtaking views of Le Jaillet. The property also boasts a private 470-square-metre plot with a landscaped garden and a traditional mazot. Designed with a blend of traditional Alpine architecture and contemporary features, the chalet features standout amenities, including a sauna, a gym and cathedral-style living areas with double-height ceilings and expansive windows. Each property sits on a generous private plot — a rarity in the Alps — offering private gardens. Investment Potential Positioned in a rare elevated setting just minutes from the centre of Megève, these new-build chalets offer a compelling investment opportunity. Properties of this scale and quality are exceptionally scarce, located so close to the village, with access via a scenic forest path or a direct road. Set on a tiered hillside with no road visibility, each chalet enjoys panoramic views over Le Jaillet and Megève. Priced at €15,500 per square metre (incl. VAT), this represents strong value given the prime location, generous interior volumes and high-end specifications. ATHENA ADVISERS - Added value and 360° purchase support since 2003 In addition to organising property viewings from our offices in the French Alps and Cannes, our in-house teams also support clients through every step of the purchase process: accessing the 20% VAT rebate programme, finding the best French mortgage at a low rate, and introducing you to the best rental management company via our in-house service or partner agencies. We also decode the paperwork and contracts and become the bridge between all the different legal and official parties involved in the purchase, guiding our clients through every step of the process.
…By Athena Advisers


Chalet located in the Villard area, set on a 918 m² plot and offering approximately 311 m² of living space. This property boasts panoramic views of Mont Blanc, the surrounding mountains, and the village, all within a peaceful and preserved environment with complete privacy. Spread over 3 levels: On the ground floor, you will find a bright living area featuring a fully equipped kitchen, a dining room, and a lounge with a wood-burning stove. The dining room opens onto a large retractable veranda with a summer kitchen and a spacious terrace. A master suite with shower room, a guest WC, and a large garage with ski room complete this level. On the first floor, you will find a lounge/play area with a glass floor and balcony, three double bedrooms – one of which includes a dressing room, laundry space, and direct access to the bathroom – as well as a separate WC. In the basement, a cellar, a boiler room, and a 125 m² workshop offer numerous layout possibilities (wellness area, independent apartment, etc.). Information on the risks to which this property is exposed is available on the Géorisques website: www.georisques.gouv.fr.
…By Antonin Allard


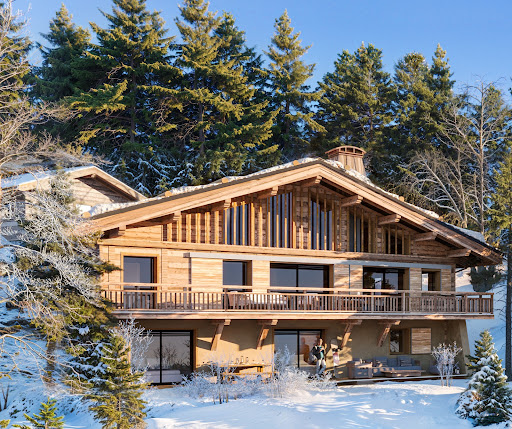


Due to limited land availability and stricter regulations following the new PLU rules in Chamonix, the chalets in Hestia are among the last of their kind. In a region where finding new-build chalets is increasingly difficult, Les Fermes d’Hestia truly stands out. Located just five minutes from the centre of Megève, this exclusive pair of family chalets offers spacious interiors, private gardens and complete wellness suites. As planning regulations tighten across the Evasion Mont-Blanc area, opportunities like this are rapidly diminishing. The timeless design combined with their unmatched rarity means that once these chalets are gone, they cannot be replaced. About the Location Located in a peaceful residential area, just a six-minute walk from the centre of Megève via a scenic forest path, Les Fermes d’Hestia occupies a rare elevated plot that offers panoramic views of Le Jaillet. With no direct road visibility and ample private gardens, it provides a true sense of tranquillity, merely moments away from the heart of the resort. The Mont d’Arbois ski area is only a three-minute drive away, with the possibility of ski-in access when snow conditions permit. In a market where buildable land in the centre is nearly non-existent, this location represents one of the last opportunities to acquire a spacious new chalet so close to the village. About the Property This semi-chalet spanning 182 sqm features four en-suite bedrooms, cathedral ceilings and an expansive open-plan living area that opens onto generous terraces offering breathtaking views of Le Jaillet. The property also boasts a private 410-square-metre plot with a landscaped garden. Designed with a blend of traditional Alpine architecture and contemporary features, the chalets feature standout finishes and cathedral-style living areas with double-height ceilings and expansive windows. Each property sits on a generous private plot — a rarity in the Alps — offering private gardens. Investment Potential Positioned in a rare elevated setting just minutes from the centre of Megève, these new-build chalets offer a compelling investment opportunity. Properties of this scale and quality are exceptionally scarce, located so close to the village, with access via a scenic forest path or a direct road. Set on a tiered hillside with no road visibility, each chalet enjoys panoramic views over Le Jaillet and Megève. Priced at €15,500 per square metre (incl. VAT), this represents strong value given the prime location, generous interior volumes and high-end specifications. As new-build properties, they benefit from reduced notary fees of just 2% and buyers can reclaim 20% VAT through a rental scheme — a significant financial advantage in a market with consistent demand for luxury second homes. Completion is scheduled for Q2 2027, offering both long-term lifestyle appeal and capital growth potential. ATHENA ADVISERS - Added value and 360° purchase support since 2003 In addition to organising property viewings from our offices in the French Alps and Cannes, our in-house teams also support clients through every step of the purchase process: accessing the 20% VAT rebate programme, finding the best French mortgage at a low rate, and introducing you to the best rental management company via our in-house service or partner agencies. We also decode the paperwork and contracts and become the bridge between all the different legal and official parties involved in the purchase, guiding our clients through every step of the process.
…By Athena Advisers

Receive by email any new listing that may match your search criteria
Your criteria :
By validating this form, you accept the general conditions of use of Le Figaro Properties.
These agencies offer a selection of luxury properties vente at Megeve. Feel free to contact them for personalized assistance.





