The agencies at Marquein
These agencies offer a selection of luxury properties vente at Marquein. Feel free to contact them for personalized assistance.

 English$ USD · m²


CONFIDENTIAL CHÂTEAU A Listed Renaissance Residence near Toulouse Set on a promontory in the heart of a remarkable natural setting, this listed Renaissance château enjoys a commanding position, exceptional privacy and beautiful views towards the Pyrenees. In recent years, the property has undergone an extensive restoration programme, addressing the essential elements of the building and ensuring the preservation and longevity of this historic residence. Today, the château represents a rare opportunity: to take on an important heritage property where the most substantial works have already been completed, while retaining the freedom to complete the restoration and create interiors, uses and a way of life entirely one’s own. The château’s former farm buildings and various outbuildings complete this characterful estate, offering considerable potential for a private family residence, cultural project, events or hospitality venture. A significant historic residence ready to be reimagined, offering its future owner the freedom to write the next chapter of its story. Confidential dossier available upon request.
…By Poncet & Poncet Christie's International Real Estate Occitanie


Just twenty minutes from Toulouse, this magnificent 19th-century castle offers approximately 640sqm of living space and is situated in the heart of a landscaped park of over 6 hectares, in a quiet and preserved environment. The main residence is organized around an elegant central body, while the two side wings house a separate apartment as well as a riding area including five stables, one of which is for stallions, a kennel, a barn, and a garage. Built in the 1840s on the site of an old residence dating back to the 13th century, the property has a rich history. A cadastral survey from 1773 already mentions the presence of a formal French garden on the south facade. The current owners are dedicated to preserving its spirit, tastefully reinterpreting the original gardens. The ensemble is attractive due to its distinctive architectural features, including original parquet flooring, woodwork, fireplaces in every room, and high ceilings. The spaces are designed to offer sumptuous reception rooms, complemented by more intimate areas suitable for a refined lifestyle. The property includes nine bedrooms, numerous bathrooms, two reception lounges, a study, and additional rooms still adaptable. The basement, located under the main house, offers several spaces, including a wine cellar and two spacious rooms open to the outdoors. The park, beautifully landscaped with century-old trees, provides a particularly pleasant setting with a saltwater pool, a tennis court, and several water points, including three wells. A character property combining elegance, architectural coherence, and quality of life, ideal for a family residence or a welcoming project on the outskirts of Toulouse.
…By Junot Châteaux & Patrimoine


At the heart of an approximately 1.8-hectare wooded park, this 19th-century château reveals its elegant silhouette in traditional Toulouse brick, emblematic of the region’s architecture. Built upon the remains of a former medieval fortress, the property feels suspended in time, where history lingers in every perspective. Offering approximately 584 sqm of living space, the château features generous reception rooms filled with natural light, enhanced by impressive ceiling heights, period fireplaces, wood panelling and authentic details reflecting the discreet nobility of distinguished residences. Preserved in its authenticity, the château retains a rare soul and elegant simplicity, offering exceptional renovation potential. To the rear, a vast terrace opens onto the park canopy, creating an intimate and peaceful setting ideal for summer entertaining. The landscaped grounds include several historic outbuildings and a large brick well adorned with wrought iron. Further on, a swimming pool blends naturally into the surroundings, framed by two brick towers inherited from the former fortress. Ideally located only 10 minutes from Toulouse-Blagnac International Airport, 5 minutes from the MEETT Exhibition Centre and 20 minutes from Toulouse city centre, the property combines character, accessibility and quality of life. An inspiring residence, equally suited to prestigious family living, boutique hospitality, refined guest accommodation, artistic retreat or exclusive professional headquarters. Image no. 4 shows a 3D design proposal illustrating the property’s potential. Image no. 5 is a real photograph of the property in its current condition. Price: €997,500 (agency fees included, payable by the seller) Energy rating: F – Estimated annual energy costs: between €18,020 and €24,440. Information regarding risks to which this property is exposed is available at www.georisques.gouv.fr https://sites.google.com/a/coldwellbanker.fr/honoraires-coldwellbanker-demeure-prestige/
…By Coldwell Banker Paris


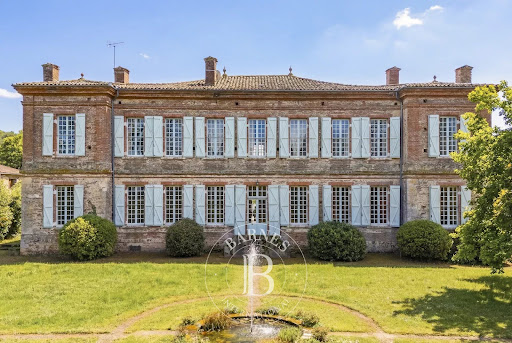


Just a few minutes from Rieux-Volvestre, in the heart of a lively and friendly village, this 18th-century mansion is set in unspoilt natural surroundings, nestled between the banks of the Garonne, rolling hills and hiking trails. Built around 1760 by the Marquis de Sers on the site of an ancient medieval fortress, the residence features a structured rectangular layout, flanked by four corner pavilions. Constructed from Toulouse brick, it boasts a balanced classical architecture, highlighted by a projecting cornice and tall, regular windows. The façade and roof are listed as Historic Monuments, as are the remarkable wallpapers in the state drawing room. Layout: Ground floor The entrance opens onto a vast central hall running the length of the property, harmoniously connecting the reception rooms. The state room, adorned with period wallpaper and a marble fireplace, offers an elegant and cosy atmosphere. A library, a dining room and a bright kitchen complete this living area. A bedroom and another large room, the use of which can be adapted to suit your needs and preferences (currently a gym, formerly the state bedroom or games room), each extending into a space within the towers that could accommodate an office or shower room, overlook the garden. A beautiful old staircase leads to the first floor. First floor A spacious landing leads to four main bedrooms and a large central living room. The rooms are remarkably spacious, with ceiling heights exceeding four metres, marble fireplaces and large windows flooding the space with light. The corner wings offer additional spaces that can be adapted to suit your needs (office, dressing room or bathroom). Outbuildings and outdoor areas Surrounding the main courtyard, former stables and a wine cellar built from Garonne pebbles bear witness to the estate’s past and offer excellent potential for conversion. A separate barn completes the property. At the rear, a walled garden, with classical-inspired layouts still visible, features fountains and a swimming pool area, all within an intimate and sheltered setting. A property full of character, combining medieval heritage, 18th-century elegance and the gentle way of life in the heart of the Volvestre region.
…By Barnes Toulouse


HAUTE-GARONNE - ON THE OUTSKIRTS OF TOULOUSE This exceptional property, completely secluded from outside view, will appeal to lovers of prestigious estates. This Napoleon III château, located just 15 minutes from the center of Toulouse, offers more than 500 m² of living space spread over three levels and served by an elevator. Combining historic charm with modern comfort, the residence features sixteen rooms including spacious reception areas, bedrooms, offices, a gym, a dressing room, and several bathrooms and shower rooms. A basement of more than 250 m² completes the property and houses a high-performance gas heating system. Set within a magnificent 2.5-hectare landscaped park, the property enjoys a dominant south-facing position with a swimming pool and pool house. The Mansard slate roof has been completely renovated and is in perfect condition. Located just 400 meters from the center of the village and close to Toulouse, this Napoleon III château offers a rare lifestyle combining tranquility, elegance, and refined living. For further information, please call Astride Kimpflen real estate Agent +33 607973362 Energy class: D Climate class: D Estimated annual energy costs for standard use: between 9280 euros and 12,620 euros per year. Prices indexed to 2021, 2022, 2023. Information on the risks to which this property is exposed is available on the Géorisques website: www.georisques.gouv.fr
…By Agence Mercure Toulouse-occitanie


Close to Lavaur, in a discreet and preserved setting, this late 18th–early 19th century estate embodies the timeless elegance of grand country residences. Offering approximately 750 sqm of living space, the property is distinguished by its noble architecture and remarkable volumes spread over several levels. Behind its history-rich façade, the interiors reveal generous and authentic living spaces: spacious reception rooms, enfilade-style salons, dining rooms, multiple kitchens, as well as numerous bedrooms distributed across expansive floors and convertible attic space. The property retains the full strength of its original heritage character, featuring period parquet flooring, terracotta tiles, original wooden joinery, antique doors, and six fireplaces, all reflecting the refinement of a bygone era. Now requiring a complete restoration, the estate offers exceptional potential for architectural reinterpretation. The outbuildings—where a change of use remains possible—further enhance this rare property: large former stables, a substantial cellar, a barn, and a separate workshop located across the road, already supplied with water and electricity. Set within more than 5.5 hectares of wooded grounds, partly flat and partly gently sloping, the estate enjoys a south-facing orientation and a remarkable natural environment, enriched with centuries-old trees. The land is also suitable for a swimming pool, further enhancing its development potential. Existing technical features include oil-fired central heating, multiple fireplaces, single and three-phase electricity, and fibre-optic connectivity (to be connected). The individual sanitation system requires full renovation, offering complete flexibility for future projects. This rare and elegant residence is ideally suited to either a large-scale family project or an ambitious heritage restoration. In addition, the property forms part of a wider historic family estate that includes a fully renovated neighbouring residence, also marketed by our agency under reference 595T. Both properties, while sold separately, may be acquired together to create an exceptional combined estate. Further information available upon request.
…By Barnes Toulouse


12th century fortified castle for sale in the Tarn, with a view over the hills and the Pyrenees. Approximately 400 m2 to be declined according to your needs and the spaces of the museum. Architectural elements which make this property unique and classified as a Historic Monument: very rich renaissance facades, mullioned windows, monumental stone staircase etc... It includes three architectural parts of different periods and styles: the medieval enclosure (12th and 13th centuries), the Renaissance facades (thanks to the pastel) and the 18th century cocoa dryer. Financial report due to the 80 days of opening per year of this castle-museum. Originally, Magrin Castle was built on an ancient Celtic oppidum, on the highest hill in the area. At an altitude of 330 metres, it offers a magnificent view of the Pyrenees, the Black Mountain and the Grésigne. Castrum under the Romans, it was consolidated under the Visigoths, in their endeavour to found an empire stretching from Orléans to Seville. It took on its present form as a curiously asymmetrical medieval fortress in the 12th and 13th centuries. Land area of approximately 4100 m2.
…By Midi-pyrénées Sotheby’s International Realty


Carcassonne 13th/18th Century Domain with breathtaking views over beautiful countryside across the Pyrenees, 3 dwellings, former wine cave and grain storage about 500m², garage, workshop, 17 bedrooms, additonal house 400m² to fitt, swimming pool, 86ha of fields and woods all ORGANIC, fruit tree ochard, vegetable garden, peaceful, short drive to amenities, ideal for private home or various business activities like agritourism, Gîtes, various farming projects and horses This beautiful Domain is situated in the Carcassonne area, Languedoc Roussillon, Occitanie, South of France, on a sloping hill offering really breathtaking views over valleys, villages and across the Pyrenees. Constituted like a small hamlet, this relaxing site offers several dwellings, several outbuildings such a former wine cellar 560m² on 2 floors as well as another barn with garage and workshop. The property is ideal as a large private home, for various business activities like farming projects, equestrian center and agritourism with retreats, Gîtes and much more. The pigeon tower and a former employee's house were built in the 13th Century, about 400m² to be renovated, and enormous walls are witness to the long history of this overwhelming site. About 86 hectares of fields and woods are nicely undulated and offer various agriculture possibilities. Sitting on the south facing terrace, your eye catches the century old trees and reall breathtaking views to the long chain of the Pyrenees. The panoramic views, the silence of this site, combined with the sound of birds, this place invites to stay and just be. The view is absolutely incredible and pictures cannot do justice. The large swimming pool gives the feel of diving in the view. This property will get under your skin! Description of the property The property offers 827m² living space and about 900m² of outbuildings Main House 450m² living area on 3 floors: Ground floor: Entrance hall 10m², Kitchen 48m² with fireplace, Pantry 16m², Cloakroom 8m², Sitting Room 23m² with fireplace, Office 20m² with fireplace, second Sitting Room 20m² with fire place, Laundry Room 15m², shower room, bedroom with mezzanine and separate entrance and private terrace. Walled courtyard with total privacy on the north side and charming area with huge trees and the breathtaking view on the south. 1st floor: 5 Bedrooms: 30, 30, 20, 20 and 14m², Games Room 42m², 3 Bathrooms, 2 of them with Italian Shower. 2nd floor: 2 attic bedrooms 25 and 32m². 90m² convertible space in the attic. Fuel central heating. Gîte 250m² living area on 3 floors: House ideal for seasonal rentals and benefits from its own fuel central heating. Ground floor: Kitchen 35m² with fireplace, Sitting Room 25m², TV-room 30m², Laundry Room 20m². 1st floor: 4 Bedrooms: 22, 21, 11 and 15m², 3 Bathrooms with Italian shower. 2nd floor: 3 attic bedrooms: 28, 27 and 20m². Lovely south facing terrace with total privacy and its own garden Caretaker's House 126m² living space on 3 floors: Ground floor: Kitchen, dining and sitting area 48m², pantry and laundry area 18m². 1st floor: 2 Large bedrooms, WC, bathrooms with Italian shower. 2nd floor: 48m² games room with parquet floor. Attached to the Caretaker's house is an apartment of about 60m² which needs total restoration: Ground floor: Entrance, room 30m² 1st floor: 2 bedrooms and a bathroom 13th C. Tower house 400m² on 3 floors, the additonal house to be fitted The whole building needs to fitted and is today just a charming shell. In the tower is at the bottom a 30m3 watertank used for the watersystem feed by the own well. At the top of the tower is the pigeon house. Attached to the caretaker's house is a huge barn with a ground and first floor, several rooms like garage, workshop etc., in total about 380m². Charming former Wine Cave and Grain storage: Ground floor: former wine cave with 3 vats, size available 256m² 1st floor: the former grain's room 310m² Swimming pool 17m x 5m and its terrace, stunning views Grounds The property comes with 86ha of grounds in a nicely ondulated landscape of which 31ha are fields, 53ha are woods and 2ha are the buildings and its gardens. A large fruit tree orchard with almond trees, hazelnut bushes etc. has been some years ago planted and benefits from a watering system. All is organic farmed. The buildings are benefitting of a rather flat surround and various terraces on each side allow to enjoy the absolut stunning views. The property is free of any lease, a very unusual situation, allowing the future owner to start his project right away. The watering system is fed by a well, a large tank is collecting as well rain water. The buildings are feed with townwater. The septic tank is confirming to actual law up to 40 people. Comments An interesting large Domaine with a warm feeling, in a wonderful and peaceful location, surround by beautiful nature with breathtaking views across the Pyrenees. The property offers various development possibilities in the agriculture as well as in the touristic sector.
…By Ab Real Estate


19th century castle with outbuildings on 32ha park without any nuisance Close to Carcassonne, 1 hour from the mountains and the sea, this property without nuisance benefits from an exceptional setting. It consists of a chateau of approximately 1946m² of living space and 34 bedrooms, with an 93m² reception room and a superb orangery in the tower. Historic building in pink stones, built in L with an adjacent building. Many original elements: herringbone parquet, molded ceilings decorated with rosettes and splendid pendant chandeliers, all with high ceilings. The castle has benefited from a recent restoration. It is in the center of 32 ha, including 18.5 ha of land, the rest in parkland with remarkable trees, woods and meadows. Very good general state of maintenance, possibility of continuing a luxury event activity or, on the contrary, of create a real haven of peace out of sight. Information on the risks to which this property is exposed is available on the Georisques website: www.georisques.gouv.fr.
…By Chateaux Et Patrimoine


TARN – BETWEEN CASTRES AND ALBI Exceptional Character Estate in the Heart of the Tarn – Elegance, History & Preserved Nature Set within an outstanding natural environment in the Monts de Lacaune, at the heart of the Haut-Languedoc Regional Natural Park, this majestic 18th- and 19th-century residence offers a rare lifestyle combining history, light, tranquility, and timeless charm. Facing due south and nestled within nearly 3 hectares of private parkland and meadows, entirely secluded and without overlooking neighbors, this remarkable U-shaped family estate immediately captivates with its generous volumes, natural brightness, and refined atmosphere. Enjoying an elevated position with exceptional open views across the Tarn countryside, the property perfectly combines authenticity, elegance, and extraordinary potential. Offering approximately 660 sqm of living space distributed across 25 rooms, the residence features a vast and welcoming kitchen with dining area, ideal for large family gatherings, as well as three magnificent reception rooms creating a variety of living and entertaining spaces. The fourteen bedrooms provide generous accommodation, while several original fireplaces, beautiful oak floors, and numerous large windows enhance the historic character and luminous atmosphere of the property. More than 160 sqm of attic space remain available for conversion and provide access to the estate’s former watchtower. Steeped in history, the property notably served as a discreet refuge during the Vabre Resistance period in World War II and remained for generations in the ownership of a respected local family. Major renovation works have already been completed, including the installation of a recent condensing boiler, remotely controlled central heating, a complete security and video surveillance system, as well as immediate access to fiber-optic connectivity. The remaining decorative finishes offer the opportunity to personalize the interiors according to your own vision and style. The outbuildings, including a closed garage for three vehicles and a large barn suitable for further conversion, offer numerous possibilities for an exceptional family residence, luxury guest accommodation, a tourism or hospitality project, seminars, private events, or even a restaurant venture. Located just minutes from a lively village offering all amenities, 30 minutes from Castres and 90 minutes from Toulouse, this rare property perfectly balances peace, accessibility, and quality of life. A unique, inspiring, and deeply authentic estate where history meets the gentle art of living in the Tarn region. For further information or to arrange a viewing, please contact Axelle de Lahondès at +33 (0)6 88 17 27 01 Energy rating: E Climate rating: E Estimated annual energy costs for standard use: between €23,030 and €31,220 per year. Prices indexed as of January 1st, 2023. Information regarding potential natural and technological risks affecting this property is available on the Géorisques website: www.georisques.gouv.fr
…By Agence Mercure Toulouse-occitanie


Magical 18th-Century Château with Tuscan Inspiration Location: The estate is located 45 minutes from Toulouse International Airport and 10 minutes from a village offering all essential amenities. The château lies at the heart of a charming historic village, shaped by centuries of history and dominated by a remarkable ancient church still in active use, a symbol of a carefully preserved heritage. Each week, the village hosts a local producers’ market. The Estate: Sheltered from view and perfectly concealed within the village, this château of Italian inspiration reveals a rare and distinctive architectural character, directly inspired by the great Tuscan residences. Its vast terrace, emblematic of the property, overlooks the surrounding landscape and its 1.4-hectare park. The château offers approximately 750 sqm of living space, arranged around generous and well-proportioned volumes. From the moment you enter, you are welcomed by a majestic staircase, which elegantly organizes circulation between the reception rooms and the private sleeping quarters. The reception areas are particularly appealing for their spaciousness and warm atmosphere, where Italian charm is fully expressed. The residence comprises 11 bedrooms, the majority arranged as true suites, providing both comfort and privacy. A place of true inspiration, this château possesses a singular soul, conducive to creativity, contemplation, and transmission. Its natural elegance, strong Tuscan character, and discreet setting make it a rare property, standing at the crossroads between Italy and the South-West of France. Herringbone parquet flooring, decorative mouldings, double-flight staircase, orangery, swimming basin, pool house, and outdoor workshop. Our View: A confidential and inspiring property, where Italian charm unfolds with elegance in the heart of Occitanie, combining generous volumes, nature, and heritage.
…By Poncet & Poncet Christie's International Real Estate Occitanie


Elegant 19th-century château near Albi Built around 1800 by the Durieu de Madron family, this elegant 19th-century château is set in the heart of the Tarn countryside, within a gently rolling, verdant and deeply peaceful environment, just moments from Albi. Located only a few minutes from the episcopal city of Albi, a UNESCO World Heritage Site and widely regarded as one of the most beautiful cities in the world, the property enjoys a privileged setting combining cultural richness, art de vivre and accessibility. With its remarkable architectural heritage, mild climate and open landscapes, Albi perfectly embodies the elegance of southwestern France. Offering approximately 650 sqm of living space, the château is distinguished by the generosity of its volumes and the quality of its layout. From the moment you enter, a grand entrance hall with impressive proportions opens onto light-filled reception rooms, including a beautifully scaled living room and dining room, as well as a fully equipped contemporary kitchen. The overall atmosphere is both refined and welcoming. The property features six spacious suites, each offering comfort and privacy, with lovely open views over the surrounding countryside. Upstairs, the living spaces continue with a large salon, a billiard room and a library, creating additional areas dedicated to relaxation and conviviality. The second floor, with its former staff quarters, also offers the potential to further increase accommodation capacity for a hospitality project. Outside, the estate extends over approximately 4.5 hectares, forming a remarkable natural setting. The landscaped park, carefully designed, includes an elegant swimming pool and offers multiple perspectives over the surrounding hills. From the terraces and balconies, the eye is drawn across the green, undulating Tarn countryside, revealing serene panoramic views from sunrise to sunset. The outbuildings complete the estate harmoniously, including a stud farm inspired by the great Normandy stables, an orangery, a garage, and a large upper-level reception space suitable for hosting events in a characterful setting. An independent ground-floor apartment can also serve as a caretaker’s residence or concierge accommodation. Rich in history, the property notably welcomed Henri de Toulouse-Lautrec at the end of the 19th century, who captured the stud farm and orangery, adding an artistic dimension to its heritage. This château offers a rare balance between architectural elegance, generous volumes, preserved nature and proximity to an exceptional city. It is equally suited as a prestigious family residence or for a refined hospitality or event project, in an authentic and inspiring setting.
…By Poncet & Poncet Christie's International Real Estate Occitanie


An 18th-century Italian-style chateau with tree-dotted grounds and a swimming pool, 50 minutes from Toulouse. The property extends over 1.5 hectares; its history spans nine centuries. It comprises a chateau consisting of an avant-corps and a prominent wing, an independent building with several vaulted rooms at its base, a terrace overlooking the parklands with a long swimming pool bordered by an annex, the caretaker's cottage of approx. 100 m² and a 1930 theatre. The main entrance is through the east gate. Framed by two high brick pillars topped by terracotta pinecones, the large automated gate opens onto a gravel courtyard providing parking for several vehicles. To the left, a path runs across a generously wooded stretch of garden, winding its way down to the lower part of the grounds. Two stone sphinxes and several terracotta putti adorn the balustrade of the first terrace. In the south-east corner of the terrace stands an independent square 15th-century lodge, parts of which are listed. Several doors to the right of the entrance provide direct access from the courtyard to the main section of the chateau. To the west of the property, a more discreet gate leads to the other part of the grounds. To the right, the elongated swimming pool is bordered by an annexe building with brick and pebble walls, a technique traditionally used in the region. A terrace hidden from view stretches out from this building. The driveway leads to a large terrace with a terracotta tile floor offering a panoramic view over the wooded valley.
…By Patrice Besse


ENCHANTING 18th CENTURY CHATEAU IN CORDES SUR CIEL An exceptional treasure nestled in the heart of the Midi-Pyrénées region, just an hour from Toulouse and its international airport. This remarkable late 18th-century château with its Mansard roof rises majestically on 17 hectares of unspoiled country, offering breathtaking panoramic views of the medieval village of Cordes-sur-Ciel, voted ''Most Beautiful Village in France'' in 2014. The interior is bathed in sunlight throughout the day. Be captivated by the timeless elegance of this white stone château overlooking the plain. Its vast natural park includes lush woods, fertile fields, and a picturesque ‘lavoir' and ‘viviers' - 18th century outside laundry site and fish-ponds. Home to a rich and varied flora with wild orchids, of rare beauty, the park is adorned with majestic trees, creating an atmosphere of incomparable serenity in a calm and revitalizing environment. With 577 m² of living space in the château, 100 m² of living space in the farmhouse, two 220 m² of convertible outbuildings, and its swimming pool, the château is a true gem. Spread over three levels, it features sixteen rooms - four living rooms, nine spacious bedrooms, and six bathrooms; ideal for entertaining in a very privileged setting. And let's not forget the wine cellar in a magnificent basement Seize the rare opportunity to become the owner of this architectural gem, where refinement and grandeur blend in an exceptional setting. A unique estate designed for lovers of history, antiquity, nature, and prestige. Complete file available on request The Château de Lestar consists of a main building, oriented east to west, fronted by a main courtyard flanked by two long, single-story buildings. The main building rises three stories, topped by a Mansard roof with triangular pedimented dormers. The facades consist of seven bays. The rear facade, opening onto a terrace and the fields, presents a sort of angled bay. The building also features several ornamental features, including string-courses and quoins. Behind the western, single-story building is a vegetable/flower garden in the French style. From the main courtyard, a double staircase ascends parallel to the front stoop. GROUND FLOOR An elegant entrance hall (23.04 m²) leads to all the various rooms of the château. A majestic stone staircase leads to the first floor. On the left: The kitchen (25.06 m²) with antique painted woodwork is itself a treasure trove. A hood in the old fireplace, two windows, a FALCON gas stove, wooden floor, double sink, refrigerator, and dishwasher. The Servery (6.06 m²) is equipped with painted woodwork and a window. A utility/laundry room with washing machine and drier, a refrigerator, a water heater, a freezer, a sink, shelves, and an oven. Wooden flooring. One window. The dining room (28.3 m²) with four windows, herringbone parquet flooring, painted woodwork, wall hangings, and fabulous trompe l'oeil painting. The possibility of installing a wood-burning stove is also available. Beautiful views. This dining room is remarkable for its pure 18th-century spirit. In the middle: A reception room (39.14 m²) with glazed double doors leading to the terrace and two windows. Extraordinary views of Cordes-sur-Ciel. Walnut parquet floor. Imposing fireplace. To the right: A bedroom (29.42 m²) with beautiful bed alcove with curved sides concealing a bathroom with sink and toilet (2.76 m²) and a dressing room (3.71 m²). A decorative fireplace. Antique terracotta floor. Two windows with a beautiful view. A cosy library (29.79 m²) with ample shelving for a beautiful book collection. Four windows. Fireplace. Antique terracotta floor. A stone staircase leads down to the cellar/basement. FIRST FLOOR: A spacious landing with a large built in cupboard, leads to the following rooms: On the left: A suite with a lobby(5.17 m²), a master bedroom (27.93 m²) with trompe l'oeil wall decoration, four windows, a fireplace, and a magnificent view of Cordes, a walk-in closet (4.06 m²), a bedroom/dressing-room/office (18.54 m²), and a bathroom (8.02 m²). In the middle: A south-facing drawing room (31.71 m²) overlooking the medieval city of Cordes-sur-Ciel with antique cupboards (2 x 0.75 m²). On the right: Second suite with a lobby (8.12 m²), a bedroom with an alcove (17.3 m²), a dressing room (4.88 m²) and a small closet (1.04 m²), a bathroom (4.48 m²) in white marble, and the master bedroom (23.64 m²) with a dressing room (4.37 m²) and closet (3.28 m²). A charming wooden staircase with a Gustavian-inspired trompe l'oeil decor leads to the second floor: SECOND FLOOR: On the left: A landing (10.12 m²) A bedroom (19.6 m²) with neoclassical paintings and two windows overlooking the courtyard. A bathroom (6.29 m²) in white marble with a bathtub and toilet. A bedroom (27.27 m²) with two windows overlooking Cordes. Wood floor. Fireplace. Middle: A south-facing suite with a master bedroom (36.89 m²) with two antique closets, a 11.46 m² dressing room, and a bathroom (10.72 m²) with a bathtub, shower, sink, and toilet. View of the Cité de Cordes. Neo-classical painted decor. Right: A lobby (7.91 m²) A bathroom (4.19 m²) with a bathtub, sink, and toilet. A bedroom (23.26 m²) with neoclassical painted decor, a dressing room (4.27 m²) and a closet (2.35 m²). Overlooking the courtyard. OUTBUILDINGS Two parallel buildings flank the courtyard. 2 x 220 m². One outbuilding houses a garage, a workshop, and a large open barn for wood storage and parking spaces. The other building contains another lockable garage, a summer kitchen, a shower room with toilet, and a large two-story recreation/party room. It also serves as a pool house. POOL There is a beautiful swimming pool with a saltwater system (6m x 12m), a large seating area, and a wooden fence around it. CARETAKER'S HOUSE The former farmhouse has been converted into a caretaker's house with a living room (28.10 m²), a dining room and a kitchenette (22.73 m²), two bedrooms (18.32 m² and 23.92 m²), a separate toilet (2 m²), and a bathroom with a toilet (5.76 m²). Adjoining two-story outbuilding. GARDENS AND GROUNDS Surrounded by a wooded park and fields, the estate offers rare privacy and unobstructed views of the Tarn countryside. 17 hectares surround the property with century-old trees, pastures, a parkland area with boxwood hedges, and a magnificent French-style garden. Flora and fauna thrive here, far from any pollution. Ideal for a life project or prestigious business Whether you dream of a charming main residence, a family home, or a tourist project (gîtes, B&Bs, events), the Château offers endless potential in a region prized for its laid-back lifestyle and heritage.
…By Efficity


Character house in Marignac (31440)Here it is called the castle! This beautiful property set in a park of 8418 m2 consists of a master house with 278 m2 of living space, an orangery of 155 m2 with ongoing renovation work, and a lovely completely renovated pavilion with 43 m2 of living space. You enter the main house through a large hallway that leads to two living rooms as well as a dining room and a large kitchen, both facing south towards the terrace and its superb original glass roof. Upstairs, there is a significant sleeping area with eight bedrooms, three shower rooms, and a bathroom... and at the very top, access to the turret which offers a 360° view of the village and the surrounding mountains. There is also a large basement consisting of several rooms, formerly kitchens and living spaces for household staff. The orangery offers on the ground floor a 50 m2 living room with a fireplace as well as a dining and kitchen area of 60 m2 opening onto an outdoor terrace. Upstairs, there are three bedrooms, a bathroom, and large attic spaces. The renovation work is well advanced, the spaces are well-defined, the water and electricity are on standby, and double glazing is in place. Finally, the pavilion has undeniable exterior charm and a completely refurbished interior. Small spaces but full autonomy to accommodate visitors and friends. You have three closed garages including one over 50 m2 with direct access to the orangery. Of course, there is no castle without a park. More than 8000 m2 of wooded land, surrounded by a stone wall, with multiple spaces to sit and relax... In terms of local life, you have the village of Marignac with its 500 inhabitants, which, together with nearby Cierp Gau, forms a complete hub for basic shopping and health services, as well as a nursery and elementary school. Luchon is 15 km away, and Spain is a fifteen-minute drive without any mountain passes to cross. Hiking, skiing, lakes and rivers, a spa, fishing, cycling, climbing... the list is long, very long... Additional photos, videos, plans, and estimates available. Visits on weekdays and weekends. Frédéric Porchy / 06 31 35 45 18 / [email protected]. Fees to be paid by the seller. Housing with excessive energy consumption: Energy class G, Climate class F. Estimated average annual energy expenses for standard use, based on 2021 energy prices: between €8,250.00 and €11,220.00. Information on the risks to which this property is exposed is available on the Géorisques website: georisques.gouv.fr.This description has been automatically translated from French.
…By Agence.immo


EXCLUSIVITE-MERCURE GERS Overlooking the village and set within grounds of over 5 hectares, the Château forms a U-shape around a square courtyard, with its three wings rising over three storeys, enclosed to the south by a terraced portico linking two corner towers. Extensively remodelled in the second half of the 18th century, the château incorporates elements from medieval periods, such as vaulted cellars and a 16th-century doorway. The north wing is characterised by a grand staircase with wrought-iron balustrades, whilst the apartments in the side wings retain décor combining alcoves, stucco work and ceilings with exposed beams. This beautifully balanced architectural ensemble is complemented to the west by a former tithe barn, and by outbuildings to the east which line the village street.
…By Agence Mercure Toulouse-occitanie


Nestled in the scenic region of Gers, this stunning eight-bedroom chateau, built around 1682, offers breathtaking views of the Pyrenees. Situated at the heart of 24 hectares of land, the estate has been thoughtfully preserved. Its symmetrical layout ensures a seamless flow between rooms and an abundance of natural light throughout. Rich features include exquisite parquet flooring and tiling, marble fireplaces, oranate carved wooden ceilings, and decorative tapestries adorning the walls, all contributing to its historic charm and refined ambiance. A magnificent wooden staircase ascends to the eight bedrooms and bathrooms on the first floor, accessed via a spacious landing and a skylit dome, creating an airy and elegant atmosphere. Externally, the estate features separate outbuildings on either side of the chateau. The right-hand outbuilding houses a one-bedroom guardian cottage, which connects to an indoor swimming pool, a leisure area, a steam room, sauna, massage jacuzzi, and a fitness room. The left-hand outbuildings are well-maintained and primed for a new project or renovation. The estate is completely private, with no nearby neighbours. Its 24 hectares encompass fenced paddocks, formal gardens, woodlands, as well as two spacious garages and ample parking facilities. Located close to a vibrant cathedral town in southwest France, within the Gers department of the Occitanie region, the area is renowned for its rich history, charming medieval architecture, and vibrant cultural scene, including a variety of shops, cafes, bars, and restaurants. Toulouse-Blagnac Airport is approximately 85 kilometers (about 53 miles) southwest of the estate, offering an extensive range of domestic and international flights. For further information, please contact Jane Vernon at +33 6 43 50 01 21 (WhatsApp). If you're unable to visit France soon, a live virtual tour can be arranged.
…By Maxwell-baynes Residential And Vineyards - Christie's International Real Estate
'%20stroke='%23DDAA3A'%20stroke-width='1.909'%20stroke-linecap='square'%20stroke-linejoin='bevel'/%3e%3c/svg%3e)
Receive by email any new listing that may match your search criteria
Your criteria :
By validating this form, you accept the general conditions of use of Le Figaro Properties.
These agencies offer a selection of luxury properties vente at Marquein. Feel free to contact them for personalized assistance.
