The agencies at Aumagne
These agencies offer a selection of luxury properties vente at Aumagne. Feel free to contact them for personalized assistance.

 English$ USD · m²


Ideally located just 20 minutes from Saintes, discover this fully renovated 17th-century Château. Seamlessly blending period charm with modern luxury, this prestigious estate offers approximately 400 sqm of living space set within a fully enclosed, landscaped park of over 1.2 hectares. This intimate retreat is sold fully furnished, ready for you to move in. The Main Residence The main house is defined by its grand volumes and exceptional natural light: Ground Floor: A grand entrance hall leads to a formal reception room, an elegant dining room, and a high-end, fully equipped kitchen. A laundry room and cloakrooms complete this level. First Floor: The sleeping quarters feature two primary suites with private bathrooms, plus 3 additional comfortable bedrooms (two of which have en-suite bathrooms). A dedicated wing ensures total privacy for your guests. Second Floor: A magnificent master suite featuring a bedroom, walk-in dressing room, private lounge, and an open-concept bathroom (freestanding bathtub, double vanity, and walk-in Italian shower). Guest Potential & Independent Cottage The property includes a separate, interconnecting guest house, perfect for a luxury gîte or Bed & Breakfast activity. It features a living area with a kitchen and two upstairs bedrooms with a shower room. Outbuildings and 3-Acre Grounds The estate spans approx. 3 acres of land with absolute privacy. Outdoors: A secure swimming pool nestled within a walled garden, perfect for relaxation. Outbuildings: Over 600 sqm of annex buildings offer unique development potential (stables, reception hall, workshops, or further residential expansion).
…By Coldwell Banker L'immobilière Internationale 1


Located just 20 minutes from COGNAC, in a village, this 18th C. Chateau of about 350 m² is set in nearly 30 hectares of grassland with a river crossing the property. It goes with a farmhouse of about 150 m² (currently occupied), a house of about 150 m² on two levels, and winehouses. Anchored in a very calm environment with no close neighbours, this ensemble could be convenient for a host and event activity. On ground floor, THE CHATEAU consists of a beautiful entrance with stone staircase, a large living room of 75 m² with fireplace, a large study, a living room with wooden panels and 18th C. fireplace, and an ancient kitchen with insert. The different storeys are also served by a lift. The first floor includes five bedrooms : one with double windows on back side, one with shower room and washbasin, one on front side with balcony, a small one with dressing, and the last one with lift arrival. A shower room, separate toilets complete this level, as well as the staircase leading to the attic. The chateau has heat pump heating. The roof and skeleton were redone (with cedar wood) THE HOUSE offers a large living room-dining room of 90 m² with ancient kitchen and central fireplace, a staircase leading to three bedrooms, a shower room and toilets. The house is heated by a wood insert fireplace. It is fitted with new windows, and electricity and plumbing were redone recently. The roof is in good condition. THE FARMHOUSE consists of a large living room-dining room, an ancient kitchen, a back kitchen, two large bedrooms, a bathroom with toilets, and oil-fired central heating. THE WINE STOREHOUSE of 450 m² is shared into two convertible parts. Ideally located 20 minutes from COGNAC, this property will offer you an access to SAINT JEAN D'ANGELY and motorway A10 in 20 to 25 minutes, whereas the ocean can be reached in only 1 hour. Selling price : 1,737,000 euros. Fees at seller's expense. Energy class : D. Climate class : E. Estimated annual energy costs for standard use : between 3900 and 4780 euros per annum. Prices indexed to 31st of December 2018. Information on the risks to which this property is exposed is available on the Georisques website : www.georisques.gouv.fr
…By Agence Mercure Poitou-charentes-vendée


Engel & Völkers presents a rare real estate ensemble, offering a wide range of possibilities and significant exploitation potential.The main building, imbued with character and history, is organized around large reception areas, several lounges, and generously sized suites. The whole maintains a marked authenticity, with a solid and coherent atmosphere typical of old constructions.The property also includes several independent living spaces already operable, allowing for immediate activity. Only one additional volume remains to be developed, offering a targeted optimization opportunity for the site.The various existing buildings already provide a significant capacity for hosting, with a set of bedrooms and outbuildings distributed across the property.The entire ensemble lends itself to various projects such as a holiday residence, a charming hotel, a training location, a private school, or even a specialized residential care project.The outdoor spaces further enhance this versatility with a large wooded park, an outdoor swimming pool, bright reception rooms, and a tennis court, providing a complete living and leisure environment.DPE: D/269; GES: B/8Estimated annual energy costs for the housing: €10,150 - €13,780Transaction fees inclusive of tax charged to the seller.Information on the risks to which this property is exposed is available on the Géorisques website: www.georisques.gouv.fr.Located in a preserved environment, the estate benefits from a calm and green setting, while remaining quickly accessible from the main roads and services.Motorway (10 km), city center (1 km), shops (1 km), TGV train station (10 km), beach (40 minutes).Hospital/clinic (10 km), doctor (5 min), supermarket (1 minute).The proximity to essential infrastructure, as well as the tourist and cultural hubs of the region, reinforces the site's attractiveness and its hosting potential.This description has been automatically translated from French.
…By Engel & Völkers Paris


AT THE GATES OF SAINT-JEAN-D'ANGELY This ancient wine property (Cognac) consists of many original features : a 14th, 15th, 18th and 20th C. Chateau, a farmhouse to renovate, and a house in need of final renovation. Former wine storehouses with old alembic. Pleasant park, courtyard, meadows and land set in about 5 ha. THE CHATEAU is raised on three levels with three towers partially included in the living space. On ground floor : - Beautiful entrance with cement tiled floor (23 m²) - Staircase - Large living room with parquet floor and fireplace (48 m²) - Large living room with parquet floor and marble fireplace (37 m²) - Library with parquet floor (13 m²) - Kitchen to redecorate (12 m²) and back kitchen (11 m²) - Large living room with cement tiled floor and fireplace (42 m²) - Annex room and sanitaries (13 m²) - Service staircase On first floor : - Large landing and passageways on parquet floor (37 m²) - Bedroom with parquet floor (22 m²) - Bathroom (7 m²) - Bedroom in the tower with parquet floor (13 m²) - 6 other bedrooms - 3 other bathrooms On second floor : - 4 bedrooms - 1 bathroom And on half level : - 2 attics and a last bedroom ANNEX HOUSE 1 Close to the chateau, an ancient house being renovated on 2 levels, with ancient adjoining wine storehouses. ANNEX HOUSE 2 This is an ancient farm accommodation raised on 2 levels of 145 m² habitables, reception room, kitchen, wc, and a bedroom on ground floor ; and 3 bedrooms and a shower room on first floor. SEVERAL ANCIENT WINE STOREHOUSES for cognac aging process, old alembic. OTHER FARM BUILDINGS The property is close to the town of SAINT JEAN D'ANGELY, with all amenities and further re-opening of the Thermes. This property is suitable for a private use, but also for a professional project as b&b, reception, hotel. LOCATION 2 minutes from SAINT JEAN D'ANGELY 5 kms from A10 motorway 45 min from ROYAN and beaches 70 kms from LA ROCHELLE TGV station 28 kms away Sale price including fees : 595,000 euros. Buyer's fees. Fee : 5 % VAT of the price excluding fees. Sale price excluding fees : 566,667 euros. Energy class : E. Climate class : E. Estimated annual energy costs for standard use : between 10,110 and 13,700 euros per annum. Prices indexed to 1st of January 2021. Information on the risks to which this property is exposed is available on the Georisques website : www.georisques.gouv.fr
…By Agence Mercure Poitou-charentes-vendée


Just minutes from Cognac, this 18th-century property has become a recognized destination in its market, operating a well-established and profitable hospitality business. The château offers 10 bedrooms, including 5 suites with en-suite bathrooms and toilets. The partially used top floor offers the potential to create 4 to 5 additional bedrooms. A separate 160 m² guesthouse with 4 bedrooms completes the current accommodation offering. The business is running efficiently, with a loyal year-round clientele and strong demand for events and corporate seminars. A 60 m² lounge/bar is already in place, and a 100 m² meeting or event room can easily be developed to meet growing demand from this market. There is also real expansion potential: over 550 m² of outbuildings (barn, former bakery, various annexes) allow for the creation of additional guest spaces or professional facilities. The property includes a swimming pool with pool house, large secure parking area, and a 2-hectare landscaped park. It is also equipped with a 16 kWh solar power system, providing significant savings on energy costs and up to 4 hours of full energy autonomy in case of power outages. This is a rare opportunity to acquire a proven, low-risk hospitality business that is fully operational, with strong current returns and substantial potential for further growth. Les honoraires sont à la charge du vendeur. Les informations sur les risques auxquels ce bien est exposé sont disponibles sur le site Géorisques : www. georisques. gouv. fr. Réseau Immobilier CAPIFRANCE - Votre conseiller Bruno QUELLIER 06 03 37 64 36 - SAS CAPI RCS 441 338 985 Greffe de Montpellier - Carte professionnelle n° 3402 2016 000 005 429 délivrée par la CCI de l'Hérault - Réf. 946826
…By Capifrance - Bruno Quellier


Stunning beautifully restored 19th century chateau 12 bedrooms, 9 bathrooms, centre of Aulnay, pool, garden. - Built in the 1870's, this is an impressive and carefully restored house over three floors. From the grand tiled entrance to the last bedroom, care has been taken to celebrate the original architecture and detail. Currently, the ground and upper floors are configured as the main house with a further studio and a 2-bedroom apartment on the lower level. Aulnay is a popular market town with a range of shops and a supermarket. It is minutes to the future thermal spa town of St Jean D'Angely, where you find many bars, restaurants, a hospital, and a cinema. Well located within the Charente Maritime, you are an easy drive of around 45 minutes to the coast at Fouras and around an hour to La Rochelle and the ever-popular Ile de Re. Inland, around 30 minutes to Saintes, Niort, and Cognac.
…By Leggett Immobilier


This property is an exceptional residence built in the mid-19th century by a family of remarkable historical merchants of brandy. Descended from a lineage that developed, as early as the 18th century, a recognized know-how in the production and distribution of fine spirits, this family significantly contributed to the international acclaim of its production. It was in this spirit of excellence, rigor, and success that the residence was built, an architectural symbol of prosperity and elegance, created on a long-term culture and the art of living. The building, constructed of stone and crowned with a slate roof, presents harmonious neo-baroque style architecture, characterized by its sculpted cornices, brackets, and perfectly mastered symmetry. In the heart of a vast wooded park of several hectares, planted with century-old trees and natural meadows, the property offers a setting of great tranquility.The living area is approximately 1,500 m². It is spread over three levels and includes twenty-four rooms, of which seventeen are bedrooms and fourteen are bathrooms. The reception rooms on the ground floor, bathed in light, open onto a south-facing terrace and are laid out in a row: lounges, dining room, library, office, as well as an old kitchen transformed into a fitness space.The upper floors house several elegant suites and bedrooms, while the attic contains a recreational area including a private cinema, a game room, and a relaxation lounge. The outbuildings blend harmoniously with the property and enhance its functional and prestigious character. They include two independent guest rooms, a caretaker's house with a garage and private garden, as well as a large multipurpose building dedicated to hosting receptions, seminars, or private events. A heated pool measuring 6 × 12 meters completes this rare environment, where comfort, intimacy, and elegance intermingle. The whole extends over several contiguous hectares. The outbuildings indeed allow for the possibility of creating a winery, installing stills, as well as all the necessary infrastructures for the reception, aging, and production of brandies. It is useful to remember that an exceptional brandy producer does not necessarily need to own a vineyard; many renowned houses rely on purchasing lots from different crus, before ensuring blending, aging, bottling, and marketing under their own label.Thus, the estate offers a unique opportunity to combine historical heritage, technical expertise, and the development of a premium spirits project. With its spacious lounges, attached guest rooms, event building, caretaker's house, extensive park, and heated pool, this property represents a prestigious location and an ideal operational base for the creation of a new high-end spirits house. Combining historical elegance, economic potential, and international ambition, it embodies the very essence of this universe: tradition, excellence, and the art of living.Fees included of 5% VAT at the buyer's expense. Price excluding fees: €2,100,000. Energy class E, Climate class E. Information on the risks to which this property is exposed is available on the site...This description has been automatically translated from French.
…By Manson Properties


Property: Castle from the 19th century in the heart of a 28-hectare estate – High potential for rehabilitation. Nestled in a preserved environment, in the heart of a wooded park surrounded by meadows and woods, this remarkable character castle finds its origins on the site of an ancient Gallo-Roman settlement, near a legendary spring that gave it its name. Completely rebuilt in the mid-19th century, the estate is appealing for its elegant architecture, authenticity, and the scope of its potential. The castle, built of dressed stone and covered with slate, offers around 750 m² of living space spread over three levels. Generous volumes, high ceilings, antique elements, and a dominant view over the estate provide an exceptional basis for a prestigious project. Around the honor courtyard, there is a set of old outbuildings totaling more than 1,000 m² for complete rehabilitation: former wine cellars, distillery, stables, agricultural buildings, and common areas made of rubble and traditional tiles. An old wine museum with presses and stills still bears witness to the rich viticultural past of the property. The estate extends over 28 hectares, mixing park, land, meadows, and woods, in a rare natural setting free from nuisance. This unique property is perfectly suited for a project of: prestigious family residence, event activity, charming hotel or guest house, wine tourism project, or large-scale heritage rehabilitation. A rare property, steeped in history, offering exceptional potential within an authentic and preserved environment.This description has been automatically translated from French.
…By Safer Nouvelle Aquitaine


In Saintonge, a late 19th century chateau with outbuildings and park covering 30 ha, crossed by a tree-lined river. A few houses past the village church square, the large gate opens up to the setting sun, to the west of the estate. While the southern facade of the chateau can be made out in the distance, a house and its outbuildings, known as 'the farm', are immediately to the right. Follow a vast barn, formerly a stable, and some workshops and garages. The driveway to the chateau is bordered with large trees. To the left of the main building, a small dwelling is set back from the master residence. In front of the latter, a basin with a fountain stretches along an alley for about 200 m, which leads to the main entrance gate to the south. To the east of the chateau, a very old, circular moat separates the park with its large trees, some of which bear fruit, from the estate's meadows. A bridge crosses the eastern pastures up to the river that meanders through the estate from north to south.
…By Patrice Besse


30 MIN FROM ANGOULEME Authentic 19th century chateau offering 900 sqm of living space. High quality renovation. Many original features. 3 guest houses, large barn, and orangery under construction for receptions. Sauna and spa. Set on 7 hectares of wooded land, including 3 hectares of parkland around the chateau. Swimming pool. 5 reception rooms, 17 bedrooms in the chateau. Ideal property for commercial purposes, 30 min from Angouleme. Sale price including fees : 2,184,000 euros. Buyer's fees. Fee : 6 % VAT of the price excluding fees. Sale price excluding fees : 2,060,377 euros. Energy class : E. Climate class : E. Estimated annual energy costs for standard use : between 14,194 and 19,204 euros per year. Prices indexed to January 1st, 2021. Information on the risks to which this property is exposed is available on the Georisques website : www.georisques.gouv.fr
…By Agence Mercure Poitou-charentes-vendée


Located in the heart of Saintonge Romane, just 30 minutes from the ocean and its beaches, this former 14th-century stronghold is truly a place of exception. Listed in the Supplementary Inventory of Historic Monuments since the late 1980s, the property benefits from protection on its most remarkable architectural features. A fine example of preserved medieval architecture, the château is laid out as an irregular hexagonal enclosure with curtain walls rising over 12 meters high, pierced with arrow slits and partly crowned with a wall walk. The entire structure is surrounded by dry moats, once likely fed by a nearby stream. To the south, the remains of an imposing square tower bear witness to the existence of a primitive keep. Access is via a stone forecourt leading to two drawbridges: one defending the large ogival gate, the other leading to the postern. The vast inner courtyard houses the main residence, where the medieval atmosphere has been carefully preserved. Ground floor: large entrance hall, spacious reception room with fireplace, dining kitchen, pantry, and lounge. First floor: master bedroom with en-suite bathroom, two bedrooms with shared shower room, two further bedrooms each with private shower room, a library, a study, and a large bedroom. Beautiful vaulted cellars complete the ensemble. The outbuildings, already converted for residential use, are perfectly suited for guest accommodation, a gîte, or to host family and friends. Ground floor: kitchen, living room, sanitary facilities, reception room, covered courtyard, and workshop. First floor: three bedrooms, two large rooms, and sanitary facilities. Two magnificent vaulted cellars, located beneath the former keep, further enhance the property’s unique character. Set on approximately one hectare of land, the château enjoys a verdant and peaceful environment. A rare property, steeped in history, destined for lovers of medieval architecture, authenticity, and heritage. Sale price including fees : 943,400 euros. Buyer's fees. Fee : 6 % VAT of the price excluding fees. Sale price excluding fees : 890,000 euros. Energy class : N/A. Climate class : N/A. Information on the risks to which this property is exposed is available on the Georisques website : www.georisques.gouv.fr
…By Agence Mercure Poitou-charentes-vendée


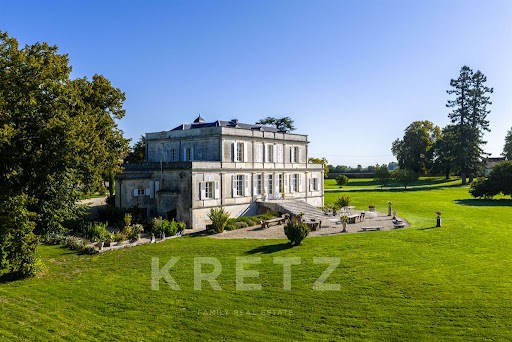

Exclusivity - Built in 1823 by a great figure of Cognac, this exceptional château has been completely renovated and today combines period charm with high-end amenities. Spanning nearly 670 m² of living space, it offers vast, bright areas with remarkably preserved ancient elements. The 9-hectare estate, composed of gardens, woods, and meadows, also features an independent guest house and a superb 600m² outbuilding/pool house with a swimming pool, reception room, and modular spaces. A unique place, ideal for a family or event project.This description has been automatically translated from French.
…By Kretz & Partners


In Charente-Maritime, 10 minutes from Saintes, a 19th-century castle, its outbuildings, its park, and optionally, a residence and 4 hectares of land. From the departmental road, nestled between fields, woods, and vineyards, the silhouette of the 19th-century castle is revealed, approaching via its 18th-century outbuildings built in a U shape. Access to the property is via the archway that leads to the courtyard adorned with its old well. The main residence, rectangular in shape, faces southeast, towards the park and its tall trees. To the north, a farm arranged in a longère extends to the back of the outbuildings. To the southwest of the park stands a large barn. To the south, the wooded park stretches out, and further beyond, the meadows extend to the edge of the woods.This description has been automatically translated from French.
…By Patrice Besse


Nestled in a lush, green setting, this 19th-century château perfectly embodies the charm and discipline of the neo-Gothic style. Its two façades, perfectly symmetrical and adorned with refined sculptures, reflect the architectural mastery of its era. Beyond the porch lies a bright inner courtyard featuring a remarkable stone well and surrounded by numerous outbuildings — former stables, wine cellar, cowshed, workshop, and woodshed — forming a harmonious and authentic ensemble. Behind its façade, shaded with soft blond and rosy hues, the château unfolds over more than 600 m² of living space distributed across 14 rooms, including 10 bedrooms. The vast volumes, period wooden floors, tall mullioned windows, and stone fireplaces contribute to an atmosphere that is both noble and soothing. The main rooms are arranged around a large entrance hall paved with antique tiles, opening onto several lounges and a spacious, light-filled dining room. The bedrooms, generous in size and full of character, retain their original décor — wood paneling, wall tapestries, and high ceilings. A bathroom completes the current layout, while the property offers great potential for creating reception areas, guest rooms, or a cultural project within this timeless residence. The outbuildings, some of which require renovation, offer significant potential: former stables, barns and workshops, a large wine cellar, an independent farmhouse to restore, and a wing with one building already converted into a guest cottage combining authenticity and modern comfort. The estate covers a total of 29,721 m² of landscaped grounds, including lawns, mature trees, meadows, and shaded areas, forming a naturally balanced environment. An old well and two rainwater collectors complete this self-sufficient and environmentally respectful property. Heating is provided by wood-burning stoves in several rooms; individual sanitation system; single-glazed windows except in the renovated guest house; and numerous stone annexes with high restoration potential. This neo-Gothic château, with its preserved beauty, stands out for the purity of its lines and the emotion it evokes. Both romantic and majestic, it tells a story of elegance and timeless grace. A rare property — ideal for a family, cultural, or heritage project — where every stone seems to whisper echoes of a bygone splendour. Sale price including agency fees: €950,000. Agency fees payable by the buyer. Agency fees: 6% VAT of the price excluding agency fees. Sale price excluding fees: €896,226. Energy Class: F. Climate Class: B. Estimated annual energy costs for standard use: between €14,740 and €19,950 per year. Prices indexed for 2021. Information on the risks to which this property is exposed is available on the Géorisques website: www.georisques.gouv.fr
…By Agence Mercure Poitou-charentes-vendée


Located near Saintes, in the heart of the Charente-Maritime region, this magnificent château, remodeled in the 19th century and extended in the early 20th century, radiates timeless charm and authenticity. Offering approximately 640 m² of living space, it stands on a 33-hectare estate composed of meadows, woodland, an orchard, and still-operating vineyards. A private driveway of nearly 300 meters leads to the elegant façade, bathed in light and adorned with authentic period features: refined wood paneling, herringbone parquet floors, exposed beams, antique fireplaces, and balconies overlooking the park. Inside, the château features a welcoming living room, a kitchen with pantry, a formal dining room, a library, an office, and a spacious through vestibule, complemented by vast cellars. A flexible space can also be converted into a private apartment with a living room, kitchen, shower room, and bedroom — ideal for family members or guests. Along a bright corridor, eight bedrooms, four shower rooms, and two bathrooms offer privacy and comfort for all. The second floor includes a landing leading to two bedrooms (one with its own washroom) and three attics suitable for storage or conversion. Another landing gives access to two additional bedrooms and a large bathroom. The estate also includes numerous characterful outbuildings: wine cellar, distillery, tack room, workshop, bakehouse, barn, stable, and a charming guest house — providing ample potential for hosting, developing, or diversifying activities. With its rich winemaking heritage and exceptional volumes, this remarkable property lends itself perfectly to various projects: a prestigious guesthouse, wedding and event venue, cultural activities, or continued viticultural operations. A rare opportunity, combining authenticity, elegance, and economic potential — ideal for those seeking a family estate steeped in history or an ambitious professional venture. Sale price including fees : 1,166,000 euros. Buyer's fees. Fee : 6 % VAT of the price excluding fees. Sale price excluding fees : 1,100,000 euros. Energy class : D Climate class : C Estimated annual energy costs for standard use : between 9,350 and 12,730 euros per annum. Prices indexed to 26 of June 2024. Information on the risks to which this property is exposed is available on the Georisques website www.georisques.gouv.fr
…By Agence Mercure Poitou-charentes-vendée


iad France - Stéphane Thierry offers you: An exceptional property in the heart of Jarnac, listed as a Historic Monument (allowing you to benefit from tax and inheritance advantages). Built at the end of the 19th century at the request of Baptiste Vert, a prominent Cognac merchant, the chateau, with its remarkable and multi-faceted architecture, overlooks the park that slopes down to the Charente river. The living area offers approximately 700 m² of living space, including a reception room, a dining room, a kitchen, a library, an office, 8 bedrooms, 7 bathrooms, and a unique winter garden. Several rooms to renovate allow for an increase in current accommodation capacity. Renowned artists have decorated the interiors: Théodore Levigne for the paintings, Alexandre Charpentier for the handles and locks, Henri Curcier for the stained glass. The property retains a majority of original elements: coffered ceiling, painted ceiling, painted canvases, stucco, monumental marble staircase... The 2.5-hectare park includes, at the foot of the terrace, rock gardens pierced with caves and a private island on the Charente accessible by a small bridge. The property also includes a caretaker's house of approximately 120 m² (4 rooms, 3 bedrooms) and an outbuilding of approximately 100 m². The basement of the Chateau consists of a garage of approximately 80 m², a boiler room, and several convertible spaces. The property offers you tranquility and prestige. The property is listed in the historic moments. It allows you to benefit from tax deductions for expenses related to the property (work, costs related to its possible opening for visits…) as well as total exemption from inheritance and donation rights.Agency fees payable by the seller. Property not subject to DPE. Information on the risks to which this property is exposed, including the legal obligation for brush clearance, is available on the Géorisques website: http://www.georisques.gouv.fr. This real estate announcement has been drafted under the editorial responsibility of Mr. Stéphane Thierry, independent real estate representative (without holding funds), commercial agent of SAS I@D France registered with RSAC of ANGOULEME under number 848653317, holder of the real estate canvassing card on behalf of I@D France SAS.
…By Iad France
'%20stroke='%23DDAA3A'%20stroke-width='1.909'%20stroke-linecap='square'%20stroke-linejoin='bevel'/%3e%3c/svg%3e)
Receive by email any new listing that may match your search criteria
Your criteria :
By validating this form, you accept the general conditions of use of Le Figaro Properties.
These agencies offer a selection of luxury properties vente at Aumagne. Feel free to contact them for personalized assistance.

