The agencies at Santenay
These agencies offer a selection of luxury properties vente at Santenay. Feel free to contact them for personalized assistance.

 English$ USD · m²


Situated very close to Santenay, in the heart of the Maranges vineyards, on the southern edge of the Côte de Beaune, this characterful property – a former wine estate – is intimately linked to the history of Maranges wines. This large, renovated manor house, built above beautiful, spacious wine cellars and flanked by two square towers, offers 312 sqm of living space across two floors. A caretaker’s house with 115 sqm of living space. A pool house offering 73 sqm of living space. This makes a total of 500 sqm of living space and 10 bedrooms. Situated near the Montagne des Trois Croix, this property boasts panoramic views over the Côte de Beaune. No neighbours directly opposite. Unspoilt surroundings. The area around this property is prized for its tranquillity, its period houses and its wine-growing landscape typical of Burgundy. The château’s roof was completely rebuilt in 2025. The property is neither listed nor classified as a historic monument. Close to Le Creusot TGV station, just 30 minutes away, and Geneva, 2 hours 20 minutes away via the motorway. VIRTUAL TOUR AVAILABLE. Numerous outbuildings covering approximately 350 sqm, including 2 garages and 3 parking spaces. Riding arena and three horse stalls. 5 x 10 m saltwater swimming pool, heated by a heat pump, with an electric safety cover. Four-seater jacuzzi. Two-seater sauna. Fully fenced grounds of approximately 3 hectares. Beautiful grounds with mature trees, including a sequoia, and ponds. Orchard (cherries, pears, apples (3 varieties), quinces, damson plums). 2 wells, with the option to install a submersible pump in the 10-metre-deep well. Water tower. Asking price: 1,850,000 euros Estate agent’s fees payable by the seller Energy rating (castle): E Climate rating (castle): E Estimated annual energy costs for standard use: between 5,000 euros and 6,764 euros per year (castle) Average energy prices indexed as at 1 January 2021 (including supply contracts). Energy rating (caretaker’s house): E Climate rating (caretaker’s house): B Estimated annual energy costs for standard use: between €1,964 and €2,658 per year (caretaker’s house) Average energy prices indexed as at 1 January 2021 (including subscription fees). Energy rating (pool house): E Climate rating (pool house): B Estimated annual energy costs for standard usage: between €1,480 and €2,002 per year (pool house) Average energy prices indexed as at 1 January 2021 (including connection charges). Information on the risks to which this property is exposed is available on the Géorisques website: www.georisques.gouv.fr
…By Agence Mercure Bourgogne-franche-comté


The vestiges of the 18th-century Chateau de Cussigny, a regional historical monument, surrounded by its outbuildings and 7-hectare grounds along the banks of a river, near Beaune in Burgundy. Secluded from the nearby village, the chateau and its outbuildings are protected from all disturbances, while the small country roads that provide access to the property traverse the neighbouring fields before reaching a straight lane bordered by tall trees as it gets closer to the grounds. With only the edifices’ flat, small tile roofs visible on the left, the property has cloaked its ruined historical vestiges in abundant vegetation as it awaits its next owners to provide it with a new lease on life. An initial square courtyard accessible via a narrow, covered carriage entrance, forms an immense grassy esplanade bordered by a number of outbuildings, whereas, further on, an understated iron gate, framed by stone pillars, provides glimpses, through the tall branches of the property’s beech trees, of an outbuilding on the left as well as the remnants of the 18th-century chateau’s exteriors, today a jumble of burned out beams and the only remaining vestiges of the chateau after it was ravaged by a fire. Continuing on from here, the caretaker’s cottage, rather inconspicuous, is located along the northern side of the lane, while moats surround and encircle the property on all sides. As for the meandering Courtavaux River, it borders the grounds along their northern edge.
…By Patrice Besse


An 18th-century chateau near Beaune, in the peace and quiet of the Burgundy countryside, surrounded by majestic topiary trees and 15 hectares of parklands, meadows and woods. One has to get a little lost to find the chateau. The road first runs alongside an impressive dovecote situated outside the perimeter walls, like a watchtower, then ends at the threshold of a sober gate flanked by two stone pillars. The unobstructed panoramic view reveals the chateau and its flat-tiled roof. It is slightly elevated and bordered by a raised garden adorned with stately topiary elements. The symmetrical ochre facade features a protruding gable pediment with an oeil-de-boeuf window in the centre. It is flanked by two small wings, one of which has a slate roof. At its feet, a line of pruned box hedges shelters four sculptures that seem to watch over the property. In the centre, the vegetation gives way to a perron with a few steps leading to the forecourt and its monumental yew topiaries. On either side of the esplanade, the numerous brick outbuildings with small flat tile roofs harmoniously complement the overall picture. Near the former grape harvesting shed, a large stone watering basin has been transformed into a water feature.
…By Patrice Besse


In the Côte-d’Or, near Beaune, this true 19th-century architectural masterpiece stands in the heart of a charming village. Spanning nearly 4.8 hectares, the property constitutes a rare heritage complex. The main château, laid out in an elegant U-shape, is complemented by a keep, a theater, and several distinctive outbuildings: the Château Neuf, the chapel, and the farmhouse. With its distinctive architecture, the richness of its buildings, and the scale of its estate, this exceptional property offers a unique setting, steeped in history, and numerous opportunities for development. Brochure available upon request.
…By Barnes Proprietes & Chateaux

Burgundy wine region, TGV 1h20 from Paris and 40 minutes from Lyon. 30 minutes from Beaune and on the route of Burgundy's great wines. A property with a vineyard, complete and harmonious, remarkable for its location and size, accessible by a long private avenue in perfect condition, giving the site a very private and exclusive feel. The unique site offers a magnificent view of the vineyard and rolling landscape. In a dominant position, the château faces south and is very bright. Two outbuildings and an imposing gate structure a beautiful courtyard, caretaker's house, former gardener's house, winery with vaulted cellar, wood shed, kennel... A beautiful 6x12 meter pool also complements the property. 18 main rooms, fireplaces, wood paneling, oak parquet floors, and high ceilings. Remarkable decorations in the reception rooms and large entrance hall with a grand stone staircase. Elegant English-style park with a pond and very beautiful centuries-old trees. An old enclosed orchard with a central pond, pathways, and two greenhouses (originally structured in the French style with boxwood squares and espaliered fruit trees). Wooded paths and an old gazebo. An estate of approximately 80 hectares in a single block consisting of meadows, woods, arable land, vines, and a pond ensuring perfect privacy. Vineyard of approximately 2 hectares in AOC Bourgogne Chardonnay, and additional land suitable for vines also in AOC, allowing for the expansion of the vineyard. An exceptional heritage ensemble due to its location and the total absence of nuisances and neighbors. The perfect family property, it also has all the advantages for wine, equestrian, and commercial activities. Dossier available on request.
…Private owner
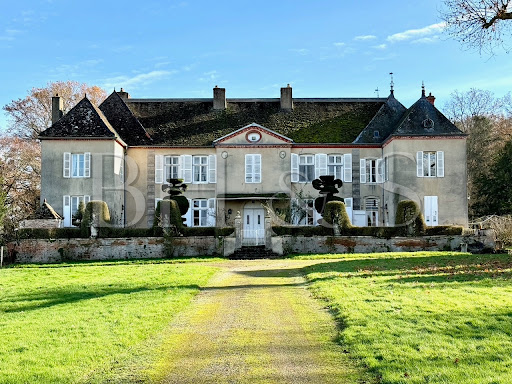


Castle whose initial construction dates back to the 18th century, having been transformed and enlarged in the 19th century. This superb architectural property is in an excellent state of conservation, having benefited from regular maintenance over the last 20 years. The property extends over approximately 15 hectares, including 10 hectares of woodland, which will delight nature lovers. This remarkable property is less than 15 minutes by car from Beaune, with the first shops accessible in a few minutes. Many architectural elements from the past are still present: woodwork, moldings, parquet flooring, fireplace. The nice park on the outskirts of the castle is decorated with beautiful trees carved using topiary art, a small pond completes this enchanting environment. Description - Living space: 5600 sq ft approx. - Garden & courtyard: 162 000 sq ft - Including 107 000 sq ft of woodland Main house - 3 sitting rooms, Kitchen, Living room, small sitting room - Large entrance, 7 bedrooms Outbuildings and amenities - Guest house (2 bedrooms, living room, sitting room) - Parc with a gorgeous view - Cellars - Garage, barn - Dovecote, Stable - Energy survey: Energy consumption E / GES C - Natural Risk information on Géorisques - BHS REF 358 - RICE 1 600 000 euros Castle whose initial construction dates to the 18th century, having been transformed and enlarged in the 19th century. This superb architectural property is in an excellent state of conservation, having benefited from regular maintenance over the last 20 years. The property extends over approximately 15 hectares, including 10 hectares of woodland, which will delight nature lovers. This remarkable property is less than 15 minutes by car from Beaune, with the first shops accessible in a few minutes.
…By Burgundy Home & Services


Extremely rare on the market. We are pleased to offer you for sale this exceptional property dating from the 17th century for its hunting lodge, from the 18th century for the longère adjoining the castle and finally the construction of the castle in 1820. In the heart of Burgundy, just 8 minutes from BEAUNE in the Côte d'Or near the Hospices de Beaune and the Levernois golf course, discover this exceptional castle, its hunting lodge, outbuildings and swimming pool, nestled in the heart of a park of more than four hectares, its stream and generously wooded with centennial trees. You will be transported by the charm and tranquility of the place. Family property in the purest French tradition. The Castle of the eighteenth century, completely renovated is built on three levels for an area of 1,000 m2 and consists in ground garden, a reception room, dining room, lounge and library in a row, two kitchens, on the first floor you will find the bedrooms each with their bathroom or bathroom as well as a master bedroom with living room and kitchenette, two other bedrooms on the half-floor with laundry and gym, a bathroom, a kitchen and a living room opening onto the park, a vast apartment on the top floor fully equipped with bedroom, bathroom, large living room and kitchen. The hunting lodge of 1640, with an area of 200 m2 and its architecture so characteristic and perfectly maintained, it consists of a beautiful entrance, a living room, a kitchen and five bedrooms with bathrooms and attic. Barn with an area of 200 m2 and longère with an area of 170 m2 with its reception room of 100 m2 and two other rooms of 35 m2 each. Property that would be suitable for family projects, bed and breakfasts, luxury hotels, seasonal rentals, receptions, seminars, weddings, exhibitions, events. Built complex representing more than 1,200 m2 of living space Other photos on request.
…By B3 Concept Eirl


Located in the Chalonnaise region, this early 17th-century château offers 520 m² of living space on 3 levels, plus 600 sqm of outbuildings. Top-of-the-range amenities: 6 bedrooms with fitted wardrobes, 4 shower rooms and 5 toilets, fully-equipped kitchen opening onto the dining room, sauna and spa. Terrace and bioclimatic pergola. Waterkotte geothermal heating (3.7 km of buried pipes, free cooling), fiber optic internet, RJ45 cabling. Very good general condition. Attractive, large barn and former barns offering numerous possibilities for future development. Courtyard and parkland of over one hectare. Watering possible with water from the 70 m³ reservoir. Land suitable for swimming pool. Complete file with many photos available on request. Virtual visit available. Fees payable by the vendor. Energy class : C Climate class : A Estimated annual energy costs for standard use: between 3,960 euros and 5,420 euros per year. Average energy prices indexed to 2021, 2022, 2023 (including subscriptions). Information on the risks to which this property is exposed is available on the Géorisques website: www.georisques.gouv.fr
…By Agence Mercure Bourgogne-franche-comté


ON THE OUTSKIRTS OF CHALON-SUR-SAÔNE, THE ELEGANCE OF A 19TH-CENTURY ESTATE Behind a circular main courtyard lined with century-old trees, the Château de la Villeneuve reveals an instantly recognizable silhouette. Two corner turrets, a slate roof?a rarity in the region?and the balance of a symmetrical layout define the identity of this 19th-century bourgeois residence. Connected to a spectacular contemporary orangery that opens onto the grounds, the estate today combines a residence of character, an established hospitality business, and a refined lifestyle?all just a few minutes from Chalon-sur-Saône and the vineyards of the Côte Chalonnaise. 19TH-CENTURY ARCHITECTURE COMPLEMENTED BY A CONTEMPORARY ORANGERY Built at the height of the Industrial Revolution, the Château de la Villeneuve belongs to that generation of bourgeois mansions whose architecture reflected both success and a way of life. Its symmetrical layout, two corner turrets, dormer windows, ridge ironwork, and slate roof create a silhouette that is instantly recognizable in the regional landscape. A rarity in Burgundy, this roof contributes to the estate's unique character and evokes the architectural style of the grand residences of 19th-century notables. Inside, the original features naturally extend this elegance. Wood paneling, moldings, fireplaces, spiral staircases, and antique hardwood floors complement the spacious, light-filled rooms. Every detail seems to have found its perfect place, striking a delicate balance between historic character and contemporary comfort. Extending from the château, the contemporary orangery offers a new perspective on the estate. Spanning nearly 125 m², this vast glass structure interacts with the park through wide openings that blur the boundary between interior and exterior. The 60 m² wooden terrace naturally extends this light-filled reception area, designed to host everything from large family gatherings to moments of relaxation or more intimate receptions. MARGUERITE BOUCICAUT'S LEGACY IN A PRESERVED PARK The history of the Château de la Villeneuve bears the discreet yet essential mark of Marguerite Boucicaut. A native of Chalon-sur-Saône and co-founder of Le Bon Marché in Paris alongside her husband Aristide Boucicaut, she remains one of the most influential figures in 19th-century French philanthropy. It was thanks to the inheritance she left behind that the Charrier-Guérin family was able to acquire the property, permanently embedding the estate in a unique family and heritage history. This legacy continues to shape the identity of the place today. It links the château to a human journey that extends beyond the borders of Burgundy and serves as a reminder of the major role Marguerite Boucicaut played in French social and economic history. Surrounding the mansion, the historic 5,500 m² park provides a setting worthy of this legacy. Organized around a large circular main courtyard, dotted with century-old trees and open vistas, it offers a preserved landscape where greenery graces every view. The seasons are fully expressed here, amid soft shadows, lush foliage, and unobstructed views of the château's facades. This abundance of greenery gives the estate a distinctive atmosphere while maintaining close proximity to the city. A HOSPITABLE DESTINATION IN THE HEART OF THE CÔTE CHALONNAISE The Château de la Villeneuve's location is a major factor in its appeal. Situated on the outskirts of Chalon-sur-Saône, the estate enjoys quick access to shops, services, the train station, and major transportation routes. The A6 highway connects Lyon and Paris, while the vineyards of Mercurey, Rully, and Givry anchor the property in the heart of one of the most sought-after regions of the Côte Chalonnaise. This prime location directly supports the hospitality tradition cultivated over the years. The estate attracts visitors eager to explore Burgundy's wine-growing landscapes, travelers seeking a more intimate getaway, and business professionals passing through the Chalonnais region. Already successfully operating as a bed-and-breakfast?distinguished by the Clef Verte label for its commitment to more responsible tourism?the property currently generates annual revenue of approximately euros100,000 (excluding tax). Its current structure makes significant expansion of this business a realistic prospect. Hosting wellness retreats, expanding the range of accommodations, or creating new experiences centered on the local area all offer opportunities to continue the property's legacy. THE AGENCY'S OPINION The Château de la Villeneuve combines all the elements that define great estates of character: a distinctly recognizable 19th-century bourgeois residence, a contemporary orangery opening onto the grounds, a history intimately linked to Marguerite Boucicaut, a 5,500 m² historic park centered around a remarkable main courtyard, and a hospitality business certified by the Clef Verte program that is already firmly established.
…By Arriere Cour


IAD France - Catherine Gorain offers you: DO YOU DREAM OF A CASTLE LIFE? I propose this EXCEPTIONAL PROPERTY WITH PRIVATE POND!! Push the gate and come discover this magnificent 17th-century building rich in history, where the MARQUISE de MONTESPAN came to stay. A lovely paved courtyard will welcome you to this unique place built on a park of more than 2 hectares offering calm and serenity. Located in a small village in the heart of the Burgundy countryside, in a natural environment with its private pond, you will be charmed by the character and charm of this restored residence that respects the authentic and is tastefully furnished. Its 630m² of living space will offer you comfortable living areas with exceptional volumes: two superb living rooms with old-world charm featuring a fireplace, seven generous bedrooms including five master suites, a modern fully equipped kitchen with its open dining area and a view of the pond, four bathrooms, one shower room, and many spaces still to be defined according to your inspiration. As for the outbuildings, barns, former stables, shed, and cellars will provide you with parking spaces, storage, or whatever else you wish. As for the south-facing terrace with a view of the pond, you can fully enjoy sunny days with family or friends. Close to Beaune and less than 3 hours from Paris, do not miss this rare opportunity to become the lord of this exceptional residence! Contact me without delay to arrange a visit at your convenience. Agency fees are the responsibility of the seller. A valid ID will be requested at the visit, in accordance with article L.561-5 of the Monetary and Financial Code. Information on the risks to which this property is exposed, including the legal obligation for brush clearance, is available on the Géorisques website: http://www.georisques.gouv.fr. This real estate advertisement has been written under the editorial responsibility of Ms. Catherine Gorain, independent real estate agent (without holding funds), commercial agent of SAS I@D France registered with the Dijon RSAC under number 849647102, holder of the real estate soliciting card on behalf of I@D France SAS.This description has been automatically translated from French.
…By Iad France


At the gateway to the Morvan Regional Park, late 17th-century château of approximately 600 sqm built over cellars plus three floors and 440 sqm of outbuildings, including beautiful period stables. Ten bedrooms, three bathrooms. In good condition overall, including most of the roofs. Park, meadow, and woods covering over 7 hectares. Land suitable for equestrian activities. Pond and river bordering the property. No nuisances. Close to shops, transport, and services. Le Creusot TGV station 30 minutes away. 1 hour 45 minutes to Paris (by TGV), 45 minutes to Beaune, 2 hours 30 minutes to Geneva. Complete file including numerous photos available on request. Virtual tour and video available. Sale price: €920,000 Seller's fees Energy rating: NA Climate rating: NA Information on the risks to which this property is exposed is available on the Géorisques website: www.georisques.gouv.fr
…By Agence Mercure Bourgogne-franche-comté
'%20stroke='%23DDAA3A'%20stroke-width='1.909'%20stroke-linecap='square'%20stroke-linejoin='bevel'/%3e%3c/svg%3e)
Receive by email any new listing that may match your search criteria
Your criteria :
By validating this form, you accept the general conditions of use of Le Figaro Properties.
These agencies offer a selection of luxury properties vente at Santenay. Feel free to contact them for personalized assistance.




