The agencies at Chalon-sur-saone
These agencies offer a selection of luxury properties vente at Chalon-sur-saone. Feel free to contact them for personalized assistance.

 English$ USD · m²


ON THE OUTSKIRTS OF CHALON-SUR-SAÔNE, THE ELEGANCE OF A 19TH-CENTURY ESTATE Behind a circular main courtyard lined with century-old trees, the Château de la Villeneuve reveals an instantly recognizable silhouette. Two corner turrets, a slate roof?a rarity in the region?and the balance of a symmetrical layout define the identity of this 19th-century bourgeois residence. Connected to a spectacular contemporary orangery that opens onto the grounds, the estate today combines a residence of character, an established hospitality business, and a refined lifestyle?all just a few minutes from Chalon-sur-Saône and the vineyards of the Côte Chalonnaise. 19TH-CENTURY ARCHITECTURE COMPLEMENTED BY A CONTEMPORARY ORANGERY Built at the height of the Industrial Revolution, the Château de la Villeneuve belongs to that generation of bourgeois mansions whose architecture reflected both success and a way of life. Its symmetrical layout, two corner turrets, dormer windows, ridge ironwork, and slate roof create a silhouette that is instantly recognizable in the regional landscape. A rarity in Burgundy, this roof contributes to the estate's unique character and evokes the architectural style of the grand residences of 19th-century notables. Inside, the original features naturally extend this elegance. Wood paneling, moldings, fireplaces, spiral staircases, and antique hardwood floors complement the spacious, light-filled rooms. Every detail seems to have found its perfect place, striking a delicate balance between historic character and contemporary comfort. Extending from the château, the contemporary orangery offers a new perspective on the estate. Spanning nearly 125 m², this vast glass structure interacts with the park through wide openings that blur the boundary between interior and exterior. The 60 m² wooden terrace naturally extends this light-filled reception area, designed to host everything from large family gatherings to moments of relaxation or more intimate receptions. MARGUERITE BOUCICAUT'S LEGACY IN A PRESERVED PARK The history of the Château de la Villeneuve bears the discreet yet essential mark of Marguerite Boucicaut. A native of Chalon-sur-Saône and co-founder of Le Bon Marché in Paris alongside her husband Aristide Boucicaut, she remains one of the most influential figures in 19th-century French philanthropy. It was thanks to the inheritance she left behind that the Charrier-Guérin family was able to acquire the property, permanently embedding the estate in a unique family and heritage history. This legacy continues to shape the identity of the place today. It links the château to a human journey that extends beyond the borders of Burgundy and serves as a reminder of the major role Marguerite Boucicaut played in French social and economic history. Surrounding the mansion, the historic 5,500 m² park provides a setting worthy of this legacy. Organized around a large circular main courtyard, dotted with century-old trees and open vistas, it offers a preserved landscape where greenery graces every view. The seasons are fully expressed here, amid soft shadows, lush foliage, and unobstructed views of the château's facades. This abundance of greenery gives the estate a distinctive atmosphere while maintaining close proximity to the city. A HOSPITABLE DESTINATION IN THE HEART OF THE CÔTE CHALONNAISE The Château de la Villeneuve's location is a major factor in its appeal. Situated on the outskirts of Chalon-sur-Saône, the estate enjoys quick access to shops, services, the train station, and major transportation routes. The A6 highway connects Lyon and Paris, while the vineyards of Mercurey, Rully, and Givry anchor the property in the heart of one of the most sought-after regions of the Côte Chalonnaise. This prime location directly supports the hospitality tradition cultivated over the years. The estate attracts visitors eager to explore Burgundy's wine-growing landscapes, travelers seeking a more intimate getaway, and business professionals passing through the Chalonnais region. Already successfully operating as a bed-and-breakfast?distinguished by the Clef Verte label for its commitment to more responsible tourism?the property currently generates annual revenue of approximately euros100,000 (excluding tax). Its current structure makes significant expansion of this business a realistic prospect. Hosting wellness retreats, expanding the range of accommodations, or creating new experiences centered on the local area all offer opportunities to continue the property's legacy. THE AGENCY'S OPINION The Château de la Villeneuve combines all the elements that define great estates of character: a distinctly recognizable 19th-century bourgeois residence, a contemporary orangery opening onto the grounds, a history intimately linked to Marguerite Boucicaut, a 5,500 m² historic park centered around a remarkable main courtyard, and a hospitality business certified by the Clef Verte program that is already firmly established.
…By Arriere Cour


Located in the Chalonnaise region, this early 17th-century château offers 520 m² of living space on 3 levels, plus 600 sqm of outbuildings. Top-of-the-range amenities: 6 bedrooms with fitted wardrobes, 4 shower rooms and 5 toilets, fully-equipped kitchen opening onto the dining room, sauna and spa. Terrace and bioclimatic pergola. Waterkotte geothermal heating (3.7 km of buried pipes, free cooling), fiber optic internet, RJ45 cabling. Very good general condition. Attractive, large barn and former barns offering numerous possibilities for future development. Courtyard and parkland of over one hectare. Watering possible with water from the 70 m³ reservoir. Land suitable for swimming pool. Complete file with many photos available on request. Virtual visit available. Fees payable by the vendor. Energy class : C Climate class : A Estimated annual energy costs for standard use: between 3,960 euros and 5,420 euros per year. Average energy prices indexed to 2021, 2022, 2023 (including subscriptions). Information on the risks to which this property is exposed is available on the Géorisques website: www.georisques.gouv.fr
…By Agence Mercure Bourgogne-franche-comté


Situated very close to Santenay, in the heart of the Maranges vineyards, on the southern edge of the Côte de Beaune, this characterful property – a former wine estate – is intimately linked to the history of Maranges wines. This large, renovated manor house, built above beautiful, spacious wine cellars and flanked by two square towers, offers 312 sqm of living space across two floors. A caretaker’s house with 115 sqm of living space. A pool house offering 73 sqm of living space. This makes a total of 500 sqm of living space and 10 bedrooms. Situated near the Montagne des Trois Croix, this property boasts panoramic views over the Côte de Beaune. No neighbours directly opposite. Unspoilt surroundings. The area around this property is prized for its tranquillity, its period houses and its wine-growing landscape typical of Burgundy. The château’s roof was completely rebuilt in 2025. The property is neither listed nor classified as a historic monument. Close to Le Creusot TGV station, just 30 minutes away, and Geneva, 2 hours 20 minutes away via the motorway. VIRTUAL TOUR AVAILABLE. Numerous outbuildings covering approximately 350 sqm, including 2 garages and 3 parking spaces. Riding arena and three horse stalls. 5 x 10 m saltwater swimming pool, heated by a heat pump, with an electric safety cover. Four-seater jacuzzi. Two-seater sauna. Fully fenced grounds of approximately 3 hectares. Beautiful grounds with mature trees, including a sequoia, and ponds. Orchard (cherries, pears, apples (3 varieties), quinces, damson plums). 2 wells, with the option to install a submersible pump in the 10-metre-deep well. Water tower. Asking price: 1,850,000 euros Estate agent’s fees payable by the seller Energy rating (castle): E Climate rating (castle): E Estimated annual energy costs for standard use: between 5,000 euros and 6,764 euros per year (castle) Average energy prices indexed as at 1 January 2021 (including supply contracts). Energy rating (caretaker’s house): E Climate rating (caretaker’s house): B Estimated annual energy costs for standard use: between €1,964 and €2,658 per year (caretaker’s house) Average energy prices indexed as at 1 January 2021 (including subscription fees). Energy rating (pool house): E Climate rating (pool house): B Estimated annual energy costs for standard usage: between €1,480 and €2,002 per year (pool house) Average energy prices indexed as at 1 January 2021 (including connection charges). Information on the risks to which this property is exposed is available on the Géorisques website: www.georisques.gouv.fr
…By Agence Mercure Bourgogne-franche-comté


A RESTORED ESTATE WITH GUEST ROOMS IN SOUTHERN BURGUNDY Less than 3 minutes from Tournus, the Château de Pymont has been elegantly reborn following a complete restoration carried out between 2020 and 2022. Rebuilt in the 17th century on the foundations of a medieval residence and later expanded in the 19th century, this estate offers nearly 700 m² of living space in the heart of a park spanning more than four hectares, crisscrossed by two streams. Nine bedrooms and suites, numerous outbuildings, and an already well-established bed-and-breakfast operation now come together to create a place where heritage, nature, and hospitality blend seamlessly. A HERITAGE RENAISSANCE DRIVEN BY PASSION Above all, the Château de Pymont tells a story of rebirth. Behind its facades?rebuilt in the 17th century on the ruins of an ancient medieval residence and later extended with an elegant neo-Gothic wing in the 19th century?lies a recent history that is equally remarkable. When the current owners first stepped through its doors in 2019, the estate bore deep signs of the passage of time. Thus began a restoration project of rare scope. The restoration carried out between 2020 and 2022 has now resulted in an estate whose essential elements have been restored, offering a level of comfort rarely found in heritage properties of this scale. The antique hardwood floors, wood paneling, ornate ceilings, stone staircases, and spacious rooms blend naturally with efficient heating, meticulous insulation, and discreetly integrated modern amenities. The château has thus returned to its original purpose: that of a living home, open to the next generation, where its heritage continues to write its story without ever becoming stagnant. NATURE AND TRAVEL CREATE A UNIQUE ATMOSPHERE The park, spanning more than four hectares, extends this sense of harmony. The Natouze River feeds a central pond, around which paths, century-old trees, and clearings are arranged, inviting visitors to take a stroll. As the seasons change, light filters through the foliage, reflects off the water, and guides the eye toward the magnificently restored dovecote. Stone bridges and outbuildings dot this bucolic landscape. Here, nature plays a central role in the estate's identity. Inside, this character continues with the same consistency. The living rooms, libraries, and nine guest rooms and suites offer a unique atmosphere where antiques, works of art, and objects brought back from numerous travels tell a personal story. Asian furniture, antique doors, repurposed architectural elements, and curiosities from afar come together to create a cultured and warm environment. More than just decoration, it is a true collection of mementos that accompanies each space and gives the château a rare identity. This atmosphere has naturally charmed the travelers welcomed since 2022 as part of a bed-and-breakfast operation that is now well-established. It also offers a future owner the opportunity to immediately take over an established business while enjoying a fully restored estate, thereby avoiding the need for additional construction work. AN ESTATE WITH MANY POSSIBILITIES Today, the Château de Pymont combines the charm of a historic residence with the freedom of an estate offering a wealth of possibilities. The numerous outbuildings, vaulted cellar, workshops, convertible attics, and spacious annexes offer varied and harmonious potential for development without disrupting the site's balance. Whether as a family residence, a reception house, a hospitality estate, or a continuation of the existing tourism business, every project finds a ready-to-use setting here. Its location further enhances this uniqueness. Located in close proximity to highway access points and the Mâconnais TGV station, and just a few hours from Geneva, Paris, or London, the estate combines rare heritage with European accessibility. The landscapes of Southern Burgundy, the region's rich culinary traditions, the vineyards, charming villages, and cultural itineraries naturally enhance the experience of the place. More than just a property, Château de Pymont offers the opportunity to continue the thread of a history already deeply rooted in the land. It appeals to buyers seeking a living heritage?immediately habitable?that balances quality of life, accessibility, and the potential to host guests. THE AGENCY'S OPINION We are deeply moved by this residence, which tells a story that goes far beyond its architecture. Château de Pymont is one of those places whose value lies as much in its history as in the emotion it evokes. Its exemplary restoration, the atmosphere created by its owners, the quality of its grounds, and its already well-established bed-and-breakfast business come together to form a rare ensemble, designed for those seeking a living heritage?ready to be lived in, passed down, and shared.
…By Arriere Cour


Just 15 minutes from Tournus, accessible by two clear-sighted paths, through meadows and woods, in a green oasis of absolute tranquility and set within a magnificent wooded park of approximately 4.5 hectares, a estate comprising a beautiful 19th-century master house of about 672 m² synonymous with architecture and history, a caretaker's house of about 139 m² offering the possibility of permanent lodging, several outbuildings, and equestrian facilities.The family home is organized on a basement and three levels.On the ground floor, with a living area of approximately 260 m²: a large crossing entrance hall decorated with wall frescoes, with its majestic staircase, a kitchen and its back kitchen serving two dining rooms, a small lounge, a large lounge with its imposing and remarkable stone fireplace adorned with sculpted ornaments, complemented by two stone seats, an office, and a WC. Period tapestries and original wall paintings created by Madame Sabine DE LA BOULAY enhance the living spaces.On the first level, with a living area of approximately 231 m²: seven bedrooms, two bathrooms, and WCs, several corridors.On the second level, with a living area of approximately 181 m²: five bedrooms, a boudoir, a bathroom, various landings, and access to the attic.In the basement, covering 217 m²: several cellars, a laundry room, a pantry, a shed, a boiler room, and a storage room.The property has managed to preserve its original character with its pictorial and architectural decorations, woodwork, parquet floors in marquetry and Hungarian point, cement tiles, stained glass, and its marble fireplaces, some with woodwork and sculptures.For equestrian activities, there is a stable of 385 m² including a covered riding arena with seven horse boxes. Additional outbuildings include a double garage, a woodshed, and a storage area.The geographical situation is ideal due to its accessibility to the A6 and A39 motorways, with Geneva and Lyon just 1.5 hours away, and TGV stations 40 minutes from Mâcon Loché and Bourg-en-Bresse. All amenities are available within 10 minutes.Information on the risks to which this property is exposed is available on the Géorisques website: www.georisques.gouv.frThis description has been automatically translated from French.
…By Bourgogne Prestige Immobilier


Very close to the village center and its shops, this property is a real haven of peace. Behind a large gate is a beautiful tree-lined driveway that leads to the Castle and its outbuilding, further a tennis court. The entrance of the house in marble of Pisa is generous with its central staircase, it distributes on the left a changing room, an equipped kitchen, a dining room, two living rooms in a row and an office. The reception rooms are large and bright opening onto the park of the Castle and including a pretty terrace facing south with its wrought iron veranda. Oak floors and refined tapestries are present. On the 1st floor two suites and a bedroom with its bathroom, on the 2nd floor: one suite and three bedrooms each with their bathroom, on the top floor a glass roof offers a nice skylight with an equipped kitchen and a living room. The ground floor gives access to a kitchen with piano and rotisserie, a laundry room, a boiler room, a cinema room with stone vaults and a cellar. An elevator and a lift facilitate travel. A pond of approximately 4,500 m2, a spring, a "lavoir", an old mill with its outbuildings that can be used as a caretaker’s house, a furnished studio (equipped with solar panels since 2023) with possibility of seasonal rental complete this property on an area of about 12 hectares with park and meadows for horses. Located 10 minutes from the A6 motorway to Paris, Lyon and Geneva (1h45). At 1h20 from Lyon airport and 40 minutes from the TGV station of Mâcon Loché.
…By Barnes Proprietes & Chateaux


In Southern Burgundy, at the heart of a nearly 4.7-hectare estate traversed by a stream and bordered by centennial trees, reveals a remarkable castle whose origins plunge into medieval history. Altered over the centuries, it now showcases elegant neo-Gothic architecture that enhances its heritage and gives it a majestic, timeless presence.Developing nearly 700 m² of living space, this residence has benefited from exceptional restoration, carried out with passion and respect by its current owners. Captivated by the place, they undertook considerable work to reveal all the beauty of the castle, preserve its authenticity, and offer a contemporary comfort perfectly integrated. Each intervention testifies to a rare high standard, respecting the ancient materials, volumes, and architectural identity of the place.The interiors reveal a remarkable decor, a product of several centuries of history and know-how: sculpted woodwork accented with fine gold leaf, ancient frescoes, stained glass, Hungarian-point parquet flooring, period tiles, richly adorned ceilings, and monumental fireplaces create a unique atmosphere. The decoration, subtly inspired by travels and cultures from here and elsewhere, creates a harmonious dialogue between heritage, elegance, and the art of living.Now arranged as high-end guest rooms, the castle offers vast reception salons bathed in light, a library, a refined reception area, a kitchen, and nine suites, each with its own private bathroom. The entire property accommodates clients seeking authentic and exclusive experiences while preserving the spirit of a great family home. The service areas and convertible attics open up numerous opportunities for growth.The outbuildings are a significant additional asset. Barns, vaulted cellars, workshops, exhibition space, storage buildings, and a dovecote form a coherent ensemble offering multiple possibilities: private receptions, weddings, cultural events, or the development of a tailor-made hosting activity.The landscaped park naturally extends the elegance of the castle. Clearings, meadows, and wooded spaces are organized around a stream, which accompanies walks and brings a bucolic atmosphere to the estate. Several parking areas harmoniously complete the amenities.More than a property, this castle embodies a true transmission. A rare alliance between medieval heritage, neo-Gothic elegance, and excellence in restoration, it will charm lovers of characterful homes looking for a place rich in soul. Each stone, each decor, and each object bear witness to the passion of those who preserved and enhanced it. A timeless place, destined to host a new chapter, whether as a prestigious family residence or the continuation of a high-end guesthouse activity.This property enjoys a privileged location in the heart of southern Burgundy, near Tournus, a city of art and history renowned for its thousand-year-old abbey, its rich architectural heritage, its ancient streets, its markets, and its renowned gourmet tables. Between the vineyards of Mâconnais and the Côte chalonnaise, the Saône valley, and the characterful villages, the region offers a sought-after living environment where nature, culture, and the art of living harmoniously intersect. The proximity to major roads, notably the A6 motorway, allows for easy access from the main living areas while preserving the confidential and verdant nature of the estate.Information on the risks to which this property is exposed is available on the Géorisques website: www.georisques.gouv.fr
…By Bourgogne Prestige Immobilier


In the Côte-d’Or, near Beaune, this true 19th-century architectural masterpiece stands in the heart of a charming village. Spanning nearly 4.8 hectares, the property constitutes a rare heritage complex. The main château, laid out in an elegant U-shape, is complemented by a keep, a theater, and several distinctive outbuildings: the Château Neuf, the chapel, and the farmhouse. With its distinctive architecture, the richness of its buildings, and the scale of its estate, this exceptional property offers a unique setting, steeped in history, and numerous opportunities for development. Brochure available upon request.
…By Barnes Proprietes & Chateaux


An 18th-century chateau near Beaune, in the peace and quiet of the Burgundy countryside, surrounded by majestic topiary trees and 15 hectares of parklands, meadows and woods. One has to get a little lost to find the chateau. The road first runs alongside an impressive dovecote situated outside the perimeter walls, like a watchtower, then ends at the threshold of a sober gate flanked by two stone pillars. The unobstructed panoramic view reveals the chateau and its flat-tiled roof. It is slightly elevated and bordered by a raised garden adorned with stately topiary elements. The symmetrical ochre facade features a protruding gable pediment with an oeil-de-boeuf window in the centre. It is flanked by two small wings, one of which has a slate roof. At its feet, a line of pruned box hedges shelters four sculptures that seem to watch over the property. In the centre, the vegetation gives way to a perron with a few steps leading to the forecourt and its monumental yew topiaries. On either side of the esplanade, the numerous brick outbuildings with small flat tile roofs harmoniously complement the overall picture. Near the former grape harvesting shed, a large stone watering basin has been transformed into a water feature.
…By Patrice Besse


The vestiges of the 18th-century Chateau de Cussigny, a regional historical monument, surrounded by its outbuildings and 7-hectare grounds along the banks of a river, near Beaune in Burgundy. Secluded from the nearby village, the chateau and its outbuildings are protected from all disturbances, while the small country roads that provide access to the property traverse the neighbouring fields before reaching a straight lane bordered by tall trees as it gets closer to the grounds. With only the edifices’ flat, small tile roofs visible on the left, the property has cloaked its ruined historical vestiges in abundant vegetation as it awaits its next owners to provide it with a new lease on life. An initial square courtyard accessible via a narrow, covered carriage entrance, forms an immense grassy esplanade bordered by a number of outbuildings, whereas, further on, an understated iron gate, framed by stone pillars, provides glimpses, through the tall branches of the property’s beech trees, of an outbuilding on the left as well as the remnants of the 18th-century chateau’s exteriors, today a jumble of burned out beams and the only remaining vestiges of the chateau after it was ravaged by a fire. Continuing on from here, the caretaker’s cottage, rather inconspicuous, is located along the northern side of the lane, while moats surround and encircle the property on all sides. As for the meandering Courtavaux River, it borders the grounds along their northern edge.
…By Patrice Besse


Extremely rare on the market. We are pleased to offer you for sale this exceptional property dating from the 17th century for its hunting lodge, from the 18th century for the longère adjoining the castle and finally the construction of the castle in 1820. In the heart of Burgundy, just 8 minutes from BEAUNE in the Côte d'Or near the Hospices de Beaune and the Levernois golf course, discover this exceptional castle, its hunting lodge, outbuildings and swimming pool, nestled in the heart of a park of more than four hectares, its stream and generously wooded with centennial trees. You will be transported by the charm and tranquility of the place. Family property in the purest French tradition. The Castle of the eighteenth century, completely renovated is built on three levels for an area of 1,000 m2 and consists in ground garden, a reception room, dining room, lounge and library in a row, two kitchens, on the first floor you will find the bedrooms each with their bathroom or bathroom as well as a master bedroom with living room and kitchenette, two other bedrooms on the half-floor with laundry and gym, a bathroom, a kitchen and a living room opening onto the park, a vast apartment on the top floor fully equipped with bedroom, bathroom, large living room and kitchen. The hunting lodge of 1640, with an area of 200 m2 and its architecture so characteristic and perfectly maintained, it consists of a beautiful entrance, a living room, a kitchen and five bedrooms with bathrooms and attic. Barn with an area of 200 m2 and longère with an area of 170 m2 with its reception room of 100 m2 and two other rooms of 35 m2 each. Property that would be suitable for family projects, bed and breakfasts, luxury hotels, seasonal rentals, receptions, seminars, weddings, exhibitions, events. Built complex representing more than 1,200 m2 of living space Other photos on request.
…By B3 Concept Eirl
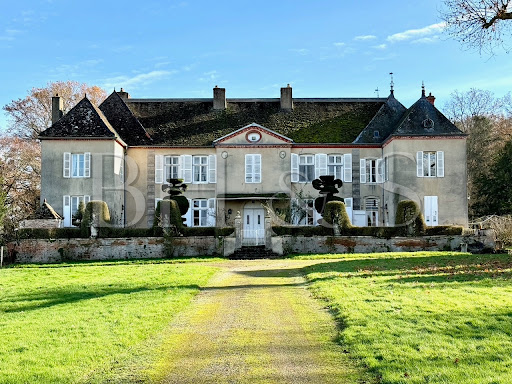


Castle whose initial construction dates back to the 18th century, having been transformed and enlarged in the 19th century. This superb architectural property is in an excellent state of conservation, having benefited from regular maintenance over the last 20 years. The property extends over approximately 15 hectares, including 10 hectares of woodland, which will delight nature lovers. This remarkable property is less than 15 minutes by car from Beaune, with the first shops accessible in a few minutes. Many architectural elements from the past are still present: woodwork, moldings, parquet flooring, fireplace. The nice park on the outskirts of the castle is decorated with beautiful trees carved using topiary art, a small pond completes this enchanting environment. Description - Living space: 5600 sq ft approx. - Garden & courtyard: 162 000 sq ft - Including 107 000 sq ft of woodland Main house - 3 sitting rooms, Kitchen, Living room, small sitting room - Large entrance, 7 bedrooms Outbuildings and amenities - Guest house (2 bedrooms, living room, sitting room) - Parc with a gorgeous view - Cellars - Garage, barn - Dovecote, Stable - Energy survey: Energy consumption E / GES C - Natural Risk information on Géorisques - BHS REF 358 - RICE 1 600 000 euros Castle whose initial construction dates to the 18th century, having been transformed and enlarged in the 19th century. This superb architectural property is in an excellent state of conservation, having benefited from regular maintenance over the last 20 years. The property extends over approximately 15 hectares, including 10 hectares of woodland, which will delight nature lovers. This remarkable property is less than 15 minutes by car from Beaune, with the first shops accessible in a few minutes.
…By Burgundy Home & Services

Burgundy wine region, TGV 1h20 from Paris and 40 minutes from Lyon. 30 minutes from Beaune and on the route of Burgundy's great wines. A property with a vineyard, complete and harmonious, remarkable for its location and size, accessible by a long private avenue in perfect condition, giving the site a very private and exclusive feel. The unique site offers a magnificent view of the vineyard and rolling landscape. In a dominant position, the château faces south and is very bright. Two outbuildings and an imposing gate structure a beautiful courtyard, caretaker's house, former gardener's house, winery with vaulted cellar, wood shed, kennel... A beautiful 6x12 meter pool also complements the property. 18 main rooms, fireplaces, wood paneling, oak parquet floors, and high ceilings. Remarkable decorations in the reception rooms and large entrance hall with a grand stone staircase. Elegant English-style park with a pond and very beautiful centuries-old trees. An old enclosed orchard with a central pond, pathways, and two greenhouses (originally structured in the French style with boxwood squares and espaliered fruit trees). Wooded paths and an old gazebo. An estate of approximately 80 hectares in a single block consisting of meadows, woods, arable land, vines, and a pond ensuring perfect privacy. Vineyard of approximately 2 hectares in AOC Bourgogne Chardonnay, and additional land suitable for vines also in AOC, allowing for the expansion of the vineyard. An exceptional heritage ensemble due to its location and the total absence of nuisances and neighbors. The perfect family property, it also has all the advantages for wine, equestrian, and commercial activities. Dossier available on request.
…Private owner


Elegant property, full of character, in commanding position, overlooking the Arroux Valley in south Burgundy, 25 km from Paray-le-Monial. Spacious, bright reception rooms, terraces overlooking countryside and old, period features. Outbuildings including renovated caretaker's house, used as gîte, garages, sheds, lock-up garage and pool-house with kitchen. Set in 3,7 hectares of attractive land with infinity pool, jacuzzi, garden, water feature, orchard and meadows. A lovely place to live. Energy class: F/F.
…By Cabinet Le Nail
'%20stroke='%23DDAA3A'%20stroke-width='1.909'%20stroke-linecap='square'%20stroke-linejoin='bevel'/%3e%3c/svg%3e)
Receive by email any new listing that may match your search criteria
Your criteria :
By validating this form, you accept the general conditions of use of Le Figaro Properties.
These agencies offer a selection of luxury properties vente at Chalon-sur-saone. Feel free to contact them for personalized assistance.


