The agencies at Saint-Etienne-des-Sorts
These agencies offer a selection of luxury properties vente at Saint-Etienne-des-Sorts. Feel free to contact them for personalized assistance.

 English$ USD · m²


Majestically dominating its environment from a rocky outcrop, this exceptional castle built in 1860 offers a spectacular panoramic view extending over five departments. At the heart of a village of character in the Gard, this rare property embodies the timeless elegance and authenticity of a preserved heritage. The reception areas, bathed in light, reveal superb volumes: living room and kitchen with fireplaces, dining room and reception room. The North-East and South-West towers sign a singular architecture and give the whole a unique presence. The floors accommodate several bedrooms and an office-library, while the last level reveals a remarkable 47 m2 suite with bathroom and dressing room, extended by a tower offering a striking view. Developing about 385 m 2, the estate is part of a natural setting of more than 20 hectares, punctuated by panoramic terraces and exceptional outdoor reception areas. Swimming pool, chapel dedicated to Saint Marc, vaulted volumes and outbuildings harmoniously complete this rare ensemble. A confidential place. A character property. A signature.
…By Kretz & Partners


Located in a quiet and green environment, this unique 2.1-hectare property benefits from privileged access to a river, adding charm to its bucolic setting. The Castle: This splendid 17th-century castle has been carefully restored while respecting its original architecture; it has also retained its original 15th-century mill. With a living area of approximately 530 m2, it comprises 19 rooms spread over 2 levels, including 7 bedrooms, 3 bathrooms, and spacious living areas. The second floor, approximately 250 m2, offers numerous development possibilities and is currently used for storage. The Exteriors: The adjoining park, composed mainly of native species, includes a charming grove with a small walking path. The river, which borders the property, adds a soothing and natural element, perfect for relaxing outdoors. A free-form swimming pool allows guests to fully enjoy the idyllic setting and tranquility of the surroundings. A remarkable Second Empire/Belle Époque style extension complements this property. This stately pavilion, often added for its prestige, testifies to the architectural refinement of the period. The courtyard is overlooked by an old wrought-iron footbridge, separating the château from its outbuildings. These include a 50 sq m barn, vaulted cellars, and a dovecote, offering further potential for enjoyment. The Glass Roof and the Old Wash House: A magnificent glass-roofed atrium, a true haven of peace and relaxation, now houses a small spa. The authentic wash house adds character to the space. The Guardian's House: An independent house, located to the west of the property. It offers approximately 70 m2, with 2 bedrooms, 1 bathroom, and a private entrance, ideal for guests or a hospitality business. Location : The property is located in the immediate vicinity of the village, accessible on foot, offering a privileged and peaceful living environment while remaining close to amenities. An ideal place for a large family or a life project in harmony with nature, history and water.
…By Demeures Du Grand Sud


Medieval style castle, built during the 19th century by a businessman and adventurer, bathed in the splendor of the Rhône and cradled by the beautiful climate of our magnificent region. An exceptional property that can lend itself to your most diverse aspirations : whether you're planning a family sanctuary or a professional project, this property will be able to adapt to the measure of your ambitions. Several terraces, including a huge one, a first floor featuring a living room with fireplace and a fully equipped kitchen. Dining room, reception room. Two bedrooms and a shower room. On the second floor, four spacious bedrooms and an office-library. On the second floor, a majestic bedroom with en-suite shower room and dressing room. Information on the risks to which this property is exposed is available on the Géorisques website: 'www.georisques.gouv.fr'.
…By Uzes - Sotheby's International Realty


This characterful estate, set in a single block, is located in a tourist area near a small town in the Gard region that offers all services. It enjoys a pleasant environment with views of its park, its vineyard, and the countryside. Easily accessible, the property is 20 minutes from the A7 motorway and 45 minutes from the Avignon TGV station. VINEYARD. Wine property of 24 hectares, 16.9 hectares of which are in AOP Côtes du Rhône. The property also has 2.6 hectares of woods and 1 hectare of olive orchard. CASTLE AND OUTBUILDINGS. In the middle of its park, the 15th-century Château, with 450 m2 and about 200 m2 of attics, is to be fully restored. Its originality is marked by its three towers and its interior courtyard that opens onto the various outbuildings. Period outbuildings including an independent stone farmhouse of 200 m2. WINE CELLAR. The cellar is equipped and functional.This description has been automatically translated from French.
…By Vinea Transaction Vallée Du Rhône


iad France - David Andre offers you: Magnificent 17th-century Château in Drôme ProvençaleDiscover a historical gem, nestled at the gates of Drôme Provençale, extending over 30 hectares of land. This sumptuous 17th-century château, accompanied by a remarkable master house, an old art gallery, an orangery, authentic stables, as well as numerous gîtes and outbuildings, totals approximately 1200 m² of built area.Features and Amenities- 17th-century Château: An architectural masterpiece, carefully restored to preserve the charm of bourgeois residences.- Master House: A majestic and refined space, perfect for a primary residence or a secondary home.- Art Gallery and Orangery: Ideal for exhibitions or private events.- Old Stables: Beautifully preserved, showcasing the noble history of the estate.- Numerous Gîtes and Outbuildings: Offering hosting opportunities and rental income.Exteriors- Enclosed Park: A natural haven of peace, where ancient plane trees provide welcome shade during hot summer days.- Covered Pool: Privacy and relaxation guaranteed in any season.- Plane Tree Alley: A grand entrance lined with vineyards, leading to this enchanting place.- Inner Courtyard: Four majestic plane trees add a touch of elegance and serenity.Potential and OpportunitiesThis exceptional estate, set in a preserved and nuisance-free environment, offers breathtaking views of Mont Ventoux.It is ideal for various projects:- Event Planning: A perfect setting for weddings, seminars, and other prestigious events.- Gîtes and Guest Rooms: A lucrative opportunity in a desirable tourist region.- Wine Tourism: Leverage the estate's wine potential for tours and tastings.- Rental Investment: A safe investment in an exceptional property.- Haven of Peace: Transform this place into a private and peaceful retreat.Location- Geographical Position: Strategically located at the intersection of Drôme and Vaucluse, Gard, and Ardèche.- Accessibility: Just 5 minutes from the A7 and A9 highways, and 30 minutes from the TGV station with direct connections to Paris Gare de Lyon in 3 hours.A Unique PlaceThis estate, steeped in history and potential, awaits you to reveal its splendor. With its multiple outbuildings, vast spaces, and quality facilities, it is ready to host your most ambitious projects.Don't miss this unique opportunity to own a piece of history and create precious memories in this enchanting setting.For more information and to arrange a private visit, contact me today. Visits available 7 days a week.Agency fees are the responsibility of the seller. Energy display information for this property: ENERGY class C index 169 and CLIMATE class A index 5. Information on the risks to which this property is exposed, including the legal obligation for deforestation, is available on the Géorisques website: http://www.georisques.gouv.fr. This real estate advertisement has been written under the editorial responsibility of Mr. David Andre, independent real estate agent (without holding funds), commercial agent of SAS I@D France registered at RSAC of Romans under number 434112694, holder of the real estate canvassing card on behalf of I@D France SAS.
…By Iad France


An architectural gem exuding history and prestige for sale in Provence. Perched above a village overlooking the magnificent Provençal landscapes and the Côtes du Rhône vineyards, this château is a true treasure. It stands out for its private grounds of nearly 10 hectares, where around 20 deer roam freely, making it a unique and attractive holiday setting. In excellent condition throughout, the château presents 25 ensuite bedrooms, numerous reception areas, lounges, a restaurant and a seminar room. Its facilities include a swimming pool, a tennis court and outbuildings with great potential for future development. One of the plots of land is suitable for construction (to create up to 1,500 sq.m of new living space). The property therefore offers real development potential through the creation of new spaces capable of attracting a high-end clientele. Idyllically located, the estate is just 10 minutes from the A7 motorway (Europe's busiest strategic traffic route). Avignon TGV station is 40 minutes away, Marseille airport is 1.5 hours away, and Lyon airport is 2 hours away. Combining elegance and serenity, this exceptional property is waiting patiently for a new owner to write the next chapter in its history.
…By Emile Garcin - Drome & Ventoux


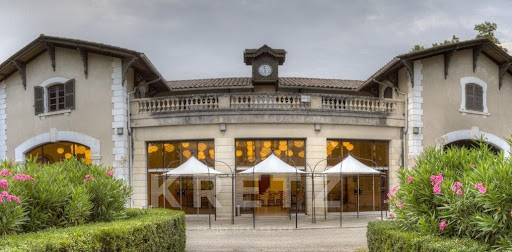

Pierrelatte – Historic Estate for Renovation Napoleonic Château and Outbuildings on Nearly 7.4 Acres Built during the First French Empire, this remarkable historic estate offers approximately 16,150 sq ft of buildings set within nearly 7.4 acres of parkland, enhanced by majestic century-old plane and oak trees, a pond with a fountain, and expansive landscaped grounds. Rich in history, the property presents a rare opportunity to restore and transform an exceptional estate into a landmark destination. The main château, spanning approximately 11,840 sq ft, features a layout ideally suited for hospitality or commercial use. It offers 10 air-conditioned guest bedrooms, 2 independent air-conditioned apartments, 11 bathrooms, a spacious reception hall, three dining rooms, and a fully equipped professional kitchen complete with walk-in refrigeration and a wine cellar. A separate 4,305 sq ft annex arranged over two levels provides several air-conditioned reception rooms, offering outstanding flexibility for a wide range of future uses. The estate also includes a 1,075 sq ft movie theater with seating for 130 guests, a 970 sq ft caretaker's house comprising a kitchen, living room, four bedrooms and a bathroom, as well as a charming chapel that further enhances the property's historic character. Renovation work is required to fully reveal the architectural heritage and potential of this unique estate. Its generous proportions, existing infrastructure and remarkable setting provide an outstanding foundation for an ambitious redevelopment project. The property is ideally suited for a boutique hotel, luxury hospitality concept, wedding and event venue, conference center, senior living community, private institution or any large-scale hospitality venture. The extensive grounds also provide ample parking capacity, a significant advantage for businesses welcoming guests and visitors. For further information, please contact: Emilie Kaczmareck +33 6 51 25 25 28 or [email protected]
…By Kretz & Partners


Set on 18 hectares between vineyards, olive groves and equestrian areas, this 18th-century property combines historical charm and modern comfort. The main farmhouse, meticulously restored, is complemented by quality cottages and apartments, ideal for a family residence or hospitality business. Three swimming pools, a fitness area, and landscaped gardens complete this exceptional estate, offering breathtaking views of the Vaucluse region, near the Dentelles de Montmirail and Mont Ventoux.
…By Demeures Du Grand Sud


The “Mas de la Brune”, a listed, Renaissance-style gem, its 4 ha of parklands and its gardens at the foot of the Alpilles mountains in Eygalières. At the end of a row of two-hundred-year-old horse chestnut trees, three interconnected constructions comprise the buildings on this predominantly wooded, 4-ha property. The first is the Renaissance-style manor house, known as the “Mas de la Brune”, constructed in 1572; the only building of this type, standing in the middle of the land, rising up like a nave, proudly showing visitors the prow of its watch-turret. Directly adjoining the manor, a more recent construction dating from the 18th century stands in the shade of a three-hundred-year-old lime tree. This building once housed the staff accommodation. And lastly, on the east side, where a perimeter wall no doubt once existed, a rehabilitated farmhouse is separated from the manor by a row of cypress trees. Opening on to a vast courtyard that extends behind the French formal garden, it acts as a link with the rest of the parklands, where the permanent singing of the precious water, coming down from the Alpilles Mountains via the canal of the same name, can be heard. The French Historic Monument listing, dating from the 9 August 1924, applies solely to the “Mas de la Brune”, already showing on Cassini’s 18th century map under the name of “Grand Mas”. Some say it was constructed for the consul Pierre-Bruno-Isnard, who gave it the feminine version of his surname, whilst others maintain it was for an alchemist, whose name is long forgotten. In both cases, this outstanding building, entirely constructed from Baux stone, was probably built by master mason, Gaston-Flayelle, native of the Vivarais region, who also designed the “Hôtel de Manville” in Les-Baux-de-Provence. The size of the manor house, its biblical paraphrases sculpted on the façade, like a big open book, and including the secret number of steps of its spiral stairway tend to reinforce the hypothesis of an alchemist’s home. A spacious tiled swimming pool, cleverly concealed from onlookers in a copse of laurel bushes, has been installed a good distance from the main house. And lastly, a carpark, out of sight of the manor but able to take ten or so cars, has been laid out in the shade of mulberry plane trees.
…By Patrice Besse


Unusual but real, a Château with such a big plot of land and beautiful bicentenary trees, is located in the heart of a large village with all shops and restaurants in the greater Avignon area, the famous Provence, South of France. The property has been recently restored, knowing how to keep all its charm and authenticity and to the same time all technical installations have been renewed. We find beautiful floors, the staircase going over 3 floors with a nice point of view from the top, old windows and doors with original handles. In almost every room is a marble fireplace which could be made working etc. Not only new nice shower rooms, each with basin and WC, have been fit in or modernised, as well all plumbing has been newly installed. The outdated electricity is new and all has been repainted, except the top floor apartment. All rooms are large, spacious and light and airy and offer a lovely views over the village and countryside. It gives the feel of being surrounded by greenery. Brief the house is ready to move in. With the maximal possible of 10 bedrooms and the division into apartments, this property offers a huge business potential modular to its own need, even the creation of a restaurant is possible or it could be as well a large comfortable family home. To discover on site without hesitation! Description of the buildings The Château offers about 300m² of living surface. Ground-floor Main-Entrance leading to the hall with original floors and a beautiful staircase; to the right are 2 nice and large rooms with each a different marble fireplace and leading to a balcony along the whole façade overlooking the village and over to wooded hills at distance, a dining room and an en-suite bedroom; to the left is a kitchen area, another en-suite bedroom with a large shower room in the tower; an access to a laundry area and another storage room. Half level: going up one staircase, is a WC with basin, a room with an outside access as the house is built in a slope. Next to this room is the space with the small stone walls and arch at the back. 1st floor Hall with all original floors, an en-suite bedroom with a large shower room in the tower, from where leads a door to a balcony and a terrace; opposite is another en-suite bedroom with a marble fireplace and its shower room, at the other end are 2 bedrooms sharing in the middle a shower room. 2nd floor Apartment with an independent access, terrace, a room with kitchen dining lounge, 2 bedrooms, and a shower room. Garden-floor With access from outside, an en-suite bedroom with vaulted ceiling, open shower, basin and WC. A connecting door exists to the next room. With access from outside too and the connecting door, one large room to fit an apartment with the neighbouring bedroom or it could be as well an en-suite bedroom or any other use of course. Outbuildings Orangerie with terrace above Just next to the main-entrance is this charming renovated orangerie, ideal for entertaining. The flat roof is used as a large terrace overlooking the water basin, swimming pool and garden area. Swimming pool 9m x 4m with its terrace, heated with an exchange pomp Area with heated Jacuzzi and Sauna 3 individual Garages 5m x 3m each, in one building but each has a door Grounds The property is 7134m2 large and the Château divides it in an upper part with most of the large trees such as the oak, pine of Provence and the umbrella pine trees. The lower part is more a garden with flowers and bushes but features the incredible 800 years old Lebanese Cedar which is of course protected. Further truffles are as well embellishing this property. The maintenance of the park is fairly easy. Town water and town sewerage. General condition It is a nice and respectful renovation with good finishings, mostly travertine has been used for the shower rooms. Wifi is in all rooms and pool and orangerie area available, TV in each room too. All the installation for water and electricity is redone. Fuel central heating, simple glazed wooden windows. The wooden shutters is something the owner didn't come round to take care of. Comment A beautifully renovated Château with bright rooms facing the sun and offering lovely views from everywhere. Shops and restaurants at walking distance, plenty of sites to be visited in the area. Could be a rental business with great income potential or a lovely family home, still with letting income from the independent apartments if not used for extended family. The composition and possibilities with the location and authenticity are unique, a property to fall in love with!
…By Ab Real Estate


Between Avignon and Carpentras, in the immediate vicinity of the hills of Châteauneuf-du-pape, come and discover this exceptional 17th century residence, renovated with taste and quality. This castle currently serves as a main residence, but is also suitable for private events. The price includes the business: restaurant, events and weddings. Its renovation quality, its cut stones, its heat pump and its extensions are done according to the rules of the art. You will have a traditional kitchen as well as a reception room with beautiful volumes, but also a professional kitchen with large reception capacity. Its living space of over 1900 m2 and its one hectare wooded and fully enclosed park will allow you to benefit from an intimate and secure place. At the rear of the building there is a caretaker's house, two apartments, a large garage that can accommodate a number of vehicles and building rights. Exceptional property! File on request with confidentiality agreement. COMPTOIR IMMOBILIER DE FRANCE - Plus d'informations sur cif-immo.com - « Les informations sur les risques auxquels ce bien est exposé sont disponibles sur le site Géorisques : www.georisques.gouv.fr »
…By Comptoir Immobilier De France


Just 30 minutes from Avignon TGV station and 1 hour 20 minutes from Marseille Provence Airport, nestles a rare and poetic property, nestled in 2.4 hectares of lush greenery. Behind a majestic façade entwined with Virginia creeper, the estate opens onto an intimate courtyard sheltered by century-old trees, while a former 14th-century mill borders the river and its private beach, providing a truly unique bucolic setting. Built in the 17th century and expanded in the 19th, the château offers over 600 m² of living space and has undergone recent restorations that highlight its generous proportions and timeless elegance. Its spaces include several reception rooms, a private chapel, seven bedrooms, and numerous bathrooms on the upper floors. The attic, vaulted cellars, and mill all offer great renovation potential, giving free rein to the imagination to create new living spaces. Around the château, the outbuildings enrich the property: a separate, air-conditioned caretaker's house, a barn, a light-filled orangery with a jacuzzi, a dovecote accessible via a footbridge, a former washhouse, and other characterful spaces. The carefully landscaped grounds feature century-old plane trees, an olive grove, and Mediterranean woods, crossed by a relaxing path. A restored swimming pool and a pétanque court add to the conviviality of the setting. Whether a peaceful family haven or a high-end hospitality project, this château combines heritage, nature, and the art of living. This is a rare opportunity to acquire an emblematic Provençal residence, where history and authenticity meet modern comforts to write a new chapter.
…By Kretz & Partners


This property will be offered for auction through our partner Venteu on 30 July 2026. Pre-sale estimate: €2,250,000 to €3,750,000. Original asking price: €5,900,000. Built in the 11th century and enhanced during the Renaissance and Classical periods, this exceptional château, located just minutes from Uzès, is offered for sale. In its time, it welcomed Racine while he was writing some of his works. Completely restored, it now combines the character of its historic heritage with the comforts of contemporary living, while fully respecting its original architecture and charm. Extending over more than 1,200 m², the property is arranged around a vaulted inner courtyard, a garden, terraces and a swimming pool. Stone walls, vaulted rooms, mullioned windows and historic staircases bear witness to its medieval heritage, while bespoke contemporary features provide discreet modern comfort. The reception areas include spacious lounges, dining rooms, more intimate living spaces and private suites. A professional kitchen, cinema room, fitness room, bar, spa with hammam, games room and a wine cellar carved into the historic structure complete the property. The château comprises two wings as well as a separate guest house. The medieval wing, dating from the 11th century, forms the historic heart of the property. Carefully restored, it houses the main reception rooms, including a bar and games room opening directly onto the pool terrace. It notably retains its original spiral staircase, to which a significant portion of the €8 million restoration budget was devoted. The restoration also led to the discovery and complete restoration of two important Renaissance windows, fitted with specially selected glazing to preserve their original character. A spacious contemporary professional kitchen serves a large 12th-century dining room distinguished by its remarkable period fireplace. The 17th-century wing rises over three levels and includes the bedroom suites as well as a small kitchen opening onto the enclosed walled garden. Outside, the historic tower overlooks the village rooftops and leads to a panoramic rooftop terrace as well as a jacuzzi offering sweeping views over the village and surrounding countryside. The garden, enhanced by mature trees, the secure courtyard, shaded terraces and swimming pool create outdoor living spaces offering complete privacy. The château enjoys a privileged location in an authentic village renowned for its character, tranquillity and quality of life. Two renowned restaurants bring life to the village centre. Uzès, just 6 km away, offers a rich historical heritage, shops, galleries, restaurants and a renowned weekly market. The property also benefits from excellent accessibility thanks to its proximity to the motorway network, a TGV station 35 km away, the cities of Avignon and Nîmes, and the airports of Nîmes and Montpellier. The Mediterranean coast, the vineyards of the Rhône Valley and the landscapes of Provence are all within easy reach. This location perfectly combines the tranquillity of village life with close proximity to some of the most sought-after destinations in the South of France. This exceptional property has been carefully selected and is presented by our Janssens Immobilier agency in Uzès. Thanks to our exclusive partnership with Knight Frank, a global leader in luxury real estate, Janssens Immobilier offers each property exceptional international visibility. Information on the risks to which this property is exposed is available on the Georisques website : http://www.georisques.gouv.fr
…By Janssens Immobilier Uzès


Exceptional renovated medieval château with pool, cinema, 4 km from Uzès - in AUCTION at the end of July! - Richard Singer of Leggett Immobilier International is delighted to present this exceptional property, just minutes from the historic town of Uzès, this remarkable château occupies a privileged position in one of the most sought-after areas of Southern France. Rich in history and surrounded by beautiful countryside, the property combines over 1,000 years of architectural heritage with exceptional modern comfort. The nearby village offers restaurants and everyday amenities, while Uzès, Avignon and Nîmes provide renowned markets, gastronomy, cultural events and excellent transport links. The motorway is approximately 12 minutes away and the TGV station can be reached in around 25 minutes, placing Paris and major European cities within easy reach. Whether as a prestigious private residence, an exclusive hospitality venue or a luxury events destination, this extraordinary property offers an exceptionally rare lifestyle opportunity.
…By Leggett Immobilier


In the Uzès area, this exceptional 19th-century manor house (1860) is flanked by magnificent relics of the past, including a silkworm farm and a water mill, all set in magnificent, wooded grounds. With three floors of 240 m² each, three of which have been renovated into apartments, the very large house, with its rich history, is full of treasures, giving this estate an atmosphere of charm and very strong character. Two small self-contained apartments are located on the ground floor; a monumental staircase leads to the first floor. This is where you'll find a vast apartment, with four bedrooms, living room, dining room, kitchen and bathrooms providing immediate comfort. A second staircase leads to an attic covering the entire house, under an imposing roof structure. In all, 960 m² of living space. The basements, which bear witness to the rich history of this place, are just as extraordinary. There are two vast areas of 474 m² that could be restored to create art or craft studios. Extraordinary grounds (over 5,500 m2) with many large trees, the river below and a good-sized garden in front of the enclosed house: nature within easy reach. Garage, workshop and Finnish sauna. In the old mill, there are two beautiful factory rooms to be developed, totalling 600 m², and the 300 m² silkworm nursery, whose roof needs to be redone. This manor house really has a lot going for it. Well-situated, very spacious, it has the obvious charm of the old and a first-rate setting. A property selected by Botella and Sons Real Estate (since 1989). Agency fees are to be paid by the vendor. Information on the risks to which this property is exposed is available on the Géorisques website. Your contact: Corine George (EI registered 351 342 191 with the RSAC of Nimes). Ph: 06.14.86.24.46 Looking forward to discussing your project. Ref 2889
…By Botella - L'immobilier Depuis 1989


In the heart of a charming village, halfway between Nîmes and Uzès, discover this magnificent 1,000-square-meter château steeped in history, the former residence of the Cardinal of Montpellier. Renovated and maintained with passion by its owner, it is in excellent overall condition and features numerous charming details that will appeal to lovers of exceptional properties. The main entrance features a majestic stone staircase leading to the château’s two levels, a private apartment, and 10 spacious bedrooms. On the ground floor, a large contemporary kitchen opens onto a series of light-filled living rooms. A grand dining room and the former wedding hall complete this ensemble. At the entrance to the property, you will find a guest house comprising a living room opening onto a fully equipped kitchen, three elegantly furnished bedrooms, and a French terrace offering a magnificent view over the village rooftops. Nestled within the 7,000 m² grounds, the swimming pool is bordered by a pleasant terrace and a pool house. A double garage completes this property. Information on the risks associated with this property is available on the Géorisques website: “www.georisques.gouv.fr”.
…By Uzes - Sotheby's International Realty


The real estate agency Marie MIRAMANT, specialized in character and luxury real estate offers near Uzès (Gard, Languedoc-Roussillon, Occitanie), in the heart of a charming village and in a preserved environment, an exceptional castle with a surface of about 1,500 m², with heated swimming pool, patio, orchard, caretaker house and several terraces, one with panoramic views. The whole has been the subject of a renovation of high quality, preserving and highlighting beautiful architectural elements: monumental staircase, galleries, mullion windows, wall paintings. Large reception rooms, seven suites, two kitchens, gym and hammam, home cinema, wine cellar. A historic residence in which heritage and contemporary comfort blend harmoniously. A unique address. Information on the risks to which this property is exposed is available on www.georisques.gouv.fr. This house is sold by our real estate agency in Avignon. CASTLE REFERENCE VIRGILE
…By Marie Miramant


In the Gard department, on the edge of an exceptional forest just an hour from Avignon, Nîmes, the Cévennes Mountains and the Camargue, this village reveals all its charm. The locals live here so well that they've taken to saying: once you've been here, you'll always come back! Just a stone's throw from the Ardèche, this large village steeped in history is a lively hub of cultural and artistic events during the summer months. It offers all the basic amenities you need, as well as a host of leisure activities for nature lovers, hikers, water sports enthusiasts and those who just want to laze around. Charm and prestige are at the heart of an exceptional 5-hectare estate, enclosed by local stone walls and planted with centuries-old trees, on which stands an elegant 18th-century château with 400m² of living space. Ponds fed by an artesian well, a caretaker's cottage, a farm, outbuildings, and former silkworm nurseries covering 470m²... A magical place, steeped in history, ideally located just a stone's throw from all the shops and famous tourist sites on the wine route and 30 minutes from the motorway and rail networks. Set in land where vines and olive trees grow in a festival of intoxicating fragrances, this residence has the atmosphere of a family home, renovated in keeping with the original as intended by the builders of yesteryear, and enhanced by contemporary comforts. A metamorphosis into a splendid, comfortable house with generous, atypical spaces, whose architecture has retained the charm of the original materials and its warm style. Simplicity and authenticity are the order of the day, with terracotta beams and tiles. An atypical residence with a generous and original style, a rare and exceptional property that lends itself to a charming tourist accommodation project in a haven of serenity but is also suitable as a place for sharing that will be able to live at the pace of family life. Agency fees are to be paid by the vendor. A property selected by Botella Real Estate (since 1989). Ref : 2724
…By Botella - L'immobilier Depuis 1989


This remarkable chateau nestled in Uzes (30700 uzes) is now for sale. Splendid clear views on a park add to the property's charm. You can enjoy a generous living area of 880 sq. m in the chateau. Its 8999 sq. m garden could become your own haven of peace and tranquility. Its great condition is a considerable asset. Upon entering the chateau, an attractive hall leads to three lounges and three living rooms. The house plan offers eight bedrooms. Other amenities include two kitchens and four bathrooms. Its mouldings are a beautiful addition. One of the property's advantages is its close proximity to the city center, a train station, the airport and a golf court. You can also make use of a home gym. Its perfect condition and its brightness are among the assets that make the chateau a stunning property.
…By Uzes - Sotheby's International Realty


Set in the heart of an authentic and unspoilt Provençal village, this remarkable character property enjoys a privileged location just 35 kilometres from Uzès and 20 kilometres from Avignon, while remaining close to the Alpilles, Arles and Nîmes. Steeped in history, the stone-built residence has been entirely renovated with great attention to detail, carefully preserving its original charm and architecture while incorporating high-end contemporary amenities. The result is a refined balance between elegance, comfort and authenticity. Offering more than 1,100 sqm of living space across three levels, the property features impressive reception areas with refined atmospheres, a spacious kitchen with central island and a welcoming library. Generous volumes and quality materials create a unique setting designed for both entertaining and relaxed living. The sleeping quarters comprise several bright and spacious suites, some of which benefit from private lounges. An independent suite with its own garden and private swimming pool completes the ensemble. In total, the property offers 11 bedrooms and 11 bathrooms. The former stables, located opposite the main residence, have been transformed into a fully equipped gym. Outside, beautifully landscaped Mediterranean gardens are arranged around large terraces and an elegant swimming pool, creating a peaceful atmosphere perfectly suited to the Provençal lifestyle.
…By Uzes - Sotheby's International Realty


This historic property is excellently located in the greater Uzès area, Languedoc Roussillon, Occitanie, South of France. Built in the Middle Ages on the foundations of an old fortified castle, the additions through the centuries have left different features including the beautiful rooms with vaulted ceilings, a sumptuous Louis XIII staircase and the Empire lounge. Standing majestically in the heart of the village, you can admire the beautiful facade, its two entrance towers and the remains of its ancient ramparts. The rooms offer beautiful volumes with large windows, high ceilings, beautiful floors and fireplaces - in short, a feeling of well-being. This proves that a castle can both retain all its charm, character and authenticity while offering us all the modern comforts. You just have to impregnate this house of your own history! Description of the building The Castle offers ??450m² of living area and a further 350m² to restore on 3 levels served by the majestic stone staircase that occupies the entire old dungeon. Ground floor: Entrance is through a beautiful Louis XIII door, hall 21.5m², bedroom 1 33m², bedroom 2 in a corner tower 13m², summer living room with kitchen 37m², bathroom, gym with sauna and shower 28m², WC, laundry area, remarkable large vaulted wine cellar. 1st floor: Access via a beautiful stone staircase, elegant gallery / hall 22m² which serves the various reception rooms, living room 50m² with rare 17th century wooden fireplace and French ceiling, library 23m² with 19th century fireplace, bedroom 3 28m² and its bathroom + dressing + WC 12m², dining room with vaulted semicircular ceiling (only 5 in France including 2 in the Gard) 43m ², fitted kitchen 25m ², bedroom 4 of 16m² leading through to a room in the tower 12m², bedroom 5 25m², office 22m², WC 1.5m², bathroom 11m², TV room 14m². 2nd floor: Its sumptuous staircase leads us now to the second floor where there are 2 large bedrooms, one of 34.5m² and bathroom 12.5m², many other large rooms with beautiful high ceilings just waiting for your ideas to find their story. A staircase still allows access to the top of the dungeon. Swimming pool 15.5m x 5.5m Outbuilding on 2 floors. There is an orangery on the ground floor with the possibility to consider a studio on the 1st floor. Grounds The two magnificent towers at the entrance of the property date back to the Seventeenth century and were reduced by half during the revolution. The gate opens onto a magnificent park of 7795m², with parts dedicated to 7 architects influencing architecture of the 20th century, where a work of art of each one stands. Many trees like hackberries, maple trees, plane trees and 177 boxwood hedges decorate this place, making it a place of well-being and pleasure. There is an automatic watering system and 3 wells. General Condition The castle was partly renovated 40 years ago; the roof was redone at this time also. The facades, roofs and two towers are listed in the inventory of Historic Monuments. Wooden single glazed joineries throughout. Oil central heating. Mains sewerage. Comment A magical place imbued with history of great French personalities! 'DPE not required'
…By Ab Real Estate


Ideally located between Uzès and the Pont du Gard, in the heart of a preserved natural environment overlooking the gorges of the Gardon, this architectural gem is one of the most remarkable properties in the Gard.Built as early as the 11th century on the site of an ancient Roman temple, this thousand-year-old castle offers approximately 2,000 m² completely restored (up to 3,000 m² usable), providing a rare balance between historical richness and contemporary comfort.Over the centuries, the building has traversed different eras – medieval, Renaissance, 18th and 19th centuries – with architectural elements carefully preserved: ancient vaults, frescoes, monumental fireplaces, period floorboards, and original decorations.Formerly operated as a 5-star hotel and gourmet restaurant, the castle offers 9 elegant suites, all equipped with comprehensive amenities, and benefits from modern technical infrastructures (air conditioning, fiber optic, elevator, air-conditioned cellar).The estate extends over approximately 3.5 hectares and offers an exceptional natural setting with a swimming pool, large parking spaces, and significant capacity for private or professional events.Formerly owned by great families, then given by Napoleon I to a prefect of Paris, this residence has undergone extensive restoration allowing it to regain all its prestige.This rare property combines heritage value, quality of renovation, and strong potential for exploitation in a strategic location. For more information and a complete dossier, please contact Marie-Caroline Dellus at 06 81 33 10 00This description has been automatically translated from French.
…By Kretz & Partners


Located in the immediate vicinity of the prestigious ducal city of Uzès, discover an exceptional historic estate dating back to the late 18th century. It is nestled in complete privacy at the heart of a wooded park with majestic Mediterranean trees. Ideal for a luxury hospitality project (high-end gites, boutique bed & breakfast, events), a shared family property, or a secure heritage investment, this unique estate offers over 915 sqm of certified living space (Surface Carrez) distributed across three independent buildings, presenting a perfect balance between preserved privacy and prime rental yield. A UNIQUE REAL ESTATE HERITAGE ACROSS THREE BUILDINGS: 1. The Historic Chateau (562.20 sqm) The architectural heart of the property, featuring elegant towers and a superb dressed-stone facade, currently comprises 6 residential units (17 main rooms, 9 bedrooms). Current status: 5 apartments are currently year-round rented to reliable tenants (generating a stable income of approximately €48,500/year excl. charges), and a beautiful ground-floor space is configured for high-profit seasonal holiday rentals. 2. The Annex Building (163.50 sqm) Comprising a comfortable main residence of 97 sqm (immediately vacant for the buyer) and an independent 1-bedroom (T2) apartment of 67 sqm currently rented. This building features numerous functional outbuildings: a garage, box, carport, and charming terraces. 3. The Superb Detached Stone House (190.00 sqm) – Fully Vacant The private jewel of the estate. Built in dressed stone and perfectly maintained, this two-story house offers modern comfort with no compliance budget required (EPC rating: D, zero electrical or gas anomalies). Ground floor: An entrance hall, a vast 28.5 sqm eat-in kitchen with a pantry, a magnificent 45.5 sqm living room, a cozy lounge, and an office. First floor: 3 large, bright bedrooms, a bathroom, and a shower room. The exterior surroundings open onto its own private garden. A rare and confidential investment opportunity on the Uzès market, combining the nobility of stone, an idyllic living environment, and a fully proven project economy. Technical file and additional photographs available following an initial phone consultation and the execution of a non-disclosure agreement (NDA). Honoraires charge vendeur. « Les informations sur les risques auxquels ce bien est exposé sont disponibles sur le site Géorisques : www.georisques.gouv.fr » AV TRANSACTION Magaly GILLES 06 12 68 28 51 Votre agent commercial et conseiller(e) spécialiste en immobilier RSAC N° 892 999 392 (EI) Ville du greffe : Nimes Plus d'informations sur notre site av-transaction immo - Référence: 7501823144 Le réseau AV Transaction recrute des agents commerciaux dans toute la France. Percevez 100% de vos commissions. avtransaction-recrutement fr.
…By Av Transaction


LOCATION: Nestled on a majestic rocky spur overlooking the Rhône valley, this neo-medieval château, built in 1899, faces the Mont Ventoux and offers breathtaking panoramic views over no less than five départements. You're just 50 kilometers from Avignon, the city of the Popes, and the ducal city of Uzès, the very first Duchy of France. A strategic location for the Provencal way of life, while enjoying absolute peace and quiet. Access is via a private road leading to a fortified enclosure, surrounded by its own private forest and bordered by an imposing cliff. You're on unspoilt ground, out of sight, in an oasis of serenity. This property is an invitation to history and elegance. PROPERTY DESCRIPTION: The château itself offers around 400 square meters of living space for 640m2 of built area, an architectural marvel where every stone tells a story. You'll be dazzled by the living room with its fireplace, the dining room and reception room, the French ceilings and the kitchen with its own fireplace. So many reception areas to create unforgettable memories. The château has 3 living/dining rooms, 7 bedrooms, including a vast 52m2 office-library with terrace, offering the possibility of customizing its use to your needs. One of the bedrooms is an independent 47m2 suite on the top floor, with its own shower room and dressing room, as well as a tower giving access to a vast terrace/solarium where you can retreat to savor unique moments while contemplating the breathtaking view. The total surface area of the buildings is approximately 640 square meters, set in nearly 22 hectares of wooded grounds. You'll find a vast reception area, ideal for entertaining your guests, as well as rooftop terraces for moments of contemplation. Make the most of summer in the 12m x 5m swimming pool, or take a moment of contemplation in the magnificent sacralized chapel dedicated to St. Mark. A workshop and several vaulted subterraces offer around 218m2 of varied opportunities for conversion or vehicle parking. The well, terraces, discreet garden, stone fireplaces, recent gas central heating and air conditioning in the large master suite are just some of the amenities that make this property even more enjoyable. An automatic gate and alarm system ensure your security and peace of mind. WHAT WE THINK: This estate is much more than just a property; its history is unique, for an unparalleled living experience. A true historical treasure embodying the timeless elegance and grandeur of the past while offering modern comforts. Its location is simply magical, with views that will transport you to every moment of the four seasons. Exceptional potential, in need of embellishment to give it all its charm and nobility. The interior offers a unique opportunity for personalization, enabling future owners to create a truly majestic setting in their own image. Whether for year-round living or as a prestigious second home, this château offers you the opportunity to live in a setting that exceeds all your expectations. Contact: Thierry Lallemand +33(0)6.62.51.94.07 Information on the risks to which this property is exposed is available on the Géorisques website: www.georisques.gouv.fr
…By Poncet & Poncet


Located in the western part of Occitanie, between the charming towns of Uzès, Avignon and Orange, this château enjoys an enchanting Mediterranean climate where the sound of cicadas constantly reminds you that you are indeed in the south of France, under the Provençal sun. Montpellier Airport is just one hour and ten minutes away by car, while Avignon TGV station can be reached in only 45 minutes, offering a central location with easy access to major cities. Description: An imposing façade covered with climbing vines… A shaded courtyard revealed beyond an olive grove… At the rear, a 14th-century mill set on the riverbank with its own private beach… This 17th-century château of approximately 900 sqm, along with its 450 sqm of outbuildings, renovated in 2022, is a true architectural gem. Extended in the 19th century, it offers absolute tranquility, surrounded by vineyards and bordered to the north by a river. The estate also includes a mill in need of renovation, adding even more charm to this unique property. The château features 5 reception/dining rooms, a chapel, 19 bedrooms (including 11 located on the top floor, still requiring restoration/renovation), 2 kitchens, 3 bathrooms, and numerous fireplaces that create a warm and authentic atmosphere. The outbuildings include a 3-room caretaker’s house with 2 bedrooms, air-conditioned and with independent access. It is attached to a former barn, a covered area, and 2 large cellars. A glass conservatory/winter garden houses a jacuzzi and a former washhouse. A small raised cottage topped with a dovecote and connected by a walkway to the first floor of the château, as well as a vaulted stone structure formerly used for food storage and preservation, add further character to the property. The 2-hectare estate is relatively flat and planted with a variety of Mediterranean species, including two olive groves, majestic plane trees, and a forest with a walking path ideal for relaxation and meditation. A pétanque court and a fully restored round swimming pool complete the property, offering a true haven for leisure and relaxation. This exceptional setting is perfectly suited for hosting events such as seminars, receptions, and weddings, providing an unforgettable atmosphere and an enchanting backdrop for all types of celebrations. Our opinion: This château is a rare gem, combining historic charm with modern comfort thanks to numerous recent works, including roof refurbishment, lime-based paints, restoration of parquet floors, and a complete overhaul of the electrical system. It represents a unique opportunity to acquire a historic property in an idyllic and preserved setting, ideal for lovers of nature and heritage. Whether as a primary residence, a holiday home, or a tourism project, this château offers endless potential to create unforgettable memories in the heart of Provence. Its enchanting setting and numerous possibilities make it an ideal venue for hosting events, whether professional seminars, private receptions, or fairytale weddings. Do not miss this unique opportunity to own a piece of history in one of the most beautiful regions of France. Contact : Thierry LALLEMAND +33 6 62 51 94 07 Les informations sur les risques auxquels ce bien est exposé sont disponibles sur le site Géorisques : www.georisques.gouv.fr
…By Poncet & Poncet
'%20stroke='%23DDAA3A'%20stroke-width='1.909'%20stroke-linecap='square'%20stroke-linejoin='bevel'/%3e%3c/svg%3e)
Receive by email any new listing that may match your search criteria
Your criteria :
By validating this form, you accept the general conditions of use of Le Figaro Properties.
These agencies offer a selection of luxury properties vente at Saint-Etienne-des-Sorts. Feel free to contact them for personalized assistance.
