The agencies at Rieucazé
These agencies offer a selection of luxury properties vente at Rieucazé. Feel free to contact them for personalized assistance.

 English$ USD · m²


A Fairytale Château Overlooking the Pyrenees EXCLUSIVE TO P&P Location: In the Haute-Garonne department of Occitanie, just 10 minutes from shops, 40 minutes from a ski resort and one hour from Toulouse and its international airport. Setting: Perched on a hilltop, the château enjoys breathtaking views of the Pyrenees. Its spectacular surroundings combine sweeping vistas with lush natural beauty. Peace and quiet prevail. History: Built in 1786, three years before the French Revolution, the château belonged to the family of the Comte du Pac until 1960. Description: The property’s buildings offer approximately 2,240 m² of floor space. The château provides 730 m² of living space arranged over three levels, complemented by numerous outbuildings totalling approximately 1,500 m². Its many mullioned windows fill the interiors with natural light. Ground floor: The entrance hall runs through the château, connecting two separate entrances, one overlooking the valley and the other the swimming pool. Period parquet and tiles grace the floors, while decorative mouldings adorn the ceilings. This level includes a spacious kitchen, a dining room, a large, bright double reception room adjoining a library, and a laundry room. All the principal rooms feature beautiful marble fireplaces, with those in the kitchen and dining room being particularly noteworthy. A magnificent oak staircase leads to the upper floors. First floor: Five bedrooms, each with its own character, enjoy lovely views over the valley or the four-hectare park. Period parquet floors, marble fireplaces and fine woodwork reflect the property’s heritage. This floor also includes three bathrooms, one accessed from the landing, as
…By Poncet & Poncet Christie's International Real Estate Occitanie


40 minutes south of Toulouse, a 18th-century manor house, with outbuildings in 4,700 m² of grounds. This property was built around 1760 and then rebuilt during the 18th century by the Marquis de Sers. It occupies the same site as a medieval fortress dating back to the 13th century. The rectangular building is entirely made of brick and boasts a pavilion at each of its four corners. Protruding brick cornices denote the separation between the two storeys of the edifice and underline the roof. On the façade, a semi-circular arched doorway sets the tone, whilst in the equivalent place at the rear, there is a rectangular French window. The façade faces the village square that occupies the manor house’s former domain, with views to the horizon of the green hills that overlook the municipality. In front of the edifice, the garden / courtyard is planted with rose bushes and rhododendrons, under the finely statured branches of two horse chestnut trees and two lime trees. Together, they provide freshness as well as shade in summer and light plus warmth in winter. The courtyard is surrounded by three buildings: the manor house, former stables and a hangar, forming a coherent architectural whole that protects against prying eyes and wind. Behind this brick screen, there is a second garden - the Garonne garden - which extends up to a discrete gate to the village’s church, which was the castle’s chapel in bygone days. It is framed by two mounds, most likely the former medieval moat. It is square in shape and retains subtle traces of its past as an ornamental garden, with geometric patterns and an elegant thoroughness. Two fountains - one in the garden / courtyard and the other in the Garonne garden - provide a gentle touch to the place. To the west, in a discrete corner of the Garonne garden, a swimming pool stands in its rightful place, lined with irises, rose bushes, olive trees and a few palm trees.
…By Patrice Besse


P&P EXCLUSIVE Magnificent 19th Century Château with 31 Hectares Nestled in the foothills of the Pyrenees, in Saint-Lizier, one of France's Most Beautiful Villages and a UNESCO World Heritage Site renowned for its Bishops' Palace and cathedral, Château Saint Michel enjoys an exceptional natural setting. Just one hour from Toulouse, and close to the Parc naturel régional des Pyrénées ariégeoises, hiking trails, lakes and the Ariège ski resorts, it offers a remarkable lifestyle where heritage, nature and mountain living come together. Winter sports enthusiasts will also appreciate the proximity of Grandvalira, the largest ski area in the Pyrenees, with more than 215 km of ski slopes. Château Saint Michel is a true 19th century jewel, set within an exceptional 31 hectare estate of landscaped parkland, meadows and woodland. Offering complete privacy, it is a peaceful retreat surrounded by nature. Meticulously restored to the highest standards, the château perfectly combines the timeless elegance of a historic residence with modern comfort. Beyond its impressive entrance door, a grand reception hall welcomes guests with French style ceilings, mosaic flooring and refined Neo Gothic architectural details. Every original feature has been carefully preserved and restored, including herringbone parquet flooring, coffered ceilings, carved wood panelling, stained glass windows, period fireplaces and a magnificent monumental staircase. The château offers 14 beautifully appointed bedrooms, each with its own en suite bathroom, together with an independent New York style apartment occupying the top floor and featuring two additional bedrooms. The vaulted cellars house a private gym, a cinema and a dedicated wellness area. Within the grounds stands a charming guest house of approximately 250 sq m, comprising a comfortable living room, a spacious kitchen and two en suite bedrooms. On the ground floor, a fully equipped studio apartment and a three car garage complete the accommodation. The estate's parkland is a true botanical masterpiece, lovingly maintained by a passionate arborist. Rare tree species and beautifully landscaped gardens create a serene and timeless atmosphere. Just a short drive from the château, Lac de Bethmale, renowned for its emerald green waters and unspoilt natural surroundings, offers an idyllic escape for nature lovers. Further south, the historic town of Foix, dominated by its magnificent medieval castle, completes this exceptional lifestyle where heritage, nature and the Pyrenees blend seamlessly. Confidential dossier available upon request.
…By Poncet & Poncet Christie's International Real Estate Occitanie


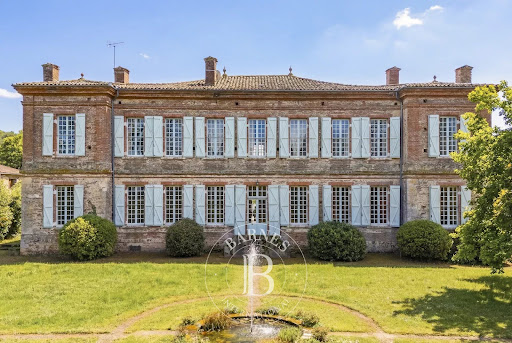


Just a few minutes from Rieux-Volvestre, in the heart of a lively and friendly village, this 18th-century mansion is set in unspoilt natural surroundings, nestled between the banks of the Garonne, rolling hills and hiking trails. Built around 1760 by the Marquis de Sers on the site of an ancient medieval fortress, the residence features a structured rectangular layout, flanked by four corner pavilions. Constructed from Toulouse brick, it boasts a balanced classical architecture, highlighted by a projecting cornice and tall, regular windows. The façade and roof are listed as Historic Monuments, as are the remarkable wallpapers in the state drawing room. Layout: Ground floor The entrance opens onto a vast central hall running the length of the property, harmoniously connecting the reception rooms. The state room, adorned with period wallpaper and a marble fireplace, offers an elegant and cosy atmosphere. A library, a dining room and a bright kitchen complete this living area. A bedroom and another large room, the use of which can be adapted to suit your needs and preferences (currently a gym, formerly the state bedroom or games room), each extending into a space within the towers that could accommodate an office or shower room, overlook the garden. A beautiful old staircase leads to the first floor. First floor A spacious landing leads to four main bedrooms and a large central living room. The rooms are remarkably spacious, with ceiling heights exceeding four metres, marble fireplaces and large windows flooding the space with light. The corner wings offer additional spaces that can be adapted to suit your needs (office, dressing room or bathroom). Outbuildings and outdoor areas Surrounding the main courtyard, former stables and a wine cellar built from Garonne pebbles bear witness to the estate’s past and offer excellent potential for conversion. A separate barn completes the property. At the rear, a walled garden, with classical-inspired layouts still visible, features fountains and a swimming pool area, all within an intimate and sheltered setting. A property full of character, combining medieval heritage, 18th-century elegance and the gentle way of life in the heart of the Volvestre region.
…By Barnes Toulouse


HAUTE GARONNE - NEAR BERAT In a peaceful and quiet setting, 10 kilometres from a village with all amenities and services (railway station and A64 motorway) and 40 kilometres from Toulouse, beautiful property comprising a 19th-century château of 1,200 m², of which 600 m² is living space, divided into 12 main rooms including 7 bedrooms. One floor remains to be restored. The property comprises over three hectares of wooded grounds, including paddocks. It also features a large outbuilding with 5 stables, a gym, workshops and a garage. A 12x5 metre saltwater swimming pool (2025 liner), complete with a pool house, rounds off this property. Special features: recently renovated roofs and facades, 48 solar panels, electric car charging point, well. Suitable as a main or second home, for a tourism business or a professional practice. Equestrian activities possible. For more information or to schedule a viewing, please contact Eric Mercier: 07 68 72 82 25 Energy class: E Climate class: B Estimated annual energy costs for standard use: between €7,160 and €9,690 per year. Prices indexed as of January 1, 2021. Information on the risks associated with this property is available on the Géorisques website: www.georisques.gouv.fr
…By Agence Mercure Toulouse-occitanie


Nestled in the heart of Gascony's countryside and surrounded by some 5 acres of parkland and gardens, the Chateau has been the subject of a recent elegant and intelligent renovation. Stepping into the home, one will find exquisite entertaining areas with a formal dining room with a beautiful open fireplace, a meticulously designed drawing room with an open fireplace, a spacious sitting room with an open fireplace, a generous library, and a fully-equipped bespoke kitchen with state-of-the-art appliances. The chateau offers a total of seven beautiful bedroom suites across three floors. This includes the primary suite with its own adjoining living room and en suite bathroom, two king-sized rooms with en suite bathrooms, an adjoining double bedroom and family room (both with their own en suite shower rooms), one double room with an en suite shower room, and one family room (also with an en suite shower room). The interiors open onto the terraces and surrounds to the chateau. The property sits within 2.5 hectares of Royal Horticultural Society (RHS) designed wild gardens which look beautiful throughout the year. There is a large swimming pool (refurbished in 2025) with a surrounding terrace, and a nearby outdoor dining area which can seat 14-people. In the grounds one will find wonderful, typically Gascon outbuildings. An architecturally designed 2-3 bedroom open plan, mezzanine apartment that could certainly be used for additional guest or staff accommodation. Perfect for those looking for an elegant family holiday home or for those looking for a property with an existing rental and events record. The furniture and furnishings are available to purchase subject to separate negotiation.
…By Ma Maison Immobilier


This estate stands out for its remarkable setting and generous proportions. It includes a main house, an attached barn, a guest or guard house, an independent barn, and a swimming pool—all situated on more than 30 hectares of rolling countryside and wooded parkland. This historic French residence has remained exceptionally well-preserved. The property is accessed via a driveway leading from a quiet road and opens onto expansive lawns bordered by woods. The façade is distinguished by its ivy covering, traditional terracotta tiles, white shutters, and a central belvedere. The estate offers exceptional privacy: lawns, mature hedges, notable trees, and forest edges create a peaceful environment. Its elevated location provides unobstructed views of the surrounding countryside and, in the distance, the Pyrenees mountains. Inside, the house retains numerous original features, such as exposed oak beams, terracotta floors, a stone fireplace, and spacious reception rooms. The entire property exudes authentic character, with potential for renovation to suit individual preferences. The house offers two lounges, a dining room, a kitchen with dining area and fireplace, a games room, a library, several utility rooms, and nine bedrooms. Ideal for a family home, holiday retreat, or guest accommodation, this property combines distinctive architecture, a natural setting, and tranquility in the heart of the Gers countryside.
…By Le Bonheur Immobilier


A listed historical monument medieval castle in tree-filled land, with 4-hectare grounds, a swimming pool and a tennis court in the Hautes-Pyrénées area. This castle is an admirable remnant of the Hautes-Pyrénées’ heritage and is perfectly preserved. It boasts a thousand-year history and is a listed historical monument. Its first foundations date, in all likelihood, from the 11th century when the defensive tower was used to protect the surrounding fields from pillaging and plundering, in particular by the Aragonese forces. Although the building has undergone many transformations as time has passed, its 15th-century eastern façade has remained unchanged. The edifice was acquired by the Count of Lavedan in 1274, a year during which he received the seigniory of Horgues from the Count of Bigorre to clear a debt. From Raymond-Garcie IV de Lavedan to Jean-Pierer Ducasse de Horgues, over a period of more than 500 years, the castle had almost twenty illustrious owners. From that point in time until 2018, the estate was owned by the same family. The medieval castle with two towers was built on the outskirts of the village and was overhauled in the 17th and 18th centuries. Through a double leaf wrought iron gate, a plane tree lined drive runs alongside rubble stone built former stables with a roof of half round tiles, opposite the castle and its imposing silhouette, built in the 15th century and since transformed several times. In addition to the two towers on either side, the seigniorial residence is made up of two four-storey rectangular sections in a T-shape, each with a sprocketed, gabled slate roof. The two towers, one of which is square and the other which is rounded on one side and squared on the other, are both topped by an octagonal level adored with a slate roof of the same shape. It is thought that the tower to the southwest was added in the 18th century. Lastly, the castle’s former water mill can be found behind the residence. It is currently used as a holiday cottage, while the grounds spread out all around the buildings and, to the left of the castle, play host to a swimming pool.
…By Patrice Besse


HAUTE GARONNE - NEAR SAINT-LYS This charming property extends over 1.5 hectares. It includes a 270m² château divided into 7 main rooms. Various outbuildings, including a garage, a 125m² workshop, and an orangery complete the property. Beautiful architectural features. An elegant park with centuries-old trees, a heated mosaic-tiled swimming pool and a pond are also featured. Close to all shops and services. Suitable as a primary or secondary residence, or for tourism or professional activities. For further information, please contact Eric Mercier : +33 (0)7 68 72 82 25 Energy class: E Climate class: C Estimated annual costs: between €6,600 and €8,940 per year. Average energy prices indexed for 2021. Information on the risks to which this property is exposed is available on the Géorisques website: www.georisques.gouv.fr
…By Agence Mercure Toulouse-occitanie


In commanding position, without nuisance and overlooking the Pyrenees, tastefully renovated property with all the modern comfort. This luminous castle with approximately 800 sqm of living space, offers nice volumes and very beautiful architectural elements: spiral staircase, monumental fireplaces... It consists of 11 main rooms among which numerous reception rooms, a billiard room, 6 bedrooms. Vaulted cellars. 2 large terraces overlooking the park. Rose garden and park with multi-century trees. Outbuildings of about 550 sqm including a guest house of 75 sqm, a garage of 30 sqm, a workshop of 54 sqm and 2 large rooms of 125 and 120 sqm. Perfectly maintained property. Low temperature underfloor heating, computer-controlled gas boiler, double glazing. Heated pool of 9.5x5 m, pool house, well, irrigation sprinklers, alarm. 40 minutes from Toulouse Blagnac airport. Energy class: D Climate class: D Estimated annual energy costs for standard use: between 18 170 euros and 24 630 euros per year. Prices indexed to year 2021 Information on the risks to which this property is exposed is available on the Géorisques website: www.georisques.gouv.fr
…By Agence Mercure Toulouse-occitanie


A characterful property nestled in the heart of a wooded park of over 2.1 hectares, offering peace, privacy, and significant potential for event hosting. Just 30 minutes from Toulouse and its airport, this charming 19th-century château captivates with its verdant setting, tranquil atmosphere, and diverse possibilities. Conceived primarily as a family home, the property extends into a protected environment, ideal for living, entertaining, and developing new projects. The estate comprises a 262 sq m family château, a guest house of approximately 215 sq m, a vast reception hall of nearly 400 sq m accommodating up to 300 guests, and accommodation offering up to 35 beds. A covered and heated swimming pool, ample parking (150 spaces), and outbuildings complete this rare find. A property on the outskirts of Toulouse, perfect for a family wishing to combine quality of life and a professional project in a privileged setting, with immediate potential for hosting events. Full details available after a phone conversation. Agency fees are payable by the buyer, amounting to 5.38% including VAT of the price excluding fees. Les informations sur les risques auxquels ce bien est exposé sont disponibles sur le site Géorisques : www. georisques. gouv. fr. ** ENGLISH SPEAKERS: please note that Capifrance has an international department that can help with translations. To see our range of 20,000 properties for sale in France, please visit our Capifrance website directly. We look forward to finding your dream home!
…By Capifrance - Sigrid Allemeersch


A few minutes from Auch, an elegant, fully renovated 1750s charterhouse offering approximately 400 m² of living space and 150 m² of basement space, set in the heart of a 3,3-hectare estate with grounds, meadows and open views of the Pyrenees. The property, surrounded by walls, is organised around a main courtyard and a French garden. The reception rooms include a large double-aspect lounge and a dining room with preserved period features (stucco, murals, marble fountain, Murano chandelier). Leicht fitted kitchen with Miele appliances. Master suite with double dressing room and bathroom, four bedrooms and a home cinema area. Large basement with wine cellar, storage room, workshop, boiler room and double garage. Outside, there is a 6 × 12 m heated saltwater swimming pool, and a contemporary covered pool house with kitchen and shower room. Heat pump heating. A property full of character, combining heritage, modern comfort and an exceptional natural setting.
…By Barnes Toulouse


In the beautiful countryside south of Auch, this castle in a dominant position, part of which dates back to the 16th century, will charm you with its 640m² of living space divided into 20 main rooms, including a vast 127m² quadrangular hall, 2 lounges, a library, and around fifteen bedrooms. There are some beautiful architectural features. The roofs are tiled and slatted. There is also a superb 28m² chapel with a 17-metre-high ceiling. The château buildings form an inner courtyard with a porch and include numerous outbuildings, including garages (for classic cars), workshops and caretaker's accommodation. A swimming pool and a separate outbuilding, set in almost 28 hectares of grounds with many trees dating back several centuries, complete this beautiful property. Suitable as a main or secondary residence, for tourism or events. Auch 15 minutes Toulouse Blagnac 55 minutes Energy rating: E (193) Climate rating: E (59) Estimated annual energy costs for standard use: between €15,540 and €21,070 per year. Prices indexed for 2021, 2022 and 2023. Information on the risks to which this property is exposed is available on the Géorisques website: www.georisques.gouv.fr
…By Agence Mercure Toulouse-occitanie


Nestled in the scenic region of Gers, this stunning eight-bedroom chateau, built around 1682, offers breathtaking views of the Pyrenees. Situated at the heart of 24 hectares of land, the estate has been thoughtfully preserved. Its symmetrical layout ensures a seamless flow between rooms and an abundance of natural light throughout. Rich features include exquisite parquet flooring and tiling, marble fireplaces, oranate carved wooden ceilings, and decorative tapestries adorning the walls, all contributing to its historic charm and refined ambiance. A magnificent wooden staircase ascends to the eight bedrooms and bathrooms on the first floor, accessed via a spacious landing and a skylit dome, creating an airy and elegant atmosphere. Externally, the estate features separate outbuildings on either side of the chateau. The right-hand outbuilding houses a one-bedroom guardian cottage, which connects to an indoor swimming pool, a leisure area, a steam room, sauna, massage jacuzzi, and a fitness room. The left-hand outbuildings are well-maintained and primed for a new project or renovation. The estate is completely private, with no nearby neighbours. Its 24 hectares encompass fenced paddocks, formal gardens, woodlands, as well as two spacious garages and ample parking facilities. Located close to a vibrant cathedral town in southwest France, within the Gers department of the Occitanie region, the area is renowned for its rich history, charming medieval architecture, and vibrant cultural scene, including a variety of shops, cafes, bars, and restaurants. Toulouse-Blagnac Airport is approximately 85 kilometers (about 53 miles) southwest of the estate, offering an extensive range of domestic and international flights. For further information, please contact Jane Vernon at +33 6 43 50 01 21 (WhatsApp). If you're unable to visit France soon, a live virtual tour can be arranged.
…By Maxwell-baynes Residential And Vineyards - Christie's International Real Estate


Réf. 4747: Impressive château for sale in the South-West of France The property enjoys a location in the heart of the Gers region, while remaining close to the main urban centres in the area. It is just a few minutes from Auch, the historic capital of Gascony, renowned for its dynamism, shops, schools, medical facilities and rich heritage. It is also within reasonable distance of Toulouse, an attractive metropolis in the South-West, a major economic hub and dynamic employment centre, as well as Tarbes. A strategic location offering the tranquillity of the Gers countryside while remaining connected to the major cities of the South-West. The château is arranged around an inner courtyard, the true heart of the property. The architectural ensemble exudes an intimate and authentic atmosphere, equally suited to hosting receptions, enjoying life on the estate, or accommodating family use. The enclosed and secure courtyard enhances the stone façades of the château and forms a central, structuring space, ideal for outdoor receptions or more private gatherings. The château also benefits from an independent chapel, a heritage feature bearing witness to the history of the estate. This space may, where appropriate, be used for the organisation of events. A caretaker’s lodge, separate from the main building, allows for a permanent on-site presence and facilitates the management, security and maintenance of the estate, whilst preserving the privacy of the principal residence. Combining architectural character, practicality and a natural setting, this château represents a property equally suited to a residential project or to an events-oriented vocation. Arranged around an inner courtyard, the buildings are composed as follows: - The main residence, positioned on the eastern and northern corner, extends to approximately 640 sqm, together with a further 330 sqm arranged over two levels with attic space above. In addition, there is a habitable area of approximately 90 sq m on the first floor, situated to the right of the chapel, constructed in order to link the chapel to the main residence. The former staff quarters, located within the attic space, offer generous volumes suitable for the incorporation of more contemporary standards of comfort. - A caretaker’s house (southern building) of approximately 103 sqm, comprising three bedrooms and a reception room. Whilst functional, the property would benefit from refurbishment. The ground floor of this building is currently used as ancillary space (workshop and garage). - A building closing the courtyard, positioned opposite the entrance, consisting of a series of garages with a total surface area of approximately 140 sqm. - To the east, a chapel, partially restored (with a ridge height of 17 metres), retaining its stained-glass windows and original stone slab flooring. - The outbuildings, set back to the north, are divided into five sections with a total surface area of approximately 180 sqm, located near a former enclosed tennis court. Set in an elevated position, the property extends over a landholding of 69 acres, nearly 80% of which is composed of woodland. This natural environment ensures both tranquillity and privacy. The estate also features a swimming pool and a well located within the wooded grounds. Cabinet LE NAIL – Lot-et-Garonne & Gers - Mr Alain CADET : +33(0)2.43.98.20.20 CPI 3301 2018 000 031 595 - CCI de Bordeaux-Gironde We invite you to visit our website Cabinet Le Nail to browse our latest listings or learn more about this property.
…By Cabinet Le Nail


**Exclusive Opportunity** Approached via a quiet country lane at the edge of a peaceful village, impressive wrought-iron gates open onto beautifully landscaped grounds. To one side, formal French gardens frame breathtaking panoramic views stretching to the Pyrenees; to the other stands this magnificent château, meticulously restored while preserving its rich architectural heritage. A substantial oak entrance door opens into a spacious reception hall with cloakroom, guest WC, and an elegant staircase leading to the upper floor. The principal reception rooms have been thoughtfully arranged to provide both grandeur and comfortable everyday living. Large windows flood the interiors with natural light while offering picturesque views across the gardens and surrounding countryside. Underfloor heating throughout the ground floor, together with open fireplaces in the reception rooms, creates warmth and comfort year-round. The ground floor comprises: * A distinguished library lined with bespoke wooden bookshelves. * An elegant formal drawing room. * A cosy sitting room with an open fireplace. * Separate studies connected by an internal corridor. * A spacious, fully equipped kitchen and dining room featuring extensive cabinetry, quality appliances, generous work surfaces, and French doors opening onto a large covered terrace ideal for al fresco dining. * A walk-in pantry, cold room, guest WC, and rear entrance providing access to the family annexe and the informal parkland beyond. Behind the main garage are a substantial barn, three storage rooms, and a secondary garage with excellent potential for enlargement, subject to the necessary permissions. First Floor The main residence offers five generously proportioned bedrooms, each with its own private bathroom, some en-suite and others adjacent. Every room has been individually styled to create a distinctive character while maintaining the elegance expected of a château of this calibre. A door leads through to an exceptional games room, large enough to accommodate a full-sized billiard table, table tennis, gaming area, and comfortable spectator seating. Beyond lies a fully equipped fitness room. The Medieval Tower The château's impressive medieval tower occupies a commanding position beside the entrance gates and can also be accessed via the internal courtyard. The tower spans four levels: * Ground floor cellar * Magnificent 100 m² principal reception room with underfloor heating * Second reception room on the third level * Unrestored top floor offering exciting development potential The restoration has been carried out with exceptional care, preserving as many original architectural features as possible while introducing modern comfort. Self-Contained Annexe Adjoining the château is an independent residence, ideal as family accommodation, a guardian's house, or a luxury gîte. The annexe comprises: * Spacious fitted kitchen with dining area * Large sitting room * Guest WC * Three generous bedrooms * Three private bathrooms Like the principal residence, each room has its own distinctive charm. Outbuildings Adjacent to the tower is a large garage suitable for two or three vehicles. Owing to its generous height, it offers excellent potential for conversion into additional accommodation, subject to planning permission. At the edge of the estate stands the picturesque ruin of a former farmhouse set within approximately half a hectare of land, presenting further opportunities for restoration or redevelopment, subject to the relevant permissions. Grounds The beautifully maintained gardens combine formal elegance with relaxed outdoor living. The château is approached through meticulously designed French gardens with clipped hedges and ornamental planting. At one end, a viewpoint enjoys spectacular uninterrupted vistas across the rolling Gers countryside to the Pyrenees. Elsewhere, mature trees create private lawns ideal for entertaining or family enjoyment. Further features include: * Heated swimming pool with extensive sun terraces * All-weather tennis court * Internal courtyard with ornamental fountain, flower beds, and planters * Numerous shrubs, specimen trees, and colourful seasonal planting throughout the estate Location Despite its exceptional privacy, the château is far from isolated. Situated in the heart of the Gers, five attractive market towns are within easy reach, offering a full range of shops, restaurants, schools, and services. The region is renowned for its vibrant lifestyle, with sporting clubs, cultural events, traditional festivals, and the internationally acclaimed Jazz in Marciac festival. The Pyrenees can be reached for skiing and hiking within a comfortable day trip, while the Atlantic coast offers surfing and sandy beaches. For international travel, Toulouse-Blagnac Airport is just over one hour away, providing direct and connecting flights across Europe and beyond. Bordeaux is accessible in just over two hours.
…By Maxwell-baynes Residential And Vineyards - Christie's International Real Estate


CASTLE – VIEW - 2 HECTARES – STABLE - OUTBUILDINGS. The Toulouse Real Estate Group presents exclusively an exceptional property, a castle whose history was built between the 16th and 18th centuries with over 1000 m² of usable space in a privileged setting in Haute-Garonne. Set on nearly 2 hectares of park, meadows, and landscaped areas, this estate benefits from a dominant position offering a panoramic view of the surrounding countryside all the way to the Pyrenees. You will be immediately charmed by the clarity of the spaces, the elegance of its architectural lines, and the harmony of this ensemble, perfectly maintained and in excellent general condition. The castle is organized around a fluid and family-friendly layout. On the ground floor, a crossing entrance hall leads to a living room, a dining room, a kitchen with a pantry, an office, and a large bedroom with its own shower room and toilet. Upstairs, the night area comprises three spacious suites. Each benefits from several rooms and its own bathroom or shower room, offering comfort and intimacy to its occupants. The attic, with an area of approximately 150 m², constitutes an additional space that can be developed according to your projects or kept as a large storage attic. Adjacent to the main building, a second entrance provides access to a remarkable reception room of 100 m². This versatile space is ideally suited for organizing family receptions, seminars, exhibitions, artistic workshops, or events. In the basement, an authentic vaulted cellar completes this characterful space. Outside, the park takes full advantage of the property's dominant position. You will discover a superb heated swimming pool measuring 11 x 5 meters, equipped with a submerged roller cover, inviting relaxation in front of an exceptional panorama and in absolute calm. Several outbuildings further enrich the potential of the estate. A stable with two boxes, two sheds, two garages, a workshop, storage areas, and various annexes can be adapted according to your needs and projects. This property offers a rare balance between prestige, family comfort, and operational potential. Located just 30 minutes from Toulouse, it benefits from a preserved environment while remaining close to amenities. Shops, medical services, schools, and a train station can be accessed in less than 15 minutes, particularly in Auterive. An authentic and generous residence, ideal for a character family home, a reception project, or an event or artistic activity. Fees to be borne by the sellers - Viola Reichardt - Independent commercial agent. Cross-agency welcome: all our colleagues and professional partners are cordially invited to collaborate on this property in a spirit of cooperation and efficiency for the benefit of buyers.This description has been automatically translated from French.
…By Tolosan Immobilier


A former manor house with a 14th-15th century castle, hidden at the end of a private lane, with no neighbors, set on +3hectares of land surrounded by nature, offering 500m² of living space, outbuildings, and swimming pool – a true gem for history buffs. Ideally located for a family, couple, or hospitality project, discover the Gers region and walk in the footsteps of the lords of Pardailhan, Antras, Montesquiou, La Valette, Blaise de Montluc... and write your own story! The solid, human-scale main house features an 80m² living room, kitchen, seven bedrooms (two on the ground floor), sitting rooms, five bathrooms/shower rooms, laundry rooms, and anterooms in the former pepperpot huts. The original features are preserved and highlighted: hollowed-out half-timbering, terracotta tiles, French-style ceilings, stone and marble fireplaces, overmantel mirrors, watchtowers, latrines, Genoese-style eaves, interior wooden shutters, vegetable garden, sandstone, former moat... The imposing round tower underscores the site's original medieval past and conceals the stone spiral staircase that connects the floors. The French Revolution destroyed the coat of arms on the arch of the entrance door. The pursuit of authenticity does not preclude modern comforts: fiber optic sanitation, satellite internet, Lacanche range cooker... The approximately 3.5-hectare grounds are partially wooded, contributing to this sense of seclusion; the surrounding nature provides space, isolation, and complete privacy. The swimming pool is heated and secure, and its pool house is located in a former outbuilding. This historic site is discreet; finding it is a challenge. Living in Gascony means living in the Gers, where cultures and traditions naturally intertwine. A history marked by warfare, a vibrant present: Le Figaro has just featured the 'Jazz in Marciac' festival... the countryside coming to the rescue of culture... Shops, doctors, cinema, and community organizations are all just a stone's throw away. Unpack your bags! Tarbes-Lourdes airport and TGV station 40 minutes away, Toulouse 1 hour 30 minutes away. For information, details, and to arrange a viewing, please contact Valerie Trinel at Capifrance. The fees are to be paid by the seller. Les informations sur les risques auxquels ce bien est exposé sont disponibles sur le site Géorisques : www. georisques. gouv. fr. ** ENGLISH SPEAKERS: please note that Capifrance has an international department that can help with translations. To see our range of 20,000 properties for sale in France, please visit our Capifrance website directly. We look forward to finding your dream home!
…By Capifrance - Valã©rie Trinel


GERS - MARCIAC Bright 18th century chateau, with guest house and swimming pool. Beautiful property in excellent state, with beautiful architectural elements (floors, ceilings, fireplaces, staircases, etc.) and vast rooms, on the outskirts of a peaceful little village. It is located in a park with an outbuilding, a swimming pool and beautiful trees. 480 m² of living space divided into 10 large main rooms including 5 bedrooms. Guest house with a ground floor of 60 m² and a large covered terrace. Loft of 150 m² on the 1st floor. Pond, small greenhouse, pergola. 1.5 hectares entirely enclosed. Ideal as a family home, second home or house a tourist activity. Energy class: D Climate class: D Estimated annual energy costs for standard use: between 10292 euros and 13924 euros per year. Prices indexed to January 1, 2021. Information on the risks to which this property is exposed is available on the Géorisques website: www.georisques.gouv.fr
…By Agence Mercure Toulouse-occitanie


Château of approximately 590 m² of living space, featuring two towers in very good overall condition, along with outbuildings totaling around 600 m². The main building is accessed via a tree-lined driveway or directly into the courtyard of honour by a smaller lane that runs along the property. The former entrance is quite impressive, marked by four stone pillars. Upon arrival, one is struck by the abundance of century-old trees, among the most noble species—cedars of Lebanon, magnolias, plane trees, and oaks. The outbuildings include a 125 m² apartment, a 40 m² studio, and a 140 m² reception hall suitable for events. There are five horse boxes, stables, and paddocks. The estate also features a pond, a basin (former swimming pool 14x5 m), a wood shed, and garages. Inside the château, the ground floor offers a spacious 50 m² entrance hall, a large living room with fireplace, a dining room, a modern fully equipped kitchen, a technical room, an office, and a bedroom with bathroom. The floors are finished in terracotta tiles or parquet. On the first floor, a long corridor leads to an office, a dressing room, six bedrooms, and five bathrooms with toilets, all with wooden floors and a balcony beneath the pediment. The second floor features a large bedroom with shower room and toilet. There is also a 1-hectare building plot (with the possibility to develop a 600 m² structure). The park and paddocks, the riding arena (60x20 m), and the option to create additional boxes make the property ideal for an equestrian activity, supported by abundant well water. However, it could also serve other purposes, as the reception hall in the outbuildings—complete with toilets, cold room, and laundry area—is perfect for weddings or other commercial events. The property is located 5 minutes from the town of Maubourguet and its shops, and 30 minutes from Tarbes, with its international airport and TGV station. Ski resorts are just one hour away. 15 minutes from Marcillac Jazz Festival. A peaceful estate, free from noise pollution, set in the idyllic countryside of a small village.
…By Barnes Biarritz


Situated near Mauvezin in the Gers area, a Gascon chateau of approx. 370 m² set in peaceful, unspoilt surroundings with uninterrupted views over rolling countryside. The chateau comprises a large reception room, a dining room, a kitchen and two bedrooms on one level with a shower room. Upstairs is a library, four bedrooms with three bathrooms and a loggia. The property is set in 3 hectares of land, offering numerous possibilities for a family or business project.
…By Barnes Toulouse


GERS - NEAR MAUVEZIN Beautiful country property with a XIXth century castle of 376 m², very bright and divided into 11 main rooms including 5 bedrooms. Without nuisance in the heart of a superb park of 1,6 hectare. Salt water swimming pool with pool house, bowling alley, numerous outbuildings including stables, large pond with a spring, well, orchard and about forty 35 year old truffle oaks. Possibility to acquire more land. Suitable as a family residence, or for a tourist or agricultural project. Energy class: E Climate class: E Estimated annual energy costs for standard use: between 5317 euros and 7193 euros per year. Prices indexed to January 1, 2021. Information on the risks to which this property is exposed is available on the Géorisques website: www.georisques.gouv.fr
…By Agence Mercure Toulouse-occitanie

Located in a privileged environment, in the heart of the Lauragais hills, near Toulouse, this old castle steeped in history offers an exceptional setting with unobstructed views of the Pyrenees mountain range. Located on a wooded park of more than 4 hectares, this rare property underwent a complete rehabilitation in 2016 (elevator, heating systems, joinery?), allowing immediate operation today. Formerly a rest home, the entire complex has been converted into 25 furnished apartments , ranging from studios to two-bedroom units, offering numerous possibilities: serviced residences (seniors, coliving, tourism), furnished rental investment, para-hotel or medico-social activity. The property also has facilities suitable for collective operation: indoor swimming pool elevator, common areas kitchen and reception rooms. Further enhancement work is still to be planned (facades, park layout, interior finishes), which will significantly optimize the potential of the whole. An atypical property with strong potential , combining heritage charm and investment logic. Fees of 5% including VAT on EUR950,200 (sale price excluding fees), i.e., EUR997,710 (fees included). Fees payable by the buyer. Our fee schedule is available at www.noovimo.fr Energy audits: Energy Performance Certificate (EPC): D (243 kWh/m2/year) GHG: B (9 kg CO2/m2/year) Estimated annual energy expenditure for standard use: not disclosed. Legal information: Information on the risks to which this property is exposed is available on the website: www.georisques.gouv.fr
…By Noovimo


Located in Saint-Sulpice-la-Pointe (81370), this magnificent 19th-century castle is a true haven of peace in the heart of nature, just 20 minutes from Toulouse. Nestled in a 6-hectare park with pond, marsh, and swimming pool, the environment offers a lush and unique setting, ideal for nature and history lovers.The property includes a 448 m² house with 8 bedrooms, 5 toilets, and 14 bathrooms. The exterior features a plot of 70,000 m² providing 8 parking spaces. The castle stands out for its period architecture, beautiful double-glazed wooden carpentry, and its south-facing exposure, offering optimal brightness.Inside, the 240 m² ground floor offers a dining room, a fully equipped kitchen, a living room, an office, a bedroom with bathroom and dressing room. On the first floor, 7 beautifully decorated bedrooms with their own bathrooms and adjoining toilets. The 240 m² basement is arranged into workshops, laundry room, summer kitchen, and storage spaces. A unique opportunity to live the castle life in an exceptional setting.Information on risks to which this property is exposed is available on the Géorisques website: www.georisques.gouv.frSelling price: €1,200,000Fees charged to the sellerContact your SAFTI advisor: Adrien FABRE, Phone: 0663104558, Email: [email protected] - EI - Commercial agent registered with the Toulouse RSAC under number 911503399This description has been automatically translated from French.
…By Safti


Just 40 minutes from Toulouse, behind façades inspired by grand Italian residences, this exceptional estate reveals a timeless world where architectural elegance rivals the richness of its history. From the moment you arrive, the château's impressive presence is undeniable. Offering nearly 830 sqm of living space, it unfolds through a series of majestic reception rooms and light-filled salons. Every room reflects the refinement of a bygone era: a remarkable staircase adorned with its original 18th-century wrought-iron balustrade, exquisite decorative plasterwork, and elegant enfilades that perfectly embody the French art of entertaining. As the tour progresses, the property's remarkable heritage becomes increasingly apparent. Several parts of the estate are listed on the Supplementary Inventory of Historic Monuments, including a magnificent vaulted lower hall and an imposing monumental brick fireplace, both exceptional testimonies to the region's architectural legacy. Outside, the charm continues within approximately 1.4 hectares of landscaped grounds, a true green sanctuary in the heart of the village. An elegant 80 sqm summer house overlooks the swimming pool, creating the perfect setting for entertaining family and friends throughout the warmer months. The estate also offers outstanding potential. Additional acquisitions may include a caretaker's house of approximately 100 sqm, an extraordinary 19th-century theatre retaining its original décor, and a building plot, opening the door to a variety of residential, hospitality, cultural, or heritage projects. What makes this property truly unique, however, is its exceptional location. Despite its grandeur and privacy, shops, services, schools, and everyday amenities are all within walking distance. A distinguished residence steeped in history and character, where architectural heritage meets exceptional potential. A rare opportunity for discerning buyers seeking an authentic estate with soul and presence. Renovation work is required.
…By Midi-pyrénées Sotheby’s International Realty
'%20stroke='%23DDAA3A'%20stroke-width='1.909'%20stroke-linecap='square'%20stroke-linejoin='bevel'/%3e%3c/svg%3e)
Receive by email any new listing that may match your search criteria
Your criteria :
By validating this form, you accept the general conditions of use of Le Figaro Properties.
These agencies offer a selection of luxury properties vente at Rieucazé. Feel free to contact them for personalized assistance.
