The agencies at Luzy
These agencies offer a selection of luxury properties vente at Luzy. Feel free to contact them for personalized assistance.

 English$ USD · m²
There are no results for this search
We suggest these listings near Luzy


Ideally located between Autun and Dijon, at the gateway to the Burgundy wine route, this château built in 1840 offers approximately 12,900 sq ft of living space spread across four levels. Around thirty rooms make up the property: a basement with a professional kitchen and vaulted wine cellar, a raised ground floor featuring a 1,075sqm reception hall and a caretaker's apartment, an upper floor that can be converted into bedrooms or offices, and vast attic spaces with exposed beams offering excellent potential. The slate roof and timber frame are in outstanding condition; double-glazed PVC windows throughout. Five outbuildings: Le Foyer (3,230 sqm) – Guest lodge sleeping 20, a 1,075sqm ft multipurpose room, and five underground garages. Le Grand Pavillon (6,460 sqm) – Two floors of flexible event spaces and accommodation areas. La Lingerie – Sound structural shell with a brand-new roof. The interior requires a full fit-out to create a gîte sleeping 6 to 10 guests; workshop and garage attached. Le Pavillon – Former 4-room staff quarters in need of complete renovation. The Park Studios & Houses – Two 4-bedroom cottages, one 2-bedroom unit, one studio apartment, and four additional studios nestled in the wooded section of the grounds. Independent boiler room; the entire ensemble requires rehabilitation. Facilities & Grounds 30-space paved parking area Stone sheepfold and dovecote, large horticultural greenhouse Pumping station with underground irrigation network Two gatekeeper's houses at the entrance to the estate Covered lean-to shelter for 6 vehicles or equipment 30-acre park combining meadows and woodland Potential A remarkable estate suited to a hotel project, events venue, tourist residence, equestrian activity, or large-scale family conversion. An opportunity for a visionary buyer ready to undertake a significant renovation in a lush, unspoilt setting.
…By Junot Châteaux & Patrimoine


At the gateway to the Morvan Regional Park, late 17th-century château of approximately 600 sqm built over cellars plus three floors and 440 sqm of outbuildings, including beautiful period stables. Ten bedrooms, three bathrooms. In good condition overall, including most of the roofs. Park, meadow, and woods covering over 7 hectares. Land suitable for equestrian activities. Pond and river bordering the property. No nuisances. Close to shops, transport, and services. Le Creusot TGV station 30 minutes away. 1 hour 45 minutes to Paris (by TGV), 45 minutes to Beaune, 2 hours 30 minutes to Geneva. Complete file including numerous photos available on request. Virtual tour and video available. Sale price: €920,000 Seller's fees Energy rating: NA Climate rating: NA Information on the risks to which this property is exposed is available on the Géorisques website: www.georisques.gouv.fr
…By Agence Mercure Bourgogne-franche-comté


This exceptional site, a timeless treasure to be discovered, where each stone whispers the echoes of a centuries-old past. The Château de CHÂTILLON, majestically erected on its rocky spur overlooking the Nivernais Canal, is an invitation to travel through the ages. Its origins date back to the 10th century, and its current silhouette is the result of a harmonious architectural evolution. The main 13th-century residence, successively transformed in the 15th, 17th and 18th centuries, is accompanied by its 13th-century defense tower and the 17th-century ''small castle.'' The park, designed by Count LAVENNE de CHOULOT in 1830, embellished with water mirrors, a creation of the current owners, extends over 5.8 hectares and is labeled ''Remarkable Gardens.'' All this authentic heritage, tastefully renovated and perfectly maintained by its owners, benefits from a very high-end rehabilitation while preserving the charm of the place. The main Château of 1210 m² rises on 4 levels, all served by its spiral staircase as well as an elevator. The first level below, whose rooms are vaulted offers, a large 15th century dining kitchen with fireplace, a semi-professional kitchen, a back kitchen, a hunting room with fireplace, a dining room with access to a 13th century cellar carved into the rock. The second level with its entrance gallery, the large living room with fireplace, the library lounge with fireplace, the music room with fireplace, three bedrooms each equipped with bathroom. The third level with six bedrooms each equipped with bathroom, the Indian lounge, a semi-level office. On the fourth level six bedrooms including five with bathroom. All topped by attics. The ''small Château'' pretty classical building built in the 17th century raised, on cellar and 2 levels for 879 m² topped by 2 attics. On the ground floor, a bar with a fireplace lounge, a kitchen, a huge reception room leading to a covered terrace and a terrace with a heated swimming pool and hammam. On the first level, two beautiful suites and one bedroom with bathroom. On the second level, a large meeting room, three bedrooms with bathrooms, and a two-bedroom apartment. The 74 m² two-story defense tower offers a spectacular, contemporary apartment combining stone, steel, and glass. Designed and built by renowned artist Pierre-Marie LEJEUNE. Contact me for more information, to receive a complete file, and to arrange a visit. Les honoraires sont à la charge du vendeur. Les informations sur les risques auxquels ce bien est exposé sont disponibles sur le site Géorisques : www. georisques. gouv. fr. ** ENGLISH SPEAKERS: please note that Capifrance has an international department that can help with translations. To see our range of 20,000 properties for sale in France, please visit our Capifrance website directly. We look forward to finding your dream home!
…By Capifrance - Michel Bevilacqua


On the edge of Morvan, in Nivernais, between Châtillon-en-Bazois and Château-Chinon, a fortified house from the 14th century, its outbuildings, and its estate of 17 hectares. Spanning an area of about 17 hectares, the estate is situated at an altitude of 300 meters and enjoys a continental climate. Mainly composed of fertile pastures, it has four ponds located to the south of the fortified house, aligned along an east-west axis that follows the slight slope of the land. To the north, three imposing barns, with facades made of plastered stones and roofs of traditional flat tiles, mechanical tiles, or slates, mark the entrance to the property. The residence consists of two buildings arranged at a right angle and adjoined by a square plan main tower, mentioned as early as 1443. The tower has retained its gun loopholes in its upper part, characteristic of its original defensive use. Its four-pitched roof is covered with Burgundy tiles, like the roofs of the residence, and is topped with two ridge finials while two dormer windows light up the attic of the residence. Access to the gravelled inner courtyard, located to the east of the fortified house, is through a small gatehouse whose porch is supported by two rounded arches. A more recent house, attached to the gatehouse, now houses the boiler room and a workshop. Finally, a second tower, to the south, attached to the main body of the residence, contains a spiral stone staircase. Between the two towers, the east and west facades of the dwelling, which has two levels under the roof, pierced by mainly straight openings and an oculus, are quite sober, covered everywhere except for the stone framing. Another character element contributing to the soul of the place is a contemporary garden created by the current occupants. The estate has retained its medieval appearance, and archival research has identified the presence of an ancient lordship from the first half of the 14th century.This description has been automatically translated from French.
…By Patrice Besse


Listed as a Historic Monument, this exceptional château is located at the gateway to the Morvan, within a site inscribed on the UNESCO World Heritage List. Set within nearly 6 hectares of remarkable parkland and gardens, it was originally built in the 13th century on the remains of a medieval fortress, and later remodelled and expanded in the 15th and 17th centuries. The estate comprises the main château, restored 17th-century outbuildings known as the “Petit Château,” a circular tower converted into a prestigious private apartment, and extensive reception areas. The property offers numerous en-suite bedrooms, elegant lounges, libraries, historic and professional kitchens, as well as wellness facilities including a heated swimming pool and a hammam. The landscaped grounds, featuring a formal French garden, ornamental ponds, a kitchen garden, and direct access to the Nivernais Canal, enhance this outstanding architectural heritage, which has been meticulously restored and is protected under Historic Monument status.
…By Junot Châteaux & Patrimoine


Elegant property, full of character, in commanding position, overlooking the Arroux Valley in south Burgundy, 25 km from Paray-le-Monial. Spacious, bright reception rooms, terraces overlooking countryside and old, period features. Outbuildings including renovated caretaker's house, used as gîte, garages, sheds, lock-up garage and pool-house with kitchen. Set in 3,7 hectares of attractive land with infinity pool, jacuzzi, garden, water feature, orchard and meadows. A lovely place to live. Energy class: F/F.
…By Cabinet Le Nail


A large, 18th & 19th century, estate awaiting renovation, with a chateau and outbuildings in 14 ha of parklands, meadows and woods in south Burgundy. The current structure of the estate, standing on the site of an old Seigneury, predominantly dates from the 18th and 19th centuries. It can be reached via various private roads, including the main driveway that goes around the landscaped parklands, bringing the symmetrical facade of the chateau into view. The outbuildings, comprising two houses and spaces fitted out for reception activities, delimit a courtyard which opens on to a large, walled vegetable garden. The entire property exudes peace and quiet, away from any noise or visual pollution. However, it is in need of major renovation works and a new lease on life for its history to continue.
…By Patrice Besse


The advertiser did not provide an english description for this listing.
…By Iad France


A 15th-century chateau, listed as a regional historical monument, its dwellings, pond and pastureland, the whole resembling a peaceful hamlet on 21 hectares in the historic Bourbonnais province. The name of the village translates into English as “stone chateau” and, perched on a rocky outcrop, the fortified chateau with its adjacent Romanesque church has overlooked the surrounding rural countryside since the 11th century. The property for sale takes up a large part of the neighbouring village of one hundred inhabitants with its chateau, three dwellings and a mill, all on a parcel of real estate totalling 21 hectares of unoccupied pastureland, woods and a lake.
…By Patrice Besse


Since the 12th century, this castle has stood guard on its hillside spur, nestled between two hamlets, just minutes from Cluny Abbey. Few properties can boast such a rare continuity. Built to monitor the former disputed border between the Duchy of Burgundy and the Kingdom of France, dismantled and then rebuilt from 1435 onwards by Guillaume de l'Aubespin and his wife Claudine de Vaux, it was embellished during the Renaissance by the Rabutin and then Champier families and has remained almost uninterrupted within the same family since 1794. Few residences offer such historical continuity. This property is not merely a stone; it is a living history book. A remarkable architectural example, the castle forms an irregular quadrilateral around a central courtyard (approximately 2,400 sqm, 237 m outer perimeter), and embodies several centuries of military and residential architecture. Entry to the courtyard is through a former carriage gate flanked by two round towers pierced with gun ports. Beyond this are curtain walls topped with a parapet walk and equipped with loopholes. An exceptional vaulted cellar with ribbed vaults (three naves on round piers), inspired by a design by Leonardo da Vinci, is said to have once served as a courtroom. A square keep, crowned with machicolations and defended by a bretèche, reveals corbelled latrines. A lord's residence, whose doorway is adorned with a coat of arms cartouche dated 1570, features heraldic fireplaces. Upstairs, painted ceiling decorations from the 16th and 17th centuries can still be found. The estate comprises several hundred square meters: around the former manor house, approximately 550 square meters, is a separate gîte of over 180 square meters with 5 bedrooms and 6 bathrooms (ideal for tourist or family accommodation), and several hundred square meters of outbuildings (barns, former stables, etc.). The castle's facades and roofs have been listed on the Supplementary Inventory of Historic Monuments since 1967, a status which, under certain conditions, entitles the owner to significant tax advantages (deduction of restoration costs, possible exemption from inheritance and gift taxes). From the terraces and windows of the manor house, the view encompasses the hills of the Clunisois region. The silence is broken only by the changing seasons, offering an exceptional setting 5 km from all amenities, approximately 15 minutes from Cluny and its abbey, 35 km from the Mâcon-Loché TGV station, 1 hour 15 minutes from Lyon and 2 hours from Geneva. Energy Performance Certificate (gîte): E (316) Greenhouse Gas Emissions: C (12) I am pleased to present this property at a price of EUR 624,000.00 including agency fees of EUR24,000 payable by the buyer, resulting in a net price to the seller of EUR600,000. Mandate 4591093PSNV. A complete file is available upon request after an initial telephone consultation. This advertisement was written under the editorial responsibility of Véronique SAINZ (06 16 16 02 82 [email protected]) acting as an independent real estate advisor under an umbrella company arrangement with Paul Parker Properties, located at 10 rue du Colisée, 75008 Paris, a brand of SAS PROPRIETES PRIVEES, a national real estate network with a capital of EUR40,000.00, registered in Nantes under number 487 624 777, Professional Card T and G number CPI 4401 2016 000 010 388 CCI Nantes, Guarantee GALIAN, 89 rue La Boétie, 75008 Paris T: EUR1,500,000. G: EUR120,000. Information on the risks to which this property is exposed is available on the Géorisques website: www. georisques.gouv.fr (4.00 % fees incl. VAT at the buyer's expense.)
…By Paul Parker Properties


Nestled in unspoilt surroundings, in a village in the Amognes region, in the heart of the Nivernais, this remarkable 17th-century château captivates with the harmony of its classical architecture, the quality of its fixtures and fittings, and the beauty of its fully enclosed grounds, which cover 2.7 hectares of lawns, an orchard, a kitchen garden and majestic trees. Access to the castle via a large tree-lined driveway immediately seduces with its perfectly balanced beauty. Its east-facing façade is framed by two elegant round towers that emphasize its noble character. To the west, the castle opens onto a superb French-style garden, with neatly trimmed boxwood parterres that add majesty and elegance, with a large covered gallery that harmoniously closes this square courtyard, creating a coherent ensemble where beauty and a refined lifestyle blend. The ground floor opens onto a beautiful central entrance with a cobblestone floor that distributes the reception rooms and provides access to the upper floor via a remarkable stone staircase. Magnificent stone and wood fireplaces beautifully decorate this authentic residence, as do the stone slabs in the kitchen and the herringbone-patterned parquet floors, which give a special charm. The light flowing through the rooms from sunrise to sunset enhances the rooms throughout the day. Each bedroom benefits from a private bathroom, laundry room, and dedicated spaces for laundry maintenance, allowing for a well-organized living environment. The property features a well-maintained set of outbuildings including a house dedicated to the swimming pool with terrace, pergola, and summer kitchen, an attached covered gallery ideal for summer receptions, a spacious garage, a stable with four boxes, as well as a workshop and a remarkable dovecote listed in the supplementary inventory of historical monuments. An exceptional property combining old-world charm, modern comfort, and heritage, located in the heart of an authentic and preserved Burgundy countryside. EPC: E/E Price HAI: €1,490,000 (net seller price: €1,405,660 - 6% commission payable by the buyer) Presented by Marie PROVOTELLE - +33 (0)6.86.92.67.77 - [email protected]. Information on the risks to which this property is subject is available on the website: www.géorisques.gouv.fr.
…By Barnes Sologne Val De Loire


Ref.4462 : Charming 18th century Château in the Bourbonnais region In the heart of France, in the historic region of Bourbonnais, stands a delightful 18th-century château, built in two-tone brick and dominating a hilltop in a rural setting. Nestling in the immediate vicinity of Moulins-sur-Allier, this château enjoys a privileged location, combining a rural ambience with urban accessibility. Ideally situated to the south of the town, it is just a few minutes from local shops and the train station, served by the Paris/Clermont-Ferrand line, as well as motorway access, making it easy to get around and offering convenient access to major cities. This 18th-century château was built in two-tone brick. The two-storey building, partly built over cellars, includes numerous reception rooms and eleven bedrooms. The property has retained its authenticity, with beautiful fireplaces, wood panelling and decorative features. This exceptional property, steeped in history and full of potential, is ideal for events and bed & breakfast with its 11 bedrooms in the château, its secondary dwelling that could be converted into a gîte and its numerous outbuildings. It does, however, require extensive renovation. This U-shaped residence offers around 700 sqm of living space on two levels. Ground floor : The west-facing entrance hall leads to the main building and the south wing. The south wing comprises a billiards room and a large, light-filled lounge opening on to the parklands to the south. Off the entrance hall is a large room leading to two annexes opening on to the courtyard and parklands. The main building houses a dining room, a kitchen and a library. Another entrance at the other end of the main building on the west side also leads to the north wing. The north wing houses two bedrooms, one of which features magnificent wood panelling, and a bathroom. First floor : accessible via two staircases - the main staircase leading to the entrance hall and the service staircase serving the north wing - has nine bedrooms, the most spacious of which are located in the main building. The north wing also includes an attic with potential for conversion into living space. This property has multiple buildings in the rear courtyard, offering great potential for conversion and storage: - A small two-bedroom dwelling, currently vacant - A large barn with numerous possibilities - A spacious workshop - A former stable with horse stalls - A charming chapel in a square pavilion topped by an elegant bell tower Ideal for a variety of projects, in a setting full of character. The leisure-oriented property has a vast 28.5 acres (11.54 hectares) estate, including 4 acres (2 hectares) of parkland around the château with a swimming pool and pool house (2012), a tennis court and 24.5 acres (10 hectares) of land including a woodland plantation (Douglas fir and Laricio pine). Cabinet LE NAIL – Bourbonnais - Mr Philippe de SALMIECH : +33(0)2.43.98.20.20 Philippe de SALMIECH, Individual company, registered in the Special Register of Commercial Agents, under the number 477 967 244. We invite you to visit our website Cabinet Le Nail to browse our latest listings or learn more about this property.
…By Cabinet Le Nail


Ref.4896 : French chateau for sale with gite and beautiful park In the heart of the Bourbonnais region, the property is located in the Allier department, in the Auvergne-Rhône-Alpes region. It enjoys a unspoilt rural setting, characteristic of the bocage landscape, with a mix of grazing meadows, ancient hedgerows and woodland, offering a harmonious and authentic landscape. The property is situated near MOULINS, the former historic capital of the Bourbonnais, which serves as the department’s main administrative and cultural centre. This central location provides easy access to the main surrounding towns, such as SOUVIGNY, renowned for its rich Cluniac heritage. Although fully integrated into a peaceful, rural setting, the property enjoys relatively easy access thanks to the network of departmental roads linking up with the main transport routes of the Allier. This location strikes a good balance between seclusion and accessibility, being approximately 30 minutes from Moulins and just 10 minutes from the A79 motorway. The gently undulating site offers unobstructed views over the surrounding hedgerow countryside, enhancing the property’s intimate character and scenic appeal. This setting provides the property with a peaceful living environment, ideal both as a main residence and for a hospitality venture or heritage development project. The estate is accessed via a beautiful avenue lined with lime trees leading to the château, set in surroundings offering tranquillity, privacy and lovely unobstructed views of the countryside. The property also boasts a lovely wooded park, featuring beautiful ornamental trees and mature specimens, creating a harmonious and elegant landscaped setting around the chateau. Built on a full basement and spread over three residential levels, the property offers just under 413 sqm of living space, divided into spacious, light-filled rooms. The ground floor is organised around beautiful reception rooms: a spacious living room with a fireplace, an elegant dining room, and a large kitchen with a dining area. This level also comprises an entrance hall, a study, a utility room and a guest toilet. Thanks to its numerous windows on all four sides, the house enjoys remarkable natural light throughout the day, showcasing its beautiful features. The first floor leads to a landing giving access to five lovely bedrooms, as well as a bathroom and two shower rooms. The generous proportions and harmonious layout make it easy to envisage the property as a guesthouse or a family home. The second floor offers six further bedrooms, two shower rooms and a separate toilet. This floor offers numerous layout possibilities for accommodating family, friends or holiday guests. The basement houses the utility areas, boiler room, cellars and storage rooms. The property is particularly appealing for its balanced architecture, its spacious reception areas, its exceptional capacity to accommodate guests with nine bedrooms, and its highly sought-after rural setting. A rare property, ideal as a family home, a high-end guesthouse or a tourism venture in the heart of the Allier. The outbuildings are a real asset to the property. They include, in particular, a garage, a former stable and several ancillary buildings offering a wide range of potential uses: storage, a workshop or additional accommodation, depending on the plans. The estate also features two detached houses, each with two bedrooms. They offer excellent potential for seasonal lettings, holiday cottages or tourist accommodation. They can also accommodate family, friends, staff or a caretaker in the utmost comfort. This collection of outbuildings lends the property great versatility and is a major asset for developing an income-generating business, whilst preserving the estate’s authentic character and elegance. The estate covers a single contiguous plot of land with a total area of 43.98 acres (17ha 79a 81ca), consisting mainly of meadows and a woodland of approximately 6.17 acres (2,5 ha), offering a beautiful and particularly rare single block of land. Unencumbered by any tenancies, it allows for immediate use in accordance with the purchaser’s plans: agricultural, equestrian, landscaping or simply to enjoy a preserved natural setting. This cohesive whole enhances the property’s exceptional character, offering privacy, continuity of space and great freedom in terms of development. Cabinet LE NAIL – Bourbonnais - Mr Philippe de SALMIECH : +33(0)2.43.98.20.20 Philippe de SALMIECH, Individual company, registered in the Special Register of Commercial Agents, under the number 477 967 244. We invite you to visit our website Cabinet Le Nail to browse our latest listings or learn more about this property.
…By Cabinet Le Nail
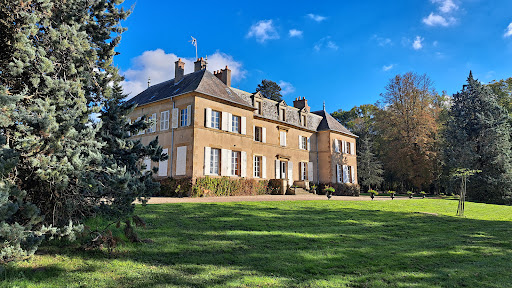


Elegant castle of the seventeenth, eighteenth and nineteenth centuries of 589 m² of living space. A second floor of 262 m² can be converted. Three houses for rental use. Outbuildings. Swimming pool. Pleasure park, land and woods for a total of 53 ha. Located at the gates of Moulins. Ref 1014.
…By Pierre Changarnier Immobilier


A 110-hectare hunting estate with exceptional enclosed grounds in the centre of France. Set back from the road and any other neighbouring dwellings, the estate of nearly 110 hectares, devoid of all disturbances and enclosed by 2.3-metre high fences, is mainly composed of 76 hectares of woods with a variety of different trees, meadows and five ponds ideal for hunting. As for the buildings, in the middle of the property, they are grouped around a courtyard, surrounded by meticulously maintained grounds planted with plane trees, and include a manor house, a guesthouse, two caretaker’s cottages, a reception hall and various outbuildings used for the estate’s daily operations. Completely and carefully renovated over the past 20 years, the estate’s buildings all exude exceptional quality, comfort and elegance.
…By Patrice Besse


Réf. 4909: 19th-century château near Moulins In the heart of the Bourbonnais, within a preserved natural setting, this château is situated on a single, contiguous estate covering 13 hectares and 40 ares, comprising woodland and meadows. Sheltered from prying eyes, the property offers a living environment ideal for contemplation and walks, whilst enjoying excellent transport links. The estate enjoys a particularly favourable location. The A79 motorway is less than 10 minutes away, and the Route Nationale 7 is also quickly accessible, making it easy to reach the main road networks. It is approximately 3 hours 45 minutes from Paris, 1 hour 20 minutes from Clermont-Ferrand, 2 hours from Lyon and 3 hours from Geneva. Major cities are easily accessible: Paris is around 3 hours 45 minutes away, Clermont-Ferrand 1 hour 20 minutes, Lyon 2 hours and Geneva 3 hours. Moulins-sur-Allier railway station, served by regular services, allows you to reach Paris in just over two hours. Lyon Airport is less than two hours away, offering excellent connections to destinations across France and internationally. This combination of extensive natural grounds and easy access gives this property a balance that is particularly sought-after for a family home, a venue for entertaining or a prestigious hospitality venture. Built at the end of the 19th century by a renowned architect from the Allier region, this elegant château served for many years as a prestigious hunting lodge. Its architecture is characterised by the harmony of its façades, where the light-coloured render blends elegantly with a palette of red bricks and cut stone. The slate roof, punctuated by dormer windows with pediments and ridge finials, is enhanced by delicate, continuous balconies featuring intricate wrought-ironwork. With a total living area of approximately 760 sqm, the property is laid out as follows: Ground floor Upon entering, the spacious hall reveals the property’s architectural quality, featuring a remarkable original mosaic depicting intertwined fan motifs. A majestic bay window opens onto a south-east-facing terrace, offering unobstructed views of the grounds. This level boasts generous proportions, high ceilings, remarkable wood panelling and numerous stained-glass windows that cast a soft light into the reception rooms. It comprises: - a study; - an elegant sitting room; - a second reception lounge featuring a beautiful wooden fireplace; - a spacious and particularly light-filled dining room; - a second study; - a large kitchen; - a utility room; - a laundry room. First floor Accessible via the main staircase and a service staircase, this level comprises: - Six bedrooms, each with its own en-suite shower room and toilet. This layout offers the ideal level of comfort for a family home or a high-end hospitality project. Second floor Accessible via the service staircase, this top floor is yet to be fitted out according to the future owner’s requirements. It offers significant potential, with: - five bedrooms to be created; - three additional bedrooms already equipped with the necessary plumbing for the installation of their bathrooms; - two existing bathrooms; - a toilet; - two existing bedrooms. This floor offers a wealth of space, allowing for the creation of new reception areas, additional suites or a layout designed for a luxury accommodation business. Outbuildings : The numerous outbuildings are a real asset to this property and open up a wide range of possibilities, whether for family use, tourism or events. The first outbuilding, with a living area of 147 sqm, has been completely renovated to serve as a holiday cottage. It is now divided into six self-contained flats, each comprising a bedroom with an en-suite shower room and toilet. One of the flats, situated on the ground floor, features facilities designed to ensure accessibility and ease of use. Each flat has its own separate entrance, guaranteeing comfort and independence for its occupants. A second outbuilding, situated at the rear of the château, is centred around a workshop. Two apartments have been fitted out on either side. The first, measuring 56sqm, comprises two bedrooms, a kitchen opening onto a living area, and a bathroom. The second, measuring 41m², features a living room, a bedroom and a shower room. All of these outbuildings were designed as part of an ambitious project for events and hospitality. The property also has a planning permission granted by the local council, authorising the creation of a function room for hosting weddings, receptions and other events. Some finishing work remains to be carried out in order to realise this potential to the full. Architectural plans are already available to support the completion of this project and enable its future owner to bring this vision to life. The château stands at the heart of a single, contiguous estate covering 32 acres, offering a well-preserved and perfectly maintained setting. The grounds, which cover nearly 8 hectares, were designed and planted by a renowned local landscape architect. They feature a beautiful variety of tree species, including majestic English oaks, American oaks, pines, acacias and lime trees, lending the estate an atmosphere that is both elegant and authentic throughout the seasons. A vast meadow of around 6 hectares harmoniously complements the estate and offers numerous development possibilities, whether for an equestrian project, recreational use or simply to enhance the landscape. The property also features a reservoir, which adds to the estate’s natural charm. However, this is not fed by a spring. Cabinet LE NAIL – Saône-et-Loire & Bourbonnais - M. Lionel MILLET : +33(0)2.43.98.20.20 Lionel MILLET, Individual company, registered in the Special Register of Commercial Agents, under the number 942 190 125. We invite you to visit our website Cabinet Le Nail to browse our latest listings or learn more about this property.
…By Cabinet Le Nail


Ref. 4779: 19th-C. château with equestrian facilities on 99-acre near Moulins (Centre of France) In the heart of France, in the Bourbonnais region north of Auvergne, this exceptional property enjoys a rare central location at the natural crossroads of major routes connecting the north and south, as well as the east and west of the country, while offering a preserved and secluded environment. The château stands atop a hill, overlooking its entire estate, which covers approximately 40 hectares. This privileged location gives it an atmosphere of absolute calm, conducive to relaxation and living in tune with nature. Facing south, it enjoys unobstructed, soothing views over its grounds; from the façades and surrounding areas, the eye is drawn to the property's pond, which blends perfectly into the landscape, while in the distance, on a clear day, the volcanoes of Auvergne can be seen. Easily accessible, the estate is located about 20 minutes from the A79 motorway, allowing you to reach Paris and Geneva in about three hours. The nearest shops are just a few kilometres away, and a spa resort is about ten minutes away, combining accessibility, local amenities and unspoilt natural surroundings. A balanced and authentic location, where space, light and nature come together elegantly, in the heart of a region rich in heritage and landscapes. The property comprises several buildings harmoniously distributed throughout the park and landscaped gardens: the château, three independent houses, stables, barns and complete equestrian facilities, offering numerous possibilities for both private and professional use. In an elegant Directoire style, the château charms visitors with the simplicity and balance of its architecture, typical of the grand residences of the first half of the 19th-C. Designed as a double-sided building, it enjoys remarkable light and fluid interior circulation. With approximately 968 sqm of living space spread over three floors, it offers spacious reception rooms enhanced by tasteful décor combining stretched fabrics, velvet curtains and antique silks, creating an elegant and warm atmosphere. In the basement, vaulted cellars, one of which is dedicated to wine storage, complete the property. The generously proportioned ground floor features bright reception rooms, including a large entrance hall, several lounges and dining rooms, a large mahogany bookcase and a modern professional kitchen. The sleeping area consists of 16 air-conditioned bedrooms, all equipped with their own private bathrooms, allowing for immediate use as high-quality accommodation. Three additional bedrooms on the ground floor are available in the garden house, offering a particularly welcome independent space. On the first floor: the main staircase leads to a spacious 30 sqm landing with a french billiard table, leading to six bedrooms, each with their own bathroom, and a family suite. A hammam, a treatment room and a relaxation room harmoniously complete this level. On the second floor: nine additional bedrooms, all also with en-suite bathrooms, and a laundry room complete the layout of this floor. Outside, a terrace and a large south-facing esplanade overlook the estate and offer unobstructed views of the park and the rolling landscapes of the Bocage Bourbonnais, giving the property a remarkable quality of life and tranquillity. This characterful residence combines architectural prestige, contemporary comfort and commercial potential, in the heart of a preserved natural environment, close to Moulins and easily accessible from the main regional roads. Outbuildings : Luxury equestrian property, perfectly organised and managed, offering comfortable accommodation and comprehensive professional facilities. The property comprises three separate houses: - An elegant garden house combining three air-conditioned bedrooms and a recently built (2008) dwelling of approximately 195 sqm with a terrace and private garden. - A charming riders' house, restored in 2007, of approximately 118 sqm, now used as a clubhouse and staff accommodation. - A employees’ house with 5 bedrooms and a surface area of 110 sqm, providing simple and functional accommodation for seasonal staff. The characterful stables offer 24 boxes, 6 stalls, 3 tack rooms, a small office and a clubhouse, arranged around a beautiful shaded courtyard. The facilities are complemented by a storage building constructed in 2017 from wood with a photovoltaic roof, an old 100 sqm barn converted into 4 stables, each measuring 20 sqm. There are also comprehensive training facilities (built between 2005 and 2011): 2 arenas (30x60m and 20x40m), an indoor riding arena (20x40m), a gallop track (750m), a covered horse walker, a lunging ring and numerous paddocks. Land : The chateau grounds, covering an area of approximately 99 acres, are an exceptional natural setting, carefully structured and maintained, which contributes greatly to the unique character of the property. A balanced landscape surrounds the chateau: nearly 10 acres of lush woods provide shade, while a 7-acre lake creates a focal point at the heart of the estate. Nearly 67 acres of drained pastures, bordered by natural hedges and walking paths, offer beautiful panoramic views of the Bourbonnais countryside. Surrounding the buildings and the heated swimming pool (6 x 12 m) are landscaped gardens, vast lawns, flower beds and century-old trees. A generous orchard, a large vegetable garden and a collection of aromatic plants complete this cultivated ensemble, offering charm, functionality and sensory pleasure. Each area of the park has been designed to offer harmony, tranquillity and beauty: it invites you to take a stroll or organise outdoor events, while preserving an atmosphere of intimacy and grandeur. Cabinet LE NAIL – Saône-et-Loire & Bourbonnais - M. Lionel MILLET : +33(0)2.43.98.20.20 Lionel MILLET, Individual company, registered in the Special Register of Commercial Agents, under the number 942 190 125. We invite you to visit our website Cabinet Le Nail to browse our latest listings or learn more about this property.
…By Cabinet Le Nail


In Allier, on the outskirts of Moulins, a Renaissance castle, partially listed as Historical Monument, has been adapted over the centuries within a landscaped park of 8 hectares. At the heart of a vast wooded park of more than 8 hectares, set back from the city buildings and surrounded by meadows, the property is accessible by a communal rural path. An iron gate framed by two stone pillars leads to a long path through the park where the silhouette of the castle appears. Formed of two wings in an 'L' shape, it opens to the south towards the park and to the north around a gravel courtyard surrounded by brick outbuildings.This description has been automatically translated from French.
…By Patrice Besse


Exceptional Directoire-style château and stud farm on 39.8 hectares with a pond Set in a sumptuous setting overlooking meadows and a pond, this exceptional property includes a fully renovated 968-square-meter Directoire-style château (a 4-star hotel with 16 rooms and a restaurant), a large guest house, an annex (three hotel rooms), enclosed garden, swimming pool, and vegetable garden, a stud farm with two staff houses, a riding arena, a lunging ring, paddocks, a large indoor riding arena, a small outdoor arena, and a large show jumping arena. Information on the risks associated with this property is available on the Géorisques website: www.georisques.gouv.f
…By Chateaux Et Patrimoine


In the Allier, between Vichy and Lapalisse, large 18th century manor house on 14th century foundations and its outbuildings. Land of 6ha. The manor is about 490sqm of living space on 4 levels in 15 rooms including 7 bedrooms. Beautiful volumes and many decorative elements of the period. Spacious attic and cellars. The structural work is in good condition but the property needs to be renovated and modernised. The outbuildings include a guest house, an office flat, 2 barns, garages and lean-to buildings. The land includes a park with majestic trees, a former vegetable garden and meadows of 1.4ha. In a rural setting, quiet and without nuisance. 10km from all amenities. Seller-paid fees Energy efficiency rating: G Climate rating: C Estimated annual energy costs for standard use: between €3,560 and €4,850 per year. Prices indexed as of January 1, 2021. Information on the risks associated with this property is available on the Géorisques website: www.georisques.gouv.fr
…By Agence Mercure Auvergne


Magnificent château dating from 1880, offering approximately 1,060 sqm of living space and 22 main rooms, including spacious reception lounges and guest bedrooms already in operation. Part of the property remains to be renovated, offering significant potential for further development. The outbuildings are arranged around a large courtyard and include several structures: a renovated pavilion with 6 bedrooms, fully operational gîtes, additional spaces currently being fitted out for accommodation and events, as well as planning permission granted for an orangery dedicated to hosting events. Set within a 13-hectare estate featuring a pond, woodland, and meadows, the property enjoys an exceptional natural environment. Easy access to major road networks, located 20 km from Moulins, 8 km from Le PAL (wildlife and leisure park), and close to all amenities. Ideal for a tourism or events-based project (weddings, seminars, guest accommodation). Sale price including agency fees: €850,000 Fees payable by the buyer Agency fees: 5% incl. VAT of the net seller price, i.e. €40,476 Net seller price: €809,524 Energy rating: F Climate rating: F Estimated annual energy costs for standard use: between €25,640 and €34,740 per year (prices indexed as of 01/01/2021). Information on potential risks related to this property is available on the Géorisques website: www.georisques.gouv.fr
…By Agence Mercure Auvergne


A renovated 17th–18th-century château with approximately 550 sqm of living space, spread over three storeys in the main building and two storeys in the wing. Beautiful features: parquet flooring, fireplaces, ceilings, and a stunning entrance hall with a stone staircase. The property is neither registered nor listed as a historic monument. Numerous outbuildings, including a very large farm building of over 650 sqm (concrete screed floor). Barns, garages, a small detached house and a dovecote. Grounds of over 7 hectares comprising a park, a former kitchen garden, woodland and meadows, plus 20 hectares held in bare ownership adjoining the 7 hectares. Views: The Brionnais countryside, including ponds, meadows and forests. Not overlooked. Unspoilt, very peaceful surroundings. Marcigny area. Le Creusot TGV station 50 minutes away. VIRTUAL TOUR AVAILABLE Asking price: 1,265,000 euros Estate agent’s fees payable by the seller Energy rating: D Climate rating: D Estimated annual energy costs for standard use: between 10,620 euros and 14,440 euros per year. Average energy prices indexed to the years 2021, 2022 and 2023 (including standing charges) in accordance with the decree of 31 March 2021 in force at the time the Energy Performance Certificate was drawn up. Information on the risks to which this property is exposed is available on the Géorisques website: www.georisques.gouv.fr
…By Agence Mercure Bourgogne-franche-comté


15th, 16th and 19th century castle with outbuildings on approx. 25ha of land Between river and canal, perfectly preserved from any nuisance in its green setting, this property is located less than 5 minutes from a town with all amenities of around 1600 inhabitants. It extends on a little over 25ha including the park of the Château, a small wooded area and around 22ha of farmland. The Château of approximately 850m² of living space on 3 levels comprises 28 rooms including 14 bedrooms and 10 bathrooms. There are still many original elements despite a comfort restoration between 1992 and 2005. A caretaker's house of around 75m² with 2 bedrooms, a barn, an ISMH registered dovecote and a swimming pool adorn this property. Sole agent. Information on the risks to which this property is exposed is available on the Georisques website: www.georisques.gouv.fr.
…By Chateaux Et Patrimoine


Situated very close to Santenay, in the heart of the Maranges vineyards, on the southern edge of the Côte de Beaune, this characterful property – a former wine estate – is intimately linked to the history of Maranges wines. This large, renovated manor house, built above beautiful, spacious wine cellars and flanked by two square towers, offers 312 sqm of living space across two floors. A caretaker’s house with 115 sqm of living space. A pool house offering 73 sqm of living space. This makes a total of 500 sqm of living space and 10 bedrooms. Situated near the Montagne des Trois Croix, this property boasts panoramic views over the Côte de Beaune. No neighbours directly opposite. Unspoilt surroundings. The area around this property is prized for its tranquillity, its period houses and its wine-growing landscape typical of Burgundy. The château’s roof was completely rebuilt in 2025. The property is neither listed nor classified as a historic monument. Close to Le Creusot TGV station, just 30 minutes away, and Geneva, 2 hours 20 minutes away via the motorway. VIRTUAL TOUR AVAILABLE. Numerous outbuildings covering approximately 350 sqm, including 2 garages and 3 parking spaces. Riding arena and three horse stalls. 5 x 10 m saltwater swimming pool, heated by a heat pump, with an electric safety cover. Four-seater jacuzzi. Two-seater sauna. Fully fenced grounds of approximately 3 hectares. Beautiful grounds with mature trees, including a sequoia, and ponds. Orchard (cherries, pears, apples (3 varieties), quinces, damson plums). 2 wells, with the option to install a submersible pump in the 10-metre-deep well. Water tower. Asking price: 2,250,000 euros Estate agent’s fees payable by the seller Energy rating (castle): E Climate rating (castle): E Estimated annual energy costs for standard use: between 5,000 euros and 6,764 euros per year (castle) Average energy prices indexed as at 1 January 2021 (including supply contracts). Energy rating (caretaker’s house): E Climate rating (caretaker’s house): B Estimated annual energy costs for standard use: between €1,964 and €2,658 per year (caretaker’s house) Average energy prices indexed as at 1 January 2021 (including subscription fees). Energy rating (pool house): E Climate rating (pool house): B Estimated annual energy costs for standard usage: between €1,480 and €2,002 per year (pool house) Average energy prices indexed as at 1 January 2021 (including connection charges). Information on the risks to which this property is exposed is available on the Géorisques website: www.georisques.gouv.fr
…By Agence Mercure Bourgogne-franche-comté


Just two miles from Moulins, in the heart of the Bourbonnais bocage, a residence of rare character is revealed: an authentic 1806 gentlemen's house, combining the nobility of old buildings and modern comfort. Entirely renovated under the guidance of an architect, the property offers 478m² of living space spread over three levels, with cellars, large reception rooms with solid oak floors, ceiling rosettes, period moldings, and stone fireplaces. A superb oak staircase with wrought-iron banisters serves the floors, where seven bedrooms and their bathrooms are elegantly arranged. Its most striking architectural feature remains its red brick corner tower, crowned with crenellations and decorative machicolations — a true heritage signature of the place —, connected to the main building by a bright glazed winter garden, carefully built and accessible to people with reduced mobility. The whole is set in a wooded park of about 2 hectares, enclosed by walls and wire fencing, ensuring absolute privacy: an 80 m² terrace, pool, pond, and century-old trees make up an exceptional green setting, just a stone's throw from a lively town offering all amenities (shops, train station, hospital, schools). Modern comfort is fully assured: heat pump, photovoltaic panels, automatic gate, double-glazed wooden joinery, composite shutters, attic insulation, well, two-car garage, and a barn in good condition. An exceptional character residence in the heart of Bourbonnais, ideal for a family seeking space and history, or for an investor wishing to develop a bed and breakfast or charming tourism project.
…By Junot Châteaux & Patrimoine
'%20stroke='%23DDAA3A'%20stroke-width='1.909'%20stroke-linecap='square'%20stroke-linejoin='bevel'/%3e%3c/svg%3e)
Receive by email any new listing that may match your search criteria
Your criteria :
By validating this form, you accept the general conditions of use of Le Figaro Properties.
These agencies offer a selection of luxury properties vente at Luzy. Feel free to contact them for personalized assistance.
