Get early access to listings that match your criteria
Never miss an opportunity again. Our personalized alerts notify you instantly.

 English$ USD · m²


South Gironde — 18th-century château, 45 minutes from Bordeaux, set on an exceptional, history-steeped airial (traditional Landes clearing) within the unique environment of the Landes de Gascogne Regional Natural Park. A former barony with origins dating back to the 13th century, built in ashlar stone in an elegant architectural triptych inspired by French classicism. 3,200 m² of built area on a little over 7 hectares, crossed by a lagoon and framed by majestic cedars. Comprising five buildings whose essential structural works were rehabilitated in 2023 by BPM ARCHITECTE (Bordeaux): traditional oak timber frames, new roofs, restored façades and consolidated masonry. An approved permit, cleared of appeals, now authorizes the creation of an upscale senior residence of 40+ units with services and retail. Other uses remain possible: private estate, multi-generational residence, wellness, cultural or retreat venue. Not subject to heritage listing constraints, the property offers real freedom of use: its scale, location and character make it an ideal base for a high-value collective project. Perfectly suited to a vision led by a group of investors or an operator seeking a singular site ready to be reborn. 3D renderings by BPM ARCHITECTE. Comprehensive file and viewing on request. Not subject to DPE (energy performance diagnosis).
…By Kretz Real Estate


PRESTANT Périgord presents this exceptional 45-hectare estate (113 acres), free from any disturbance, set in an elevated position and enjoying sweeping 180-degree panoramic views over the Périgord countryside. An elegant driveway leads to a 17th-century chartreuse. The main residence, rich in character, comprises an entrance hall, 2 reception lounges with fireplaces, a beautiful dining room with wood paneling and fireplace, 5 bedrooms, 4 shower rooms/bathrooms, a terrace, a kitchen, and a wine cellar. A guest house completes the property, offering spacious reception areas, an indoor swimming pool, 3 beautiful bedrooms each with its own shower room or bathroom, as well as a library with remarkable volumes beneath a cathedral ceiling, bathed in natural light from a large panoramic window. An independent cottage further enhances the estate, featuring 2 living areas, 2 bedrooms, and a bathroom. A separate room equipped with a traditional bread oven adds to the authentic charm of the property. This rare property is ideally suited for an agricultural project, horse breeding, or the organization of countryside retreats, all while benefiting from close proximity to Bergerac Airport, just 25 minutes away. PRESTANT Realty – Bruno de Saint-Exupéry – +33 6 63 49 82 46 More information at: https://www.prestant.com/agence-perigord.html (ref. 24002107) Fees: 3% included, payable by the buyer (price €1,553,399 excluding fees), remaining fees payable by the seller SASU PRESTANT PÉRIGORD
…By Prestant Périgord


Built in the late 16th century, the château is a fine example of Renaissance architecture in the Périgord Noir. Steeped in history and architectural elegance, this château is a rare and distinguished property located just outside the medieval jewel of Sarlat-la-Canéda, in the Dordogne department, Nouvelle-Aquitaine, southwestern France. This region is renowned for its medieval architecture, rolling countryside, and popularity among international buyers seeking prestigious heritage properties. This Renaissance château is best known as the childhood home of Étienne de La Boétie, the renowned political philosopher and confidant of writer and philosopher Michel de Montaigne. Constructed in the late 1500s, the château features a symmetrical rectangular plan with round towers at the corners, classic of the transitional style in the phase between fortified medieval castles and more domestic Renaissance châteaux. The main residence boasts a stone spiral staircase, large fireplaces, stone mullioned windows, and spacious rooms with high ceilings typical of its period. The ground floor opens with an elegant dining room featuring stone flooring and a central stone fireplace, creating a warm and authentic atmosphere. From here, you have direct access to the main living room, kitchen, guest WC, and the striking spiral staircase housed in the château’s southern tower. The adjoining annexe houses on the ground floor the fully equipped kitchen, laundry room, a half bathroom and a bedroom. The living room is generously proportioned, showcasing a second impressive fireplace, exposed timber beams, and double-aspect windows that flood the space with natural light while offering views of the gardens. The first floor features a spacious master bedroom, complete with a beautiful stone fireplace, a private ensuite half-bathroom, a separate WC, and double-aspect windows that offer serene views over the château’s gardens and the valley. Also on this level are two additional well-proportioned bedrooms, which share a charming family bathroom, and two further bedrooms and a WC in the annexe, making it an ideal layout for guests or family living. The property is equipped with gas central heating which is underfloor in the dining room. The property with its 5.1 hectares is complemented by a charming stone barn, featuring central double doors and an original stone floor that exudes rustic character. Inside, the historic wooden cow stalls remain intact, offering a unique glimpse into the property’s agricultural past. This versatile space presents excellent potential to be transformed into a workshop, studio, or stylish additional living accommodation, perfectly blending heritage with modern adaptability. The domaine is completed by a round stone dove cote. While some areas may require modernisation or restoration, these features offer a strong foundation for a luxury residence, boutique hotel, or heritage museum. This chateau offers a rare opportunity to acquire one of France’s most culturally significant Renaissance châteaux. It stands as both a living piece of French intellectual history and a stunning architectural landmark, making it a once-in-a-generation opportunity for discerning buyers. Sarlat-la-Canéda benefits from excellent transport links despite its rural setting. The nearest international airports are Brive (approximately 45 minutes) and Bergerac Airport (just over an hour), both offering regular flights to major European hubs such as Paris, London, Amsterdam, and Brussels. For long-haul connections, Toulouse and Bordeaux International Airports are each around two hours away by car. Rail services from Paris to Souillac or to Sarlat via Bordeaux.
…By Maxwell-baynes Residential And Vineyards - Christie's International Real Estate


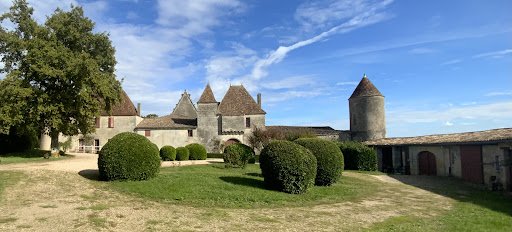

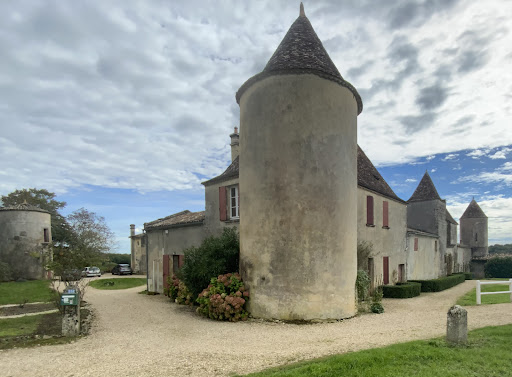
Near Saint Emilion, three elegant property of the fifteenth century built on a land full of history. This three elegant house (ISMH), located in the middle of a vineyard, agricultural and forestry area of 112hectares offers an area of almost 800 m2 developed on 3 levels with thirty rooms overlooking a terrace offering an unlimited view of the surroundings. With three corner towers, one of which houses a chapel; it also has superb outbuildings attached, including a caretaker’s house, for an additional surface of more than 1000 m2. Around the castle, there is a park of just over 5 hectares that hosts a swimming pool and its pool house, a tennis court, an orchard and a vegetable garden. A little further, in a beautiful monument of the second empire of about 800m2, registered with the ISMH, is a perfectly designed and equipped cuvier with a capacity of 2900 hectolitres. Above, a large reception room can accommodate more than 150 people for weddings with its catering and sanitary facilities. This unusual area, will offer after rehabilitation, an exceptional potential for family in love with old stones, or provide the development of a tourist and/ or wine. It covers a total area of about 112 hectares, practically one-piece, including meadows and about 45 hectares of wood. A pretty vineyard of 25 hectares in AOC CÔTES DE CASTILLON with an average age of 30 years produces an excellent wine of this sought-after appellation; it is currently managed by a neighbouring farmer. Located in the heart of a protected rural environment, this property enjoys an exceptional location near Saint-Émilion.
…By Commarque Immobilier


Set high in a commanding position and surrounded by 5 hectares of serene, rolling countryside, this exceptional estate blends centuries of history with the refinement of contemporary luxury living. Dating back to the 17th century, the château has undergone a masterful restoration carried out by renowned architects, craftsmen and decorators. Each detail was carefully considered to preserve the soul of the property while introducing modern comfort and elegance. The result is a harmonious whole, where every room expresses its own distinctive character. Arranged around a majestic courtyard, the estate comprises the château itself, a spacious west wing, and a private residence in the east wing. The beautifully landscaped gardens, bordered by century-old trees, include an orchard and three separate vegetable gardens. The surrounding woodland provides a natural green setting, entirely maintenance-free. At the southern end of the grounds, a heated saltwater pool (9 x 5 m) is framed by two charming towers: one fitted as a changing room with toilet and sink, the other housing the technical equipment. A path encircles the estate, leading to a lovely meadow, perfect for keeping a horse or a few sheep. Currently offering 10 bedrooms with scope for further development, this rare and prestigious estate is equally suited as a grand private residence or as the foundation for a high-end hospitality project.
…By Real Estatement


Set in a calm and unspoiled environment, within easy reach of Bordeaux and Saint-Émilion, this historic château offers a rare living setting combining elegance, generous volumes and modern comfort. Nestled within an estate of approximately 9.9 hectares, it enjoys landscaped parkland, meadows, woodland and open spaces, providing numerous opportunities for residential or hospitality projects. The château offers nearly 700 m2 of living space arranged over three levels, centered around a remarkable stone staircase. The bright and harmonious reception areas include a formal sitting room and a more informal sitting/billiard room, a dining room, a fully equipped kitchen, a study with library, creating smooth circulation and a warm atmosphere. The property comprises 14 rooms, including six bedrooms, some with private shower rooms or bathrooms. Fully renovated in 2000 and in keeping with its original architecture, the château incorporates modern amenities, including town gas central heating. It is offered largely furnished, allowing for immediate occupancy. Outdoors, several terraces benefit from varied aspects and open views over the park. An enclosed garden and a swimming pool complete the setting. Two independent houses further enhance the property, one suitable for a bed and breakfast activity and the other ideal as a guest house. This coherent and elegant estate stands out for the quality of its buildings and the versatility of its uses, in one of the most sought-after areas of the Gironde.
…By Maxwell-baynes Residential And Vineyards - Christie's International Real Estate


Rare Luxury Historic Chateau and Estate in the Heart of the Golden Triangle of the Dordogne, near Sarlat - A rare opportunity to acquire one of the Dordogne’s finest private chateaux and its estate in the heart of the prestigious Golden Triangle, just minutes from Sarlat-la-Canéda. Perched high above the breathtaking Dordogne Valley, this exceptional château is an extraordinarily private estate of rare beauty and combines centuries of history with refined contemporary luxury. Few properties in europe offer such a profound sense of place. Set within 19.46 hectares of landscaped grounds, woodland and meadows, the estate comprises a magnificent 678m² château with nine sumptuous en-suite bedrooms, elegant reception rooms and spectacular panoramic views. Additional accommodation includes a luxurious 157m² five-bedroom villa and a 95m² three-bedroom caretaker’s lodge. A heated swimming pool, gym, workshops and numerous outbuildings complete this remarkable estate. An exceptional residence offering unrivalled privacy, prestige and lifestyle in one of France’s most sought-after locations.
…By Leggett Immobilier


Located just 2 minutes from shops, this elegant family château, built around 1800 and in excellent condition, offers approximately 700 m² of living space set in 1.5 hectares of parkland. On the ground floor: a large entrance hall, 3 reception rooms including one of 56 m² with fireplace, a dining room, 2 fully equipped kitchens, and an independent apartment of about 38 m² with a bedroom, living room, and shower room. Stone or terracotta floors. On the first floor: 6 bedrooms and 5 bathrooms/shower rooms, a dressing room, a living room, and an office. Parquet floors. On the second floor: a vast 120 m² library and a dormitory of about 110 m². The property is very well maintained with refined decoration. Original moldings, doors, and staircase. Central oil heating, tiled and slate roof. Largely renovated in 2012. Option to purchase furnished. The park of about 1.5 hectares (with the possibility of acquiring an additional hectare) features century-old trees, cedars, oaks, beeches, and crape myrtles, as well as a labyrinth, hydrangeas, oleanders, and an orchard. Swimming pool 14x6m. 4-car garage, carport, and 2 garden sheds. Beaches of Les Landes are 45 minutes away, Hossegor 40 minutes, and Dax with its TGV station just 20 minutes.
…By Barnes Biarritz


A rare opportunity to acquire a fully operational château in the South of France, combining historic charm, careful maintenance, and strong potential for both private enjoyment and commercial use. See website: www.castlefrance.com Château Buros is a historic estate in the South of France, set within several hectares of private parkland. Originally built in the late 19th century and now operating as a hospitality property, it combines architectural character with modern functionality. With guest accommodation, reception spaces, a restaurant, and leisure facilities including pool, tennis, and golf, the property offers both immediate use and long-term potential for private or commercial purposes. Château Buros is a well-maintained estate located in the South of France, set within extensive private grounds in a quiet and natural setting. Originally built in the late 19th century and later developed into a hospitality property, the château is today fully operational and offers a combination of accommodation, reception areas, and leisure facilities. The estate includes guest rooms and suites, meeting spaces, a restaurant with professional kitchen, and outdoor terraces. The surrounding grounds extend across more than 5 hectares and feature landscaped gardens, a swimming pool, tennis court, and additional recreational areas. The property is positioned within easy reach of Bordeaux and Toulouse, as well as the Atlantic coast, the Pyrenees, and well-known food and wine regions. Château Buros has been continuously maintained and partially renovated in recent years, allowing for immediate use while offering flexibility for further development. The property is suited for hospitality operations, private residence, or a combination of both. Château Buros is located in the southwest of France, within the Landes and Armagnac regionan area known for its open landscapes, traditional culture, and understated way of life. The region offers a balance between rural calm and access to some of the most well-known destinations in southern Europe. A region defined by nature, culture, and peace. A setting designed for professional use. Château Buros offers a rare opportunity to combine work, hosting, and retreat in a private and fully equipped estate in the South of France. Château Buros offers a setting that naturally extends beyond work, where the surrounding environment and on-site facilities create opportunities for relaxation, activity, and time spent outdoors.
…Private owner


Nestled in the heart of the Dordogne, Château de Fleurac embodies French elegance and the art of refined living. Set within a fully enclosed 20-hectare estate, this exceptional property combines heritage, natural beauty, and outstanding amenities. The entire estate is fully air-conditioned and equipped with a home automation system, offering absolute modern comfort within a historic setting. Offering approximately 3,500 sq m of living space, the property features a 1,900 sq m château with spacious reception rooms, a professional kitchen designed for the finest chefs, and twelve exceptional suites. The vaulted stone lower levels reveal a wine cellar, a private cinema, and a nightclub, creating a unique entertainment experience. At the heart of the grounds stands a spectacular 1,300 sq m orangery dedicated entirely to wellness and leisure. It includes a gym, a private casino, four bowling lanes, and a five-star spa with an indoor swimming pool, jacuzzi, sauna, hammam, and massage room. This remarkable building also offers six additional suites, an independent apartment, and a garage accommodating up to twelve vehicles. A caretaker’s house with five suites completes the estate harmoniously. Outside, a magnificent 35-metre mosaic swimming pool takes centre stage within beautifully landscaped grounds. The estate also benefits from a tennis court, a lake of more than one hectare, and a registered helicopter landing pad. A rare estate where every detail has been carefully designed to deliver a unique lifestyle, combining prestige, absolute comfort, and serenity.
…By Kretz Real Estate


Ref.4805 : Chateau for sale in Dordogne. Ideally situated in the heart of south-western France, in the Dordogne department, this château enjoys a prime location in the immediate vicinity of Bergerac, an iconic town in the Périgord Pourpre region renowned for its lifestyle, vineyards and fine dining. The property is set in a lush, unspoilt environment, just a few minutes from amenities, whilst offering a peaceful and authentic lifestyle typical of the Périgord countryside. Bergerac, just a few minutes’ drive away, is a thriving town with shops, restaurants, services, schools and medical facilities. The town also has an international airport offering regular flights to several major European cities, making travel easy. The city of Bordeaux, the regional capital and a UNESCO World Heritage Site, is approximately 1½ hours’ drive away. It is also accessible by train from Bergerac, offering a fast connection to Paris and other major cities. Bordeaux International Airport offers long-haul flights and excellent international connectivity. This property thus enjoys a rare balance between accessibility and tranquillity, in the heart of a region renowned worldwide for the quality of its heritage, its landscapes and its way of life. Steeped in history, this château has been in the same family for over two centuries. Its origins date back to the late 18th century, and it still retains the architectural foundations of that era, bearing witness to its authenticity and timeless character. This elegant, characterful residence features a perfectly symmetrical, neoclassically inspired classical architectural style, spread over two main floors. The main façade, laid out with precision, is distinguished by its central axis marked by a semi-circular arched entrance door, flanked by niches and surmounted by a gently curved pediment. The whole is punctuated by large vertical openings, harmoniously aligned, some adorned with stone balustrades forming small balconies, adding depth and refinement to the composition. The façades are constructed from local blonde stone, lending the whole building a sense of grandeur and a beautiful luminosity. The corner string courses, window surrounds and decorative elements highlight the quality of the construction. The gently sloping, tiled roof is discreetly enlivened by stone chimneys, reinforcing the building’s authentic character. The rear façade, opening onto the park, follows the same architectural principles with a balanced composition and a pleasing regularity of openings. It benefits from a direct connection to the outdoor spaces, offering an unobstructed view of the wooded park and the landscaping. The whole exudes an air of elegant simplicity and harmony, typical of residences from the late 18th and 19th centuries, where balanced proportions and the quality of materials take precedence over excessive ornamentation. With approximately 700 sqm of living space spread over three floors, this south-facing property offers impressive proportions and an elegant layout, typical of period homes. On the ground floor: the main entrance opens onto a vast double-height hall, enhanced by a monumental staircase with elegant lines, featuring wrought-iron balustrades and decorative columns. This space immediately sets the tone with its generous ceiling heights, wall decorations and period patterned flooring. On either side, two reception rooms of harmonious proportions follow one another. The large living room, bathed in light thanks to tall windows, retains its original features: antique parquet flooring, a stone fireplace, mouldings and rich wall decoration, creating a warm and refined atmosphere. A second, more intimate reception room offers an ideal setting for a private lounge or a study. Continuing on, a spacious formal dining room, featuring a fireplace and panelling, can accommodate large gatherings in an authentic and convivial setting. A hallway leads to the service entrance, ensuring a smooth and functional flow. The spacious and bright kitchen retains an authentic feel with its exposed stone walls and chequered floors, complemented by an adjoining pantry, ideal for food preparation. The ground floor also features a self-contained suite comprising a comfortable bedroom, a shower room and a dressing room, offering welcome privacy. Finally, an additional living room, with a more contemporary design, opens onto two adjoining spaces comprising a toilet and a laundry room, providing practicality for everyday living. On the first floor : accessible via the magnificent grand staircase in the hall as well as a separate service staircase, the sleeping quarters are arranged around a wide, through-running corridor, ensuring a fluid and balanced layout. The whole space offers spacious, light-filled rooms, with most bedrooms featuring generous windows overlooking the park, original wooden floors, fireplaces and high ceilings. West Wing: two bedrooms (No. 2 and No. 3), each with its own bathroom, offering comfort and privacy. In the centre of the building: one bedroom (No. 4) with its own shower room, ideally situated and easily accessible. East Wing: one bedroom (No. 7) with an en-suite bathroom, as well as two additional bedrooms (No. 5 and No. 6), both spacious and pleasantly light. Two separate toilets complete this level. The entire floor is characterised by an elegant and warm atmosphere, blending the authenticity of traditional materials with functionality, allowing for a large capacity, ideal for a family home or a high-end hospitality project. On the second floor : the attic space has been fully converted, with a central landing leading to all the rooms, which are arranged around a well-designed corridor. This floor, bathed in natural light thanks to numerous skylights, offers a more intimate and warm atmosphere, ideal for family or additional living spaces. It comprises 4 bedrooms, which are spacious despite the sloping ceilings, each offering a cosy and bright setting; a functional and well-designed shower room with WC; a games room, perfectly suited for family use or as a relaxation area; 2 offices; a separate dressing room; and 2 storage rooms, ideal for archives, linen or additional storage. This entire floor offers flexible layout potential, allowing for a variety of uses: a children’s area, a guest area, offices, or even the development of a hospitality business. The outbuildings, arranged around an inner courtyard, are built in the typical architectural style of the Périgord, with exposed stone walls and flat-tiled roofs, forming a harmonious and authentic rectangular complex. To the west, a converted section houses a detached guest house, offering approximately 95 sqm of single-storey living space. Benefiting from its own private access and a south-facing terrace, it offers a comfortable and intimate living environment. It comprises a living area with an open-plan kitchen and lounge, featuring a wood-burning stove, a separate sitting room, two bedrooms, a shower room and an adjoining garage. The house features practical amenities including oil-fired heating, double-glazed windows and tiled floors. The property is in good overall condition, ready for immediate use, and ideal for entertaining family and friends or for running a guest accommodation business. The remaining buildings consist of old barns and storage spaces, offering generous volumes and significant potential. These areas will require renovation work, opening up opportunities for numerous projects: conversion into holiday cottages, reception areas, workshops or additional garages. In the immediate vicinity, a 12 x 6 metre saltwater swimming pool, facing south, blends perfectly into its surroundings. Situated in a secluded spot, it offers a more private setting and unobstructed views, perfect for relaxation. The estate is set within a magnificent park covering approximately 9.34 acres (3.78 hectares), offering a rare and unspoilt natural setting. Comprising extensive lawns and dotted with numerous century-old trees, the grounds exude a peaceful and elegant atmosphere, typical of the fine estates of the Périgord. The property benefits from two separate entrances: - a distinctive main entrance, marked by superb stone pillars and a wrought-iron gate, opening onto a tree-lined driveway leading to the château; - a second independent entrance, dedicated to the guest house, ensuring privacy and discretion. A well and five springs adorn the grounds. Opposite the château, a remarkable esplanade opens onto a panorama overlooking the River Dordogne, offering unobstructed views and an exceptional setting. The property is situated in a completely private setting, free from any nuisance, making it a particularly rare find in the area. Cabinet LE NAIL – Dordogne - Périgord - Lot-et-Garonne : Mr Bruno GUÉRIN : +33(0)2.43.98.20.20 CPI 2402 2023 000 000 001 - CCI de la Dordogne We invite you to visit our website Cabinet Le Nail to browse our latest listings or learn more about this property.
…By Cabinet Le Nail


Perched above a wide valley near Penne d'Agenais, this impressive stone chateau enjoys far-reaching views and a peaceful setting. Accessed via a private road, the property has been carefully maintained by its current owners for the past 13 years. Recent improvements include a new roof, a fully fitted kitchen with granite worktops, extensive double glazing, fuel-fired central heating and a heat pump, resulting in a DPE rating of D Parts of the chateau date back to the 13th century, reflecting a rich architectural history shaped by successive additions from the medieval period through to the Napoleonic era. Inside, original features such as high ceilings and exposed stone walls create a sense of character and authenticity, while retaining a warm and comfortable atmosphere. The ground floor comprises a spacious kitchen, dining room, large sitting room, library and office, together with a laundry room and two bathrooms. A beautiful stone staircase leads to the first floor, where six bedrooms and two bathrooms are arranged. The attic space is already accessible from the main staircase. While the majority has been converted into principal accommodation, several rooms remain available for further development, subject to the necessary permissions. The estate also includes a number of outbuildings, notably a former chapel, an orangery with new double-glazed windows, a two-bedroom guardian cottage, and a wood-panelled seminar room. Additional features include a bread oven, prune oven, stables and garages. Outside, a large front terrace takes full advantage of the views, while an expansive west lawn provides direct access to the former barns and boiler room. Beneath the kitchen lies a vaulted cellar. The property extends to approximately 34 hectares of pasture and woodland surrounding the château. A 800-metre driveway leads to the house and has recently been resurfaced. A walled garden, currently used as a vegetable garden, could equally lend itself to the creation of a swimming pool, subject to any required permissions. Contact us for the full dossier including photos and videos Price EUR1.290 000 euros including 4% agency fees paid by buyer , EUR1.240 000 euros net vendeur Brought to you by Jennifer Small Mandataire Expert Imo / Poppins Real Estate EXPERTIMO est le leader français des réseaux dédiés aux mandataires expérimentés
…By Expertimo


Thalia Patrimoine - Gestion de Patrimoine & Immobilier
…By Thalia Patrimoine


Pessac-sur-Dordogne, a 50-hectare estate in a single block overlooking the Dordogne valley, very peaceful, with no disturbances: - Château, 500m², in perfect condition with high-quality fittings, in a classic style, very pleasant to live in thanks to the layout of the rooms and the natural light. - Detached house separate from the château, 130m², featuring period features, parquet flooring, Gironde tiles and a fireplace; three bedrooms; in good condition; ideal for accommodating guests or a caretaker. - Second detached house, 80m² - A charming detached stone building of 400 m², in perfect condition, with insulated attic space, which could be used to host events or to safely store a car collection. - Old stables, - Wine cellar of 1,300 m², - Spacious garage and workshop of 80 m² with a ceiling height of 8 metres, - Sheds, - Dovecote,... Several potential uses: receptions, events, livestock farming, crop farming, private family residence, etc. Just 10 km from shops, a supermarket, schools, the railway station and a cinema. Golf course 16 km away. One hour from Bordeaux and half an hour from Saint-Émilion.
…By Agence Mercure Bordeaux-aquitaine


Ideally located near Saint-Émilion, in the heart of a renowned wine-growing region, this 19th-century château impresses with its elegance, authenticity and outstanding potential for an oenotourism project. Renovated in 2006 under the direction of interior designer Dumas, the property combines historic charm with modern comfort. It offers approximately 650 sqm of living space, plus a 300 sqm convertible attic, all set within a beautifully landscaped park of 1.29 hectares. The château features two elegant reception rooms, a spacious dining room, a fully equipped kitchen, six bedrooms including a master suite, and several bathrooms. The main living areas open onto a stone terrace with breathtaking views over the surrounding vineyards. Extensive former agricultural buildings complete the estate, offering remarkable potential for conversion — ideal for reception areas, an art gallery, a classic car collection, or high-end tourist accommodation. A 144 sqm caretaker’s house, to be restored, adds further appeal to this distinguished property full of character. Key features: • Prime location close to Saint-Émilion • Refined renovation by an interior designer • Panoramic vineyard views • Strong potential for oenotourism or events • Negotiable price
…By Maxwell-baynes Residential And Vineyards - Christie's International Real Estate


Historic 16th-century château with approx. 750 m² of living space, comprising 6 bedrooms, 2 bathrooms, 3 wc, large living room, large lounge... Adjoining 200 m² barn with swimming pool. A 300 m² outbuilding converted into offices, storage rooms and garage. Connected to mains gas and mains drainage. Modernization/renovation work planned (roof maintained). Total surface area: 14,120 m². The château and its two towers are listed on the “Inventaire supplémentaire des bâtiments de France”, but are not classified as historic monuments. There is also around 1,200 m² of land in the Pessac Leognan appellation area. The property is located at only 8 km from Bordeaux center.
…By Maxwell-baynes Residential And Vineyards - Christie's International Real Estate


What an incredible location for this property, on its 9.20 hectare promontory, with no immediate neighbours, a 15 minute walk from all amenities and a 10 minute walk from the Lascaux caves! The castle has more than 1300 m2 of living space, with 2 large living rooms, two dining rooms, two reception rooms of 130 and 150 m2, and 15 en-suite bedrooms, including 4 duplexes under the roof... gym, sauna, jaccuzzi, games room etc... The gentleman's residence of approximately 1000 m2 , has 27 en suite bedrooms, 8 of which are equipped with a kitchen, including 2 PMR rooms and two staff rooms. A caretaker's flat (T3) completes the property. Beautiful 14x7 swimming pool area, with its fully equipped pool-house. The place is magical, with extraordinary views, a beautiful park of about 2 ha, an adjoining wood for walking of about 3 ha, then 3 ha of meadow... This site offers many possibilities !
…By Périgord Sotheby’s International Realty


Nestled in a privileged setting, discover this remarkable château offering approximately 880 sq m of living space, set within a magnificent 4-hectare estate. Elegantly blending authentic period charm with modern comforts, this exceptional property provides an ideal setting for a high-end bed and breakfast business. The spaces have been designed to welcome discerning guests seeking authenticity, tranquility, and the art of living. The estate boasts spacious rooms, refined amenities, and a unique atmosphere, allowing for the combination of charming accommodation, private events, and high-end tourism. An exceptional property offering a true art of living and numerous development opportunities.
…By Agence Hamilton


Discover this splendid 19th-century castle covering approximately 800 sqm, nestled in the heart of a majestic wooded park, in a quiet and preserved environment a few minutes from the first shops. The residence offers generous volumes and numerous living spaces, including two reception rooms, a dining room, a beautiful kitchen, an office, and many bedrooms. The property also features large outbuildings of about 1,200 sqm offering great development potential and allowing for various projects: weddings, seminars, catering, events, or tourist activity. A pleasant swimming pool, beautiful outdoor spaces, and a lush setting complete this rare property. A character property offering multiple possibilities, both for a private or professional project.
…By Côte Ouest Immobilier - Christie’s International Real Estate


Exclusive : an exceptional country estate in the heart of the Médoc's world-renowned vineyards nestled among the prestigious Grands Crus Classés of the Médoc, this remarkable stone-built Chartreuse offers a rare opportunity to acquire an outstanding French estate in one of the world's most celebrated wine regions. Set within approximately 11 hectares (27 acres) of beautifully landscaped parkland, gardens and woodland, the property extends to almost 850 sq m (9,150 sq ft), including 575 sq m (6,190 sq ft) of elegant living accommodation, just moments from the charming villages of Saint-Laurent-Médoc and Saint-Julien-Beychevelle. Arrival at the estate is nothing short of spectacular. A magnificent 500-metre private driveway, lined with stately Italian cypress trees, leads to this distinguished residence, built in 1970 in the finest tradition of classical French architecture. Combining timeless elegance with generous proportions, the property offers an exceptional lifestyle in complete privacy. Arranged over two levels, the residence comprises 18 beautifully appointed rooms, including 11 spacious bedrooms, designed to combine refined living with absolute comfort. The impressive stone façades, expansive terraces and large picture windows flood the interiors with natural light while framing uninterrupted views across the surrounding estate. Guests may enter via elegant stone staircases on either the north or south side of the house, both leading to a grand central reception hall. From here, the home flows effortlessly into a magnificent formal dining room and an elegant south-facing drawing room, each featuring an authentic fireplace and opening onto panoramic terraces overlooking the park and rolling countryside. The principal floor offers eight bedrooms, four bathrooms, three WC, three guest cloakrooms, a fully equipped kitchen and a private study. On the lower level, the property provides four additional bedrooms, two shower rooms, two guest cloakrooms, a utility room, technical facilities, an extensive wine cellar and approximately 275 sq m (2,960 sq ft) of garages and ancillary spaces, presenting exceptional potential for a classic car collection, wellness facilities, staff accommodation or further bespoke development. The grounds are equally impressive. The estate's mature parkland, woodland and landscaped gardens ensure complete tranquillity and privacy, while an automatic irrigation system supplied by both a private well and a borehole guarantees effortless maintenance throughout the seasons. For those seeking an even more substantial estate, several additional acquisition opportunities are available. Just 300 metres from the main residence, an attractive stone house of approximately 145 sq m (1,560 sq ft), together with 165 sq m (1,775 sq ft) of outbuildings, sits within its own one-hectare plot. Furthermore, an additional 60 hectares (148 acres) of adjoining woodland and pasture, complete with private hunting rights, may also be acquired, creating a truly exceptional country estate. Whether as a distinguished primary residence, an elegant family retreat, or an exclusive luxury hospitality venture, this remarkable property offers outstanding potential. Combining architectural elegance, remarkable privacy and significant heritage value, this is a rare opportunity to own an exceptional estate in the heart of one of France's most prestigious wine regions, 30 minutes from the Atlantic coastline, 40 minutes from the city of Bordeaux and its international airport. For further details or to arrange a private viewing, please contact Jerome Houssait-Young on 0033 (0)6 77 81 88 71. +33677818871
…By Bonaparte


Ref.4078 : Beautiful property on the banks of the Dordogne river. This charming family chateau situated on the banks of the Dordogne river, on the border of the Gironde and Dordogne departments, enjoys excellent accessibility, with Paris 3 hours away (TGV), Bordeaux 1 hour and Bergerac airport 25 minutes away. The town offers all the necessary services, hospital, high school, train station and shops within walking distance. Built in the 19th century, this architecturally balanced building is built of rendered stone and topped with an elegant slate roof. Its through entrance gives a glimpse of the magnificent parklands that extend as far as the banks of the river, which are directly accessible. With 570 sqm of living space, it offers: on the ground floor: main entrance with staircase, cement floor (ceiling height: 3.37m); on the right: dining room with fireplace and parquet floor, double kitchen, souillarde, shower room with toilet, study. In the western part: large living room and small living room (parquet floor), sanitary facilities, linen room, boiler room, cellar with gravel floor. On the first floor: the landing distributes 5 bedrooms with shower room or bathroom all equipped with toilet, parquet floor. On the second floor: 4 bedrooms with shower room and toilet (to be restored), attic. A 150sqm gîte on the north-western side of the park, comprising a large living room with kitchen, 4 bedrooms, bathroom, linen room and adjoining garage, all on two levels. An outbuilding of approx. 85sqm which needs to be restored. The château is set between a courtyard and a park, with various species such as oaks, magnolia and cedars, some of which are a hundred years old. The total surface area of the grounds is 2.94 acres (1.19 hectares), all enclosed by gates and walls. A 12x6 swimming pool treated with chlorine, situated at the rear of the property (please note that the liner is no longer in use). Cabinet LE NAIL – Dordogne - Périgord - Lot-et-Garonne : M. Bruno GUÉRIN : +33(0)2.43.98.20.20 CPI 2402 2023 000 000 001 - CCI de la Dordogne We invite you to visit our website Cabinet Le Nail to browse our latest listings or learn more about this property.
…By Cabinet Le Nail


Exclusive listing - Precious and refined gardens - ELEGANT 18TH-CENTURY CHATEAU SUPERBLY RESTORED - Authentic high-quality 18th-century decoration - Pyrenees - Bigorre - 1h30 from Biarritz and the Atlantic coast. Restored with exquisite taste over the past 25 years by a passionate aesthete, this elegant 18th-century chateau with its symmetrical classical architecture is nestled within a precious and refined green setting of boxwood embroidery gardens, topiaries, a maze, and a green theatre at the foot of the Pyrenees, 1h30 from Biarritz and the sea. Built around 1750, this elegant country residence has survived in a remarkable state of authenticity, retaining its original decorative elements: wooden floors, stone and terracotta tile floors, wood paneling, fireplaces, overmantels, wainscoting, and double doors. This balanced, human-scale architecture perfectly expresses the French art of country living in the 18th century, flooded with light from every side, with a reception ground floor composed of beautiful interconnected 18th-century salons. The central “calade” pathway, typical of southern France, crosses the boxwood embroidery gardens and topiaries in a magical and refined atmosphere, leading to the grand staircase of the majestic central projection and then to the entrance hall with its highly authentic stone floor, opening in every direction onto sequences of salons bathed in light through large-paned windows with dual exposure. The grand dining room opens fully south toward the village facing the church, through a large staircase leading to a boxwood embroidery parterre separated from the village by a moat. The interior of the chateau is typical of everything the French 18th century can offer in terms of refinement and art de vivre, particularly through the 5 beautiful interconnected salons adorned with their 18th-century décor, wide-plank wooden floors, terracotta tiles, fireplaces, overmantels, Versailles parquet flooring, woodwork, and paneled walls. A dining room with wood paneling adjoining the kitchen, service staircase, and service corridor. An 18th-century alcove bedroom. A library with Empire-style woodwork. A study decorated with richly painted faux-marble wood paneling. 2 WCs; one possible bathroom. Grand staircase with an 18th-century carved wooden banister. On the first floor, a large hall, 8 bedrooms, most decorated with magnificent hand-printed wallpapers of museum quality made by a renowned specialist, fireplaces, overmantels, and built-in wooden cupboards. Two bathrooms, including one in marble with a beautiful early 20th-century marble and pitchpine vanity unit. A large salon with a service staircase leading to the kitchen. Large cellars, including a grand chateau kitchen in the basement. The most remarkable outbuilding is the sumptuous monumental orangery with three south-facing arcades and particularly refined and spectacular architecture. The acroterion cornice supports four Louis XIV-style flame pots, giving this building exceptional elegance, as well as extraordinary comfort for enjoying the garden through the draped arcades beneath monumental ceiling heights. A large barn converted into an event hall equipped with a stainless-steel kitchen. A charming farmyard bordered by a henhouse and a shelter with particularly elegant wooden columns. A discreet and authentic chapel beneath a blue vaulted ceiling painted with stars, terracotta tile flooring, and a remarkable 17th-century polychrome carved wooden altarpiece. In a nearby building accessed by a calade pathway: the former kitchens, three beautiful rooms with terracotta floors, beams and fireplaces, and a large attic ready for conversion. Two exterior WCs. Enchanting boxwood gardens created 20 years ago of exceptional quality, with dreamlike viewpoints, composed in front of the chateau of particularly sophisticated and refined boxwood embroidery gardens and topiaries. On the village side, a terrace of embroidery gardens as well. To the side, crossing a small bridge over the former moats sheltering a romantic streamside garden, the majestic semi-circular terraced green theatre unfolds around a water feature bordered with schist stone. Monumental yew pilasters rising above hornbeam and beech hedges lend an architectural grandeur to this landscaped folly. A perspective lined with sculptures along hornbeam and beech hedges. An extraordinary and rare green maze formed from beech hedges worthy of the greatest 18th-century chateaux. This garden is an exceptional work of art, reflecting a rare mastery of the art and history of gardens in Europe; planted 20 years ago, it has now reached full maturity, offering exceptional beauty and atmosphere. Swimming pool integrated into ornamental basins with marble coping stones. Three entrances with large 18th-century pillars and gates. A free parcel of land suitable for parking outside the park. The chateau is fully listed as a Historic Monument. Two wells, irrigation pump. Oil-fired central heating in three-quarters of the chateau. Annual property tax: 549 Euros. Location: -143 km from Biarritz -30 km from Lourdes, international airport -26 km from Pau, international airport -20 km from Tarbes, international airport Price: 1,393,600 Euros agency fees included (fees payable by the seller). Fees to be paid by the seller. Not subject to DPE. Information on the risks to which this property is exposed is available on the Geohazards website: georisques.gouv.fr.
…By Denniel Immobilier


Just outside the charming town of Brantôme, known as the “Venice of Périgord,” this 17th-century château built in 1663 and fully renovated in 2024 blends historic grandeur with refined modern comforts. Surrounded by serene, unspoiled nature with no overlooking neighbors, this exceptional estate spans 530 sqm and offers 13 elegant bedrooms with reversible air conditioning for year-round comfort. Set on over 9 hectares of beautifully landscaped parkland, the property includes a sun-drenched swimming pool, a separate caretaker’s house, and spacious outbuildings. The meticulous renovation highlights authentic architectural features, noble materials, and high-end finishes throughout. Every stone and volume tells the story of a rich heritage, gracefully revived. Ideal for those seeking peace, heritage, and luxury, the château is secluded yet close to everyday amenities. It is sold unoccupied and ready to host a unique lifestyle or investment project. Brantôme is a historic town renowned for its thousand-year-old abbey, quaint streets, and lively markets. It offers all modern conveniences, including shops, restaurants, schools, fast access to the A89 motorway, a train station, and proximity to Limoges airport. Ref : AS8-257 - Perigord Sotheby's International Realty, 05.53.35.97.60
…By Périgord Sotheby’s International Realty


On the left bank of AGEN, I offer you this charming estate very well maintained with its park, its 19th-century chapel, and its irrigated lands. It comprises a 19th-century masters house with 17 rooms, 9 bedrooms of nearly 685 m², a 4-room tenant house with 2 bedrooms of 90 m², an orangery, and an old stable of nearly 250 m², a chapel built in 1876, and a 14x6 swimming pool; Land distribution: - 2.2 ha of wooded park, - 15.4 ha of agricultural land, including 8 ha of irrigated land. The house, its chapel, its swimming pool, and its outbuildings are set in a flowered park, planted with centuries-old cedars and chestnuts, and various species. Courtyard, terraces, and outbuildings are located around the main building arranged in a 'U' shape and offer you 2 access points: the main entrance via the transverse avenue of the park and a secondary one located at the back. This is an authentic, generous, and friendly ensemble. The main house, raised over 2 floors, offers on the ground floor: - A spacious entrance of 30 m² with its original tiles and stone staircase - First salon in Napoleon III style of 45 m² - A second salon (Library) of 24 m² - Dining room 43 m² - Kitchen 50 m² with an open fireplace - Tea room 30 m² - Bedroom 39 m² with private water room - Separate WC On the first floor: - Landing of 28 m² - Private salon (or bedroom) of 47 m² - A bedroom of 33 m² - Bathroom 12 m² - Corridor with closets 24 m² - Bedroom 32 m² - Bathroom 5.35 m² - Bedroom 29 m² On the top floor: - Landing of 28 m² - Bedroom 26 m² - Bedroom 24.4 m² - Bedroom 35 m² - Billiard room (or bedroom) 35 m² - Water room 8 m² - Separate WC Comfort: Daikin heat pump, recent roof, framework, and electrical panels, well with booster pump, all with considerable potential is very well maintained and functional, no noise nuisance; TGV station 20 mins, TER station 6 mins, motorway access, Bordeaux Toulouse axis 14 mins, shops 5 mins by car. DPE rating: C (122) GES = A (4) Price: 860,000 euros, fees are the responsibility of the seller. To visit and assist you with your project, contact Téréda TOLAN at 0636117420 or by email at [email protected] According to Article L.561.5 of the Monetary and Financial Code, to organize the visit, you will be asked to present an identification document. This sale is guaranteed for 12 months. This announcement was drafted under the editorial responsibility of Téréda TOLAN acting as an independent real estate advisor under salary portage with PAUL PARKER PROPERTIES, located at 10 rue du Colisée 75008 PARIS, a brand of SAS PROPRIETES PRIVEES, a national real estate network, with a capital of 40,000 euros, RCS NANTES no. 487 624 777, Professional card T and G no. CPI 4401 2016 000 010 388 CCI Nantes, GALIAN guarantee, 89 rue La Boétie, 75008 Paris. Mandate 430075 The professional guarantees and secures your real estate project. Information on the risks to which this property is exposed can be found on the Géorisques website: www.georisques.gouv.frThis description has been automatically translated from French.
…By Paul Parker Properties


In the east of the Gironde, in a peaceful and unspoilt setting, come and discover this remarkable château in perfect condition and boasting superb features. Built in a classical style, it is a very pleasant place to live thanks to the layout of the rooms and the natural light. A detached house of 130m², in good condition, as well as a stable, an 80m² garage with an 8-metre-high ceiling and outbuildings complete the property, set within a single, contiguous 15ha estate. The main house is laid out in a way that is particularly well-suited to family life and entertaining: a stunning entrance hall with a double flight of stairs leads to a large living room, a spacious double-height dining room and a vast kitchen. Also on the ground floor: an intimate sitting room, a study/library, a utility room, a scullery, a toilet with a washbasin, and a stone staircase leading down to the cellar. You can access the first floor either via the double staircase in the entrance hall or via a stone staircase. On the landing, a long corridor leads to six bedrooms, four of which are en-suite with superb bathrooms featuring a bath, shower and double washbasins. Two bedrooms share a bathroom. There is also a detached house, ideal for accommodating guests or a caretaker. Just 10 km away, you’ll find shops, a supermarket, schools, a railway station and a cinema. A golf course is 16 km away. One hour from Bordeaux and half an hour from Saint-Émilion. There is the possibility of acquiring up to 50 hectares in a single block surrounding the château and other outbuildings.
…By Agence Mercure Bordeaux-aquitaine

Receive by email any new listing that may match your search criteria
Your criteria :
By validating this form, you accept the general conditions of use of Le Figaro Properties.
These agencies offer a selection of luxury properties vente in Aquitaine. Feel free to contact them for personalized assistance.