Get early access to listings that match your criteria
Never miss an opportunity again. Our personalized alerts notify you instantly.

 English$ USD · m²


Fabulous 15th-century château completely restored on a closed forest estate of 100 hectares. Built in 1475 at the initiative of Chevalier François de Gebert, the château was erected on the site of a 13th-century fortress, of which only a cylindrical tower and the remains of a wall now stand. Marshals, captains, and marquises succeeded one another until 1865 when Marquis de Moges and his wife carried out significant restorations. It then became an orphanage, followed by a Family House, before being a restaurant hotel and now a private estate. No nuisances, the château is at the center of its enclosed forest domain of 96 hectares, twenty minutes from Tours, with highway access and all amenities 5 km away. The château: Ground floor: An entrance, two large lounges, one with a large period fireplace, professional kitchen, office. Upstairs: 13 suites with private bathrooms and toilets. A sumptuous restored chapel. Numerous outbuildings, including a magnificent orangery totaling 15 rooms and bathrooms. A caretaker's house and many annex buildings that can be converted, stables, a 200 m2 reception room with professional kitchen, sanitary facilities, and upstairs a large dormitory with showers. A haven of peace, whether for a family or commercial project, this place will charm you with its beauty and tranquility.This description has been automatically translated from French.
…By Capifrance


Castle hotel-restaurant in Sologne, starred hotel, 900m2, 21 rooms including 11 in the castle, 2000m2 of outbuildings, 33ha, in Sologne This 19th century residence is located in the heart of Sologne. The first stones date back to around the 18th century. Estate with an area of 33 hectares. Property well restored and having managed to preserve and highlight its original elements such as its woodwork, fireplaces, staircases, lounges, etc. Description : - Reception, Bar-lounge, 2 lounges, 2 dining rooms with 20 and 40 seats, Toilets, Kitchen equipped to standard standards, Kitchen for staff, - 7 bedrooms, bathroom and toilet. 4-star comfort, 4 large suites, bathroom and toilet. 4-star comfort. - Annexes: 10 bedrooms, bathroom, toilet, telephone, 4-star comfort. - Outbuildings: A seminar room with 25 to 50 seats, A reception room dedicated to weddings with 160 seats, equipped kitchen, toilets. A house of 100m2, 4 apartments between 50 and 60 m2, a farmhouse of 130 m2. - Exterior: swimming pool, tennis court, dovecote, fitness trail, fitness room... A river crosses the property, a pond. Large lawn around the castle with some rare and century-old species, Large wooded area with bridle paths (250 years), hunting. All on approximately 33 hectares. In good condition, oil central heating, equipped as a hotel, and suitable for a private residence. Information on the risks to which this property is exposed is available on the Géorisks website: georisks.gouv.fr
…By Transaction-immo37.com


An 18th-century chateau with annexes and 15 hectares of grounds, nestled in central France, near the city of Bourges and the Menetou-Salon vineyards. The grounds cover 15 hectares, including 10 hectares of wooded parkland, which is criss-crossed with bridlepaths. The chateau stands out for its classical architecture, which is typical of grand French homes from the second half of the 18th century. It has a symmetrical plan, with a central section flanked with two pavilions that give structure to the south-facing facade. The edifice has a raised ground floor, a noble first floor and a second floor in the roof space, beneath a remarkable mansard slate roof. The roof is punctuated with triangular-pediment dormers, bull’s-eye windows and imposing chimney stacks that add to the elegant appearance and general form of the edifice. The facade is plain and refined. Tall casement windows bring an abundance of natural light into the rooms. The window surrounds of dressed stone, the stringcourses and the quoins all underline the quality of the edifice’s design, which is even and noble. A vast central flight of front steps showcases and leads up to the main entrance door, emphasising the symmetry of the edifice. Slender turrets adjoin the edges and add a picturesque dimension to the edifice, underlining its majestic character. They bear witness to embellishments that were probably added in the 19th century with respect for the original building. The chateau looks out at a classically inspired garden with geometric flowerbeds, well-structured paths and carefully designed vistas. The close relation between the edifice’s architecture and its landscaped grounds is part of a tradition of grand French country homes designed to combine comfort, representation and harmony with a natural backdrop. Today, the majestic property forms a characterful haven with timeless charm, illustrating an art of living and the residential built heritage of 18th-century and 19th-century France.
…By Patrice Besse


In South Touraine, an exceptional 100-hectare estate dominated by its 15th-century fortified château, flanked by a well and surrounded by 18th-century L-shaped outbuildings that have been converted into living quarters. Adjacent to this is the former farmhouse, organised around a square courtyard and extended by an entrance porch and an outbuilding. A beehive with 1,800 hives faces the château. The entire property is listed in the Inventory of Historic Monuments and is ideally situated just 10 minutes from all amenities, shops, the motorway, the TGV station, the hospital... The château, comprising a large main building flanked by round towers at each corner, has a floor area of 409 m². The ground floor comprises an entrance hall, a large living room, a small sitting room, a dining room, a kitchen, a utility room, a boudoir and a spiral staircase tower. On the first floor, a large landing leads to two large bedrooms measuring 31.5 and 40 m², another bedroom and two shower rooms with toilets. On the second floor, there is a landing, four bedrooms, a bathroom, a shower room and toilets. In the basement, are the vaulted cellars. The south-west outbuilding has been converted into a pleasant home comprising, on the ground floor, an entrance hall, a spacious 98 m² living room, a kitchen, a study and a further room. The first floor features a large landing, seven bedrooms, a shower room and a toilet. The attic on the second floor offers potential for conversion. The north-east annexe, converted into a dwelling, comprises on the ground floor an entrance hall, a double garage and storage rooms. Upstairs are a living room, a kitchen, six bedrooms and a bathroom with a toilet. The attic on the second floor is also suitable for conversion. The former farm comprises a 187 m² main house featuring, on the ground floor, a living room, a dining room with kitchen and a bathroom. On the first floor: four bedrooms; and on the second floor: a convertible attic. The farm buildings also include a 33.5 m² one-bedroom flat, a barn, a covered courtyard and outbuildings. A 300 m² outbuilding completes the estate. The 2.45-hectare grounds feature a driveway leading to 32 hectares of woodland and are surrounded by 65.7 hectares of farmland. Sale price including fees : 1,730,000 euros. Fees at seller's expense. Energy class : N/A. Climate class : N/A. Information on the risks to which this property is exposed is available on the Georisques website : www.georisques.gouv.fr
…By Agence Mercure Poitou-charentes-vendée


Fully restored 15th and 19th century château, 25 km from Tours, with direct access via the A85 motorway. An exceptional opportunity, 20 minutes from Tours and the TGV station, this fully restored château offers approximately 600 sq m of living space plus outbuildings and nearly 1000 sq m of troglodyte cellars, which could be converted into sumptuous reception rooms. The château comprises a ground floor with a vast kitchen featuring a central island, a scullery, a wine cellar, a large living/dining room of nearly 100 sq m, a custom-built library/lounge, an office, and underground access to the outdoor swimming pool via one of the towers. A large troglodyte room has been converted into a home cinema, billiard room, and music room. Another room with a fireplace is located in the troglodyte section; a majestic fireplace is available upon request. - Upstairs, there are 7 large bedrooms with en-suite bathrooms. An outbuilding of 100 sq m could be converted into a gîte. There is also a caretaker's house at the entrance to the property, another 50 sq m house to renovate, and an outbuilding with a square tower also to be converted. All of this is set on 10 hectares of enclosed grounds, a wooded park with mature trees and a swimming pool. No work is required, and there is potential for expansion. The fees are to be paid by the seller. Les informations sur les risques auxquels ce bien est exposé sont disponibles sur le site Géorisques : www. georisques. gouv. fr. ** ENGLISH SPEAKERS: please note that Capifrance has an international department that can help with translations. To see our range of 20,000 properties for sale in France, please visit our Capifrance website directly. We look forward to finding your dream home!
…By Capifrance - Sylvain Delmas


EXCEPTIONAL DOMAIN AT THE GATES OF VENDÔME A characterful residence set in the heart of 6.5 hectares, less than an hour from Paris Confidential Private sale Just minutes from Vendôme, in a preserved environment where calm, elegance, and intimacy reign, there lies a rare character property, offering remarkable quality of life at the gates of the capital. Built in the heart of a domain of approximately 6.5 hectares, this residence boasts nearly 450 m² of living space and 15 rooms, in a setting where architecture, volumes, and nature create a particularly harmonious ensemble. It offers a total of 8 bedrooms, 4 bathrooms, and 3 shower rooms. A fully renovated caretaker's house. The refined facade, punctuated by an elegant brick turret, gives the property a unique personality and timeless charm. THE ART OF LIVING IN PRIVACY Designed as a true family and reception home, the property offers generous indoor spaces as well as an exceptional outdoor environment. The domain features: o An indoor pool, a true space for relaxation in all seasons o A private tennis court o Approximately 65,000 m² of land, offering space, privacy, and perspectives o Vast outdoor spaces conducive to walks, receptions, and special moments with family or friends The whole offers multiple possibilities for evolution and development, according to the aspirations of its future owners. A PRIVILEGED LOCATION One of the major assets of this property lies in its proximity to Vendôme and Paris. The Vendôme Villiers TGV station is located about 10 minutes away, allowing you to reach Paris Montparnasse in only about 42 minutes. A particularly sought-after situation: that of a residence offering the space, nature, and confidentiality of a countryside property, while allowing for quick access to Paris. A PROPERTY FOR AN EXCEPTIONAL LIFE Family residence, vacation home, reception property, or privileged place for entertaining: this residence allows for the most personal projects. Its 6.5-hectare park, leisure facilities, generous volumes, and quick connection to Paris make it a unique property on the market. Some properties are visited. Others are discovered as a true art of living. This residence firmly belongs to the latter category. THE ESSENTIAL ELEMENTS Character property? 450 m² of living space 15 rooms? 65,000 m² of land Indoor pool Private tennis court ? 10 min from Vendôme Villiers TGV station Paris Montparnasse at ? 42 min by TGV Close to Vendôme Presentation file and private visit by appointment and additional photos upon request. Contact Nicolas Colliot at 07 77 23 28 33 or by email at [email protected] Commercial agent at R.S.A.C of Blois 505 331 199. Information on the risks to which this property is exposed can be found on the Géorisques website: www.georisques.gouv.frThis description has been automatically translated from French.
…By Agence Christine Boyer Immobilier


Located between Bourges and Sancerre, this very well-maintained property is nestled in a lush and tranquil countryside. Oak woods, meadows, river, and 3 ponds form a balanced and preserved territory. The castle offers 14 rooms including a dining room, lounge, library, kitchen, office, 8 bedrooms, and a billiard room. The guest house consists of a laundry room, a living area with an open kitchen, and 3 bedrooms. A barn, a garage, and an old cellar complete the property. Indoor swimming pool and tennis court. EPC: E/E Price including agency fees: €816,000 (Net seller price: €770,000 + 6% agency fees including VAT paid by the buyer). Contact: E.de BEAUREPAIRE (EI) 06.07.71.57.74 [email protected] Information on the risks to which this property is exposed can be found at: www.georisques.gouv.fr
…By Barnes Sologne Val De Loire


Detailed 50-page file available on request. Just 60 kilometres and about an hour from Paris, the Domaine d'Esclimont is in a privileged geographical location between Chartres, Rambouillet and Maintenon in the heart of the Île-de-France region. An architectural gem nestled in about 60 hectares, the Château d'Esclimont was built in the 16th century, remodelled in the 18th century, and enhanced a century later in a pure Renaissance style by renowned architect Henri Parent. Including two wings set at right-angles and surrounded by moats fed by a river, the three-storey main building boasts magnificent reception rooms with remarkable period panelling bearing witness to the chateau’s rich historical past. Set in magnificent grounds with a French Formal Garden, the estate also includes a 14th-century square keep, a former guardhouse featuring a machicolated walkway and four corner turrets, a pavilion dating from 1870, as well as numerous annexes and outbuildings. Moats, ornamental ponds and natural water features lend to Esclimont an almost ethereal beauty and atmosphere unique to the Île-de-France region’s finest estates. Here, nature is more than a backdrop, it is a masterpiece in its own right highlighting the majesty of the ensemble. Exceptional Potential for a landmark Hospitality Project The Domaine d’Esclimont benefits from an approved planning permit allowing for the creation of an exceptional near 5700 sqm hotel development. The approved programme includes: 50 rooms and suites in the château and its elegant outbuildings 27 further suites spread across the ensemble A SPA/well-being complex with both indoor and outdoor swimming pools Technical and maintenance annexes From suites in the medieval keep to character apartments in both the restored outbuildings and the Château itself, every space mirrors the unique French art de vivre, deeply rooted in history yet resolutely oriented toward contemporary excellence.
…By Daniel Féau


Nestled in a peaceful environment, this remarkable castle spans an estate featuring delightful landscaped gardens, a swimming pool, and a tennis court.In addition to the main building, the property offers an independent conference center, three character houses, and various outbuildings. The castle is a true historical gem, where authenticity and period details have been carefully preserved. Among its renovated architectural treasures are imposing towers, an elegant stone spiral staircase, spacious reception rooms adorned with 15th-century fireplaces, and richly decorated ceilings in the Napoleon III style. The ensemble is also equipped with a charming chapel that adds to the overall charm. Currently operating as a high-end four-star château hotel, it offers 21 luxurious rooms with en-suite bathrooms, stunning reception and dining areas, as well as a manager's apartment. The staff also benefit from suitable accommodation, and all five levels of the castle are served by an elevator. For culinary and event activities, the commercial kitchen is appropriately equipped and supported by modern facilities. Beneath the main building, three magnificent vaulted cellars total 250 m² and are complemented by spaces dedicated to refrigeration storage, washing, and maintenance work.Exterior renovations have been carried out with utmost respect for the castle's historical status. The roof has been completely redone in Trélazé slate, enhancing its authentic charm. A vast rear terrace offers breathtaking panoramic views of the surrounding countryside. The mature gardens generously extend, providing a variety of relaxing spaces enhanced by points of interest such as the swimming pool and tennis court. The estate also includes a 390 m² independent conference center, built in 1992. This center is equipped on two levels: on the ground floor, 10 rooms and two conference halls, while the first floor houses staff accommodation that includes seven bedrooms and two guest apartments with individual rooms. Additionally, three independent houses to renovate add to the built heritage of the property. Three barns, one designed as a covered parking area with charging stations for electric vehicles, a barn, and stables complete the outbuildings which cover a total area of 723 m². Multiple accesses facilitate entry and circulation within the estate. Finally, the location is ideal: while benefiting from absolute serenity, the property is perfectly connected thanks to excellent local transport routes allowing for quick access to Paris or other European destinations. The immediate proximity of a town located just five minutes away adds an extra advantage for combining tranquility and practicality. The fees are the responsibility of the seller. Information on the risks to which this property is exposed is available on the Géorisques website: www.georisques.gouv.fr.Real Estate Network CAPIFRANCE - Your commercial agent (RSAC No. 449 455 609 - Greffe de TOURS) Alexandre GEOFFROY D'ASSY Individual Entrepreneur 06 20 45 61 61 - Ref. 953155This description has been automatically translated from French.
…By Capifrance - Alexandre Geoffroy D'assy


Just one hour from Paris, nestled in a 60-hectare green sanctuary, this magnificent château embodies the full splendor of 16th-century Renaissance architecture. Originally built for Étienne Poncher, then Archbishop of Tours, the château underwent a significant transformation in the 19th century under its owner at the time, Sosthène II de La Rochefoucauld. In 1981, the property was converted into a luxury hotel. This remarkable estate combines historical prestige with strong operational potential, whether as a private residence or a high-end hotel or event venue project. Main features: • The main château: approximately 3,500 m² of space spread over several levels • An independent building offering nearly 500 m² • Outbuildings: former stables, garages, and a gatehouse of around 1700sqm. Accessibility: • 60 km from Paris • Close to highways and Montparnasse train station (33 km) Key advantages: • Preserved Renaissance architecture: rich heritage and historic charm • Natural and intimate setting: enclosed estate with no overlooking neighbors • Operational potential: conversion into a private residence, hotel, conference center, or event venue Ideal for exceptional project developers at the crossroads of heritage and high-end hospitality.
…By Proprietes Parisiennes - Sotheby's International Realty


Exclusive. Renaissance chateau fully restored in 2015 of approx. 1275m2, with 23Ha of one-room grounds. Accessed via the main driveway, the Château and its main courtyard. First floor in the main building: spacious entrance gallery, 2 lounges, dining room, kitchen. In the wings: kitchen with living room, laundry room, 2 offices, cinema room, gym, massage room, shower room, hammam. 180m2 garage (possible reception room (29mx6.3m) with cellar underneath. Second floor: 3 suites, 2 shower rooms and a bathroom, 2 dressing rooms, multiple attics and storage areas. Second floor: 4 bedrooms, including 1 en suite, and 3 bathrooms. All bedrooms have air-conditioning and double-glazed windows. Attached janitor's cottage with kitchen, living room, upstairs 2 bedrooms, 1 office and bathroom. Desecrated chapel, 3mx10m heated swimming pool with electric cover, semi-buried spa, terraces shaded by pergolas. Equestrian training arena of approx. 2000m2, 4 outdoor boxes. Double tractor shed, workshops, 2 porches, 3 closed garages, cellar, 6 open garages. Ideal for a family home or for a commercial, tourism or events activity. Pond, natural spring, woods and meadows. 10 minutes by car from Chambray-lès-Tours and 20 minutes from Tours. 5 minutes by car from the A85 and A10 motorways. 1h20 from Paris by TGV.
…By Kretz Real Estate


Located between Chinon and Saumur, near Fontevraud Abbey, this wine estate is nestled in a hilly and unspoiled environment, far from any disturbances. The entire property, a single contiguous parcel, comprises approximately 19 hectares , including 16 hectares of vineyards within the Saumur appellation. The castle The castle features a characteristic architecture with towers , offering a clear understanding of its organization and layout. It offers approximately 447 m2 of living space , with a full basement . Significant work has been carried out to preserve the family atmosphere and the soul of the place: roofs completely renovated, Door and window frames replaced, insulation, parquet flooring (including Versailles parquet), Wall paneling in Lebanese cedar, Functional fireplaces throughout the castle. The ground floor includes an entrance hall, a dining room, a kitchen and back kitchen, several adjoining lounges, including a Chinese lounge, as well as a music room located in a tower and restrooms. Upstairs, the castle has five bedrooms , each with a private bathroom and toilet , as well as various additional spaces: office, billiard room, cinema room, tower office. Some rooms are covered with stretched canvases. The full basement includes a room with a fireplace, the boiler room (oil-fired boiler supplying all the buildings), as well as technical and storage areas. Underfloor heating is installed in the reception rooms and some adjoining spaces. The sanitation system is individual and will need to be re-evaluated. Outbuildings and accommodations The estate includes several outbuildings: Two reception rooms of approximately 200 m2 and 100 m2 , A professional kitchen former stables, three independent studios , ? an outbuilding currently being renovated , allowing the creation of two additional dwellings . Also noteworthy is the presence of an open dovecote , a closed pigeon loft , and a restored chapel . The vineyard and winery buildings The vineyard covers approximately 16 hectares , planted mainly with: Cabernet Franc , Chenin , ? with a marginal surface in Grolleau. The appellation is AOC Saumur . Operation is currently carried out by a third party under a temporary lease agreement , with the possibility of takeover by the future owner. The winery buildings are functional and easily accessible: A wine cellar of approximately 350 m2 , decorated by a Hungarian painter trained in Italy, with access to the cellars by elevator. underground cellars, Storage sheds and technical buildings. The winemaking activity can be continued by subcontracting or taken over in the name of the future owner , allowing continuity with the estate and restoring wine production to its rightful place within this property of character. For more information about this property, please contact Damien Jacquot at 06.80.27.48.55 Information on the risks to which this property is exposed is available on the Géorisques website: www.georisques.gouv.fr Price: EUR4,452,000 (Agency fees of 6% payable by the buyer) Price excluding fees: 4,200,000? Damien JACQUOT, real estate agent, SARL registered with the Tours Trade and Companies Register: 948 779 384
…By Connecta


Ref 4825: 15th-century castle and its hamlet for sale in the Berry region Located in Berry, in the Indre department, this remarkable castle captivates visitors with its distinctively medieval character. Situated in the heart of France, it is approximately 300 km from Paris via the A20 motorway, known as the Occitane, and 30 km from Châteauroux, the local town centre. For everyday amenities, the charming village of Argenton-sur-Creuse is less than ten minutes away. The site can also be reached by helicopter. A veritable fortress, the building overlooks the banks of a small river, the Bouzanne. The gently rolling surrounding landscape marks the south-eastern boundary of the Brenne, also known as the ‘Land of a Thousand Ponds’. Renowned for its unspoilt nature and designated a Regional Nature Park, this region offers numerous opportunities for relaxation and exploration. Birdwatchers come from all over the world to observe waterfowl and migratory birds, whilst hikers, cyclists and horse riders enjoy the well-maintained paths winding between the ponds. Hunting enthusiasts also find favourable terrain here, whilst respecting responsible hunting practices. On the edge of a hamlet, its privacy protected by a wall stretching nearly two kilometres, the fortress stands at the heart of its grounds. It enjoys a remarkable panorama over the Bouzanne Valley, forming a veritable natural amphitheatre where the views stretch for nearly ten kilometres. This spectacular setting had, in fact, caught the attention of Michael Jackson, who had considered establishing his French estate there in the late 1990s. The castle is one of the few largely preserved examples of 15th-century military architecture. Built of dressed stone and rubble masonry, and still partially surrounded by moats, it comprises an entrance gatehouse flanked by crenellated towers, which leads into a first, square courtyard. Two wings of the building flank this courtyard. At the far end of this courtyard, a fixed bridge leads, beneath an imposing keep, to a second courtyard. The dismantling of the curtain walls and certain towers has transformed this inner courtyard into a terraced esplanade offering views, to the north, of the wooded banks of the Bouzanne, a small river flowing at the foot of the castle. To the south of the courtyard, the main residence adjoining the keep, rising four storeys high beneath a slate roof, is defended on three of its corners by imposing towers with conical roofs and machicolations. Entering this residence at terrace level via the stair tower that leads to it, one encounters, in turn, a reception room for guests with its monumental fireplace, a study in the south tower, a former bakery converted into a billiard room, a room known as the ‘courtroom’ with a monumental fireplace, and a chapel. Via the south-east tower, there is access to the bathrooms and sauna located on the ground floor of the south wing of the courtyard. In the north-corner tower, there is a separate bedroom with a beautiful fireplace and en-suite bathroom. On the upper floors, accessible by lift: On the first floor of the main building, a semi-professional kitchen, a dining room with beautiful 17th-century wood panelling, a small green sitting room in the west tower, a large sitting room with a ceiling painted in the 18th-century style, and the executive office in the east tower. On the second floor there are seven bedrooms, each with an en-suite bathroom or shower room, some featuring monumental fireplaces and seating areas. A spacious room with high ceilings and a gallery completes the layout and is designated as the armoury. On the third floor there are eight bedrooms, each with a bathroom or shower room, some featuring monumental fireplaces and armchairs. On the fourth floor there are six bedrooms, each with a bathroom or shower room, some featuring monumental fireplaces and built-in seats. A library, covered by a four-part ribbed vault with voussoirs, completes the ensemble. There are numerous outbuildings. Four of these form part of the castle complex: The south wing of the square tower, spread over two floors. It houses the boiler room and a staff flat. The north wing of the square tower is dedicated to technical activities, with storage rooms, cold rooms and a large workshop. On the upper floor, three large brick-vaulted rooms could be converted into a superb reception area. A large terrace covers them. Beneath the terrace lies a vast vaulted room known as the Knights’ Hall. The other outbuildings are clustered in the southern part of the grounds, forming a sort of hamlet: The main one is the Bergerie, a large 19th-century farm building converted into a conference centre. With a total of nearly 300 sqm of living space, it houses two meeting rooms and sixteen rooms, including staff accommodation and two holiday cottages. Six residential houses, likely built in the 19th century, currently unused but weatherproofed. A garage with a covered courtyard and a charging station for electric vehicles. There is also, at the entrance to the estate, a pumping station housed in a hipped-roof building. Built on a plateau overlooking the Bouzanne valley, the castle covers just over 15 hectares (37 acres), which can be divided into: - A vast park, planted with remarkable local tree species (cedars, poplars, birches, oaks), surrounds the castle. It includes an enclosed terraced garden which is soon to be restored to its former status as a vegetable garden. Beautiful paths allow visitors to admire this remarkable example of medieval architecture from every angle. - A 12 x 6 m swimming pool, with a terrace of cut stone and changing rooms in a tower. It is situated at the foot of the north-west corner of the esplanade - To the north, a hillside woodland that slopes down to the path running alongside the river. - Finally, meadows covering an area of 3 hectares complete the estate. All furniture and operating equipment is included in the sale price. Cabinet LE NAIL – Berry - Limousin - Mr Christian MAUVE : +33(0)2.43.98.20.20 Christian MAUVE, Individual company, registered in the Special Register of Commercial Agents, under the number 437 693 534. We invite you to visit our website Cabinet Le Nail to browse our latest listings or learn more about this property.
…By Cabinet Le Nail


Set in a privileged location in the heart of the Centre-Val de Loire region, this exceptional estate extends over approximately 4.5 hectares and comprises a château, several outbuildings, a swimming pool, and a pond, offering a rare living environment steeped in history. With its elegant Renaissance-inspired architecture, this distinguished residence reflects the refinement and authenticity of French heritage. Over the centuries, it has belonged to several noble families, including the family of Lhéritier de Chézelle, a general who served under Napoleon I. The ground floor of the château opens onto a spacious entrance hall leading to two reception rooms, a dining room, a kitchen, a study, and a conservatory. These elegant reception areas benefit from abundant natural light thanks to numerous windows on both sides of the building. The garden level features a second kitchen, a large games room, a boiler room, a laundry room, a garage, and several storage areas or additional rooms that can be adapted to suit your needs. On the first floor, a spacious landing leads to five bedrooms, each with its own bathroom. The second floor offers six additional bedrooms, all with their own bathrooms. A large attic completes the main residence. The estate also includes several outbuildings, including a caretaker’s house of approximately 140 sqm, a workshop, and a separate building featuring a reception hall of approximately 300 sqm. Outside, the estate enjoys an exceptional natural setting, featuring a heated 15 x 6-metre swimming pool and a picturesque pond, ideal for peaceful boat rides. For further information or to arrange a private viewing, please contact Jonathan Ciette, your residential real estate consultant, on +33 6 78 64 61 64.
…By Coldwell Banker Turones Properties


Ref. 4314: Beautiful property for sale in the Loiret french department. At the gateway to the Loire Valley, renowned by UNESCO for its châteaux, wine estates and rich historical, astronomical and cultural heritage, this peaceful and tranquil country chateau is a haven of peace where flora and fauna abound and waterfowl splash on the pond in its bucolic grounds. All within easy reach of Paris. The Château, with a surface area of 827 sqm, is built around a central pavilion and two wings, north-west and south-east, and comprises of Ground floor: A bright reception room with limestone floor tiles, a corridor with a washbasin and two toilets, On the left, towards the north-west wing of the reception room, one finds an entrance hall and sitting room, stone paving, wc, living room with 3.75 m high ceiling and a fireplace leading to a kitchen fitted with good quality modern units and an adjoining utility room. To the right, towards the south-east wing, a second entrance hall, stone floor, wc. A sitting room and a second large, bright sitting room with a south-facing fireplace and the same limestone floor. A second spacious and well equipped kitchen east facing connects to, the large sitting room and corridor First floor: Corridor and three bedrooms, each with a corridor and wash-hand basin. Towards the north-west wing, accessed via a winding wooden stairway, a study on the upper half-floor, a landing with oak parquet flooring, wc, bedroom with dressing room and adjoining wc, bathroom, two bedrooms with shower room and wc. Towards the south-east wing, accessed by a winding oak staircase, a landing and corridor, hallway, bright bedroom at the south end with bathroom, bedroom, wc, bedroom with shower room and bedroom. Second floor: At the end of the north-west wing a landing and a beautiful bedroom under the rafters, shower room and wc, then towards the south wing a large set of rooms that could be converted. The outbuildings: In the north-west extension, a storeroom and boiler room, and in a second extension, a shed and semi-buried wine cellar. The outbuildings dating from the 19th century are set at right angles to the west of the Château and comprise 250 sqm of usable floor space: -On the ground floor are three offices and part of the outbuildings, including a former chapel. -First floor: attic dining room, toilet, archive room, attic. Greenhouse: old masonry construction, metal frame and glazing in good condition. Timber-framed hangar 102sqm. Wash-house built on the edge of the pond. Old tennis court in poor condition. The about 17 acres park comprises about 6 acres of woodland, about 8 acres of lawn and a approx. 2 acres pond. The well-proportioned english-style parklands include lime trees, oaks, cedar pines and other trees. The property is walled except for the eastern end, which opens onto the neighbour's 74 acres of woodland. Deer often grace the grounds. The pond is fed by the Mauves river, which then flows onwards. Cabinet LE NAIL – Centre - Eure et Loir – M. Ernesto SORIA : +33 (0)2.43.98.20.20 We invite you to visit our website Cabinet Le Nail ( www.cabinetlenail.com/en/ ) to browse our latest listings or find out more about this property.
…By Cabinet Le Nail


Fully restored 19th-century château of approximately 420m², with 1 hectare of grounds. Accessible via the château's main courtyard, on the ground floor: spacious entrance hall, kitchen opening onto the dining room, utility room, office, large living room. On the first floor: 3 suites with dressing rooms and bathrooms. On the second floor, 2 suites with bathrooms. In the annex: garage for 3-4 vehicles, two furnished one-bedroom apartments, ideal for a tourist business, an office of over 30m², a 140m² workshop, cellars. All windows are double-glazed and reversible air conditioning is installed in every room. Between Tours and Le Mans, 30 minutes' drive north of Tours.
…By Kretz Real Estate


Nestled within a 4-hectare wooded park, this property is a majestic Napoleonic château dating from the late 19th century, surrounded by a landscaped park of timeless charm. This exceptional estate is ideal for both private use and the organization of private or professional events. ACCOMMODATION RECEPTION FACILITIES TOTAL CAPACITY: 46 ROOMS, 96 BEDS The Château (800 m2): 18 bedrooms, 36 beds Large Gîte (300 m2): 10 bedrooms, 20 beds Small Gîte (100 m2): 3 bedrooms, 6 beds Charming House in the Park, 2 beds Mobile Homes / Chalets: 7 units, 30 beds Campsite: 25 pitches for tents, caravans and motorhomes Reception Hall (200 m2): bar, kitchen, restrooms and changing rooms, accessible to people with reduced mobility, reception tent (100 m2) Guard Room (50 m2) with kitchen Residence Room (40 m2) with kitchen 3 lounges in the château (30 m2 each) Outdoor bar and large terrace (300 m2) with summer kitchen and barbecue Gardens: in various locations on the estate, of varying sizes THE ESTATE IS PERFECTLY SUITED FOR HOSTING A WIDE VARIETY OF EVENTS AND ACTIVITIES Outdoor accommodation, gîtes, bed and breakfast Weddings, birthdays and private celebrations Seminars, conferences and business meetings Family reunions or gatherings of friends Wellness retreats, artistic or sports workshops Team-building and outdoor activities LEISURE FACILITIES Heated swimming pool (14 x 6 m) and paddling pool (5 x 2 m) (liner, coping, pump, heat pump and water treatment system 2024/2025) Recreation area (8,000 m2) Mini-golf (18 holes) Playground Fitness room (15 m2, 3 machines) Petanque, ping-pong table WiFi throughout the property Full sanitary facilities (showers, toilets, sinks) Technical areas, garages and workshops (5 units) Laundry room with washing machine and dryer Parking, independent sanitation (complete overhaul and cleaning in 2024), solar lighting for the grounds. TECHNICAL INSTALLATIONS: Electricity: Electrical panels completely renovated. Contracted power: 30 kW. Available power: 500 kW. Water: Public service and well, low-consumption equipment (shower, sink, washbasin). Heating and domestic hot water: Centralized production with oil boiler and/or possibility of electric domestic hot water production at the château and reception hall according to needs and uses. In Touraine, Centre-Val de Loire region. Easy access: 5 minutes from the A10 motorway, 25 minutes from Tours, between Tours and Châtellerault. Close to shops, schools and medical centers (Ile Bouchard 5 minutes, Ste Maure de Touraine 7 minutes). A parkland with century-old trees (cedars, sequoias, oaks, lindens, ash trees, etc.). Significant potential for commercial development. Large number of beds. Indoor and outdoor reception areas. Multiple spaces allowing for the simultaneous accommodation of several groups or the organization of receptions according to clients' needs and wishes. Renovation of the accommodations (bedding, paint, flooring, furniture, etc.) in 2024/2025. Renovation of the outdoor spaces (terraces, walkways, walls, etc.) in 2024/2025. A charming and elegant estate. A popular tourist region. A peaceful environment free from noise and visual pollution. Les honoraires sont à la charge du vendeur. Les informations sur les risques auxquels ce bien est exposé sont disponibles sur le site Géorisques : www. georisques. gouv. fr. ** ENGLISH SPEAKERS: please note that Capifrance has an international department that can help with translations. To see our range of 20,000 properties for sale in France, please visit our Capifrance website directly. We look forward to finding your dream home!
…By Capifrance - Sylvain Delmas


Just 10 minutes from Blois, nestled in the heart of the majestic Loire Valley châteaux, this fully renovated property harmoniously blends the timeless character of the old with modern comforts, perfectly suited to both a primary residence and a high-end guest house. Opening onto over 8 hectares of unspoiled natural surroundings, it boasts an enchanting mix of wooded parkland, forest, and meadow. The 14th-century château offers approximately 310 m² of living space, including bright reception rooms, a separate kitchen, and seven bedrooms, each with its own shower room. The atmosphere exudes warmth and elegance, seamlessly integrating historic architectural features with contemporary comforts. The outbuildings, restored with the same meticulous attention to detail, add a generous 385 m² of living space, divided into four high-end gîtes. They also include two spacious reception rooms (123 m² and 130 m²), glazed metal modules converted into exhibition spaces, forming a contemporary cloister that offers the flexibility of multiple uses, particularly for events or receptions. There is also an 80 m² barn, a 90 m² caretaker's house, and a heated swimming pool ideal for relaxation. Perfectly suited to demanding hospitality projects – charming guesthouses, weddings, private seminars, or wellness retreats – this property will appeal to those with an appreciation for aesthetics seeking serenity and authenticity in a bucolic and intimate setting. The fees are to be paid by the seller. Les informations sur les risques auxquels ce bien est exposé sont disponibles sur le site Géorisques : www. georisques. gouv. fr. ** ENGLISH SPEAKERS: please note that Capifrance has an international department that can help with translations. To see our range of 20,000 properties for sale in France, please visit our Capifrance website directly. We look forward to finding your dream home!
…By Capifrance - Alexandre Geoffroy D'assy


A rare neo-classical residence inspired by Northern Europe. In the heart of unspoiled countryside, at the meeting point of Berry and Bourbonnais and only 2h30 south of Paris by motorway (exit 16 km away), lies an exceptional property, seldom seen on the market. Classified as a Historic Monument, this château benefits from a particularly advantageous fiscal framework, with up to 90% subsidies for restoration work on protected areas, the remainder potentially deductible from taxable income. Owned by the same family for over 700 years, the estate is deeply rooted in the history of Bourbonnais. Built around 1730 on the foundations of a former feudal motte, it was the home of the Cadier family, one of the region’s oldest lineages, in service to the Dukes of Bourbon as early as 1286. In the 19th century, the château was enhanced with major architectural features: a double-revolution grand staircase, a Palladian-style vestibule, and gardens designed by the architect Lalos. Constructed in polychrome brick typical of the region, the building captivates with its symmetrical façade crowned by a triangular pediment. Its circular towers blend French classicism with influences from Northern Europe, giving the ensemble a distinctive architectural identity. Inside, the château offers generous living and reception spaces. It includes six bedrooms and suites, each with its own bathroom, adorned with 18th‑century decorative elements. The reception rooms—spacious salons, an Italian-inspired dining room, and an office with period woodwork—provide impressive volumes. The estate also includes a remarkably preserved chapel, a dovecote, large noble stables, a 200 m² reception hall, and several additional dwellings. Facing south, the park extends toward a pond, within landscaped grounds featuring century-old oaks, plane trees, chestnut trees, and meadows suitable for horses or fallow deer.
…By Junot Châteaux & Patrimoine


Overlooking a charming village in Touraine, this magnificent 17th-century château, partially restored, is nestled in a 21-hectare park. It consists of two building sections forming an L shape. The first south-facing building offers large reception areas on the ground floor and five spacious suites on the first floor. The east wing independently houses another living space comprising reception rooms on the ground floor and three complete suites on the first floor. The third floor of both buildings remains to be developed. The property currently operates as a profitable guest house. A pavilion and a caretaker's house, which can serve as a gîte, complete this property, nestled in greenery and sheltered from view, just steps away from the village. This exceptional property benefits from an ideal location in Touraine, a region renowned for its rich architectural heritage and proximity to the Loire châteaux. The agency fees are the responsibility of the buyer, amounting to 4.74% including VAT of the price excluding fees. Information about the risks to which this property is exposed is available on the Géorisques website: www.georisques.gouv.fr. Real Estate Network CAPIFRANCE - Your commercial agent (RSAC No. 525 191 334 - Registry of TOURS) Sylvain DELMAS Individual Limited Liability Entrepreneur 07 69 70 38 40 - Ref. 969400This description has been automatically translated from French.
…By Capifrance - Sylvain Delmas


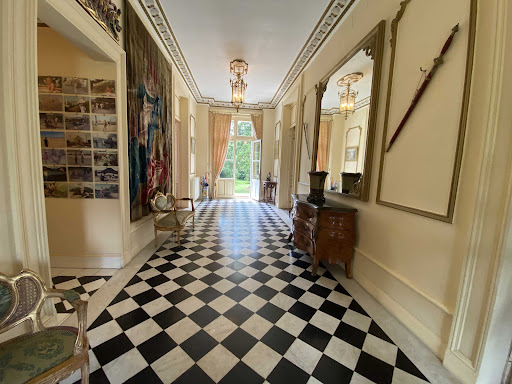
Exquisite 19th-Century Château in Tuffeau Stone – 970 m² Footprint – 601 m² Living Space – 18 Rooms – 11 Bedrooms – 307 m² Gîte – Caretaker’s House – 4.47 ha Walled Estate – Pond & Heated Pool – South of Tours Nestled in a stunning landscaped park, this exceptional estate combines historic charm with modern comfort, offering complete privacy while remaining close to shops and major transport links. Perfect as a luxurious family residence or a high-end tourism venture, it is a true haven of tranquility and prestige. The Château •970 m² footprint, including 601 m² of refined living space, featuring 16 rooms, 3 elegant salons, 11 bedrooms, and a veranda. •Attic ready for restoration, offering potential for additional bedrooms or bespoke spaces. •Fully walled property with a majestic pond, providing serenity and a space to unwind. The Gîte •Approx. 307 m², with 5 bedrooms, a games room, and flexible spaces – ideal for guests or luxury tourism projects. Caretaker’s House •Approx. 140 m², offering autonomy and comfort for staff or additional guests. Outdoor Amenities •Heated swimming pool (15 x 6 m) and landscaped grounds ideal for relaxation, leisure, and outdoor activities. •Fully walled estate, ensuring security and discretion. This rare and prestigious property is perfect for nature lovers, heritage enthusiasts, and those seeking a serene yet luxurious lifestyle in the South of Tours. Full dossier available upon request. Property risk information accessible at: www.georisques.gouv.fr Contact us today to receive the complete detailed dossier
…By Transaction-immo37.com


Wing of Castle for sale in Sologne with a private garden and a swimming pool In the heart of Sologne, 1h50 from Paris, 20 km from Lamotte Beuvron and 24 km from Salbris. The current castle, whose construction began in 1604 by François Sabathier (treasurer of savings in 1577), was completed by the most illustrious lord of Brinon Pierre Séguier who was President of the king's councils, Grand Master of the Parliaments, founding member of the French Academy, chancellor of France under Louis XV, first person in the kingdom after the King, who owned it for nearly thirty years. He must leave it to his daughter the Duchess of Sully. The Château is built in its partially enclosed 23.5 hectare park. He has a pond of one hectare and borders the Sauldre river for 900 meters. The Castle is divided into four parts, the two wings and the center divided in two. The park is wooded and has a network of paths allowing easy movement. The part of the castle for sale includes; On the ground floor which is accessible via two entrances (main courtyard or ground private) a vast gallery of 30 sqm with high ceilings, numerous cupboards, Burgundy stone floors and old tiles, a fitted kitchen and equipped Bultaup of 40 sqm with fireplace, Provençal tiles, a living room of 58 sqm with 6 windows and a 17th century fireplace, original tiles, a laundry-boiler room and scullery with exit to the outside, toilet On the 1st floor: a large hallway, a bedroom with its bathroom, a second bedroom with fireplace and bathroom, two other bedrooms, a bathroom On the 2nd floor: An attic bedroom with bull's eye and roof window and a room of 55 sqm with a superb exposed framework and oak parquet flooring, a bathroom with Orient Express faucets and a beautiful exposed framework. This whole set is very bright. Then an outbuilding: Duplex apartment comprising on the ground floor a space living room kitchen of 57 sqm and 2 bedrooms and a bathroom upstairs Outside: a private garden with trees with a surface area of 6,707 sqm, beautiful terraces paved and wooden terraces, two superb period greenhouses and the gardener’s house A swimming pool of 15 meters x 5, changing room and technical room in part of an old tight. The whole is on a closed courtyard with independent access by road with a gate. automatic as well as access from the park. The Castle and the Outbuildings are listed in the Inventory of Historic Monuments. The useful surface area is 551.65 sqm The main courtyard and the 23.5 hectares park are shared. Lots of charm, character and authenticity with very nice old features, beams, moldings, functional fireplaces, very beautiful floors, high ceilings in a place steeped in history. The whole is in exceptional condition and perfectly maintained. This part of the castle can be used for various main residence projects or secondary but also investment because the seasonal rental to be developed can generate a turnover of around 40,000 euros by renting only in the summer. The town center and the village shops are within walking distance.
…By Immobiliere Du Luberon


Ref.4341: Beautiful property for sale in the french Centre area. On the borders of the Sologne and Pays-Fort Sancerrois regions, in the department of Cher, stands the silhouette of this beautiful 19th-century masterpiece. Strategically located in the centre of France, it is within easy reach of the capital (185 km), the first ski resorts (Clermont-Ferrand, 230 km) and Switzerland (Geneva, 410 km). More locally, towns such as Aubigny sur Nère have all the shops and services you need. The town also has a bread depot. The pleasant town of Aubigny sur Nère boasts a rich historical past, as evidenced by its castle, which earned it the name of ‘City of the Stuarts’. It was in 1421, following a Franco-Scottish victory at the Battle of Baugé, that the Dauphin, the future King Charles VII, donated the seigneury of Aubigny to Lord John Stuart of Darnley to thank him for lending him a helping hand. Later, his descendant Robert Stuart built the castle that bears his name, which today houses the Auld Alliance Interpretation Centre. This handsome castle, with its imposing stance, reveals living spaces that are human in scale and easy to use. Facing north-south, it comprises a central body built of brick and dressed stone chainwork topped with a slate gable roof, flanked on either side by two symmetrical pavilions of the same style. With almost 900 sqm of living space, the castle comprises two stories over a basement, with an attic that can be converted as follows: Ground floor: a vast hallway of approx. 60 sqm with 3.8 m (9.9 ft) high ceilings leads to a dining room with a fireplace to the east, followed by a lovely, luminous kitchen. To the north is a study and to the west, a billiards room and a lounge. A dressing room, wc and two stairwells (main and secondary) complete this first level. On the first floor, a long corridor leads to 7 bedrooms and 5 bathrooms or shower rooms, some with wc. Attic above. Full basement with games room, fitness room, cinema room, boiler room, laundry room, swimming pool room, woodshed and storage space. The outbuildings: To the south-east of the château, with private access, a house of around 300 m² offers interesting potential. Now divided into 3 dwellings, it is currently being renovated: A first flat on the ground floor with a large living room, utility room and bathroom. A second flat on two levels with a living room with open-plan kitchen, utility room and toilet on the ground floor, and 4 bedrooms, a bathroom and toilet on the first floor. A third and final flat on the first floor with a living room and open-plan kitchen, 3 bedrooms and a shower room with toilet. To the north is a large hangar of approx. 300 m² used as a garage, which could also be used for other projects. Finally, to the east, an 11x5 m heated chlorine swimming pool with a pleasant pool house equipped with a kitchenette/bar, sanitary facilities and a terrace promises pleasant moments of relaxation. In a quiet, discreet setting, in the heart of 32 acres of grounds, the château enjoys a dominant position with uninterrupted views over the countryside. To the south of the chateau is a beautiful English-style parkland, perfectly maintained and planted with numerous trees of varying species. To the north, a forest has been converted into a racetrack and a young plantation of 1,000 vines completes this homogeneous ensemble. All of this forms a natural ring around the château, separating it from the neighbouring cereal crops and meadows and giving it all the privacy expected of such a residence. Cabinet LE NAIL – Loiret - Sologne – M. Baudouin LE GRELLE : +33 (0)2.43.98.20.20
…By Cabinet Le Nail


Near Amboise, a fabulous, fully restored Renaissance château and its outbuildings offer a total of 2,000 square meters of living space, including 33 bedrooms, 17 of which are located in the château itself, with the potential to create approximately ten more. Formerly a hotel and restaurant, the property retains all its infrastructure in perfect condition, including a professional kitchen, dishwashing area, storeroom, laundry room, staff restrooms, storage, cold rooms, and cellars. There are also seminar rooms, a tennis court, a swimming pool, and a former dovecote converted into four bedrooms. The 26-hectare parkland features mature trees, a pond, a grand avenue, and a dry moat. Expansion is possible with an existing 180-square-meter house within the park, the château's convertible attic, and the outbuildings requiring renovation. This is a truly exceptional opportunity, ideal for a private estate, a hotel project, or other uses. Please contact us for further information. The fees are to be paid by the seller. Les informations sur les risques auxquels ce bien est exposé sont disponibles sur le site Géorisques : www. georisques. gouv. fr. ** ENGLISH SPEAKERS: please note that Capifrance has an international department that can help with translations. To see our range of 20,000 properties for sale in France, please visit our Capifrance website directly. We look forward to finding your dream home!
…By Capifrance - Sylvain Delmas

Receive by email any new listing that may match your search criteria
Your criteria :
By validating this form, you accept the general conditions of use of Le Figaro Properties.
These agencies offer a selection of luxury properties vente in Centre. Feel free to contact them for personalized assistance.


