Get early access to listings that match your criteria
Never miss an opportunity again. Our personalized alerts notify you instantly.

 English$ USD · m²


A remnant of a prestigious past, this 18th-19th century château was once a hunting lodge frequented by kings and aristocrats. Located just 15 minutes from Narbonne, in an authentic Minervois village, it exudes timeless elegance with its 655 m² of living space. Its 12 bedrooms and 11 bathrooms blend seamlessly into a refined setting where period materials—moldings, wood paneling, and sculpted fireplaces—have been preserved. Outside, a sunlit pool, and in the basement, a hammam and a gym complete this exceptional living space. A 150 m² barn adds further potential to this outstanding property. A rare residence to discover. Contact us for an exclusive viewing.
…By Terres D'oc Sotheby's International Realty


A Place Steeped in History, Between Tradition and Elegance Nestled at the gates of Uzès, this exceptional estate, whose history spans from the 16th to the 18th century, embodies the refinement of an ancestral residence, beautifully enhanced by a prestigious renovation. Once a major center for lauze stone craftsmanship—this local limestone, so characteristic of Uzès, was used for roofing and traditional architecture. A true witness to the region’s rich architectural and artisanal heritage, the estate has preserved its soul and authenticity while incorporating top-of-the-line amenities for absolute comfort. Behind its imposing stone walls, a true haven of peace unfolds: over 1,000 m² of living space, spread across two wings, offering a succession of elegant reception rooms and refined suites. The renovation of this property was guided by a bold vision: preserve its history while seamlessly blending modernity, elegance, and luxury. Every detail has been meticulously designed: air conditioning in all rooms, luxurious bathrooms equipped with a shower, bathtub, and separate WC, and a layout where each bedroom becomes a private haven of comfort. Most rooms feature a kitchenette, while some also benefit from a private terrace or garden. In addition, four newly built prestige suites further enrich this exquisite estate. A Unique Lifestyle Combining Fine Dining & Wellness Designed as a place to live and experience, this estate offers unparalleled amenities, making it a truly extraordinary destination. A gourmet restaurant, where meals are served in an enchanting setting. During the summer, guests can dine in a stunning garden, shaded by century-old trees, creating a serene and convivial atmosphere. An exquisite wellness area, featuring: - A heated indoor pool, perfect for year-round relaxation - A traditional hammam, inviting deep relaxation - A massage room, dedicated to serenity and well-being - A fully equipped fitness room, ideal for those who value health and wellness A vast outdoor space, enhanced by a heated swimming pool, large terraces, and a beautifully landscaped Mediterranean garden, where olive trees and pink laurels create an idyllic backdrop. Every aspect of this estate has been carefully crafted to provide an unforgettable sensory and emotional experience, where well-being and the art of living come together in perfect harmony. A Prime Location in the Heart of the Gard Provençal Ideally situated, this estate offers quick access to major cities and transport hubs: Walking distance to Uzès, a rare advantage allowing you to fully enjoy the charm and vibrancy of France’s first duchy. Fast access to major cities: Nîmes (35 min), Avignon (50 min), Montpellier (1h15), Marseille (2h00). Nearby TGV stations: Avignon (45 min), Nîmes (35 min), Montpellier (1h30). Easy access to key destinations: Paris (2h50), Brussels (5h00), Geneva (3h00). Airports: Nîmes (40 min), Montpellier (1h00), Avignon (1h00), Marseille (1h30). A Property with Endless Possibilities Rare for its rich history and exceptional setting, this estate offers a multitude of opportunities: - A prestigious private residence, perfect for lovers of historic properties. - A charming boutique hotel or luxury guesthouse, with high-end services. - An exclusive event and reception venue, ideal for weddings, seminars, and wellness retreats. - A space combining private life and professional activity, perfectly suited for a large-scale project. Our Personal Favorite More than just a property, this estate is an invitation to the Provençal way of life, where history, comfort, and modernity blend harmoniously in an extraordinary setting. A rare and unique opportunity for those who seek a place filled with character and prestige. ? A complete dossier is available upon request. Contact : Pierre Beghin : 06 07 09 01 21. Information on the risks to which this property is exposed is available on the Géorisques website: www.georisques.gouv.fr
…By Poncet & Poncet


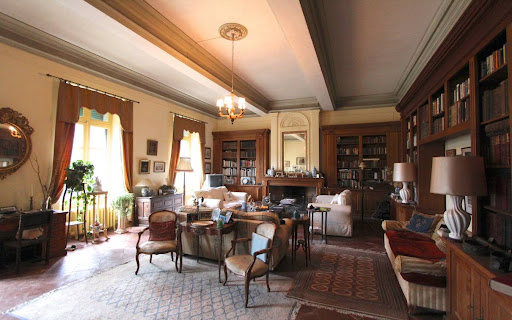


Carcassonne area 16th Century Château on 5.7 ha of park, 3 separate apartments and large outbuildings, large bright rooms with high ceilings, needs work, peaceful countryside location yet not far of from a lively town, ideal as a luxurious home or hotel project for high end market This 5.7 ha property is situated in the Carcassonne area, Languedoc Roussillon, Occitanie, South of France. The main building, to former times a very luxury Château, stretches over 3 floors with more than 400m² per floor. At present there are 8 bedrooms with possibility to add many more, for example on the second floor which is totally empty, just a huge space. There are 3 separate flats, an orangery, half a dozen outbuildings used as garages, workshops and storage. All of these buildings are in the form of a typical English street leading up to the château. This estate is ideal as a luxury private home or a commercial venture like B&B, Gîtes or a Hotel. The property was built in 1600 at a strategic place. In 1710 the owner employed an Italian architect to transform the building into an Italian Palace, which shape remains today. There are many types of old trees, Palm and Mediterranean plants around the Park. Exceptional property that will definitely catch your eye! Description of the property The main building offers 840m2 of living space at present, 3 separate accommodations, an orangery and half a dozen outbuildings. Main House, living space 840m2, 3 floors Ground floor: Entrance hall 98m2, fully fitted kitchen 42m2, dining room 66m2, sitting room 73m2, office, back kitchen, a magnificent staircase, WC. 1st floor: 8 Bedrooms between 20 and 30m2, 5 Bathrooms, 5 WC's, corridor, billiard room 98m2, staircase, library. 2nd floor: An open space of 400m2 to be converted. The fuel central heating system is recent nevertheless they owner went to the extra mile to install cast iron radiators. Outbuildings There are rows of outbuildings to the left of the main entrance to the estate that need restoration if necessary. Two extra dwellings, an orangery/Accommodation, 6 Garages, Workshop, Storage. Pool 10m x 5m with summer cover. Grounds 5.7 Ha of grounds around the buildings. The park includes various types of old trees, palms, Mediterranean plants and a nice green lawn going down towards the water. Comment A stunning large Domaine with a warm feeling, in a wonderful area and a historical past, unique situation, quiet area with only a short drive to the nearest town with all amenities plus airport, train, motorway. Great as a luxury family residence or for commercial activities. Work to be foreseen.
…By Ab Real Estate


EXPERTIMO est le leader français des réseaux dédiés aux mandataires expérimentés
…By Expertimo


MAJESTIC! This remarkable private castle was designed by the architect Viggo Dorph-Petersen and is located on sublime grounds of 2.7 hectares with a keeper’s lodge, an immense pool-house/summer kitchen and a 13 m long swimming pool, a private waterfall and a charming gazebo. This splendid property overlooks the valley of the Tech just 15 minutes from Perpignan and 12 minutes from the Saint Cyprien international golf course. The castle and its surroundings offer sweeping views of the plain, the Albères and the Canigou. Vast marble-paved halls lead onto a beautiful double lounge, an immense kitchen, a very spacious dining-room with wood panelling and a large office, all opening onto wide terraces. There are 4 full suites in the castle, including a large suite with frescoes and a spectacular bathroom and an additional surface of 100m² to be converted in the keeper’s lodge. An additional 200m² of utility rooms, cellars, annexes…
…By Terres D'oc Sotheby's International Realty


The Renaissance castle of the seventeenth century has been restored with care. This House has a total living area of 700 sqm, consisting of a main house of about 335 m², a separate guest house of 339 m² and a studio of about 20 sqm. The property situated on an old Roman road stretches over 4 hectares and has a road and a private parking. A spacious entrance hall distributes a kitchen, a dining room with fireplace and lounge. A majestic stone staircase leads to the two floors each offering beautiful bedrooms and 2 bathrooms. The guest house offers ground floor a beautiful living room (kitchen, dining room) open to the pool terrace, a bedroom with shower room and a vaulted living room. The floor has a large room with fireplace enjoying a beautiful view, a reception room with kitchenette and bedrooms with bathroom. The studio is equipped with a bathroom. Beautiful space relaxation in a quiet near the swimming pool of 12 x 6 m. A building offers parking for 4 garages and workshop. . This House will not leave indifferent lovers of history and nature.
…By Uzes - Sotheby's International Realty


Montpellier area Exceptional Property with beautiful 17th Century Château, 487m² with all original features, with 3 suites and 3 bedrooms, good sized rooms, Stone House with 9 en-suite bedrooms and large vaulted reception room, 599m2, energy label A, conservatory, orangerie, caretaker apartment, garage and basement 150m2, swimming pool, delightful park with basin and fountain, prestigious drive in, 15.4ha of grounds with fields and wood, crossed by a river, a business opportunity for high quality events like retreats, seminars, weddings, Gîtes, B&B and Restaurant or a Prestigious Residence Sole Agent This luxury property with a beautiful Château from the 17th Century which was remodeled in the19th Century is located in the greater Montpellier area, Languedoc Roussillon, Occitanie, South of France. Passing the majestic entrance gate, with a first glance you immediately know that you arrived at a special destination! A beautiful driveway leads to the buildings which are surrounded by a lush park with bicentenary trees. There are fields and wood for a total of 15ha. Water is omnipresent, with a lovely pond in front of the Château fed by a canal and embellished by a fountain. At the edge of the park, the property is crossed at its length of about 500m by a river with a water threshold offering a spectacle all year round. Even so the Château is located in the countryside, all infrastructure, cities and the Mediterranean Sea is reachable within less than 1 hour. From the Château, which has kept all its charm, there is an exceptional view over the park with pond and heated swimming and the surrounding Nature. The Château offers on the ground floor beautiful lounges, sitting rooms, a bar, a dining room, billiard room and a beautiful conservatory. You find original wooden floors and terrazzo, beautiful fireplaces, wooden paneling, high and large double doors with original locks etc. On the 1st and 2nd floor are 3 bright spacious suites equipped with air-conditioning and 3 en-suite bedrooms with terra cotta floors and fireplaces. The ambiance of history and authenticity is in harmony with a contemporary lifestyle. The spacious receptions rooms give access to outside terraces, depending on the desire, in the sun or in the shade, covered or open to the sky and of course to the beautiful swimming pool area. This Château has an elegant atmosphere and is a prestigious residence! In a separate stone building, there is a reception area on the ground floor and above are 9 en-suite bedrooms, of which 2 are accessible by an elevator for handicapped people. A former sheepfold is now a beautiful vaulted reception room with an attached breakfast room. All is approved for sitting 110 people. As it has been recently renovated with proper insulation, new double glazed aluminum windows with thermal break and PVC windows and under floor heating on the ground floor and as well air-conditioning, on the upper floor are PVC double glazed windows and the bedrooms are equipped with modern convectors, the energy label of this building is A what is totally exceptional for an old building. Further there are all other needed rooms to host receptions as several toilets, caterer room etc. Outbuildings A caretaker apartment in need of updating. Orangerie 50m2 to be renovated Garage 60m2 Basement under the Château 150m2 Grounds The grounds of 15.4ha is composed of a long tree lined drive way, a beautiful park, meadows, a large parking area, wood and sloping part which has not been cultivated for a long time. The park offers beautiful bicentenary trees such as plane trees, redwoods, palms, cedars, magnolias, chestnuts and other precious trees. Having water from several sources, which is rare and a lux these days, makes this property very special. All the different water flows from several sources, which is rare and precious these days, make the property very special. There is a water basin with a fountain fed by a source contributing to the bucolic ambiance all over. A large heated swimming pool with its surrounding terrace is just next to it. A water canal is passing by the buildings and the river where we can observe large trouts proofing clean water and various kind of birds. Further a watering system is fed by a borehole. General condition The Château has been mostly restored offering still all original features in astonishing condition. There is a fuel central heating system throughout and the 3 suits offer air-condition. Only the kitchen and top floor need updating. Energy label of the Château is after the new much more severe system D. The stone house is in excellent condition and offers all comfort, hence label A. Comments This Château is a hidden gem in an unexpected other world and still easy accessible. It would make a perfect business with huge potential or a large exclusive family home.
…By Ab Real Estate


Carcassonne 13th/18th Century Domain with breathtaking views over beautiful countryside across the Pyrenees, 3 dwellings, former wine cave and grain storage about 500m², garage, workshop, 17 bedrooms, additonal house 400m² to fitt, swimming pool, 86ha of fields and woods all ORGANIC, fruit tree ochard, vegetable garden, peaceful, short drive to amenities, ideal for private home or various business activities like agritourism, Gîtes, various farming projects and horses This beautiful Domain is situated in the Carcassonne area, Languedoc Roussillon, Occitanie, South of France, on a sloping hill offering really breathtaking views over valleys, villages and across the Pyrenees. Constituted like a small hamlet, this relaxing site offers several dwellings, several outbuildings such a former wine cellar 560m² on 2 floors as well as another barn with garage and workshop. The property is ideal as a large private home, for various business activities like farming projects, equestrian center and agritourism with retreats, Gîtes and much more. The pigeon tower and a former employee's house were built in the 13th Century, about 400m² to be renovated, and enormous walls are witness to the long history of this overwhelming site. About 86 hectares of fields and woods are nicely undulated and offer various agriculture possibilities. Sitting on the south facing terrace, your eye catches the century old trees and reall breathtaking views to the long chain of the Pyrenees. The panoramic views, the silence of this site, combined with the sound of birds, this place invites to stay and just be. The view is absolutely incredible and pictures cannot do justice. The large swimming pool gives the feel of diving in the view. This property will get under your skin! Description of the property The property offers 827m² living space and about 900m² of outbuildings Main House 450m² living area on 3 floors: Ground floor: Entrance hall 10m², Kitchen 48m² with fireplace, Pantry 16m², Cloakroom 8m², Sitting Room 23m² with fireplace, Office 20m² with fireplace, second Sitting Room 20m² with fire place, Laundry Room 15m², shower room, bedroom with mezzanine and separate entrance and private terrace. Walled courtyard with total privacy on the north side and charming area with huge trees and the breathtaking view on the south. 1st floor: 5 Bedrooms: 30, 30, 20, 20 and 14m², Games Room 42m², 3 Bathrooms, 2 of them with Italian Shower. 2nd floor: 2 attic bedrooms 25 and 32m². 90m² convertible space in the attic. Fuel central heating. Gîte 250m² living area on 3 floors: House ideal for seasonal rentals and benefits from its own fuel central heating. Ground floor: Kitchen 35m² with fireplace, Sitting Room 25m², TV-room 30m², Laundry Room 20m². 1st floor: 4 Bedrooms: 22, 21, 11 and 15m², 3 Bathrooms with Italian shower. 2nd floor: 3 attic bedrooms: 28, 27 and 20m². Lovely south facing terrace with total privacy and its own garden Caretaker's House 126m² living space on 3 floors: Ground floor: Kitchen, dining and sitting area 48m², pantry and laundry area 18m². 1st floor: 2 Large bedrooms, WC, bathrooms with Italian shower. 2nd floor: 48m² games room with parquet floor. Attached to the Caretaker's house is an apartment of about 60m² which needs total restoration: Ground floor: Entrance, room 30m² 1st floor: 2 bedrooms and a bathroom 13th C. Tower house 400m² on 3 floors, the additonal house to be fitted The whole building needs to fitted and is today just a charming shell. In the tower is at the bottom a 30m3 watertank used for the watersystem feed by the own well. At the top of the tower is the pigeon house. Attached to the caretaker's house is a huge barn with a ground and first floor, several rooms like garage, workshop etc., in total about 380m². Charming former Wine Cave and Grain storage: Ground floor: former wine cave with 3 vats, size available 256m² 1st floor: the former grain's room 310m² Swimming pool 17m x 5m and its terrace, stunning views Grounds The property comes with 86ha of grounds in a nicely ondulated landscape of which 31ha are fields, 53ha are woods and 2ha are the buildings and its gardens. A large fruit tree orchard with almond trees, hazelnut bushes etc. has been some years ago planted and benefits from a watering system. All is organic farmed. The buildings are benefitting of a rather flat surround and various terraces on each side allow to enjoy the absolut stunning views. The property is free of any lease, a very unusual situation, allowing the future owner to start his project right away. The watering system is fed by a well, a large tank is collecting as well rain water. The buildings are feed with townwater. The septic tank is confirming to actual law up to 40 people. Comments An interesting large Domaine with a warm feeling, in a wonderful and peaceful location, surround by beautiful nature with breathtaking views across the Pyrenees. The property offers various development possibilities in the agriculture as well as in the touristic sector.
…By Ab Real Estate


Narbonne Historical Grand Château and Estate dating back to Roman times, buildings arranged in a U-shape, several elegant lounges and dining rooms, 2 suits and 8 bedrooms with en-suite bathrooms, 3 further residential buildings with all bedrooms en-suite, office, large reception venue hall with separate access, indoor and outdoor swimming pool, walled park with the extraordinary formal French garden 'jardin à la française', garage, car park, countryside and mountain views, 30 ha estate comprising 10ha of agriculture land in a single block adjoining the park, ideal as a prestigious family home combined with a venue for weddings, seminars etc., land for horses, olive grove, vineyard and much more besides! This Estate with the actual Château, based on a Monastery, built in the 12th Century and finished during the 17th Century with its 2 towers, has a long and lively history. It is located in the greater Narbonne area, Languedoc-Roussillon, Occitanie, South of France and all amenities are close by. Other buildings have been erected later to become the actual U-shape which is very protecting and providing total privacy. A well-known French Author said the following : Once you pass the gate, you quickly forget the world; you find yourself in your own little paradise! These words capture the essence of this unique property perfectly and describe it beautifully. P.S. The land beyond the park and pool, visible in the photo with the swimming pool, is part of the property. It is not suitable for building on but is ideal for agricultural use – see under the heading 'Grounds'. Residential buildings The Château over 3 levels plus a 4th for the towers offers several elegant lounges and dining rooms, all with comfortable size, further 2 suits and 8 bedrooms all with en-suite bathrooms. The romantic and beautiful 'jardin à la française' is appreciated from all rooms. The neighbouring house has 5 bedrooms all with en-suite bathrooms and some with a terrace. Next to it, the corner house hosts the indoor swimming pool and 5 bedrooms, again all with en-suite bathrooms. All the rooms are individually decorated and offer a very high standard of accommodation. The 3rd residential building offers a 1 bedroom-apartment and 5 bedrooms, all with en-suite bathrooms, some with a private outdoor space. Reception venue hall with individual access from outside A former wine cellar of 450m2 has been converted on the first floor to an impressive and spacious reception room of 335m2. In addition, there is a caterer kitchen, a pantry and a sanitary area. A large terrace, partly covered, is overlooking the swimming pool and the beautiful countryside. The ground floor is used as storage and the concrete vats are still witness of the wine makers. ERP permit 'establishment open to the public' needs to be renewed. Grounds The manicured parkland with the box hedge labyrinths and all the buildings, covering approximately 1.5 hectares, are entirely enclosed by walls and screened from view. As such formal French gardens are rare throughout the South of France, the local authority value it so highly that they protect it. It is just fantastic to have a stroll on soft paths, smell the perfume of fresh leaves and flowers or just enjoy the beauty of nature. Adjoining the park is one large block of agriculture land, almost 10 ha, currently not cultivated. A little bit beyond is a second block of land left wild, called 'garrigue'. A bit more detached is the remaining land, again garrigue and small wood. For the past years the agriculture land has just been maintained with a cut once or twice a year. In history it was a famous vineyard, already at that time the wine got sold in bottles with the Château brand. Even the actual owner has still produced the own wine until about 20 years ago. Of course a vineyard could be replanted and/or there are many other options like an olive grove, almond grove or fruit trees, medicinal herbs etc. Not least, some grazing horses would make for a lovely view. The buildings are connected to mains water and mains sewerage. A well, which has never run dry, is used for watering the gardens - the Romans certainly knew where to find water! Comments This prestigious Château is a unique family home offering total privacy and an exceptional quality of life. Its commercial potential is a key asset, given the scope for diversified operations and great flexibility. It is the property of your dreams—come and discover it for yourself!
…By Ab Real Estate


Béziers area Beautiful property at outskirts of a village with all amenities, Mainhouse with 5 en-suite bedrooms, 330m² living space, 2nd Dwelling with 4 en-suite bedrooms, 1.1ha of perfectly maintained grounds, gorgeous pool, lovely views over surrounding countryside, a little jewel ! Sole Agent This really stunning property dates back partly to the 16th Century and is located on the outskirts of a lovely village with all amenities in the greater Béziers area, Languedoc-Roussillon, South of France, Occitanie. The buildings sit nicely in the middle of the grounds and each house has its privacy and separate entrance. The Mainhouse, with the charming tower hosting a spiral staircase, offers 2 large sitting lounge areas of each 80m² and 5 comfortable en-suite bedrooms of which one is on the ground floor and has a vaulted ceiling, hence the oldest part of the property. Further both sitting areas have high ceilings and a second large stair case gives access to each floor. A heated infinity swimming pool with its large terrace offers a nice view of the countryside. The other house adjoining the mainhouse has been completely renovated a few years ago as it was just a stone shell. There we find 3 en-suite bedrooms and a family room en-suite with a mezzanine, a kids sleeping space. A second pool could be added on this side of the property offering a private area for both visitors and the owners. A valid planning permit could be transmitted to the new proud owner. Further there is car port for 2 cars and a workshop and additional storage. A property to fall in love at first sight! Description of the building Mainhouse offering 330m² living area over three levels Ground floor: entrance hall 12m², fully equipped kitchen 21m², large open sitting/dining room 80m² with large stone fireplace, guest toilet, with access to the south facing terrace and pool area, master bedroom bedroom 26m² with vaulted ceiling and en-suite bathroom 10m² with vaulted ceiling. 1st floor: large main staircase, another immense sitting area with billiard table 90m², bedroom 18m² with en-suite shower and WC, access to a terrace 15m², second master bedroom 21m² with en-suite bathroom and shower 11m², walk-in closet 5m² 2nd floor: accessed by the large stairs bedroom 12m² with small en-suite shower room and WC, 3m², second bedroom 12m² accessed by the tower staircase with en-suite shower room and WC, 3m² Second house offering 120m² of living space Be aware this is a quirky house with all rooms on different levels; therefore every room is accessed by a staircase except a ground floor en-suite bedroom. We find a sitting area accessed by an outside staircase from the large terrace. The fully fitted kitchen with dining room is accessed by some further steps from the same outside staircase. From there a staircase going down brings us to the ground floor bedroom with its en-suite shower room; this room has as well a direct access from outside. Above each of those rooms is a bedroom with its own shower- or bathroom. One of those bedrooms has a mezzanine, ideal for children sleeping. Lovely swimming pool 10m x 5m with large terrace Carport for 2 cars 40m² workshop 25m² storage room Grounds The grounds of a little bit more than 1 ha is nicely kept and surrounding the property giving it total privacy. The property is limited on one side by an all year flowing river and on the other side by a vineyard and wood. A few vines are even part of this property and taken care by a neighboring farmer. There is a well and a borehole and even access to agriculture water, all can be used for feeding a manual watering system and if wished filling up the pool. Equipments The Mainhouse features an oil fired central heating with underfloor heating in the large ground floor lounge dining area. There is as well reversible air conditioning through out. Double glazed joinery partly in wood and in PVC wood imitation; flooring is mainly in lovely terra cotta, the 2 master bedrooms have old original painted ciment tiles, the sitting area upstairs has a wooden floor. The newly renovated stone house is fully equiped with reversible air conditioning and has marble floors throughout. Water is supplied by the mains, the septic tank is conforming to law which is quite unusual! Comments If this unique property has captured your imagination, please don't hesitate to contact us.
…By Ab Real Estate


Béziers area Prestige Château 18th Century with running Winery and 7 independent Gîtes, sold with all company assets, 9 en-suite bedrooms with large lounges and reception rooms in the Château, Spa, 2 swimming pools, tasting shop, wine cellars, outbuildings, park, 31 ha of grounds including 2 ha of park and 23 ha of IGP 'Vin de Pays d'Oc' vineyards, ideal for agro-tourism, horses This property with its 18th Century impressive Château and its beautiful South facing facade is located in the greater Béziers region, Languedoc Roussillon, Occitanie, South of France. The Château over 3 levels offers different large lounges or reception rooms, marble or stone fireplaces in the reception rooms as well as in most of the bedrooms, vaulted ceilings, beautiful mosaic floors with ornaments like the royal 'fleur de lys', terracotta floors, high ceilings, rooms with mouldings and rosettes. There are 3 large roof terraces on the 1st and 2nd floor offering a private Jacuzzi and surrounding views. The Château benefits from a central heating system with an exchange pump and reversible air conditioning throughout. The 7 distinct Gîtes are in different buildings and offer various sizes, from 1 bedroom to 4 bedrooms, each totally independent, well equipped with reversible air conditioning and offering its own private outside space. Outstanding is the former Orangerie which has been converted in a 'Belle Epoque' elegant Gîte with 2 en-suite bedrooms and a terrace. Entering the Spa area is like diving in another universe, in an ambiance of 'well-being'. Inspired by a Scandinavian style, a large round Jacuzzi in the center is straight away catching your eye. The sauna, a double shower room, toilet and 2 massage rooms for a rejuvenating experience are accessed from this center room. The outdoor space offers 2 swimming pools (10m x 5m and 13.5m x 6m) both with its large tiled terrace and one of them is in an enclosed oasis with a pool house, a games area and lovely strolls. The 2 ha walled and well-kept park area features a plane tree alley and many other large bi-century trees, Mediterranean bushes and flowers. The vineyard with its 23 ha is classified 'IGP Pays d'OC' and half of it is attached to the 2 ha of parkland and a second continuous plot is only about 500m away. About 2/3 are red wine grapes and 1/3 are white wine. The terroir is both productively and high quality; the grape varieties are adapted to actual market demands and the Estate's terroir. About 80 % of the vineyard could be irrigated. Further 4 ha could be planted and usually some neighbourhood vineyards could be bought to enlarge the size if wished for.he The winery buildings are totally independent with a different access and of course out of sight. There are several huge cellars and a very nice wine aging cellar, air conditioned or semi-underground, allowing the wines to mature in excellent condition. A separate building offers a nice tasting room and sales boutique with offices next to it. The price does not include furniture, inventory and standing crops. Comments This prestigious Château is an exquisite family home, has a well-maintained vineyard with its cellars, produces excellent wines and offers high-end rentals—all set in a beautiful environment close to tourist towns, international airports, train connections and the Mediterranean Sea. The commercial aspect is one of this property's major assets, given its great diversity and flexibility, adaptable to both - customer demands and the business ideas of a proud future owner. As an example, the entire wine business or in part, depending on the level of involvement desired by the future owner, could be outsourced without any inconveniency for the residential part, but providing a steady income!
…By Ab Real Estate


Béziers area Exceptional Mansion 19th Century, 1450m2, protected MH, with 11 apartments including the unique main dwelling of 500m2, renowned architect, elevator, further detached stone house, swimming pool, orangery, garage, cellars, grounds 2983m2 with century-old trees, center of a small town, walking distance to amenities, near mountain and sea, interesting rental income, ideal investor, no co-ownership In the center of a small town in the region of Béziers, Languedoc Roussillon, Occitanie, South of France, this very beautiful Maison de Maître from 1880, MH - 'Listed Historical Building', offers an exceptional main dwelling and 10 other apartments for rent, plus an independent house but adjoining, with its own garden. This very elegant apartment offers 500m2 on the ground floor and 1st floor with its sumptuous entrance and totally private monumental staircase. Large reception rooms with beautiful fireplaces, authentic floors and high molded ceilings, all preserved and meticulously restored. To complete the comfort, there is a large sunny terrace, a covered terrace, orangery, garage and cellar with a view of its private garden with hundred-year-old trees which provide privacy and a water basin to be renovated. All apartments are serviced by an elevator and a staircase on the other side of the building. They come in all sizes and are of good standard under conventional leases and offer attractive rental income. Great potential for different business models with increasing income possibilities. It is highly unusual because there is no co-ownership! Ideal for an Investor. ..
…By Ab Real Estate


Nestled in the heart of 32 hectares of land, at the foot of Mont Alaric, this former Roman villa has been perfectly transformed into an elegant romantic château of nearly 3,000 m². In addition to its refined manor house offering 27 bedrooms, the estate boasts indoor and outdoor swimming pools, a reception hall, a spa, a sauna, a fitness room, a tennis court, landscaped gardens, outbuildings, and a well. The living space is arranged around several elegant lounges with warm atmospheres, bathed in natural light through vast bay windows that open onto terraces with panoramic views of the mountains, the formal gardens, and the outdoor pool. This is an exceptional place for a large family residence, as well as for hosting weddings, seminars, and ceremonies. A place full of emotion that will allow you to fulfill your most romantic dream of château living.
…By Terres D'oc Sotheby's International Realty


Magnificent reception rooms arranged around a grand ceremonial staircase. Numerous suites, guest apartments, and a caretaker’s house. Extensive reception lounges in the outbuildings, library, and orangery. Formal courtyard, Spanish-inspired courtyard, and former stables. Remarkable architectural features – listed Historic Monument property. Central heating throughout all main buildings and air conditioning in the outbuildings.
…By Catherine La Bruyère Immobilier


Accommodation: In close collaboration with the owner, we offer this estate of 3 ha 81 a 90 ca as a single entity. Benefiting from a privileged environment, calm and conducive to hospitality, the property develops a dual activity combining quality wine production and event tourism accommodation. The entire property is of contemporary design, has been carefully maintained, and offers high-quality features in a harmonious and authentic setting. Built in 2007 in a decidedly contemporary style, the main villa offers around 215 m² of living space and boasts generous volumes as well as remarkable panoramic views of the surrounding vineyard. It includes: A spacious living room of approximately 75 m² with an open kitchen; Three independent suites, each equipped with its own bathroom and private sanitary facilities, offering optimal comfort. They can be operated individually as part of a tourism accommodation or bed and breakfast activity; A dressing room; A laundry room; A cellar; A covered entrance porch. Outside, a magnificent terrace of about 200 m² accommodates an integrated swimming pool, creating a privileged relaxation area. On the garden level, a space dedicated to tourism activity includes three comfortable guest rooms, harmoniously complementing the estate's accommodation offer. The second building houses two large gîtes arranged in the same contemporary spirit as the main residence. They consist of: A type 4 apartment; A type 3 apartment; Thus a total of 219 m² of living space, five bedrooms and 85 m² of terraces, allowing accommodation for 4 to 6 people per lodging. The rooms can also be operated individually. The common areas dedicated to hospitality include: A bar area; A professional kitchen; A dining room; A massage room; A gym; A relaxation area with a jacuzzi and terrace. Operation: The operational buildings, integrated into the two built sets, develop approximately 500 m² of functional surfaces perfectly suited for a professional wine-growing activity. They include in particular: The wine-making spaces; The storage areas; The aging cellars; A cold room; The technical premises; A shed; A bottling area; An exceptionally well-appointed tasting and sales cellar. The entire equipment allows for quality production under optimal working conditions. Land: The estate operates 2.6895 hectares of vineyards located around the operational buildings. Managed under organic farming, the vineyard is in excellent vegetative and health condition. The majority of the plots have been recently replanted. Additional elements: A turnkey tool: This rare property brings together high-end residence, recognized wine activity, and developed oenotourism potential. It will suit both a winemaker wishing to operate a human-sized estate and a project holder seeking an immediately operational structure combining production, accommodation, and hospitality. Mission and challenges Safer on this property - Energizing agriculture and forestry This transmission is part of the goal of participating in the development of rural territories by the establishment of project holders and meets the sustainable development objectives by promoting the enhancement of rural heritage. Please note that some advertising sites do not display our service properly. For complete and accurate information, we invite you to consult our site or contact us directly. Information about the risks to which this property is exposed is available on the Géorisques website: georisques.gouv.fr Photos: © Copyright Safer - Use prohibited without the author's permission.This description has been automatically translated from French.
…By Safer Occitanie


Just 30 minutes from Avignon TGV station and 1 hour 20 minutes from Marseille Provence Airport, nestles a rare and poetic property, nestled in 2.4 hectares of lush greenery. Behind a majestic façade entwined with Virginia creeper, the estate opens onto an intimate courtyard sheltered by century-old trees, while a former 14th-century mill borders the river and its private beach, providing a truly unique bucolic setting. Built in the 17th century and expanded in the 19th, the château offers over 600 m² of living space and has undergone recent restorations that highlight its generous proportions and timeless elegance. Its spaces include several reception rooms, a private chapel, seven bedrooms, and numerous bathrooms on the upper floors. The attic, vaulted cellars, and mill all offer great renovation potential, giving free rein to the imagination to create new living spaces. Around the château, the outbuildings enrich the property: a separate, air-conditioned caretaker's house, a barn, a light-filled orangery with a jacuzzi, a dovecote accessible via a footbridge, a former washhouse, and other characterful spaces. The carefully landscaped grounds feature century-old plane trees, an olive grove, and Mediterranean woods, crossed by a relaxing path. A restored swimming pool and a pétanque court add to the conviviality of the setting. Whether a peaceful family haven or a high-end hospitality project, this château combines heritage, nature, and the art of living. This is a rare opportunity to acquire an emblematic Provençal residence, where history and authenticity meet modern comforts to write a new chapter.
…By Kretz Real Estate


LOCATION: Nestled on a majestic rocky spur overlooking the Rhône valley, this neo-medieval château, built in 1899, faces the "Mont Ventoux" and offers breathtaking panoramic views over no less than five départements. You're just 50 kilometers from Avignon, the city of the Popes, and the ducal city of Uzès, the very first Duchy of France. A strategic location for the Provencal way of life, while enjoying absolute peace and quiet. Access is via a private road leading to a fortified enclosure, surrounded by its own private forest and bordered by an imposing cliff. You're on unspoilt ground, out of sight, in an oasis of serenity. This property is an invitation to history and elegance. PROPERTY DESCRIPTION: The château itself offers around 400 square meters of living space for 640m2 of built area, an architectural marvel where every stone tells a story. You'll be dazzled by the living room with its fireplace, the dining room and reception room, the French ceilings and the kitchen with its own fireplace. So many reception areas to create unforgettable memories. The château has 3 living/dining rooms, 7 bedrooms, including a vast 52m2 office-library with terrace, offering the possibility of customizing its use to your needs. One of the bedrooms is an independent 47m2 suite on the top floor, with its own shower room and dressing room, as well as a tower giving access to a vast terrace/solarium where you can retreat to savor unique moments while contemplating the breathtaking view. The total surface area of the buildings is approximately 640 square meters, set in nearly 22 hectares of wooded grounds. You'll find a vast reception area, ideal for entertaining your guests, as well as rooftop terraces for moments of contemplation. Make the most of summer in the 12m x 5m swimming pool, or take a moment of contemplation in the magnificent sacralized chapel dedicated to St. Mark. A workshop and several vaulted subterraces offer around 218m2 of varied opportunities for conversion or vehicle parking. The well, terraces, discreet garden, stone fireplaces, recent gas central heating and air conditioning in the large master suite are just some of the amenities that make this property even more enjoyable. An automatic gate and alarm system ensure your security and peace of mind. WHAT WE THINK: This estate is much more than just a property; its history is unique, for an unparalleled living experience. A true historical treasure embodying the timeless elegance and grandeur of the past while offering modern comforts. Its location is simply magical, with views that will transport you to every moment of the four seasons. Exceptional potential, in need of embellishment to give it all its charm and nobility. The interior offers a unique opportunity for personalization, enabling future owners to create a truly majestic setting in their own image. Whether for year-round living or as a prestigious second home, this château offers you the opportunity to live in a setting that exceeds all your expectations. Contact: Thierry Lallemand +33(0)6.62.51.94.07 Information on the risks to which this property is exposed is available on the Géorisques website: www.georisques.gouv.fr
…By Poncet & Poncet


Built in 1890 and fully renovated in 2025, Château de l’Ille is an exceptional property located in Saint-Laurent-de-Cerdans, in the heart of the Vallespir region of the Pyrénées-Orientales. With approximately 1,000 m² of built space, the estate is organized around the main château, two annexes, a caretaker's house, and a vast landscaped park. Together, they form a rare property, simultaneously a heritage residence and a haven for high-end hospitality. The main château forms the elegant heart of the property. On the ground floor, it houses the living and reception rooms, including two lounges, a dining room, and an open-plan kitchen, all designed for entertaining in an elegant and welcoming setting. The first floor is entirely dedicated to workspaces, meeting rooms, and offices, offering an ideal environment for seminars, professional retreats, creative residencies, or coworking sessions. The second floor houses four suites, offering a more intimate and residential atmosphere. In the basement, technical areas, storage spaces, and a wine cellar complete the building's functional spaces. The renovation was extensive: the buildings were completely refurbished, modernized, and adapted for contemporary use, while preserving certain majestic period features that give the place its unique character, including the original floors, some of the woodwork, the ceiling moldings, and the fireplaces in every room of the château. Comfort was also a priority throughout the property, with electric radiators and towel warmers installed in the various spaces, bedrooms, and bathrooms. The right wing extends the spirit of the estate with additional accommodation and a former chapel converted into a wine bar. This unique space, both intimate and spectacular, offers an ideal setting for tastings, social gatherings, private parties, or confidential events. The left wing further expands the estate's accommodation capacity. Together, the two annexes house 12 bedrooms and suites, comfortably accommodating families, guests, management teams, or groups. The annexes have undergone a complete renovation: zinc roofs, double-glazed aluminum windows, new floors laid with antique cement tiles, rock wool insulation in the exterior walls, and plasterboard lining. This renovation combines performance, comfort, and respect for the spirit of the place.
…By Mas & Prestige


A 19th century Mansart style chateau and its outbuildings set in 32 hectares of parklands, meadows and woods 30 km from Carcassonne. A driveway with centuries-old plane trees, bordered on either side by vast pastures, leads to the 1879 Haussmann-style chateau. A little bit of history: Chateau Saint Joseph, which was formerly known as Chateau de Caulet, in Mazerolles-du-Razès, is the incarnation of Belle Epoque refined elegance in the Razès sector of the Aude area. It was built in 1879 by François de Gentil-Baichis, at the time a recently retired French Navy lieutenant, a talented water-colourist and the loyal captain of the Duke of Orléans’ yacht, the Maroussia. This Haussmann-inspired residence surrounded by a majestic row of hundred-year-old plane trees, either replaced or was built on the site of a former feudal castle whose traces can be found in the 18th century and which belonged to the estates falling within the remit of Mazerolles. François de Gentil-Baichis was an amateur artist and produced many water-colours and body colours of the famous yacht Maroussia. These works are today sought-after and highly valued on the art market. According to local legend, Jean Jaurès himself is said to have often visited the chateau, where bedroom 14 (now known as the Edwige bedroom) was his favourite: this peaceful room on the second floor boasts exceptional views of the grounds, its more than two-hundred-year-old cedar tree and the Pyrenean summits on the horizon. According to another local legend, there was a former farm on the lands of the chateau that was used as a refuge by the Cathars in the Middle Ages, in this region that bears deep traces of their history. The L-shaped edifice is bordered by a main courtyard on its east and north sides. The three-storey main building features extensions on either side. The left wing comprises two more modest, two-storey dwellings of similar style. To the right and slightly set back from the main building stands a rectangular three-storey tower topped by a four-pitched, slate roof with a crest, finials and crenellated white stone frieze - the same material used for the surrounds of the three large windows with carved stone mullions. Next to the tower is a chapel dating back to 1890, covered by an abundant Virginia creeper, with two tall stained-glass windows framing a heavy wooden door. At right angles, the right wing of the building houses a reception room and two flats currently rented out as gîtes (holiday accommodation). The main building and tower have slate roofs, while the gîtes and chapel are monk-and-nun tiled. There are also several outbuildings to the immediate right of the chateau, including a barn, a winery and a stable. Set in 32 hectares of parklands, meadows and woods in a dominant position, the chateau is protected from all forms of disturbance.
…By Patrice Besse


In the heart of the Corbières massif, on the route of the châteaux Cathares castles, this exceptional property of nearly 307 hectares combines character, authenticity, and vast possibilities. It comprises a 19th-century château in a dominant position, a monumental bastide, and two sheepfolds, offering a total of 28 bedrooms. It also includes a Roman chapel, numerous outbuildings, particularly suitable for winemaking, natural springs feeding a stunning basin and a pond, as well as two swimming pools. The estate is harmoniously designed so that each space retains its independence and privacy, without disturbing the functionality of the others. Set within a landscaped park of local species on different terrace levels, surrounded by a plain of vineyards, olive groves, garrigue, a pond, and nearly 30 hectares of former vineyards, it offers endless possibilities for future projects ; from replanting vines or olive trees to developing an oenotourism venture. Ideally located, the property is just 25 minutes from Mediterranean beaches and 30 minutes from Narbonne, offering the perfect balance between the charm of preserved countryside and proximity to all amenities. Energy class: E (199 kWhEP/m².year) — Climate class: E (62 kg CO₂/m².year) Price with agency fees: € 2,995,000 Price excluding agency fees: € 2,815,300 Agency fees of 6% payable by the buyer. “Information on risks to which this property is exposed is available on the Géorisques website: www.georisques.gouv.fr"
…By Barnes Proprietes & Chateaux


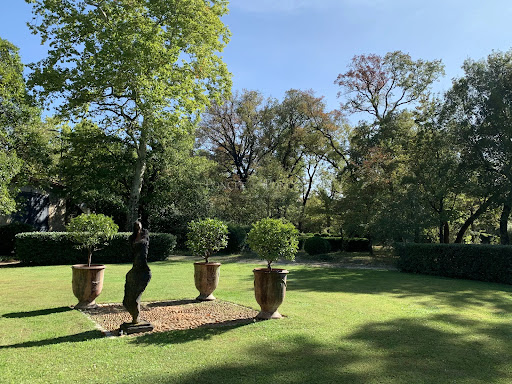
Ideally located in the heart of a charming village, between Uzès and Nîmes, this château enjoys a prime setting, within immediate proximity to the region’s main cultural and tourist attractions. Easily accessible while offering true peace and privacy, it is set in an authentic environment typical of the South of France. Built in the 13th century, this historic château reveals its full majesty through its ramparts, former moats, and watchtowers—remnants of its defensive past. Expanded in the 17th century to host prominent figures such as King Louis XIII and Cardinal Richelieu during the preparation of the Peace of Alès, it has gracefully stood the test of time. Listed as a historic monument, it underwent further enhancements in the 20th century, ensuring its preservation. Offering approximately 1,000 sqm of living space and benefiting from a full southern exposure, the property extends across a 7,800 sqm park with diverse atmospheres: plane tree-lined avenues on the château side, preserved natural garrigue with holm oaks, and a beautifully maintained landscaped garden featuring a swimming pool and a maze. The main residence, arranged over three levels around a magnificent light-filled staircase enhanced by elegant mullioned windows, offers exceptional volumes. A rounded tower on the southeast side completes the architectural harmony. The ground floor features spacious living areas opening onto the garden: a vaulted kitchen with outdoor access, character-filled bedrooms (including one in the tower), a flexible artist’s studio space, an independent apartment with bathroom, and a wine cellar. On the first floor, an elegant gallery leads to the reception rooms: a vaulted dining room (3.30 m ceiling height), a large bright kitchen, a reception lounge of over 50 sqm with coffered ceiling and carved fireplace, a library with marble fireplace, as well as four bedrooms, a games room/cinema, and a refined master suite with a glass-enclosed bathroom overlooking the room. The top floor offers significant development potential, with the possibility to create at least five additional bedrooms. To the east of the château, an independent outbuilding of approximately 80 sqm, currently used as a creative studio, includes a bedroom with shower room above a garage. The entire property has undergone a complete technical renovation, including electricity, plumbing, and heating systems. Advisor’s opinion : This property represents a rare opportunity to acquire a true piece of history, perfectly maintained and set within an exceptional natural environment. The balance between architectural authenticity, generous volumes, and development potential makes it a remarkable asset—ideal as a prestigious private residence or for a high-end hospitality project. A truly unique estate, designed for discerning clients seeking character, heritage, and distinction. français anglais Villa contemporaine de plain pied avec avec vue panoramique sur les vignes et les collines environnantes Située sur 1 hectare dont 7 000 m² de vignes en Côte-du-Rhône (AOC), cette villa moderne bénéficie d’un environnement calme et privilégié. Elle offre une magnifique vue dégagée sur les plaines, les vignes et les collines environnantes, avec une exposition Sud/Ouest et des terrasses qui optimisent la luminosité naturelle. Idéalement positionnée, la villa se trouve à 1h20 de l’aéroport, à 35 minutes de la gare TGV, à proximité des commerces et des services, et à seulement 20 minutes de l’autoroute, facilitant tous vos déplacements. Édifiée en 2014 et entièrement de plain-pied, cette villa de 470 m² au total (252 m² habitables) se distingue par une hauteur sous plafond de 3 m, des matériaux de qualité et un confort moderne. La villa 7/8 pièce dispose 4 chambres, dont une somptueuse suite de 47 m² et un appartement studio indépendant. Une magnifique cuisine moderne spacieuse de 41 m² entièrement équipée et son arrière-cuisine, ouverte sur un salon/séjour de plus de 68 m² au sol en pierre de Tavel, illuminé par 10 mètres de baies vitrées donnant directement sur une terrasse de 48 m². Vous profiterez de plusieurs terrasses totalisant 140 m², d’une piscine chauffée au chlore avec pergola, d’un jacuzzi 3 places, d’un terrain de pétanque, ainsi que de nombreux stationnements et abris pour véhicules. Un grand garage de 136 m² très bien isolé, un cabanon/atelier de jardin en pierre datant de 1905 et un puit en pierre complètent l’ensemble. Le confort et la sécurité sont assurés grâce à un portail électrique avec visiophone, une vidéosurveillance, des volets roulants électriques en grande partie centralisés, du double vitrage aluminium, un forage pour l’eau et un vide sanitaire total. Options et mobilier : La villa est vendue meublée, avec possibilité d’acquérir le matériel viticole pour 100 000 € en sus du prix. Cette villa moderne allie élégance contemporaine et charme du terroir viticole. Son plan de plain-pied, ses espaces lumineux et ouverts sur l’extérieur, la suite parentale avec jacuzzi et la vue exceptionnelle sur les plaines, les vignes et les collines en font un lieu de vie unique. L’intégration de dépendances historiques, de nombreux équipements pratiques, d’un vide sanitaire total, ainsi que la possibilité d’acquérir le matériel viticole, fait de cette propriété un bien rare et complet, idéal pour une vie familiale ou un projet viticole de qualité. Contact : Thierry LALLEMAND +33 6 62 51 94 07 Information on the natural, mining, technological and other risks to which this property may be exposed is available on the Géorisques website: www.georisques.gouv.fr.
…By Poncet & Poncet


Discover the allure of this breathtaking Château with historic monument status. This property has undergone a thoughtful and meticulous restoration, seamlessly blending its rich heritage with modern amenities. Thoughtfully designed gardens enhance the property's beauty. This Château is where history meets modern elegance, radiating timeless charm. Panoramic views Swimming pool, steam room and gym Versatile events space 9 bedrooms / 7 bathrooms Income potential (subject to necessary permissions)
…By Actuel Immobilier


There are places where time seems to stand still, where history, nature and elegance come together to create an atmosphere unlike any other... Just 5 minutes from Anduze, at the gateway to the Cévennes National Park, ARGENCE & ARGENCE Real Estate is delighted to present this magnificent château, whose origins date back to the 12th century. A true architectural treasure nestled in an exceptional natural setting, approximately one hour from Montpellier and 40 minutes from Nîmes. Located in the Gard department, where Mediterranean landscapes meet the spectacular mountains of the Cévennes, the Anduze region is renowned for its authentic charm, rich historical heritage and exceptional quality of life. Known as the 'Gateway to the Cévennes', this picturesque town enjoys a remarkable setting surrounded by lush valleys, rivers, wooded hills and charming traditional villages. Famous for its traditional pottery and iconic Anduze vases, its lively historic centre, local markets and charming restaurants, the town also benefits from its proximity to some of the region's most celebrated attractions. The magnificent Bambouseraie botanical gardens, the historic Cévennes Steam Train connecting Anduze to Saint-Jean-du-Gard, the scenic Gardon valleys and the hiking trails of the Cévennes National Park offer an outstanding environment for those who appreciate heritage, nature and authentic experiences. The proximity to Alès, the high-speed TGV railway stations in Nîmes and major transport routes further enhances the appeal of this location, offering the tranquillity of a countryside retreat while remaining conveniently accessible from the major cities of southern France. Set within this exceptional region, the château is approached through an impressive entrance leading across beautifully preserved woodland. Nestled within 6.5 hectares of private grounds, surrounded by a vast 140-hectare natural park inhabited by fallow deer, red deer and roe deer, the estate offers a rare sense of serenity, privacy and timeless beauty. Meticulously restored and maintained over successive generations, this remarkable residence has preserved the grandeur and authenticity of its historic architecture. The exceptional quality of the restoration work, carried out in part by highly skilled craftsmen from the prestigious Compagnons du Devoir, highlights the unique character of this heritage property, where traditional elegance and contemporary comfort blend harmoniously. The main château features magnificent reception rooms with majestic proportions, providing an elegant and refined setting for entertaining family and guests. Eight exceptional suites form the principal sleeping accommodation, while a second wing offers three additional suites, allowing the property to accommodate numerous guests in complete comfort and privacy. Two independent apartments of approximately 90 sqm each, both comprising three bedrooms, together with a separate 200 sqm residence offering two bedrooms, complete this outstanding estate. This particularly versatile configuration provides numerous possibilities, whether as a prestigious multigenerational family residence, exclusive guest accommodation or a luxury hospitality destination. The extensive outbuildings further enhance the property's appeal, including an impressive reception hall of over 200 sqm, ideally suited to private gatherings, corporate seminars or exclusive events, subject to the necessary authorisations. A remarkable wellness area adds another dimension of luxury to the estate, featuring a fitness room, sauna, hammam and a spectacular indoor swimming pool set within an authentic vaulted stone cellar. This extraordinary space combines the timeless beauty of historic stonework with the refinement of a contemporary private spa, creating a truly intimate and atmospheric retreat. Outside, a magnificent 16-metre natural swimming pool blends seamlessly into the surrounding landscape, providing an idyllic setting in which to enjoy the Mediterranean climate. The extensive woodland, beautiful natural scenery and presence of local wildlife create an extraordinary atmosphere of tranquillity and timeless elegance. The estate's privileged location, just minutes from Anduze and close to the Cévennes' most celebrated natural and cultural attractions, offers exceptional potential for a variety of projects: a prestigious private residence, an exceptional family estate, a luxury guesthouse, exclusive wellness retreats or a high-end events destination, subject to applicable planning regulations and authorisations. The combination of remarkable historic architecture, eleven luxurious suites, several independent residences, extensive reception facilities and exceptional wellness amenities, all set within beautifully preserved natural surroundings, makes this estate a truly unique heritage property. An extraordinary château with medieval origins, offering a rare invitation to embrace the French art of living in one of southern France's most beautiful natural settings. Just 5 minutes from Anduze, this exceptional historic estate represents a unique opportunity for discerning buyers seeking architectural heritage, absolute tranquillity and an extraordinary lifestyle in the heart of the Cévennes. Full property details and further information available upon request from ARGENCE & ARGENCE Real Estate.
…By Argence & Argence Immobilier


Ideally located in the immediate vicinity of the Montpellier metropolis, this former 11th century commandery, perfectly restored and maintained, is a true historical witness to this beautiful region of Languedoc. This superb fortified residence, raised on a promontory, protects, in its center, an enclosed garden. The entrance is confidential behind its high wrought iron gate which protects access to the residence from the vast car park shaded by magnificent hackberry trees. The garden, secret, is sheltered from anyone overlooked. The main building develops more than 250 m² per floor. The first level opens onto the south-facing garden, notably through its summer kitchen. The additional rooms consist of cellars and a truly remarkable chapel! On the first floor, the noble rooms of the residence with a superb living room of approximately 60 m² and its beautiful high ceilings. In its extension, the vast kitchen with its fireplace, its pantry and its south-facing balcony which overlooks the garden. Night side, no less than 4 bedrooms on this level including a large master suite. The old materials have been preserved and perfectly maintained: bars on the ground or Terrazzo, fireplaces and period doors... The top floor has been fitted out with 2 additional bedrooms and their independent bathrooms. Numerous possibilities for arrangement and creation of rooms exist at this level depending on the chosen project. The highlight of the show is this watchtower which offers a 360° panorama of the surrounding countryside. The property has an additional household furnished with an independent bedroom and a small, neat apartment with the same level of standards and comfort. An additional building, of 250 m² on the ground and with a height under the ridge of more than 6 meters, authorizes all development projects (garage for several vehicles, creation of a swimming pool, Spa area, reception, etc.) or the possibility to develop a professional project. A rare opportunity to experience history in a place rich in sensations!
…By Deflandre Résidences & Propriétés


In the heart of a charming village, halfway between Nîmes and Uzès, discover this magnificent 1,000-square-meter château steeped in history, the former residence of the Cardinal of Montpellier. Renovated and maintained with passion by its owner, it is in excellent overall condition and features numerous charming details that will appeal to lovers of exceptional properties. The main entrance features a majestic stone staircase leading to the château’s two levels, a private apartment, and 10 spacious bedrooms. On the ground floor, a large contemporary kitchen opens onto a series of light-filled living rooms. A grand dining room and the former wedding hall complete this ensemble. At the entrance to the property, you will find a guest house comprising a living room opening onto a fully equipped kitchen, three elegantly furnished bedrooms, and a French terrace offering a magnificent view over the village rooftops. Nestled within the 7,000 m² grounds, the swimming pool is bordered by a pleasant terrace and a pool house. A double garage completes this property. Information on the risks associated with this property is available on the Géorisques website: “www.georisques.gouv.fr”.
…By Uzes - Sotheby's International Realty

Receive by email any new listing that may match your search criteria
Your criteria :
By validating this form, you accept the general conditions of use of Le Figaro Properties.
These agencies offer a selection of luxury properties vente in Languedoc-Roussillon. Feel free to contact them for personalized assistance.