Get early access to listings that match your criteria
Never miss an opportunity again. Our personalized alerts notify you instantly.

 English$ USD · m²
France's rich countryside is home to numerous grand castles. If you like the sound of living like royalty in your own piece of French history, buying a castle in France is the way forward. Whether you are in the market for a luxury family home, or a property to serve as an events venue, there's a perfect French castle for you.


Beautifully restored medieval château, dating from the 13th century, set in the heart of the beautiful green French countryside, in the south of France, within the unspoiled Aude region. The property is located just 15 minutes from the renowned medieval town of Mirepoix, well known for its remarkable cathedral, considered unique in France, and for its vibrant and lively market. Often referred to as “the Uzès of the Aude” or “Little Uzès”, Mirepoix is appreciated for its iconic arcaded main square and its animated markets, reflecting the authentic spirit of southern France. Ideally positioned between Toulouse and the historic city of Carcassonne, both reachable in approximately 45 minutes, the château combines tranquillity with excellent accessibility. Motorway access is 15 minutes away, while TGV train stations and international airports are within easy reach. Originally built in the 13th century by Guillaume de Plaigne, a Cathar lord, the château remained in the same family until 1688. It was then acquired by François-Paul de Béon-Masse-Cazeaux, Grand Prior of the Order of Malta in Toulouse, who transformed it into a Commandery of the Order of Saint John. It became the largest and most recent commandery in the Languedoc region and remained under the ownership of the Order of Malta until the French Revolution. The château has retained the spirit of its medieval origins while benefiting from a careful restoration, carried out over two generations. Surrounded by a park with mature trees, it offers a calm and refreshing atmosphere, enhanced by the presence of the Great Hall of the Knights, a key feature of the property’s historic character. The property offers 16 double bedrooms with en-suite bathrooms, including 12 bedrooms within the château and 4 bedrooms in an independent cottage, allowing accommodation for up to 32 guests. Additional features include a small chapel set within a tower, a refined swimming pool designed as a natural basin, and facilities suitable for private gatherings and discreet events. The estate extends over 14 hectares of organically farmed land, located in a protected natural and touristic area, within a Natura 2000 valley. A range of outbuildings and service areas complete the property, including catering spaces, storage rooms, garages, cellars and attics. This château offers a rare balance between history, serenity and accessibility. It will appeal both to those wishing to continue a discreet hospitality or event activity, and to a family seeking an elegant country residence, combining timeless character with modern comfort.
…By Poncet & Poncet Christie's International Real Estate Occitanie


Château de Roquefoulet — A Palladian Residence near Toulouse History: Built in 1818 for Jean-Claude de Champreux, Marquis d’Altenbourg, Château de Roquefoulet is a Palladian residence inspired by the great Italian villas. Its architecture, defined by harmonious proportions, symmetrical façades and an abundance of natural light, represents a distinctive example of the architectural heritage of the Lauragais. Partially listed as a Historic Monument, the château retains many of its original architectural features and decorative elements. Between 2015 and 2020, Roquefoulet underwent a complete restoration, carried out with the involvement of heritage architects, master craftsmen and specialist companies. The guiding principle was to preserve the character and elegance of the residence while introducing the standards of comfort expected today. Location: Set in the heart of the Lauragais, the property is located less than 30 minutes from the historic centre of Toulouse, with shops and everyday amenities just a few minutes away. Nearby, Lake Thésauque and its leisure facilities also provide access to a range of outdoor and water-based activities. Setting: The estate extends over approximately 11 hectares, offering a private and preserved environment. Surrounding the château is a landscaped park designed in the 19th century in the tradition of English landscape gardens, with sweeping lawns, long perspectives, wooded areas and centuries-old trees. Atlas cedars, a century-old linden tree and a collection of rare species form a genuine botanical heritage. In recognition of the quality of this ensemble, the estate was awarded the “Ensemble Arbre Remarquable” distinction in 2019. The Property: The château offers more than 1,500 sq m of living space, with generous proportions while retaining the warmth and intimacy of a private residence. Upon entering, the grand hall and its monumental double staircase immediately establish the character of the house. Several reception rooms, a dining room, library, study and semi-professional kitchen form the principal living spaces. The upper floors accommodate nine air-conditioned bedrooms and suites, overlooking the park and combining historic features with contemporary comfort. A wellness area with hammam and massage room, together with a wine cellar, completes the main residence. At the entrance to the estate, an elegant independent caretaker’s house overlooks the gates and provides separate accommodation for staff or guests. Set apart from the main residence, a fully glazed, air-conditioned reception pavilion of more than 500 sq m provides an elegant setting for weddings, private receptions, seminars or retreats, while preserving the privacy of the château itself. Less than thirty minutes from Toulouse, Roquefoulet brings together the architecture of a grand Palladian residence, a preserved landscaped heritage and the comfort of a contemporary restoration, set within eleven hectares of parkland and grounds.
…By Poncet & Poncet Christie's International Real Estate Occitanie


Château du Bousquet Set in the heart of the Tarn countryside, Château du Busquet enjoys a remarkably preserved setting, surrounded by rolling green hills, valleys and far-reaching views. The approach to the estate is part of its charm. Small country roads wind through the beautiful Tarn landscape, revealing, on clear days, magnificent views towards the Pyrenees. The château stands within approximately three hectares of private parkland, opening naturally onto the surrounding countryside. The atmosphere is peaceful and timeless — an ideal place to disconnect and enjoy rural life, while remaining within easy reach of towns and amenities. Albi is approximately 40 minutes away, offering shops, restaurants and traditional markets, as well as its remarkable Episcopal City, listed as a UNESCO World Heritage Site. The property is also within reach of several airports, including Castres-Mazamet Airport and Toulouse-Blagnac International Airport, while Albi-Le Séquestre airfield provides facilities for private and light aviation. A residence steeped in history Closely connected with the history of the Bru family, Château du Busquet has retained its distinctive character and identity over the years. The current owners have undertaken an extensive and particularly careful restoration, respecting the original architecture while introducing the comfort expected of a modern residence. The technical installations, including the electrical system, have been comprehensively upgraded to a high standard. Today, the château is in very good overall condition and requires no structural restoration. Any remaining work is essentially limited to interior improvements, decoration and the personalisation of certain spaces. A particularly versatile layout The central part of the château is arranged around the main entrance and its staircase, leading to several reception rooms and drawing rooms. On either side, two wings can operate entirely independently, providing considerable flexibility for accommodating family and guests, creating private living quarters or dedicating separate areas to visitors. Immediately nearby is also a small working farm occupied by a local farmer. His discreet presence provides additional peace of mind, particularly when the owners are away, as someone remains close at hand and can keep an eye on the château and estate. Château du Busquet brings together character, comfort and tranquillity. A beautifully restored property on a human scale, surrounded by nature yet sufficiently connected to the region’s main towns and transport links for everyday life to remain simple and convenient. Above all, it offers something increasingly rare: the opportunity to truly retreat from the world without ever feeling too far removed from it.
…By Poncet & Poncet Christie's International Real Estate Occitanie


Magical 18th-Century Château with Tuscan Inspiration Location: The estate is located 45 minutes from Toulouse International Airport and 10 minutes from a village offering all essential amenities. The château lies at the heart of a charming historic village, shaped by centuries of history and dominated by a remarkable ancient church still in active use, a symbol of a carefully preserved heritage. Each week, the village hosts a local producers’ market. The Estate: Sheltered from view and perfectly concealed within the village, this château of Italian inspiration reveals a rare and distinctive architectural character, directly inspired by the great Tuscan residences. Its vast terrace, emblematic of the property, overlooks the surrounding landscape and its 1.4-hectare park. The château offers approximately 750 sqm of living space, arranged around generous and well-proportioned volumes. From the moment you enter, you are welcomed by a majestic staircase, which elegantly organizes circulation between the reception rooms and the private sleeping quarters. The reception areas are particularly appealing for their spaciousness and warm atmosphere, where Italian charm is fully expressed. The residence comprises 11 bedrooms, the majority arranged as true suites, providing both comfort and privacy. A place of true inspiration, this château possesses a singular soul, conducive to creativity, contemplation, and transmission. Its natural elegance, strong Tuscan character, and discreet setting make it a rare property, standing at the crossroads between Italy and the South-West of France. Herringbone parquet flooring, decorative mouldings, double-flight staircase, orangery, swimming basin, pool house, and outdoor workshop. Our View: A confidential and inspiring property, where Italian charm unfolds with elegance in the heart of Occitanie, combining generous volumes, nature, and heritage.
…By Poncet & Poncet Christie's International Real Estate Occitanie


Secluded and encircled by two branches of the Bresle River, the Penthièvre Estate spans a private island of nearly 8 hectares, situated where Normandy meets the Bay of Somme. The property comprises a 17th-century residence, a thousand-year-old mill, renovated outbuildings, and a park bordered by the river’s lively, fish-rich waters. Hidden from the road, the estate is accessed via a bridge crossing the Bresle. Built in 1636 during the reign of Louis XIII, the main residence is associated with Anne-Marie-Louise d'Orléans—known as "La Grande Mademoiselle"—granddaughter of Henry IV and cousin of Louis XIV. With its brick-and-stone facades, twin turrets and watchtowers, tall mullioned windows, and steeply pitched slate roof, the residence has retained all the charm of its 17th-century architecture. On the ground floor, a central hall leads to a dining room, a living room, a study located in the square tower, and a summer kitchen. A wooden staircase leads to the first floor, which features two large bedrooms with en-suite shower rooms, plus a tower room that could serve as an additional bedroom, boudoir, or dressing room. The second floor offers approximately 100 m² of convertible space, suitable for creating three or four additional bedrooms. The residence has undergone significant recent renovations. The roof was completely replaced in 2023, while the double-glazed wooden windows date from 2018. Heating is provided by a mains-gas condensing boiler, and the estate is connected to the municipal mains drainage system. A network rack and home automation equipment complete the technical installations. The former outbuildings, renovated between 2018 and 2020 using eco-friendly materials, serve as a second residence. The ground floor features a dining room, a living room with a wood-burning stove, a spacious kitchen, and a bedroom with an en-suite shower room. Upstairs, there are three bedrooms, each with its own shower room. The mill, with origins dating back to the 12th century, is situated on the Bresle River. Featuring corner turrets that echo the style of the main house, it retains its original waterwheel and historic machinery. The ground floor houses a large reception area, while the upper level and an adjoining extension offer space for further development. Subject to feasibility studies and permits, the waterwheel and water rights offer the potential for hydroelectric power generation. Spanning nearly 8 hectares, the estate features centuries-old trees, meadows, an orchard, and riverbanks, creating a pristine landscape shaped by the flow of the Bresle. The river is directly accessible from the property, which also includes a designated swimming area. The omnipresence of water, the absence of overlooking neighbors, and the island-like setting lend the estate a rare atmosphere defined by nature, privacy, and serenity. Listed as a Historic Monument, the Domaine de Penthièvre brings together heritage, nature, and development potential within a single property. Whether as a large family home, a venue for events, a boutique hospitality business, or a cultural or artistic project, the site’s layout allows for a wide range of uses while maintaining the independence of the various buildings. Located near the Bay of Somme and the beaches of the Alabaster and Picardy coasts, the estate also enjoys a location that allows for easy access to Paris and the major hubs of Normandy and the Hauts-de-France region. Energy Performance Certificate (DPE): Not required (classified as a Historic Monument – Art. R. 126-15 of the CCH). Agency fees payable by the seller. Property presented by: Laurie de Bagneux Independent Sales Agent (EI) Information on the risks to which this property is exposed is available on the Géorisques website: www.georisques.gouv.fr
…By Barnes Proprietes & Chateaux


A remnant of a prestigious past, this 18th-19th century château was once a hunting lodge frequented by kings and aristocrats. Located just 15 minutes from Narbonne, in an authentic Minervois village, it exudes timeless elegance with its 655 m² of living space. Its 12 bedrooms and 11 bathrooms blend seamlessly into a refined setting where period materials—moldings, wood paneling, and sculpted fireplaces—have been preserved. Outside, a sunlit pool, and in the basement, a hammam and a gym complete this exceptional living space. A 150 m² barn adds further potential to this outstanding property. A rare residence to discover. Contact us for an exclusive viewing.
…By Terres D'oc Sotheby's International Realty


Nestled in the heart of the splendid Gers countryside, this magnificent château enjoys an exceptional setting, overlooking the communal lake, the rolling hills, and the majestic Pyrenees in the distance. The surroundings are peaceful and preserved, while remaining close to all amenities: the delightful town of Vic-Fezensac, famous for its festivals, shops and schools, is only 15 minutes away, and Aire-sur-l'Adour, a lively and dynamic town, is just 40 minutes away. Once left abandoned, the château has been completely restored by the current owners, who have brought it back to life with passion and taste. They have successfully combined authenticity and modern comfort, creating a warm and welcoming residence full of charm and character. The property offers approximately 1,600 m² of living space, including spacious reception rooms such as a 100 m² banquet hall with fireplace, a large lounge with wood-burning stove, a cosy sitting room, and a bar area. A fully equipped professional kitchen and a laundry room complete the ground floor. There are 20 bedrooms, each with its own private bathroom, including one accessible for persons with reduced mobility. In the tower, a reception room and, upstairs, a beautiful meeting room provide additional functional spaces, along with two storage rooms. The annex contains two three-bedroom apartments — one tastefully renovated, the other in need of some refreshing. Set within nearly 2 hectares of landscaped parkland and surrounded by 4 hectares of meadows, ideal for horses, the château also features a deconsecrated chapel adjoining one wing, adding charm and history to the estate. On the terrace, a large outdoor canopy allows guests to gather comfortably in the shade or sheltered from the rain. A 350 m² barn with upper floor, awaiting renovation, offers excellent potential for expansion or additional accommodation. The château holds all the official certifications required to host groups, making it perfect for weddings, seminars, retreats, or family gatherings. The nearby communal lake features a sandy beach, water activities, and a summer guinguette, offering a relaxed and convivial atmosphere. Ideally located, the property is just 1 hour 30 minutes from Toulouse International Airport and 1 hour 20 minutes from Agen train station, providing convenient national and international access. Fees to be paid by the seller. Not subject to DPE. Information on the risks to which this property is exposed is available on the Geohazards website: georisques.gouv.fr.
…By Belle Maison Gascony


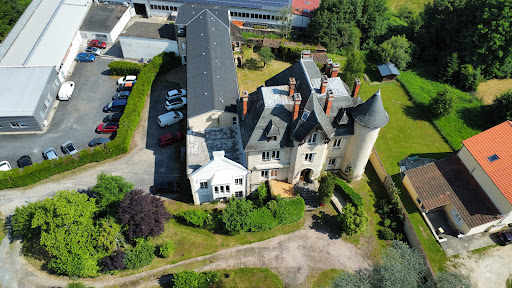


Character property complex comprising an elegant neo-Gothic style manor house of 564 m² with a rich interior décor, an office wing or commercial premises, two parking lots and a park with hundred-year-old trees. Ideal for the headquarters of a company, a rental investment, a tourist, commercial or event activity. Energy class : F and D. Amenities and shops nearby. Ref 985.
…By Pierre Changarnier Immobilier
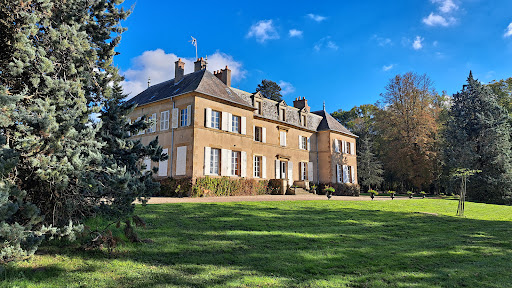


Elegant castle of the seventeenth, eighteenth and nineteenth centuries of 589 m² of living space. A second floor of 262 m² can be converted. Three houses for rental use. Outbuildings. Swimming pool. Pleasure park, land and woods for a total of 53 ha. Located at the gates of Moulins. Ref 1014.
…By Pierre Changarnier Immobilier
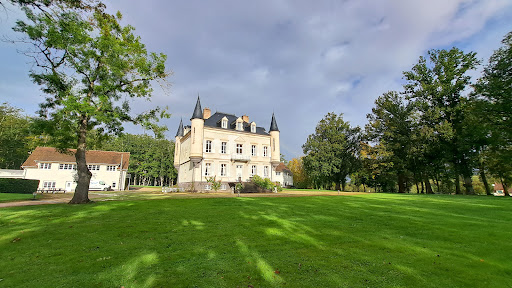


Beautiful real estate complex in perfect condition including a neo-Renaissance castle of 427 m², two outbuildings for tourist and event use consisting of 3 bedrooms, a dwelling of 80 m², a reception room of 150 m², three other meeting rooms and a professional kitchen, all in an enclosed park of 30 ha. Located 20 km from Montluçon and 14 km from the A71. Ref 996.
…By Pierre Changarnier Immobilier


EXCLUSIVE A fully renovated 17th-century Provençal château with incredible charm, currently operating as a bed-and-breakfast in a highly sought-after region. When rented out as a private rental, the château can accommodate up to 18 guests; otherwise, it operates as a bed-and-breakfast for up to 8 couples. It is spread over three levels: The ground floor is fully air-conditioned and features a series of beautiful living spaces: • 1 entry hall, 20 m² • 2 living rooms, 30 and 25 m² each • 1 fully equipped kitchen, 10 m² • 1 restroom • 1 dining room, 22 m². The swimming pool is octagonal and surrounded by a large larch terrace. With a capacity of 110 m³, it is heated by a heat pump; featuring a unique octagonal shape, it has a liner and is treated with salt. On the ground floor of the north wing is a separate apartment (currently occupied by the owners), comprising: • 1 kitchen • 1 living/dining room • 1 utility room • 1 half-bath • 1 en suite bedroom (20 m²) with a bathroom and half-bath; its private terrace provides direct access to the large terrace surrounding the pool The 1st FLOOR, where all the bedrooms are air-conditioned: • 2 bedrooms, each 20m² • 1 bedroom, 22m² • 1 bedroom, 26m² Each has its own en-suite bathroom of approximately 5m² and a separate toilet • 1 suite of 24m² with a large bathroom of 19m² and a separate toilet The 2nd FLOOR • Two large flats, each with two bedrooms (one of which is on a mezzanine), with a bathroom, each with its own electricity meter, water heater and radiators. All bedrooms are fitted with air conditioning units. A shed and a garden shelter THE PROPERTY Covering an area of 1.6 ha, it features a park, a field and a small woodland ACCOMMODATION SERVICES The guesthouse operates all year round, with peak seasons between June and October. The property is listed on international booking platforms such as Booking, Expedia and Airbnb. It can accommodate up to 18 guests, making it ideal for families or groups of friends. The website and customer database are included in this sale. OUR VIEW This Provençal-style château exudes the irresistible charm of the South of France. It would be ideal for a large family, either as a main or second home, whilst also offering the potential for a thriving bed and breakfast business, should the owners wish to run one. CONTACT: Hélène DESSORT: +33 06 14 60 32 32
…By Poncet & Poncet Christie's International Real Estate Occitanie


This chateau, whose origins date back to the 9th century, was one of the most important ones in Cambrésis where they made coins within its walls. In the 12th century, the tower was rebuilt on the outside. In the 15th century, a hammer shaped building was attached to the tower, of pure Flemish Renaissance style. In the 18th century, the chateau was restored in bricks from the country. This Chateau is a pure elegant building, with harmonious lines. The current owners have magnified the property in the early 2000' s by adding an independent stone building that serves as residence with 15 bedrooms and suites, reception rooms and an underground garage for 15 vehicles. In the park of 1.20 ha, a building is converted into a recreational area with swimming pool, Jacuzzi and spa. The total living area is 2,630 sqm with 27 bedrooms and suites, reception rooms and seminar rooms, dining room, office, professional kitchen and a caretaker's house converted into a suite. Selling price : 2 990 000 euros Fees at seller's expense Energy class : N/A Climate class : N/A Estimated annual energy costs for standard use: not applicable Information on the risks to which this property is exposed is available on the GeoHazards website: georisques.gouv.fr
…By Agence Mercure Nord-pas-de-calais


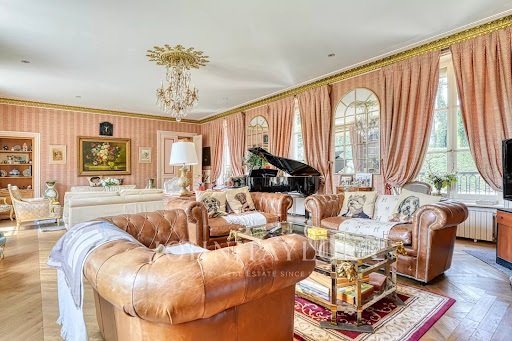
ust a few minutes from the centre of Chantilly, in one of the area’s most sought-after locations, this elegant property is set within approximately 1.8 hectares of landscaped grounds, bordered by the Nonette River. Located 35 km north of Paris and only 25 minutes from Roissy Charles de Gaulle Airport, it offers a rare combination of privacy, heritage and accessibility. Rebuilt in the 19th century on earlier foundations, this refined residence features generous volumes and blends historic character with the comfort of a family home. The reception rooms enjoy abundant natural light and open views over the park. The property includes a spacious kitchen, five en-suite bedrooms including a master suite, a games room and a wellness area with sauna. Large vaulted cellars add valuable storage space. The gently sloping parkland extends down to the river and is enhanced by century-old trees and open lawns. Stone-built outbuildings include a caretaker’s house of approximately 50 sqm, a guest pavilion and an independent building suitable for further use. A restored chapel, a tennis court and equestrian facilities (paddock, meadow and stables) complete this distinctive estate. A rare opportunity offering elegance, discretion and quality of life on the doorstep of Chantilly.
…By John Taylor - Paris 8


Located on the edge of Yvelines and Eure, this XVIIth century castle, registered as Historic Monument, was built on the foundations of an ancient moated manor dating from XVIth century. At the French Revolution, the castle was sold by auction as national property, and then again became again in the XIXth a private property. At the original main building facing the park were adjoined in the XVIIIth century, two pavilions extended with round towers, following the moat drawing and flanking the courtyard. These pavilions were in the nineteenth century connected to the main building by two wings incorporating the Louis XIII style of the main building. The entrance and reception hall distributes, on the one hand the vast armory and its large fireplace, on the other hand the professional kitchen and its annex rooms. Upstairs, by the main staircase, you go from one side to a beautiful reception room and two lounges, at the opposite, two large suites with fireplaces and antique woodwork. Appointed in the wings of the castle and on the upper floors to the attic, a total of thirty rooms with bathrooms, partly with a lounge. An indoor pool was implemented on the ground floor of one wing, while the pavilion extension of the south wing houses two large meeting rooms on the ground floor and upstairs. The opposite pavilion is deicated to an office space with two apartments upstairs. Near the property's main entrance, a 450m² reception hall including rooms arranged for caterers, and an annex building with the toilets of the reception hall, four staff bedrooms upstairs and a large cathedral room under construction. The 21-hectare park is mostly wooded pierced by two large lawns giving way to beautiful prospects to the west. The site is ideally located near Pacy sur Eure and close to the A13 access to Paris at 73 km. Bertrand GUENIOT +33671071839
…By Proprietes De Prestige


Built in 1850, this imposing château, situated on the outskirts of Poitiers, is set within 75 hectares of lush countryside. Upon entering the property, a long, winding driveway through the trees reveals a magnificent, undulating park criss-crossed by a stream featuring a small pond. Fully restored whilst preserving their original character, the château—offering 700 m² of living space—and its numerous outbuildings now boast unrivalled comfort. The outbuildings include: - a spacious guest house with garages, - a covered and enclosed area housing the swimming pool, a gym and bathrooms, - a barn, - a caretaker’s cottage. Spanning three floors, the château features a large terrace in a prime location, offering superb views over the grounds. The ground floor comprises an entrance hall with a beautiful oak staircase, three living rooms and a dining room with parquet flooring, a fireplace and wood panelling. It also features a fully equipped kitchen, a utility room and a toilet. On the first floor, there is a suite with a dressing room and en-suite bathroom/WC, two bedrooms with a shower room and WC, and another suite comprising two bedrooms, a lounge and two en-suite bathrooms/WCs. On the second floor, there are two bedrooms, a bathroom/WC, and two bedrooms with a shower room/WC. The outbuildings comprise several buildings: - The guest house, measuring approximately 290 m², features garages on the ground floor and, on the first floor, a combined living and dining room, a kitchen, a billiard room, four bedrooms, three shower rooms and four toilets. - The sports annexe features a 10x5m swimming pool, a gym and toilet facilities (3 showers and a WC). - The barn, measuring approximately 80 m², houses the animals. - The caretaker’s house, measuring approximately 140 m² and adjoining the château, comprises a living room, a kitchen, three bedrooms, an office, a bathroom and two WCs. The park’s vastness is enhanced by its majestic trees and the stream that winds its way through the lush greenery. An old walled kitchen garden completes the property. Sale price including agency fees: 3,675,000 euros. Agency fees payable by the buyer. Agency fees: 5% (including VAT) of the price excluding agency fees. Sale price excluding agency fees: 3,500,000 euros. Energy rating: E. Climate rating: E. Estimated annual energy costs for standard use: between 12,760 and 17,350 euros per year. Prices indexed to 1st of January 2021. Information on the risks to which this property is exposed is available on the Géorisques website: www.georisques.gouv.fr
…By Agence Mercure Poitou-charentes-vendée


Pierrelatte – Historic Estate for Renovation | Napoleonic Château and Outbuildings on Nearly 7.4 Acres Built during the First French Empire, this remarkable historic estate offers approximately 16,150 sq ft of buildings set within nearly 7.4 acres of parkland, enhanced by majestic century-old plane and oak trees, a pond with a fountain, and expansive landscaped grounds. Rich in history, the property presents a rare opportunity to restore and transform an exceptional estate into a landmark destination. The main château, spanning approximately 11,840 sq ft, features a layout ideally suited for hospitality or commercial use. It offers 10 air-conditioned guest bedrooms, 2 independent air-conditioned apartments, 11 bathrooms, a spacious reception hall, three dining rooms, and a fully equipped professional kitchen complete with walk-in refrigeration and a wine cellar. A separate 4,305 sq ft annex arranged over two levels provides several air-conditioned reception rooms, offering outstanding flexibility for a wide range of future uses. The estate also includes a 1,075 sq ft movie theater with seating for 130 guests, a 970 sq ft caretaker's house comprising a kitchen, living room, four bedrooms and a bathroom, as well as a charming chapel that further enhances the property's historic character. Renovation work is required to fully reveal the architectural heritage and potential of this unique estate. Its generous proportions, existing infrastructure and remarkable setting provide an outstanding foundation for an ambitious redevelopment project. The property is ideally suited for a boutique hotel, luxury hospitality concept, wedding and event venue, conference center, senior living community, private institution or any large-scale hospitality venture. The extensive grounds also provide ample parking capacity, a significant advantage for businesses welcoming guests and visitors. For further information, please contact: Emilie Kaczmareck +33 6 51 25 25 28 or [email protected]
…By Kretz Real Estate


Ref.4934 : Beautiful neoclassical château overlooking exceptional English-style parkland, with a pond, gîte and equestrian outbuildings near Bourges In the heart of France, the property is ideally located three and a half hours from Paris and forty-five minutes from Bourges, sometimes referred to as the "capital of the Berry." The main reference town for the property, Bourges is a major city of art and history at the centre of a vibrant economic area where the aerospace and defence industries are particularly well represented. Named European Capital of Culture for 2028, its historic centre and shopping district boast outstanding landmarks such as the Palais Jacques-Cœur, a masterpiece of Flamboyant Gothic architecture, and Saint-Étienne Cathedral, a UNESCO World Heritage Site. Located a little further south, the château is well connected to the transport network by a major motorway. The A71, known as "L'Arverne," is close by, offering easy access to Paris to the north via Orléans, and to Clermont-Ferrand to the south, and beyond to Montpellier. The area surrounding the estate is known as the Boischaut Sud, a natural region covering the southern parts of the Indre and Cher departments. Here, the gently rolling plains of the Paris Basin meet the more pronounced foothills of the Massif Central. The landscapes are green, wooded or criss-crossed with hedgerows, with a discreet yet enduring charm. This is "the Berry that takes hold of you and never lets go," as described by George Sand, a native of the region. Fifteen minutes from the property, Saint-Amand-Montrond offers all the necessary amenities (shops, doctors, schools and a hospital). The town is known as France's third-largest centre for gold jewellery manufacturing, after Paris and Lyon. An exhibition venue, the Cité de l'Or, showcases this tradition, established in the late 19th century to serve the great names of the Place Vendôme. Near Saint-Amand, Noirlac Abbey, a jewel of Cistercian architecture, is another major cultural landmark in the region. And for younger visitors, Sam Parc is one of the best amusement parks in the Centre-Val de Loire region. A little further on lies Lignières, a small town well known to horse and donkey lovers. Visitors come to explore the Pôle du Cheval et de l'Âne (Horse and Donkey Centre) or to enjoy the thrill of the fine Lignières-en-Berry racecourse, which offers enthusiasts a long season of equestrian events each year (trotting, flat racing and steeplechase) from March to November. The château is approached along a long, straight drive that runs through the wooded part of the estate. Rising over two storeys plus an attic floor beneath a slate-covered hipped roof, the house is distinguished by its many windows, no fewer than seven per floor, all perfectly aligned. Light floods into this "glass house," a strikingly avant-garde design for its time. A glass canopy over the entrance further enhances this sense of lightness. On the other side, the east façade, also pierced by seven windows per floor, features a projecting three-bay central section crowned by a classical triangular pediment with an oculus. On the ground floor of this projection, three arched openings are separated by engaged Doric columns supporting a plain entablature bearing a coat of arms. Above, the three first-floor windows are topped by carved window heads that echo and embellish the motif of the Doric capital. At the foot of the façade, a balustraded terrace flanked by right-angled staircases offers an exceptional view over the English-style park and its lake below. Returning to the west façade, the house is entered through a hall with a reception area framed by paired columns, leading to the grand turning staircase that serves the upper floors; WC. On the ground floor, all the rooms interconnect in a circular sequence: a large study, a very bright drawing room with a painted ceiling and fireplace, a dining room with a Louis XIV fireplace opening onto the terrace and garden, a kitchen, a butler's pantry and a private sitting room. On the first floor, a fine landing with paired columns and light wood flooring, serving three bedrooms, each with its own shower room or bathroom, and a two-bedroom suite, one with a bathroom and the other with a shower room. On the second floor, beneath the eaves: a landing leading to a large media room, two bedrooms with shower rooms, and a large gym with its own separate shower room. On the lower ground floor, set in the raised basement: a beautiful vaulted kitchen, laundry room, boiler room, wine cellar, larder and cellars. Outbuildings : The property includes a large number of outbuildings, the main ones being: A very attractive gîte with swimming pool, set apart but enjoying lovely views over the park, comprising a living room with kitchenette and wood-burning stove, three bedrooms, a laundry room, a wheelchair-accessible shower room, and a heated outdoor swimming pool measuring 10 by 5 metres with safety fencing. A caretaker's house at the entrance to the property, in need of renovation. Of approximately 60 sqm, it comprises a kitchen, sitting room, bedroom and shower room. Wood heating. A dovecote now used as a guest house, with sitting room, kitchen, one bedroom, a chapel in the basement and a terrace. A 1970s stable block with ten working loose boxes (plus five older loose boxes in the stable building). A fine 19th-C. stable building with four garages, loose boxes and a groom's flat in need of restoration. An orangery of approximately 30 sqm, in good overall condition. Various other buildings across the property: two metal barns, a former kennel and small animal sheds, a second dovecote, a former farm building, a pigsty, a cowshed, an aviary, a woodshed and a gardener's hut. These buildings are in serviceable condition. LAND : The grounds, extending to some 51 acres in total, include a splendid 22-acre landscaped park, criss-crossed by fine paths and dotted with magnificent specimen trees. Wherever one wanders, every vista is a delight. Also within the park, a charming swimming pond of approximately 1100 sqm, with a jetty on stilts, stretches out at the foot of the house. Five acres of woodland and some 22 acres of open meadows, ideal for horses, complete the estate. A virtual tour is available on request. Cabinet LE NAIL – Berry - Limousin - Mr Christian MAUVE : +33(0)2.43.98.20.20 Christian MAUVE, Individual company, registered in the Special Register of Commercial Agents, under the number 437 693 534. We invite you to visit our website Cabinet Le Nail to browse our latest listings or learn more about this property.
…By Cabinet Le Nail


19th-century VILLAGE PROPERTY - 1.8 HA – NEAR THE EXHIBITION PARK AND THE AIRPORT. Just 30 minutes from the center of Toulouse, 10 minutes from the Meett exhibition park and the arrival of the Toulouse tram, and 15 minutes from Blagnac airport, a charming place steeped in history unfolds within the municipality. The building is an authentic 19th-century château built of brick over three levels, set in a magnificent tree-filled park of 1.8 ha. This estate offers more than 1,000 m² of useful area, including approximately 600 m² of living space. The majestic volumes, high ceilings, and ornaments reflect a refined lifestyle. Antique tiles, marble fireplaces, vaulted cellar, dovecotes. A perfectly maintained 16 × 8 saltwater swimming pool invites relaxation and moments of conviviality. Two garages and an outbuilding complete this exceptional property, offering numerous possibilities for layout. The château, structurally sound, now deserves interior and energy renovation to restore its full splendor – a rare opportunity to combine historical prestige and modern comfort, according to your desires. You will also enjoy a well and immediate proximity to all amenities (Shopping center, pharmacy, medical services, schools, accessible in 5 minutes on foot). A valuable asset so close to Toulouse. Living here means savoring the tranquility of a historic residence while staying connected to the dynamism of Toulouse. Fees borne by the buyers, which amount to 4.97% including tax - Viola REICHARDT, Independent commercial agent.This description has been automatically translated from French.
…By Tolosan Immobilier


It is with great pleasure that I invite you to discover this Château: a recently renovated and modernized residence with the possibility of creating a Tourist activity.Spanning a living area of 660 m², this 18th-century building is set in an idyllic setting of 3 hectares of woods and meadows, and features beautiful volumes spread over 2 levels and in 3 wings of the building. A total of 25 rooms (including 5 with a fireplace).This Château will host not only a family wishing to gather in numbers but also the organization of receptions or the creation of charming guest rooms, or even a dining area. With 3 large living rooms/reception rooms, as well as a spacious kitchen/dining room, the space allows for hosting accordingly and creating varied themed atmospheres.Many additional possibilities are offered to you with more than 160m² of convertible attics on the 2nd level, with 12 openings and access to the property's watchtower.Facilities and comfort:- Single-glazed windows, oak floors, fireplaces to be put back into service.- Closed garage for 3 vehicles.- Shed (closed on 3 sides) of approximately 80m², which can be used for a restaurant development.- Recent renovation works.- Condensing boiler installed in 2020, with underground gas tank (zone heating and remote control possible via mobile).- Rainwater separated from wastewater. Sanitation is done by spreading after passing through a septic tank.- Internet connection via 5G box and possibility of Fiber connection (Terminal 5 meters from the house).- Secured premises with an alarm system and video surveillance (remote control via mobile).For more information, please contact me preferably by phone.+ Video of the exteriors on request+ Presentation file on requestFees borne by the seller. Energy class E, Climate class E Estimated amount of annual energy expenses for standard use: between €23,030.00 and €31,220.00 for the years 2021, 2022, and 2023 (subscriptions included). Information on the risks to which this property is exposed is available on the Géorisques website: georisques.gouv.fr.Your LLOYD & DAVIS advisor: Cédric BOUVRYCommercial agent (Individual business)RSAC 877 841 791 CastresRCP AACI/10814/24884 BeazleyThis description has been automatically translated from French.
…By Lloyd & Davis


Beautiful neo-Gothic château, dating back to 19th century, in the heart of the "Bocage Vendéen" in the Vendée department, just 20 km from Puy du Fou, surrounded by gently rolling countryside. Roughly 670 sqm living space with vast, bright reception rooms featuring oak panelling and large windows with magnificent, sweeping views of grounds and surrounding countryside. Several outbuildings including seven separate dwellings and charming chapel. Set in roughly 11 hectare-grounds, traversed by river, in wonderful, natural setting including landscaped garden, meadows, woodland and two lakes. Energy class: F/F.
…By Cabinet Le Nail


Perched above a wide valley near Penne d'Agenais, this impressive stone chateau enjoys far-reaching views and a peaceful setting. Accessed via a private road, the property has been carefully maintained by its current owners for the past 13 years. Recent improvements include a new roof, a fully fitted kitchen with granite worktops, extensive double glazing, fuel-fired central heating and a heat pump, resulting in a DPE rating of D Parts of the chateau date back to the 13th century, reflecting a rich architectural history shaped by successive additions from the medieval period through to the Napoleonic era. Inside, original features such as high ceilings and exposed stone walls create a sense of character and authenticity, while retaining a warm and comfortable atmosphere. The ground floor comprises a spacious kitchen, dining room, large sitting room, library and office, together with a laundry room and two bathrooms. A beautiful stone staircase leads to the first floor, where six bedrooms and two bathrooms are arranged. The attic space is already accessible from the main staircase. While the majority has been converted into principal accommodation, several rooms remain available for further development, subject to the necessary permissions. The estate also includes a number of outbuildings, notably a former chapel, an orangery with new double-glazed windows, a two-bedroom guardian cottage, and a wood-panelled seminar room. Additional features include a bread oven, prune oven, stables and garages. Outside, a large front terrace takes full advantage of the views, while an expansive west lawn provides direct access to the former barns and boiler room. Beneath the kitchen lies a vaulted cellar. The property extends to approximately 34 hectares of pasture and woodland surrounding the château. A 800-metre driveway leads to the house and has recently been resurfaced. A walled garden, currently used as a vegetable garden, could equally lend itself to the creation of a swimming pool, subject to any required permissions. Contact us for the full dossier including photos and videos Price EUR1.290 000 euros including 4% agency fees paid by buyer , EUR1.240 000 euros net vendeur Brought to you by Jennifer Small Mandataire Expert Imo / Poppins Real Estate EXPERTIMO est le leader français des réseaux dédiés aux mandataires expérimentés
…By Expertimo


Behind its discreet façade, this château reveals a world of elegance, heritage and quiet grandeur. Rebuilt inthe nineteenth century upon an older noble estate, it reflects the refined simplicity of the Italian-inspiredneo-classical residences once found throughout the Gers countryside. Sweeping staircases, impressiveceiling heights, period fireplaces, original architectural details and beautifully proportioned reception roomsfilled with natural light all contribute to its timeless atmosphere. Arranged over four levels, the châteauoffers generous yet comfortable living spaces, equally suited to family life and elegant entertaining. Anindependent guest house, former wine cellar and stables complete the ensemble, while the surroundinggrounds provide privacy, tranquillity and a deep connection to the landscape. What makes this châteauespecially appealing is its human scale -- grand enough to inspire, yet intimate enough to remain a truehome, carefully preserved and designed to be lived in rather than simply admired. Location: Department Gers (32), Toulouse International Airport at 1 hr 20 mins. Situatedbetween Fleurance and Lectoure in a private and quiet environment.Access: On the outskirts of a rural village. No neighbours, no vis-à-vis. Private from theroad.Interior:Ground flooro Entrance (54,9m2) original staircase, large windows, old tiled floor, door to back gardeno Salon (30,4m2) parquet floor, wood burner, three floor-ceiling windowso Bureau (21,6m2) garden access, double doors to salon, decorative fireplaceo Bureau/ground floor bedroom (12,1m2) parquet flooring, two fitted cupboardso Corridor (2,9m2)o Shower room/cloak room (5m2) shower and sink. Separate WCo Kitchen area (36,4m2) three joined but separate spaces old kitchen, dining/prep area with fireplace, and modern fitted kitchen, plus door to basemento Dining room (29m2) tiled floor, three original wooden cupboards, fireplace with wood burner, double doors to entrance hallFirst flooro Corridors north-south (15,5m2) and east-west (12,4m2)o Antechamber (8,4m2) with parquet floor, giving on to:o Master bedroom (29,8m2) with views of the park, curved walls, parquet floors with access to;o En-suite bathroom (6,75m2) bath, double sink, bidet, WC, &o Dressing room (3,6m2) plus cupboard space & corridor (1,4m2) also with built-in cupboardso Shower room with sink (2,45m2)o Bedroom (14m2) two windows, parquet flooro Bedroom (11,9m2) cupboard, parquet flooro Antechamber (8,3m2) small bedroomo Dressing room (5,5m2) lots of hanging/storage spaceo Bedroom (29,4m2) view of the park, parquet floor, decorative fireplace with wood surround, cupboardo Bedroom (21,8m2) with water point, parquet flooro Family bathroom (12,6m2) bath, double sink, bidet, WC, and wooden staircase to atticSecond flooro Attic (140m2 footprint) fully insulated, velux windows, wooden floor, beams at +/-1,20 height perfect playroomGarden levelo Entrance (10,8m2) including stairs to kitcheno Room (9,6m2) for rubbish bins, water heater etc.o Summer kitchen (27m2) old tomette tiles, equippedo Storeroom (21m2)o Games room (53m2) stone walls, tomette tiles, open to:o Cinema room (20,5m2) stone walls, tomette tileso Boiler room (13,8m2) Weissman oil heating system, fully refurbedo Wine cellar (14m2)o Massage room with shower and sink (9m2)o Laundry room (8,7m2)o Corridor (11,6m2)o Gym (14,1m2)o WC (3,1m2) Gite: 164m2o Living room/kitchen (87,5m2) open plan, tomette tiles, three large doors with views of the park, stone staircaseo Bedroom (29,5m2) cathedral ceiling, beams, shower and sinko Bathroom (5,3m2) bath with shower, sink., bidet, WCo Room (7,3m2) child's roomo Bedroom (13,75m2) beams, view from bedo Landing (21m2) space for bedExterioro Approximately 1,55h of well-maintained garden around the house, and 2,85h of woodland with 13 additional hectares of land available for sale, with a barn, old stables and two apartments.o Old winery (chai) on two levels ground floor completely clear and ready for renovation (even
…By Expertimo


It is extremely rare to find a property so well-preserved from urbanization while being so close to a village center and major communication routes: Lyon, the train station, and the airport. Built on a 13,000 m² plot, the property is accessible by two paths leading to a majestic gate. Upon opening it, the discovery of the castle and its outbuildings immediately reveals the exceptional character of this property.The castle, harmoniously connected by its central door to the old outbuildings – formerly stables and annex buildings – showcases balanced architecture and timeless elegance. Elevated on a basement, the 240 m² ground floor features a spacious entrance hall of 40 m² complemented by a monumental staircase, a kitchen, a dining room, and a reception lounge, as well as a bedroom, a bathroom, and an office. The original attributes have been carefully preserved, and the unique charm of the place is felt from the very first moments.The first floor offers an exceptional sleeping area with its seven bedrooms and three bathrooms, meeting the same requirements for character and authenticity. The top level, on the other hand, has eight rooms that could be rehabilitated according to needs.The outbuildings, with a total area of about 440 m², include two barns, a 100 m² garage, workshops, a cellar, and an orangery. They offer multiple possibilities for development, including the creation of independent housing.The landscaped park, meanwhile, is a true green haven. It houses beautiful species, bodies of water, and a terraced garden that reveals an unobstructed view, adding to the character of this exceptional property.Information on the risks to which this property is exposed is available on the Géorisques website: www.georisques.gouv.frThis description has been automatically translated from French.
…By Agence Pierres Dorees


An elegant 19th-century house with a pool, outbuildings and 7.5 hectares of grounds, five minutes from a vibrant, picturesque town in the Lomagne area of south-west France. A track leading to the property leaves a small country road on the hillside. A discreet spring covered with stones marks the entrance to the grounds. The chateau’s facade appears at the end of a drive shaded by tall, old trees. The edifice enjoys absolute privacy and calm. It looks out over a valley, in isolation from the rest of the world. You can admire several stunning vistas from the property. These views stretch to the town of Lectoure, perched on its rocky outcrop. The chateau is built on a large gravel terrace with a round ornamental stone pond. The building is rectangular and has an adjoining tower in the middle of its west elevation. It has four flours that can be seen from its east side, lower down. The top floor is a loft space. The edifice offers a liveable floor area of around 800m², spread between the ground floor and the first floor, which can be seen from the south driveway. The chateau was built in 1805. It is made of dressed stone, rendered with a beige lime coating. Its facade reflects the architectural traits of its era: 14 rectangular openings are arranged symmetrically around a central bay that stands out for its dressed stone and its double door that forms the main entrance. The quoins, cornices and door and window surrounds are made of exposed dressed stone. The building is crowned with a zinc and slate mansard roof with hipped ends, punctuated with three bull’s-eye windows on its south side, three on its north side, one on its east side and another one on its west side. The grounds are dotted with age-old trees and vast clearings. This wonderful outdoor space includes an isolated swimming pool, a dovecote, an old washing place and an Italian-style garden. The style of this Italian garden goes well with the chateau’s north elevation and brings out its elegance. At a lower level, there are two large rectangular outbuildings made of rubble stone. They face each other and can be reached via a separate drive on one side.
…By Patrice Besse


18th-century château on 3.9 hectares of parkland, possibility of 107 hectares of additional free land Near Cérilly, this château of approximately 550 m² (5,800 sq ft) comprises spacious and bright reception rooms, 9 bedrooms, and 6 bathrooms; numerous period features (parquet floors, fireplaces). The house is used as a gîte, an artist's studio, garages, a small independent tower, and a well. All in very good condition. The 3.9 hectares of wooded parkland includes meadows, woods, ponds, a vegetable garden, and an orchard, and a secure swimming pool. Possibility of purchasing the adjoining farm with 107 hectares of land. Information on the risks to which this property is exposed is available on the Géorisques website: www.georisques.gouv.fr
…By Chateaux Et Patrimoine
'%20stroke='%23DDAA3A'%20stroke-width='1.909'%20stroke-linecap='square'%20stroke-linejoin='bevel'/%3e%3c/svg%3e)
Receive by email any new listing that may match your search criteria
Your criteria :
By validating this form, you accept the general conditions of use of Le Figaro Properties.
These agencies offer a selection of luxury properties vente in France. Feel free to contact them for personalized assistance.
The Loire Valley is famous for its royal châteaux. As well as those open to the public, this area is home to many privately owned castles. Easily accessible from Paris, it's the ideal location for international buyers looking for a castle for sale in France.
Many historic French castles are converted into elegant hotels. Often located in picturesque villages or towns, visitors come from far and wide to spend a memorable French vacation, or to get married in a romantic castle wedding venue.