Get early access to listings that match your criteria
Never miss an opportunity again. Our personalized alerts notify you instantly.

 English$ USD · m²


Ref.3520: Elegant french chateau for sale in the Vienne department. This magnificent property is located at the gates of Poitiers. Shops are nearby as well as access to the highway, airport and TGV. This elegant 19th century chateau enjoys a high quality renovation offering a high level of comfort. It is covered with high slate roofs and opens to the South on a large terrace from where we discover a lovely view of the park. The ground floor comprises: an entrance hall with a beautiful oak baluster staircase, double living room, lounge/library, dining room. These rooms are on parquet floor with fireplace and wood paneling. A fully equipped kitchen with high-end elements, laundry room, wc. On the 1st floor: a suite with dressing room and bathroom with toilet, 2 bedrooms with bathroom and toilet, another suite with 2 bedrooms, a living room and 2 bathrooms with toilet. On the 2nd floor: 2 bedrooms, a bathroom with toilet, 2 bedrooms with shower room and toilet. Living area by level: 200 sqm approximately. The outbuildings are composed of several buildings: An outbuilding for guests (approx 290 sqm) comprising on the ground floor garages, and upstairs a living/dining room, a kitchen, a games room (billiards), 4 bedrooms, 3 shower rooms, and 4 toilets. Built in 2003 another outbuilding housing a swimming pool of 10x5, with gym space, and sanitary (3 showers and toilets). A barn (about 80 sqm) that houses the animals, The caretaker's house (about 140 sqm) is annexed to the chateau in the right wing. It is composed of a living room, a kitchen, 3 bedrooms, an office, and a bathroom, as well as two toilets. The property extends over 185 acres (75ha 79a 15ca). A long and majestic avenue crosses the woods of the property and leads to a large park of about 49 acres (20ha) slightly hilly and planted with large and beautiful ornamental trees centenarians. It is crossed by a stream, which feeds a small body of water in front of the chateau. An old walled vegetable garden completes this beautiful ensemble. Cabinet LE NAIL – Poitou-Charentes – Mr. Godefroid COLLEE: +33 (0)2.43.98.20.20 CPI 8601 2021 000 000 008 - CCI de la Vienne We invite you to visit our website Cabinet Le Nail ( www.cabinetlenail.com/en/ ) to browse our latest listings or find out more about this property.
…By Cabinet Le Nail


Ref.4125 : 19th C. chateau at the gates of Poitiers. At the gates of Poitiers, at the end of a beautiful driveway, you will discover this elegant 19th century chateau just a few minutes from all amenities, close to the A10 motorway and the TGV station. Built in the 19th century with its imposing façade, this castle remains on a human scale. It enjoys a very high level of comfort. This property has been perfectly maintained over the years. With a surface area of approx. 520sqm built on 4 levels, it comprises : On the garden level: a large entrance hall, a bright kitchen, a laundry room, a beautiful dining room. On the ground floor: an entrance hall with landing, a living room with fireplace and woodwork, a library, an office. All these rooms are very bright and have wooden floors with nice woodwork and a fireplace. First floor: landing with wc, 3 bedrooms, 1 with bathroom and wc, dressing room, shower room. Second floor: landing with wc, 1 bedroom with bathroom and wc, 1 dormitory bedroom and a third bedroom, a bathroom. Attic above. In the basement: boiler room, 3 cellars. The outbuildings include : A guest house of 185sqm, entirely renovated, with private entrance opening onto a garden of 1000 sqm, comprising a kitchen, a living room, a bedroom and its shower room and wc on the ground floor. First floor: a bedroom with shower room and wc. Two bedrooms, shower room and wc. Laundry room, service entrance with old bread oven. Gas central heating. The house is currently rented under an ongoing 3/6/9 lease. Barn of about 210 sqm on the ground comprising: workshop, barn, two offices of about 15sqm each, attic above about 210sqm² suitable for conversion. Small roofs. Small barn including workshop and technical room for the swimming pool. It is possible to create a caretaker's accommodation. The property extends over 19.96 acres (8ha 07a 22ca). It is composed of a park with a swimming pool (11.5x5.5m), meadows and woods. The whole is enclosed. Cabinet LE NAIL – Poitou-Charentes – Mr. Godefroid COLLEE: +33 (0)2.43.98.20.20 CPI 8601 2021 000 000 008 - CCI de la Vienne We invite you to visit our website Cabinet Le Nail ( www.cabinetlenail.com/en/ ) to browse our latest listings or find out more about this property.
…By Cabinet Le Nail


A classical chateau in the form of an U, constructed in the early 19th century as build on the foundations of an older property which is proved by the older outbuildings which includes a cottage from the 17th century. The chateau offers approximatively 700m2 of habitable space not including the converted attic. The chateau is remarkable through its luminosity due to its position and numerous large bay windows. The original features in this property are stunning and bountiful, from the parquet flooring to the decorative walls and ceilings, the neo-classical fireplace, the staircase or the chapel. The tall windows accentuate these features by reflecting the sunlight on them. Simply breathtaking. Property details: Ground floor: there are three doors to enter the chateau, one central and two in the wings. The main entrance has high doors with windows that open up at the front and the back of the chateau. To the right, double doors open up to a vast dining room with painted wood-work, parquet flooring, decorative ceiling and four bay windows open out to the courtyard and the park on the South side. To the left three arches separate the entrance and the beautiful living room with high windows and parquet flooring. The 4 meter high ceiling shows a family coat of arms and the neo-renaissance fireplace is just superb. On either side of the fireplace are majestic doors that on one side leads to the music room and the other to a hallway with a decorative wooden staircase and the Library/office. This East wing of the Chateau ends with a most gorgeous chapel with vaulted ceiling and stained glass doors. In the West wing of the chateau there is the servants’ staircase, kitchen, laundry room, heating room and old kitchen. On the first floor that can be reached by both staircases are eight bedrooms and four bathrooms and two shower rooms, all with wc. On the second floor that can be reached by the servants staircase are a further five bedrooms. To the right of the Chateau's main courtyard, there is a large barn from the 18th century or even earlier, in which there is a guardians’ residence with 2 bedrooms, and bathroom. The horse stable and tack room are also in this outbuilding together with spacious garaging for two cars. Furthermore there is a small house with slate roof from the 17th century with big barn and orangery. Not far from these buildings is a vegetable plot and orchard partly enclosed by walls and a beautiful old green house. A mature park of 2 hectares surrounds the château, with century old trees such as the cedar, the tall and impressive sequoia, the magnolia and the majestic oak trees. At the end of the Lime tree alleyway that leads to the château you will spot a remarkable cherry tree and a Araucaria (monkey puzzle). The park is bordered by a forest of 7 hectares which slopes gently to the river which forms the border to this wonderful estate.
…By Prestant Périgord


Exclusively on the market, just a few kilometres from Poitiers, this remarkable property full of character stands out for the sheer scale and exceptional quality of its estate, covering nearly 93 hectares, comprising parkland, farmland, woodland and meadows, with the rare privilege of being bordered by a river in its lower reaches. Built in the 19th century, the château spans three storeys and offers excellent potential for conversion into a family home, a venue for receptions or a high-end hospitality venture. The château The ground floor is dedicated to reception and living areas. A spacious entrance hall leads to an elegant main drawing room, a smaller, more intimate sitting room, a dining room, and a kitchen with its service areas, including a pantry, laundry room and toilets. The first floor features three spacious bedrooms, a private lounge, two additional rooms that could serve as studies or walk-in wardrobes, as well as a bathroom and a shower room. The second floor offers six further bedrooms and a bathroom, providing ample accommodation capacity. An attic completes the property, whilst a cellar has been fitted out beneath the small lounge. Heating is provided by a central system combining a heat pump and gas in part of the château. The outbuildings In the immediate vicinity of the château, a large outbuilding comprises former stables, a former groom’s quarters, a garage and a workshop, offering numerous possibilities for renovation or commercial use. A second outbuilding is used for storing the estate’s maintenance equipment. Finally, a former detached farmhouse, complete with its barn, rounds off this charming property. The estate Set in a truly picturesque natural setting, the property covers approximately 93 hectares in a single block, combining landscaped grounds, farmland, woodland and meadows. The land currently leased will become available upon expiry of the lease at the end of 2028, ultimately offering full control over the estate’s management. The land also benefits from unrestricted hunting rights, providing an additional attraction for nature lovers and those interested in game management. Key features - A distinctive 19th-century château - Unspoilt countryside near Poitiers - Estate covering approximately 93 hectares - River running along the boundary of the property - Numerous outbuildings and a former detached farmhouse - Substantial accommodation capacity - Open hunting rights - Significant potential for residential, events or tourism use A rare property, combining heritage, nature and wide open spaces, in a privileged setting on the outskirts of Poitiers. Sale price including fees : 1,260,000 euros. Buyer's fees. Fee : 5 % VAT of the price excluding fees. Sale price excluding fees : 1,200,000 euros. Energy class : D. Climate class : C. Estimated annual energy costs for standard use : between 8,250 and 11,240 euros per annum. Prices indexed to 1st of January 2021. Information on the risks to which this property is exposed is available on the Georisques website : www.georisques.gouv.fr
…By Agence Mercure Poitou-charentes-vendée


Just 30 minutes from Poitiers, this charming, perfectly restored 19th-century château sits on 9.6 hectares of parkland, meadows, and woods bordered by a river. Fully restoring its original decorative features, the residence features a beautiful succession of reception rooms, twelve bedrooms, and seven bathrooms or shower rooms with toilets. The roof is recent. Complemented by numerous outbuildings, including a chapel with ribbed vaults, a caretaker's house with three bedrooms, stables, a former orangery, a barn and garages, and a heated swimming pool, this property is an exceptional property. The ground floor of the château comprises a 52 m² entrance hall with a coffered ceiling (opening onto both the main courtyard and the garden), opening through large arches into a large 52 m² living room with a fireplace and coffered ceiling, and slatted parquet flooring. In the southeast wing, there is a 38 m² living room with a fireplace and French ceiling, and herringbone parquet flooring, a 25 m² library with a fireplace, and herringbone parquet flooring, a side entrance with a beautiful main wooden staircase leading to the upper floor, a chapel with a ribbed vault, and a small room. Adjacent to the entrance hall is a 47 m² dining room with a fireplace and coffered ceiling, and herringbone parquet flooring. The northwest wing offers a utility room with a fireplace, a pantry, the boiler room, a side entrance with stairs leading to the upper floors, a toilet, and a kitchen with a fireplace. The first floor has eight bedrooms and seven bathrooms or shower rooms with toilets. The second floor consists of four small attic bedrooms, an attic space, a storage room, and a small room. A cellar is also located below. The oil-fired central heating is recent, with hot water production (oil/electricity). The caretaker's cottage (unfurnished) offers a kitchen, a bedroom, an office, and a toilet on the ground floor; and upstairs: two bedrooms and a bathroom/shower/toilet. Oil and wood heating. The other outbuildings include a stable, a garage, an orangery, a barn, a 17th-century pavilion, stables, a 150 m² outbuilding, and a heated swimming pool. This beautiful property is located 30 minutes from Poitiers, a city with an airport and TGV (1 hour 40 minutes from Paris Montparnasse), and 15 minutes from a motorway. Information on the risks to which this property is exposed is available on the Géorisques website: www.georisques.gouv.fr
…By Agence Mercure Poitou-charentes-vendée


Built in 1850, this imposing château, situated on the outskirts of Poitiers, is set within 75 hectares of lush countryside. Upon entering the property, a long, winding driveway through the trees reveals a magnificent, undulating park criss-crossed by a stream featuring a small pond. Fully restored whilst preserving their original character, the château—offering 700 m² of living space—and its numerous outbuildings now boast unrivalled comfort. The outbuildings include: - a spacious guest house with garages, - a covered and enclosed area housing the swimming pool, a gym and bathrooms, - a barn, - a caretaker’s cottage. Spanning three floors, the château features a large terrace in a prime location, offering superb views over the grounds. The ground floor comprises an entrance hall with a beautiful oak staircase, three living rooms and a dining room with parquet flooring, a fireplace and wood panelling. It also features a fully equipped kitchen, a utility room and a toilet. On the first floor, there is a suite with a dressing room and en-suite bathroom/WC, two bedrooms with a shower room and WC, and another suite comprising two bedrooms, a lounge and two en-suite bathrooms/WCs. On the second floor, there are two bedrooms, a bathroom/WC, and two bedrooms with a shower room/WC. The outbuildings comprise several buildings: - The guest house, measuring approximately 290 m², features garages on the ground floor and, on the first floor, a combined living and dining room, a kitchen, a billiard room, four bedrooms, three shower rooms and four toilets. - The sports annexe features a 10x5m swimming pool, a gym and toilet facilities (3 showers and a WC). - The barn, measuring approximately 80 m², houses the animals. - The caretaker’s house, measuring approximately 140 m² and adjoining the château, comprises a living room, a kitchen, three bedrooms, an office, a bathroom and two WCs. The park’s vastness is enhanced by its majestic trees and the stream that winds its way through the lush greenery. An old walled kitchen garden completes the property. Sale price including agency fees: 3,675,000 euros. Agency fees payable by the buyer. Agency fees: 5% (including VAT) of the price excluding agency fees. Sale price excluding agency fees: 3,500,000 euros. Energy rating: E. Climate rating: E. Estimated annual energy costs for standard use: between 12,760 and 17,350 euros per year. Prices indexed to 1st of January 2021. Information on the risks to which this property is exposed is available on the Géorisques website: www.georisques.gouv.fr
…By Agence Mercure Poitou-charentes-vendée

FOR SALE - AT THE GATES OF POITIERS In calm setting, exceptional property consisting of 2 chateaux dating back to 16th and 19th C., 4 houses and former stables set in 31.6 ha park with 10x20m swimming pool, tennis courts and helipad. The 16th C. Chateau offers a bar, a gastronomic restaurant with 7 dining rooms, 6 seminar rooms, 21 bedrooms, chapel, "discotheque", pool locker, professional kitchen, laundry, wine cellars, locker and staff dining room, as well as annex buildings which would be ideal for a wellness space (indoor swimming pool, hammam, sauna, spa...). The 19th C. Chateau offers 22 bedrooms and bedroom ensuites as well as a living room. Seven bedrooms and bathrooms were fully renovated last year and 2 bedrooms for handicaped people are in progress. A new boiler and lift will be installed during the year. Two houses (88 and 144 m²) run as gites, a 172 m² house dedicated to the owners and a 258 m² house (14 bedrooms) dedicated to the staff complete the property. The turnover of 1.6 M€, made up of 3,700 nights, 30 to 40 weddings, 150 seminars and 20,000 meals per annum, could be easily developed. Selling price : 3,878,000 euros. Fees at seller's expense. Energy class : N/A. Climate class : N/A. Information on the risks to which this property is exposed is available on the Georisques website : www.georisques.gouv.fr
…By Agence Mercure Poitou-charentes-vendée


Ref.2554 : Beautiful chateau from early 19th century for sale near Poitiers. This property for sale is located in the Vienne department near the city of Poitiers (motorway, TGV) in the countryside and in a nice hilly and wooded site edged by a river. The chateau ( from the early 19th century) built in a U-shape probably early 19th century in an older fief comprises a ground floor (large lobby decorated with a neogothic style, sitting room, dining room, study, chapel, kitchen, main and secondary staircases, laundry room, boiler room and lavatories.), a first floor (a hallway leads to 8 bedrooms and 7 bathrooms with lavatories) and former staff rooms and convertible attics on top. The main rooms are bright and there remained beautiful original decorative features such as parquet floors, stone tiles, mouldings, sculpted fireplaces, stuccos, painted ceilings ... Total living space: 6,458 sq ft (not counting the attic). Beautiful set of outbuildings with 5-room-caretaker' s lodge (central heating), horse stables, saddlery, former laundry room and stables, orangery, barn and farmyard. Pool. A partly enwalled orchard, meadows, woods going down to the river and a beautiful park complete this nice homogeneous property. All in about 24 acres. Cabinet LE NAIL – Poitou-Charentes – M Godefroid COLLEE: +33 (0)2.43.98.20.20 CPI 8601 2021 000 000 008 - CCI de la Vienne We invite you to visit our website Cabinet Le Nail to browse our latest listings or learn more about this property.
…By Cabinet Le Nail


Just 10 minutes from POITIERS, this exceptional 15th C. property rolling on 20 hectares of grounds bordering a forest. Located in quiet setting, it offers a main building of 439 sqm as living space with attractive reception rooms, eight bedrooms, four bathrooms. The guest house of 188 sqm as living space, that would be convenient for host activity, is fully equipped with a kitchen /dining room, a living room, two bedrooms, a bathroom, a mezzanine. The caretaker's house is currently used as a gite. This magnificent place also offers outbuildings, a separate stable with boxes, a beautiful infinity pool, a lake, meadows and woods. THE CHATEAU consists on ground floor of an equipped kitchen, a 60 sq.mt. dining room with fireplace and ancient tiled floor, a large 80 sq.mt. living room with fireplace and wooden panels, with access to terrace and garden on swimming pool side. Dominating views over the outstanding valley and lake. Finally, a back kitchen and a boiling room/laundry. The first floor offers five vast bedrooms (from 30 to 50 sq.mt.), two bathrooms with WC, a shower room, and WC. On second floor, you will find three other bedrooms and a bathroom, as well as an attic. THE GUEST HOUSE includes an entrance, a dining room, a living room with fireplace, a kitchen, two bedrooms, a bathroom, a garage. As part of the property, AN OTHER HOUSE (100 sq.mt.) currently used as a gite. A vast infinity pool (8mx12m) with an openbarn, and many other outbuildings with horse boxes. Heated by a wood-pellet boiler, this well-restored property benefits as well from an exceptional location and environment, on the edge of a vast national forest. Sale price including fees : 1,575,000 euros. Buyer's fees. Fee : 5 % VAT of the price excluding fees. Sale price excluding fees : 1,500,000 euros. Energy class : D. Climate class : B. Estimated annual energy costs for standard use : between 7,930 and 10,780 euros per annum. Prices indexed to 2021, 2022 and 2023. Information on the risks to which this property is exposed is available on the Georisques website : www.georisques.gouv.fr
…By Agence Mercure Poitou-charentes-vendée


This property is located in the Poitou near Poitiers (TGV and airport). It is composed by a 19th century chateau with 75 hectares. A large alley crooses the woods and leads to the chateau surrounded by a beautiful park with very old trees. Fully restored, the chateau offers 600m² of living space composed of large receptions and many bedrooms. It is sold fully furnished. Outbuildings and swimmingpool complete this prestigious property. Full documentation on request.
…By Barnes Proprietes & Chateaux


Two 16th and 19th century castles, 5,000 m2 of living space, 43 bedrooms, 4 houses, 35 ha, swimming pool, 3 tennis courts, helipad Less than 1h30 from Paris, very close to the train station and the airport, not far from the major amusement parks and networks. 2 castles: - 16th century castles, 21 bedrooms, restaurant, 7 dining rooms for groups, 6 seminar rooms, 1 large kitchen, wine cellars, small chapel, nightclub. - 19th century castle, 22 rooms and suites, 1 living room Dependencies : - 4 houses of 88m2, 144m2, 172m2 and 258m2 Exteriors: - Swimming pool 10x20m - 3 tennis courts - Heliport, Area with great potential and in full development. To find out more, contact us. Information on the risks to which this property is exposed is available on the Georisques website: georisques.gouv.fr
…By Transaction-immo37.com


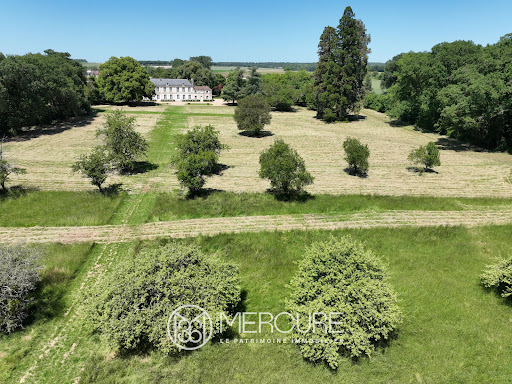

SOLE AGENT. Ideally situated just 10 minutes from the motorway, a TGV station and shopping centres, this 18th-century château offers 610 m² of living space and has retained many of its original features, including a charming chapel. It stands on 3.7 hectares of parkland, extending into 20 hectares of woodland with bridle paths. The outbuildings include a barn and a square tower of earlier construction, a dovecote and a well. Opening onto the park to the south, the ground floor comprises an entrance hall leading to a series of beautiful reception rooms. On one side, a large 42 m² panelled lounge with a fireplace, followed by a small 33 m² panelled lounge with a fireplace and then a 14 m² library; on the other side, a 36 m² dining room followed by the former kitchen with a monumental fireplace, measuring 38 m². The two wings flanking the main building each comprise a staircase leading to the first floor, a chapel with a vaulted ceiling, a hunting room, a kitchen, a utility room, a second kitchen and a bathroom with a toilet. At the rear, a 54 m² gallery was built in 1900 running the entire length of the building. Upstairs, on a studded floor and parquet flooring, landings and a wide corridor lead to the bedrooms. There are eight in total, including two beautiful bedrooms with alcoves, fireplaces and en-suite bathrooms, and one bedroom with a fireplace, a bathroom with a toilet, and a dressing room. Two further bathrooms, a shower room and a toilet are located on the same floor. In the basement, there are two cellars, one of which is vaulted. The barn comprises a garage, a workshop, a stable, a boiler room and an attic currently being developed. The square tower, measuring around ten metres per storey, rises two storeys above the ground floor. Sale price including fees : 875,000 euros. Fees at seller's expense. Energy class : N/A. Climate class : N/A. Information on the risks to which this property is exposed is available on the Georisques website : www.georisques.gouv.fr
…By Agence Mercure Poitou-charentes-vendée


EXCEPTIONAL PROPERTY - HOTEL ESTATE - TWO CASTLES - 43 ROOMS - 34 HECTARES - SWIMMING POOL - TENNIS - NEAR POITIERS Near Poitiers and Futuroscope, discover an exceptional hotel estate consisting of two castles and nearly 5,000 m² of buildings, in the heart of a magnificent landscaped and wooded park of approximately 34 hectares. A rare ensemble in terms of its size, history, and facilities, offering numerous possibilities for upscale hotel activities, catering, events, weddings, seminars, business tourism, or for a heritage investment project. THE ESTATE CONSISTS OF: • A 16th century castle including a bar, a gourmet restaurant with 7 rooms, 6 seminar rooms, 21 rooms, a chapel, a professional kitchen, and a wine cellar. • A 19th century castle offering 22 rooms, a suite, and a lounge. • Two cottages of approximately 88 m² and 144 m². • Two independent houses of approximately 172 m² and 258 m², one of which includes 14 rooms, allowing for staff accommodation. AN EXCEPTIONAL ENVIRONMENT AND SERVICES The estate covers approximately 34 hectares of landscaped and wooded park, in a quiet and preserved environment. It benefits from a large swimming pool, tennis courts, a dovecote, a chapel, spacious reception areas, and numerous outdoor spaces for weddings, receptions, seminars, and private or professional events. Around 30 parking spaces complement the existing facilities. A STRATEGIC LOCATION The property enjoys a privileged location near Poitiers, Futuroscope, the TGV station, the airport, and the A10 motorway. Paris is accessible in about 1 hour and 20 minutes by TGV, a real asset for a tourist, professional, and event clientele. Gourmet restaurant, accommodation, seminars, weddings, business tourism, or the development of a prestigious hotel establishment: this estate offers a particularly significant potential for operation and development. The sale includes the property and the business, allowing for the takeover and continuation of the existing activity. A property intended for a hotel investor, tourism professional, hotel group, or a high-end project holder looking for a castle for sale near Poitiers and Futuroscope, within an estate offering already established facilities. Complete file and financial information provided upon request after qualification of the buyer's project.
…By Efficity


Nestled in the heart of the 19th century, this magnificent château boasts a storied past beginning in the 16th century as Isabelle de Poitiers' hunting retreat. With its imposing architectural beauty, the estate provides a cozy, inviting environment across 760 m² of living area, making it an ideal setting for hosting guests with elegance and comfort. Previously serving as a bed and breakfast, the château's design is perfectly suited for any hospitality venture, featuring numerous bedrooms and welcoming common areas. The main level greets visitors with an impressive vaulted foyer, leading to refined lounges, dining areas, dual kitchens, a utility room, and a large office or conference space. Ascending to the first floor, one finds six bedrooms, each boasting private bathrooms. Certain suites also include kitchenettes and lounges, affording guests additional comfort and solitude. The top floor, mostly refurbished, presents four versatile rooms, with some arranged as studio apartments. Extensive renovations have been undertaken, encompassing the roofing, sewage system, the majority of the main floor, and the entirety of the top floor. While the first-floor sleeping quarters are well-maintained, they could be enhanced with minor decorative updates. The property extends over 10 hectares and features a guardian's residence and a garage, both requiring renovation. A picturesque avenue of trees leads to the château, creating a genuine noble ambiance, while the grounds are dotted with ancient trees, contributing to the estate's majestic appeal. Strategically Positioned in the Historic, Lively Vienne Region A mere 20-minute journey connects to Poitiers, a dynamic, historical city celebrated for its Romanesque buildings, ancient lanes, and vibrant academic scene. Once the Poitou region's capital, Poitiers is a mosaic of cultural, historical, and culinary delights. Noteworthy attractions include the Church of Notre-Dame-la-Grande, the Palace of the Counts of Poitou, and an animated weekly bazaar. The locale is also well-served by transport links. Poitiers features a TGV station with direct fast trains to Paris (1h20) and Bordeaux (1h), besides proximity to the A10 highway. Limoges airport, about 1 hour and 30 minutes distant, offers flights to several European cities.
…By Maxwell-baynes Residential And Vineyards - Christie's International Real Estate


Just 35 minutes south of Poitiers (TGV station, highway, and airport), nestled in a peaceful rural setting, this beautiful 19th-century estate offers a rare combination of a 311 m² main residence, a fully renovated 128 m² guest house, spacious outbuildings, a swimming pool, and a lovely wooded park. The main house, spread over three levels, has retained all the charm of the past: high ceilings, oak floors, fireplaces, original tile flooring, and a wooden staircase. The ground floor features a spacious double-height entryway, a living room, a small TV lounge, a dining room, and a kitchen with a fireplace and original tile flooring. The first floor features four bedrooms, each with its own shower room or bathroom with a toilet. The decor and fixtures need to be updated. The second floor, which has been renovated, includes three additional bedrooms, a shower room, a separate toilet, and storage spaces. The attic is insulated. The guest house, fully renovated, is a very comfortable independent space with a beautiful stone-floored living room featuring a wood-burning stove, a kitchen, two bedrooms, two shower rooms with toilets, and a large attic bedroom. The outbuildings offer numerous possibilities: a former hunting room with a fireplace, a workshop, a summer kitchen, a boiler room/laundry, a pool equipment room, a room with a bread oven, a cellar, former garages, a large barn, an attic, and a spacious office-apartment. Outside, the wooded grounds create a particularly pleasant and intimate setting in nearly 3 hectares of grounds. A 12 x 6-meter swimming pool with a landscaped deck completes the property. The property also features four horse stalls, a pool house, and, across the path, a charming pond with an adjoining garden. Features: Double-glazed PVC window frames in both houses Recently upgraded plumbing Slate roofs in good condition Oil and wood heating for the main residence Electric heating and wood stove for the guest house A charming family property, also ideal for a hospitality business, event venue, equestrian activity, or a characterful second home. Sale price including agency fees: €561,800. Agency fees payable by the buyer. Agency fees: 6% (including VAT) of the price excluding agency fees. Sale price excluding agency fees: €530,000. Energy rating: D. Climate rating: B. Estimated annual energy costs for standard use: between €4,156 and €5,622 per year. Prices indexed to 1st of January 2021. Information on the risks to which this property is exposed is available on the Géorisques website: www.georisques.gouv.fr
…By Agence Mercure Poitou-charentes-vendée


Set in the heart of a former 30-hectare wine-growing estate, a 19th-century château of approximately 520m² is situated 20 minutes from Châtellerault. Ground floor: spacious entrance hall, study, large living room, dining room, fitted kitchen, boiler room. First floor: 6 bedrooms, 3 shower rooms and one bathroom. Second floor: 3 bedrooms, one bathroom and two attics. Facades refurbished, window frames replaced, oil-fired boiler. A 5m x 11m swimming pool with a submerged cover, installed in 2020, and a pool house with a restored exterior. In the grounds: outbuildings, a workshop, two barns measuring 30m in length, a wine cellar, a woodshed and a conservatory. Period features include: fireplaces, solid wood flooring, panelling and 3.5m high ceilings. Wooded, enclosed grounds with two entrance gates. The property is just 20 minutes from Châtellerault and 40 minutes from Poitiers.
…By Kretz Real Estate


A late 19th-century chateau and its former farm, surrounded by grounds and 140 hectares of woods and pastureland, between Châtellerault and Poitiers. From a small road, a long drive, lined with plane trees, traverses the property’s farmland before reaching the chateau and its enclosed grounds. Although the impressive edifice only dates back to the late 19th century, the estate itself has been occupied since the Middle Ages. With plaster-coated exteriors cadenced by arched windows on the ground floor and rectangular ones upstairs, all surrounded by ashlar stone, its jagged two or three-sided slate rooftops are punctuated by dormer windows, while a farm with outbuildings and two small dwellings are located behind the chateau. Last, but not least, fields surround the chateau on all sides and woods seal off the property to the north.
…By Patrice Besse

Receive by email any new listing that may match your search criteria
Your criteria :
By validating this form, you accept the general conditions of use of Le Figaro Properties.
These agencies offer a selection of luxury properties vente at Poitiers. Feel free to contact them for personalized assistance.


