The agencies at Hurigny
These agencies offer a selection of luxury properties vente at Hurigny. Feel free to contact them for personalized assistance.

 English$ USD · m²


This magnificent historic residence, dating from 1805 and located in the heart of one of Burgundy's most prestigious vineyards near Mâcon, was recently operated as a bed and breakfast. However, it offers exceptional potential for numerous other projects. Remaining true to its original character, it has been carefully adapted to the demands of modern comfort while preserving its authenticity. Spanning approximately 670 square meters, this exceptional property has benefited from a high-quality renovation that blends elegance with contemporary amenities. Its architecture evokes the finest Tuscan villas. Upon entering, a spacious hall leads to several generously sized living rooms and reception rooms, adorned with period fireplaces and magnificent parquet floors. A remarkable stone staircase leads to the first and second floors, where the private quarters and five guest rooms are located, each with its own bathroom. The château is nestled within approximately 3 hectares of wooded parkland, graced with several century-old trees, offering a peaceful and unspoiled setting. Those seeking relaxation will enjoy a 6 x 15 meter swimming pool, spacious terraces, and beautiful lawns perfect for unwinding. Several outbuildings complete the property: a house to renovate, a garage, and cellars, offering numerous possibilities for further development. Ideally located, the estate is a prime starting point for exploring the prestigious Grands Crus of Burgundy. It benefits from excellent accessibility: 45 minutes from Lyon, 1 hour from Beaune, 1 hour 30 minutes from Geneva by car, and 1 hour 35 minutes from Paris by TGV. The A6, A36, A39, and A40 motorways, as well as the RCEA highway, are easily accessible, as is the Mâcon-Loché TGV station. This exceptional property would be suitable for a bed and breakfast, boutique hotel, private residence, or a prestigious project. A rare property, steeped in history, in the heart of a remarkable setting. Full details available upon request. The fees are to be paid by the seller. Les informations sur les risques auxquels ce bien est exposé sont disponibles sur le site Géorisques : www. georisques. gouv. fr. ** ENGLISH SPEAKERS: please note that Capifrance has an international department that can help with translations. To see our range of 20,000 properties for sale in France, please visit our Capifrance website directly. We look forward to finding your dream home!
…By Capifrance - Florian Desmoyers

PROPERTY WITH VINES HOTEL RESTAURANT For information, contact: Nadine DIPIETRO +33681993158This description has been automatically translated from French.
…By Parthena Conseil


Ref 4812: Château and outbuildings suitable for events near Mâcon Nestled in the heart of unspoilt countryside, in a charming village, this château elegantly embodies the French art of living, combining authenticity, refinement and remarkable commercial potential. Situated on the edge of the Mâconnais region, in the immediate vicinity of Mâcon and not far from Cluny, this property enjoys a prime location within an area rich in heritage and thriving tourism, combining unspoilt nature with cultural richness. Just 15 minutes from Mâcon and the Mâcon-Loché TGV station, the château harmoniously combines tranquillity with excellent accessibility — a major asset, whether for a private residence or a high-end commercial venture. Surrounded by renowned vineyards and charming villages, and served by major transport links, this exceptional property offers a rare balance within one of France’s most sought-after regions. As you pass through the entrance gate, your gaze falls upon this beautiful 13th-century medieval chateau, built of exposed stone. Its south façade, punctuated by three round towers, along with a fourth tower on the east façade, gives it an authentic, defensive appearance, enhanced by a slate roof. Adjacent to this is a charming square pavilion, housing a separate living area comprising a duplex bedroom and its own lounge. From the ground floor, the entrance leads, on the left, to a striking spiral staircase leading to the upper floors. The hallway leads to a spacious 42 sqm reception room with a French-style ceiling, featuring an imposing open fireplace, which opens onto two further rooms, each measuring 27 sqm. A professional kitchen area of approximately 100 sqm completes the layout. An elegant veranda, designed as a conservatory, opens onto a pleasant terrace overlooking the garden. Within one of the towers, a characterful suite of approximately 50 sqm features two bedrooms, a living room and an additional 17 sqm room, offering a unique living space steeped in history. The first floor features two further suites and four bedrooms. The second floor offers two additional bedrooms and two suites, each comprising a bedroom and a lounge. In total, the château offers 10 bedrooms and 7 suites, all unique and decorated in keeping with medieval architectural styles. Some are situated right at the heart of the towers, enhancing the exceptional and immersive character of the property. With a total floor area of approximately 1,300 sqm, the property centres around a large complex comprising: A/ A barn B/ Two towers At the far end of the garden, two square towers complete this setting steeped in history. One of them, already converted and integrated into the château’s living spaces, offers a charming apartment comprising a 21 sqm bedroom with a ribbed vault ceiling, a 14 sqm living room and its own facilities. C/ The separate reception area Just 50 metres from the château, an elegant, air-conditioned reception hall completes the property. It features a sumptuous 13th-century vaulted hall, measuring approximately 170 sqm, capable of accommodating over 100 guests, making it ideal for hosting weddings, seminars or private receptions. A professional kitchen with a dishwashing area (50 sqm), as well as cloakrooms and toilets, enhance this event space set within a 3,000 sqm walled plot. The château is set within an estate of approximately 1.9 hectares (4.69 acres), nestled in the heart of a beautifully landscaped setting. The meticulously laid-out gardens give way to a wooded park, featuring fine mature trees, creating an exceptional natural setting. A pond, enhanced by a jetty, completes this idyllic setting. Two plots of meadowland, covering a total area of approximately 9,000 sqm, harmoniously complement the property. Finally, the property features a heated swimming pool, adding an extra touch of comfort and refinement to the estate. Cabinet LE NAIL – Saône-et-Loire & Bourbonnais - M. Lionel MILLET : +33(0)2.43.98.20.20 Lionel MILLET, Individual company, registered in the Special Register of Commercial Agents, under the number 942 190 125. We invite you to visit our website Cabinet Le Nail to browse our latest listings or learn more about this property.
…By Cabinet Le Nail


Located 1 hour from Lyon and 10 minutes from Mâcon, this magnificent property embodies the elegance and history of the mid-19th century. Its enchanting setting of 3.2 hectares of wooded park, adorned with magnificent century-old trees such as cedars and sequoias, makes it an ideal place for event projects or hosting. An avenue of plane trees leads to the property, which stands out with its main house flanked by two towers, its old dovecote, a tinailler (a large building intended for receptions) that has already seen many family celebrations, a fully renovated swimming pool, and another old dovecote. The residence, spread over several levels, offers generous space with elegant reception rooms and bedrooms, some renovated and others to be restored. The garden level is marked by its orangery converted into a summer kitchen, a small pool room, a boiler room, a wine cellar, a pantry, and former dining and staff kitchens. The main entrance, accessible from a splendid porch, impresses with its mosaic floor and freshly restored walls, heralding a refined ambiance. It leads to a vast vestibule that serves a cloakroom, several lounges, a large dining room with a fireplace and high windows overlooking the park, a spacious kitchen with its laundry pantry, and 3 bedrooms, each with a fireplace and shower room. Upstairs, a landing distributes 2 bedrooms and a room to refresh. The upper part of the floor, as well as the attics, requires complete renovation to convert the former bedrooms. The tinailler, with its two levels, constitutes a vast outbuilding that could be organized as a reception room or a gathering place for various events such as weddings, seminars, or private receptions. Finally, the beautifully maintained park adds a poetic dimension with its large magnolias and multiple flower beds, offering a serene and prestigious setting. An exceptional property, ideal for those seeking to combine historical charm and event potential.This description has been automatically translated from French.
…By Agences De France


Built in 1870 by Charles Franchet, this 19th-century-inspired château embodies French architecture at its most majestic. Its glazed roofs and elegant silhouette are testament to exceptional craftsmanship. With a usable area of 1,600 m², including over 1,000 m² of living space, it now offers 16 bedrooms and splendid living areas. The monumental entrance hall, with its grand staircase and refined wood paneling, immediately sets the tone. On the ground floor, the property includes large reception rooms, a library, a boudoir, a renovated kitchen, etc., as well as a very large suite with its Roger Tallon staircase, which combines the charm of heritage with modernity. Thanks to its large arched windows and small-paned joinery, the château is distinguished by its exceptional brightness, a common thread running through every room. The estate covers 50 hectares in a single block, alternating between meadows, woods, a park with majestic trees, a pond, a swimming pool, and even a motocross track. An ideal setting for an equestrian project, a prestigious family property, or a hotel and events project. A chapel, a caretaker's house, and a garage/carport complete the property. It is offered fully furnished, with refined furniture in perfect harmony with the spirit of the place. Just 55 minutes from Lyon and 1.5 hours from Geneva, this château combines architectural majesty, timeless elegance and unique luminosity.
…By Kretz & Partners


Built in 1624, this magnificent château has been meticulously restored, combining historic charm with high-end amenities. Nestled in the heart of a one-hectare park adorned with century-old trees, it offers an idyllic and refined setting. Ideally located just 20 minutes from the Mâcon TGV station and in immediate proximity to the A6 motorway, the estate enjoys a peaceful yet easily accessible environment. The property features 20 air-conditioned rooms and suites. It also includes a fully equipped wellness area with a spa, jacuzzi, sauna, and massage room. Outside, a superb heated swimming pool made of Burgundy stone, a jacuzzi, a tennis court, a helipad, as well as a spacious terrace extend the experience and invite relaxation in an exceptional setting. This rare property perfectly combines historic heritage with modern comfort, in a prime location. It represents an ideal opportunity for developing activities such as events, weddings, or seminars, in the heart of one of the most sought-after regions of France. In addition, its expansive reception areas, high-end features, and elegant atmosphere make it a unique venue, capable of hosting a discerning clientele seeking authenticity and serenity. SALE PRICE: €3,995,000. Agency fees payable by the seller. Energy rating: Class D. Annual energy costs: between €9,912 and €13,412. Information on the risks associated with this property is available on the Géorisques website: www.georisques.gouv.fr https://sites.google.com/a/coldwellbanker.fr/honoraires-coldwellbanker-demeure-prestige/
…By Coldwell Banker Paris


Exceptional environment for this property located between Bourgogne-du-Sud and Haut-Beaujolais. Without any nuisance, close to major roads, the castle and its outbuildings offer an exceptional setting both for receptions and a family property in the heart of an estate of approximately 25 hectares. The castle: Typical of 18th century architecture, not listed as MH, it was built on the site of an old castle mound. The NE facade opens onto a courtyard lined with non-adjoining buildings surrounding a fountain. The SW facade opens onto a beautiful Saint-Point stone terrace with a clear view of the countryside. The interior consists in large living rooms with marble fireplaces, Hungarian point parquet floors, around ten bedrooms, 7 bathrooms, vaulted cellars, a convertible 2nd floor and caretaker's accommodation. Renovation work is needed to restore its former glory. The reception area: The adjoining and modular reception rooms, including the exposed stone Orangery, offer elegance and convenience for events of 20 to 500 people. ERP standards, independent caterer access, kitchens, changing rooms and toilets. An independent stone house of 133 m2 of living space including a semi-buried basement: living room, separate kitchen, 4 bedrooms, bathroom, shower room, toilet. An independent stone house of 80m2 of living space including living room and kitchen on the ground floor, 2 bedrooms, bathroom and toilet upstairs. Exterior: 13 hectares in one piece including 4 hectares of park with basins and ponds, 8 hectares of meadows free of lease. Vegetable garden of 3,000m2 enclosed by walls. Possibility of creating a microlight/plane runway and a golf practice. To this are added 12 hectares of woods in one piece, located approximately 150 meters away. An annex building to be completely rehabilitated. DPE: G (345) GES: G (102) I present this property to you at the price of 1,250,000.00 euros (fees payable by the sellers). File on request after an initial telephone interview. This present announcement was written under the editorial responsibility of Véronique SAINZ (06 16 16 02 82 [email protected]) acting under the status of commercial agent registered with RSAC MACON 417671773 with Paul Parker Properties domiciled 10 rue du Colisée 75008 Paris, brand of SAS PROPRIETES PRIVES, National real estate network with capital of 40,000.00 euros, RCS NANTES n° 487 624 777, Professional card T and G n° CPI 4401 2016 000 010 388 CCI Nantes, GALIAN guarantee , 89 rue La Boétie, 75008 Paris? T: 1,500,000 euros. G: 120,000 euros. Information on the risks to which this property is exposed is available on the Géorisks website: www. geohazards. govt. Fr
…By Paul Parker Properties


In Burgundy, with a view of the historic town of Cluny, a domain from the 18th century, its outbuildings, its park, and 30 hectares of meadows and woods. At the end of the path that circles the park, composed of vast grassy and planted spaces, the main house from the 18th century reveals itself, with its long-slope roof made of flat Burgundy tiles, punctuated by two masonry chimney stacks. In the 19th century, an extension topped with a lower adjacent roof was completed in continuity with the main residence. Two outbuildings are established on either side of the main house: the orangery and a barn on one side, a small hamlet consisting of two buildings on the other. Beyond the park, agricultural lands and woods complete the property.This description has been automatically translated from French.
…By Patrice Besse


A 18th-century mansion with outbuildings and 6-hectare grounds, in the Bresse de l’Ain area, surrounded by a wealth of heritage and preserved nature. Less than two kilometres from a village typical of the region, whose church pays witness to the wealth of the local heritage, the property stands in grounds of approximately 6 hectares, combining rows of horse chestnuts, copses of trees and vast meadows, boasting a far-ranging view over the surrounding countryside. Situated at the end of a plane tree lined drive, the various buildings are made up of an 18th-century mansion, whose origins date back to the 17th century, and a series of outbuildings: living quarters, farm buildings, a chapel and a dovecote. The place is steeped in history and has preserved is authenticity. It has been owned and lived in by the same family for more than two centuries. The brick-built main building with ochre-rendering and a stone sleeper wall, boasts façades punctuated by symmetrical windows fitted with louvred shutters. It boasts a slate, French-style roof. Former farm buildings and an annex grouped around the mansion form a half-closed courtyard.
…By Patrice Besse


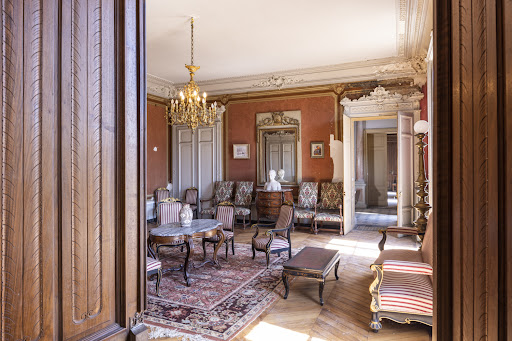
19th century château with beautiful views, set in the middle of 7 hectares enclosed, 2600 m² built, 40 rooms across 3 floors. Slate roofs, cut stone, noble materials. Complementary housing and outbuildings. Renovations needed. Wine cellar, vaulted cellars. Stables with boxes, saddle room, barns, pigeon loft, chicken coop. The clock tower completes the ensemble. Large park, centenary trees, pebbled water feature with its island, spring. The estate operates directly 14 hectares of vineyard in close proximity to the wine cellar (maximum 1 km radius), at altitudes between 350 and 425 m, spread over 3 plots of granite terroir in the AOP Beaujolais Villages area with Chardonnay and Gamay grape varieties. Producing Wines of France or IGP with other grape varieties is possible. The cathedral-like wine cellar, shaped like an L, covers 160 m² and enables the vinification of more than 15 hectares. Three vaulted cellars totaling 350 m² underground will be used for aging the wines. A Château brand supports the marketing of the wines. The equipment and facilities can be purchased additionally (pneumatic press, tanks, pumps, etc.). Ideal for a comprehensive project, event hosting, rural tourism. 20 minutes from TGV/A6/A40.This description has been automatically translated from French.
…By Vinea Transaction Bourgogne Beaujolais


At the heart of a peaceful village near Vonnas and Châtillon-sur-Chalaronne stands a splendid 18th-century property, formerly a convent of canonesses, set on grounds of approximately 8,500 sqm. The property comprises an elegant 18th-century residence, extended in the 19th century with a tower that lends it the allure of a château, along with an annex house and various outbuildings. Running north to south, the main house enjoys beautiful natural light. It rises over full cellars, above a garden level and two upper floors, totalling 805 sqm (including the second floor at 285 sqm, more simply appointed). Fine decorative features add to the charm of this house, arranged around a majestic entrance hall. The ground floor holds three reception rooms — one of 36.85 sqm opening onto the grounds — a kitchen, a laundry room, two bathrooms and a lavatory. The first floor offers seven bedrooms, a bathroom and a lavatory. On the second floor: eleven rooms, some used as summer bedrooms. The annex house, with a surface area of 120 sqm, contains on the ground floor a kitchen, a living room and a lavatory, and upstairs three bedrooms and a bathroom. Adjoining this house: two garages of 41 and 15 sqm. A further outbuilding comprises two rooms of 25 and 39 sqm, one used as a garage, topped by a large storage space. Attached car port. As every jewel deserves its setting, the grounds fulfil this role to perfection, with their fine ornamental trees, flowering beds and an intimate, bucolic atmosphere. Owing to the remarkable qualities of this property, the main residence benefits from protection under the Historic Monuments classification, which offers a favourable tax framework designed to encourage the works needed to restore this beautiful residence to its full splendour. Lyon city centre 1 hr away; Geneva 1 hr 30. TGV station in Bourg-en-Bresse (20 min). ---------------------------- Sale price: €925,000 Agency fees payable by the buyer: 6% incl. tax Price excluding fees: €872,641 Energy class: not applicable Climate class: not applicable Estimated annual energy costs for standard use: not applicable. Information on the risks to which this property is exposed is available on the Géorisques website: www.georisques.gouv.fr
…By Agence Mercure Lyon-rhône Alpes


The advertiser did not provide an english description for this listing.
…By Cesar Et Brutus


In Beaujolais, near Mount Brouilly, a castle with its bell-shaped roof tower and its old wine estate dependencies. The silhouette of the property evokes family vineyards established in the region between the 17th and 19th centuries. The main body of the residence, built following a rectangular plan embellished with a round corner tower, is situated in the wooded park enclosed by walls. It is topped with a roof of tiles weathered by the seasons, while the circular tower features a bell-shaped roof. The facades with light plaster, rhythmically adorned with tall windows and white shutters, engage in dialogue with the warm tones of the earth and surrounding roofs. Around the shaded inner courtyard, several dependencies, some with significant volumes and walls marked by time, recall the original agricultural purpose of the site.This description has been automatically translated from French.
…By Patrice Besse


MONTMERLE-SUR-SAÔNE. Close to the banks of the Saône and in the heart of a charming village, this former 18th-century convent was completely restored in 2011 by the Compagnons du devoir, to a very high standard. Organized over 2 levels, the main building offers several reception rooms, kitchen and dining room on the first floor, as well as family areas such as an office and summer lounge. The first floor, accessed by a magnificent stone staircase, is dedicated to sleeping quarters with 7 bedrooms, several dressing rooms and 4 bathrooms. A 100m² former janitor's cottage, now a guest house, offers 2 bedrooms, a lounge-kitchen and a private garden. An indoor 12x5m heated swimming pool and relaxation area complete this chateau's family home dimensions. Outside, a 2-hectare park with a variety of species and century-old trees borders the property. Tennis court, greenhouse and garage.
…By Kretz & Partners


Very close to the village center and its shops, this property is a real haven of peace. Behind a large gate is a beautiful tree-lined driveway that leads to the Castle and its outbuilding, further a tennis court. The entrance of the house in marble of Pisa is generous with its central staircase, it distributes on the left a changing room, an equipped kitchen, a dining room, two living rooms in a row and an office. The reception rooms are large and bright opening onto the park of the Castle and including a pretty terrace facing south with its wrought iron veranda. Oak floors and refined tapestries are present. On the 1st floor two suites and a bedroom with its bathroom, on the 2nd floor: one suite and three bedrooms each with their bathroom, on the top floor a glass roof offers a nice skylight with an equipped kitchen and a living room. The ground floor gives access to a kitchen with piano and rotisserie, a laundry room, a boiler room, a cinema room with stone vaults and a cellar. An elevator and a lift facilitate travel. A pond of approximately 4,500 m2, a spring, a lavoir, an old mill with its outbuildings that can be used as a caretaker’s house, a furnished studio (equipped with solar panels since 2023) with possibility of seasonal rental complete this property on an area of about 12 hectares with park and meadows for horses. Located 10 minutes from the A6 motorway to Paris, Lyon and Geneva (1h45). At 1h20 from Lyon airport and 40 minutes from the TGV station of Mâcon Loché.
…By Barnes Proprietes & Chateaux


Between nature, horses, and prestige, the signature of a unique estate.In a world where everything moves faster, certain places still preserve the privilege of time, space, and authenticity. Some places are visited, others are felt. Here, the gaze opens onto vibrant meadows where horses shape the landscape and give this estate its true identity. Their presence bestows a rare elegance to this place, characterized by space, freedom, and harmony with nature. Designed for those who consider equestrian passion as an art of living, this property embodies a singular vision of prestige: that of a place where architecture, landscapes, and horses create an equilibrium that is as natural as it is exceptional.This magnificent château built in 1810, in the Palladian style, is inspired by the works and principles of Andrea Palladio, the architect of the Italian Renaissance. It has managed to maintain its exterior and interior appearance and remains a precious testimony of its time, with its delicate stuccoes, refined paintings, sculpted woodwork, and time-patinated floors. The Chateau offering serenity is a property in itself with more than 1078 m² of living space and an additional 813 m² of usable area, including a complete basement of 407 m², beautiful living spaces, and 12 bedrooms. To complete this whole, a large independent building includes six horse boxes with its features, a reception hall, two apartments of 117 m² and 121 m², as well as an attic. Garages, outbuildings, and a tennis court complete the ensemble, all for a usable area of 876 m². Its equestrian domain, harmoniously integrated into a park of over 8 hectares with a pasture for horses as well as a pond, offers a privileged setting for enthusiasts in search of authenticity and elegant simplicity. Located 15 minutes from Tournus, designed as a true living space, this property lends itself equally to a prestigious family residence or a confidential hosting project, such as a guest house, a charming boutique hotel, or a prominent venue for event activities. A singular place where heritage, nature, and the art of living meet with accuracy.COMPLETE PRESENTATION FILE AND VIDEO ON REQUEST BEFORE VISITING THE PROPERTY.TGV Stations Mâcon and Le Creusot: 35 minutes Lyon: 1h20 Dijon: 1h40 Geneva: 1h45 Paris: 2h00Information on the risks to which this property is exposed is available on the Géorisques website: www.georisques.gouv.frThis description has been automatically translated from French.
…By Bourgogne Prestige Immobilier


A villa with art nouveau decor, outbuildings and 4.5 hectares of grounds, nestled in a calm environment between Lyon, Dijon and Geneva. The secluded estate lies in an undisturbed setting and is accessible via two 800-metre long driveways through the woods. The manor house, built at the beginning of the last century, overlooks the plain, a patchwork of pastures, a river and woods as far as the eye can see, while, behind the dwelling, equestrian outbuildings contain a stable, a covered riding ring, a workshop and a caretaker's cottage.
…By Patrice Besse


The advertiser did not provide an english description for this listing.
…By Bourgogne Prestige Immobilier


A RESTORED ESTATE WITH GUEST ROOMS IN SOUTHERN BURGUNDY Less than 3 minutes from Tournus, the Château de Pymont has been elegantly reborn following a complete restoration carried out between 2020 and 2022. Rebuilt in the 17th century on the foundations of a medieval residence and later expanded in the 19th century, this estate offers nearly 700 m² of living space in the heart of a park spanning more than four hectares, crisscrossed by two streams. Nine bedrooms and suites, numerous outbuildings, and an already well-established bed-and-breakfast operation now come together to create a place where heritage, nature, and hospitality blend seamlessly. A HERITAGE RENAISSANCE DRIVEN BY PASSION Above all, the Château de Pymont tells a story of rebirth. Behind its facades?rebuilt in the 17th century on the ruins of an ancient medieval residence and later extended with an elegant neo-Gothic wing in the 19th century?lies a recent history that is equally remarkable. When the current owners first stepped through its doors in 2019, the estate bore deep signs of the passage of time. Thus began a restoration project of rare scope. The restoration carried out between 2020 and 2022 has now resulted in an estate whose essential elements have been restored, offering a level of comfort rarely found in heritage properties of this scale. The antique hardwood floors, wood paneling, ornate ceilings, stone staircases, and spacious rooms blend naturally with efficient heating, meticulous insulation, and discreetly integrated modern amenities. The château has thus returned to its original purpose: that of a living home, open to the next generation, where its heritage continues to write its story without ever becoming stagnant. NATURE AND TRAVEL CREATE A UNIQUE ATMOSPHERE The park, spanning more than four hectares, extends this sense of harmony. The Natouze River feeds a central pond, around which paths, century-old trees, and clearings are arranged, inviting visitors to take a stroll. As the seasons change, light filters through the foliage, reflects off the water, and guides the eye toward the magnificently restored dovecote. Stone bridges and outbuildings dot this bucolic landscape. Here, nature plays a central role in the estate's identity. Inside, this character continues with the same consistency. The living rooms, libraries, and nine guest rooms and suites offer a unique atmosphere where antiques, works of art, and objects brought back from numerous travels tell a personal story. Asian furniture, antique doors, repurposed architectural elements, and curiosities from afar come together to create a cultured and warm environment. More than just decoration, it is a true collection of mementos that accompanies each space and gives the château a rare identity. This atmosphere has naturally charmed the travelers welcomed since 2022 as part of a bed-and-breakfast operation that is now well-established. It also offers a future owner the opportunity to immediately take over an established business while enjoying a fully restored estate, thereby avoiding the need for additional construction work. AN ESTATE WITH MANY POSSIBILITIES Today, the Château de Pymont combines the charm of a historic residence with the freedom of an estate offering a wealth of possibilities. The numerous outbuildings, vaulted cellar, workshops, convertible attics, and spacious annexes offer varied and harmonious potential for development without disrupting the site's balance. Whether as a family residence, a reception house, a hospitality estate, or a continuation of the existing tourism business, every project finds a ready-to-use setting here. Its location further enhances this uniqueness. Located in close proximity to highway access points and the Mâconnais TGV station, and just a few hours from Geneva, Paris, or London, the estate combines rare heritage with European accessibility. The landscapes of Southern Burgundy, the region's rich culinary traditions, the vineyards, charming villages, and cultural itineraries naturally enhance the experience of the place. More than just a property, Château de Pymont offers the opportunity to continue the thread of a history already deeply rooted in the land. It appeals to buyers seeking a living heritage?immediately habitable?that balances quality of life, accessibility, and the potential to host guests. THE AGENCY'S OPINION We are deeply moved by this residence, which tells a story that goes far beyond its architecture. Château de Pymont is one of those places whose value lies as much in its history as in the emotion it evokes. Its exemplary restoration, the atmosphere created by its owners, the quality of its grounds, and its already well-established bed-and-breakfast business come together to form a rare ensemble, designed for those seeking a living heritage?ready to be lived in, passed down, and shared.
…By Arriere Cour


Since the 12th century, this castle has stood guard on its hillside spur, nestled between two hamlets, just minutes from Cluny Abbey. Few properties can boast such a rare continuity. Built to monitor the former disputed border between the Duchy of Burgundy and the Kingdom of France, dismantled and then rebuilt from 1435 onwards by Guillaume de l'Aubespin and his wife Claudine de Vaux, it was embellished during the Renaissance by the Rabutin and then Champier families and has remained almost uninterrupted within the same family since 1794. Few residences offer such historical continuity. This property is not merely a stone; it is a living history book. A remarkable architectural example, the castle forms an irregular quadrilateral around a central courtyard (approximately 2,400 sqm, 237 m outer perimeter), and embodies several centuries of military and residential architecture. Entry to the courtyard is through a former carriage gate flanked by two round towers pierced with gun ports. Beyond this are curtain walls topped with a parapet walk and equipped with loopholes. An exceptional vaulted cellar with ribbed vaults (three naves on round piers), inspired by a design by Leonardo da Vinci, is said to have once served as a courtroom. A square keep, crowned with machicolations and defended by a bretèche, reveals corbelled latrines. A lord's residence, whose doorway is adorned with a coat of arms cartouche dated 1570, features heraldic fireplaces. Upstairs, painted ceiling decorations from the 16th and 17th centuries can still be found. The estate comprises several hundred square meters: around the former manor house, approximately 550 square meters, is a separate gîte of over 180 square meters with 5 bedrooms and 6 bathrooms (ideal for tourist or family accommodation), and several hundred square meters of outbuildings (barns, former stables, etc.). The castle's facades and roofs have been listed on the Supplementary Inventory of Historic Monuments since 1967, a status which, under certain conditions, entitles the owner to significant tax advantages (deduction of restoration costs, possible exemption from inheritance and gift taxes). From the terraces and windows of the manor house, the view encompasses the hills of the Clunisois region. The silence is broken only by the changing seasons, offering an exceptional setting 5 km from all amenities, approximately 15 minutes from Cluny and its abbey, 35 km from the Mâcon-Loché TGV station, 1 hour 15 minutes from Lyon and 2 hours from Geneva. Energy Performance Certificate (gîte): E (316) Greenhouse Gas Emissions: C (12) I am pleased to present this property at a price of EUR 624,000.00 including agency fees of EUR24,000 payable by the buyer, resulting in a net price to the seller of EUR600,000. Mandate 4591093PSNV. A complete file is available upon request after an initial telephone consultation. This advertisement was written under the editorial responsibility of Véronique SAINZ (06 16 16 02 82 [email protected]) acting as an independent real estate advisor under an umbrella company arrangement with Paul Parker Properties, located at 10 rue du Colisée, 75008 Paris, a brand of SAS PROPRIETES PRIVEES, a national real estate network with a capital of EUR40,000.00, registered in Nantes under number 487 624 777, Professional Card T and G number CPI 4401 2016 000 010 388 CCI Nantes, Guarantee GALIAN, 89 rue La Boétie, 75008 Paris T: EUR1,500,000. G: EUR120,000. Information on the risks to which this property is exposed is available on the Géorisques website: www. georisques.gouv.fr (4.00 % fees incl. VAT at the buyer's expense.)
…By Paul Parker Properties


MONTMERLE-SUR-SAÔNE. Close to the banks of the Saône, this 18th century property was renovated in 2011. Established on two levels, the first floor offers a kitchen, dining room, several reception rooms as well as an office and shower room. Accessed via three staircases, the first floor comprises seven bedrooms, a shower room and three bathrooms. The nearly two hectares of wooded grounds include a tennis court. Additional features include an indoor swimming pool with relaxation area, a guest house with private garden, a garage and a greenhouse. Agency fees payable by vendor - Montant estimé des dépenses annuelles d'énergie pour un usage standard, établi à partir des prix de l'énergie de l'année 2021 : 9530€ ~ 12960€ - Les informations sur les risques auxquels ce bien est exposé sont disponibles sur le site Géorisques : www.georisques.gouv.fr
…By Barnes Lyon 02 - St Antoine
'%20stroke='%23DDAA3A'%20stroke-width='1.909'%20stroke-linecap='square'%20stroke-linejoin='bevel'/%3e%3c/svg%3e)
Receive by email any new listing that may match your search criteria
Your criteria :
By validating this form, you accept the general conditions of use of Le Figaro Properties.
These agencies offer a selection of luxury properties vente at Hurigny. Feel free to contact them for personalized assistance.
