The agencies at Hurigny
These agencies offer a selection of luxury properties vente at Hurigny. Feel free to contact them for personalized assistance.

 English$ USD · m²


This magnificent historic residence, dating from 1805 and located in the heart of one of Burgundy's most prestigious vineyards near Mâcon, was recently operated as a bed and breakfast. However, it offers exceptional potential for numerous other projects. Remaining true to its original character, it has been carefully adapted to the demands of modern comfort while preserving its authenticity. Spanning approximately 670 square meters, this exceptional property has benefited from a high-quality renovation that blends elegance with contemporary amenities. Its architecture evokes the finest Tuscan villas. Upon entering, a spacious hall leads to several generously sized living rooms and reception rooms, adorned with period fireplaces and magnificent parquet floors. A remarkable stone staircase leads to the first and second floors, where the private quarters and five guest rooms are located, each with its own bathroom. The château is nestled within approximately 3 hectares of wooded parkland, graced with several century-old trees, offering a peaceful and unspoiled setting. Those seeking relaxation will enjoy a 6 x 15 meter swimming pool, spacious terraces, and beautiful lawns perfect for unwinding. Several outbuildings complete the property: a house to renovate, a garage, and cellars, offering numerous possibilities for further development. Ideally located, the estate is a prime starting point for exploring the prestigious Grands Crus of Burgundy. It benefits from excellent accessibility: 45 minutes from Lyon, 1 hour from Beaune, 1 hour 30 minutes from Geneva by car, and 1 hour 35 minutes from Paris by TGV. The A6, A36, A39, and A40 motorways, as well as the RCEA highway, are easily accessible, as is the Mâcon-Loché TGV station. This exceptional property would be suitable for a bed and breakfast, boutique hotel, private residence, or a prestigious project. A rare property, steeped in history, in the heart of a remarkable setting. Full details available upon request. The fees are to be paid by the seller. Les informations sur les risques auxquels ce bien est exposé sont disponibles sur le site Géorisques : www. georisques. gouv. fr. ** ENGLISH SPEAKERS: please note that Capifrance has an international department that can help with translations. To see our range of 20,000 properties for sale in France, please visit our Capifrance website directly. We look forward to finding your dream home!
…By Capifrance - Florian Desmoyers


The advertiser did not provide an english description for this listing.
…By Reseau Swixim

PROPERTY WITH VINES HOTEL RESTAURANT For information, contact: Nadine DIPIETRO +33681993158This description has been automatically translated from French.
…By Parthena Conseil


Renovation project for this beautiful building with dual use. The Château is divided into two parts, the central part and its left wing, covering an area of 600 m² over 3 levels built on cellars. The sizes of the rooms vary from 11 m² to 58 m². The layout features beautiful characteristics: wooden floors, woodwork, fireplaces, volumes, ...A third building used as a warehouse, with a footprint of 800 m² over two levels, totaling 1,600 m², is located to the left of the Château. It has a high load capacity (former wine warehouse) and a nice ceiling height, with a freight elevator. It could be converted into housing.The entire property is situated on a plot of approximately 2,670 m² that can accommodate between 20 and 30 vehicles.Major works were completed in 2006/07: roof maintenance, double-glazed windows. The heating is oil-based, and the shutters were renovated in early 2021. For more information, contact Claire Barralon at 07 60 13 70 00, [email protected], registered with the RSC of LYON under number 904 488 533This description has been automatically translated from French.
…By John Taylor Lyon


In the heart of a sought-after village near Mâcon, this typical regional stone house offers approximately 180 sq m of living space on a plot of over 1,100 sq m. Completely renovated, it combines authenticity and comfort with an in-ground, private swimming pool, a true invitation to enjoy sunny days in a protected environment. Its strategic location, just minutes from shops, schools, motorway access, and train stations, makes it a rare find in the Mâcon area's unique real estate market. Behind its stone facade, the house reveals warm living spaces where the charm of the original features is fully expressed. The living room and dining room, subtly separated by a wood-burning stove, create a welcoming space for entertaining. The separate, light-filled kitchen opens onto terraces on both sides, seamlessly extending the living areas outdoors. On the same level, you will also find a games room and two bedrooms sharing a bathroom. On the ground floor, there is an office with access to a terrace that could easily be converted into a bedroom, as well as a master bedroom with an en-suite shower room and toilet. Noble materials such as stone, wood, and cast-iron radiators contribute to the unique atmosphere of this characterful home. Hidden from view, the landscaped garden offers a peaceful and well-maintained living environment, punctuated by various relaxation areas. The in-ground swimming pool blends harmoniously into this verdant setting, while the terraces invite you to share special moments with family and friends. The cellars and outbuildings enhance the potential of this property. The immediate surroundings, offering a balance between village life and urban convenience, ensure an ideal equilibrium with quick access to Mâcon city center in less than ten minutes. Steeped in history and enhanced by a high-quality renovation, this stone house perfectly embodies the spirit of distinctive real estate in Mâcon. An authentic living space, where every detail tells a story and where charm takes hold from the very first moment. A discovery that naturally unfolds. ENERGY RATING: D / CLIMATE RATING: C: Average energy prices indexed to the years 2021, 2022, and 2023 (including subscriptions): between EUR3,120 and EUR4,310. Information on the risks to which this property is exposed is available on the Géorisques website for the areas concerned. Jean-Charles BUATOIS, 33 6 27 47 49 38. Sales Agent (Sole Proprietorship), 911 278 737 RSAC. Bourg-en-Bresse.
…By Espaces Atypiques Bourgogne


Ideally located in a residential area and close to all amenities, this architect-designed house, enclosed by a wall, on one level, facing south offers a quality of life and smooth circulation both indoors and outdoors. The entrance located in the center of the house leads to a large living room bathed in light thanks to large windows facing south, it offers beautiful views of the park and extends naturally to a terrace. The dining room and its open kitchen are part of this friendly continuity with direct access to the terrace and the pool. A laundry room and an air-conditioned wine cellar complete the level. The master bedroom with its private bathroom also opens onto the terrace and the pool. To the right of the entrance, a long corridor leads to 4 en-suite bedrooms with bathrooms each and independent access to the garden. A heated outdoor swimming pool, a carport, a shed/workshop complete the property. The park beautifully wooded and adorned with beautiful species and flowers has an ornamental orchard: cherry, pear, apricot, apple, plum... and finally a small ru crosses the property and brings freshness and delight in summer. 1 hour from Saint-Exupéry airport, 35 minutes from Lyon and close to walk to all shops, schools, colleges and high schools this bright and with beautiful volumes is a real favorite. TGV station leading to Lyon (in 3O min) and Paris (in 1H30) 7 minutes by car, bus service nearby the house.
…By Barnes Proprietes & Chateaux


Ideally located in a residential area and close to all amenities, this architect-designed house, enclosed by a wall, on one level, facing south offers a quality of life and smooth circulation both indoors and outdoors. The entrance located in the center of the house leads to a large living room bathed in light thanks to large windows facing south, it offers beautiful views of the park and extends naturally to a terrace. The dining room and its open kitchen are part of this friendly continuity with direct access to the terrace and the pool. A laundry room and an air-conditioned wine cellar complete the level. The master bedroom with its private bathroom also opens onto the terrace and the pool. To the right of the entrance, a long corridor leads to 4 en-suite bedrooms with bathrooms each and independent access to the garden. A heated outdoor swimming pool, a carport, a shed/workshop complete the property. The park beautifully wooded and adorned with beautiful species and flowers has an ornamental orchard: cherry, pear, apricot, apple, plum... and finally a small ru crosses the property and brings freshness and delight in summer. 1 hour from Saint-Exupéry airport, 35 minutes from Lyon and close to walk to all shops, schools, colleges and high schools this bright and with beautiful volumes is a real favorite. TGV station leading to Lyon (in 3O min) and Paris (in 1H30) 7 minutes by car, bus service nearby the house. Agency fees payable by vendor - Montant estimé des dépenses annuelles d'énergie pour un usage standard, établi à partir des prix de l'énergie de l'année 2021 : 1490€ ~ 2030€
…By Barnes Lyon 02 - St Antoine


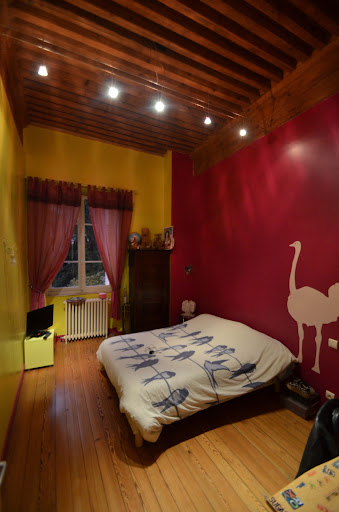
Stunning character house, ideally located in the historic and sought-after district of Mâcon, combining the charm of the old with high-end contemporary features. Completely renovated with taste, this atypical residence has managed to retain its soul and history while offering generous volumes and exceptional brightness. Built on three levels, this exceptional house offers you: On the ground floor: A welcoming entrance, a practical laundry room, and a vast open living space including a living room, a fully equipped kitchen, and a spacious and bright lounge. On the first floor: Three beautiful bedrooms, including a large master suite with its own shower room and sauna, as well as an independent bathroom. On the second floor: A mezzanine hallway leading to a second master suite with shower room, and a room dedicated to entertainment: a private cinema room. The whole is complemented by amenities that guarantee absolute comfort: A private SPA space for your moments of relaxation. An independent workshop from the house, ideal for a professional activity, creative leisure, or storage. A beautiful outdoor space with a garden and terrace, a true haven of peace in the city center. A rare advantage in the city center: Four secure indoor parking spaces. Key Features: - Location: Historical city center, quiet. - Charm: House with a history and high-quality renovation. - Comfort: Beautiful volumes, master suites, SPA area, cinema room. - Rarity: Garden/Terrace and 4 indoor parking spaces.This description has been automatically translated from French.
…Private owner


Exclusivity GUY HOQUET CHARNAY LES MACON - An Exceptional Architect's House in Charnay-lès-MâconWelcome to Charnay-lès-Mâcon, in a sought-after neighborhood, where this superb architect-designed house built in 2018 is nestled. Just 7 minutes from the Mâcon Loché TGV station and the Mâcon TER station, as well as 5 minutes from the Mâcon Hospital Center, this house combines comfort, modernity, and practicality.From the entrance, you will be charmed by its elegance and functionality. The ground floor opens onto a spacious and bright living room of approximately 60 m², including an equipped and fitted kitchen open to the living-dining area. This friendly space gives direct access to a magnificent 50 m² terrace and a perfectly landscaped garden with a pool and jacuzzi, ideal for moments of relaxation with family or friends.Also on the ground floor, two master suites provide optimal comfort. One of them, compliant with PMR standards, has a shower room and a toilet, while the second boasts a large dressing room, a shower room with a toilet, and access to a 20 m² private terrace facing north. This level also includes a laundry room, an independent toilet, and a spacious 47 m² garage with a technical space for the pool and the boiler room.Upstairs, three welcoming bedrooms complete the picture, accompanied by a bathroom with a shower and a bathtub, as well as an independent toilet.All of this is built on a closed and wooded plot of 591 m², offering a green and peaceful setting. The pool (3 x 6 meters) is equipped with a sliding terrace, and the jacuzzi adds an extra touch of comfort.This house is also energy-efficient (DPE A) thanks to modern equipment such as an air/water heat pump and reversible air conditioning. This PMR-compliant house also has an electric vehicle charging station. It has been designed with quality materials to offer optimal living comfort.Close to all amenities, this house will charm you with its calm and pleasant environment. A true rare gem to discover without delay!Don't wait any longer to visit this exceptional property!This description has been automatically translated from French.
…By Avenir Immobilier


Located in the sought-after town of Charnay-lès-Mâcon, with easy access to major highways, the TGV train station, and the center of Mâcon, this contemporary architect-designed house of 158 sqm sits on a plot of approximately 1300 sqm. Built less than ten years ago, it impresses with its architecture inspired by the principles of Le Corbusier and Mallet-Stevens, presented in a clean and understated style. High-end features, a poured concrete structure, a flat roof, clean lines, and quality materials give the house a distinctly modern feel. The interior boasts a spacious living area comprising an open-plan fitted kitchen and living room, extended by large bay windows that create a seamless connection with the outdoors. Two bedrooms share a bathroom. A large living room, enhanced by a high-ceilinged glass roof and a mezzanine, adds volume and character to the space. The master suite, with its own bathroom and dressing room, offers a separate sleeping area. A dedicated wellness room, equipped with a shower and sauna, enhances the amenities of this property. Technical features such as a heat pump, motorized roller shutters, and aluminum window and door frames contribute to optimal daily comfort. Outside, the landscaped grounds offer a privileged living environment with an unobstructed view of the Roche de Solutré. A large tiled terrace extends the living spaces and features an in-ground swimming pool, inviting moments of relaxation in complete privacy. The location combines residential tranquility with proximity to amenities, situated between Mâcon and the vibrant center of Charnay-lès-Mâcon. This architect-designed house in Charnay-lès-Mâcon embodies an exceptional property within the realm of unique and prestigious real estate. Its distinctive architectural style, spacious layout, and high-quality features make it a truly unique living space, designed for an extraordinary residential experience. ENERGY RATING: A / CLIMATE RATING: A: Average energy prices indexed to 2021, 2022, and 2023 (including subscriptions): between EUR1,050 and EUR1,470. Information on the risks to which this property is exposed is available on the Géorisques website for the relevant areas. Jean-Charles BUATOIS, 33 6 27 47 49 38. Sales Agent (Sole Proprietorship), 911 278 737 RSAC. Bourg-en-Bresse. (5.26 % fees incl. VAT at the buyer's expense.)
…By Espaces Atypiques Bourgogne


The advertiser did not provide an english description for this listing.
…By Horizon Immobilier

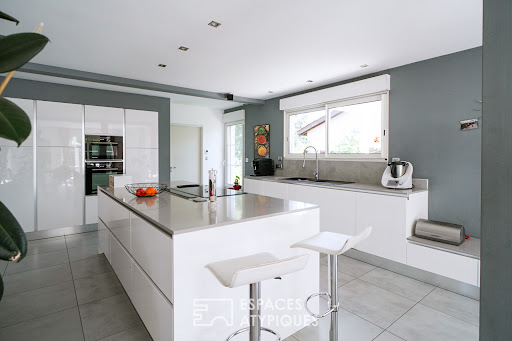


Just a few minutes' walk from Mâcon city center, in a sought-after residential area, this 228 sq m (2,424 sq ft) family home elegantly combines generous proportions, high-quality features, and a refined lifestyle. Upon entering, the eye is immediately drawn to the impressive 120 sq m (1,292 sq ft) living area. The true heart of the home, this open-plan space encompasses a fully integrated contemporary kitchen, a spacious dining room, and a welcoming living room. Large windows flood the space with natural light and create a seamless connection with the outdoors. A practical laundry room and a WC complete this level, designed for everyday comfort. Upstairs, the sleeping area unfolds around a comfortable master suite with a custom-built dressing room and a private bathroom. Three further bedrooms accommodate family and guests and share a bathroom. A home office provides a comfortable space for working from home, while a playroom completes this floor dedicated to family life. The basement reveals highly desirable features: a double garage, a workshop for DIY enthusiasts, and a private cinema room perfect for relaxing moments. Outside, the property is arranged around a pleasant terrace extending to a swimming pool and pool house, creating a true home resort. Every detail has been carefully considered to fully enjoy sunny days in an intimate setting. Located in a sought-after residential area, this house benefits from a particularly strategic location: just 500 meters from the town center and in close proximity to middle and high schools. Residents also enjoy a rare advantage in an urban setting: a private tennis court reserved for the residents of the development. This property will appeal to families seeking space, comfort, and high-end amenities, while maintaining immediate access to the conveniences of the town center. A contemporary living space where every area has been designed to combine conviviality, functionality, and quality of life. Energy Performance Certificate (EPC): Primary energy consumption rating C (134Wh/sqm/year) and greenhouse gas emissions rating A (4kg/CO2/sqm/year) - Estimated average annual energy costs between EUR2,550 and EUR3,510 for standard use, based on average energy prices indexed to 2021, 2022, and 2023 (including subscriptions). Information on the risks to which this property is exposed is available on the Géorisques website: https://errial.georisques.gouv.fr/ Christian PHILIBERT, Sales Agent - Sole Proprietorship (RSAC number 811716778), Mâcon: 33 6 61 97 93 34
…By Espaces Atypiques Bourgogne


Ref 4812: Château and outbuildings suitable for events near Mâcon Nestled in the heart of unspoilt countryside, in a charming village, this château elegantly embodies the French art of living, combining authenticity, refinement and remarkable commercial potential. Situated on the edge of the Mâconnais region, in the immediate vicinity of Mâcon and not far from Cluny, this property enjoys a prime location within an area rich in heritage and thriving tourism, combining unspoilt nature with cultural richness. Just 15 minutes from Mâcon and the Mâcon-Loché TGV station, the château harmoniously combines tranquillity with excellent accessibility — a major asset, whether for a private residence or a high-end commercial venture. Surrounded by renowned vineyards and charming villages, and served by major transport links, this exceptional property offers a rare balance within one of France’s most sought-after regions. As you pass through the entrance gate, your gaze falls upon this beautiful 13th-century medieval chateau, built of exposed stone. Its south façade, punctuated by three round towers, along with a fourth tower on the east façade, gives it an authentic, defensive appearance, enhanced by a slate roof. Adjacent to this is a charming square pavilion, housing a separate living area comprising a duplex bedroom and its own lounge. From the ground floor, the entrance leads, on the left, to a striking spiral staircase leading to the upper floors. The hallway leads to a spacious 42 sqm reception room with a French-style ceiling, featuring an imposing open fireplace, which opens onto two further rooms, each measuring 27 sqm. A professional kitchen area of approximately 100 sqm completes the layout. An elegant veranda, designed as a conservatory, opens onto a pleasant terrace overlooking the garden. Within one of the towers, a characterful suite of approximately 50 sqm features two bedrooms, a living room and an additional 17 sqm room, offering a unique living space steeped in history. The first floor features two further suites and four bedrooms. The second floor offers two additional bedrooms and two suites, each comprising a bedroom and a lounge. In total, the château offers 10 bedrooms and 7 suites, all unique and decorated in keeping with medieval architectural styles. Some are situated right at the heart of the towers, enhancing the exceptional and immersive character of the property. With a total floor area of approximately 1,300 sqm, the property centres around a large complex comprising: A/ A barn B/ Two towers At the far end of the garden, two square towers complete this setting steeped in history. One of them, already converted and integrated into the château’s living spaces, offers a charming apartment comprising a 21 sqm bedroom with a ribbed vault ceiling, a 14 sqm living room and its own facilities. C/ The separate reception area Just 50 metres from the château, an elegant, air-conditioned reception hall completes the property. It features a sumptuous 13th-century vaulted hall, measuring approximately 170 sqm, capable of accommodating over 100 guests, making it ideal for hosting weddings, seminars or private receptions. A professional kitchen with a dishwashing area (50 sqm), as well as cloakrooms and toilets, enhance this event space set within a 3,000 sqm walled plot. The château is set within an estate of approximately 1.9 hectares (4.69 acres), nestled in the heart of a beautifully landscaped setting. The meticulously laid-out gardens give way to a wooded park, featuring fine mature trees, creating an exceptional natural setting. A pond, enhanced by a jetty, completes this idyllic setting. Two plots of meadowland, covering a total area of approximately 9,000 sqm, harmoniously complement the property. Finally, the property features a heated swimming pool, adding an extra touch of comfort and refinement to the estate. Cabinet LE NAIL – Saône-et-Loire & Bourbonnais - M. Lionel MILLET : +33(0)2.43.98.20.20 Lionel MILLET, Individual company, registered in the Special Register of Commercial Agents, under the number 942 190 125. We invite you to visit our website Cabinet Le Nail to browse our latest listings or learn more about this property.
…By Cabinet Le Nail


The advertiser did not provide an english description for this listing.
…By Pietrapolis Chalon-sur-saône


The advertiser did not provide an english description for this listing.
…By Avenir Immobilier


Located 1 hour from Lyon and 10 minutes from Mâcon, this magnificent property embodies the elegance and history of the mid-19th century. Its enchanting setting of 3.2 hectares of wooded park, adorned with magnificent century-old trees such as cedars and sequoias, makes it an ideal place for event projects or hosting. An avenue of plane trees leads to the property, which stands out with its main house flanked by two towers, its old dovecote, a tinailler (a large building intended for receptions) that has already seen many family celebrations, a fully renovated swimming pool, and another old dovecote. The residence, spread over several levels, offers generous space with elegant reception rooms and bedrooms, some renovated and others to be restored. The garden level is marked by its orangery converted into a summer kitchen, a small pool room, a boiler room, a wine cellar, a pantry, and former dining and staff kitchens. The main entrance, accessible from a splendid porch, impresses with its mosaic floor and freshly restored walls, heralding a refined ambiance. It leads to a vast vestibule that serves a cloakroom, several lounges, a large dining room with a fireplace and high windows overlooking the park, a spacious kitchen with its laundry pantry, and 3 bedrooms, each with a fireplace and shower room. Upstairs, a landing distributes 2 bedrooms and a room to refresh. The upper part of the floor, as well as the attics, requires complete renovation to convert the former bedrooms. The tinailler, with its two levels, constitutes a vast outbuilding that could be organized as a reception room or a gathering place for various events such as weddings, seminars, or private receptions. Finally, the beautifully maintained park adds a poetic dimension with its large magnolias and multiple flower beds, offering a serene and prestigious setting. An exceptional property, ideal for those seeking to combine historical charm and event potential.This description has been automatically translated from French.
…By Agences De France


EXPERTIMO est le leader français des réseaux dédiés aux mandataires expérimentés
…By Expertimo


Built in 1870 by Charles Franchet, this 19th-century-inspired château embodies French architecture at its most majestic. Its glazed roofs and elegant silhouette are testament to exceptional craftsmanship. With a usable area of 1,600 m², including over 1,000 m² of living space, it now offers 16 bedrooms and splendid living areas. The monumental entrance hall, with its grand staircase and refined wood paneling, immediately sets the tone. On the ground floor, the property includes large reception rooms, a library, a boudoir, a renovated kitchen, etc., as well as a very large suite with its Roger Tallon staircase, which combines the charm of heritage with modernity. Thanks to its large arched windows and small-paned joinery, the château is distinguished by its exceptional brightness, a common thread running through every room. The estate covers 50 hectares in a single block, alternating between meadows, woods, a park with majestic trees, a pond, a swimming pool, and even a motocross track. An ideal setting for an equestrian project, a prestigious family property, or a hotel and events project. A chapel, a caretaker's house, and a garage/carport complete the property. It is offered fully furnished, with refined furniture in perfect harmony with the spirit of the place. Just 55 minutes from Lyon and 1.5 hours from Geneva, this château combines architectural majesty, timeless elegance and unique luminosity.
…By Kretz & Partners


Exclusively, this elegant master house offers approximately 325 m² of living space in the heart of a wooded park of 3,540 m², providing a peaceful and green living environment just a stone's throw from the city center of Mâcon.The property benefits from a sought-after location, just a few minutes from shops, schools, services, and the TGV station, allowing for quick access to Lyon or Paris. Lyon airport is also less than an hour away.Upon entering, the house captivates with its volumes, brightness, and warm atmosphere. The ground floor features a fully equipped kitchen, separated from the living room-dining room by beautiful glazed iron sliding doors that add character and elegance to the whole.The living room and dining area enjoy generous volumes and open onto the park, creating a friendly and pleasant setting for daily life as well as entertaining.On the first floor, the sleeping area includes four to five bedrooms depending on needs, as well as two shower rooms and a bathroom. This configuration allows for accommodating a large family while maintaining comfort and privacy for each individual.The top floor offers a spacious living area bordered by large bay windows, providing an unobstructed view of the wooded park. This bright space can be arranged as a playroom, lounge, office, workshop, or reception area according to desires. An independent library-lounge completes this level and enhances the charm of the house.The easily modifiable interior spaces allow for adapting the property to different life projects, whether as a family residence, professional activity, or reception house.Outside, the wooded park serves as a true green haven, conducive to relaxation and family moments. An independent workshop of about 30 m² complements the amenities, along with a garage and numerous outdoor parking spaces.This master house appeals with its character, generous volumes, privileged location, and the quality of its environment.This description has been automatically translated from French.
…By Kretz & Partners


The brilliant metal structure of a 650 m² hut. Background: in 1922 Ferdinand-Fillod, native of Saint-Amour (Jura), began constructing metal huts for construction sites. He very quickly set up radical new methods for building with metal. As of 1928, he developed a system for prefabricating metal buildings that he patented worldwide. Then followed the steel panel (1929), the totally steel house, the sloping walls (1935) and the vertical walls (1950’s). Over the last twenty years, historians have been discovering the importance of this pioneer in the field of prefabrication, fifteen years before Jean-Prouvé. The building, with sloping walls, is composed of vertical metal bays, adjoined to one another. Each bay has two arched crossbeams, made of hot and then cold formed steel, separated by spacers. A ribbed panel then fits in between the crossbeams. Said panel can, in accordance with requirements, be optionally equipped with an awning window or replaced by a door panel. Sheet metal ridging is then fitted on the top, forming the roof of the building. The unit therefore becomes a continuous metal carcass, virtually in one piece, the length of which depends on the number of crossbeams added. Gable walls, fitted into the last crossbeams at each end of the building, can house doors or windows. These buildings were entirely made in the Fillod factories in accordance with the exact needs of each user. They were then delivered to the construction sites as separate components ready to be easily assembled courtesy of detailed erection instructions. The buildings with sloping walls, made in various widths, are extremely versatile. All the component parts being standardised, they can be altered so as to modify their interior space and possible sleeping capacity. Furthermore, the component parts, simply fitting together, can be assembled and dismantled several times. The number of bays can be reduced or increased as required and the buildings can be segmented so as to delimit areas with different vocations.
…By Patrice Besse


Just minutes from Mâcon and the main roads, this 19th-century stone house combines old-world charm with contemporary comfort over nearly 236 sqm of usable space. A unique place, designed to accommodate a large family as well as to develop a bed and breakfast business. Upon entering, the family kitchen extends into a bright cathedral living room, highlighted by beautiful exposed stone and warmed by a stove. The main part offers an elegant master suite upstairs, as well as an atypical bedroom in the basement. A separate entrance leads to three charming suites: one on the ground floor and two upstairs, ideal for welcoming guests in an intimate setting. An adjoining gîte completes the ensemble, with its own equipped kitchen, a bathroom and a large, bright bedroom. This space, which can be adapted as desired, is suitable for both tourist accommodation and the installation of independent accommodation. Outside, a 721sqm enclosed and wooded plot houses an elegant pergola and an above-ground swimming pool, a real invitation to relax. Complete file on request. Energy class: D - Climate class: B - Estimated average annual energy expenditure between 3710 and 5080 euros for standard use, established from average energy prices indexed for the years 2021, 2022, 2023 (subscriptions included). Information on the risks to which this property is exposed is available on the Géorisques website for the areas concerned. Christian PHILIBERT commercial agent - EI (RSAC number 811716778) Mâcon: 06 61 97 93 34
…By Espaces Atypiques Bourgogne


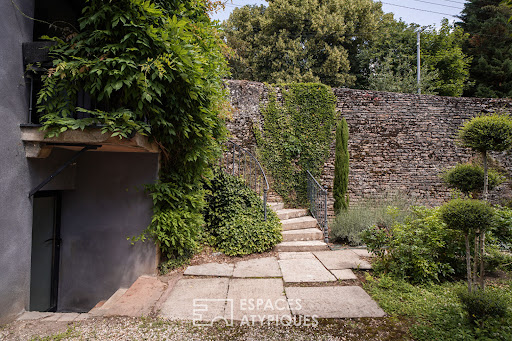
In the heart of Mâcon, this 19th-century stone house, completely redesigned by an architect in 2011, subtly blends old-world charm with clean, contemporary lines. The 430 sq m (4,658 sq ft) of living space flows seamlessly into the light. The extension houses a 65 sq m (700 sq ft) cathedral-ceilinged kitchen, the true heart of the home, opening onto the terrace and grounds. Adjoining this is a TV lounge with large bay windows, perfect for cozy movie nights, bathed in light or enveloped by the night. The sleeping quarters comprise six bedrooms and four bathrooms, including a master suite with a dressing room and a guest bedroom with independent access. A private office space with its own entrance provides a quiet place to work or accommodate a professional practice. Wine connoisseurs will appreciate the vaulted cellar with its authentic ambiance. Outside, the enclosed, wooded grounds of 2,500 sqm ensure privacy and feature an elegant swimming pool at its center, perfect for enjoying summer days. The property is a haven of peace, just 3 minutes from Mâcon city center, close to shops, and 10 minutes from the A6/A40 motorways and the train station. In the immediate vicinity of schools, shops, and main roads leading to Mâcon and Lyon, this property benefits from a prime location, combining residential tranquility with everyday convenience. Energy rating: D. Climate rating: B. Estimated average annual energy costs between EUR7,350 and EUR10,000 for standard use, based on average energy prices indexed for 2021, 2022, and 2023 (including subscriptions). Information on the risks to which this property is exposed is available on the Géorisques website for the relevant areas. Christian PHILIBERT, sales agent - sole proprietorship (RSAC number 811716778), Mâcon: 06 61 97 93 34
…By Espaces Atypiques Bourgogne


In the heart of the vineyards: Ideally located close to the town of MÂCON, very beautiful old house from the 16th century of approximately 180 m2 to be consolidated. Possibility of 5 bedrooms. Recent roof renovation. New gas boiler for hot water production. Electrical work, water rooms and kitchen to be planned. Very beautiful French ceilings, numerous fireplaces, stone staircases. Beautiful high ceilings. Possibility of opening the kitchen onto the dining room. House connected to mains drainage. Charming land of 735 m2 enclosed by stone walls. Outbuilding with functional bread oven. Workshop, boiler room and technical room of 100 m2. Very easy motorway access a few kms away. DPE F with energy audit of 10/102023. Mandate no925 ERP diagnosis: information on the risks to which this property is exposed is available on the Géorisks website: www.georisks. gouv.fr Price: 450,000? HAI (fees payable by the seller). Please contact Franck CLARENÇON on 06 72 78 66 81, Paulimmo agency, mdt no925
…By Paulimmo


In Burgundy, at the gates of Mâcon and its wine-growing region, a 16th-century tower and dwelling. The property was historically located at a strategic crossroads, making it possible to once control an ancient Roman road and the tracks leading to several neighbouring fortresses. The current edifice, composed of a tower and an oblong dwelling, dates from the 16th century at the latest. It is fronted on its eastern and southern façades by a pleasant shady garden, with a bread oven and an outhouse at its entrance.
…By Patrice Besse


EXPERTIMO est le leader français des réseaux dédiés aux mandataires expérimentés
…By Expertimo
'%20stroke='%23DDAA3A'%20stroke-width='1.909'%20stroke-linecap='square'%20stroke-linejoin='bevel'/%3e%3c/svg%3e)
Receive by email any new listing that may match your search criteria
Your criteria :
By validating this form, you accept the general conditions of use of Le Figaro Properties.
These agencies offer a selection of luxury properties vente at Hurigny. Feel free to contact them for personalized assistance.
