The agencies at Roquecor
These agencies offer a selection of luxury properties vente at Roquecor. Feel free to contact them for personalized assistance.

 English$ USD · m²


A rare 17th-century castle estate in Tarn-et-Garonne Located amidst the gently rolling valleys of Tarn-et-Garonne, near the lively village of Roquecor, this small, exceptional castle estate offers a rare combination of absolute privacy, extraordinary interiors and beautifully landscaped grounds. Accessible via a private driveway and opening onto imposing wrought-iron electric gates, the property spans just over 61 hectares, with the château discreetly positioned at the end of its own drive and surrounded by its grounds. Despite its wonderfully secluded setting, the estate benefits from excellent transport links: the village of Roquecor, renowned for its excellent restaurants and relaxed atmosphere, is nearby; Agen is about 30 minutes away, with its high-speed TGV connection to Paris, while Toulouse airport is just over an hour away. The château itself is a triumph of restoration. To describe it simply as a labor of love would hardly do justice to the extraordinary care, skill, and investment lavished upon it by its current owners. The renovation was undertaken by highly regarded craftsmen and interior designers, with quality and aesthetics taking precedence throughout. The result is a residence of exceptional refinement, where historic architecture blends seamlessly with a contemporary and elegant lifestyle. The interiors are absolutely extraordinary. Five beautifully appointed bedrooms are complemented by elegant, modern bathrooms, while the entire house is brimming with original period details. A magnificent staircase with delicate iron railings forms a striking centerpiece, leading to harmoniously proportioned reception rooms. The main living room is particularly impressive, with a beamed ceiling, a magnificent 18th-century fireplace, and original wood paneling. A charming dining room features an antique stone fireplace, while the wood-paneled study offers a wonderfully atmospheric retreat. The entrance hall, with its stone columns, creates an immediate sense of history and grandeur, leading to an exceptionally stylish modern kitchen. Each room has been designed with remarkable attention to detail. The decor is immaculate yet inviting, combining period charm with a sophisticated contemporary aesthetic. It's the kind of property that looks like it's been plucked straight from the pages of Interior Design magazine . Outside, the same level of care continues. The château is surrounded by perfectly landscaped walled gardens, featuring mature trees, immaculate boxwood topiary, and, of course, an elegant fountain that serves as a classic focal point. The gardens possess the maturity and serenity that only time can bestow, creating a wonderfully private setting around the house. Beyond the formal French gardens, the property includes a gatehouse, a guest or staff cottage, large garages, and numerous additional outbuildings, offering exceptional flexibility for guests, family, staff, storage, vehicles, or other projects. The buildings and grounds benefit from magnificent views across the surrounding countryside. A beautiful swimming pool, accompanied by a covered terrace, offers an idyllic setting for long summer lunches and relaxing afternoons overlooking the grounds. The castle's furniture and works of art, which have been carefully selected to complement the architecture and interiors, can also be acquired through separate negotiation, thus offering a rare opportunity for a buyer to acquire the property while retaining much of its original character and style. What makes this property so unusual is the combination of its scale, intimacy, architectural heritage, and the extraordinary standard of its renovation. Dating back to the 17th century, it retains the soul and character of an authentic French country estate while offering a level of contemporary comfort and design rarely found in historic properties. With an exorbitant level of investment having been devoted to its restoration, the opportunity to acquire such a meticulousl
…By Wheeler Property


Beneath the sky of the Quercy Blanc, shaped by water and stone, a mill with a strong historical presence reveals itself, deeply rooted in its environment and intrinsically linked to the spring. Sheltered behind its restrained lines, the atmosphere unfolds to the rhythm of the spring, across the breadth of the land, almost meditative. Time seems to slow, carried by a profound and lasting sense of calm. Built upon ancient foundations and reworked over the centuries, the residence offers more than 400 sqm of living space with harmonious volumes, now fully restored and ready to welcome without transition, in refined comfort. A generous reception room structures the living areas, while suites and bedrooms, each with private facilities, provide an elegant and serene setting designed for hosting. In an adjoining building, a heated indoor swimming pool is complemented by a dedicated spa area, naturally extending the sense of well-being. Outdoors, terrace, a private bathing area and direct access to the spring create a living, discreet and soothing environment. A barn of approximately 200 sqm offers further development potential. Nearly 900 sqm in total, set within a landholding of 8.5 hectares, allowing for multiple uses: an exceptional private residence, a charming home, or a discreet hospitality project. Just minutes from Moissac, in the heart of the Quercy Blanc, a rare art of living, shaped by stone, water and silence, within the Coldwell Banker Realty selection. Price: €899,000 (agency fees paid by the seller) Energy rating: Class C Estimated annual energy costs: between €5,630 and €7,690 Information on natural and technological risks is available on the Géorisques website. https://sites.google.com/a/coldwellbanker.fr/honoraires-coldwellbanker-demeure-prestige/
…By Coldwell Banker Paris


In the heart of the Tarn-et-Garonne, this remarkable, fully renovated 16th-century château embodies the elegance and refinement of the French art of living. Offering approximately 480 sqm of living space, the property comprises 12 generously proportioned rooms, including 7 bedrooms, as well as a separate kitchen. Original period features — terracotta floor tiles, traditional parquet flooring, fireplaces and high ceilings — blend harmoniously with contemporary comforts and finishes. Set within a private 35-hectare estate, comprising meadows, woodland, walnut groves and three lakes, this rare property enjoys an exceptionally preserved setting and complete privacy. The estate also includes an independent guest house, a converted pigeonnier, an elegant orangery ideal for hosting events, a superb stone barn, stables with more than ten horse boxes, as well as a swimming pool. Equally suited as a prestigious private residence or a professional venture, the property offers a wide range of possibilities, including seasonal rentals, events, equestrian activities, fishing, agricultural projects or hospitality. Just one hour from Toulouse, an exceptional estate offering rare potential.
…By Kretz Real Estate


This property enjoys a privileged location just minutes from the medieval village of Montcuq, a historic village with strong tourist appeal, and situated along the Way of St. James (Camino de Santiago). It is accessed via a charming gravel driveway. The views extend over verdant valleys, holm oak woods, and the surrounding sun-drenched hillsides, offering a sense of seclusion and tranquility while remaining close to local amenities. The castle still bears the strong marks of its history: arrow slits, sculpted stone fireplaces, and ancient doorways. The thick walls of local limestone and the plasterwork, weathered by time, testify to a noble structure, blending rustic charm with grandeur. The house is built on a vaulted base that houses cellars, a pantry, and service rooms. Inside, the reception rooms offer generous proportions: living rooms with terracotta tile floors (36 sq m), restored original fireplaces, and traditional ceilings (3.5 m high). The entrance hall opens onto a majestic stone staircase, leading to the upper floors where the kitchen, living room, grand salon, and bedrooms, each with its own bathroom and a view of the park, are located. Heritage materials--stone, terracotta tiles, and exposed beams--blend with contemporary touches for refined comfort. The estate includes traditional outbuildings: a stone barn, a guest house, and a bread oven. The grounds, structured yet informal, blend landscaped gardens, ancient trees, a stone terrace, low walls, and walking paths along the stream that runs alongside the property. A well-integrated swimming pool, a relaxing terrace, and meadows complete the picture. This property exudes history, yet is ready to embrace elegant contemporary living: whether as a primary or secondary residence, a hospitality project (bed and breakfast, events), anything is possible. The light of the Quercy region, the gentle seasons, and the perfect balance between space and privacy all combine to make this a truly authentic and inspiring haven.
…By Mouly Immobilier


Domaine de Bonnac is an exceptional private estate whose origins date back to the 15th century. Rebuilt on the remains of a former fortified château, the property has known, since the 17th century, only a very limited number of owners, each a careful steward deeply connected to the land, the history of the place, and a way of life rooted in balance with nature. Seldom offered for sale, estates of this caliber form an integral part of the historical and landscape heritage of the Quercy Blanc, a region prized for its authenticity, discretion and long-term preservation. Set on a hillside at approximately 250 meter above sea level, at the gateway to Cahors, the estate enjoys a protected natural environment in an area often referred to as 'Little Tuscany.' Shaped by an ancient seabed, the land is distinguished by limestone soils particularly suited to olive trees, vines, saffron, almond trees, lavender and truffle oaks. In a commanding yet remarkably discreet position, the property reveals itself gradually, sheltered within its natural surroundings. From the moment of arrival, Bonnac conveys a rare atmosphere of peace and timeless coherence, where the built environment and the land exist in perfect harmony. The estate extends over 37 hectares in a single uninterrupted holding, comprising 13 hectares of agricultural land, a 6-hectare landscaped park with orchard, and 18 hectares of woodland, complemented by three natural springs, two ponds, and three agricultural water connections, offering a high degree of autonomy and long-term sustainability. The total built surface area is approximately 1,600 m2, comprising: o 665.25 m2 of existing habitable space, fully usable today o 372.89 m2 of convertible space, offering additional potential This brings the total potential living area to 1,038.14 m2, complemented by an additional 582.74 m2 of fully renovated and immediately operational professional and creative spaces, including studios, offices, workshops and ancillary buildings Over the past five years, Domaine de Bonnac has undergone an exceptional restoration and contemporary transformation, reaching a level of finish and year-round comfort that is almost never found in a historic rural estate. The result is a rare dialogue between heritage and modernity, where the authenticity of the old stone structure has been preserved, yet elevated through highly refined design and craftsmanship. Throughout the main house, original elements such as historic church stone flooring and generous traditional volumes are paired with contemporary materials and techniques, including bespoke micro cement finishes and warm wood floors that invite life in every season. The interiors combine timeless architectural presence with an unmistakably modern standard of living. The kitchen has been entirely custom built, featuring Gaggenau appliances and Dekton countertops, while selected areas of the home are finished in lime wash, lending softness, depth and quiet elegance to the walls. The master suite offers a spa level bathroom of remarkable quality, comparable to the most exclusive resorts. Particular care has been taken to honor traditional craftsmanship, from the staircase, built according to historic methods and proportions, to parquet flooring whose design echoes 17th century patterns. Each space is defined by generous ceiling heights, light, and a rare sense of architectural integrity. Bonnac is not a seasonal residence, but a fully realized estate designed to be lived in comfortably throughout the entire year, offering an exceptional balance of patrimonial presence and contemporary ease. Among its most distinctive features are an artist's studio of approximately 180 m2 and a fully soundproofed professional music studio of approximately 120 m2, incorporating a recording booth and two separate postproduction rooms. Such facilities are extraordinarily rare within a historic rural domain and open the estate to a wide range of private, artistic or professional
…By Mouly Immobilier


Exceptional 15th-Century Private Estate -- Quercy Blanc Set within 37 hectares of private woodland, meadows and parkland in the heart of the Quercy Blanc's renowned Golden Triangle, this remarkable estate traces its origins to the fifteenth century and was rebuilt upon the remains of a fortified château. Meticulously restored over recent years, the estate combines historic authenticity with he comfort and ease of modern living. Unlike many historic properties, this is not an estate reserved for a few weeks each summer. It is a home designed to be lived in throughout the year. At the heart of the property stands the principal residence, encompassing approximately 665 sqm of living space. Grand reception rooms, soaring cathedral ceilings, monumental stone fireplaces, ancient Auberoches stone flooring, bespoke microcement finishes, lime-plastered walls and custom oak joinery create interiors of exceptional character. The spaces are generous, filled with light and equally suited to everyday living and large-scale entertaining. The custom-designed kitchen, executed in a sophisticated blend of grey and brown tones, combines Gaggenau appliances with Dekton work surfaces and forms the natural heart of the home. Luxurious suites, beautifully appointed spa-inspired bathrooms and elegant living spaces complete a residence that feels both impressive and welcoming. Yet what makes this estate truly exceptional extends beyond the residence itself. A light-filled 180 sqm artist's studio provides space to create. A 120 sqm professional studio offers exceptional flexibility, equally suited to music, wellness, retreats, workshops, exhibitions or any number of future possibilities. A separate 60 sqm apartment and a 100 sqm caretaker's house allow family, guests or staff to enjoy independence while remaining connected to the estate. A historic mill, a barn and numerous ancillary buildings add further depth, history and flexibility. Together, these spaces create a complete ecosystem. A place where family life, creativity, work, hospitality and retreat coexist naturally. The estate adapts to its owners and evolves with them over time, offering the rare freedom to live, create, host and pursue new projects within a single property. Outside, magnificent terraces overlook two spring-fed lakes, mature woodland, open meadows and rolling countryside. A heated 14 x 4 metre swimming pool with stone and timber terraces blends naturally into its surroundings. The landscape is both beautiful and private, creating a sense of calm that is increasingly difficult to find. The estate is equally remarkable to explore on foot. Woodland paths wind through the property, allowing owners and guests to walk for up to 45 minutes without ever leaving the estate, discovering hidden corners and changing perspectives along the way. At the highest point of the property, a secluded bench overlooks the surrounding countryside and the famous white stone landscape of the Quercy Blanc. Surrounded by nature and silence, it is a place that feels almost suspended above the world. Ideally positioned just 7 minutes from Castelnau-Montratier, 10 minutes from Montcuq, 15 minutes from Lauzerte, 20 minutes from Cahors, 35 minutes from Montauban and a little over one hour from Toulouse International Airport, the estate offers complete privacy without isolation. The estate is remarkable in its own right. It is the combination of residence, studios, independent accommodations, nature and privacy that sets this property apart.
…By Wheeler Property


Authentic 13th-century castle with gîtes, barn, and swimming pool in the heart of the Lot-et-Garonne hills.Overlooking the rolling countryside of Lot-et-Garonne, this remarkable 13th-century castle enjoys a privileged location on approximately 2 hectares of private land, a short distance from the lively bastide of Villeneuve-sur-Lot. Accessible by a quiet little road, the property offers tranquility, privacy, and stunning unobstructed views of the surrounding landscape.Originally built as a country residence for the King's Consul, the castle has retained all its authenticity. The high ceilings with exposed beams, stone walls, period fireplaces, and spacious rooms testify to its medieval history, while modern comforts have been discreetly integrated. Around the castle are three independent and fully equipped gîtes, each with its own atmosphere and outdoor spaces, allowing for a blend of privacy and tourist rental activity.The outdoors are organized around a charming courtyard and include a large saltwater pool, several terraces offering panoramic views, and a convivial space with a wood stove and pizza oven. From the estate, the eye wanders over the surrounding countryside, where it is not uncommon to spot deer, hares, squirrels, and birds of prey. At dusk, bats appear, and the barn owl, residing in the castle's small tower, glides silently over the estate.The property also includes a spacious barn offering great potential, currently used as a workshop and workspace, easily adaptable for creative, professional, or recreational activities. A vegetable garden, various outbuildings, and characterful stone remnants complete the ensemble.Combining historical charm, preserved natural surroundings, and real rental potential, this unique estate represents a rare opportunity to fully experience the art of living in the French style, in one of the most beautiful regions of southwestern France.DPE E GES B Estimated annual energy expenses for standard use between 5940 and 8090 euros indexed to the years 2021, 2022, and 2023.This announcement has been drafted under the editorial responsibility of Paulien BRANDSMA acting under the status of a registered commercial agent at RSAC NANTES No. 123 456 789 with PAUL PARKER PROPERTIES, located at 10 rue du Colisée 75008 PARIS, a brand of SAS PROPRIETES PRIVEES, a national real estate network, with a capital of 40,000 euros, RCS NANTES No. 908345895, Professional card T and G No. CPI 4401 2016 000 010 388 CCI Nantes, Guarantee GALIAN, 89 rue La Boétie, 75008 Paris.Paulien BRANDSMA (EI) Commercial Agent - RSAC Number: 908 345 895 BERGERAC - . Information on risks to which this property is exposed is available on the Géorisques website: www.georisques.gouv.frThis description has been automatically translated from French.
…By Paul Parker Properties


“Nature is a temple…” — here, the park becomes a setting, the trees become architecture, and the château blends into a rare harmony between stone and living nature. Located in the commune of Agen, this exceptional lifestyle estate extends over approximately 467 sqm of living space, set within a remarkable 4.8-hectare landscaped park, the true signature of the property. From the moment you enter, the tone is set: a wrought-iron gate opens onto a paved driveway winding through richly landscaped grounds. Filled with mature trees, varied species and palm trees, enhanced by natural springs and two wells, the estate offers a rare atmosphere combining freshness, privacy and a sense of escape. The varied topography, long perspectives and shaded areas create a vibrant and harmonious living environment, equally suited to relaxation and entertaining. At the heart of this green sanctuary stands the 19th-century château, whose elegant architecture is highlighted by two slender towers. A grand double-flight stone staircase reinforces the timeless nobility of the residence. The reception rooms benefit from impressive ceiling heights and abundant natural light flowing through the interiors. The glass conservatory, designed as a winter garden, extends the living areas towards the outdoors, creating a permanent dialogue with the surrounding parkland. Upstairs, a vast landing arranged as a library leads to a master suite and several comfortable bedrooms. The upper floors offer more intimate spaces, ideal for work or relaxation. The garden level reveals the full uniqueness of the property, featuring a winter garden crossed by a natural spring feeding an overflowing fountain. A SPA area, billiard room and service rooms complete the ensemble. Outside, the heated infinity pool (14 x 5 m) blends naturally into the landscape and enjoys open views over the surrounding vegetation. The outbuildings (approximately 300 sqm), including a house in need of restoration, further enhance the property’s potential. Roofs recently redone; new boiler installed in 2024. A rare property where the park is not merely a backdrop, but a true art of living, offering space, nature and serenity just minutes from Agen. Agency fees payable by the seller. Estimated annual energy costs for standard use: between €7,620 and €10,320 per year. Prices indexed to January 1st, 2021. Information regarding the risks to which this property is exposed is available on the Géorisques website: Géorisques
…By Agence Mercure Bordeaux-aquitaine


MULTIFUNCTIONAL HIGH-END CHATEAU WITH GUEST ACCOMMODATIONS A delightful small chateau with remains dating back to the Middle Ages flanked on one side by a round tower and a square one on the other side, giving it a romantic fairy tale look. Away from any neighbors or busy roads in a beautiful private setting with pasture and woodland to a total of more than 11 hectares. This compact and manageable chateau has a spacious reception room on ground floor as well as on the first floor. One large suite on ground floor level making this property easy to live in. On the first floor there are two more suites and a spare bedroom in the round tower. The basement offers more space for gym, utility and further storage. Every level has a wealth of original elements reminding you of being in a lovely, classy period property but still offering modern comfort with the underfloor heating and great insulation. Therefore a fantastic property for year-round living without getting lost in a huge chateau. The outbuildings on the north side have had a stunning renovation over the last years offering 4 high-end self-contained accommodations. The story continues in the rest of the outbuildings offering a splendid pool house with large terrace overlooking the valley and pool area. The south wing is turned into large reception rooms, covered parking for several vehicles (including charging station for electric cars) and workshops. This romantic refuge can be used as a get-together by a large family or even on a commercial basis offering high-end accommodation with potential for a great turnover. All the above at only 5 kms from a small village with basic shops and two towns at respectively 7 and 13 kms both on the Lot river.
…By Ma Maison Immobilier


Perched atop 14 acres of peaceful, rolling countryside, this stunning property offers a rare blend of historic grandeur and refined modern comfort. With origins in the 17th century, this château has been meticulously renovated by its current owners and preserves its heritage while offering luxurious, up-to-date living. The property is arranged around a beautiful courtyard and features three distinct wings: the original Château building, the expansive West Wing, and the private East Wing residence. With 10 bedrooms and a potential for more, the property offers versatility for private use, luxury hospitality, or event hosting (subject to necessary permissions). The Château's grand salon and dining room feature original fireplaces, exposed beams, and sweeping views. Take the beautiful original staircase to the upper floors where you will find four magnificent and spacious suites that each reflect their own character. The suites are equipped with air conditioning offering comfort in all seasons. On the lower floor you will find a studio, wine cellar, and laundry. The West Wing boasts a professional kitchen, reception room, office with cathedral ceilings, and a guest suite in the tower. The East Wing is a fully self-contained dwelling boasting comfortable and modern living spaces with a private terrace, as well as a beautiful master suite with dressing room and a unique shower room attached. This wing is fitted with underfloor heating connected to a heat pump as well as air conditioning upstairs offering very good energy efficiency and a B rating. Outdoors, enjoy a heated 9mx5m pool framed by two charming towers, formal and wild gardens, stunning mature trees, an orchard, raised vegetable beds fitted with watering and a walking trail that circles the property. A lovely meadow offers the possibility to have animals. Additional buildings include a barn, former guardian’s house to be renovated, and spacious garaging. Whether you envision a family retreat, hospitality venture, this chateau delivers elegance, space, and history in equal measure. The property is conveniently located near the beautiful bastide of Monflanquin where you will find all basic amenities as well as a charming weekly market. It is also within easy access of Bergerac airport.
…By Beaux Villages Immobilier


This 15th century stone-built estate, situated in a dominant position and surrounded by lush landscapes, offers panoramic views over the countryside. Currently run as a bed & breakfast, it offers a versatile layout for creating gîtes, continuing the guest activity or becoming a magnificent family residence. The main body of the property, comprising two L-shaped buildings, one of them in the Périgord style, houses bright reception rooms, a billiard room and a convivial kitchen with fireplace. The living room opens onto a west-facing terrace and swimming pool, offering magnificent views. Upstairs, a master suite with dressing room and bathroom, 4 bedrooms and a large reception room with exposed beams complete the space. The entire ground floor features functional fireplaces and high ceilings. Modern comfort is provided by a heat pump with underfloor heating on the ground floor and radiators upstairs. Solar panels provide domestic hot water. The outbuildings include a pigeonnier converted into guest rooms, two dwellings (one with 4 bedrooms and a smaller one), and a club house with bar, kitchen and gym with sauna. Outside, a large swimming pool, tennis court, laundry rooms, barn, stables and paddocks complete the property. Set in over 8 hectares of land (with the possibility of acquiring up to 35 hectares), the property is located 10 minutes from amenities and 45 minutes from Bergerac airport. The peaceful setting, landscaped garden and private access make this a rare and privileged place. A true haven of peace, combining comfort, history and natural beauty.
…By Beaux Villages Immobilier

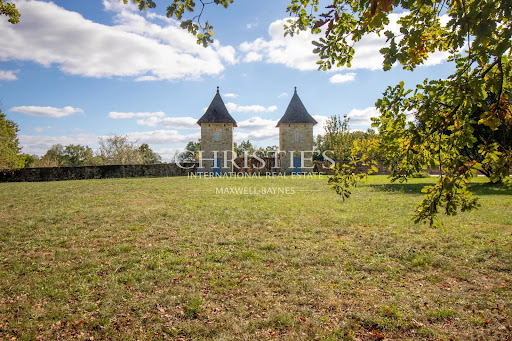


A historic château perched atop a hill, with roots dating back to the 17th century. Extensively renovated, it offers three floors of elegant, contemporary living space. This magnificent estate features a nine-bedroom château, a stylish one-bedroom guest cottage, 3 garages, a hangar, a small house to restore, solar panels which produce electricity for the chateau, and a swimming pool—all set within five hectares (13 acres) of mainly woodland, with charming walking paths winding through ancient stone pathways around the property. Strategically located east of Bordeaux and in close proximity to Bergerac Airport, the estate provides excellent travel options for both leisure and business. The main château boasts spacious bedrooms and bathrooms, generous reception areas, and a gourmet kitchen suitable for professional chefs. The West wing includes a ground-floor bedroom and bathroom, a studio with a bedroom and kitchenette at garden level, and a suite within one of the towers. The East wing features an independent, stylish guest cottage with underfloor heating and double glazing. The beautifully maintained gardens encompass approximately five hectares of lush grassland and woodland teeming with wildlife. Additional amenities include a 9 x 5-meter swimming pool, a hangar suitable for tractor and timber storage, a small house pending renovation, and a carport equipped with solar panels. This enchanting estate which can be sold fully-furnished, perfectly combines comfort, architectural elegance, and an idyllic location. For further information including a Comprehensive Brochure & Floor Plans, please contact Jane Vernon on +33 6 43 50 01 21 Whatsapp, if you are unable to visit France soon, a live virtual tour can be arranged.
…By Maxwell-baynes Residential And Vineyards - Christie's International Real Estate


At the gateway to Agen, a 19th-century chateau in tree-filled 5-hectare grounds, with outbuildings, a swimming pool, pool-house and troglodyte dwelling. The chateau looms into view at the end of a drive crossing through the almost 5-hectare grounds. It was built in the 19th century and stands in the middle of the estate. The remarkably well-kept parkland combines lawns, tall trees and southern French undergrowth, providing it with total privacy, completely sheltered from view. Thanks to its location in the upper part of Agen, it enjoys views of the city’s roofs and the surrounding slopes. The chateau itself has around 500 m² of living space and is architecturally sober, which is typical of the Second Empire period during which it was built, with ashlar facades and two towers, whose roofs have been recently renovated. As a whole it is in a very good general condition thanks to meticulous upkeep. The interior of this four-storey building is set around a classic sequence of reception rooms, with an entrance hall, dining room, lounge and kitchen one after another on the ground floor, where a large double-level conservatory harmoniously links the two wings of the edifice. Four bedrooms and two shower rooms can be found on the upper floors, while one bedroom and a lavatory are on the garden level floor. They stand next to a suite of relaxation rooms, with a spa, billiards room and conservatory. They are followed by usual utility rooms, such as the boiler room, storerooms and cellar. The estate possesses three outbuildings. The first, which is referred to as the guests’ house or estate manager’s house, is currently being restored and a little finishing work is all that is necessary to make it self-contained accommodation. It includes a living room, a bedroom and a bathroom. The second outbuilding contains a workshop for DIY and upkeep of the garden. The last outbuilding houses a large garage and a virtually completed, vast fitness room with a shower. A pool-house stands next to the swimming pool. The property enjoys a unique touch thanks to the presence of a one-room troglodyte dwelling carved out of the nearby cliff.
…By Patrice Besse


And if time had stopped... just for you. In the heart of Lot-et-Garonne, nestled in 17 hectares of nature, this fully restored medieval castle offers a rare living environment, between history and contemporary comfort. Ancient stones, gothic openings, period fireplaces... the vast salons open onto the valley and invite to receive as to contemplate. Outside, life flows to the rhythm of nature: panoramic terrace, park, swimming pool and jacuzzi in height with breathtaking views. Eight en-suite bedrooms welcome family and guests, while the reinvented pigeon loft offers an independent space full of charm. More than a property, a unique place to live... an experience apart.
…By Midi-pyrénées Sotheby’s International Realty


Once the residence of distinguished nobility who held military positions during the Ancient Régime, this remarkable 9-bedroom château with clock tower-house, pigeoneer and a Rapunzel tower stands as a testament to history, with origins dating back to 1547 or earlier. The architecture highlights harmonious styles, each layer revealing a unique chapter of construction and renovation. Today, it proudly serves as a luxurious and comfortable family home, with extensive potential for business opportunities. Key features include: - Expansive grounds of just under 5 hectares, comprising parkland and woodland - Inviting swimming pool and separate jacuzzi - Versatile outbuildings -Two interior courtyards - Historic stables - A charming pigeoneer with a flowing lavoir - An elegant clock tower-house - A beautifully restored tower house spanning two floors, almost a depiction of Rapunzel's tower in a fairy tale setting Enveloped by nearly 5 hectares of picturesque parkland and ancient woodland, many of the trees exceeding 100 years in age, the château nestles in the scenic cliffside of the Agenais countryside, and enjoys a prime location near to Agen, the capital of Lot-et-Garonne, offering high-speed train connections to Paris in under three hours. It is also conveniently situated east of Bordeaux and north of Toulouse airports, enhancing its desirability and accessibility. For further information please contact Jane Vernon on +33 6 43 50 01 21 Whatsapp, if you are unable to visit France soon, a live virtual tour can be arranged
…By Maxwell-baynes Residential And Vineyards - Christie's International Real Estate


A distinguished château once owned by Louis 16th, the last King of France, where timeless 17th‑century architecture meets contemporary comfort, set in an exceptionally tranquil and sought‑after location. Extensively renovated, the property offers two floors of elegant living arranged for both gracious entertaining and relaxed family life. Ground floor accommodation includes generous reception rooms, four spacious bedrooms and four bathrooms, and a large, chef‑grade kitchen. The first floor houses two further bedrooms and bathrooms. Below the chateau are wine cellers and storage areas; The château sits within private, fenced parkland of 1.56 hectares (3.8 acres). Outdoor amenities feature a 12 × 6 m heated salt-water swimming pool and a charming loggia with panoramic views over the estate toward the picturesque hilltop village of Monflanquin. Conveniently located east of Bordeaux and close to Bergerac Airport, the estate offers excellent access for both leisure and business travel. International Airports : Bordeaux and Toulouse. For a comprehensive brochure, floor plans and viewings (live virtual tours available), please contact Jane Vernon on +33 6 43 50 01 21 (WhatsApp).
…By Maxwell-baynes Residential And Vineyards - Christie's International Real Estate


This hotel or private property with over twenty rooms is perfectly situated between Toulouse and Bordeaux and is the ideal location for an investment or company with two restaurants on site. The chateau has been renovated to a standard rarely seen in the region to create an upmarket hotel with a thirty cover restaurant and a second seventy cover restaurant. The chateau of over one thousand four hundred square metres is set in the middle of a large wooded park with a courtyard that gives access to the swimming pool which is perfect for a relaxing stay for guests. Only forty minutes from Agen with its train station provides perfect access for guests wishing to spend a long weekend in peace and quiet. The property of over twenty rooms including three gites which are all air-conditioned have been renovated to a standard and design reminiscent of the grand hotels of the Pays de la Loire or the Parisian countryside.The estate is an exceptional venue for weddings, accommodating a large number of guests in breathtaking surroundings. For further information, pictures, videos and virtual tour on this exceptional property please contact us on [email protected].
…By Alexander James Real Estate


CASTLE and OUTBUILDINGS on 3 HECTARES - SWIMMING POOL - UNOBSTRUCTED VIEW. Located 30 minutes from Agen and 30 minutes from the A62 motorway, the Tolosan Real Estate Group presents this 17th-century property of approximately 1000 m² usable, nestled in a 3-hectare park in a dominant position (possibility to acquire additional land on request). In a rural environment, this small castle offers authentic charm with its various wings, its towers, its inner courtyard, its terraces, and its underground... Mainly renovated in the 2000s, the living space extends over 640 m² with generously sized rooms. The whole includes two living rooms, a reception room with its bar, a kitchen and pantry, a second kitchen with dining room, an office, six bedrooms and six bathrooms/shower rooms. Outbuildings of 300 m² include a heated greenhouse and can be used as a garage or storage. The attic offers additional convertible potential, for example, to create two apartments. History enthusiasts will appreciate the cellar and underground, which hold beautiful surprises. Regarding the work needed, the structure and roof are in excellent condition. As for the natural decor, you will love the heavily wooded park, the unobstructed view of the countryside, and the swimming pool accompanied by a pool house (covered terrace, summer kitchen, shower room, and WC). The privileged setting and evolving potential are suitable for personal residence as well as for a tourist professional activity, such as charming guest rooms. Fees to be paid by the sellers - Viola REICHARDT - Independent commercial agent.This description has been automatically translated from French.
…By Tolosan Immobilier


Exceptional estate - Château / Former character hotel - High potential development projectLocated just 40 minutes from Agen and its TGV station, between Toulouse and Bordeaux, this characterful château offers a rare opportunity to develop a large-scale project in a preserved natural setting. Nestled in the heart of a wooded park spanning over 3 hectares, the estate immediately captivates with its elegance, absolute tranquility, and atmosphere conducive to hosting clients seeking experience. The swimming pool and outdoor spaces enhance the appeal of the place for high-end operations.With over 1,800 m² of living space, the property already has a solid operational base: - Over 26 rooms, including 16 air-conditioned - All with private bathrooms and toilets - 3 independent accommodations - Structured reception spaces (living rooms, meeting rooms, terraces) - Professional kitchens - Two dining rooms can accommodate: - 30 covers in an intimate setting - Up to 70 covers with a panoramic terrace - Large swimming pool - 50 parking spaces (Charging Station) (Disabled access, fireplace, air conditioning, fiber optic, double glazing, cellar)A perfectly suited tool for: - Charming hotel - Wellness/yoga retreats - Corporate seminars - Private events (weddings, workshops, etc.)A strong value enhancement lever: In a logic of optimization and upgrading, compliance works are to be expected (sanitation and electricity). These adjustments represent a genuine strategic opportunity: - Bringing to current standards - Premium positioning - Significant increase in potential revenueA rare asset, ready to be developed: Thanks to its capacity, strategic location, and charm, this estate represents an ideal base for a profitable project, with multiple development avenues (accommodation, events, wellness). A property with high potential for investors or ambitious project holders looking for a characterful place to enhance.Complete file and project study available upon request.3D Visit: https://my.matterport.com/show/?m=4xcdZvn2uyTVideo: https://www.icloud.com/photos/#/icloudlinks/016Birvw0PsOj2rt9wvdFBCEg/Fees of 4.73% VAT included to be borne by the buyer (1,417,000 € excluding fees)Your commercial agent 3G IMMO on-site EI - Valérie NIZARD registered at the RSAC of VERSAILLES no. 392 617 957According to Article L.561.5 of the Monetary and Financial Code, a piece of identification will be required for the organization of the visit.Information on the risks to which this property is exposed is available on the Géorisques website: www.georisques.gouv.fr
…By 3g Immo Prestige


In the heart of the Lot-et-Garonne region, between Penne-d'Agenais and Monflanquin, two of South-West France's most beautiful heritage villages, this 19th-century château offers approximately 700 m² (7,535 sq ft) of living space set within 4.8 hectares (11.86 acres) of gardens, woodland and meadows. Passed down through the same family for nearly 140 years, this character-filled estate has undergone a complete renovation between 2023 and 2024. Today, it combines the charm of its rich history with the comfort and quality of a recent restoration. Arranged around a central residence flanked by two wings, the château offers sixteen principal rooms, including ten bedrooms and nine bathrooms, distributed between the main house and two charming indépendant guests cottages. Generous volumes, abundant natural light, impressive ceiling heights and far-reaching views create an atmosphere that is both peaceful and refined. Equally suited as a private family residence, a hospitality venture or an events venue, the property features an elegant dining room, a dedicated breakfast area and a reception hall designed for private gatherings. Its exceptional tranquillity and complete privacy provide the ideal setting for weddings, celebrations and special events. A 10 x 10 metre swimming pool, an outbuilding of approximately 150 m² (1,615 sq ft), a charming secondary building of 861sq ft, in need of restoration — believed to have once served as the estate's chapel — together with an attic, laundry room and wine cellar complete this rare offering. A landmark property in the area, the château was notably owned by the family of General de Barescut, who was awarded the French Légion d'Honneur for his heroic service during the Second World War. This family history, closely intertwined with the estate for almost a century and a half, continues to contribute to its unique character and enduring appeal. Just minutes from motorway access and a TGV high-speed rail station, this exceptional property offers an inspiring lifestyle where contemporary comfort, heritage, nature and tranquillity come together in rare harmony.
…By Junot Châteaux & Patrimoine


On the left bank of AGEN, I offer you this charming estate very well maintained with its park, its 19th-century chapel, and its irrigated lands. It comprises a 19th-century masters house with 17 rooms, 9 bedrooms of nearly 685 m², a 4-room tenant house with 2 bedrooms of 90 m², an orangery, and an old stable of nearly 250 m², a chapel built in 1876, and a 14x6 swimming pool; Land distribution: - 2.2 ha of wooded park, - 15.4 ha of agricultural land, including 8 ha of irrigated land. The house, its chapel, its swimming pool, and its outbuildings are set in a flowered park, planted with centuries-old cedars and chestnuts, and various species. Courtyard, terraces, and outbuildings are located around the main building arranged in a 'U' shape and offer you 2 access points: the main entrance via the transverse avenue of the park and a secondary one located at the back. This is an authentic, generous, and friendly ensemble. The main house, raised over 2 floors, offers on the ground floor: - A spacious entrance of 30 m² with its original tiles and stone staircase - First salon in Napoleon III style of 45 m² - A second salon (Library) of 24 m² - Dining room 43 m² - Kitchen 50 m² with an open fireplace - Tea room 30 m² - Bedroom 39 m² with private water room - Separate WC On the first floor: - Landing of 28 m² - Private salon (or bedroom) of 47 m² - A bedroom of 33 m² - Bathroom 12 m² - Corridor with closets 24 m² - Bedroom 32 m² - Bathroom 5.35 m² - Bedroom 29 m² On the top floor: - Landing of 28 m² - Bedroom 26 m² - Bedroom 24.4 m² - Bedroom 35 m² - Billiard room (or bedroom) 35 m² - Water room 8 m² - Separate WC Comfort: Daikin heat pump, recent roof, framework, and electrical panels, well with booster pump, all with considerable potential is very well maintained and functional, no noise nuisance; TGV station 20 mins, TER station 6 mins, motorway access, Bordeaux Toulouse axis 14 mins, shops 5 mins by car. DPE rating: C (122) GES = A (4) Price: 860,000 euros, fees are the responsibility of the seller. To visit and assist you with your project, contact Téréda TOLAN at 0636117420 or by email at [email protected] According to Article L.561.5 of the Monetary and Financial Code, to organize the visit, you will be asked to present an identification document. This sale is guaranteed for 12 months. This announcement was drafted under the editorial responsibility of Téréda TOLAN acting as an independent real estate advisor under salary portage with PAUL PARKER PROPERTIES, located at 10 rue du Colisée 75008 PARIS, a brand of SAS PROPRIETES PRIVEES, a national real estate network, with a capital of 40,000 euros, RCS NANTES no. 487 624 777, Professional card T and G no. CPI 4401 2016 000 010 388 CCI Nantes, GALIAN guarantee, 89 rue La Boétie, 75008 Paris. Mandate 430075 The professional guarantees and secures your real estate project. Information on the risks to which this property is exposed can be found on the Géorisques website: www.georisques.gouv.frThis description has been automatically translated from French.
…By Paul Parker Properties
'%20stroke='%23DDAA3A'%20stroke-width='1.909'%20stroke-linecap='square'%20stroke-linejoin='bevel'/%3e%3c/svg%3e)
Receive by email any new listing that may match your search criteria
Your criteria :
By validating this form, you accept the general conditions of use of Le Figaro Properties.
These agencies offer a selection of luxury properties vente at Roquecor. Feel free to contact them for personalized assistance.