The agencies at Lencloître
These agencies offer a selection of luxury properties vente at Lencloître. Feel free to contact them for personalized assistance.

 English$ USD · m²


Set in the heart of a former 30-hectare wine-growing estate, a 19th-century château of approximately 520m² is situated 20 minutes from Châtellerault. Ground floor: spacious entrance hall, study, large living room, dining room, fitted kitchen, boiler room. First floor: 6 bedrooms, 3 shower rooms and one bathroom. Second floor: 3 bedrooms, one bathroom and two attics. Facades refurbished, window frames replaced, oil-fired boiler. A 5m x 11m swimming pool with a submerged cover, installed in 2020, and a pool house with a restored exterior. In the grounds: outbuildings, a workshop, two barns measuring 30m in length, a wine cellar, a woodshed and a conservatory. Period features include: fireplaces, solid wood flooring, panelling and 3.5m high ceilings. Wooded, enclosed grounds with two entrance gates. The property is just 20 minutes from Châtellerault and 40 minutes from Poitiers.
…By Kretz & Partners


An exceptional rural residence situated on the banks of a picturesque river valley in the southern Loire valley. Perfect for a large family home or a tourism project (small weddings, events, B&B or a small luxury hotel). This château was once a 17th century hunting lodge, built in beautiful countryside. It was added onto in the 18th and 19th centuries and today is a savant mix of old and new. Large reception rooms filled with light have direct access to the front terrace. Two beautiful kitchens are a chef's dream, with two beautiful La Cornue stoves. Over two floors are 8 bedrooms, 4 bathrooms and 5 w.cs. There is potential for futher bedrooms in the beautiful high-ceiling attic, or in the two cottages which form the ensemble of outbuildings. Two fine barns add to the potential provided by the outbuildings for event, stables, classic car collection storage and a myriad of other uses. A fine swimming pool, on a lower terrace below the house is enjoyable for a long season in the sheltered sunny space, surrounded by lawns and fine mature trees and mixed borders of perennial plants. To the side is a handsome forest for immersing oneself in nature. All around the property is attractive countryside. The town of Chatellerault is 10 minute's away for TGV connections to Paris (1 hour 45 minutes) door to door), stores and all services. The chateaux of the Loire valley are 45 minute's away. Wine from the celebratd vineyards of Vouvray a 1 hour's drive, as is the beautiful and bustling university city of Tours.
…By Maxwell-baynes Residential And Vineyards - Christie's International Real Estate


Ground Floor * Entrance Hall: 15m² * Dining Room with fireplace and access to covered terrace: 36.4m² * Drawing Room with marble fireplace and bow window: 51.6m² * Fully fitted Kitchen with fireplace and exposed beams: 29.5m² * Back Kitchen / Pantry: 7.1m² * Laundry Room: 11.3m² * Corridor with service staircase: 16.4m² * WC: 2.7m² First Floor * Landing and Hallways: 26.2m² * Principal Bedroom: 29.1m² * En-suite Bathroom with bath, Italian shower & WC: 11.3m² * Balcony overlooking the park * Bedroom 2: 25.9m² * Marble fireplace * Bedroom 3: 24m² * Bedroom 4: 23.1m² * Bedroom 5: 21.3m² * Shower Room: 2.4m² * Family Bathroom with WC: 8.3m² * Bedroom 6: 16.5m² * Additional Bathroom with WC: 3.7m² Second Floor * Landing and Hallways: 21.5m² * Bedroom 7: 24m² * Bedroom 8: 17.8m² * Bedroom 9 / Office: 14.5m² * Shower Room with WC: 5.1m² * Convertible Attic: 49m² Additional Accommodation Caretaker’s Cottage (approx. 120m²) * 3 Bedrooms * Independent accommodation Guest House (approx. 50m²) * Currently being renovated * Future independent guest accommodation Outbuildings * Stone Barn: 270m² * Stone Barn: 160m² * Garages * Shelters * Storage Buildings * Extensive courtyard areas Grounds * Private Parkland: 37,470m² (3.74 hectares) * Heated Swimming Pool * Mature trees and landscaped gardens * Magnificent countryside views * Multiple terraces and entertaining areas Additional Features * Beautifully renovated château dating from the 18th century * Approximately 600m² of living accommodation * Original fireplaces throughout * Period architectural features * Light-filled reception rooms * Ideal family residence, hospitality business or retreat venue * Close to shops, restaurants and daily amenities * Easy access to Poitiers and Limoges airports * TGV station nearby with Paris reachable in approximately 1 hour 30 minutes * Taxe Foncière: approximately €5400 per year
…By Leggett Immobilier


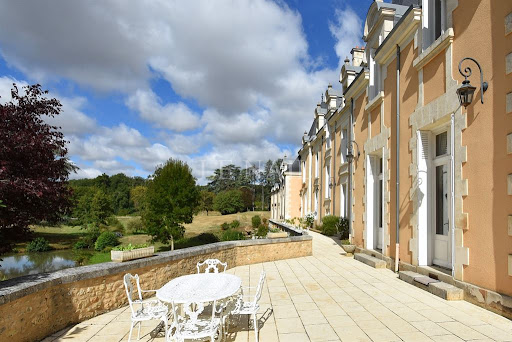


Ref.3520: Elegant french chateau for sale in the Vienne department. This magnificent property is located at the gates of Poitiers. Shops are nearby as well as access to the highway, airport and TGV. This elegant 19th century chateau enjoys a high quality renovation offering a high level of comfort. It is covered with high slate roofs and opens to the South on a large terrace from where we discover a lovely view of the park. The ground floor comprises: an entrance hall with a beautiful oak baluster staircase, double living room, lounge/library, dining room. These rooms are on parquet floor with fireplace and wood paneling. A fully equipped kitchen with high-end elements, laundry room, wc. On the 1st floor: a suite with dressing room and bathroom with toilet, 2 bedrooms with bathroom and toilet, another suite with 2 bedrooms, a living room and 2 bathrooms with toilet. On the 2nd floor: 2 bedrooms, a bathroom with toilet, 2 bedrooms with shower room and toilet. Living area by level: 200 sqm approximately. The outbuildings are composed of several buildings: An outbuilding for guests (approx 290 sqm) comprising on the ground floor garages, and upstairs a living/dining room, a kitchen, a games room (billiards), 4 bedrooms, 3 shower rooms, and 4 toilets. Built in 2003 another outbuilding housing a swimming pool of 10x5, with gym space, and sanitary (3 showers and toilets). A barn (about 80 sqm) that houses the animals, The caretaker's house (about 140 sqm) is annexed to the chateau in the right wing. It is composed of a living room, a kitchen, 3 bedrooms, an office, and a bathroom, as well as two toilets. The property extends over 185 acres (75ha 79a 15ca). A long and majestic avenue crosses the woods of the property and leads to a large park of about 49 acres (20ha) slightly hilly and planted with large and beautiful ornamental trees centenarians. It is crossed by a stream, which feeds a small body of water in front of the chateau. An old walled vegetable garden completes this beautiful ensemble. With the possibility of acquiring an additional approx 390 acres of woodland. Cabinet LE NAIL – Poitou-Charentes – Mr. Godefroid COLLEE: +33 (0)2.43.98.20.20 CPI 8601 2021 000 000 008 - CCI de la Vienne We invite you to visit our website Cabinet Le Nail ( www.cabinetlenail.com/en/ ) to browse our latest listings or find out more about this property.
…By Cabinet Le Nail


A classical chateau in the form of an U, constructed in the early 19th century as build on the foundations of an older property which is proved by the older outbuildings which includes a cottage from the 17th century. The chateau offers approximatively 700m2 of habitable space not including the converted attic. The chateau is remarkable through its luminosity due to its position and numerous large bay windows. The original features in this property are stunning and bountiful, from the parquet flooring to the decorative walls and ceilings, the neo-classical fireplace, the staircase or the chapel. The tall windows accentuate these features by reflecting the sunlight on them. Simply breathtaking. Property details: Ground floor: there are three doors to enter the chateau, one central and two in the wings. The main entrance has high doors with windows that open up at the front and the back of the chateau. To the right, double doors open up to a vast dining room with painted wood-work, parquet flooring, decorative ceiling and four bay windows open out to the courtyard and the park on the South side. To the left three arches separate the entrance and the beautiful living room with high windows and parquet flooring. The 4 meter high ceiling shows a family coat of arms and the neo-renaissance fireplace is just superb. On either side of the fireplace are majestic doors that on one side leads to the music room and the other to a hallway with a decorative wooden staircase and the Library/office. This East wing of the Chateau ends with a most gorgeous chapel with vaulted ceiling and stained glass doors. In the West wing of the chateau there is the servants’ staircase, kitchen, laundry room, heating room and old kitchen. On the first floor that can be reached by both staircases are eight bedrooms and four bathrooms and two shower rooms, all with wc. On the second floor that can be reached by the servants staircase are a further five bedrooms. To the right of the Chateau's main courtyard, there is a large barn from the 18th century or even earlier, in which there is a guardians’ residence with 2 bedrooms, and bathroom. The horse stable and tack room are also in this outbuilding together with spacious garaging for two cars. Furthermore there is a small house with slate roof from the 17th century with big barn and orangery. Not far from these buildings is a vegetable plot and orchard partly enclosed by walls and a beautiful old green house. A mature park of 2 hectares surrounds the château, with century old trees such as the cedar, the tall and impressive sequoia, the magnolia and the majestic oak trees. At the end of the Lime tree alleyway that leads to the château you will spot a remarkable cherry tree and a Araucaria (monkey puzzle). The park is bordered by a forest of 7 hectares which slopes gently to the river which forms the border to this wonderful estate.
…By Prestant Perigord


Two 16th and 19th century castles, 5,000 m2 of living space, 43 bedrooms, 4 houses, 35 ha, swimming pool, 3 tennis courts, helipad Less than 1h30 from Paris, very close to the train station and the airport, not far from the major amusement parks and networks. 2 castles: - 16th century castles, 21 bedrooms, restaurant, 7 dining rooms for groups, 6 seminar rooms, 1 large kitchen, wine cellars, small chapel, nightclub. - 19th century castle, 22 rooms and suites, 1 living room Dependencies : - 4 houses of 88m2, 144m2, 172m2 and 258m2 Exteriors: - Swimming pool 10x20m - 3 tennis courts - Heliport, Area with great potential and in full development. To find out more, contact us. Information on the risks to which this property is exposed is available on the Georisques website: georisques.gouv.fr
…By Transaction-immo37.com


SOLE AGENT. Ideally located, a few kilometers from POITIERS, the castle, built in the 15th, 18th, and 19th centuries, dominates a charming village and overlooks a small river. Surrounded by 17 hectares of walled land, the property benefits from an excellent level of maintenance. The residential buildings and outbuildings surround a central courtyard that may date from the fortification in the mid-15th century. The L-shaped castle is composed as follows: The west wing rises over two attic levels, with on the ground floor and next to the porch: an entrance hall, toilet, kitchen, small dining room, living room, small library, and on the upper floor, six bedrooms and four bathrooms/toilets. The north wing is built on three living levels: On the ground floor: entrance hall, toilet, hallway, study, large living room, dining room, kitchen, laundry room, office/library, and a large bedroom with a dressing room and bathroom/toilet. On the first floor: landing with toilet, hallway, two large bedrooms, and a shared bathroom/toilet. On the second floor: a "dormitory" bedroom, a small bedroom, and two other beautiful bedrooms, with a shared bathroom/toilet. A beautiful terrace overlooks the interior courtyard. Cellar and boiler room in the basement. Large three-car garage. Also within the grounds is a very pleasant two-story guest house, with a beautiful living room, a shower room/toilet, a kitchen, and two bedrooms upstairs. Small outbuildings also overlook the courtyard. To the rear, there's a vegetable garden and a beautiful pool area, with its covered dining area. On the farm side, there's a caretaker's house with independent access, two beautiful barns, and old horse stalls. On the park side, there's a tennis court in very good condition. The wooded area, perfectly maintained, offers lovely walks along charming paths. Technical aspects: The entire building is connected to the public sewer system (mains drainage). The château is currently heated by an oil-fired boiler but also benefits from a geothermal system whose heat pump needs to be replaced. Sale price including agency fees: €1,785,000. Agency fees payable by the buyer. Agency fees: 5% VAT of the price excluding agency fees. Sale price excluding fees: €1,700,000. Energy Class: D. Climate Class: C. Estimated annual energy costs for standard use: between €12,550 and €17,040 per year. Prices indexed for 2021. Information on the risks to which this property is exposed is available on the Géorisques website: www.georisques.gouv.fr
…By Agence Mercure Poitou-charentes-vendée
'%20stroke='%23DDAA3A'%20stroke-width='1.909'%20stroke-linecap='square'%20stroke-linejoin='bevel'/%3e%3c/svg%3e)
Receive by email any new listing that may match your search criteria
Your criteria :
By validating this form, you accept the general conditions of use of Le Figaro Properties.
These agencies offer a selection of luxury properties vente at Lencloître. Feel free to contact them for personalized assistance.

