Get early access to listings that match your criteria
Never miss an opportunity again. Our personalized alerts notify you instantly.

 English$ USD · m²


UNIQUE IN VIENNA - Efficity, the agency that estimates your property online, offers you this **EXCEPTIONAL PROPERTY WITH UNMATCHED POTENTIAL** - A COMPLEX OF TWO CASTLES totaling 5000 m2 - 43 BEDROOMS - RESTAURANT - A 34 HA PLOT - in PEACEFUL SURROUNDINGS.Nestled in the heart of an exceptional environment, close to Poitiers, Futuroscope, the train station, the airport, and the A10 motorway, with Paris just 78 minutes away! This unique property will charm you with its character and multiple advantages.This character property includes:- A 16th-century castle with a bar, a gourmet restaurant with 7 rooms, 6 seminar rooms, 21 bedrooms, a chapel, professional kitchen, wine cellar, ...- A 19th-century castle with 22 bedrooms and a suite, 1 lounge, ...- Two cottages of 88 and 144 m², a house of 172 m², and another of 258 m² (14 bedrooms) for staff complete this exceptional property.On the outdoor side, the beautifully maintained and wooded 34 ha garden offers a green and peaceful setting, where you can enjoy a beautiful swimming pool, tennis courts, a pigeon house, ...Situated in tranquility, this property is a true haven of peace, ideal for organizing events, weddings, baptisms, ..., catering, rooms, and cottages, with about 30 parking spaces. A highly promising estate in full development.Do not miss the opportunity to become the owner of this rare gem, combining charm and comfort. Information on the risks to which this property is exposed is available on the Georisque website: georisques.gouv.fr. Catherine Guillon - EI - is a Commercial Agent mandated in real estate, registered with the Special Register of Commercial Agents of the Commercial Court of Poitiers under No. 512029281. The head office of the principal: effiCity, 48 avenue de Villiers - 75017 PARIS - Simplified Joint Stock Company, with a capital of 132,373.05 euros, registered with the RCS Paris 497 617 746 and holder of the Professional Card CPI 7501 2015 000 002 025 - CCI Paris IDF - Guarantee Fund: GALIAN Assurances 89 rue de la Boétie 75008 ParisThis description has been automatically translated from French.
…By Efficity


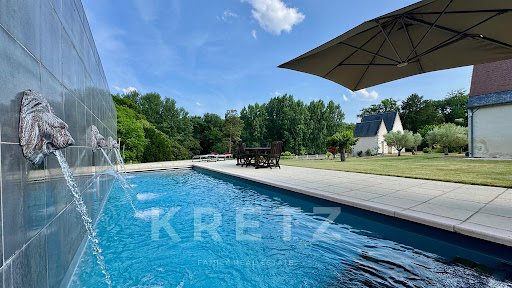

Exclusive. Renaissance chateau fully restored in 2015 of approx. 1275m2, with 23Ha of one-room grounds. Accessed via the main driveway, the Château and its main courtyard. First floor in the main building: spacious entrance gallery, 2 lounges, dining room, kitchen. In the wings: kitchen with living room, laundry room, 2 offices, cinema room, gym, massage room, shower room, hammam. 180m2 garage (possible reception room (29mx6.3m) with cellar underneath. Second floor: 3 suites, 2 shower rooms and a bathroom, 2 dressing rooms, multiple attics and storage areas. Second floor: 4 bedrooms, including 1 en suite, and 3 bathrooms. All bedrooms have air-conditioning and double-glazed windows. Attached janitor's cottage with kitchen, living room, upstairs 2 bedrooms, 1 office and bathroom. Desecrated chapel, 3mx10m heated swimming pool with electric cover, semi-buried spa, terraces shaded by pergolas. Equestrian training arena of approx. 2000m2, 4 outdoor boxes. Double tractor shed, workshops, 2 porches, 3 closed garages, cellar, 6 open garages. Ideal for a family home or for a commercial, tourism or events activity. Pond, natural spring, woods and meadows. 10 minutes by car from Chambray-lès-Tours and 20 minutes from Tours. 5 minutes by car from the A85 and A10 motorways. 1h20 from Paris by TGV.
…By Kretz & Partners


Ref 8886. AXE PACY / LOUVIERS. VALLEY OF THE EURE. MAIN RESIDENCE OF 436.28m² Ground floor: Entrance hall, approx. 60 m² LIVING ROOM – Stone fireplace, CLOAKROOM with washbasin – Separate WC, approx. 20m² DINING ROOM - Marble fireplace, contemporary KITCHEN of around 25 m², Back KITCHEN/OFFICE – Laundry room - 1st floor: Spacious landing ROOM serving: 22 m² BEDROOM – Marble fireplace – With its: Complete BATHROOM – WC., 20 m² BEDROOM – Access to: DRESSING ROOM, Comfortable Bathroom – Separate WC adjoining: - 15 m² BEDROOM, 12 m² BEDROOM, APARTMENT including: 20 m² BEDROOM and complete BATHROOM/WC – 2nd floor: Beautiful and spacious LIVING ROOM – Games/Television Room - approx. 50 m², 20 m² BEDROOM - OFFICE SPACE – APARTMENT divided into: HALLWAY + 20 m² BEDROOM + BATHROOM – Separate WC. - Insulated ATTIC for various storage – approx. 20 m² – Complete BASEMENT – Divided into various ROOMS including Boiler room – Wine cellar – DEPENDENCIES 1st Building at the entrance of the property used as a Canopy/Garage for Four vehicles – 2nd Building - Former Caretaker's house of 130.29m² – Comprising: THREE independent fully furnished APARTMENTS On the ground floor: Two F 2 with functional kitchen – Upstairs: F 2 - Equipped kitchen – Adjoining: Pigsties - Closed courtyard: Former vegetable garden – 3rd Building of 152.96m² – Comprising: BARN housing 3 Boxes - APARTMENT consisting of LIVING ROOM with kitchen space – BEDROOM + Shower room/WC. Adjoining: From the outside: 2 Boxes – ABOVE: Comfortable APARTMENT – Comprising: Entrance – Separate WC - approx. 30 m² LIVING ROOM - Fitted and equipped KITCHEN – ABOVE In the attic: Spacious BEDROOM 28 m² – & BEDROOM 11 m², Bathroom - WC – These two housing sets being located between the main residence and the stud farm: This may allow them to be rented without disturbing the tranquility of the owners - Adjoining the property: An equestrian complex worthy of a professional composed of: A BUILDING - Housing: 17 Boxes + tack room + 2 grooming rooms - Office – WC - - Beautiful ARENA from Toubin - A recent COVERED RIDING ARENA – With a grandstand area - Note: Excellently designed glulam frame. A second BUILDING comprising fourteen boxes This complex has an independent exit onto an adjacent street, making it independent of the residential house. LAND of approx. 5 ha 27 ca including a PARK of about 9000 m² between the buildings - Beautiful filtered and heated pool of 12 x 5 by heat pump – The rest on the side is pasture and paddock – All bordered by the EURE river for about 250 m - Very nice environment - COMPLETE DOSSIER PHOTOS AVAILABLE UPON REQUEST: [email protected] VIRTUAL TOUR ALSO AVAILABLE Fees included at 3.75% inclusive of tax payable by the purchaser. Price excluding fees 2,400,000 €. Energy class E, Climate class E Average estimated annual energy expenses for standard use, based on energy prices from 2021: between €6480.00 and €8810.00. Information on the risks to which this property is exposed is available on the Georisques website: georisques.gouv.fr.This description has been automatically translated from French.
…By Pacy Immobilier


Montignac – Located just 800 meters from the famous Lascaux site, this 19th-century château offers over 2,340 m² of living space set within a 9-hectare estate. The main château (1,315 m²) and its annexes (1,025 m²) house a hotel complex with 42 rooms: 15 in the château and 27 in the annexes. Several large reception rooms are ideal for weddings, seminars, or private events. A professional kitchen, a spa with a sauna, and a swimming pool complete this unique property. Parking for 60 vehicles is available. Situated only minutes from the center of Montignac, in the heart of the Périgord Noir, this estate offers an exceptional setting with strong tourism and event potential.
…By Kretz & Partners


The current real estate property has a fascinating history, initially being a Templar Commandery built in the 12th century. Some facades and roofs of this property are registered and protected by an order dated August 5, 1976. Located in a commanding position, it offers an exceptional view over the Luberon Valley. This property, with a usable area of approximately 650 m², includes a main residence spread over three levels with a terrace and courtyard. It boasts magnificent reception areas, an equipped kitchen, six en-suite bedrooms, a former chapel, a wine cellar, a tower/pool house, and an infinity pool (15 x 5 meters) with stunning views over the valley. Each living space is harmoniously arranged, terrace upon terrace, bordered by plantings to maintain a natural aspect. At the back, there is a separate caretaker's apartment with two bedrooms, a garage, and a large storage room housing the technical equipment. The nearly 5000 m² plot, located in the heart of the village, is slightly sloped. It is entirely enclosed by stone walls and terraced. The landscaping is meticulous, featuring numerous plant species, grassed slabs, and an elegant basin with a fountain. Acquired in the 1950s by Parisians who restored it to make it their residence for about fifty years, the property was sold to the current owner in 2006. The latter undertook extensive renovations lasting four years. All the buildings have been completely renovated while preserving the original structure. The construction work was done using local stones, and most of the materials used are antique and of high quality (stone slabs, oak beams and frameworks). All carpentry is custom-made from solid wood and wrought iron, and all networks, home automation systems, elevator, sanitary installations, heating, and air conditioning are new. The Mouvement kitchen is beautifully integrated and functional, whether for private or professional use with a chef. The result is a unique property, offering an exceptional level of finish and comfort!
…By John Taylor Luberon


For sale in the centre of the Tarn, beautiful medieval castle, full of history and renovated in the 19th century. Property fitted out in 3 houses: the castle of family conception, then two reception rooms, and finally a large gite of 150 m2 and a second small gite. The property has a total of more than 700 m² of living space, with all the modern comforts, 9 bedrooms (including 5 suites) and 4 kitchens. You will find beautiful original features, preserving the feudal character of the place, recalling the important past of this fortress: loopholes, ditches, 4 towers, floors, French ceilings, doors, monumental staircase, ... Beautiful courtyard, entirely enclosed by the surrounding walls, with garden and swimming pool, then the lower courtyard and its outbuildings, and finally, the meadow. A total of more than 2 hectares.
…By Midi-pyrénées Sotheby’s International Realty


Ref.4567 : Superb 18th Century château, listed as a Historic Monument, in its 103 acres estate, in Vendée. The Château is located between Nantes, La Roche-sur-Yon and Cholet, in the Haut Bocage vendéen. The Haut Bocage Vendéen is characterised by a landscape of hills, also known as ‘Puys’, in particular the PUY-du Fou, and valleys, with alternating panoramic views and valleys. This region is one of the most picturesque in the Vendée. This area of hill ranges is also an important region for livestock farming, forestry (with many chestnut groves) and mixed farming. The region's economy is very dynamic, with an industrial fabric and a strong entrepreneurial culture. It's also a land with a strong attachment to its history, values and traditions. The estate is enclosed to the south of the château by a long gate. A wrought-iron gate opens onto a courtyard framed by the wide façade of the château and its two pavilions. Designed in a classical style, the main facade features seven bays of high windows on two levels. The castle has a total of four levels: cellars, ground floor, first floor and vast attics. The high, perfectly symmetrical slate roof of the dwelling features a central dormer window and four other smaller windows, known as Capucine windows. The two side pavilions are two storeys high under a tiled roof. The façade of the dwelling features a horseshoe-shaped staircase leading to a porch and the entrance door. On the ground floor, the entrance door opens into a vast hall. To its right is the start of a wide staircase. This hall also opens onto a long gallery to the right, leading to a 33 sqm office and two other offices in the pavilion to the right. Opposite the entrance hall, a beautiful double door opens onto a 54 sqm lounge, which includes a library with a mezzanine and walls entirely covered in wood panelling. To the left of the hall, another double door opens onto the large 67 sqm lounge. The dining room and kitchen are in the left-hand pavilion. The north facade of the château opens onto a terrace with stone balusters overlooking the pond. The first floor comprises seven bedrooms with full bathrooms or shower rooms and two rooms used as offices. The chateau spans around 900 sqm and features a wealth of decorative and antique features, including herringbone parquet flooring with marquetry decorations, wainscoting, sculpted doors with decorations surmounted by their pediments, sculpted mouldings, rosettes, etc. Numerous outbuildings including : The ‘Bergerie’: recently renovated outbuilding with lounge, living room, kitchen and master suite on the ground floor and three bedrooms upstairs. Swimming pool Forming a courtyard : - Garages, with caretaker's office - Large barn - Large building used as offices, reception and flats 15th century watchtower, recently renovated, warmly decorated, with a lounge on the ground floor, a shower room on the first floor and a bedroom upstairs. 15th century chapel (listed) Various small roofs The 103 acres estate, partly enclosed by stone walls, is set in a peaceful setting. The chirping of the birds is the only sound to be heard from this castle, which is set in beautiful, well-kept grounds. Many of the trees are over a hundred years old. Peaceful animals attached to the property graze in peace: Ouessant sheep, two donkeys and ponies. A superb pond at the foot of the château offers sublime views. It is home to white and black swans, ducks and herons. Another pond is nearby. An old racecourse is close to the château. Cabinet LE NAIL – Loire-Atlantique and Vendée - Mrs Nathalie TOULBOT : +33 (0)2.43.98.20.20 Nathalie TOULBOT, Individual company, registered in the Special Register of Commercial Agents, under the number 418 969 077. We invite you to visit our website Cabinet Le Nail to browse our latest listings or learn more about this property.
…By Cabinet Le Nail


Ideally situated between La Roche-sur-Yon, Cholet and Nantes, this exceptional estate extends over 42 hectares of undulating woodland, with ponds and tree-lined driveways. The chateau, built in the classical style of the 18th century, features a symmetrical façade with seven bays, topped with dormer windows, and spans two stories plus attic space, providing approx. 900 sqm of living space. It comprises vast lounges, a library, a dining room, a kitchen, seven bedrooms with en suite shower rooms and several offices. Elegant period details include inlaid parquet flooring, carved wood panelling, fireplaces and rose windows. The basement houses cellars, former kitchens, a laundry room, a boiler room and various other rooms. Numerous outbuildings complete the property: - Building courtyard (garages, barn, offices, accommodation) - Renovated sheepfold with 4 bedrooms and swimming pool (12x6 heated) - Renovated 15th-century watchtower (lounge, shower room, bedroom) - Chapel and other outbuildings The peaceful, carefully-kept, enclosed parklands feature numerous century-old trees, two ponds, a former racecourse and superb views over the countryside. The facades and roofs of the chateau and the former guard tower, the chapel, the well-ordered grounds and the three tree-lined driveways leading to the estate are listed as Historic Monuments. Selling price : 4 000 000 euros Fees payable by the vendor Energy class: N/A Climate class: N/A Estimated annual energy costs for standard use: not applicable Information on the risks to which this property is exposed is available on the Géorisques website: www.georisques.gouv.fr
…By Agence Mercure Pays De La Loire


Réf. 4461 : Charming 18th C. chateau for sale in Nivernais region. Today's château is distinguished by its classical, balanced architecture, rising on three levels in an elegant rectangular building around 30 metres long. Its side facade is enhanced by two round towers, which harmoniously frame the building and give it a timeless character. On the west side, the château opens onto a formal garden, whose geometric paths and carefully laid-out flowerbeds reflect the art of traditional landscaping. A solidly built covered courtyard completes the facade, enclosing a square courtyard that reinforces the impression of a functional and aesthetically pleasing ensemble. This layout offers the perfect combination of architectural refinement and connection with the surrounding countryside, while exuding a welcoming, peaceful atmosphere. Access to the ground floor is via a majestic central entrance that opens onto an elegant entrance hall, beautifully tiled in stone in a chequered pattern. This vestibule, the real centrepiece of the reception area, leads to a magnificent stone staircase, remarkable for its appearance and proportions, as well as the various reception rooms in the château: To the left of the entrance hall, the vestibule leads to a study and a vast, light-filled lounge measuring over 50 sqm. This lounge, with its elegant herringbone parquet flooring, is enhanced by a beautiful stone fireplace, adding to the room's charm and authenticity. It also gives access to a second study in the south tower, ideal for an intimate and refined workspace. To the right of the entrance hall, the vestibule leads to an elegant dining room with warm parquet flooring and magnificent wainscoted cupboards that bear witness to the period charm. Nearby, there is a kitchen with an impressive wooden fireplace, ideal for entertaining, as well as a scullery in the north tower, offering a functional and discreet space. The kitchen also provides direct access to a service entrance opening onto the north facade, as well as a practical storage room. On the first floor, accessed via the central staircase, the rooms follow the same elegant layout, with a parquet-panelled entrance hall. To the left of the landing is a superb master suite comprising, in the south tower, a bathroom with shower, bath and WC, as well as a large, fully-fitted dressing room. To the right of the landing is a bedroom with a stone fireplace and en suite shower room with toilet. This is followed by another large bedroom, also with a stone fireplace, a bathroom in the north tower with shower, bath and WC, and a dressing room or children's bedroom. The fully-appointed second floor features a family lounge and a study. This level also includes four bedrooms, two bathrooms (one with WC), a separate WC, a laundry room and a drying area in the north tower. The property has numerous outbuildings in very good condition: - A house dedicated to the swimming pool, with a terrace and pergola, houses a fully equipped summer kitchen. kitchen. The swimming pool, measuring 12 metres by 6 metres, is equipped with a salt water treatment system and is heated by a water heater. water heating provided by a gas-fired boiler, offering optimum comfort for swimming. An adjacent adjacent courtyard completes this convivial outdoor space. - A garage with space for several vehicles - A stable with 4 boxes and a workshop - The dovecote, listed ISMH, used to store garden equipment. The property is fully fenced and accessed via a beautiful driveway lined with lime trees. The grounds of approx. 6.67 acres are meticulously maintained and include vast lawns, a formal garden, an orchard, a vegetable garden and various species of trees, offering a wide variety of plant life. The grounds also benefit from an automatic watering system to keep the green spaces in perfect condition. The following parts are listed on the Inventory of Historic Monuments : Dovecote (cad. A 714): listed by decree. This property is a historic monument (allowing fiscal tax cuts if you pay taxes in France). Cabinet LE NAIL – Bourbonnais - Mr Philippe de SALMIECH : +33(0)2.43.98.20.20 Philippe de SALMIECH, Individual company, registered in the Special Register of Commercial Agents, under the number 477 967 244. We invite you to visit our website Cabinet Le Nail to browse our latest listings or learn more about this property.
…By Cabinet Le Nail


This chateau is situated 15 minutes south of Bourges, in 2.7 hectares of enclosed parklands, on the outskirts of a village. It offers approx. 450 m² of living space and comprises on the ground floor: an entrance hall, a lounge, a small lounge, a large dining room and a smaller one, as well as 2 bedrooms. On the first floor there are 4 bedrooms and two bathrooms, and on the second floor there are 2 bedrooms and two bathrooms. A vast basement with linen room, storeroom, boiler room and various cellars complete the chateau. Nearby, a small tower as well as a dovecote that could be converted, an outbuilding with garages, a workshop and a refurbished independent studio apartment complete the château. The estate is bordered by beautifully wooded parklands, with a small lake, a swimming pool and a terrace to the rear of the château. ECD: D/C Price before tax: 798.000€ (Fees payable by the vendor) Contact: E de BEAUREPAIRE (EI): +33( 0)6.07.71.57.74 - [email protected]. Information on the risks to which this property is exposed is available on the Géorisques website: www.georisques.gouv.fr
…By Barnes Sologne Val De Loire


A chateau from the late 17th century, with breath-taking views, outbuildings and 38 hectares of wooded hills and pastures in the Périgord Noir region. The site, absolutely magnificent, is one of these numerous Périgord plateaus sandwiched within a complicated network of large and small valleys with abrupt edges and spectacular views, surrounded on all sides by a landscape practically devoid of all human occupation. Comparable to that of a horseshoe, with its curves corresponding to the property’s north and northwest slopes and the central part to the estate’s cultivated plateaus, the site’s topography culminates at an average of about 200 metres in altitude with an elevation gain of approximately 20 metres, guaranteeing awe-inspiring views of the surrounding woods, hills and meadows. Divided up in the 1970s, the property has, nevertheless, preserved 38 of its original 104 hectares. Remarkably conserved thanks to careful replanting, these spaces underscore this site’s singular value, which still succeeds in offering a meaningful testimony to the splendour of these great estates of yesteryear. Founded in 1571, as indicated in the archives, and passed down from the Lord of Roufflilhac to various bourgeois and local notables, the “noble dwelling”, more commonly known as “the chateau”, and its outbuildings were built during the late 17th century over the vestiges of a medieval dwelling destroyed during the French Wars of Religion. Although possessing the essential Périgord architectural characteristics from the late 17th century, it was reorganised in the 18th and 19th centuries, when it was acquired by the Pontou family, who would go on to keep the property in their possession for more than 100 years. Today, the property includes the chateau, the 'Old House', a former tenant farm now used as a guesthouse, a caretaker’s cottage and former stables partially converted into accommodations, the whole forming a kind of hamlet. In addition, a completely restored dovecote with a stone slate roof, a tennis court and an immense infinity swimming pool are scattered throughout the grounds, the water for which is supplied by the property’s own natural spring located below the main dwelling along with a washhouse and basin. The result? One of the most beautiful properties in Dordogne – the authenticity of which has been carefully conserved – providing breath-taking views of the surrounding Unesco Word Heritage-protected landscape.
…By Patrice Besse


Just 10 minutes from Bergerac, in the middle of nature and with no nuisances, you will be amazed by this authentic chartreuse, steeped in history and restored with great taste while retaining its beautiful old features, floors, wood panelling, high moulded ceilings and fireplaces. Situated at the end of a beautiful driveway and surrounded by its 30 ha in one piece (parklands, meadows and a few woods). The main house spans 440 sqm and includes several beautiful, luminous reception rooms, a large open-plan kitchen with fireplace, a summer kitchen by the swimming pool and seven beautiful, comfortable suites. Semi-buried cellars and large attic suitable for conversion. In the caretaker's cottage, 160 sqm: kitchen/living room, 3 bedrooms and 2 bathrooms. Outbuildings: 270 sqm barn, former 380 sqm wine storehouse, dovecote, 14 horse stalls including 4 large stalls for brood mares, woodshed, well and spring. Fruit trees. Equestrian facilities. Heated swimming pool 16x6 m. Sanitation up to standard, micro-station. Currently an equestrian property, it would be perfect for receiving guests, organising events or simply as a leisure property, family home or holiday home. Fees at seller's expense. Estimated annual energy costs for standard use: between 6 900 euros and 9 370 euros per year. Prices indexed to January 1, 2021. Information on the risks to which this property is exposed is available on the Géorisques website: www.georisques.gouv.fr
…By Agence Mercure Bordeaux-aquitaine


Sole agent, 1h from Agen and 1h30 from Bordeaux, this exceptional property dates back to the Lower Middle Ages. It includes a 433 m² fortified house, a large 400 m² wine storehouse and a 100 m² half-timbered house. Situated 3 minutes from a village with shops, schools and a medical center, it enjoys a south-south-western exposure, with panoramic views over the surrounding countryside. No work required. The fortified house has been restored to a very high standard, both inside and out. The facades have lost none of their authenticity, and the evidence of its history can still be seen in the trompe l'oeil fixtures and decorative frieze. Inside, a sober contemporary restoration was chosen. On the first floor, a large entrance hall leads to a vast reception room, a highly functional kitchen and a comfortable bedroom with en suite shower room. Upstairs, a large through landing leads to 3 bedrooms with en suite shower rooms, and a family suite comprising 2 bedrooms and 1 bathroom. Central heating is provided by a particularly economical wood-chip or pellet-fired boiler, for optimum comfort in all rooms. A half-timbered house, also restored, with 4 rooms including 3 bedrooms and 2 shower rooms, a 2-storey wine storehouse with workshop, boiler room and garage, and a large swimming pool, complete this exceptional property. Fees at seller's expense. Estimated annual energy costs for standard use: between 2 990 euros and 4 100 euros per year. Prices indexed to January 1, 2021. Information on the risks to which this property is exposed is available on the Géorisques website: www.georisques.gouv.fr
…By Agence Mercure Bordeaux-aquitaine


18th century château in need of restoration, approx. 1,100 m², 22 main rooms including spacious reception rooms, 7 bedrooms, former dwelling including 4 bedrooms, former stables, orangery and outbuildings. 42 ha. In the heart of the Lot-et-Garonne region, close to all amenities, in a peaceful setting, this south-facing chateau features a U-shaped main building and outbuilding wings. The roofs, roofing frameworks and joinery have all undergone a first phase of renovation. The existing layout means that conversion can be envisaged without any major alterations. This 42-hectare property overlooking the banks of the River Lot is just 1 hour 15 minutes from Bordeaux. Fees at seller's expense. Information on the risks to which this property is exposed is available on the GeoHazards website: www.georisques.gouv.fr
…By Agence Mercure Bordeaux-aquitaine


Ref.4257. Chateau for a professional activity with a family life near Le Mans (Sarthe department). Situated 15 kilometres from Le Mans town centre and all the economic, social, sporting and cultural activities that it has to offer, this chateau is nevertheless set in the countryside in a beautiful location at the end of a long, straight avenue. The village has all the shops, schools, services and sporting activities you need to enjoy a vibrant local life. Excellent access of all kinds adds to the attractiveness of this beautiful location, ideal for a good business to boost. The large château was built around 1896, as evidenced by its architectural style, with exposed stonework and a roof as high as possible to give it a slender appearance. A basement underneath the entire building adds a little extra height. And the location chosen to build it adds to the effect, as it overlooks a valley at the back of the park. The basement underneath the entire building includes cellars, a pantry, a boiler room and an oil store. The raised ground floor includes a vestibule with the start of an oak baluster staircase and a mosaic floor, and distributes 3 reception rooms, most with their original décor (parquet flooring, fireplace, moulding, even wallpaper). They seat 95 people. A 90sqm reception room has been added to these reception areas. This is followed by the pantry, kitchen, storerooms and two rooms (offices) and toilets. First floor: 6 bedrooms, 6 bathrooms and wc. Second floor: this level has been converted into a self-contained family home: entrance hall, kitchen, lounge, dining room, study, utility room, 4 bedrooms and 3 bathrooms and wc. A goods lift connects the ground floor to the 2nd floor and access is also via the back stairway, which is wide enough for everyday use. Above, there is a vast attic under a roof frame. Each level has a floor surface area of approx. 250sqm. The layout is designed to accommodate both a professional activity and an independent family life. The outbuildings comprise several buildings : - The V-shaped outbuildings include 5 bedrooms with bathrooms, 2 of which were converted on the first floor in 2006. The rest of the building consists of garages, a former tack room, sheds and a workshop. Photovoltaic panels on part of the roof. - In the pavilion to the left of the entrance gate, a fire room for staff relaxation, and 4 bedrooms with bathrooms, converted in 2007. 3) The pavilion to the right of the entrance gate contains the hunting room and an upstairs room. These pavilions were built before the château. - The corner pavilion in the vegetable garden, used for storing equipment, comprises a cellar level (25 metres long, dug into the tufa) and 3 levels above. Land in the form of a courtyard, path, park, land, woods and meadows, totalling 46.95 acres (19 hectares). The walled vegetable garden includes a 6 x 16 m swimming pool heated by a heat pump. POSSIBILITY TO PURCHASE IN ADDITION : LOT 2 : - A rental house restored around 2006-2007. Gas-fired central heating; living room with kitchen and fireplace with wood burner, 5 bedrooms, 2 shower rooms, 2 wc and mezzanine. And its outbuilding. Surface area 135sqm. Rented since 02 september 2019. - The rental house has been restored to a modern standard; a large living room with a kitchen area, a bedroom and upstairs 1 bedroom, a shower room and a mezzanine. Large volumes. French windows. Heat pump heating. Restoration work carried out around 2008 (approx.). Surface area of 140sqm. Courtyard, laundry room and garden. Diagnosis DPE 2023 classified in C. Start of lease 3 February 2024. - A farm shed, built in 2002, covered in fibre cement, covering a surface area of 850sqm surrounded by concrete areas. -) Various other sheds used in the 19th and 20th centuries to house pigs, poultry and cows. + lands in the form of a courtyard, road, land, woods and meadows, totalling 78.23 acres (31 hectares). LOT 3 : - Land, woodland and pond, totalling 10.30 acres (4 hectares). Cabinet Le Nail: +33.(0)2.43.98.20.20 CPI 5301 2018 000 028 835 - CCI de la Mayenne We invite you to visit our website Cabinet Le Nail to browse our latest listings or learn more about this property.
…By Cabinet Le Nail


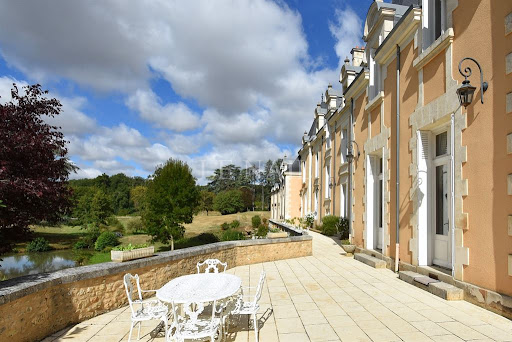


Ref.3520: Elegant french chateau for sale in the Vienne department. This magnificent property is located at the gates of Poitiers. Shops are nearby as well as access to the highway, airport and TGV. This elegant 19th century chateau enjoys a high quality renovation offering a high level of comfort. It is covered with high slate roofs and opens to the South on a large terrace from where we discover a lovely view of the park. The ground floor comprises: an entrance hall with a beautiful oak baluster staircase, double living room, lounge/library, dining room. These rooms are on parquet floor with fireplace and wood paneling. A fully equipped kitchen with high-end elements, laundry room, wc. On the 1st floor: a suite with dressing room and bathroom with toilet, 2 bedrooms with bathroom and toilet, another suite with 2 bedrooms, a living room and 2 bathrooms with toilet. On the 2nd floor: 2 bedrooms, a bathroom with toilet, 2 bedrooms with shower room and toilet. Living area by level: 200 sqm approximately. The outbuildings are composed of several buildings: An outbuilding for guests (approx 290 sqm) comprising on the ground floor garages, and upstairs a living/dining room, a kitchen, a games room (billiards), 4 bedrooms, 3 shower rooms, and 4 toilets. Built in 2003 another outbuilding housing a swimming pool of 10x5, with gym space, and sanitary (3 showers and toilets). A barn (about 80 sqm) that houses the animals, The caretaker's house (about 140 sqm) is annexed to the chateau in the right wing. It is composed of a living room, a kitchen, 3 bedrooms, an office, and a bathroom, as well as two toilets. The property extends over 185 acres (75ha 79a 15ca). A long and majestic avenue crosses the woods of the property and leads to a large park of about 49 acres (20ha) slightly hilly and planted with large and beautiful ornamental trees centenarians. It is crossed by a stream, which feeds a small body of water in front of the chateau. An old walled vegetable garden completes this beautiful ensemble. With the possibility of acquiring an additional approx 390 acres of woodland. Cabinet LE NAIL – Poitou-Charentes – Mr. Godefroid COLLEE: +33 (0)2.43.98.20.20 CPI 8601 2021 000 000 008 - CCI de la Vienne We invite you to visit our website Cabinet Le Nail ( www.cabinetlenail.com/en/ ) to browse our latest listings or find out more about this property.
…By Cabinet Le Nail


The real estate agency Marie MIRAMANT, specialized in character and luxury real estate offers in Aix en Provence (Bouches du Rhône, Provence Alpes Côte d’Azur), in the heart of Provence, an elegant 18th century castle enjoying a dominant view on a French park and a beautiful hilly landscape. The main building offers 1,600 m2 of majestic rooms and outbuildings of nearly 600 m2 (orangery, apartments, caretaker’s house). The castle classified as a Historic Monument, as well as the exterior, has been restored in accordance with the rules of art. A large water, majestic trees and a beautiful driveway complete this rare set. At the gates of the Luberon, 1:00 am from Aix-en-Provence, 1:30 am from Avignon and quick access to the airport of Marseille Provence, this unique property can accommodate multiple projects. It is waiting for the aesthetes who will be keen to pursue an exceptional story. Information on the risks to which this property is exposed is available on www.georisques.gouv.fr. This house is sold by our real estate agency in Avignon. CASTLE REFERENCE LOUISE
…By Marie Miramant


Charming Castle and Luxury Gîtes in Touraine Val de Loire Discover an exceptional domain nestled in the heart of Touraine, in the Loire Nature region. This 17th-18th century castle, entirely restored, offers 305m2 of living space, 10 rooms and 6 bedrooms. The domain also includes three 3-ear gîtes, totaling 580m2 of living space, 6 bedrooms and 9 rooms. The outbuildings include a 400m2 aviary, a 33m2 workshop, a 180m2 barn, a 10m2 office, a swimming pool and two jacuzzis. Located in a small commune south of Touraine, this domain benefits from a beautiful calm environment without any opposite. With 1.56 ha of land, it offers a true haven of peace, ideal for nature and heritage lovers. This exceptional domain is conducive to the development of tourist or professional projects. It offers 34 beds and includes furniture and a business fund. Financial data are available upon request. Less than 50 minutes from Tours (TGV train station) and close to local amenities, this domain offers an ideal location for nature and culture lovers. Do not hesitate to contact us to obtain a complete file and learn more about this exceptional property.
…By Transaction-immo37.com


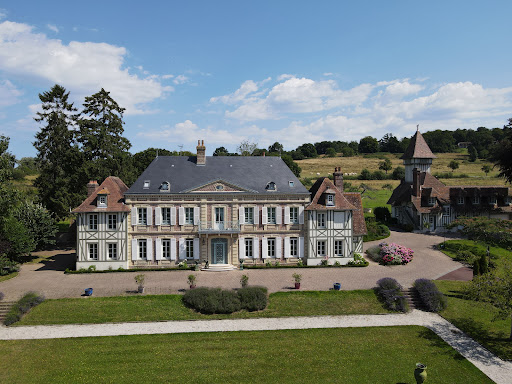

Winstone & Associés offers for sale an exceptional property: the Château de Rabut. Overlooking the Touques valley, it is located between the wooded hills of Saint-Julien and Manneville.This estate includes a main house, a former water tower converted into a guest house, stables converted into offices, as well as several outbuildings: garages, an indoor pool with a pool house, an agricultural shed, a greenhouse, and a caretaker's house with independent access.The castle consists of a central brick building with one floor, topped with a slate roof punctuated by two dormer windows. It is flanked by two timber-framed pavilions with tiled roofs and dormers.The entire property is nestled in the heart of a walled and landscaped park with a water feature. Two secure entrances with wrought iron gates provide access, while a third entrance is dedicated to the caretaker’s house. The garden, designed in a classic style inspired by the Louis XIV era, showcases the building and its natural surroundings.Dossier available upon request!This description has been automatically translated from French.
…By Winstone & Associes


Exclusive. Cahors. Early 19th-century neoclassical chateau in blonde Quercy stone, featuring large openings and dizzying slate roof slopes, highly atypical of the region, set in 8.1 ha of wooded parklands. Measuring approx. 670 sq.m, the building is divided into 3 living areas, served by a main staircase, a service staircase and an elevator on the first level. 270m2 ground floor: entrance hall, small living room, large living room, billiard room, dining room, kitchen, utility room and office. On the 1st floor (240m2): 2 bedrooms with their own bathroom, then 2 other bedrooms with a shared bathroom, a 5th bedroom and an office. On the top floor (200m2): 2 bedrooms with their own bathroom, a bedroom with its own toilet, a bedroom with its own toilet and a kitchen. A vaulted cellar extending under the entire building and a liquid oxygen swimming pool complete this property. Possibility of building an outbuilding in accordance with the new PLUIH. The heart of the village can be reached by a 10' walk through the grounds. Shops, school and college nearby.
…By Kretz & Partners

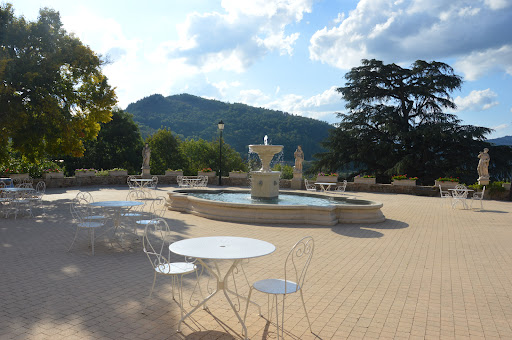


Situated in the heart of the natural park in the Monts d’ Ardèche, an 18th century neo-Renaissance castle and 28-hectare estate. The castle (750 m²) , its outbuildings (850m²), an orange grove, a pool, and tennis courts extend over the 28 hectares of the estate. A 2-hectare park enclosed by stone walls is bordered by forests as well as a field that allows for helicopter landing. The southern exposure has views on all of the surrounding mountains and valleys. This Renaissance style castle, which has undergone significant renovations of the highest quality, exudes elegance while creating a sense of well-being and balance. Majestically positioned in a privileged location in the highlands of a forested estate, the property is bathed in light thanks to its southern exposure. It is an ideal location to host festivities in an atmosphere that is a mixture of historic charm and natural beauty. The outbuildings, which have been fitted out for commercial purposes, provide immediate professional utility as needed. The property as a whole with its modern and refined rooms, can be used as a residence for a large family looking for a place to enjoy across the seasons. Conveniently located 30 minutes from the Rhone Valley as well as from the A7and 40 minutes from the Valence train station with access to the high-speed TGV lines that make Paris accessible in just over two hours.
…By Chateaux Select


Ref.4478 : Beautiful french chateau for sale in Sologne. In Sologne, in the department of Cher, at the gateway to the Pays Fort Sancerrois, stands this sublime château nestling in the heart of a private contiguous forest of over 200 hectares. The silence here is so perfect that it becomes music to the soul, soothing any inner turmoil. And yet, despite being protected from any nuisance, the property is only twenty kilometres or so from Salbris and Vierzon stations, making it possible to reach the capital in 1hr 30mins and 1hr 40mins respectively. The main shops and services are around ten kilometres away in a small, dynamic and historic Sologne town. Golf and other outdoor activities are also nearby. Built over a mezzanine floor, the château is constructed of rendered rubble stone and topped with a pavilion-style, three-sloped slate roof. It comprises a square body with an imposing pavilion, half of which is built into the structure, a four-sided tower, also half of which is built into the structure, and a cylindrical tower above the structure. The frames and quoins are in red brick with pointing, giving the building a certain elegance. A projecting string course surrounds the building, marking the separation between the ground and ground floors and giving rhythm to the façade. The half-hipped dormers on the first floor are topped with a zinc finial, demonstrating the building's attention to detail. The attic floor is pierced with skylights to let in natural light. The building faces north-east/south-west and spans approx. 700 sqm of living space over three stories: Ground floor : A vast gallery entrance of almost 30 sqm, with cement tiles on the floor and picture rails on the ceiling, sets the scene. It opens onto a pleasant billiard room on the right and a bright, spacious study on the left, with its herringbone parquet flooring and marble fireplace. Towards the south-west, a splendid lounge (45 sqm, 4 m high ceilings) bathed in light provides a warm, soothing atmosphere that every guest will appreciate. This is followed by a large hall with the start of a beautiful solid oak winding staircase, then a corridor leading to a second, more intimate sitting room with views over the parklands. This is followed by the dining room with its trumeau over the marble fireplace, its picture rails and its bow window giving it an uninterrupted view over the parklands. A pleasant, double-exposed kitchen of almost 30 sqm with a central island completes the western layout. It has direct access to the outside from the small circular tower. To the east are a laundry room and a toilet, as well as the start of a secondary staircase. On the first floor : a landing leads to a large corridor with 6 bedrooms on either side, including a large master suite with its own bathroom and dressing room, as well as private wc in the tower. The south-east-facing bedroom offers the luxury of access to a roof terrace bordered by square pear-shaped balusters with a square base and rounded pedestal and spine. The neighbouring bedroom, facing south-west, has a suspended balcony with wrought-iron railings. There are also two shower rooms and separate wc. The second floor : even though it is under the rafters, it is still very spacious. There are three bedrooms, a bathroom, wc, an artist's studio with a floor surface area of more than 40 sqm and various other rooms. The latter, currently used for storage, could easily be converted into bedrooms as they already have all the comforts required for such use. The mezzanine floor contains cellars, a boiler room, a laundry room and storage rooms. The property is in good condition and offers excellent conversion potential. Outbuildings : To the north-west of the château is a comfortable caretaker's cottage which, although built in the 21st century, respects the château's architectural style. The walls are rendered and covered with a slate roof. The ground floor comprises a living room with open-plan kitchen and separate toilet. Upstairs, there are four bedrooms, wc and a bathroom. It has electric heating, Polyvinyl chloride double-glazed windows and an independent drainage system. The building also houses two enclosed garages and, adjoining them, a lean-to with an electric charging point for two additional vehicles. To the south is a splendid 11 x 5 m swimming pool, built in 2000 and covered by an elegant 19 x 8 m conservatory-style glass roof. The swimming pool uses salt water and is heated by its own oil-fired boiler. After a long, straight, gravelled driveway, more than 500 m long, in the middle of the woods, you reach the entrance gate to the property. The enchanting backdrop is a magnificent château set in 1.65 hectares of fully enclosed landscaped parklands. The gardens, a subtle blend of geometry and romanticism, offer idyllic perspectives that captivate the eye. Here, the flowerbeds compete in colour with the seasons, while the paths lined with trees and pruned bushes invite you to stroll and contemplate. In the evening, the park's lighting, rivalled by that of the moon, offers an altogether different setting, but one that is just as pleasing to the eye. A well with a submersible pump provides automatic watering for the various fruit trees, shrubs and flowers. In addition to its refined gardens, the property enjoys the immense privilege of benefiting from the natural protection of more than 200 hectares of thick woodland, giving it perfect privacy, but without the burden of maintenance, as it belongs to an adjoining owner. This place, deeply rooted in its terroir, seems to breathe the soul of its history and no nuisance disturbs the beauty of the surroundings. Cabinet LE NAIL – Loiret - Sologne – M. Baudouin LE GRELLE : +33 (0)2.43.98.20.20 Baudouin LE GRELLE, Individual company, registered in the Special Register of Commercial Agents, under the number 917 712 358. We invite you to visit our website Cabinet Le Nail to browse our latest listings or learn more about this property.
…By Cabinet Le Nail

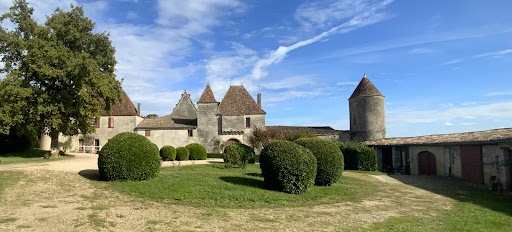


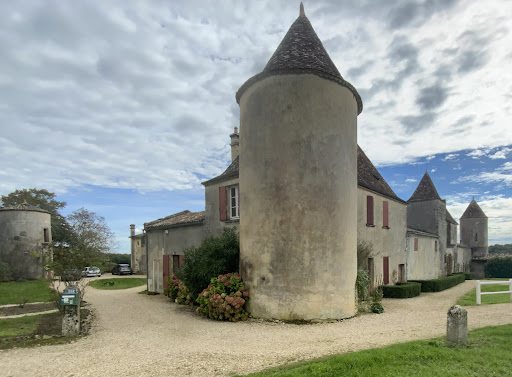
Near Saint Emilion, three elegant property of the fifteenth century built on a land full of history. This three elegant house (ISMH), located in the middle of a vineyard, agricultural and forestry area of 112hectares offers an area of almost 800 m2 developed on 3 levels with thirty rooms overlooking a terrace offering an unlimited view of the surroundings. With three corner towers, one of which houses a chapel; it also has superb outbuildings attached, including a caretaker’s house, for an additional surface of more than 1000 m2. Around the castle, there is a park of just over 5 hectares that hosts a swimming pool and its pool house, a tennis court, an orchard and a vegetable garden. A little further, in a beautiful monument of the second empire of about 800m2, registered with the ISMH, is a perfectly designed and equipped cuvier with a capacity of 2900 hectolitres. Above, a large reception room can accommodate more than 150 people for weddings with its catering and sanitary facilities. This unusual area, will offer after rehabilitation, an exceptional potential for family in love with old stones, or provide the development of a tourist and/ or wine. It covers a total area of about 112 hectares, practically one-piece, including meadows and about 45 hectares of wood. A pretty vineyard of 25 hectares in AOC CÔTES DE CASTILLON with an average age of 30 years produces an excellent wine of this sought-after appellation; it is currently managed by a neighbouring farmer. Located in the heart of a protected rural environment, this property enjoys an exceptional location near Saint-Émilion.
…By Commarque Immobilier


Ref.4439 : Spacious 16th and 19th C. noble residence with 4 separate guest lodgings in wooded park of 19 acres. A private and secure edge of village setting hidden from view offering a secluded setting to enjoy the abundance of wildlife and nature at its best within the private woodland. A stroll into the local village with a choice of shops, restaurants, and only a short distance further to a train station with links to Blois, Tours and Paris. This family sized noble home provides comfortable accommodation of roughly 560sqm in the main residence on three floors with large basement level below. The formal entrance hall (19sqm), with ceiling height of 3.6m, accessed via the stone steps from the front lawn, with elegant tiled floor and panelled ceiling provides distribution to the rear corridor along with the two lounges on either side. To our right is the first reception room 23sqm, today used as a lounge but most probably the dining hall as it has direct access to the kitchen. An elegant double aspect room with feature marble fireplace with window above (smoke ducting to one side, permitting a central fireplace and window above), original wood half-panelling on the walls, ornate plaster work on the ceiling and herring bone parquet flooring. This room also has direct access to the corridor leading to the stairs etc. The kitchen (22sqm) is well appointed and features red and white harlequin flooring, the original stone fireplace, double aspect views with doors to the exterior as well as corridor and rear lobby with basement access. The other side of the entrance hall is a second lounge also of 23sqm with double aspect windows including another centrally located above a working marble fireplace (there are 4 such fireplaces in this property with hand wind operated shutters) and herring bone parquet flooring and plaster-worked ceiling. The entrance doors into the two receptions rooms are directly opposite in the hallway and with their windowed central fireplaces permit an impressive cross view of the property from each side and the hallway. The music room (27sqm) to the North West side of the property has an impressive marble fireplace, herringbone parquet, double aspect with direct access to the south exterior as well as linking internally. Taking the door to the corridor (19sqm) we pass the wc and arrive at the foot of the stairs, a soft spiral winding up to the uppers floors. The 1st floor offers a family bathroom, wc, five bedrooms each with marble fireplaces (two with windows above) and two with ensuite shower rooms. The bedrooms are 15sqm, 19sqm x2 and 23sqm x2 all with views and three double aspect. The top floor provides a TV room (could be bedroom) of 20sqm is vaulted with exposed beams and parquet flooring. There are 3 further bedrooms, two of 19sqm and the third of 23sqm, all with parquet flooring. A large dressing room with bathroom of 22sqm and wc complete this floor. The basement level accessed via the rear lobby covers the whole of the ground floor area (140sqm) with seven storage rooms including boiler room and one with the original well within. The outbuildings include : 4 separate self-contained guest lodges (two 1 bedrooms, a 2 bedroom and a 3 bedroom) all restored and used for tourist lets ; a restored original greenhouse ; Orangerie 31sqm attached to a storage room and original stables 41sqm ; wood store ; “Chai” a wine fabrication/maturing/storage building circa 200sqm over two floors with reception hall above and underground wine cellar 19m deep. Over 7hectares (21+ acres) of private land with formal park and gardens, tree lined avenues, gravelled parking, swimming pool, mature trees, orchard and sizeable woodland (home to a family of 10 deers, the owner tells us). Cabinet LE NAIL – Touraine - Loire Valley – M. Tony WELLS : +33 (0)2.43.98.20.20 Tony WELLS, Individual company, registered in the Special Register of Commercial Agents, under the number 444 692 156. We invite you to visit our website Cabinet Le Nail to browse our latest listings or learn more about this property.
…By Cabinet Le Nail


Wing of Castle for sale in Sologne with a private garden and a swimming pool In the heart of Sologne, 1h50 from Paris, 20 km from Lamotte Beuvron and 24 km from Salbris. The current castle, whose construction began in 1604 by François Sabathier (treasurer of savings in 1577), was completed by the most illustrious lord of Brinon Pierre Séguier who was President of the king's councils, Grand Master of the Parliaments, founding member of the French Academy, chancellor of France under Louis XV, first person in the kingdom after the King, who owned it for nearly thirty years. He must leave it to his daughter the Duchess of Sully. The Château is built in its partially enclosed 23.5 hectare park. He has a pond of one hectare and borders the Sauldre river for 900 meters. The Castle is divided into four parts, the two wings and the center divided in two. The park is wooded and has a network of paths allowing easy movement. The part of the castle for sale includes; On the ground floor which is accessible via two entrances (main courtyard or ground private) a vast gallery of 30 sqm with high ceilings, numerous cupboards, Burgundy stone floors and old tiles, a fitted kitchen and equipped Bultaup of 40 sqm with fireplace, Provençal tiles, a living room of 58 sqm with 6 windows and a 17th century fireplace, original tiles, a laundry-boiler room and scullery with exit to the outside, toilet On the 1st floor: a large hallway, a bedroom with its bathroom, a second bedroom with fireplace and bathroom, two other bedrooms, a bathroom On the 2nd floor: An attic bedroom with bull's eye and roof window and a room of 55 sqm with a superb exposed framework and oak parquet flooring, a bathroom with Orient Express faucets and a beautiful exposed framework. This whole set is very bright. Then an outbuilding: Duplex apartment comprising on the ground floor a space living room kitchen of 57 sqm and 2 bedrooms and a bathroom upstairs Outside: a private garden with trees with a surface area of 6,707 sqm, beautiful terraces paved and wooden terraces, two superb period greenhouses and the gardener’s house A swimming pool of 15 meters x 5, changing room and technical room in part of an old tight. The whole is on a closed courtyard with independent access by road with a gate. automatic as well as access from the park. The Castle and the Outbuildings are listed in the Inventory of Historic Monuments. The useful surface area is 551.65 sqm The main courtyard and the 23.5 hectares park are shared. Lots of charm, character and authenticity with very nice old features, beams, moldings, functional fireplaces, very beautiful floors, high ceilings in a place steeped in history. The whole is in exceptional condition and perfectly maintained. This part of the castle can be used for various main residence projects or secondary but also investment because the seasonal rental to be developed can generate a turnover of around 40,000 euros by renting only in the summer. The town center and the village shops are within walking distance.
…By Immobiliere Du Luberon
'%20stroke='%23DDAA3A'%20stroke-width='1.909'%20stroke-linecap='square'%20stroke-linejoin='bevel'/%3e%3c/svg%3e)
Receive by email any new listing that may match your search criteria
By validating this form, you accept the general conditions of use of Le Figaro Properties.
These agencies offer a selection of luxury properties vente . Feel free to contact them for personalized assistance.




