The agencies at Roxbury
These agencies offer a selection of luxury properties vente at Roxbury. Feel free to contact them for personalized assistance.

 English$ USD · m²


Presenting a truly rare opportunity for BRAND NEW CONSTRUCTION in Roxbury, CT, this luxury residence offers approximately 3,300+ SF of meticulously designed living space, including a spacious finished basement & attached double garage. Enjoy exquisite finishes throughout, highlighted by 6 white oak hardwood flooring, custom architectural millwork and decorative shiplap details. The gourmet Kitchen is designed with a farmer sink, pot filler, stone countertops and high-end stainless steel appliances including double wall ovens, LP gas cooktop & microwave drawer. The open plan Living Room centers on a remote-controlled LP gas fireplace with stone surround and features a dramatic 16' wide x 8' high Andersen sliding glass door leading directly to the outdoor entertaining space. Two additional rooms could serve as a study/den and a formal dining room. A main-level Primary Bedroom offers a generous walk-in closet and en-suite bath featuring a spa-like experience with double shower systems, zero-clearance shower floor with a linear drain and wall-to-wall glass. The powder room and Mud room (with laundry) complete the main level. Upstairs there are two bedrooms which share a full bath, a large bedroom with an en-suite bath, and a large walk-in attic (approx 800 sq ft) ready for optional future finishing. Further living flexibility is provided by an expansive 41' long finished lower level and a full bath. The exterior boasts premium materials, including James Hardie cement fiber plank siding, black-clad Andersen 400 Series windows and doors, a wrap-around deck with mahogany surfaces and a bluestone rear patio & front walkway. Utilities are serviced by underground electrical wiring, a new drilled well and 5-bedroom septic system with an underground 1,000-gallon propane tank. The home is engineered for quality and efficiency, featuring full spray foam insulation (R30 walls, R60 ceiling/attic) and Central Air with a high-efficiency Heil three-zone propane gas fired HVAC system. Plans for a pool are available, along with architectural drawings and a detailed spec. sheet of all the features. Town approvals are already in place for a pool as well as a barn and shed.
…By William Pitt Sotheby's International Realty


Exceptional equestrian opportunity! This unique property includes a 15.51-acre farm and a beautifully crafted post-and-beam barn is designed with both function and quality in mind. Built in 2017, this equestrian facility offers 20 spacious 12x12 stalls, including 14 with Dutch doors, the barn offers excellent ventilation and horse comfort. Amenities include a heated 12x24 tack room, two half baths, office, feed room, drop-down hay room, large loft with abundant hay storage, wash stall, and two additional tack stalls. Electrical outlets are conveniently located outside each stall for ease of use. The property is thoughtfully laid out with split rail fencing, an expansive open field, and multiple options for turnout or arena configurations. The upper field is large enough to accommodate two rings and a warm-up area. Attached 200 x 100 indoor arena, ideal for year-round riding. Directly abutting the State Forest. A rare chance to own a turnkey equestrian facility with additional building potential in a sought-after Litchfield County location.
…By William Pitt Sotheby's International Realty

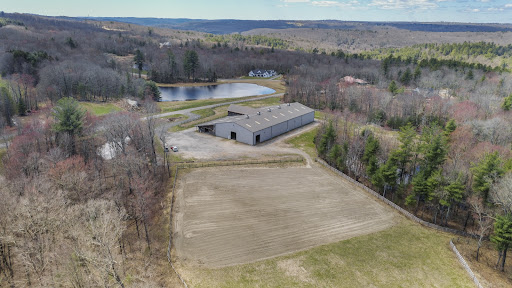


Exceptional equestrian opportunity offering two parcels totaling 18.46 acres at 3 & 5 Break Maiden Lane in Harwinton. This unique property includes a 15.51-acre farm parcel plus a separate 2.95-acre approved building lot, providing flexibility for future expansion, a residence, or investment potential. Built in 2017, the beautifully crafted post-and-beam barn is designed with both function and quality in mind. Featuring 20 spacious 12x12 stalls, including 14 with Dutch doors, the barn offers excellent ventilation and horse comfort. Amenities include a heated 12x24 tack room, two half baths, office, feed room, drop-down hay room, large loft with abundant hay storage, wash stall, and two additional tack stalls. Electrical outlets are conveniently located outside each stall for ease of use. The property is thoughtfully laid out with split rail fencing, an expansive open field, and multiple options for turnout or arena configurations. The upper field is large enough to accommodate two rings and a warm-up area. Attached 200 x 100 indoor arena, ideal for year-round riding. Directly abutting the State Forest. A rare chance to own a turnkey equestrian facility with additional building potential in a sought-after Litchfield County location.
…By William Pitt Sotheby's International Realty


The History: The wonderfully characterful Hammertown was established in 1774, in a small hamlet of millworkers, farmers, and blacksmiths, amidst the lush pastoral landscapes surrounding what would become the town of Pine Plains, New York. The home and its grounds were occupied by only three families across 250 years, each family slowly developing the property to include, in addition to the sprawling main house, beautiful, sweeping trees and gardens, stone walls, a two-hundred-year-old barn that has housed many an ambitious project, and a sweet guest house nestled at the entrance of the land. The Main House: The seat of the property is a traditional colonial farmhouse, tastefully renovated and beautifully envisioned for the current era - while still respecting the home's history as it passed through a quarter of a millennium. Exquisite millwork lines every wall in the home, no less than five fireplaces are peppered throughout, and we mustn't forget the beautiful, wide-plank wood floors. On the ground floor, you'll find a large boot room with plenty of storage, a formal dining room, a cozy living room, a wallpapered powder, and the beating heart of the home - the monumental kitchen; a light-filled and dreamy space perfect for entertaining. The second floor has two large bedroom suites with a full bath each, three additional bedrooms, and another full bath. Each bedroom has a subtle but charming color palette, more extraordinary woodwork, and two of the bedrooms have fireplaces. The proportions of the rooms and the layout are well suited to a large family or those with frequent guests, with the two en suites each occupying their own corner of the house, and the three bedrooms and last bathroom in their own wing. The Grounds: Outside, the farmhouse has two 'faces' and two beautiful porches. Additionally, a large dining terrace bordered by stone walls sits conveniently off the kitchen. Strolling away from the main house, you'll find a wrought-iron greenhouse structure and a French parterre garden planted with herbs, lavender, and flowers. The Barn: The Hammertown barn, built in the early 1800s by the founding family of the property, has lived many exciting lives - from being home to elephants from the Barnum Bailey Circus in the early 1900s to its most recent iteration as the main outpost of a beloved furnishings and antiques brand. The barn's soaring beams and incredible staircase welcome you into the structure, where multiple rooms serve various purposes - including plenty of living space (the perfect place for a home theater), open, sprawling areas with soaring ceilings ideal for hosting large groups, and an abundance of utility, office, and storage space. The barn is fully serviced with electric, air conditioning and heat, and plumbing (including a bathroom). The Guest House: The two-bedroom, two-bath guest cottage was built to elegantly blend with the property's historic character and features multiple fireplaces and detailed millwork. The double-height great room's arched window floods the house with warm light, and French doors lead to the cottage's sweet outdoor terrace. The Surroundings Hammertown is just minutes from Pine Plains, less than fifteen minutes from Millerton and the Connecticut border, and two hours from New York City. The area is defined by some of the most beautiful country landscapes in the region, and is full of hiking trails, thriving local farms, and wonderful small towns and communities. As a marvelously well-serviced compound, Hammertown has incredible potential for those who also wish to explore live-work opportunities, having been home to multiple tasteful commercial ventures and events over the past several decades.
…By Four Seasons Sotheby's International Realty


A classic, modern farmhouse on five acres with a pond, perennial gardens, and a beautiful, sprawling backyard all on a dead end road. Newly constructed in 2022, the immaculate 4,000+ square foot home is perfectly executed. The interiors feel luxurious with wideboard white oak floors throughout and a vaulted 17ft ceiling in the main, open living space. There is a gas fireplace anchoring the room and the open kitchen features an extra large Liebherr refrigerator, a double oven and coffee station. There is a spacious pantry with additional storage and a wine fridge. You’ll find a home office and formal dining room. The primary suite is on the main floor, large with sliding doors out to a private balcony and hot tub. The bath is ensuite with double vanities, radiant heated floors and a soaking tub and there are two walk-in closets. You'll find two additional bedrooms on the main level, both well sized and connected by a jack-and-jill bath. Upstairs is a large sitting area currently used as a play room, an additional bedroom and a full bath, as well as a flex space which the current owners use as sleeping quarters. The 2,500+ square foot basement has fabulous high ceilings making it super usable, it’s set up as a home gym. A large screened in porch overlooks the backyard and the woods beyond, and there are raised garden beds ready for when the weather turns. An irrigation system has been installed which keep the gardens very low maintenance. There is an attached two car garage and the home sits in a neighborhood setting amongst other homes of a cohesive aesthetic. 11 Crimson Hill is a wonderful turnkey option just minutes to Rhinebeck village and Amtrak. Located in the Rhinebeck School District it is perfect for year round or weekend living.
…By Four Seasons Sotheby's International Realty


Smith Hill Farm, set on over 112 acres, and surrounded by conserved land in Ancramdale is tucked away at the end of a peaceful country road with expansive views of the Taconic Range. This 19th century farmhouse, the home for two artists for over 50 years, is in a quiet and idyllic location with three ponds, a guest cottage and a massive, heated barn with numerous workspaces. The three bedroom, three full bath house has a primary bedroom on the first floor with a bath ensuite. Beautiful wood and Mexican tiled floors are throughout the house. The living room has a vaulted ceiling, an impressive wood burning fireplace and lovely views of the swimming pond. French doors open to a sunroom off the living room and on the other side, the kitchen has a convenient spot for casual dining, lined with vintage cabinetry and glass doors to the outdoor deck. The large dining room with custom bookcases and cabinetry, opens to a 480 square foot screened porch that overlooks a pond and has ample space for all day relaxing and dining. A convenient second full bath on the first floor has the laundry. Upstairs is a large family room, an office and a second bedroom with a large ensuite spa bathroom with a soaking tub, bidet, Mexican tiled shower, double vanities, Shaker style built in cabinetry and a sauna. The third bedroom has a second means of access with a staircase from the kitchen. Outside is a short walk to the barn with 3,000 square feet of heated workspace, gallery space, numerous offices, finished storage space, a racquet ball court, workshop and a full bath. The property also has a four bay carport, an additional three bay shed, a barn that once was the home for donkeys and a tennis court in need of repair. There is an automatic house generator in the event of power outages. Conservation easements are on the property. The guest cottage has been rented for many years and provides income but can be conveyed vacant. A spectacular country location but within walking distance to the Farmer's Wife Cafe for wonderful farm to table food. An area rich with farms, bucolic views and outdoor hiking. A short drive to Millerton, Pine Plains or Hudson and just across the border from Litchfield County and the Berkshires. Easy access to Metro North or Amtrak and less than a two hour drive from NYC. The Smith Hill Farm is a special and unique property with many creative opportunities and options for the next owners.
…By William Pitt Sotheby's International Realty


Welcome to 51 Walnut Ave in East Hampton, CT! This charming 3-bedroom, 2-bathroom raised ranch offers 1,607 square feet of turnkey living space beautifully situated on over half an acre. The light-filled interior boasts extensive updates, including fresh flooring and carpet throughout (2026), brand-new kitchen appliances (2026), a completely renovated primary bath (2026), and a tastefully redone main-level full bath (2026). Major mechanical and structural highlights feature a new insulated double-wall oil tank (2026), central air conditioning for year-round comfort, and an asphalt shingle roof installed in 2020. Outdoors, enjoy seamless entertaining or peaceful relaxation on the private deck right off the kitchen, which overlooks a large, level backyard with endless space for recreation. Move right in and experience effortless living with all major improvements already completed for you!
…By William Pitt Sotheby's International Realty


Built in 1787, this wonderfully preserved Hudson Valley farmhouse carries more than two centuries of history with an ease that feels remarkably livable today. Original details remain at the heart of the three-bedroom, two-bath home, set on just shy of 5 acres: wood floors, period hardware, a Dutch door with distinctive patty-pan hinges, exposed structural elements and a generous fireplace anchoring the main living space. These early details are complemented by a thoughtfully updated kitchen that feels clean and understated while remaining sympathetic to the architecture. Light moves beautifully through the house, while a generous screened porch extends the living space outdoors—a relaxed place for summer dinners, morning coffee and long afternoons overlooking the surrounding landscape. Outside, mature trees and established plantings frame the farmhouse, while an impressive original three-bay barn adds another layer of history, character and possibility. And while the setting feels wonderfully removed, it is anything but remote. Bard College and the center of Red Hook are just minutes away, with Rhinebeck and Hudson both within easy reach and Amtrak service from Rhinecliff providing a convenient connection to New York City. What makes this property particularly compelling is what hasn’t been erased. The craftsmanship, patina and wonderful irregularities of an 18th-century farmhouse remain, balanced by the comfort and simplicity of a home meant to be lived in now. A rare opportunity to become the next steward of a Hudson Valley farmhouse dating to 1787—Dutch door, patty-pan hinges, original barn and all.
…By Four Seasons Sotheby's International Realty


Great opportunity to move into Old Saybrook! This spacious two level raised ranch offers 1 floor living - ranch style on the second floor with 3 bedrooms and two baths, kitchen and dining and living room with LOTS of closet space and a large deck. On the lower level a finished off family room and office complete with a full bath and a laundry room. A large two car detached garage with a large loft above would be great for a home office, gym or studio. Come take a look and jump on this opportunity! Professional photos coming soon!
…By William Pitt Sotheby's International Realty


We are proud to introduce this cornerstone property, located within what was once a thriving enclave of artists. The same owner since 1946, this home and studio are part of a small collection of historic properties that helped define the character of the area. Now, an extraordinary opportunity awaits for the next steward to write the next chapter of this remarkable property. Originally built circa 1800, the home sits quietly within the landscape, its history unfolding through generations of thoughtful additions. Among them was a former general store, where horse-drawn carriages once stopped for dry goods and daily provisions, while the village blacksmith worked just across the way. From the road, passersby may never suspect what lies beyond. Behind its unassuming facade is a private and enchanting oasis, complete with expansive studio space that inspires creativity and retreat. The home itself is rich with period details that have been lovingly preserved through time. Wide-plank floors, beautifully patinated doors, burnished staircase railings, classic fireplaces, and a hidden back staircase all contribute to its authentic historic charm. An elevator was added for convenience to the second floor. The studio still features the original general store counter and shelving, offering a rare connection to the property's past. The generous space lends itself to a wide range of creative pursuits, with a private retreat area tucked behind. Stone walls frame an intimate cottage garden, while the existing potting shed offers potential for expansion into a garage or workshop. This is more than a home—it's a piece of local history waiting to be reimagined. This weekend destination is set amid the rolling hills of Orange County, this property offers easy access to the Hudson Valley's most sought-after destinations, including Storm King Art Center, the artisan community of Sugar Loaf Arts and Crafts Village, wineries, orchards, hiking trails, and the outdoor recreation that has made the region a favored escape for New York City residents seeking space, creativity, and a connection to nature.
…By Ellis Sotheby's International Realty


**HIGHEST AND BEST MONDAY @5PM** Built in 2018, this 3-bedroom, 3-full-bath home at 11 Booth Rd offers roughly 1,775 sq ft of finished living space and the ease of new construction with room to truly live in. The open-concept kitchen and living area is anchored by a gray shaker kitchen with a butcher-block island and stainless appliances, set beneath vaulted ceilings with wide-plank hardwood floors throughout. The primary bedroom includes a walk-in closet and en-suite bath, with two additional bedrooms and a second full bath completing the main level. Downstairs, the finished basement adds a second family room with a kitchenette and a third full bath, ideal for movie nights, guests, or extra space to spread out. Outside, a fully fenced backyard is shaded by mature trees, with a deck and patio offering two distinct spots to relax or entertain. A two-car garage and paved driveway round out the practical side. Set right on the Longmeadow line, the location is commuter-friendly, minutes to I-91 and Bradley International Airport, with easy access to both Springfield and Hartford. Move-in ready and built to today's standards, this is turn-key living on the Enfield/Longmeadow border.
…By William Pitt Sotheby's International Realty


Privately sited on more than 10 picturesque acres, this special country retreat offers a rare blend of architectural distinction, refined comfort, and effortless indoor-outdoor living. Surrounded by pastoral vistas, the property provides a remarkable sense of privacy. The home is filled with light and character. High ceilings, expansive walls of glass, and beautifully proportioned living spaces create an atmosphere that is both sophisticated and welcoming. The stunning great room serves as the heart of the home, where French doors open to sweeping views and seamlessly connect the interior to the patio for alfresco dining & long lazy days outside. A main-level primary suite offers convenience, allowing for easy single-level living. The well-appointed kitchen flows effortlessly into gathering and dining spaces, making everyday living and entertaining equally enjoyable. A charming, screened porch provides the perfect setting for morning coffee, summer dinners, or quiet evenings overlooking the grounds. Multiple doors and windows frame beautiful views in every direction, bringing the landscape into the home year-round. Complementing the residence is a barn offering endless possibilities. Whether utilized for equestrian pursuits, livestock, hobbies, vehicle storage, or a workshop, the barn enhances the property. A truly special country retreat where timeless design, natural beauty, and the lifestyle of a gentleman's farm come together in perfect harmony.
…By William Pitt Sotheby's International Realty


Romance, Elegance and Timeless beauty over 38 acres on bucolic Oregon Road, you couldn't ask for anything more! 36 acres of DRS land which includes 30 planted acres of grape vines, deer fencing and bird netting, irrigation in place for an additional 2-3 acres of planting and a potential wine tasting area. The updated vintage farmhouse rests on 2 acres of DRI land and features 3 bedrooms, 2 bathrooms, sun drenched open floor plan, eat-in-kitchen, dining area, sitting area with reading nook, living room with a fireplace. Step outside and enjoy lush landscape surrounding the pool, outdoor shower and vineyard views! Surrounded by award winning North Fork wineries, restaurants, farm stands, boating & great shopping.
…By Annonceur International


Set on an acre on the prestigious and picturesque Elderfields Road in Manhasset, 100 Elderfields Road stands as a timeless example of classic farmhouse elegance. This stunning residence masterfully blends traditional charm with modern comforts, offering an expansive layout that includes five generously proportioned bedrooms and five-and-a-half baths. From the moment you step inside, the home’s thoughtful design and craftmanship become evident, catering seamlessly to both gracious entertaining and everyday living. Imagine hosting gatherings in the elegant dining room, illuminated by natural sunlight and complemented by the inviting warmth of a fireplace. For quieter moments, retreat to the cozy library, an ideal space for reading, or remote work.The heart of the home is the expansive chef’s kitchen, thoughtfully designed for both everyday living and entertaining, seamlessly flowing into an oversized inviting family room. Step outside onto the deck and take in the breathtaking views of the brand-new pool and pool house, surrounded by lush, meticulously maintained landscaping. The primary suite serves as a luxurious haven, boasting a soaring ceiling, a spacious walk-in dressing room, and an atmosphere of refined tranquility. The newly constructed pool house elevates outdoor living, complete with a full kitchen, bathroom, washer, dryer, and a convenient outdoor shower with built in cubbies. Enhancing the outdoor living experience, a fully equipped outdoor kitchen provides the perfect setting for summer barbecues and alfresco dining. Functionality has not been overlooked in this exceptional property with its mud room with custom built in lockers, ample storage and 2 car garage. Every detail has been thoughtfully curated to create a home that is as effortlessly livable as it is stunning. This rare offering combines classic farmhouse aesthetics with modern luxury, making it a truly exceptional opportunity. Don’t miss your chance to experience the unmatched beauty and versatility of 100 Elderfields Road.
…By Daniel Gale Sotheby's International Realty


Southern Jamesport - 2025 New Construction Offering Includes a Private Two-Slip Dock with Direct Bay Access, Sandy Bay Beaches, and a Beautiful Inground Pool on Nearly One Acre Stunning new construction in the heart of Wine Country. This modern farmhouse offers approximately 4,650 square feet in total, nearly 3000 square feet of living space. The home features four bedrooms and three and a half baths, providing generous comfort and convenience. A two-car side-entry garage and both upper and lower laundry areas enhance everyday functionality. The open-concept kitchen is a chef's dream, featuring quartz countertops, a center island with seating, shaker cabinetry, and 9' ceilings. The spacious floor plan flows seamlessly from the kitchen into a dining room with a vaulted, wood-beamed ceiling, and onward into a large great room with a gas fireplace. The first-floor primary en-suite offers a spa-like bath with direct access to a large closet and dressing area. A second en-suite bedroom on the main level provides flexibility for use as an office or media room. The upper level includes a loft, two additional bedrooms, a full bath, a large bonus room, and an additional laundry area-ideal for guests or multi-generational living. Outdoor living is exceptional, with covered front and rear bluestone porches and a saltwater pool. For water enthusiasts, the property includes deeded bay beach access approximately a five-minute walk away, as well as separate deeded waterfront land with a private two-slip dock offering direct access to Peconic Bay's outstanding fishing and water sports. This property is a rare blend of luxury and practicality, designed for those who appreciate both style and substance. Located on the south side of Jamesport, the residence is ideally positioned near local farmstands, sandy beaches, golf courses, and the region's acclaimed vineyards and restaurants. Come experience the epidemy of North Fork living!
…By Annonceur International


Cutchogue Farmstead. Ideal North Fork location. This property includes the home, a 2600 sf barn with horse stalls, water and electric, outbuildings, and 4.5 acres of vines planted in Merlot, Sauvignon Blanc and Riesling varietals. This 1800's restored farmhouse is set on 17.5 acres of level, fertile land. Development rights are intact offering not only agricultural potential but also subdivision and other options. The farmstead's manageable land size is suitable for an eco-friendly, entry level enterprise and also offers additional acreage to an established owner looking to increase crop production. The 3BR, 2 BA farmhouse has a lovely, covered porch with a Western exposure, great for afternoon get-togethers. A patio with a pergola overlooks the planted vines. Opportunity abounds in this 17.5-acre, development rights intact property in Cutchogue, the sunniest place in New York State. REALLY! Central, accessible North Fork location. Bring your concept to life here.
…By Daniel Gale Sotheby's International Realty


A Classic Modern Farmhouse with Incredible Views - This home has been thoughtfully updated to provide a seamless blend of style and comfort. The property features a resplendent in-ground pool, a spacious swim pond, and a three-car garage with an inviting guest suite above.The main residence welcomes you with a charming wrap-around porch and an enchanting screened porch, both perfect for enjoying the dynamic and ever-changing views. The interior is bright and lively, with each space thoughtfully designed to capture the natural beauty of the surroundings.The gourmet kitchen, a convivial hub with a grand stone fireplace, offers direct access to the screened porch and serves as the perfect backdrop for culinary exploration and social gatherings. The first floor also includes a welcoming foyer, a serene bedroom suite, and an elegant formal living room.Upstairs, the master suite is a haven of sophistication, complete with a stone fireplace and ample space for relaxation. Two additional guest bedrooms share a Jack and Jill bathroom, providing comfort and privacy for friends.The finished lower level is dedicated to leisure and repose, crafted with the ultimate goal of relaxation in mind. Here, in this tranquil setting, you'll find the peace and privacy you desire, all within a home that exudes charm and character.
…By William Pitt Sotheby's International Realty


87 Paget Lane, Massapequa, NY 11758 Welcome to 87 Paget Lane, a meticulously maintained first-floor residence in the highly sought-after Seasons Community. Originally showcased as the builder’s model, this exceptional home was appointed with premium finishes and thoughtful upgrades throughout, including hardwood flooring, custom millwork, abundant recessed lighting, and oversized windows that fill the space with natural light. The well-appointed kitchen features rich wood cabinetry, granite countertops, stainless steel appliances, a bright dining area, and a spacious pantry. The open-concept living and dining area offers an inviting atmosphere for both everyday living and entertaining, complemented by generous closet space and a conveniently located laundry area. The expansive primary suite includes a large walk-in closet and a private en-suite bath. A versatile second bedroom provides flexible space for guests, a home office, or additional living needs, with a full bathroom conveniently nearby. The full basement has been professionally waterproofed and insulated, offering excellent potential to create additional finished living space tailored to your lifestyle. Residents of The Seasons at Massapequa enjoy a low-maintenance luxury lifestyle with access to outstanding community amenities, including a clubhouse, swimming pool, fitness center, and beautifully maintained grounds. Ideally located near shopping, dining, and the scenic trails of the Massapequa Preserve, this home offers the perfect blend of comfort, convenience, and community living.
…By Daniel Gale Sotheby's International Realty


This beautiful raised ranch offers a great location with mountain views and close proximity to High Crest Lake. It is an ideal setup for a Extended family suite or a teenager's retreat. The main level features a large living room and a family room equipped with a wood stove and views of the lake. Sliding doors lead to a Treks deck overlooking a private, fenced backyard . This level also includes a large updated kitchen with a dining area, two well-sized bedrooms, and a bathroom. The ground level provides a separate entrance and includes its own living room, bedroom, kitchen, and bathroom. A laundry and storage area with an exit to the backyard completes this floor. With a membership, High Crest Lake offers a clubhouse with activities for adults and children, including swimming, kayaking, and fishing. Near Shopping, Train and Bus to NYC at the Wayne Transit Center. New Septic system and New Central air condition system. Don't miss out on this wonderful home!
…By Prominent Properties Sotheby's International Realty


Set on approximately 3 picturesque acres in Dalton, this beautifully restored New England farmhouse seamlessly blends rich Berkshire history with thoughtful modern updates. Once operated as both an inn and stagecoach stop, the property is filled with timeless character. The home features 5 bedrooms and 3 full baths, including a spacious first-floor primary bedroom along with an additional first-floor bedroom and two full baths, ideal for guests or convenient single-level living. Warm and inviting gathering spaces include a library, living room, family room and formal dining room all filled with natural light and historic architectural details. Cozy gas stoves in both the kitchen and family room add modern touches to the home's classic New England feel. Upstairs, you'll find three additional bedrooms, an office space, full bath, and dedicated laundry room. Throughout the home, original details tell the story of its remarkable past, including a pre-Revolutionary War fireplace complete with crane arm and bread oven, wide plank floors, and unique artifacts uncovered during renovation, including a cannonball hidden within the walls and a historic U.S. Mail horse bridle medallion. The second floor of the original inn once served as a gathering space for town meetings, with original floorboards still spanning the full width of the home. Outside, a welcoming front porch and expansive deck overlook the grounds, creating the perfect setting to relax, entertain or garden. A detached 3-car garage with a storage loft offers ample space for vehicles, hobbies, or workshop potential. The property has also operated successfully as an Airbnb, offering excellent income potential or flexibility for multigenerational living. A new roof provides added peace of mind. A rare opportunity to own a truly special Berkshire property where historic charm, modern comfort, and timeless New England character come together in an unforgettable setting.
…By William Pitt Sotheby's International Realty


Haas Hill is a rare opportunity to own an expertly envisioned, sprawling country compound on 148 pristine acres amidst the verdant foothills of the Catskill Mountains. The Setting The lush acreage is home to three structures originally built in the late 1940s and all recently renovated: a 2,700 sq ft main house, a two-story cottage with a full bath and kitchenette, and the large pool house/cabin with a loft, full bath, and kitchenette. The land is populated with an in-ground pool, a fenced wildflower garden, a barn, many mature gardens and trees, and acres and acres of rolling hills and ecologically diverse forests. The Main House The main house is overflowing with natural light and charm, with a layout designed to serve rest and play equally; large primary living areas and a spacious, inherently social kitchen are a frequent entertainer's dream, while the cozy family room, tucked-away office, and serene bedrooms with far-reaching views of the surrounding landscape offer a quiet respite for a family. When you enter, you're greeted by the mudroom, with slate floors, wood paneling, a long peg rail and bench for everyday storage, and an extra-large closet for coats and sports equipment. Through a sliding door is the utility room, with laundry, a worktop and shelves, and a large utility sink. The kitchen features brand-new appliances, a beautiful charcoal AGA range, a hand-painted tile backsplash, terracotta radiant-heat tile floors, and ample built-in storage, including a pantry. The built-in breakfast nook in the corner of this space looks out onto the pool and an ancient Catalpa tree, and a door from the kitchen leads out to the back deck's dining area. Flooding with light from morning until evening, the double-height living-dining room centers around an original fireplace with built-in wood storage. Completing the ground floor is the powder room, a wallpapered office, and a more intimate family/media room. The second floor has the most commanding views on the property, with unobstructed views from the primary suite of the Mid-Hudson Valley's prominent hills and mountains. The wallpapered kids' room, an additional full bath, and a charming guest room round out the second floor. The Cottage Down a meandering stone path from the main house lies the two-floor cottage, with beautiful pine floors, exposed wood beams, a kitchenette and full bath, and ample living, sleeping, and storage space. The Cabin Just around the corner from the pool area is the cabin - a charming space with green-painted floors, shelving and peg rails throughout, and vaulted ceilings with thick wood beams. Currently used as a pool house and for sleepovers by the youngest generation, the cabin can also be easily remixed into an art studio, office, or additional (grown-up) guest quarters, and features a kitchenette with abundant storage, a full bath, and a cozy loft. The Surroundings While you won't need to leave your own grounds to get a healthy dose of nature and adventure, the surroundings are filled with opportunities for long, scenic hikes, boating trips along the Hudson, skiing in the Catskills, jaunts through fruit orchards, and many other outdoor pursuits. The nearby town of Coxsackie is home to a perfectly-stocked General Store (Coxsackie General), our favorite spot to grab a delicious bottle of wine (Reed Street Bottle Shop), a delightful antique store/bar/creative collective (UnQuiet), and a beloved supplier, maker, and curator of delicious Italian goodies (Via Ravioli). Haas Hill is just a few minutes from the town of Coxsackie, 15 minutes from the village of Catskill, 30 minutes from Albany International Airport, 30 minutes from Hudson (and Amtrak), and just under 2.5 hours from New York City.
…By Four Seasons Sotheby's International Realty


Discover the best of Hatfield living in this stunning Connecticut River farmhouse. Originally built in 1895, this exceptional home has been meticulously renovated and thoughtfully maintained, blending timeless character with modern comfort. Set on 1.66 acres, the property offers four bedrooms, three full and two half bathrooms, gleaming hardwood floors, and a spacious kitchen featuring stainless steel appliances. The flexible floor plan provides excellent potential for an in law suite or possible two family living arrangement. This property also offers a heated three car garage, an inviting wraparound porch, and beautiful grounds filled with established gardens, asparagus, blueberry bushes, and fruit trees. Rich in charm, space, and versatility, this remarkable riverside property is ready to welcome you home.
…By Mathieu Newton Sotheby's International Realty


Welcome to waterfront living in the highly sought-after gated community of Port Liberté. This well-maintained 1-bedroom, 1-bath residence offers a bright, functional layout with tranquil canal views and a private balcony, perfect for enjoying the peaceful waterfront setting. The spacious open-concept living and dining area is filled with natural light, while the generous primary suite features a walk-in closet, additional closet space, and serene canal views right from your bed. Additional conveniences include an in-unit washer and dryer, central air conditioning, and an attached one-car garage parking space. Port Liberté offers an unmatched resort-style lifestyle with 24-hour gated security, two outdoor pools, a fitness center with saunas, tennis and basketball courts, a dog park, playground, scenic waterfront promenades, and direct access to Liberty State Park. Residents also enjoy on-site dining at Felina Steak, The Stork Club Rooftop, Growing Seeds Preschool & Daycare, a weekday shuttle to the Grove Street PATH, and NY Waterway ferry service to Wall Street. Conveniently located just minutes from the Holland Tunnel, major highways, and Newark Liberty International Airport, this is an exceptional opportunity to enjoy one of Jersey City's most distinctive waterfront communities.
…By Prominent Properties Sotheby's International Realty


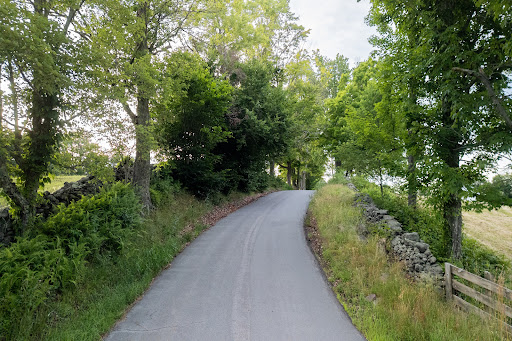


Fraser Settlement Legacy Estate - 417 Pristine Acres in the peaceful town of Bethel, NY A once-in-a-lifetime opportunity to own a piece of Catskills history: this extraordinary 417-acre estate, preserved through generations since 1808, represents one of the last great pristine tracts in the region. Nestled along a quiet winding road just 90 minutes from Manhattan, the property's crown jewel is an elegantly preserved 1870 Victorian farmhouse with manicured lawns and gardens, and spectacular views across its private brook-fed, three-acre pond and rolling countryside. The 3,005-square-foot main residence and garage suite offers seven bedrooms and three baths, masterfully balancing historic charm with modern comfort. Period features include a welcoming front porch, relaxing screened porch and flagstone patio overlooking a gunite pool and lawns, perfect for entertaining and taking in the tranquil views and stunning sunsets. The estate is complemented by a charming 1942 guest cottage, originally a Grainery, providing an additional 510 square feet of living space. It features a covered porch overlooking its private pond with architectural dam and waterfall. Historic outbuildings, including a classic 1909 post-and-beam barn with two lofts, cow stable and three horse stalls, and a 1920s detached garage, originally an icehouse, testify to the property's rich agricultural heritage. Added in 2004, a 1056 square foot guest home offers flexible accommodation for staff or extended family. What truly sets this property apart are its extraordinary natural resources. Currently enrolled in both agricultural and forestry programs, the estate boasts valuable timber rights, natural streams, and established trails throughout. A unique feature is its secluded location ensuring perpetual peace and privacy. The land, divided into seven distinct parcels, offers unlimited potential for private recreation, from hunting, fishing and hiking to ATVing, horseback riding, cross-country skiing and more. The location provides the perfect balance of seclusion and accessibility. Just ten minutes from the renowned Bethel Woods Performing Arts Center and minutes from upscale destinations including Seminary Hill, Callicoon Western, Kenoza Hall, The Chatwal Lodge, and The DeBruce Inn. The area boasts world-class amenities including Resorts World Casino, Kartrite Water Park, and the Monticello Motor Club, alongside acclaimed restaurants, craft breweries, and boutique shopping in charming towns like Livingston Manor, Callicoon, Roscoe, Eldred, and Narrowsburg. Sullivan County International Airport is also conveniently located just a 10-minute drive from the farm, offering easy access for private and small aircraft travel. This legacy property presents an unprecedented opportunity for various visions - whether as a private estate, conservation retreat, luxury residential compound, or development project. Current agricultural and forestry programs are transferable. This property has been successfully run as an AirBnB location for several years. Seven separate parcels with individual SBL numbers and detailed maps available upon request. This unique holding represents an extraordinary investment in one of the Northeast's most sought-after regions. Invest in farmland, your family and/or your future with this legacy property.
…By Chapin Sotheby's International Realty


Some homes are just houses. This one is a story. Built in 1885 and lovingly stewarded across generations, Clover Valley Farm is a rare Italianate Victorian set on 2.55 acres of meadow, woodland, and mountain views -- complete with a heritage carriage barn standing since the property's earliest days. For those seeking a larger footprint, the home is also available to add an additional 18.1 acres with the neighboring parcel to include a pond. The hand-painted sunburst porch panels, ornate bracketed cornices, and grand forward-facing double porch set the tone before you ever step inside. The porches were rebuilt, the roof renewed, and 26 windows replaced -- all without disturbing a single detail of what makes this place extraordinary. Picture your morning: coffee in hand, the Catskills spread wide, nothing but birdsong to interrupt the quiet. Through the original mahogany double entry doors, a grand turned-spindle staircase and refinished wide-plank pine floors carry the kind of warmth only time itself can build. Crown molding throughout, rich original woodwork, and sun pouring through tall windows at every hour. The living room gathers around a gas cast iron stove; the formal dining room retains its original butler's pass-through and period-style pendant; the updated kitchen features quartz countertops, new cabinetry, and a stained glass accent window that catches the afternoon light just right. The breakfast room is where tea, a good book, and a scone become a daily ritual. Upstairs, four generous bedrooms with original floors and far-stretching Catskill views offer a quiet retreat. A sun-drenched sitting nook tucked off the hall invites a candle and whatever you've been meaning to read for months. The showpiece bath features a clawfoot tub, antique brass fixtures, pedestal sink, and beadboard wainscoting. Every practical need has been thoughtfully addressed -- renovated second bath, main-floor laundry, updated electrical, new well, tankless water heater, and low-profile radiators -- so nothing stands between you and simply living here. Beyond the door, the land opens up to a stone patio warmed by afternoon sun, a fenced yard made for quiet evenings, and a heritage carriage barn that has earned its place in the landscape. Wake to mist lifting off the mountains. Let spring bring its wildflowers and fall set the hillsides on fire. Grow what you love, harvest what you planted, and bring it to the table still warm from the sun. When you're ready to venture out, the Schoharie Beverage Trail winds through the hills with local cideries, wineries, and craft breweries worth lingering over. Mine Kill State Park and Windham Mountain keep the adventurous fed year-round. And when the world calls you back, Saratoga Springs is just an hour away, Albany under 90 minutes, Hudson and its Amtrak connection to the city under two. New York City is 2.5 hours from your front porch. Near enough to everything that matters. Far enough to finally breathe. Most furnishings convey. Arrive and simply live. This is the home people spend a lifetime looking for.
…By Four Seasons Sotheby's International Realty
'%20stroke='%23DDAA3A'%20stroke-width='1.909'%20stroke-linecap='square'%20stroke-linejoin='bevel'/%3e%3c/svg%3e)
Receive by email any new listing that may match your search criteria
Your criteria :
By validating this form, you accept the general conditions of use of Le Figaro Properties.
These agencies offer a selection of luxury properties vente at Roxbury. Feel free to contact them for personalized assistance.
