The agencies at Old Saybrook
These agencies offer a selection of luxury properties vente at Old Saybrook. Feel free to contact them for personalized assistance.

 English$ USD · m²


Great opportunity to move into Old Saybrook! This spacious two level raised ranch offers 1 floor living - ranch style on the second floor with 3 bedrooms and two baths, kitchen and dining and living room with LOTS of closet space and a large deck. On the lower level a finished off family room and office complete with a full bath and a laundry room. A large two car detached garage with a large loft above would be great for a home office, gym or studio. Come take a look and jump on this opportunity! Professional photos coming soon!
…By William Pitt Sotheby's International Realty


This sun-drenched ranch unit at Chatham balances modern style with unmatched convenience, situated moments from the vibrant shops and dining on Main Street. The beautifully updated, open-concept floor plan features soaring vaulted ceilings, gleaming hardwoods, and a natural gas fireplace with custom built-ins. Retreat to one of two private bedroom suites, or step outside from the main living area onto your expansive, privately-sited deck. Complete with an attached garage, pristine modern bathrooms, main-level laundry, and a massive, dry unfinished basement for seamless storage, this home delivers the freedom of condo living without sacrificing space. Embrace a relaxed lifestyle in one of the most dynamic and sought-after towns on the Connecticut Shoreline.
…By William Pitt Sotheby's International Realty


Privately sited on more than 10 picturesque acres, this special country retreat offers a rare blend of architectural distinction, refined comfort, and effortless indoor-outdoor living. Surrounded by pastoral vistas, the property provides a remarkable sense of privacy. The home is filled with light and character. High ceilings, expansive walls of glass, and beautifully proportioned living spaces create an atmosphere that is both sophisticated and welcoming. The stunning great room serves as the heart of the home, where French doors open to sweeping views and seamlessly connect the interior to the patio for alfresco dining & long lazy days outside. A main-level primary suite offers convenience, allowing for easy single-level living. The well-appointed kitchen flows effortlessly into gathering and dining spaces, making everyday living and entertaining equally enjoyable. A charming, screened porch provides the perfect setting for morning coffee, summer dinners, or quiet evenings overlooking the grounds. Multiple doors and windows frame beautiful views in every direction, bringing the landscape into the home year-round. Complementing the residence is a barn offering endless possibilities. Whether utilized for equestrian pursuits, livestock, hobbies, vehicle storage, or a workshop, the barn enhances the property. A truly special country retreat where timeless design, natural beauty, and the lifestyle of a gentleman's farm come together in perfect harmony.
…By William Pitt Sotheby's International Realty


Rare opportunity to own an exceptionally beautiful, turnkey Windermere home overlooking the salt marshes of the Hammonasset River. The 2 BR, 3 bath residence is fully remodeled and upgraded and includes an expansive wrap around stone patio with built-in fire table & entertaining areas. The outside space creates a full outside living room! Views of the marshes are ever-changing from dawn until dusk and from season to season. The property boasts a level back yard that allows an expansive view year-round. Totally fresh, this is the ideal sought-after 2 level floor plan in the Windermere community. Light filled spaces flow into each other on the entry floor & include a living room with fireplace & custom floor to ceiling cabinetry. The updated kitchen offers a large breakfast bar & sitting area adjacent to the dining room. The sunporch features a textured board & batten ceiling and sliding glass doors that lead to the stone patio. The 1st floor is rounded out by 2 bedrooms and 2 fully customized bathrooms. The lower level of the residence includes a sizeable family room/den, full bath, a home gym with infrared sauna, a private office, a laundry room and an organized storage room. This home has been fully updated with new impact windows, HVAC system, electrical system and plumbing throughout. The elegant landscaping has been refreshed and expanded. The detached garage also offers built-in storage and an EV charging dock. This property is a gem!
…By William Pitt Sotheby's International Realty


Experience true WIDE OPEN SPACES in highly sought-after Kensington Acres South! With condos, it is all about LOCATION. This desirable completely detached standalone Ranch is not attached along the corners like some other units. Flooded w/ bright natural light, the home boasts peaceful, expansive lawn views from your private enclosed Sun Room, a perfect spot for morning coffee. A flat, level & straight front walkway provides seamless access to your nearby detached garage and parking. Meticulously renovated throughout, this turnkey property is entirely move-in ready. An inviting living room features a cozy gas fireplace & matching pair of custom built-ins framing a classic bay window. The chef's kitchen is equipped with all-new appliances, an oversized stainless steel sink and an incredibly useful pantry cabinet. Both bathrooms are brand new, with the hallway bath providing dedicated space for a full size, side by side washer & dryer. Complete mechanicals peace of mind is yours w/ a brand new natural gas fired water heater, newer forced warm air furnace and central air conditioning. NO LAND LEASE! The Seller will pay off all remaining rent due! You are only mile from vibrant downtown Madison's fine restaurants, boutique shopping, library, post office and train station. Enjoy the best of shoreline living w/ access to Madison's 3 pristine town beaches, the state's longest stretch, 2 miles of sandy beach at Hammonasset State Park. Don't wait on this gem. Professional photos soon
…By William Pitt Sotheby's International Realty


Welcome to 38 Church Lane, where exceptional custom renovations meet a captivating Madison setting. Perched high on a large corner lot surrounded by mature trees, this thoughtfully updated 4-bedroom, 2.5 bath home offers sophisticated finishes, a flexible floor plan ideal for multi-generational living and privacy just minutes from Madison's town center and shoreline. The stunning kitchen, custom-crafted by Gedney Kitchens, features bespoke cabinetry and premium finishes, while an oversized fireplace anchors the inviting living room. The finished lower level includes a comfortable den with Vermont Castings wood-burning stove, custom Gedney wet bar, light-filled bedroom/office, and spa-inspired renovated bath with dual-head shower, heated floors, and heated towel rack. Outside, a brand-new composite deck overlooks terraced grounds with mature trees, stonework, curved pathways, and inviting spaces to garden, gather, and explore. An existing front-yard pond scape offers intriguing possibilities for future re-imagining. Hardie board siding with AZEK trim provides a remarkably low-maintenance exterior, complemented by energy-efficient windows and central air. Minutes from Madison's shops, dining, and beautiful shoreline beaches, this one-of-a-kind property truly must be experienced in person.
…By William Pitt Sotheby's International Realty


Orient-by-the-Sea - Exceptional North Fork Living-Located within the sought-after soundfront community of Orient-by-the-Sea, this meticulously maintained Nantucket-style farmhouse offers the ideal blend of comfort, privacy, and charm. Residents enjoy access to a deeded association beach and park, complete with a stone path and picnic area just around the corner. A covered mahogany wraparound porch welcomes you into a bright, open interior filled with natural light. Gleaming wood floors enhance the living room with gas fireplace, while the dining room opens to a spacious 465-square-foot deck - perfect for outdoor dining and entertaining. The inviting kitchen features stainless steel appliances and a delightful breakfast nook. The first-floor primary suite offers direct porch access and a generous private bathroom with a walk-in shower and soaking tub. A laundry room and powder room complete the main level. A separate staircase leads to a spacious great room, ideal for gathering with family and friends, working from home, or creating a flexible recreation space. Upstairs are two comfortable guest bedrooms and a full bathroom. Additional feature includes an attached two-car garage. The full basement ads to the storage space and allows for potential future expansion of the living space. Set on nearly an acre, the level property offers a serene landscape with sweeping lawn, mature specimen plantings, abundant privacy, and ample room for a swimming pool. The Cross Sound Ferry, Orient Beach State Park, and Duryea's Orient Point are all nearby. A rare opportunity to enjoy year-round or seasonal living in one of Orient's most coveted North Fork communities.
…By Daniel Gale Sotheby's International Realty


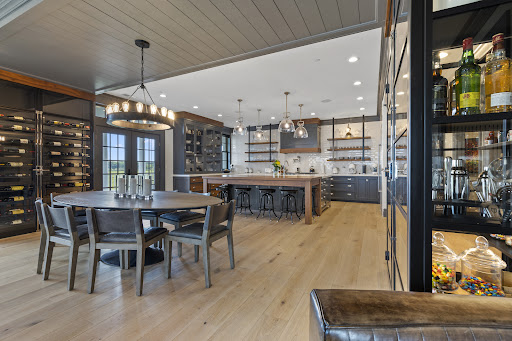

Welcome to a truly exceptional living experience at The Residences at 66 High Street! This stunning three-bedroom, two-and-a-half-bathroom condo presents a rare opportunity for those seeking luxury and convenience in one of Guilford's most desirable locations. Spanning an impressive 3,148 square feet, this custom single-level home offers elegant design and modern amenities, ensuring comfort and style at every turn. Step inside to discover an exquisite open floor plan highlighted by two-inch marble and black walnut countertops, complemented by high-end finishes from Waterworks and custom built-ins throughout. Enjoy the culinary delight of a gourmet kitchen equipped with Subzero appliances, a 48 Wolf range, and two spacious walk-in pantries. The inviting living area features a gas fireplace for cozy evenings and a state-of-the-art Full Swing sports simulator that also serves as a perfect media room. This smart home boasts temperature-controlled fresh air and is easily managed via iPad. Step outside to your covered private terrace and be captivated by stunning marsh and Long Island Sound views, accompanied by refreshing salty breezes. The vibrant community offers a heated pool, fitness center, fire pit, dog park, and more, making it an ideal setting for relaxation and recreation. With easy access to the marina, beach, dining, shopping, and cultural experiences in downtown Guilford, this property epitomizes Connecticut shoreline living at its finest.
…By William Pitt Sotheby's International Realty


Renovated 3-bedroom, 2-bath Raised Ranch on just over an acre of flat, level property in the Guilford Lakes neighborhood of Guilford, Connecticut. 1,760 square feet of fully updated living space,a finished lower level with fireplace offering flexible room for a family room, home office, gym, or guest space. The sun-filled main level features an updated kitchen with quartz countertops, tile backsplash, and new stove and microwave, opening into living and dining areas with hardwood floors throughout. Both full bathrooms have been completely remodeled. New flooring, interior doors, trim, lighting, fresh paint, and an updated laundry room complete a turnkey interior. The backyard is the rare part - just over an acre of open, level, usable land, uncommon at this price point on the Connecticut Shoreline. Location offers Guilford Lakes Elementary school, the Timberlands trail system, GL Golf Course, the town dog park, and Nut Plains Farm within minutes, not too mention, Krauzers and a local liquor store as well. Downtown Guilford's historic Town Green, shops, restaurants, Shoreline beaches, Yale Medical Services and commuter routes are a short drive.
…By William Pitt Sotheby's International Realty


Located in the desirable Harborview area of Shelter Island, this modern farmhouse blends luxury, comfort, and coastal living. Just 0.2 miles from a private waterfront association, enjoy easy access to kayaking and the beach. Set on a beautifully landscaped half acre, the home is designed for seamless indoor-outdoor living. The open-concept interior is flooded with natural light, featuring a chef’s kitchen that flows effortlessly to the dining and living areas, highlighting views of the backyard oasis. Outside, relax in the heated pool, outdoor shower, or firepit lounge, or entertain on the spacious deck with retractable awning and covered dining area. With five generous bedrooms, including primary suites on both the first and second floors, the home accommodates guests in style. The upstairs suite features a gas fireplace and covered balcony. The fully finished lower level includes a media room with theater seating, a versatile den or gym with yard access, and a fifth bedroom with a large hall bath. Step inside and start enjoying the best of Shelter Island living.
…By Daniel Gale Sotheby's International Realty


Welcome to Waystone Farm, an award-winning, energy-efficient 8+ acre mini-estate and potential horse property. Proud winner of the 2016 Highly Insulated Passive House Standard Award, this estate masterfully blends sustainability with luxury living.The main residence features newly refinished hardwood floors and a bright, open floor plan. A sun-filled great room flows into the chef's kitchen, complete with quartz counters, a large island, Thermador appliances, and induction cooktop. Designed for one-level living, the spacious primary suite is located on the first floor. In total, the home offers four bedrooms, three full, and one half bath. Amenities include a dedicated mudroom and laundry room equipped with an advanced ozone laundry system. Built to the highest green standards, the home utilizes geothermal heating and cooling, active solar, and energy efficient triple-pane windows. A full unfinished basement holds a large root cellar, while the three-car garage boasts an EV charging station and a walk-up attic storage area. A Generac generator ensures total peace of mind. Relax on one of the two Ipe covered front porches and take in the stunning grounds. This unique property features a passive solar greenhouse with cold frames, extensive garden bedding, a newly planted fruiting tree orchard, and sugar maples. Animal lovers will find a three-stall barn, two chicken coops, a duck coop, an enclosed dog park, and two large fenced pastures with hay fields.
…By William Pitt Sotheby's International Realty
'%20stroke='%23DDAA3A'%20stroke-width='1.909'%20stroke-linecap='square'%20stroke-linejoin='bevel'/%3e%3c/svg%3e)
Receive by email any new listing that may match your search criteria
Your criteria :
By validating this form, you accept the general conditions of use of Le Figaro Properties.
These agencies offer a selection of luxury properties vente at Old Saybrook. Feel free to contact them for personalized assistance.
