The agencies at Block Island
These agencies offer a selection of luxury properties vente at Block Island. Feel free to contact them for personalized assistance.

 English$ USD · m²


Enjoy the opportunity to own a vacation home on beautiful Block Island. This property is being offered as is and is connected to town water and sewer for added convenience. Ideally located within close proximity to Old Harbor, the island's beautiful beaches, shops, and restaurants, this property offers an excellent opportunity to create your own coastal retreat. Whether you're seeking a seasonal getaway, investment property, or renovation project, this home provides the perfect setting to enjoy all that Block Island has to offer. Three bedrooms, one bath, shed and detached garage, all sitting on a lovely lot with mature trees. Don't miss this chance to own a piece of island living in a highly desirable location.
…By Sullivan Sotheby's International Realty


Orient-by-the-Sea - Exceptional North Fork Living-Located within the sought-after soundfront community of Orient-by-the-Sea, this meticulously maintained Nantucket-style farmhouse offers the ideal blend of comfort, privacy, and charm. Residents enjoy access to a deeded association beach and park, complete with a stone path and picnic area just around the corner. A covered mahogany wraparound porch welcomes you into a bright, open interior filled with natural light. Gleaming wood floors enhance the living room with gas fireplace, while the dining room opens to a spacious 465-square-foot deck - perfect for outdoor dining and entertaining. The inviting kitchen features stainless steel appliances and a delightful breakfast nook. The first-floor primary suite offers direct porch access and a generous private bathroom with a walk-in shower and soaking tub. A laundry room and powder room complete the main level. A separate staircase leads to a spacious great room, ideal for gathering with family and friends, working from home, or creating a flexible recreation space. Upstairs are two comfortable guest bedrooms and a full bathroom. Additional feature includes an attached two-car garage. The full basement ads to the storage space and allows for potential future expansion of the living space. Set on nearly an acre, the level property offers a serene landscape with sweeping lawn, mature specimen plantings, abundant privacy, and ample room for a swimming pool. The Cross Sound Ferry, Orient Beach State Park, and Duryea's Orient Point are all nearby. A rare opportunity to enjoy year-round or seasonal living in one of Orient's most coveted North Fork communities.
…By Daniel Gale Sotheby's International Realty


Privately sited on more than 10 picturesque acres, this special country retreat offers a rare blend of architectural distinction, refined comfort, and effortless indoor-outdoor living. Surrounded by pastoral vistas, the property provides a remarkable sense of privacy. The home is filled with light and character. High ceilings, expansive walls of glass, and beautifully proportioned living spaces create an atmosphere that is both sophisticated and welcoming. The stunning great room serves as the heart of the home, where French doors open to sweeping views and seamlessly connect the interior to the patio for alfresco dining & long lazy days outside. A main-level primary suite offers convenience, allowing for easy single-level living. The well-appointed kitchen flows effortlessly into gathering and dining spaces, making everyday living and entertaining equally enjoyable. A charming, screened porch provides the perfect setting for morning coffee, summer dinners, or quiet evenings overlooking the grounds. Multiple doors and windows frame beautiful views in every direction, bringing the landscape into the home year-round. Complementing the residence is a barn offering endless possibilities. Whether utilized for equestrian pursuits, livestock, hobbies, vehicle storage, or a workshop, the barn enhances the property. A truly special country retreat where timeless design, natural beauty, and the lifestyle of a gentleman's farm come together in perfect harmony.
…By William Pitt Sotheby's International Realty


Located in the desirable Harborview area of Shelter Island, this modern farmhouse blends luxury, comfort, and coastal living. Just 0.2 miles from a private waterfront association, enjoy easy access to kayaking and the beach. Set on a beautifully landscaped half acre, the home is designed for seamless indoor-outdoor living. The open-concept interior is flooded with natural light, featuring a chef’s kitchen that flows effortlessly to the dining and living areas, highlighting views of the backyard oasis. Outside, relax in the heated pool, outdoor shower, or firepit lounge, or entertain on the spacious deck with retractable awning and covered dining area. With five generous bedrooms, including primary suites on both the first and second floors, the home accommodates guests in style. The upstairs suite features a gas fireplace and covered balcony. The fully finished lower level includes a media room with theater seating, a versatile den or gym with yard access, and a fifth bedroom with a large hall bath. Step inside and start enjoying the best of Shelter Island living.
…By Daniel Gale Sotheby's International Realty


Great opportunity to move into Old Saybrook! This spacious two level raised ranch offers 1 floor living - ranch style on the second floor with 3 bedrooms and two baths, kitchen and dining and living room with LOTS of closet space and a large deck. On the lower level a finished off family room and office complete with a full bath and a laundry room. A large two car detached garage with a large loft above would be great for a home office, gym or studio. Come take a look and jump on this opportunity! Professional photos coming soon!
…By William Pitt Sotheby's International Realty


This sun-drenched ranch unit at Chatham balances modern style with unmatched convenience, situated moments from the vibrant shops and dining on Main Street. The beautifully updated, open-concept floor plan features soaring vaulted ceilings, gleaming hardwoods, and a natural gas fireplace with custom built-ins. Retreat to one of two private bedroom suites, or step outside from the main living area onto your expansive, privately-sited deck. Complete with an attached garage, pristine modern bathrooms, main-level laundry, and a massive, dry unfinished basement for seamless storage, this home delivers the freedom of condo living without sacrificing space. Embrace a relaxed lifestyle in one of the most dynamic and sought-after towns on the Connecticut Shoreline.
…By William Pitt Sotheby's International Realty


Cutchogue Farmstead. Ideal North Fork location. This property includes the home, a 2600 sf barn with horse stalls, water and electric, outbuildings, and 4.5 acres of vines planted in Merlot, Sauvignon Blanc and Riesling varietals. This 1800's restored farmhouse is set on 17.5 acres of level, fertile land. Development rights are intact offering not only agricultural potential but also subdivision and other options. The farmstead's manageable land size is suitable for an eco-friendly, entry level enterprise and also offers additional acreage to an established owner looking to increase crop production. The 3BR, 2 BA farmhouse has a lovely, covered porch with a Western exposure, great for afternoon get-togethers. A patio with a pergola overlooks the planted vines. Opportunity abounds in this 17.5-acre, development rights intact property in Cutchogue, the sunniest place in New York State. REALLY! Central, accessible North Fork location. Bring your concept to life here.
…By Daniel Gale Sotheby's International Realty


Nestled within Seven Gates Farm, one of Martha's Vineyard's most storied and scenic communities, this 26.5-acre estate offers a beautifully renovated farmhouse that seamlessly blends modern comforts with historic charm. Surrounded by ancient stone walls, mature trees, and lush gardens, the property includes a charming guest house, scenic walking paths, and a peaceful hilltop retreat with a stone bench, offering stunning water views of Vineyard Sound and the Elizabeth Islands. Ideally located just steps from Gray's Beach and dock, this is one of the most picturesque properties in Seven Gates Farm. The Seven Gates Farm community consists of 45 homesites on 1,600 acres with 1,000 acres of protected conservation land, open fields, woodlands, ponds, and miles of trails for walking and horseback riding. Residents of Seven Gates Farm also enjoy exclusive access to 1.5 miles of private beach, two piers, and two tennis courts. This rare opportunity allows you to become part of a remarkable community, once an assembly of farms, that remains dedicated to the preservation and stewardship of the land.
…By Wallace & Co. Sotheby's International Realty


A Rare North Fork Farmhouse with a Heated Barn and Endless Possibilities Tucked away on three-quarters of an acre in a quiet Mattituck neighborhood, this beautifully updated North Fork farmhouse offers the perfect blend of timeless charm, modern updates, and exceptional versatility. Surrounded by a peaceful setting, the property provides plenty of room to relax, entertain, and enjoy the North Fork lifestyle, with thoughtfully designed indoor and outdoor spaces that make you feel right at home. Designed for comfortable living and effortless entertaining, the home features four bedrooms and four full bathrooms across three finished levels. The thoughtfully renovated interior showcases hardwood floors, custom millwork, a beautifully appointed quartz kitchen with shaker cabinetry, and a wood-burning fireplace that anchors the inviting living and dining areas. All four bathrooms feature radiant heated floors, providing comfort and warmth throughout the year. A first-floor bedroom and full bath provide flexibility for guests or single-level living, while the finished lower level—with an additional bedroom, full bath, and spacious family room—offers exceptional space for recreation, a home office, or extended stays. Upstairs, the primary suite features a generous walk-in closet and beautifully appointed bath, while the second upstairs bedroom also enjoys its own walk-in closet. A standing-seam metal roof, approximately five years old, adds lasting value and peace of mind. Step outside to enjoy a freshly painted rear deck overlooking a newly fenced backyard designed for outdoor living, complete with mature landscaping, a tranquil koi pond, hot tub, dedicated fenced garden area, charming playhouse, and abundant space for a future swimming pool. A truly exceptional feature is the property's heated nearly 1,000-square-foot galvanized steel barn with convenient secondary access from Main Road. Equipped with electricity, oversized doors, soaring ceilings, a durable 12-inch concrete floor, and a wood-burning stove, this remarkable space offers endless possibilities as an artist's studio, workshop, garage, collector's showcase, or substantial storage for boats, vehicles, equipment, and hobbies. Few North Fork properties combine an updated farmhouse with a heated barn of this size and versatility. Paired with its peaceful setting just minutes from Love Lane, the grocery store, beaches, wineries, and farm stands, this is a property that offers exceptional flexibility for the way people live today.
…By Daniel Gale Sotheby's International Realty


Romance, Elegance and Timeless beauty over 38 acres on bucolic Oregon Road, you couldn't ask for anything more! 36 acres of DRS land which includes 30 planted acres of grape vines, deer fencing and bird netting, irrigation in place for an additional 2-3 acres of planting and a potential wine tasting area. The updated vintage farmhouse rests on 2 acres of DRI land and features 3 bedrooms, 2 bathrooms, sun drenched open floor plan, eat-in-kitchen, dining area, sitting area with reading nook, living room with a fireplace. Step outside and enjoy lush landscape surrounding the pool, outdoor shower and vineyard views! Surrounded by award winning North Fork wineries, restaurants, farm stands, boating & great shopping.
…By Annonceur International


Rare opportunity to own an exceptionally beautiful, turnkey Windermere home overlooking the salt marshes of the Hammonasset River. The 2 BR, 3 bath residence is fully remodeled and upgraded and includes an expansive wrap around stone patio with built-in fire table & entertaining areas. The outside space creates a full outside living room! Views of the marshes are ever-changing from dawn until dusk and from season to season. The property boasts a level back yard that allows an expansive view year-round. Totally fresh, this is the ideal sought-after 2 level floor plan in the Windermere community. Light filled spaces flow into each other on the entry floor & include a living room with fireplace & custom floor to ceiling cabinetry. The updated kitchen offers a large breakfast bar & sitting area adjacent to the dining room. The sunporch features a textured board & batten ceiling and sliding glass doors that lead to the stone patio. The 1st floor is rounded out by 2 bedrooms and 2 fully customized bathrooms. The lower level of the residence includes a sizeable family room/den, full bath, a home gym with infrared sauna, a private office, a laundry room and an organized storage room. This home has been fully updated with new impact windows, HVAC system, electrical system and plumbing throughout. The elegant landscaping has been refreshed and expanded. The detached garage also offers built-in storage and an EV charging dock. This property is a gem!
…By William Pitt Sotheby's International Realty


Experience true WIDE OPEN SPACES in highly sought-after Kensington Acres South! With condos, it is all about LOCATION. This desirable completely detached standalone Ranch is not attached along the corners like some other units. Flooded w/ bright natural light, the home boasts peaceful, expansive lawn views from your private enclosed Sun Room, a perfect spot for morning coffee. A flat, level & straight front walkway provides seamless access to your nearby detached garage and parking. Meticulously renovated throughout, this turnkey property is entirely move-in ready. An inviting living room features a cozy gas fireplace & matching pair of custom built-ins framing a classic bay window. The chef's kitchen is equipped with all-new appliances, an oversized stainless steel sink and an incredibly useful pantry cabinet. Both bathrooms are brand new, with the hallway bath providing dedicated space for a full size, side by side washer & dryer. Complete mechanicals peace of mind is yours w/ a brand new natural gas fired water heater, newer forced warm air furnace and central air conditioning. NO LAND LEASE! The Seller will pay off all remaining rent due! You are only mile from vibrant downtown Madison's fine restaurants, boutique shopping, library, post office and train station. Enjoy the best of shoreline living w/ access to Madison's 3 pristine town beaches, the state's longest stretch, 2 miles of sandy beach at Hammonasset State Park. Don't wait on this gem. Professional photos soon
…By William Pitt Sotheby's International Realty


Welcome to 38 Church Lane, where exceptional custom renovations meet a captivating Madison setting. Perched high on a large corner lot surrounded by mature trees, this thoughtfully updated 4-bedroom, 2.5 bath home offers sophisticated finishes, a flexible floor plan ideal for multi-generational living and privacy just minutes from Madison's town center and shoreline. The stunning kitchen, custom-crafted by Gedney Kitchens, features bespoke cabinetry and premium finishes, while an oversized fireplace anchors the inviting living room. The finished lower level includes a comfortable den with Vermont Castings wood-burning stove, custom Gedney wet bar, light-filled bedroom/office, and spa-inspired renovated bath with dual-head shower, heated floors, and heated towel rack. Outside, a brand-new composite deck overlooks terraced grounds with mature trees, stonework, curved pathways, and inviting spaces to garden, gather, and explore. An existing front-yard pond scape offers intriguing possibilities for future re-imagining. Hardie board siding with AZEK trim provides a remarkably low-maintenance exterior, complemented by energy-efficient windows and central air. Minutes from Madison's shops, dining, and beautiful shoreline beaches, this one-of-a-kind property truly must be experienced in person.
…By William Pitt Sotheby's International Realty


Southern Jamesport - 2025 New Construction Offering Includes a Private Two-Slip Dock with Direct Bay Access, Sandy Bay Beaches, and a Beautiful Inground Pool on Nearly One Acre Stunning new construction in the heart of Wine Country. This modern farmhouse offers approximately 4,650 square feet in total, nearly 3000 square feet of living space. The home features four bedrooms and three and a half baths, providing generous comfort and convenience. A two-car side-entry garage and both upper and lower laundry areas enhance everyday functionality. The open-concept kitchen is a chef's dream, featuring quartz countertops, a center island with seating, shaker cabinetry, and 9' ceilings. The spacious floor plan flows seamlessly from the kitchen into a dining room with a vaulted, wood-beamed ceiling, and onward into a large great room with a gas fireplace. The first-floor primary en-suite offers a spa-like bath with direct access to a large closet and dressing area. A second en-suite bedroom on the main level provides flexibility for use as an office or media room. The upper level includes a loft, two additional bedrooms, a full bath, a large bonus room, and an additional laundry area-ideal for guests or multi-generational living. Outdoor living is exceptional, with covered front and rear bluestone porches and a saltwater pool. For water enthusiasts, the property includes deeded bay beach access approximately a five-minute walk away, as well as separate deeded waterfront land with a private two-slip dock offering direct access to Peconic Bay's outstanding fishing and water sports. This property is a rare blend of luxury and practicality, designed for those who appreciate both style and substance. Located on the south side of Jamesport, the residence is ideally positioned near local farmstands, sandy beaches, golf courses, and the region's acclaimed vineyards and restaurants. Come experience the epidemy of North Fork living!
…By Annonceur International


Welcome to 51 Walnut Ave in East Hampton, CT! This charming 3-bedroom, 2-bathroom raised ranch offers 1,607 square feet of turnkey living space beautifully situated on over half an acre. The light-filled interior boasts extensive updates, including fresh flooring and carpet throughout (2026), brand-new kitchen appliances (2026), a completely renovated primary bath (2026), and a tastefully redone main-level full bath (2026). Major mechanical and structural highlights feature a new insulated double-wall oil tank (2026), central air conditioning for year-round comfort, and an asphalt shingle roof installed in 2020. Outdoors, enjoy seamless entertaining or peaceful relaxation on the private deck right off the kitchen, which overlooks a large, level backyard with endless space for recreation. Move right in and experience effortless living with all major improvements already completed for you!
…By William Pitt Sotheby's International Realty


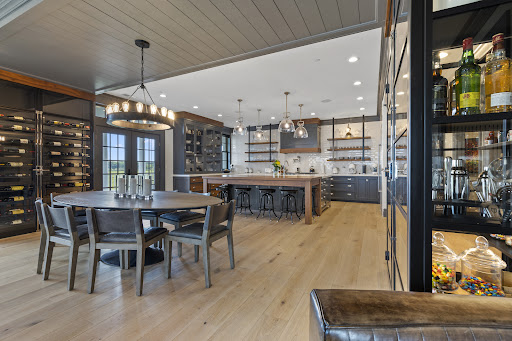

Welcome to a truly exceptional living experience at The Residences at 66 High Street! This stunning three-bedroom, two-and-a-half-bathroom condo presents a rare opportunity for those seeking luxury and convenience in one of Guilford's most desirable locations. Spanning an impressive 3,148 square feet, this custom single-level home offers elegant design and modern amenities, ensuring comfort and style at every turn. Step inside to discover an exquisite open floor plan highlighted by two-inch marble and black walnut countertops, complemented by high-end finishes from Waterworks and custom built-ins throughout. Enjoy the culinary delight of a gourmet kitchen equipped with Subzero appliances, a 48 Wolf range, and two spacious walk-in pantries. The inviting living area features a gas fireplace for cozy evenings and a state-of-the-art Full Swing sports simulator that also serves as a perfect media room. This smart home boasts temperature-controlled fresh air and is easily managed via iPad. Step outside to your covered private terrace and be captivated by stunning marsh and Long Island Sound views, accompanied by refreshing salty breezes. The vibrant community offers a heated pool, fitness center, fire pit, dog park, and more, making it an ideal setting for relaxation and recreation. With easy access to the marina, beach, dining, shopping, and cultural experiences in downtown Guilford, this property epitomizes Connecticut shoreline living at its finest.
…By William Pitt Sotheby's International Realty


Renovated 3-bedroom, 2-bath Raised Ranch on just over an acre of flat, level property in the Guilford Lakes neighborhood of Guilford, Connecticut. 1,760 square feet of fully updated living space,a finished lower level with fireplace offering flexible room for a family room, home office, gym, or guest space. The sun-filled main level features an updated kitchen with quartz countertops, tile backsplash, and new stove and microwave, opening into living and dining areas with hardwood floors throughout. Both full bathrooms have been completely remodeled. New flooring, interior doors, trim, lighting, fresh paint, and an updated laundry room complete a turnkey interior. The backyard is the rare part - just over an acre of open, level, usable land, uncommon at this price point on the Connecticut Shoreline. Location offers Guilford Lakes Elementary school, the Timberlands trail system, GL Golf Course, the town dog park, and Nut Plains Farm within minutes, not too mention, Krauzers and a local liquor store as well. Downtown Guilford's historic Town Green, shops, restaurants, Shoreline beaches, Yale Medical Services and commuter routes are a short drive.
…By William Pitt Sotheby's International Realty


Welcome to Waystone Farm, an award-winning, energy-efficient 8+ acre mini-estate and potential horse property. Proud winner of the 2016 Highly Insulated Passive House Standard Award, this estate masterfully blends sustainability with luxury living.The main residence features newly refinished hardwood floors and a bright, open floor plan. A sun-filled great room flows into the chef's kitchen, complete with quartz counters, a large island, Thermador appliances, and induction cooktop. Designed for one-level living, the spacious primary suite is located on the first floor. In total, the home offers four bedrooms, three full, and one half bath. Amenities include a dedicated mudroom and laundry room equipped with an advanced ozone laundry system. Built to the highest green standards, the home utilizes geothermal heating and cooling, active solar, and energy efficient triple-pane windows. A full unfinished basement holds a large root cellar, while the three-car garage boasts an EV charging station and a walk-up attic storage area. A Generac generator ensures total peace of mind. Relax on one of the two Ipe covered front porches and take in the stunning grounds. This unique property features a passive solar greenhouse with cold frames, extensive garden bedding, a newly planted fruiting tree orchard, and sugar maples. Animal lovers will find a three-stall barn, two chicken coops, a duck coop, an enclosed dog park, and two large fenced pastures with hay fields.
…By William Pitt Sotheby's International Realty


Set on over 20 breathtaking, wooded acres, this property offers a rare blend of privacy, natural beauty, and flexible living. This contemporary split-level home is filled with natural light and thoughtfully positioned to capture sweeping hillside views from nearly every angle. With five bedrooms and 3.5 baths, including a private in-law suite with its own entrance, the home provides exceptional versatility for multi-generational living or guest accommodations. Outdoors, the property unfolds into a true retreat-meandering private hiking trails, a serene spring-fed pond, and open fields dotted with fruit trees create an idyllic country setting. Entertain with ease around the in-ground cement pool, surrounded by a stamped concrete patio, or host unforgettable gatherings beneath the stunning pergola dining area. Recent improvements, including a new roof make this move in ready. With its unmatched acreage, scenic vistas, and boundless potential, this is a unique opportunity to create a truly special lifestyle property in the heart of Durham.
…By William Pitt Sotheby's International Realty


Sophisticated coastal living awaits in this beautifully renovated condominium located in New Seabury's exclusive Promontory Point neighborhood. Offering desirable single-level living, this exceptional 3-bedroom, 3-bath residence combines luxury, comfort, in a very desirable location just moments from New Seabury Country Club and the beaches of Nantucket Sound. Extensively renovated with exceptional craftsmanship, this home features solid hardwood floors, recessed lighting, a gourmet kitchen with granite countertops, and an inviting living room with a gas fireplace. Expansive windows and sliding glass doors fill the home with natural light and provide seamless access to the outdoor living spaces. Designed for effortless indoor-outdoor living, the private backyard retreat features an expansive patio, a gas fireplace, and beautifully landscaped grounds, perfect for entertaining or simply relaxing. The heated Gunite pool is your own private paradise. Rarely does a home offer this combination of elegant one-level living, exceptional outdoor amenities, and a premier New Seabury location. Enjoy the best of the Cape Cod lifestyle in one of the area's most sought-after communities.
…By New Seabury Sotheby's International Realty


Welcome to 11 Woodside Drive, a charming and meticulously updated home located in the heart of Branford, CT. This property seamlessly combines modern comfort, efficiency, and a prime location, making it an exceptional find. Step inside to discover a thoughtful layout enhanced by a spectacular rear addition. The heart of the home features an expansive, large kitchen perfect for culinary enthusiasts and gatherings. The addition also boasts a luxurious primary bedroom suite conveniently situated on the main level, offering a private retreat with effortless accessibility. The lower level provides incredible versatility, featuring an additional garage and a spacious storage room, offering endless options to create additional living space tailored to your needs-whether it's a home gym, workshop, or guest suite. This home is as efficient as it is beautiful. Key mechanical and exterior updates include: Owned Solar Panels: Installed in 2008, these fully owned panels will generate 5,199 kWh annually of the home's electricity usage, offering significant energy savings. Structural Updates: Enjoy peace of mind with a brand-new roof and a chimney fully rebuilt in 2020. Low-Maintenance Exterior: Outfitted with durable vinyl siding. Public Utilities: Connected to natural gas, city water, and city sewer for ultimate convenience. Location is everything. Situated within easy walking distance to beautiful local parks, a scenic marina, and a variety of restaurants.
…By William Pitt Sotheby's International Realty


At the very end of one of Remsenburg’s most coveted lanes lies a private estate where specimen plantings canopy 1.7 sublime acres. Welcome to 53 Cedar Lane, a four-bedroom, five-and-a-half-bath custom-built residence with abundant bonus space and private shore front on Seatuck Cove. Spanning approximately 5,654 square feet, the home offers a harmonious blend of refined elegance and everyday comfort. You are welcomed by a classic foyer that opens into a spacious great room—perfect for gatherings or quiet evenings by the fire. The chef’s kitchen, overlooking pool and tennis, flows into a sun-drenched breakfast nook, while a separate formal dining room sets the stage for memorable meal or celebration. A sunroom offers peaceful views of the property and versatile bonus room with coffered ceiling is ideal as a den, music room or library, adapting to suit your lifestyle. On the main level, a junior suite offers comfort and privacy for guests with access to patio, gardens and tennis. The second level features a primary suite that is a sanctuary unto itself, featuring a luxurious en-suite bath, abundant closet space, office area and private balcony with treetop views. Three additional ensuite bedrooms ensure space and privacy for all. The attached two-car garage with interior access adds ease and practicality. The grounds, truly exceptional! A sparkling pool and tennis court invite recreation, while a right-of-way to the water and private beach access provide moments of coastal joy. A rear acre of grassy lawn is shaded by a canopy of mature trees—blue spruce, mock-orange, Japanese cedar, black oak and blossom-filled magnolia among them. Set in the peaceful hamlet of Remsenburg, just moments from dining, shopping and the white sand beaches of the Hamptons, 53 Cedar Laneis not just a home—it’s a retreat. A rare blend of timeless architecture, verdant beauty and refined seclusion
…By Daniel Gale Sotheby's International Realty


Welcome to this meticulously maintained home situated on a level yet private lot within a desirable sidewalk-lined neighborhood. Step into a sunlit living room featuring vaulted ceilings, a high-efficiency wood fireplace insert designed to heat the space with ease, and vast windows. Wood floors flow across the main level, connecting the living space to a formal dining room and a bright kitchen equipped with gas cooking, a breakfast bar, pantry storage, and sliders to an oversized deck. The main level also hosts four comfortable bedrooms, highlighted by a primary suite with an ensuite full bath and dual closets. The hall bath delivers a spa-like retreat, stunningly remodeled with an air tub, an electronically controlled Moen shower system, a Toto smart toilet, custom lighting, and built-in beverage nooks. Downstairs, the fully finished lower level expands your living space with a spacious family room, a custom Irish pub for entertaining, a dedicated office, and a convenient third full bath. The property seamlessly blends sustainable living with modern luxury, featuring fully owned solar panels installed in 2021 that achieve remarkable energy independence with a $0 electric bill, complemented by an architectural roof (2017) and upgraded 200-amp electrical (2021). Complete with an oversized two-car garage and a prime location close to local shopping, schools, and parks, this exceptional residence defines refined everyday living.
…By William Pitt Sotheby's International Realty


Welcome to the finest residence for sale in Seton Highlands! Situated on one of the largest and most private lots in the neighborhood, this exceptional 2019-built home offers the perfect blend of luxury, comfort, and low-maintenance living. Thoughtfully customized with high-end finishes and quality craftsmanship throughout, no expense was spared in creating this stunning home. Offering 2,723 square feet across two beautifully designed levels (with the option to finish the lower level, which has over 9' ceilings), this mint-condition home features 3 bedrooms, 2.5 bathrooms, a desirable first-floor primary suite, a bright and inviting sunroom leading to the spacious Trex deck with a natural gas plumbed-in weber grill, and an attached two-car garage with enough space for two full-size SUVs. With its like-new condition, you can move right in and enjoy without lifting a finger. The heart of the home is the designer kitchen with Quartzite countertops, complete with premium stainless steel appliances, a double oven, an oversized center island, and abundant cabinetry. The open-concept layout flows seamlessly into the spacious living room, where a luxurious gas fireplace creates the perfect gathering space for relaxing or entertaining. The first-floor primary suite offers a private retreat with a beautifully appointed bathroom featuring dual vanities, a large shower, and generous storage. Upstairs, additional bedrooms and flexible living space provide room for guests, a home office, or hobbies. Outside, enjoy peaceful mornings on the welcoming covered front porch, unwind in the sunroom, or entertain on the expansive Trex deck overlooking the private setting. In additional to all of the wonderful amenities that The Pinehills has to offer, residents of Seton Highlands also enjoy access to a their own swimming pool, clubhouse, gym, and additional parking for guests, adding to the carefree lifestyle this sought-after neighborhood provides. This is a rare opportunity to own one of Seton Highlands' finest homes—where exceptional quality, thoughtful design, and effortless living come together in one remarkable property.
…By Gibson Sotheby's International Realty
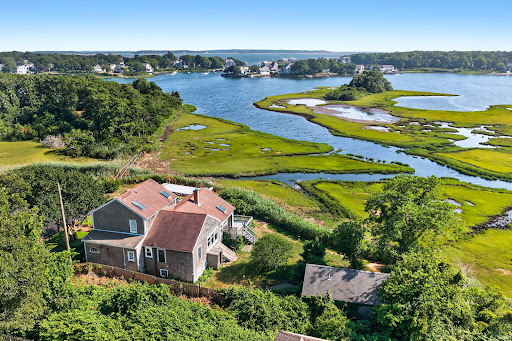


21 Ken's Way Some homes sit beside the water. These 2 live in it. Set on more than three private acres, where winding tidal creeks meet Lewis Bay, this remarkable waterfront property feels less like a neighborhood and more like your own private nature preserve. Every day is choreographed by the tides as Osprey dive for fish, great blue herons stalk the marsh, egrets lift effortlessly into the breeze, and kayaks slip quietly through Mill Creek toward Nantucket Sound. The view isn't simply beautiful--it is alive. Protected marshland stretches endlessly before you, changing by the hour and by the season. Morning light glistens across the winding channels. High tide transforms the landscape into a shimmering estuary. Sunset paints the grasses gold. It is a panorama that no architect could ever design and no future development can replace. The primary residence offers three bedrooms and two-and-a-half baths, while a separate legal guest cottage--with its own private deck and full bath--creates the perfect retreat for family and friends. Following a recent inspection, the Town of Yarmouth has updated the official property record to recognize two legal dwelling structures on the property--a rare and highly desirable feature that offers remarkable flexibility for extended family, guests, or future lifestyle possibilities. (See updated field card attached in documents) Connected to the new four-bedroom Title V septic system, it offers exceptional flexibility for today's lifestyle. Inside, walls of glass frame the ever-changing scenery, while one unforgettable architectural centerpiece--a sculptural custom spiral staircase--serves as both engineering and art, creating a dramatic focal point unlike anything found in a typical Cape home. Outside, the possibilities are just as compelling. Launch a kayak from your backyard and explore Mill Creek all the way to Lewis Bay and Nantucket Sound. Gather around the firepit beneath star-filled skies. Spend mornings watching wildlife that most people only experience on nature documentaries. While the existing home offers comfortable waterfront living today, the true value lies in the setting itself. With approximately one acre of upland surrounded by over three acres of spectacular tidal marsh, this is a property where a future vision could become something extraordinary, with Mother Nature providing the backdrop no amount of money can recreate. Some properties offer water views. Very few become part of the landscape itself. Welcome to 21 Ken's Way.
…By Gibson Sotheby's International Realty
'%20stroke='%23DDAA3A'%20stroke-width='1.909'%20stroke-linecap='square'%20stroke-linejoin='bevel'/%3e%3c/svg%3e)
Receive by email any new listing that may match your search criteria
Your criteria :
By validating this form, you accept the general conditions of use of Le Figaro Properties.
These agencies offer a selection of luxury properties vente at Block Island. Feel free to contact them for personalized assistance.
