Get early access to listings that match your criteria
Never miss an opportunity again. Our personalized alerts notify you instantly.

 English$ USD · m²


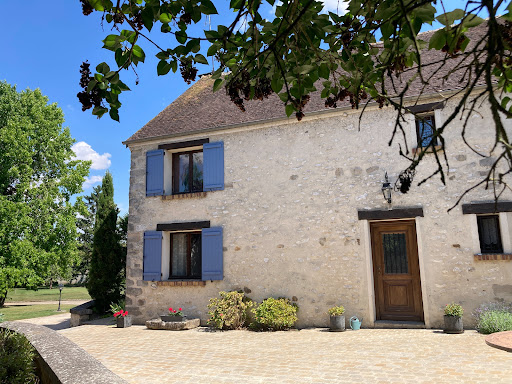
From Courtyard to Garden invites you to discover, exclusively, a true gem nestled in the heart of a charming and characterful village. This stunning 268 m² Briarde house, fully renovated with taste and care, seamlessly blends the charm of the old with refined and modern comforts. From the moment you step inside, the enchantment begins. Behind its stone walls, a light-filled interior opens up, highlighted by an impressive 85 m² cathedral-style living room that radiates warmth and conviviality. A crackling wood-burning stove adds to the cozy ambiance, while the fully fitted and equipped kitchen invites you to share delicious moments. Every detail here reflects a lifestyle rooted in harmony and elegance. Also on this level: a spacious hallway leads you to a shower room, utility room, refrigerated wine cellar, and a large bedroom accessible via a staircase. Upstairs, generous volumes unfold: a master suite with walk-in closet, bathroom, and shower, plus two additional comfortable bedrooms, a study or playroom area, a second shower room, and a laundry room. The layout has been thoughtfully designed to balance privacy and functionality, creating a warm and welcoming family haven. Outside, the landscaped and fully enclosed 4,310 m² garden offers a bucolic and serene setting. Centuries-old trees overlook a poetic pond, a shaded terrace with built-in barbecue promises leisurely summer meals, and the covered heated swimming pool invites year-round relaxation. An old well, a vegetable garden, a double garage with mezzanine, a garden chalet, and a wood shed complete this idyllic picture. For your comfort: underfloor heating, air-to-water heat pump, air conditioning in all bedrooms, double glazing, video intercom, motorized gate… All the benefits of modern living while respecting the soul of the place. The property is connected to mains drainage and has fiber-optic internet. Ideally located just 15 minutes from two SNCF train stations (Marles-en-Brie – Paris Est and Tournan-en-Brie – RER E), 30 minutes from Coulommiers, and close to the A4 and N4 motorways, this home offers a rare balance between rural tranquility and urban accessibility. Nursery and primary schools are available in the village, with school transport to middle and high schools in Rosay-en-Brie, and direct bus lines to the RER A. Whether you’re looking for a family home, a second residence, or a place of inspiration, this exceptional property invites you to slow down, breathe, and embrace a lifestyle where each season holds its own promises. Energy Rating (DPE): D (213 kWhEP/m².year) Greenhouse Gas Emissions (GES): B (6 kg CO₂/m².year) Estimated annual energy costs: Between €3,240 and €4,450 (based on 2021 index) Risk information: www.georisques.gouv.fr Contact Corine Stoubenfol for a private viewing: +33 (0)6 07 69 94 33 [email protected]
…By De La Cour Au Jardin - Immobilier


Exclusive listing. In one of the most picturesque settings of the village of Mons, this exceptional estate comprising two 18th-century stone houses is set within a rare and deeply Provençal environment, surrounded by olive tree terraces, dramatic mountain scenery, and preserved nature. Originally a silkworm farm for the main house, the property was later transformed into a charming country residence. Facing south-east, the property enjoys beautiful natural light and open views over the surrounding landscape, with sweeping vistas across the mountains and olive groves shaping the valley below. The estate extends over 3 hectares of private land planted with ancient olive trees and magnificent dry-stone terraces. The property includes two character-filled stone houses: o A three-level main bastide of approximately 130 sqm, featuring a living room and kitchen on the ground floor, two en-suite bedrooms on the first floor, and two charming attic bedrooms with a shower room on the top level. o A two-level guest house of approximately 80 sqm, offering a living room with kitchen on the ground floor, one bedroom, a shower room, and an en-suite bedroom opening onto the garden level. Additional features include: o An 11 x 5 metre traditional mosaic swimming pool in a dominant position, enjoying spectacular views over the surrounding mountains. o A stone workshop (approximately 10 sqm), wood storage shelter, covered terrace for the main house, and terrace for the guest house. o An ancient stone well with a large capacity, which has never run dry. Both houses underwent significant renovation works around 2017, including insulation lining, electrical systems, wooden double-glazed windows, and interior decoration. The authentic charm of the old buildings has been carefully preserved while providing a level of comfort fully in keeping with the spirit of the property. The atmosphere is peaceful and almost timeless, set within a valley surrounded by the mineral mountains of the hinterland and overlooking the Siagne canyon below. Located just 12 minutes from the village and 35 minutes from the Les Adrets motorway exit. A vibrant, authentic, and truly enchanting property in an environment that has become increasingly rare.
…By Agence Du Haut Var


A stately country house, with grounds and a swimming pool, on the outskirts of Burgundy’s Puisaye region, two hours from Paris. Multiple roads crisscross this rolling and verdant countryside in order to access the hamlet populated by a few homes as well as the property for sale, while the manor house, built in 1870 and accessible via a drive, features three storeys, including one under the eaves. As for its main façade, facing west and organised into five symmetrical bays, it is cadenced by many large-paned windows safeguarded, on the first two floors, with solid wooden shutters, whereas the garden level stands out from the upper storeys thanks to ornately sculpted guardrails as well as a moulded and painted wooden door, which is used as the main entrance. In addition, white ashlar stone quoins provide a nice counterpoint to the dwelling’s plaster-coated stone or brick exteriors, while its slate Mansard roof, redone in 2020, features dormers, several chimneys and a weather vane. Facing east, the dwelling’s rear exterior, overlooks grounds with a variety of different shrubs and a swimming pool, whereas a stone staircase provides access to a stone patio that communicates with a scullery, designed with practicality in mind, which then gives on to a workshop. With all the living areas located on the garden level, the upstairs floor includes the dwelling’s four bedrooms and their shared shower room, the top level contains a convertible attic space, while, next to the dwelling, a small stone and tile building, festooned in wisteria, features a straight exterior stone staircase that provides upstairs access.
…By Patrice Besse


A 115-hectare estate with a traditional 18th-century house, outbuildings and a farm, nestled in the River Dordogne valley in France’s Périgord area. The property lies on a discreet hill above a river, set back from major roads. It is located between the towns of Bergerac and Sarlat-la-Canéda, around one kilometre from the River Dordogne. You reach the site from the town of Lalinde, on a tourist trail of regional bastides – small, fortified grid-plan towns that were built in south-west France in the Middle Ages. The estate covers around 115 hectares of meadows and woods. A driveway lined with maples leads up to the traditional country house, which was built in the 18th century and then redesigned in the 19th century. The edifice is listed in a register of similar local country houses – known as chartreuses – in the Périgord area. The collection of buildings extends around the main dwelling and its outbuildings, forming a homogeneous residential whole. The main house is made of dressed stone and coated with rendering. It is elongated in shape, in line with the local architectural tradition of the Périgord area. A basement extends beneath it and the main section is flanked with pavilions with roofs of old tiles. Along the top of the facade there are dormers. This facade is punctuated with greyish-blue louvred shutters. A central entrance door with a wrought-iron grate is set in a fine surround of exposed dressed stone. The front court is gravelled and enclosed on three sides by the house’s main section and wings, which house a summer kitchen and a pantry. This court is dotted with neatly trimmed box shrubs and yews. On the north side, there is a farm with separate entrance routes and installations. A former dovecote is set back. It has been converted into a dwelling.
…By Patrice Besse


A former farm building renovated into a family house and surrounded by 6,000-m² grounds, 25 minutes to the east of Toulouse and 15 minutes from Balma. The property is accessible from a secure electric gate. The 18th-century former farm building has two storeys and is located around the bend of a dirt track. Surrounded on all sides by abundant vegetation covering over 6,000 m² of hedge-enclosed and terraced grounds, the house faces an idyllic swimming pool, perfect for cooling off in the summer months. Two outbuildings-workshops adjacent to the living space as well as the pool house and the carport, were built to the right of the main building, which also includes an extension on its left side. The colourful, yet understated, partly plastered façades are primarily in red brick, a ubiquitous material in the region, which is also used for the rectangular or drop arch window surrounds, while the roofs are mostly gabled and covered with traditional tiles. Lastly, all around the property are rolling fields that extend as far as the eye can see.
…By Patrice Besse


Just fifteen minutes on foot from the historic center of Châtillon-sur-Chalaronne and its shops, this remarkable character property boasts 214 m² of living space in the heart of a landscaped park of 4,300 m², offering a rare living environment where absolute tranquility combines with immediate proximity to amenities.Upon entering, the residence enchants with the nobility of its volumes and the generosity of its natural light. The reception room of 54 m², with harmonious proportions, invites conviviality and elegant receptions. The independent kitchen of 27 m², with careful finishes, combines functionality and refinement, ideal for everyday use as well as for entertaining.The sleeping area offers four bedrooms, including a master suite, as well as two shower rooms, designed to provide comfort and privacy to each occupant.An additional room of 32 m², currently arranged as a reading lounge and leisure area, opens up a world of possibilities: an executive office, wellness space, private cinema room, or gym.Outside, the carefully maintained wooded park is a true haven of greenery. It features an indoor swimming pool, a pétanque court, and a garage of over 21 m², enhancing the art of living that this property offers.Designed for optimal comfort in every season, the house benefits from state-of-the-art equipment, including a geothermal heating system and photovoltaic panels, ensuring energy efficiency and control over consumption.A rare find in the area, this property stands out for the quality of its features, the balance of its volumes, and the serenity of its environment. It is aimed at a discerning clientele seeking a living space that is both elegant, sustainable, and perfectly integrated into its natural surroundings.Fees payable by the seller. Your commercial agent 3G IMMO on site EI - David DARGAUD registered with the RSAC of BOURG EN BRESSE n° 391 380 649. According to Article L.561.5 of the Monetary and Financial Code, for organizing the visit, you will be asked to present an ID. Information on the risks to which this property is exposed is available on the Géorisques website: www.georisques.gouv.frThis description has been automatically translated from French.
…By 3g Immo Prestige


Côté France Immobilier - Réseau Immobilier Franco Belge International - Des conseillers du Nord au Sud de la France et 4 agences à votre service www.cotefranceimmo.fr
…By Cote France


Karacterre® Le Mans - A former farmhouse offering 200 m² of living space, nestled in a privileged setting of 2.6 hectares of land. A preserved natural environment, enhanced by a beautiful heated swimming pool, lends the property a peaceful and characterful atmosphere. The charm of the original features is preserved through exposed beams, terracotta floor tiles, and stone fireplaces. A functional and well-designed house is organized around a welcoming kitchen with a 5.5-meter-high cathedral ceiling and a wood-burning stove, which extends into a utility room that also serves as a ground-floor bathroom. This first level also includes a separate toilet, a comfortable dining room, a living room with a working open stone fireplace, a main entrance hall with ample space, a library/sitting room with an insert fireplace, and a separate office. The upper floor, retaining its original character, offers four bedrooms, one with a dressing room and ensuite bathroom, as well as an additional shower room with a toilet. A set of outbuildings totaling approximately 100 square meters includes a barn, a tack room, and a garage. Former pigsties, now used for storage, add to the property's potential. A vast estate of over 2.5 hectares, comprising gardens, meadows, and orchards, offers a rare living environment, ideal for nature lovers seeking tranquility. Karacterre is an agency specializing in authentic properties. We operate throughout the Pays de la Loire and Brittany regions. Angers, Cholet, Saumur, Le Mans, Rennes, Saint-Malo Discover our properties, including mansions, townhouses, lofts, contemporary houses, private mansions, castles, manor houses, charming farmhouses, character apartments, exceptional properties, luxury properties, charming properties, and investment properties, directly on the Karacterre real estate website. Free valuations available upon request. Proof of identity will be required before any viewing, in accordance with Article L561-2-2 of the French Monetary and Financial Code. Including fees of 4.63% TTC to be paid by of the purchaser. Price excluding fees 540 000 €. Energy class D, Climate class C Estimated amount of annual energy expenditure for standard use: between 3537.00 € and 4786.00 € for the years 2021, 2022, and 2023 (including subscriptions). Information on the risks to which this property is exposed is available on the Geohazards website: georisques.gouv.fr.
…By Karacterre


In the heart of the Pays d'Auge, this Norman farmhouse embodies the very essence of the augeron way of life. Nestled in a preserved bocage setting, between rolling meadows, orchards, and horse farms, it offers a natural environment of rare authenticity.The property consists of four houses made of stone, brick, and timber-framing, harmoniously arranged around a landscaped garden. The old materials, traditional lines, and generous volumes give the property a timeless elegance.The main house reveals warm reception areas: kitchen with a fireplace, library living room conducive to cozy evenings, light-flooded rooms, and bedrooms offering calm and serenity. The former wine press, subtly renovated, combines the charm of beams and old walls with contemporary comfort, extended by a wooden terrace overlooking the garden. The old barn, transformed into a spacious guest house, delights with its volumes and convivial atmosphere. Each room benefits from its independence, allowing for family and guests to be received in perfect intimacy. A fourth house completes the ensemble, offering additional space to be adapted according to desires.Outside, the garden forms a true living picture throughout the seasons. The terraces invite long summer meals, while the heated pool extends sunny days. The silence of the surrounding landscape envelops the property in rare sweetness.The Pays d'Auge, renowned for its architectural heritage, half-timbered villages, equestrian culture, and excellent gastronomy, gives the estate a strong and unique identity. The proximity to Lisieux and the Normandy coast further enhances the appeal of this confidential address. This estate is not just a property; it is the expression of an authentic, refined living space deeply rooted in Norman tradition.Fees included of 5.98% VAT at the expense of the buyer. Price excluding fees €585,000. Property with excessive energy consumption: Energy class G, Climate class C. The estimated average amount of annual energy expenses for standard use, established based on 2021 energy prices: between €5,211.00 and €7,051.00. Information on the risks to which this property is exposed is available on the Géorisques site: georisques.gouv.fr.This description has been automatically translated from French.
…By Kairos Immobilier


In the heart of the Quercy Blanc, just 4.8 km from Montaigu-de-Quercy, 35 km from Agen and 104 km from Toulouse and its international airport, this discreet property reveals an exceptionally rare setting, at the end of a lane winding through an oak forest. Overlooking the valley with breathtaking views, this stone-built estate comprises a main house, guest house, independent studio, swimming pool and extensive outbuildings set within nearly 9.5 hectares of meadows and woodland. A preserved haven, equally suited to peaceful living or a hospitality, artistic or wellness project. Here, calm, nature and authenticity create an inspiring way of life. Hidden from view, the former farmhouse offers a stone main residence of approximately 100 sqm, including an entrance hall, fitted kitchen, living/dining room with fireplace, shower room, separate WC and two bedrooms with built-in wardrobes. On the garden level, a workshop/cellar area of approximately 78 sqm, widely open to the outdoors, offers excellent potential for further conversion. Adjoining the kitchen, a superb covered terrace provides the perfect setting for convivial moments surrounded by nature. A fully restored guest house of approximately 65 sqm features a fitted kitchen, living/dining room opening onto a terrace, a master bedroom with shower room and WC, as well as a utility room. An independent studio of approximately 23 sqm completes the property, offering a fully equipped kitchenette, living/sleeping area and shower room with WC, extended by a charming private terrace enjoying lovely countryside views. The estate extends over approximately 95,790 sqm of woodland and pasture. A 9.5 x 4.5 metre swimming pool bordered by travertine terraces and stone walls completes the setting beautifully. Overlooking the hamlet, a covered structure of approximately 100 sqm with water and electricity offers numerous possibilities: artist’s studio, yoga room or meditation space. A connected natural drinking water source, garden shed and additional 16 sqm shelter further enhance this unique property, which conveys the feeling of being alone in the world. Whether you are seeking a peaceful retreat or looking to develop an additional business activity, this human-scale property offers the ideal setting for a genuine lifestyle change. The entire estate is presented in excellent condition. Agency fees included in the sale price represent 5% payable by the buyer. Your advisor at De La Cour Au Jardin: Emmanuel Peralta – +33 6 44 98 79 04. France’s leading network specialising in charming character properties.
…By De La Cour Au Jardin - Immobilier


Barnes Propriétés et Châteaux is offering for sale this charming property dating from the mid-19th century, situated south-east of Poitiers (TGV) and just 10 minutes from the town of Montmorillon, which offers all amenities. The estate comprises a group of buildings harmoniously arranged around a large courtyard, set within 20 hectares of grounds. It is a real equestrian property, featuring numerous stables and stalls, storage barns, paddocks and meadows with water supply, a lunging ring and a working arena with tinted Fontainebleau sand. The main house has been fully renovated and offers 308 m² of living space over two floors. On the ground floor, there is a spacious, light-filled living room of 114 m², a double kitchen, and a bedroom with shower room. The first floor features a large landing, four further bedrooms and two shower rooms. At the foot of the house, there is a large south-facing terrace with a swimming pool. You are sure to be charmed by the size and brightness of the large living room. The outdoor areas will also impress, with well-designed equestrian facilities, stone outbuildings and fenced meadows all around. The property still offers potential in its outbuildings, which could be converted. There is also the possibility of purchasing additional buildings and land. Energy rating: C - Climate rating: C / Estimated annual costs: €3,470 and €4,710 (reference years for prices: 2021, 2022 and 2023). Full documentation available on request. This property is presented by Jan Erik ALDERLIESTE Information on the risks associated with this property is available on the Géorisques website: www.georisques.gouv.fr
…By Barnes Proprietes & Chateaux


Nestled in the heart of Provence, this 18th-century bastide for sale along with its fully renovated farm buildings in Manosque represents an exceptional estate where authenticity meets contemporary comfort. This rare property, steeped in history and character, offers a unique Provençal lifestyle, combining elegance, serenity, and rental potential. Set within a preserved natural environment of vineyards and olive groves, the property unfolds its volumes in perfect harmony between exposed stone, noble materials, and contemporary touches. Offering approximately 900 m², the estate is divided into several living and accommodation spaces, designed to comfortably host families, friends, or tourism projects. The main bastide is laid out as follows: On the ground floor: a kitchen with a professional cooking range, a small adjoining dining room, a guest WC, and a large convivial living area offering a second dining space with impressive ceiling height. On the mezzanine level: a family bedroom accommodating four sleeping places. The first floor offers a private area with a bedroom, an office, and a large living room. Mezzanine: a laundry room. The second and top floor includes four additional bedrooms. The property is completed by several renovated and independent accommodations attached to the main bastide: a first gîte with a private courtyard, private jacuzzi, and five sleeping places; a ground-floor T3 apartment; a second gîte (studio); as well as three additional gîtes offering four, six, and seven sleeping places respectively, one of which features a private terrace with a pergola. A seminar room with water point further enhances the property's potential. The estate benefits from double glazing, wooden frames in the main bastide, a fireplace, electric hot water tanks, wood pellet heating, automatic irrigation, a pétanque court, and a septic tank compliant with regulations. Outside, the property extends over approximately 15,000 m² of landscaped grounds, offering wide open views over the countryside and olive groves. Two swimming pools, including a 9 x 14 m saltwater pool, enhance the outdoor living spaces. Shaded terraces and gardens invite you to fully enjoy the Provençal climate. Nearby, the charm of Manosque offers a vibrant local lifestyle with shops and markets. Thanks to its modular layout and independent units, the property is ideal for both a family residence and a tourist rental activity. Property for sale through our Aix-en-Provence agency. Information on potential risks related to this property is available on the Géorisques website: www.georisques.gouv.fr. In accordance with current regulations, the DPE surface area is based on standardized habitable measurements and may differ from the total surface area measured precisely by our sales teams. Thanks to our exclusive partnership with Knight Frank, a global leader in prestigious real estate, Janssens Immobilier provides each property with exceptional international visibility. This alliance strengthens our local expertise with the power of a network present in more than 50 countries.
…By Janssens Immobilier Aix En Provence - Marseille


Near the charming village of BOUCHET In the countryside, near the famous village of Suze-La-Rousse and its castle, discover this superb Provençal farmhouse of about 250 m2 offering a panoramic view on the Mont Ventoux. With its walled garden, you will enjoy in complete privacy its beautiful pool and poolhouse. A pétanque court and a beautiful meadow complete the property. The interior distribution consists of a beautiful kitchen to live and its cooking piano for passionate cooks, its dining room and its vast living room equipped with an exceptional wood stove, open onto the large terrace and its gazebo shaded by wisteria. Upstairs, TV lounge and 3 beautiful bedrooms. Large garage. A very high level of comfort and home automation at all levels allows complete remote management of the house.
…By Kretz Real Estate


A few places away from the medieval town of Locronan, in the midst of a calm and peaceful countryside where green prevails, lies a beautiful property, discreet yet inviting for those who dare to take a few steps down its dead-end path.Villadici is pleased to present this real estate ensemble, an old farmhouse, fully renovated with care. It consists of a proud multi-storey house with beautiful living spaces on the ground floor, generously sized bedrooms, and all the comfort amenities for a family on the upper levels. The beautiful southern light embraces its facade and brings life to the outdoor terrace.Two outbuildings have been redesigned for hosting and sharing: these two gîtes offer quality seasonal rental spaces along with their garden areas.A large yet discreet terrace integrates a beautiful covered pool and a jacuzzi, offering intimacy, relaxation, and spaces for play that can sometimes be less quiet, without disturbing the whole property.A stable with dedicated stalls, a technical room, and a large workshop upstairs, along with a riding arena and adjoining paddocks, and a meadow, mark the equestrian heritage of the property, providing ease and safety while opening up to hiking on the surrounding paths. The property spans approximately 1.4 hectares.Solar panels on a virtual battery, thermal solar panels, and a recent wood log boiler provide the ideal and highly economical energy solution for this vast ensemble, making it nearly self-sufficient.Nature lovers and seekers of tranquility, with the sea and beaches of Douarnenez Bay just 15 minutes away, will enjoy being at the crossroads of Finistère, 20 minutes from Quimper and close to shops and all services.Take a few steps...For any contact: Laurent Hascoat at 06 12 01 30 88, Typhaine Doyen at 06 29 86 39 19Independent commercial agents N°815 319777 RSAC Quimper and N° 841 424005 RSAC Quimper. Information on the risks to which this property is exposed is available on the Géorisques website: https://www.georisques.gouv.fr (3.44 % VAT-inclusive fees payable by the buyer.)Laurent Hascoat (EI) Commercial Agent - RSAC Number: 81531977700018 - .This description has been automatically translated from French.
…By Villadici


In the Heart of Marne la Vallée – Former Farmhouse from 1850, 414 m² of living space, rehabilitated into a main residence and outbuildings (studio and offices) on a closed plot of 2,400 m² Close to Paris (about 45 minutes), an authentic and ancient farmhouse dating from the mid-19th century, with a living area of 414 m² consisting of 12 rooms, 9 possible bedrooms with 3 shower rooms, 2 bathrooms, and 5 toilets. This exceptional property offers a harmonious living environment, elegantly combining the charm of the old with modern functionality. The main house, dating from 1850, reveals its period character, while the contemporary extension from the 2010s adds a touch of modernity to the whole. Outbuildings have been converted into independent apartments and offices, thus offering various possibilities for use. Located in a peaceful setting, this residence represents a true haven of peace, while being ideally close to major infrastructures such as the A4 and N104 highways, the MLV Chessy TGV station, as well as renowned leisure parks such as Eurodisney, Camp David Crockett, Village Nature, and the Jablines leisure base. Shopping enthusiasts will be delighted by the proximity of major retailers, including La Vallée Village and the surrounding shopping centers. Additional features of this property include a double garage, a vaulted cellar, a tack room, a gym, and a relaxation area equipped with a spa and a shower. This versatile residence will appeal to a diverse clientele, including investors, large families, gîte projects, hotel residences, or independent professionals. Don't miss this rare opportunity to acquire a property combining charm, comfort, and profitable potential. For more information on this exceptional property or simply to arrange a visit, contact Hervé PARIS at 06 33 63 83 69 (real estate sales agent registered under the number RSAC 887 914 984 Paris).This description has been automatically translated from French.
…By Fortis Immo Transaction


Exclusively in SEYSSEL, 30 minutes from Annecy, 45 minutes from Geneva, ideally located in a quiet area with a breathtaking view, I present to you this exceptional farmhouse, where the authenticity of the old meets modernity and comfort. Renovated in 2020 with quality materials, this rare property has benefited from the know-how of renowned local craftsmen. Currently with a living area of approximately 190 m² on 2 levels, it has a fitted kitchen open to the living room with access to its panoramic terrace, 4 bedrooms including a master suite with its bathroom / wc, 2 other bathrooms / wc + guest wc and a closed summer kitchen (with pellet stove) extended by its covered terrace, a real living space in all seasons. This property also has a swimming pool (14 m X 3.65 m) heated by PAC, ideal for the family. In annexes: a 46 m² garage, a 16 m² garden shed and a spacious courtyard closed by a gate allowing the parking of several vehicles. The strong points of this unique property: -A generous surface area: currently 190 m² of living space with an additional development potential of more than 70 m² approximately on the 1st floor (openings already created with new windows, electricity, etc.) offering endless possibilities for a family, a guest house or gîte activity or the possibility of several apartments. -A high-end renovation highlighting the charm of exposed beams, natural stones and modern finishes. -Spaces bathed in light with a breathtaking view from each room. -Exteriors designed for outdoor living: a large swimming pool, vast terraces, balconies and green spaces conducive to relaxation. The expert's opinion: this property is a real favorite. Every detail has been designed to offer comfort and elegance. Once there, you will be seduced by its warm atmosphere and the beauty of its natural environment. Contact me to book your visit! Les honoraires sont à la charge du vendeur. Les informations sur les risques auxquels ce bien est exposé sont disponibles sur le site Géorisques : www. georisques. gouv. fr. ** ENGLISH SPEAKERS: please note that Capifrance has an international department that can help with translations. To see our range of 20,000 properties for sale in France, please visit our Capifrance website directly. We look forward to finding your dream home!
…By Capifrance - Carole Gros


RENOVATED HISTORIC FARMHOUSE IN THE SOLOGNE REGION Located between the Loire River and the Sologne region, 3,000 meters from the river In a village in the Sologne, 10 km from Sully-sur-Loire, 30 minutes from Orléans, 1h40 from Paris, less than 500 meters from the village center with school, shops, town hall, and easily accessible on foot via a quiet path. On 18,765 sqm of land, including a 7,580 sqm enclosed park with a courtyard, a fir tree grove, and an orchard, the rest being meadow and woodland. This farmhouse has a usable floor area of approximately 350 sqm + 280 sqm of outbuildings and annexes. The main house comprises: On the ground floor: an entrance hall, a large 30 sqm fitted kitchen with a fireplace and access to the courtyard, terraces, and garden, a 60 sqm living/dining room with a fireplace, exposed beams and garden access, a utility room/laundry room, a toilet, a bedroom with dressing room and bathroom. A heated veranda with a 4-person jacuzzi/spa and a seating area with sliding patio doors leading to the terraces and garden. A separate entrance leads to a hallway, an office, a bedroom, and a shower room with toilet. On the first floor: a landing, a large room, a bedroom, a shower room with toilet, a storage room. On the top floor: a large convertible attic. Outbuildings include: a two-story barn, a covered porch, a workshop, a boiler room with a wood pellet boiler and silo, and a wood shed. Outside: a swimming pool heated by a heat pump. A large terrace with a seating area. Two wells, a dual irrigation system (town water and well water). An automatic gate. The entire property has been renovated and meticulously maintained, featuring high-quality finishes, original period features, exposed stone walls, and wooden beams. The property is located in a peaceful setting. This property is suitable for various business ventures, such as a bed and breakfast, holiday rentals, a horse boarding facility, or a professional office space with separate offices, etc.
…By Immobiliere Du Luberon


This exceptional property charms with its authenticity and the richness of its potential. Whether for a residential project, a tourist investment, or a professional activity, this location offers an ideal setting with accommodation for 36 to 50 people and a capacity to host 150-200 guests for receptions. Its privileged situation — just a few minutes from the city center of Surgères, its TGV station, and close to La Rochelle and the Atlantic coast — makes it a strategic and sought-after address.The main house, approximately 350 m², has been renovated, combining comfort with the charm of the old. Its generous volumes and omnipresent brightness create a warm and inviting atmosphere.The ground floor features a welcoming entrance, a spacious equipped kitchen, a dining room, a TV lounge, two additional living rooms (which can easily be converted into ground-floor bedrooms), as well as an office, restrooms, a laundry room, a boiler room, and a wine cellar.Upstairs, a large landing leads to six bedrooms (ranging from 18 to 34 m²) and three shower rooms with toilets. The whole retains magnificent old elements – woodwork, fireplaces, floorboards – which give the property all its charm.The true asset of this property lies in its five independent accommodations, offering remarkable rental or event potential. Each features a living area with an open kitchen, dining room, and lounge, as well as 2 to 4 bedrooms (ranging from 66 to 128 m²). One of the cottages is accessible to people with reduced mobility.The outbuildings harmoniously complete this ensemble:A majestic stone barn of about 320 m² with 8m high ceilings and restrooms, ideal for hosting events,A workshop, two wine cellars, and a technical room dedicated to the heated swimming pool (12 x 6 m).The landscaped exteriors invite relaxation and conviviality: terraces, green spaces, a pool area, and rest zones provide an enchanting setting to fully enjoy the place, in every season.This description has been automatically translated from French.
…By Kretz Real Estate


ORX, in the heart of the village of ORX, beautiful recently renovated farm. It consists of a huge living area, with a lounge, dining room, and fireplace corner, a large open kitchen, equipped and fitted, 4 bedrooms including one with a bathroom and WC and another with a dressing room, an office, a bathroom, swimming pool terrace, and workshop. Swimming pool and superb landscaped grounds. Agency reference: 4302This description has been automatically translated from French.
…By Orpi - Agence Durand


Charming 18th-century house offering approximately 170 m² of living space, in very good overall condition and having retained all the character of its original period, set on around 4,000 m² of landscaped grounds with garden, swimming pool and garage. The property features a spacious 77 m² living/dining room with fireplace, exposed beams and terracotta flooring. A large fully equipped kitchen with fireplace, a study, three bedrooms, and a shower room with toilet. The whole property is in excellent condition, with gas-fired central heating, double glazing and attic insulation. Traditional canal tile roof. Large terrace with swimming pool (8 × 4 m), 40 m² garage, technical room and woodshed. Lovely flat garden planted with trees and shrubs: oak trees, crape myrtles, rose bushes, hydrangeas, magnolias, cypresses and fruit trees. Well with pump and vegetable garden. No visual or noise disturbance. Dax is 10 minutes away with its TGV train station, and shops are just 3 minutes away. The Landes beaches are 40 minutes away.
…By Barnes Biarritz


Ref.4723 : French country residence in Loire Valley. A peaceful and popular countryside location on the edge of a large forest. Easy access to the local amenities and a short 25 mins drive to Tours with TGV links to Paris in under 1 hour. This former farm the main building has been extended and modernised and today provides a good level of comfort. With a surface area of approximately 318 sqm, the house is laid out as follows: On the ground floor : the 40 sqm living room has an original fireplace, exposed stone walls, exposed beams, and quarry tile flooring. A 13 sqm room, housing the billiard table, opens onto the modern 47 sqm kitchen/dining room through a partially glazed partition. The recently refurbished kitchen has travertine flooring and a large central island, with a wood-burning stove built into the fireplace. From the lounge we enter the “summer room”, 47 sqm of L-shaped purpose built extension with parquet flooring and part-glazed roof and walls. An excellent space to relax whilst enjoying those countryside views. Incorporated within this extension is a sauna and shower, a utility/laundry room and internal access to one of the garages, 36 sqm currently used for firewood storage and table tennis games room. Linking us back from the conservatory to the lounge is the master suite: a 14 sqm tiled dressing area with stairs to the 1st floor, 23 sqm master bedroom and private bathroom with bath shower and wc. The first floor (stairs also from the main lounge) houses 4 bedrooms (14, 10, 17 & 17sqm) with an office space of 10 sqm, family bathroom and separate wc and shower rooms. The outbuildings include: - Along with the main house is the guest lodge. 140 sqm of living space over two floors. The ground floor includes an entrance hall with cloakroom and wc. A large reception hall of 46m² with arched window overlooking the paddocks leading to an open/bar style kitchen. Stairs to the 1st floor with 3 bedrooms (9, 11 & 17sqm), shower room and separate wc. - Adjoining the guest lodge is the barn measuring roughly 11m x 6m with entrance doors front and back, a storeroom with a wine cellar complete this building. - Near the swimming pool, a stone building offers additional storage space. - An open wooden shed is used to shelter cars and store hay. The property, accessible via a tree-lined driveway and secured by a gate, covers nearly 64.24 acres (26 hectares). It includes several large paddocks, woods, a pond, and a courtyard. There is a 9 x 3.5 m swimming pool with a terrace, accessible from the dining room of the main house. The entire estate has great potential for equestrian activities and vast open spaces, perfect for enjoying the peace and quiet and the surrounding panorama. Cabinet LE NAIL – Touraine - Loire Valley – Mr Tony WELLS : +33 (0)2.43.98.20.20 Tony WELLS, Individual company, registered in the Special Register of Commercial Agents, under the number 444 692 156. We invite you to visit our website Cabinet Le Nail to browse our latest listings or learn more about this property.
…By Cabinet Le Nail


This imposing property, impressive from the moment you arrive, jealously guards its majesty, its grounds, its swimming pool, and its multi-sports tennis court from prying eyes. Just minutes from Verfeil and all its amenities, offering 475 sq m of living space in the main house, the impeccable 2024 renovation of this property will captivate you at first sight. Upon entering, the approximately 100 sq m living area, with its cathedral ceiling, is bathed in light and comprises a living room with a fireplace, a dining room, and a bar, each on a separate level. It opens onto the grounds and offers panoramic views overlooking the valley and the Pyrenees. A large kitchen, open to a fully equipped utility room, three very large en suite bedrooms, and two further bedrooms complete this ground floor of over 340 sq m. On the first floor, a cinema room and three additional bedrooms await your entire family. In the basement, for wine lovers, a climate-controlled cellar on a gravel floor, measuring over 30m², will house your prized bottles. A 1.2-hectare plot, facing south and offering 180-degree views, boasts a superb infinity pool, a jacuzzi, a tennis court, and a sauna, all with complete privacy. In addition, a completely independent 125m² apartment has recently been created. It comprises three en-suite bedrooms, a living room with an open-plan kitchen, and two relaxation areas. Reversible air conditioning ensures your comfort in both summer and winter. Car enthusiasts will also be delighted with a closed garage of approximately 43m² and a carport that can accommodate two vehicles. A truly exceptional property awaits, just outside Toulouse. Ref AS3-5041 - Midi Pyrénées Sotheby's International Realty - Tel: +33 5 63 58 36 92
…By Midi-pyrénées Sotheby’s International Realty


Authentic farm house dating from 1650 of approximately 340 m² of habitable space and nearly 4 acres of garden and meadowland situated in a dominant position facing the Pyrenees. This property restored in 2010 consists of a main house ad an annex converted to a holiday rental cottage. The property features 3 reception rooms, 6 bedrooms and 4 bath/ shower rooms, a dining room with fireplace, a wash room and 2 fully equipped kitchens. Oil cental heating and natural slate roof. Interior courtyard and parking area. Very pretty garden with mature oak trees and mountain views, a (12X7) swimming-pool, wood storage area, a well with a pump and a double garage and workshop (70 m²). Ski resort 50 minutes drive and shops 10 minutes drive. Very peaceful surrounding area.
…By Barnes Biarritz


Discover this magnificent character property nestled in greenery close to all amenities and Bourg-en-Bresse. Built in 1800, this 470 m² farmhouse offers on the ground floor a beautiful entrance, a reception room of 80 m² with a large open fireplace, an equipped kitchen (cellar and storeroom), a more intimate small living room with a fireplace, and a bedroom/office with a shower room and a toilet. Upstairs, discover a master suite with 2 dressing areas and its own bathroom, as well as 5 other bedrooms, one of which has a bathroom, a shower room, and a toilet. Enjoy a lush landscaped park with a water feature, a sun-drenched terrace near the pool, a pool house, and a summer kitchen, all in a park of over 9000 m² with the possibility of acquiring more agricultural land. Close to shops (5 min), 2 TGV train stations within 15 to 20 minutes, and schools, this property can be ideal for those seeking a haven of peace without being too far away. This long house is unique with its vast authentic architecture and its well-maintained park. It could be suitable for a bed and breakfast activity. Contact us for a visit! SARL (Société A Responsabilité Limitée) VERNOUX IMMOBILIER, a company with a capital of €48,000, Professional card CPI No. 0101 2020 000 045 057 issued by the Bourg-en-Bresse CCI Prefecture on 11/04/2020 Represented by Mr. VERNOUX Cyrille RCS: 498234897 Agency reference: 774This description has been automatically translated from French.
…By Orpi - Vip Business


DIVONNE SOTHEBY'S INTERNATIONAL REALTY offers you Le Domaine d’Arvillard, located on the heights of Archamps, is an exceptional property offering a unique opportunity to create a living space in your image. Accessible by a private dead-end road, this estate enjoys a breathtaking 180-degree view of the Jura, the Salève, Lake Geneva and its famous water jet. The property is composed of three buildings: a caretaker's house, ideal for accommodating staff, a guest house to accommodate your guests in complete privacy, and a main house of 212 m² comprising three suites. Adjoining the latter, a large barn offers significant potential for rehabilitation, with an additional surface area of 1001.71 m². By redeveloping the whole according to your desires and needs, it is possible to increase the total living space to 1700 m². The estate, which extends over a plot of approximately 4500 m², also has various facilities to renovate. You benefit from a swimming pool, a pool house of approximately 60 m² and a terrace of 300 m². The magnificent wooded garden completes this ensemble, bringing a touch of serenity and greenery. This estate, to be rehabilitated according to your projects, represents a rare opportunity to shape a unique living space, perfectly adapted to your needs and aspirations. DIVONNE SOTHEBY'S INTERNATIONAL REALTY, your expert in the sale of luxury properties in the Pays de Gex and Genevois (Greater Geneva). Géorisques Information on the risks to which this property is exposed is available on the Géorisques website https://www.georisques.gouv.fr
…By Divonne Sotheby's International Realty
'%20stroke='%23DDAA3A'%20stroke-width='1.909'%20stroke-linecap='square'%20stroke-linejoin='bevel'/%3e%3c/svg%3e)
Receive by email any new listing that may match your search criteria
Your criteria :
By validating this form, you accept the general conditions of use of Le Figaro Properties.
These agencies offer a selection of luxury properties vente in France. Feel free to contact them for personalized assistance.





