Get early access to listings that match your criteria
Never miss an opportunity again. Our personalized alerts notify you instantly.

 English$ USD · m²


Discover this exceptional country estate home featuring 530 m² (5,705 sq ft) of total built space, a spacious covered veranda, and 38,100 m² (9.4 acres) of private land, located within the prestigious Benquerencia Farm Club —Argentina’s largest country estate development. Spanning 2,150 hectares, the club offers expansive green areas, 25 km of equestrian trails, and top-tier recreational amenities. The property is set in a breathtaking natural environment, enhanced by the masterful landscape design of 20 hectares of communal spaces created by renowned landscape architect Charles Thays , the visionary behind Buenos Aires’ Botanical Garden. His legacy brings seasonal beauty and serenity through century-old trees and carefully designed pathways. The home integrates seamlessly with its surroundings, offering bright, spacious interiors with large windows, exposed concrete ceilings, and an open layout ideal for custom decoration. The covered veranda invites year-round outdoor living, relaxation, and entertaining with stunning views of the park-like setting. There is also the option to purchase the property fully furnished , including box-spring beds, sofas, dining tables, desk, stools, lounge chairs, coffee and side tables, and more. A detailed inventory is available upon request. For equestrian enthusiasts, the property includes private horse facilities and access to the club’s extensive equestrian amenities: tack room, stalls, veterinary services , and a thriving equestrian community. Benquerencia also features a 9-hole golf course, 8 polo fields, football and tennis courts, and a swimming pool . Additionally, you may choose to acquire the estate’s current equine residents: Abril – Arabian cross, 20 years old Brego – Tobiano gelding, 17 years old Mei – 13-year-old mare, daughter of Abril and a pedigree stallion from the Staudt family, the estate’s original owners Pricing for the horses can be provided along with full veterinary documentation. This is a rare opportunity to own a refined rural retreat where nature, elegance, and comfort come together in perfect harmony. Contact us to schedule a private tour and receive full property details.
…By Argentina Properties Sotheby's International Realty


There are properties, and then there are places that define a region's legacy. Spring Creek is the latter - 5,519± acres of southwest Georgia's finest sporting ground, assembled with the rare combination of attributes that serious sporting landowners spend careers looking for and rarely find on one piece of ground. World-class trophy whitetail genetics in the heart of the most prolific B&C producing region in the South. Nearly 2,000 acres already under intensive wild quail management with a Tall Timbers translocation program gaining documented momentum. A 182+/- -acre private spring-fed lake that hasn't dropped an inch during the worst drought in a century. A brand-new world-class, $3M lakefront lodge and brand-new, 3-car garage and carriage house with guest suite - professionally decorated. Three more fully remodeled homes. $1M in equipment. A full-time management team is already in place. 12 pivots covering 1,060 acres. $500,000+/- in annual income forecasted for 2026 from farmland and mining royalties that makes this one of the highest-yielding recreational properties in the South. Learn why Spring Creek supersedes a typical sporting property and meets our definition of a Legacy Sporting Estate. * 182± acre private Spring-fed lake * 1,858± acres intensively managed wild bobwhite quail habitat - additional 2,000± acres could be converted * 1,500± acres trophy whitetail deer woods * 1,060± acres irrigated farmland (income-producing) - 12 pivots * 20± acre floodable duck pond for waterfowl * 8.5 sq miles managed for trophy whitetail deer * 2 miles on both sides of Spring Creek * 60± acre active rock mine (substantial revenue stream) - 85-265 estimated million tons of limerock * Brand New, World-Class Lakefront Lodge, 5,000± sq ft, fully furnished * Brand new 3-car-garage carriage house with guest suite, fully furnished * Lakehouse, recently remodeled and furnished * Gibbs House (2,167 sq ft) & Arlington House (2,828 sq ft), both recently remodeled and fully furnished * Open bay barn and Pridgeon barn at the Gibbs House * Silo House * Boathouse * All homes fully furnished and turn-key * Main equipment barn with shop and office * $1M+ in equipment included * Less than 10 minutes to 5,000 ft jet strip * Adjacent to Kolomoki Farms and White Oak Pastures
…By Annonceur International
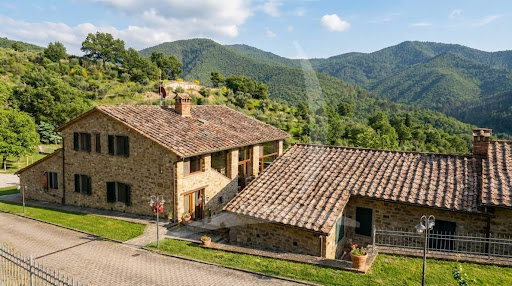


Main Features: Total building surface area of approx. $800\text( sqm)$ (20 rooms) Eleven bedrooms (up to 13) and twelve bathrooms (up to 14) Organic estate of $17\text( hectares)$ with olive grove and arable land suitable for vineyards Panoramic swimming pool ($12\times 6\text( m)$) with hydro-massage Energy efficiency: $6\text( kW)$ photovoltaic system Exclusive hillside position in Sansepolcro, Valtiberina Heating: Autonomous LPG and full furnishings included internal Description: On the enchanting hills of Sansepolcro, in Valtiberina, we offer for sale a splendid organic agricultural estate spanning $17\text( hectares)$ with an established agriturismo business. The property, beautifully renovated between 2002 and 2019, consists of various rural buildings totaling approximately $800\text( sqm)$. The main farmhouse of $335\text( sqm)$ develops over three levels: the ground floor houses a restaurant with a professional kitchen, panoramic veranda, dining hall with a bar corner, and guest bathrooms; the upper floor, accessed via an external staircase, features four bedrooms (two en-suite, two sharing a bathroom). The farmhouse is completed by two independent apartments: the first with a living-dining area, kitchen, and two en-suite bedrooms; the second with a living room, kitchenette, and one en-suite bedroom. The $140\text( sqm)$ annex offers two additional independent apartments with a total of four bedrooms and four en-suite bathrooms (one featuring a mezzanine). in the pool area, the $60\text( sqm)$ pool house is prepared for conversion into two guest apartments. External Description and Technology: The estate is nestled within a lush garden of approximately $4,000\text( sqm)$ and surrounded by $17\text( hectares)$ of private organic land, featuring $100$ productive olive trees, one hectare of woodland, and arable land ideal for planting vineyards. The panoramic $12\times 6\text( m)$ swimming pool with hydro-massage and Roman steps is set on a wide solarium terrace with two relaxation areas nestled among the olive trees, a $15\text( sqm)$ changing/laundry room, and a $20\text( sqm)$ technical room. The farm is completed by a $230\text( sqm)$ agricultural shed equipped with a $6\text( kW)$ photovoltaic system. Water supply is guaranteed by private wells and natural springs, ensuring total autonomy. Access is convenient via a $500\text( m)$ well-maintained unpaved road. Distances: Sansepolcro Center: 4 km Arezzo: 38 km Perugia: 70 km Perugia Airport: 65 km Florence: 115 km ref. A1190TA12837
…By Annonceur International


Well-kept farmhouse with two pools R07051VORU - Just 2 km from the historic town of Volterra, this beautiful farmhouse is nestled among the rolling hills of the region and offers impressive views of the Tuscan countryside. The location combines privacy, tranquility, and proximity to all amenities—an ideal place for lovers of authentic country living. The property consists of the main building and an annex, which together house three residential units and a garage. The spacious layout allows for a variety of uses, whether as a private villa for a large family or as an investment for tourist rentals. The outdoor area is another highlight: two swimming pools invite you to relax, while the well-kept garden with a wood-burning stove offers additional opportunities for socializing outdoors. The property covers a total of 7 hectares of land, including olive groves, farmland, and natural grounds that underscore the typical flair of the Tuscan hills. The property captivates with its breathtaking views of the surrounding countryside and the historic town of Volterra. Plenty of privacy and the quiet location make the farmhouse a true retreat, but at the same time it offers excellent potential for vacation rentals or as a charming rural residence. This property uniquely combines history, comfort, and nature—a rare opportunity to enjoy the beauty of Tuscany to the fullest. Farmhouse/Rustico 1.050.000 € 360 m2 Pisa Volterra 2 floors Bedrooms: 10 Bathrooms: 7 Kitchen: Kitchen nook Balcony: No Terrace: Yes Garden: Yes Elevator: No Cellar: / Garage: garage + parking spots Condition: Renovated Furniture: partially furnished Heating: independent Energy Certificate: G Availability: October 2026 Farmhouse/Rustico 1.050.000 € Pisa Volterra 360 m2 2 floors Bedrooms: 10 Bathrooms: 7 Balcony: No Terrace: Yes Garden: Yes Kitchen: Kitchen nook Cellar: / Garage: garage + parking spots Condition: Renovated Furniture: partially furnished Elevator: No Heating: independent Energy Certificate: G Availability: October 2026
…By Annonceur International


PALAZZUOLO SUL SENIO, FARMHOUSE/FARM WITH SWIMMING POOL. Palazzuolo sul Senio, about 3 km from the town and 60 km from Florence, in a panoramic position 600 m above sea level in the heart of the Alto Mugello, farm/agriturismo for sale. The property comprises two farmhouses dating back to the 13th century, as evidenced by the portal arches made of local sandstone and other architectural details brought to light by a careful restoration. Furnished with care and elegance. MAIN HOUSE: approximately 520 sq m with exposed chestnut beams and Florentine terracotta floors throughout. Solid chestnut window frames. Seven entrances, 10 rooms plus annexes. Independent systems with provision for conversion into studios and one-bedroom apartments. Six bedrooms, all with private bathrooms, including two quadruple bedrooms, three double bedrooms, and one single bedroom. Two living rooms with fireplaces (a conference/reading room and a restaurant). Professional kitchen. Pantry and cellar in reinforced concrete, fully insulated with a leak-proof shell built from scratch in 2005. Staff changing room. Tasting room, TV room, storage room, laundry/heating room. Thermostat-controlled heating in every room. Outdoor bathroom. Two underground reinforced concrete tanks (total capacity approximately 20 m3) for rainwater collection. Utility room with two-stage chlorination/filtration/softening system. Wood-fired oven and barbecue in an external annex of approximately 12 m2 built in 1999. SECOND FARMHOUSE: approximately 307 sq m with exposed chestnut beams and beams in the attics, 4 entrances, 10 rooms plus annexes, hand-planed solid chestnut window frames. Utilities separate from the main farmhouse. 30 sq m studio apartment with fireplace, private outdoor space, and separate entrance. 50 sq m three-room apartment with separate entrance: living/dining room with kitchenette, double bedroom with bathroom with Jacuzzi tub, closet, twin bedroom with bathroom and closet. 70 sq m four-room apartment with two entrances and a green space in front: covered loggia furnished for outdoor dining, spacious living room with fireplace and extendable table for 10, eat-in kitchen, double bedroom, twin bedroom, large bathroom with shower. Thermal and acoustic insulation of the attics. Product display room. Reception area. Central heating. Heating with thermostat in each unit. Farmyard of approximately 70 m2 paved with sandstone slabs. AGRICULTURAL EQUIPMENT STORAGE SHED: Rural annex used as a tool shed/warehouse of approximately 120 m2, clad in local sandstone, built in 2000. APPLIANCES AND RESIDENCES: Private, illuminated entrance road with electric gate. Panoramic 12.5x7.5m in-ground swimming pool with hydromassage area and children's area, 120m2 paved solarium, dual-stage filtration system, 4 underwater spotlights, provision for 5 lighting points and a hi-fi system in the solarium (with existing systems), solar panel for pool heating. Possibility of creating a wellness area with sauna and Turkish bath in the rooms below the pool, as per existing plans. Approximately 70m2 of utility rooms with 3 driveways. Large tree-lined parking area. Equipment for landscaping. Certified private spring. Automatic electro-hydraulic system for drawing water from the river with a flow rate of 10m3/hour for irrigation. Archery range. Outdoor lighting with halogen spotlights and 20 low-consumption ceiling lights. Two underground LPG tanks. 380V 15kWh power supply and 3.5kWh automatic generator. Telephone line. Centralized satellite TV system and provision for sectioning to make the houses independent. Sprinkler irrigation in the gardens. Global lightning protection system with grounding of all downspouts and interconnection. All restoration, renovation, and new construction work was carried out in compliance with anti-seismic regulations and in compliance with authorizations. All building use restrictions have expired or are about to expire. Farm...
…By Annonceur International


Main Features: * 11,840 sqm surface * 60 rooms, 20 bedrooms, 25 bathrooms * Agritourism with swimming pool, 5-hectare park * Restored historic buildings, restaurant, solar panels * Expansion potential (2 buildable hectares) * Strategic location between Umbria and Tuscany * Excellent condition, furnished internal Description: This stunning agritourism for sale in Castiglione del Lago, at the border of Umbria and Tuscany, is set within a traditional 19th-century farmhouse beautifully restored to retain its authentic charm. interiors feature original wooden beams, stone walls, and terracotta floors, creating a warm, rustic atmosphere while offering modern comforts. The property includes several buildings: the main house hosts seven independent apartments, while three old barns have been converted into independent cottages, offering diverse accommodation solutions. in total, there are 10 units with 20 bedrooms, all traditionally furnished and air-conditioned. Each unit comes with fully equipped kitchens, living areas, and covered terraces, ensuring private spaces for every guest. A highlight is the restaurant housed in the former stables, featuring elegant brick-vaulted ceilings and seating for 80 indoors plus 60 outdoors—perfect for group dinners, events, or banquets. The entire estate is powered by solar panels, ensuring energy self-sufficiency and reduced running costs. External Description: Set within approximately 5 hectares of landscaped parkland, the estate includes orchards, vegetable gardens, a hazelnut grove, and an area for farm animals, providing guests with an authentic Umbrian countryside experience. The panoramic swimming pool offers relaxation and fun during summer days, while football and tennis courts (to be restored) add recreational options. Two hectares of buildable land come with approved plans, offering scope for further tourist-accommodation development up to an additional 8,300 cubic meters. The location is ideal for exploring Lake Trasimeno and the main cultural centers of Umbria and Tuscany, making the property perfect for international guests seeking nature, art, and wellbeing. Accessibility, development potential, the quality of spaces, and the historical setting make this agritourism a rare opportunity for those seeking a high-end investment in the heart of italy. Distances: Lake Trasimeno: 8 km Cortona: 20 km Montepulciano: 25 km Perugia: 40 km Arezzo: 45 km Siena: 70 km A1 Motorway: 18 km Perugia Airport: 55 km ref. A1190TA86987
…By Annonceur International


A Unique Asset in Central Portugal | Nature, Scale, and ProfitabilityIn the heart of the municipality of Porto de Mós, just minutes from Alcobaça and the emblematic Nazaré, you will find this absolutely distinctive property — an asset prepared to generate income from day one.Set on a plot of 8,440m², this contemporary single-story house, built from scratch in 2020, was designed to combine functionality, comfort, and total integration with the surrounding landscape.Privacy, silence, and open green views define the experience.We are looking at almost 1,000m² of footprint (765m² private, 224m² dependent), with a spatial organization designed for professional service operation.Structure Prepared for Immediate OperationCurrently operating as a health clinic, the property can be acquired fully furnished, equipped, and licensed.Interior configuration:*22 rooms*10 suites (one adapted for reduced mobility)*17 bathrooms*Equipped industrial kitchen (30m²)*Medical offices*Reading room*Administration room*Meeting room*Dining room*Staff area*Reception area with 20m² and glazed atrium*Gym*Laundry and storage (annexes with 126m²)*Quality finishes, double-glazed tilt-and-turn windows, 83m² of balconies and entrance porch.*Exterior with Scale and Expansion Potential*7,452 m² of outdoor area*Forest, agricultural, olive grove and vineyard area*Fully fenced land*Outdoor parking*Possibility of building a swimming pool*Potential for expansion with another floor*Municipal project for paving the access road is underway*Sustainability
…By Annonceur International


Property Identification: ZMPT586290 Come and discover this unique opportunity to be able to live in nature and monetize your business in the heart of the Peneda Gerês National Park. Village with 10 T1 apartments, fully furnished and equipped with patios. Each apartment includes 1 bedroom, a living room, flat-screen cable TV, an equipped kitchenette and 1 bathroom with bidet and bathtub, wi-fi and parking. Possibility of enhancing profitability with the construction of a swimming pool and restaurant area. It also includes a bar area and several support annexes. Bungalows - Serra do Gerês is a refuge in the middle of nature, where tranquility and well-being offer us in every detail. Termas do Gerês is 14 km from Bungalows - Serra do Gerês, while Peneda-Gerês National Park is 19 km away. Francisco Sá Carneiro Airport is 95 km from the property, Rio Caldo is 10 minutes away and Terras de Bouro is just 15 minutes away. COME AND SEE THIS OPPORTUNITY!! 3 reasons to buy with Zome + accompaniment With a unique preparation and experience in the real estate market, Zome consultants put all their dedication into giving you the best support, guiding you with the utmost confidence, in the right direction of your needs and ambitions. From now on, we will create a close relationship and listen carefully to your expectations, because our priority is your happiness! Because it is important that you feel that you are accompanied, and that we are always with you. + simple Zome consultants have a unique training in the market, anchored in the sharing of practical experience between professionals and strengthened by the knowledge of applied neuroscience that allows them to simplify and make their real estate experience more effective. Leave behind bureaucratic nightmares because at Zome you will find the full support of an experienced and multidisciplinary team that gives you practical support in all fundamental aspects, so that your real estate experience exceeds expectations. + happy Our greatest value is to deliver happiness to you! Free yourself from worries and gain the quality time you need to dedicate to what makes you happiest. We act every day to bring more value to your life with the reliable advice you need so that together we can achieve the best results. With Zome you will never be lost or unaccompanied and you will find something that is priceless: your maximum tranquility! This is how you will feel throughout the experience: Peaceful, safe, comfortable and... HAPPY! Notes: 1. If you are a real estate consultant, this property is available for business sharing. Do not hesitate to present to your buyer customers and talk to us to schedule your visit. 2. For easier identification of this property, please refer to the respective ZMPT ID or the respective agent who sent you the suggestion.
…By Annonceur International


Main Features: Total surface area: approx. 765 sqm (Main house + residential annexes + agricultural shed) Eight bedrooms and six bathrooms in total (divided into 4 independent apartments) 23-hectare estate (20 ha arable land, 2 ha woods, 0.5 ha olive grove with 150 trees) 1,000 sqm landscaped garden with rose garden, orchard, and 11.5x5.5 m pool (rebuilt in 2015) Agricultural outbuilding for equipment storage of approx. 280 sqm Heating: Autonomous LPG, solar panels for domestic hot water, and two private wells internal Description: Nestled in the lush countryside of the Arezzo Valdichiana, we offer for sale a charming organic agricultural estate operating as a successful agriturismo. The property consists of a masterfully restored 19th-century stone farmhouse and two stone outbuildings converted into guest apartments. Main Farmhouse (370 sqm): Developed over two levels and furnished in refined Tuscan style with exposed wooden beams and terracotta floors. Ground Floor: independent holiday apartment featuring a living room, kitchen, bedroom, bathroom, a second living area with kitchen (used as a breakfast room), laundry, and storage. First Floor: Owner's apartment boasting a spacious living room with an original period fireplace, an eat-in kitchen, three bedrooms, two bathrooms, and a storage room. First Annex (40 sqm): Lovely single-level independent apartment with a living room-kitchen, double bedroom, and bathroom. Second Annex: Divided into two self-contained units: Unit A (55 sqm over two levels): Kitchen, two bedrooms, and one bathroom. Unit B (60 sqm on a single level): Kitchen, two bedrooms, and one bathroom. External Description and Agricultural Facilities: The complex is surrounded by a meticulously landscaped 1,000 sqm garden, enriched by a beautiful rose garden and fruit trees, hosting a wonderful 11.5x5.5 meter swimming pool, completely rebuilt in 2015 and equipped with a sun deck. Spacious pergolas provide perfect shaded areas for guests' outdoor relaxation. The agricultural side features a 280 sqm shed used as a warehouse and machinery storage, supporting the vast 23-hectare estate of mostly level land (20 ha arable land suitable for various crops, 2 ha woods, and 0.5 ha olive grove with about 150 productive trees). Water autonomy is guaranteed by two private wells in addition to the municipal water connection. Distances: Foiano della Chiana Center: 3 km Cortona: 18 km Arezzo: 30 km Siena: 50 km Lake Trasimeno: 25 km Perugia Airport: 65 km Florence Airport: 100 km ref. A1190TA97720
…By Annonceur International


Main Features Type: Agriturismo with farmhouse and cottages Size: 400 sqm Rooms: 15 ensuite rooms, 32 beds Bathrooms: 5 Extras: Swimming pool, spa, wine cellar, restaurant, outdoor fitness track interior Description This estate, located between Umbria and Tuscany, was fully renovated in 2014. The main building, originally an Olivetan monastery from the 15th century, has been transformed into a refined agriturismo with 15 ensuite rooms, all equipped with modern amenities. The ground floor features a reception area, TV lounge, bar, wine cellar, professional kitchen, bathrooms, a reading/game room, and an ancient refectory adapted into a 70-seat restaurant. The rooms are all furnished with comfort in mind, and the property is ideal for hosting tourists, as well as weddings and special events. Exterior Description The property is accessed through an iron gate and paved road. The garden features a 7x14 meter saltwater swimming pool with an infinity edge, surrounded by a sun deck and aromatic plants. The estate spans 12 hectares, including vineyards, an olive grove with 390 trees, and arable land. The park also includes relaxation areas, an outdoor fitness area, and ample parking space. Attached to the main building is a complete spa with a sauna, Turkish bath, heated pool with panoramic views, four wellness treatment rooms, and changing rooms. Additionally, the property has a separate laundry room and agricultural machinery storage. Distances Citta della Pieve: 10 km Montepulciano: 20 km Lake Trasimeno: 15 km Orvieto: 35 km Siena: 50 km ref. A1190TA33887
…By Annonceur International


A productive estate in the Alentejo region with vineyards, olive groves, and tourism potential? I want to know more!Located in Figueira e Barros, in the municipality of Avis, this extraordinary estate represents a rare opportunity for those seeking to combine quality of life, privacy, and a consolidated agricultural business in the heart of the Alentejo.With approximately 18 hectares, the property combines Alentejo landscape, installed production capacity, and enormous potential for appreciation, and is also close to the Maranhão Dam, one of the most sought-after areas in the region for leisure and nature tourism.I want to know everything about this estate!The property stands out for its strong agricultural component, with integrated wine production and a traditional olive grove in full production.The vineyard occupies approximately 8.5 hectares and includes excellent grape varieties such as:* Syrah* Aragonez* Alicante Bouschet* Touriga Franca* Trincadeira* Sauvignon BlancAnnual production can reach 60,000 liters of wine, with potential for expansion of the vineyard area by approximately one-third.The olive grove component includes approximately 4 hectares of traditional olive trees, with an approximate annual production of 5 tons of Galega olives.The sustainability and autonomy of the property are reinforced by the existence of 2 registered artesian wells, guaranteeing abundant and reliable access to water throughout the year.What about the residential component?The estate offers a comfortable and private living experience, ideal for permanent residence, second homes, or tourist accommodation.The main house, a four-bedroom (T4) of approximately 200 m², features:* Two living rooms with fireplaces* Equipped kitchen* Panoramic views over the Alentejo landscapeThere is also a second house of approximately 80 m², of traditional design, ideal for guests, support staff or complementary use.And what about the leisure and agricultural support areas?The outdoor area was designed to fully enjoy the tranquility of the Alentejo, featuring:* Outdoor swimming pool* Garden* Terraces* Garage for two carsThe property also includes:* Annex with wood-fired oven and barbecue, ideal for gatherings and outdoor meals* Annex for all agricultural implements and toolsIs there additional development potential?Yes. The estate also includes a rural tourism project, opening doors to a complementary tourism and exploitation aspect in an area with growing demand for authentic experiences and nature tourism.And what distinguishes this property?The combination of active agricultural production, installed infrastructure, housing component, tourism potential, and proximity to the Maranhão Dam makes this estate a truly rare opportunity in the Alentejo market.Key Features:* Approximately 18 hectares* Integrated wine production* 8.5 ha of vineyards* Production up to 60,000 liters of wine/year* Potential for vineyard expansion* 4 ha of traditional olive trees* Annual production of Galega olives* 2 registered artesian wells* Main 4-bedroom house with 200 m²* Second house with 80 m²* Outdoor swimming pool* Garden and terraces* Garage for 2 cars* Annex with bread oven and barbecue* Annex for agricultural implements and tools* Potential for rural tourism* Close to the Maranhão DamInterested?Contact us for more information or to schedule your visit!
…By Annonceur International


Property consisting of a farmhouse of about 160 sq m, outbuilding of about 35 sq m, restaurant of about 190 sq m and land of 10 ha in Scansano (GR). DESCRIPTION The main farmhouse is on two levels structured as follows; on the ground floor there are two double bedrooms with en suite bathroom and a storage room; the rooms have direct access to a large porch. The first floor is reached by an external staircase and consists of an apartment where there is an entrance hall, a living room with kitchenette, two double bedrooms and a bathroom. From the kitchen and one of the two bedrooms we can access the panoramic terrace. Through a small porch we access the annex, which consists of a small entrance hall and a double bedroom with en suite bathroom. The restaurant consists of a large steel kitchen, and a dining room. In addition, it has an outdoor veranda where you can eat both in winter and summer as you can close it. STATE AND FINISHES Renovated property with all systems connected and working. OUTDOOR SPACES. The property has a private garden of about 1 ha with a swimming pool and a solarium area where you can relax in the natural sunlight. In addition, there is, a land of about 9 ha divided as follows: 2 ha vineyard, 1 ha olive grove, 1 ha forest and 5 ha arable land. The property is completed by three covered parking spaces as well as a yard where additional cars can be parked. POTENTIALITY OF USE The property lends itself perfectly to be used as a first home to live both summer and winter, as a second home to be put to income in the summer and winter periods or as an agri-restoration business. LOCATION The property is located in the municipality of Scansano in the province of Grosseto. Scansano is immersed in the Grosseto Maremma, is located on a mountain ridge is the watershed of the rivers Ombrone and Albegna. The town offers beautiful views both on the sea side and on the side of Mount Amiata. Scansano, in addition to having agricultural resources such as vineyards, has had since the 18th century a role of some importance in the mining industry being active mines of mercury, antimony, sulfur and lignite. From Scansano it is easy to reach Magliano in Toscana, the Maremma Regional Park, Roccalbegna, Le Terme di Saturnia and Monte Argentario.
…By Carratelli Real Estate


JJ Sporting Lodge is a 600 +/- deeded acres hunting and farming property with onsite improvements offering all the essentials for the outdoor enthusiast along with an opportunity to acquire income producing farm ground.The size and layout of the property is basically an entire section (1 mile by 1 mile), less and except 40 acres (the northwest quarter of the northwest quarter section). This leaves a remaining balance of 600 acres according to county records. The property itself is relatively flat and classified as wetlands which comes from a water fed inlet as its source. There is approximately 130 acres within the property that is being actively farmed and has the opportunity to continue to do so. The vegetation consists of native plants and grasses that are typical for this type of property. The lodge is a two story frame structure and a basement with an approximate 50 x 31 outside dimensions. A water well drilled to a depth of approximately 380 and a septic system with a drain field are onsite and service the lodge. Electric baseboard heating is in place throughout the three levels. The basic features are as follows. Main Level: Consists of the living area with furniture and a faux wood burning stove (propane); kitchen area comes with a refrigerator, stove/oven and dishwasher along with chairs and a table in the dining room. There is a Gun Room (approximately 17 x 13) set up for the storage of shotguns, ammunition and required accessories and clothing. The laundry room has a washer and dryer along with two (2) additional freezers. Storage closets and a 1/2 bathroom are also located on the main level. Second Floor: There are five (5) bedrooms (named Bluebill w/ full bath, Schooner Duck, Pintail, Mallard and Teal) which can sleep up to seven (7) people. A full bathroom with a shower (named Gadwall) is also located on this floor. Basement: The basement is finished and includes a recreation room with a Brunswick pool table. There is also a sauna with a shower and a wine cellar. The electrical closet and hot water heater are located in the basement. The storage building is steel frame and roof truss construction with sheet metal siding/roofing measured at 40 x 56 dimensions. The building has double sliding doors that provides a 18 foot opening for easy access and plenty of parking space for pickup trucks and oversized vehicles. There is a separate access to the 150 SF shop room which includes tools, equipment and supplies. Much of the remainder of the building is being currently used for the storage of decoys, blinds, outboard motors and related miscellaneous equipment and accessories. JJ Sporting Lodge is in the heart of Prairie Pothole Country which is part of the The Central Flyway for the migration of waterfowl. With rolling hills, open prairie and river valleys it affords abundant game. The waterfowl numbers can be quite large most years during the migration season. Additionally, the area boasts an excellent pheasant, sharptail grouse and whitetail deer population. The Missouri River Valley has a good number of wild turkeys, squirrels, rabbits and an occasional moose or mountain lion. Included within the property is approximately 130 acres of proven farm ground which has historically has been used for producing small grains such as barley and other agricultural crops. The buyer will have multiple options for this acreage they can choose from that will be capable of producing income. N/A N/A The property is located in central North Dakota and not far from Turtle Lake, a small rural agricultural city known for its prairie landscape and outdoor recreation opportunities. The city hosts the annual Turtle Days celebration, featuring music, food vendors and games showcasing the community's spirit. The climate is classified as semi-arid continental with cold snowy winters and warm summers. The average annual high to low temperatures ranges from 59 degrees F to 29 degrees F along with average annual precipitation at approximately 18 inches and 38 inches of snowfall. Turtle Lake, ND is a Northern Pacific Railroad town founded in 1905 in McLean County, North Dakota. It is known for its giant turtle statue, Rusty, and for hosting National and World championship turtle races annually in July. The city features a variety of businesses, including grain elevators, farm and implement stores, banks, hotels, and churches, serving the surrounding agricultural community. JJ Sporting Lodge is located approximately 20 miles northeast of Turtle Lake, ND. The nearest major airports are located in Minot (approximately 1 hour away) and also Bismarck (approximately 1.5 hours away). Both Minot and Bismarck offer multiple options for services, shopping, dining and entertainment as you may need or desire.
…By Annonceur International


In the heart of Tuscany, among the rolling hills of Certaldo, a charming medieval village located between Florence and Siena, prestigious wine farm. An authentic place full of potential, where nature,tradition and rural architecture blend harmoniously in a setting of rare beauty. Description At the center of the estate stands the main building, in a dominant position overlooking the surrounding countryside. The property is spread over a total area of 1,356 square meters and is divided into several outbuildings including one divided into three independent housing units, with sizes between 100 and 180 square meters each.The apartments consist of large kitchen with fireplace,two or three bedrooms and one or more bathrooms,offering perfect solutions for hospitality or private residence. A 128-square-meter panoramic loggia,large and bright,represents a perfect space for convivial moments,wine tastings or private events.A 45-square-meter garage,warehouses and service rooms totaling 113 square meters complete the main building.Not far from the main body there is a large detached cottage of about 600 square meters, to be restored,with great potential for the realization of additional housing, spaces for receptive activities, exclusive events Within the estate there is also a second core of buildings, currently to be recovered, which offers additional 223 square meters of residential area This complex includes a hut,a well and a traditional oven,a cellar,various deposits,a medieval chapel still consecrated,elements of great charm that further enrich the property. Condition and finishes The residence retains all the typical elements of Tuscan rural architecture: old terracotta floors, ceilings with exposed wooden beams and large bright spaces. Some portions are in good condition, while others need renovations, thus offering the opportunity to customize the rooms Outdoor spaces The property covers about 20.5 hectares (205,000 sq. m.) in a single body, distributed in 10 hectares of arable land, 9.3 hectares of vineyard, 1,400 sq. m. of woodland and a portion of land used as pasture.The land is well exposed and cared for, ideal for quality agricultural production and especially for agritourism or wine tourism development projects. Potential uses This estate is ideal for those who wish to invest in a prestigious residence in the heart of Tuscany, to develop a structured agricultural activity, or to create an exclusive wine resort. The location, the quality of the land, the size and the architectural charm make this property unique. Location The countryside of Certaldo is a succession of neat vineyards, harmonious hills and glimpses of unspoiled woods. An authentic landscape, rich in history and agricultural vocation, perfect for those seeking quiet, beauty and business potential in one of Italy's most beloved regions.
…By Carratelli Real Estate


Main Features: Approx. 662 sqm surface (34 rooms) Eleven bedrooms and twelve bathrooms in total 10-hectare estate (9,000 sqm Chianti iGT vineyard, organic olive grove with 230 trees) 12x6 m swimming pool with terracotta sun deck Divided into 8 units (Owner's apartment + 7 guest apartments) Plus: Approved permits for a new 300 sqm building and certified organic production internal Description: Nestled in the stunning Florentine countryside near Rignano sull'Arno, we offer for sale a prestigious 662 sqm villa, a perfect example of rural architectural recovery. The property, spread over three floors, blends the charm of original materials (exposed stone, terracotta, wooden beams) with modern comfort. Ground Floor: Houses the master apartment consisting of a monumental lounge, dining room, eat-in kitchen, library, two bedrooms with en-suite bathrooms, and a large south-facing loggia. Upper Floors: Host seven independent guest apartments (labeled A to G), each featuring a kitchen or kitchenette and private outdoor spaces. The layouts range from studios to three-room units, some including mezzanines and large panoramic terraces. The property is air-conditioned, equipped with independent heating, and is sold fully furnished. External Description and Potential: The villa is surrounded by a 10-hectare estate ensuring absolute privacy. The agricultural production is certified organic and includes an olive grove with 230 trees and a Chianti iGT vineyard. The relaxation area features a 12x6 m pool nestled in the greenery. A highlight of exceptional value is the development potential: the property has approved permits to build a new 300 sqm building (including 150 sqm underground). The location is strategic, just 5 km from The Mall luxury outlet and excellently connected to Florence and major airports. Distances: Rignano sull'Arno (Amenities): 4 km Florence (City Center): 25 km The Mall Outlet: 5 km Arezzo: 50 km Florence Airport: 35 km A1 Motorway (incisa-Reggello exit): 10 km ref. A1190TA93599
…By Annonceur International


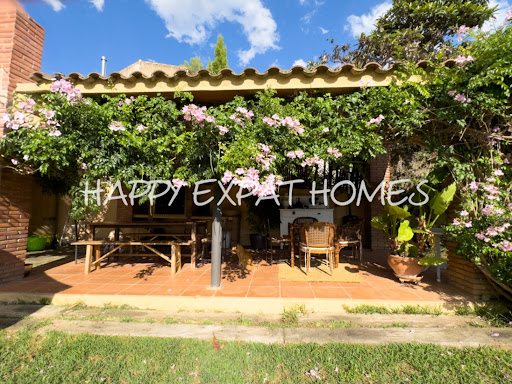

This charming country home sits on 10 hectares of peaceful nature, ideal for those seeking a quiet lifestyle or looking to start a business just minutes from Sitges. n a privileged setting, a charming historic farmhouse rises, blending the essence of the past with the present. Equipped with spacious stables and riding arenas, this space is authorized for educational purposes, as well as for restoration and rural tourism. It’s an ideal place to connect with nature and tradition.For Horse Lovers: Space for up to 8 horses, with 5 stables, 3 covered outdoor stalls, and 3 without a roof. Multiple paddocks and parking areas.Main House (450m²): Ground floor: Large kitchen and dining room, open living room with cosy fireplace, extra dining space, bathroom, and utility room. First floor: 2 bedrooms with shared bathroom. Master suite: Private bathroom. Separate apartment: Own entrance, living room, kitchen, bedroom, and bathroom.Additional Features: Private water well. Solar panels for sustainable energy. Beautiful garden and covered porch. Forest land available for tree harvesting.Annex (Escoleta): Currently a forest school/kindergarten for children up to 6 years. Includes a large room, kitchen, and 2 bathrooms, adaptable for various uses. This is a unique chance to live sustainably in a serene setting with endless potential for personal or business projects. Contact us today for more information or a viewing! The price does not include taxes (ITP, VAT or AJD, as applicable), notary, land registry, or other purchase costs. As a guide, buyers should allow approximately 12–13% on top of the purchase price. We will be happy to provide a full and transparent breakdown of all costs.
…By Annonceur International


Discover Quinta da Estribeira, an 18th century jewel located just 15 minutes from Lisbon, Cascais and Sintra. This meticulously restored property offers a unique combination of historic charm and modern amenities, making it the perfect location for unforgettable social events and luxurious country living.With a total area of 99,680 m2, including an impressive 33,000 m2 rural area dedicated to the equestrian center, Quinta da Estribeira is truly exceptional. Facilities include a covered electric guide for 6 horses, a circular covered arena measuring 15 meters in diameter and a spacious 60m x 20m carrier.The heart of the equestrian center is a covered riding arena on two floors, with a spacious work area, showers, equipment storage and a lounge area with bar, offering stunning panoramic views. In addition, there are 25 horse boxes, 5 fenced paddocks and all the amenities necessary for the care and training of animals. In addition to the world-class equestrian facilities, the property also includes two main villas with 4 bedrooms each and a 3-bedroom employee villa, ensuring comfort and privacy for all residents and staff.With a rich history dating back to 1946, when it was acquired by the current owner's grandfather, Quinta da Estribeira is a true masterpiece of architectural restoration and historical preservation. Every detail has been carefully maintained, while modern conveniences have been added to ensure maximum comfort and luxury.Exterior Features - Barbeque; Garden; Parking; Terrace/Deck; Armored door; Irrigation system;Interior Features - Attic; Entrance hall; Fireplace; Furnished; Suite Bathroom; Closet; Wardrobes; Laundry;General Characteristics - Pantry;Other Equipment - Internet service; Cable TV; Piped gas; Central heating; Security alarm; Solar Panels; Dishwasher; Fridge; Microwave; Washing machine;Views - Mountain view; Garden view; Country view;Other features - Box (2 seats); Garage; Balcony; Garage for 2 Cars; Equipped Kitchen; Collection; Suite; Housing; Air conditioning; Garage;Don't miss this unique opportunity to own a unique property, where the charm of the past meets the comfort of the present. Schedule a visit to Quinta da Estribeira and discover the true meaning of living with elegance and style in the heart of Portugal.//Discover Quinta da Estribeira, an 18th-century gem located just 15 minutes from Lisbon, Cascais, and Sintra. This meticulously restored property offers a unique blend of historic charm and modern amenities, making it the perfect venue for unforgettable social events and a life of luxury in the countryside.With a total area of 99,680 m2, including an impressive rural area of 33,000 m2 dedicated to the equestrian center, Quinta da Estribeira is truly exceptional. Facilities include a covered electric guide for 6 horses, a covered circular riding arena with a 15-meter diameter, and a spacious 60m x 20m carrier.The heart of the equestrian center is a two-story covered riding arena, with a spacious work area, showers, equipment storage, and a lounge area with a bar, offering breathtaking panoramic views. In addition, there are 25 horse boxes, 5 fenced paddocks, and all the amenities necessary for the care and training of the animals.In addition to world-class equestrian facilities, the property also includes two main houses with 4 bedrooms each and a staff house with 3 bedrooms, ensuring comfort and privacy for all residents and employees. With a rich history dating back to 1946, when it was acquired by the current owner's grandfather, Quinta da Estribeira is a true masterpiece of architectural restoration and historical preservation. Every detail has been carefully preserved, while modern conveniences have been added to ensure maximum comfort and luxury.Don't miss this unique opportunity to own a one-of-a-kind property, where the charm of the past meets the comfort of the present. Schedule a visit to Quinta da Estribeira today and discover the true meaning of living with elegance and style in the heart of Portugal.
…By Annonceur International


PROPERTY LOCATED 10 KILOMETRES FROM THE MUNICIPALITY OF MARINILLA ON THE ROAD TO EL PEÑOL.SUMMER RESORT, A HOTELAGRICULTURAL VOCATION.IT HAS WATER FOUNTAINS THAT BOREATE THE FARM.HE HAS NO DEBT OR MORTGAGES.ENTRY IN A 4 BY 4 VEHICLE.SQUARE METER VALUE $100,000STRATUM 3.ASK FOR MORE INFORMATION AND A GUIDED TOUR.THE OWNER GUARANTEES THE TRADITION OF THE PROPERTY.
…By Annonceur International


Tuscan Maremma , wonderful hamlet nestled in the Bandite di Scarlino Park, a few kilometers from the crystal clear sea of the Tuscan coast. The hamlet comprises four farmhouses totaling 1100 square meters, surrounded by exclusive 18 hectares of land, two panoramic swimming pools Description The hamlet enjoys ideal sun exposure. The property is accessed by a pleasant road surrounded by the typical and fragrant Mediterranean scrub. The estate consists of a main villa with an annex, totaling 400 square meters, and three villas not far from each other, each containing two apartments. Each apartment features a kitchen, living room with fireplace, two or three bedrooms and one or two bathrooms. The main villa, the heart of the property, boasts a large eat-in kitchen, living room, and dining room. Upstairs are four comfortable double bedrooms, and a functional attic room, ideal as a relaxation area or for additional rooms. Outdoor Spaces The exclusive land of about 18 hectares is divided between garden, arable land and woodland. The view stretching over the surrounding countryside is breathtaking, with spectacular panoramas visible from the two swimming pools. An ideal place for moments of absolute relaxation. Each apartment has independent access, a loggia and an exclusive garden. Within the property, you can organize horseback riding and discover scenic spots of rare beauty. A very inviting panoramic swimming pool is located in the common outdoor spaces. Condition and finishes The property is in perfect condition and requires no extraordinary work. The owner family has always taken care to keep the properties and green spaces in excellent condition. The villas are equipped with air conditioning systems and a 20 KWp photovoltaic system powers the entire property. The photovoltaic system is installed on a canopy of about 200 square meters, used for the shelter of agricultural equipment and vehicles.The rooms have a cozy and typically Tuscan atmosphere, enriched by fine furnishings that create a warm and refined atmosphere. Potential uses This estate is ideal for those who want to live immersed in unspoiled nature, continuing the high-level receptive activity that the current owner is managing with passion and professionalism. The property can also be used as a vacation home or a permanent home, being well connected with all the main services. Location The estate is located in the area of the Colline Metallifere National Park, a UNESCO Geopark that tells the mining and geological history of the area. The cities of art and culture, Etruscan sites and medieval villages, spa areas and the blue sea of the Maremma, as well as the towns of Siena, Pisa, Montalcino and Massa Marittima, are all within easy reach.
…By Carratelli Real Estate


Nestled among the rolling Tuscan hills, this historic estate offers a haven of serenity and luxury. Imagine waking up to the sound of birds and the scent of vineyards as the sun rises over the sea in the distance. Breathtaking views from the surrounding vineyards to a majestic castle fill every moment with pure beauty. The property covers 320 square meters and has 10 rooms, including 4 large double bedrooms, perfect for accommodating family and guests. With 5 bathrooms and an eat-in kitchen, the house is designed for comfort and functionality. Interior spaces open onto spacious porches and a furnished garden, ideal for outdoor dining or relaxing moments. Completing the property is a detached studio apartment with a sea view, perfect for guests or service staff. Living here means embracing the Tuscan lifestyle, with summer dinners under the stars and relaxing afternoons in the garden, surrounded by unspoiled nature. Every corner of this residence invites you to share special moments with friends and family, while the possibility of building a swimming pool adds an extra touch of exclusivity. This residence represents a unique opportunity for those seeking a balance between elegance and authenticity, a jewel in the heart of Tuscany that promises an unparalleled quality of life.
…By Carratelli Real Estate


Completely Remodeled Mountain Retreat with Golf Course & Cliffside Views! Welcome to your turnkey Colorado mountain getaway in the highly sought-after High Point neighborhood at Tamarron. This beautifully reimagined studio has been completely remodeled from the inside out, offering the perfect blend of modern luxury, comfort, and convenience in one of the area's most desirable resort communities. No detail was overlooked during the renovation. From updated internal plumbing to the designer finishes throughout, every inch of this residence has been thoughtfully upgraded. The stunning new kitchen features full-size stainless steel appliances, including a refrigerator, range/oven, dishwasher, microwave, and the added convenience of a washer/dryer combo. Quartz countertops, subway tile backsplash, custom cabinetry, and luxury vinyl plank flooring create a clean, contemporary mountain aesthetic. The spa-inspired bathroom is equally impressive, showcasing an oversized tiled walk-in shower with a frameless glass enclosure, quartz vanity with undermount sink, and elegant cobblestone tile accents. After a day of adventure, unwind in comfort beside the charming raised gas fireplace that anchors the main living space. Designed to maximize both style and functionality, the condo offers floor-to-ceiling built-in cabinetry providing abundant storage, including a dedicated wine refrigerator. New blinds and a brand-new wall of windows and sliding glass doors flood the interior with natural light while framing spectacular views of the Valley Golf Course and the dramatic Hermosa Cliffs. Step outside to your private covered balcony and enjoy fresh mountain air, stunning scenery, and peaceful mornings overlooking the fairways. Offered fully furnished and turnkey, including furnishings, housewares, and linens, this immaculate property is ready for immediate enjoyment or rental income potential. Ideally located just 16 miles north of downtown Durango, less than 15 minutes from Purgatory Resort, and only minutes from Haviland Lake and the Rapp Corral trail system, outdoor recreation is always within reach. Membership options all owners and guests to enjoy convenient access to the Valley Golf Course, Tamarron Fitness Center, swimming pool, spa, Cliffside Bar & Grill, The Prospector Restaurant and Mine Shaft Restaurant—all within walking distance. Whether you're searching for a mountain escape, investment property, or year-round retreat, this exceptional condo delivers luxury, location, and lifestyle in one remarkable package. Don't miss the opportunity to own one of Tamarron's finest remodeled studio residences.
…By Legacy Properties West Sotheby's International Realty


This beautifully renovated country house is full of natural light, with large windows, open views and a calm, easy atmosphere throughout. It sits on a generous plot of around 4 hectares in the Penedès wine region, near Barcelona, in Castellví de Marca. The property includes a saltwater pool, horse stables, a paddock, several large storage and warehouse spaces, and its own well — offering space, privacy and a wide range of possibilities, whether for private use, horses or projects. Originally built in 1970, the masia has been carefully renovated by the current owner since 2001. The aim was not to change its essence, but to bring it into today’s way of living — combining traditional character with more modern elements. You’ll notice this balance throughout the house: original features alongside clean lines, high ceilings and large windows that connect the interior with the surrounding landscape. It’s the kind of place where you naturally slow down — whether that’s having a coffee in the morning or a glass of local wine in the evening, looking out over the vineyards and hills. There is also a second building with small apartments, located behind the stables. It offers great potential to be rethought as guest accommodation or for extended family. There is additional space where a larger kitchen or communal area could be created. Despite its peaceful setting, the property remains well connected. Sitges and Vilanova are around 25 minutes away, and Barcelona Airport can be reached in about 40 minutes. Easy access to the C15 and AP7 makes daytoday logistics simple. It’s one of those homes that’s difficult to capture fully in words. If you’re looking for space, privacy and a connection to nature — this is a very special place within our portfolio, and well worth experiencing in person. The price does not include taxes (ITP, VAT or AJD, as applicable), notary, land registry, or other purchase costs. As a guide, buyers should allow approximately 12–13% on top of the purchase price. We will be happy to provide a full and transparent breakdown of all costs.
…By Annonceur International


Located in the Vereda La Gaviria de Marinilla, behind the slaughterhouse, just 4 km from the main park. Its 8 hectares are distributed in 3 adjoining real estate registrations. In 1 there are two houses. In another 1 house, a stall for 8 horses, 3 sheds with capacity for 12,000 hens, with a current lease for $2,700,000/month that expires in October 2,025. 3 small and 1 large wineriesThe farm has planted 2,000 avocado trees in production, lemons, oranges. It also has 8 stalls, 2 village water meters, 1 water source in the shed lot and a small soccer field. In the business, well-located properties and/or commercial cars, not high-end, can be received up to a maximum of 50% of the value of the property. Excellent location and possibility of entering it through 2 access roads with good specifications.Very safe farm, with good neighbors, healthy sidewalk, very close to transportation and all the services offered by the Municipality.
…By Annonceur International


Farm for sale in Puerto Gaitán, with an area of land of 1038 hectares (10380 mts), located in the village of El Yucao, along the same road that leads to the Fazenda just 20 minutes from Puerto Gaitán.Riches of the farm: It has different types of fattening grass, among them is sweet grass and brachiarias, It has the capacity to maintain 950 head of cattle, the entire farm has drip irrigation water for exclusive use from a deep well that has about 42,000 liters of water as a reserve. In addition, it is surrounded by important rivers such as the Yucao and Maicana rivers, among its permitted uses are livestock, agricultural production and crops such as sorghum, palm, fruit trees and medium and high impact industry.
…By Annonceur International


Beautiful Quinta (country estate) located in the Douro region, ideal for rural tourism or luxury accommodation, situated on a plot of 9,273m², with a built area of 879.58m², with great potential for expansion, whether for new accommodation units or other projects.Currently in operation, it has 8 very comfortable and fully equipped suites, with excellent ratings on Booking!With excellent sun exposure (B-), located in a quiet and natural area near the Douro River, just 4 km from Bitetos River Beach, 20 km from Marco de Canaveses, and 50 km from Francisco Sá Carneiro Airport (OPO).Ideal property for both tourism investment and large, even luxury, private residences.Ready to cater to various needs for its guests, and even for external events, it features equipment and facilities such as:A hall with seating for up to 60 people, a studio, a multipurpose space, a laundry room, separate bathrooms,A common room with a billiards/snooker table, a private living room,A fully equipped kitchen (including a wood-fired oven, grill, wood-burning stove, gas and electric stove),and also on the first floor a common room or work area (equipped with sofas, tables and television).Dear investor, we await your contact.CASA DA PORTELA Real Estate – It is a real estate brokerage and credit intermediation company created in 2013. Its founding partners have a solid accumulated knowledge of the real estate market since 1994, remaining attentive to its trends and evolution, and with a Credit Intermediation registered with the Bank of Portugal under number 0004889.The company initially focused on the Greater Porto region, achieving a large volume of transactions from the start. Casa da Portela Real Estate aims to value the work of its consultants and provide an excellent service to its clients, offering quality service and peace of mind, in order to conduct good business, guaranteeing the satisfaction of our clients and partners. To achieve this purpose, we have a multidisciplinary team of qualified professionals with extensive experience in real estate brokerage, allowing us to present and suggest the best alternatives for your sales, rental, or real estate investment objectives.We possess a privileged network of contacts that allows us to enhance the promotion, management, and completion of your property's business in various formats.3 Fundamental Pillars of Casa da Portela:MissionOur mission is to guide our exceptional objectives (financial, human, and social) within our organization and unite them with our equally exceptional clients, always attending to their needs, desires, and expectations. Casa da Portela real estate was created to provide continuous support and guidance, explanations, and clarification of doubts throughout the entire process of buying, selling, or renting properties in Portugal. The realization of all this makes our ultimate ambition to be the best in the real estate market.VisionOur vision is to be the benchmark company in the real estate market, as well as to be recognized as the best option for our clients. To this end, we always strive to maintain an innovative and leadership spirit that will lead us to recognition for our excellence in the market. ValuesOur values are always the sum of our attitudes and beliefs, involving all people in the organization, so that, in unison, we can achieve the excellent results we set for ourselves, always based on Quality, Professionalism, Responsibility, Respect, and Innovation.
…By Annonceur International
'%20stroke='%23DDAA3A'%20stroke-width='1.909'%20stroke-linecap='square'%20stroke-linejoin='bevel'/%3e%3c/svg%3e)
Receive by email any new listing that may match your search criteria
By validating this form, you accept the general conditions of use of Le Figaro Properties.
These agencies offer a selection of luxury properties vente . Feel free to contact them for personalized assistance.





