Get early access to listings that match your criteria
Never miss an opportunity again. Our personalized alerts notify you instantly.

 English$ USD · m²


Main Features: Large surface area (Historic farmhouse + 5 independent apartments) Ten bedrooms and over ten bathrooms in total 85-hectare estate (25 ha arable land, 60 ha woodland) Panoramic swimming pool with natural water source and sea view Annex used as an art studio and large social spaces internal Description: Located in a dominant hillside position with breathtaking views stretching from the valley to the sea, we offer for sale a prestigious and historic hospitality estate. The heart of the property is the ancient farmhouse, masterfully renovated to preserve its original architectural features. On the ground floor, the large professional kitchen serves as the hub of the house, complemented by a spacious dining room, a cozy lounge, a study, a recreation room, and a bathroom. The upper floor houses the main sleeping area with four large bedrooms, each with an ensuite bathroom. The complex has been expanded with a new section featuring five independent apartments, tastefully furnished in Tuscan style, ideal for immediate tourist rental income. External Description: The property is nestled within a lush and well-tended park, enhanced by a charming pergola in front of the kitchen, perfect for outdoor dining. Among the outbuildings, an annex currently used as an artist's studio stands out. The true gem of the estate is the large panoramic swimming pool, fed by a natural water source, overlooking the valley and the Tuscan coastline. The farm covers 85 hectares of land, including 25 hectares of arable land (perfect for organic crops or livestock) and 60 hectares of woodland. The location is strategic: immersed in the silence of nature yet a short distance from Tuscany's main art cities and the beaches of the Etruscan Coast. Distances: Montecatini Val di Cecina Center: 5 km Volterra: 20 km Sea (Cecina/Marina di Bibbona): 28 km Bolgheri: 25 km Pisa Airport: 70 km Siena: 85 km ref. A9591MR029
…By Annonceur International


Historic regionalist property by Guillem Forteza with boutique hotel potential This unique regionalist-style property, built in 1925, was designed by Mallorcan architect Guillem Forteza, known for creating the Marivent Palace, residence of the Spanish royal family in Mallorca. Located at the highest point of Montuïri, the property stands out for both its architectural presence and its open views, stretching from the Pla de Mallorca to the Tramuntana mountains and the Levante. Its volume, layout and character make it a rare opportunity on the market. Access is a garden leading to two independent entrances: a ground-floor dwelling and the main residence above, connected by an արտաքին stone staircase. The ground floor, formerly stables and now converted, includes: Large open-plan space with integrated kitchen Three bedrooms Several multipurpose rooms Mezzanine level Access to a rear garden with independent connection The main residence retains its stately character and is distributed over several levels: Impressive entrance with stone arch Central marés stone staircase 7 bedrooms Several living rooms Kitchen with direct access to terrace Multiple terraces with open views Original features such as exposed wooden beams, generous ceiling heights and traditional materials reinforce its architectural identity. Thanks to its configuration, size and elevated location within the village, the property offers a natural fit for tourism development, particularly as: Boutique hotel with historical character Unique accommodation targeting international clientele Hybrid project combining private residence and tourist use The presence of two separate accesses and distinct volumes allows for a functional layout tailored to this type of project. In a market increasingly driven by authenticity over standardisation, this property offers the opportunity to develop a concept with a strong narrative. This is not a standard property. It is an architectural piece with authorship, a dominant position and a structure ready to be reinterpreted. A compelling asset for those looking to create something distinctive in Mallorca, with solid foundations and long-term value. Contact us to arrange a viewing — we will be pleased to guide you through the process. GOIBE165441/2026
…By Annonceur International


Luxury Historic Mansion: 1920 Gem with Pool and Included FurnitureThis extraordinary mansion, built around 1920 by the renowned professor, poet, and painter Samora Barros, is a true gemof national history and culture. With its grand architecture and unique details, this luxury property exudes charm andelegance, transporting us to a time of unparalleled glamour and sophistication. One of the most valuable features of thismansion is that much of its carefully preserved furniture is offered as a gift at no additional cost, adding even more to itshistory and value. Among the items offered is an impressive 300 kg chandelier made of Iranian crystals, a piece of rarebeauty and almost inestimable value, which further enhances the refined atmosphere of this unique property. Themansion was used for several years as a luxury hotel, consistently receiving 5-star reviews and enthusiastic praise fromall its guests. Visitors particularly highlighted the romantic atmosphere, the unmatched beauty of the place, and theproximity to excellent restaurants, making it a top destination for those seeking refinement and charm in every detail.
…By Annonceur International


Key Features Type: Agritourism with 27 hectares of land Location: Heart of the Tuscan Maremma, near Grosseto and the beaches of Castiglione della Pescaia and Marina di Grosseto Surface: Manor house: approx. 180 sq m on 2 levels 6 buildings with 10 independent apartments (3 three-room, 7 two-room) for a total of 500 sq m Accommodation: Total capacity of 27 guests, fully furnished and independent units Pool: 70 sq m pool with equipped outdoor area Restaurant: Fully equipped kitchen, outdoor dining area, and a second pool (32 sq m) Agricultural land: 27 hectares, including: 12 hectares of orchards and olive groves with 400 certified organic trees Arable land and storage areas Facilities: 52 kW photovoltaic system, 80-meter deep well Additional services: Parking, small soccer field Energy Class: To be defined Description This agritourism property for sale is located in the peaceful Tuscan Maremma countryside, just a few kilometers from Grosseto and the beaches of Castiglione della Pescaia and Marina di Grosseto. Offering a unique blend of relaxation, nature, and agricultural activities, the estate is a perfect opportunity for those looking to start or expand a hospitality business. Buildings and Accommodation The property features a 180 sq m manor house on two levels. The ground floor includes a spacious living room with a fireplace, a fully equipped kitchen, a bathroom, and a laundry room. The first floor, accessed via an internal staircase, houses 3 bedrooms and 2 bathrooms. Guests can stay in 10 independent apartments (3 three-room and 7 two-room units) spread across 6 buildings, totaling 500 sq m. Each apartment is tastefully furnished and equipped with private outdoor spaces. Outdoor Spaces and Hospitality Services The agritourism features a beautiful 70 sq m swimming pool surrounded by a large relaxation area with sun loungers and umbrellas. Additionally, the property includes a restaurant with a fully equipped kitchen, an outdoor dining area, and a second 32 sq m pool dedicated to restaurant guests. Agricultural Land and Sustainability The 27-hectare agricultural land includes 12 hectares of orchards and olive groves with 400 certified organic trees, as well as arable land and a former barn of approximately 200 sq m used for equipment storage. The property is energy and water sustainable, thanks to an 80-meter deep well and a 52 kW photovoltaic system installed in 2011. Potential Uses With its combination of accommodations, agricultural activities, and hospitality facilities, this property is ideal for an agritourism business or an exclusive resort. its strategic location and natural surroundings make it a perfect investment for those seeking privacy without compromising convenience. Reference: A7631TA2393935A
…By Annonceur International


Villa Giulia Diffused Farmhouse - CASARZA LIGURE (Genoa) Diffused agritourism An Exclusive Retreat Between the Sea and the Hills Immerse yourself in the timeless elegance of Villa Giulia, an extraordinary property nestled in the hills of Casarza Ligure overlooks the splendid coasts of the Ligurian Sea, more precisely Sestri Levante. This unique investment combines historic charm, modern comforts, and a breathtaking natural setting, offering a rare opportunity for those looking to live or invest in a truly special location. Main Features Total surface area: 600 m2 renovated with high quality finishes, divided into independent apartments and common spaces. Private land: 13,000 m2 of hill, perfectly exposed to the south and surrounded by centuries-old olive groves. Complementary Buildings: Spa and Relaxation Area: Independent 80m2 building already renovated. Laundry and Technical Spaces: Perfectly organised and functional. Buildable Volumes: 400 additional m2 for future developments. Pool and Outdoor Spaces: Pool designed to blend harmoniously with the landscape and large terraces overlooking the sea. Sustainability: Structure designed according to ecological principles, with renewable energy and materials natural. Interior Space Details Apartments: 4 three-room apartments with accessible and fully furnished bathrooms. 2 four-room apartments with panoramic terraces and independent entrances. 4 two-room apartments with private whirlpool tub. Shared Spaces: A large living room with fireplace and semi-furnished kitchen, perfect for hosting guests guests or create a convivial atmosphere. Additional Properties: Villa Thierry (147 sq m) with sea view, 30 sq m terrace, luxury outbuilding and garden private. Strategic Location Just 10 minutes from the beaches of Riva Trigoso and Sestri Levante, Villa Giulia is the ideal starting point for Explore the wonders of Liguria and beyond. With hiking trails, tourist destinations, and cities of art. Easily accessible, this property is a perfect combination of relaxation and discovery. Price 1,100,000 Euros (including land, outbuildings, main buildings, and tax incentives of 150,000 Euros). Your Opportunity to Invest in Paradise Villa Giulia isn't just a property: it's a vision. Whether you're looking for a hospitality investment opportunity or a retreat where you can experience true sustainable luxury, this is your home. occasion. Contact us today to arrange a private viewing or for more information.
…By Annonceur International


This unique 7-bedroom Quinta combines luxury, sustainability, and excellent tourism investment potential. The property includes a main villa, guest suites, bungalows, an entertainment area (café/bar), and a yoga space all surrounded by a lush garden with fruit trees and a saltwater swimming pool.With Alojamento Local (AL) license potential, this estate is perfect for a profitable tourism business or a private family retreat. Located in a peaceful village with ocean views, yet just 10 minutes from Ponta Delgada and 15 minutes from Ribeira Grande. Property Highlights: Main Villa (T3): Spacious and bright with 3 bedrooms, 2 bathrooms, 2 living rooms, a kitchen, and a storage room. Hardwood floors, built-in closets, and bookshelves add charm and functionality. Guest Suites (2): Fully furnished walk-in suites with private kitchenette and bathroom, already licensed for Alojamento Local (AL) short-term rentals. Bungalows (2): Independent units with kitchenette and bathroom, offering great rental potential (AL license possible). Entertainment Area (Café/Bar): A versatile community space with a professionally equipped kitchen, wooden floors, two toilets, and storageideal for events, co-living, or hospitality projects. Yoga Space: A serene wooden yoga house with panoramic ocean views, perfect for private retreats or wellness and sport activities. Quinta Garden & Pool: A saltwater swimming pool and a thriving orchard with fruit trees (oranges, lemons, mangoes, wine grapes, papayas, avocados, and more), plus a vegetable garden. Sustainable & Energy-Efficient Features:Thermodynamic heat pump system for water heatingPhotovoltaic solar system (14.72 kWp) with battery storage (estimated 89% self-sufficiency) Prime Location: Located at the end of a quiet dead-end street in a safe and peaceful village Unobstructed sea views and stunning sunsets Walking distance to Batalha Golf Course 5 min drive to supermarkets Nearby primary school within walking distance 10 min to Ponta Delgada | 15 min to Ribeira Grande Beaches reachable within 10-15 minutes A Unique Opportunity for Living or InvestmentPerfect for those looking for a dream family home in the Azores or a highly profitable tourism project. Total Land Area: 5,780 m²
…By Annonceur International


This property is a high-standard estate, marked by distinction, versatility, and a strong focus on tourism and social events. With 17 fully furnished rooms, it boasts a contemporary and functional design, the result of a complete renovation in 2019, where every space was carefully thought out to provide comfort, quality, and a modern and attractive image.Located in a tranquil setting, the property offers approximately 12,000 m² of green spaces, creating a spacious, harmonious, and very pleasant environment, ideal for leisure and a variety of outdoor activities.The Quinta also features three large banquet and event rooms, fully equipped for catering and party organization, allowing for immediate and efficient operation. Its configuration makes it especially suitable for weddings, baptisms, private celebrations, and corporate events.Beyond its current use, this property offers enormous potential for redevelopment, enabling the development of new projects such as a retirement home, spa, clinic, or wellness center, always benefiting from the generous outdoor spaces, which constitute one of its greatest and most valued attributes.A unique property where elegance, functionality, and investment potential come together in one space.Our YourHome Realty / KWSelect team, specializing in buyer agents, offers personalized support throughout the entire acquisition process. Schedule your visit now!!
…By Annonceur International


We present an exclusive luxury estate located in the municipality of Alenquer, a region of recognized strategic value, marked by sustained growth, strong tourism demand, and excellent connectivity to the Lisbon Metropolitan Area. A territory where tradition, nature, and modernity coexist, driving high levels of real estate appreciation.Set on approximately 11 hectares of land, with around 3,280 sqm of built area, the property is harmoniously developed around the Main House, integrating an architectural ensemble designed for comfort, versatility, and multifunctional use.Key Features14 fully furnished bedrooms9 bathroomsFully equipped rustic kitchen with dining areaGrand living hall with fireplace, lounge area, games table, dining room, bar area, and panoramic loungePrivate chapel, a distinctive feature for exclusive eventsSwimming pool with furnished sunbathing area and dedicated sanitary supportLandscaped gardens, including the emblematic Labyrinth GardenNatural lake with scenic surroundings and biodiversityLarge-scale event tent prepared for concerts, weddings, and corporate events, including:Independent restroom facilities (female and male)Fully equipped catering areaDevelopment & Return PotentialThis estate presents a highly attractive investment profile, allowing for multiple strategic approaches:Rural Tourism / Boutique HotelPremium Venue for Weddings & EventsCorporate Retreat or Wellness ResortPrivate Representative ResidenceHybrid Project (Tourism Operation + Events)The infrastructure is fully established, significantly reducing initial CAPEX requirements. The scale of the land and the versatility of the buildings allow for expansion or strategic reconfiguration, subject to local planning regulations.The increasing appreciation of Portugals western corridor and the growing demand for large, exclusive, and distinctive assets position this property as a solid investment opportunity for both national and international investors seeking profitability combined with tangible heritage value.Competitive Advantages Strategic location with excellent access to Lisbon Operational asset with multiple revenue streams Strong emotional and scenic appeal Infrastructure prepared for large-scale events High medium- and long-term appreciation potentialWe are mortgage credit specialists accredited by the Banco de Portugal, ensuring the best financing conditions with speed, efficiency, and full support through to completion.Schedule your visit and discover the unique potential of this property whether as a distinguished private residence or a high-value investment opportunity.
…By Annonceur International


Magnificent high-end rustic estate located on the outskirts of Manacor, offering total privacy and tranquility. The property sits on a fully fenced 19,000 m² plot with electric gated access.It features a 490 m² main house distributed over two floors and an independent 60 m² guest house, offering a total of 5 bedrooms and 3 bathrooms, with spacious and bright interiors designed for maximum comfort.Outdoor areas include a beautifully maintained garden, private swimming pool, two outdoor showers and a barbecue area, perfect for enjoying the Mediterranean lifestyle.Equipped with propane gas heating, air conditioning, private well water and a laundry room.A unique property combining elegance, nature and exclusivity, just minutes from Manacor.
…By Annonceur International


POMARANCE - Nestled in the beautiful Val di Cecina, this exclusive property of about 500 sqm offers breathtaking views of the surrounding countryside and picturesque villages, in a natural setting of rare beauty. Surrounded by 58 hectares of land, 7 of which are organically cultivated with olive trees and the rest used as arable land and woodland, it represents a corner of paradise away from the daily chaos. Description The property is distinguished by the harmony of nature that surrounds it, giving moments of pure serenity. The main house, of about 400 square meters, is on two levels. On the ground floor, four elegant double bedrooms with en-suite bathrooms offer maximum comfort. The upper floor is dedicated to the living area, where a large living room with fireplace featuring large windows framing the view of the garden, a refined dining room, an eat-in kitchen and a comfortable study stand out. The sleeping area includes two double bedrooms with en-suite bathrooms.A short distance away, a charming outbuilding of about 100 square meters accommodates two large independent rooms, each with a loft and dedicated service, offering perfect privacy for guests or personal use. Outdoor Spaces The property is spread over 58 hectares of private land, seven of which are cultivated with organic olive trees, producing excellent quality oil. A true corner of paradise, where every detail has been thought out to ensure maximum comfort and natural beauty. The garden, embellished with ornamental plants and fruit trees, offers panoramic views of the surrounding countryside, providing moments of absolute tranquility. Complementing this oasis, two elegant panoramic swimming pools, one for adults and the other for children, allow guests to fully enjoy the breathtaking views. A well-equipped greenhouse allows the cultivation of seasonal plants, completing the offer of this exclusive corner. The outdoor spaces reserved for guests are tastefully furnished with comfortable tables and sofas, creating intimate and refined environments for moments of relaxation and conviviality in total privacy. State and finishes The farmhouse is energy independent thanks to a 12 KW photovoltaic system and water supply. Solar panels for hot water, LPG and connection to the municipal aqueduct, recovery of rainwater for use in the services of the barn. Condensing boiler and ventilated roof in the barn. The finishes are classic rustic Tuscan ones, old terracotta and exposed beams Potential uses. The property is perfect for continuing the agritourism business or as a first home for a large family Location The small town of Pomarance is only a few kilometers away where you can find all the primary services . The Val di Cecina is famous for its proximity to the coast and its wine and food routes of excellence
…By Carratelli Real Estate


An oasis of tranquillity, a peaceful retreat and an area of natural interest in Alta Garrotxa, this rustic property surrounded by vegetation, river crossings and close to all the essential amenities for the well-being of your family offers you the ideal place to disconnect from the metropolises, from the stress of large crowds, from your long work days in order to enjoy the authentic richness of the forest mixed with the comfort and sound of nature.Time takes a break when you arrive at this majestic farmhouse, fully and meticulously renovated, preserving the modern and timeless Catalan architecture with generous spaces.Three floors flooded with natural light thanks to its multiple windows that make each wall a viewpoint towards the virgin horizon and transmit optimal relaxation. The main floor is a large open space that opens onto a living room, a kitchen, a dining room, a fireplace area and another for entertainment and for comfort a guest toilet (each point with the appropriate separation).The other two floors, considered as independent apartments, also offer in their open space, a living room, an office space and two suites with their respective bathrooms, all with premium quality and luxurious finishes.The garden of the property is an extension of the natural park with its immense trees, its space for horses or other domestic animals that you may have, a barbecue area and a natural pool that gives you the feeling of taking a bath in the river. It was also created in an enclosed space with a hot water pool and a gym to converge with any temperature.Everything is designed to bring your family and/or friends together in exceptional harmony and spend unforgettable moments.Special Bonus of exploitation with a Tourist License with High Profitability. Combine family pleasure and business in this wonderful estate.Few words to really describe the sensations offered by this picturesque place from where we invite you to come and visit it to experience its unique charm without any commitment.
…By Annonceur International


Hotel for sale in Cuernavaca, MorelosPrice: 5 million dollarsExcellent hotel property in operation, located on Av. Paseo del Conquistador, Lomas de Cortés, one of the most consolidated and accessible areas of Cuernavaca, just 3 minutes from the Mexico-Acapulco highway (km 85).The hotel is developed on two plots with a total area of approximately 15,000 m², with more than 12,000 m² built, south orientation and an exceptional panoramic view, in addition to a privileged climate thanks to its location at a higher altitude than the city. General characteristics:• 40 spacious and functional rooms• 5 event rooms with capacity from 15 to 250 people• 3 restaurant areas• 2 fully equipped industrial kitchens• Reception area and administrative offices• Spa and aesthetics• Temazcal• Mini golf• Tennis court• 2 squash courts• Large pool equipped with solar heating• Maintenance, wardrobe and carpentry areas Environment and amenities:The hotel has large wooded gardens, recreational areas and spaces designed for rest, well-being and social and corporate events, which makes it a versatile and highly profitable property. Parking:• Additional land of 3,000 m², currently used as a parking lot, with potential for expansion or complementary development. Investment Opportunity:Ideal for hotel investors, developers or business groups looking for an asset in operation, with complete infrastructure, excellent location, high connectivity and potential for repositioning, growth or expansion in one of the most traditional destinations for relaxation and events in the center of the country.
…By Annonceur International


Main Features: Approx. 850 sqm surface Six bedrooms and four bathrooms Historic farmhouse on multiple levels, fully restored and recently inhabited Circular swimming pool and two landscaped gardens Approx. 8.5 hectares of land with vineyard, olive grove, arable fields, and woodland Panoramic location between Montepulciano and Sant'Albino in the Val di Chiana internal Description: This ancient Tuscan farmhouse, set on a scenic hillside near Montepulciano, offers a rare opportunity to own a property that blends centuries of history with modern comfort. The estate, fully renovated and inhabited until about a year and a half ago, consists of several connected structures built over different periods, the oldest dating back to the 14th century. The original stone farmhouse spans two main floors and features large living areas, entrance hall, kitchen, four bedrooms, and two bathrooms, plus a spacious attic on the upper level. The more modern wing, updated in the 1970s, includes a large living room with fireplace, two kitchens, an office, two bedrooms, and a bathroom, as well as an elegant semicircular portico overlooking the gardens. The two basement levels, formerly a professional recording studio, host a library, offices, storage areas, and technical rooms built with reinforced concrete, seismic resistance, and full insulation. These floors connect internally and externally, providing versatile spaces for creative or professional use. The property also includes storage rooms, a boiler area, a terraced level accessible via a marble spiral staircase, and a panoramic tower with sweeping countryside views. Finishes include antique terracotta, exposed wooden beams, and marble details, preserving the timeless charm of Tuscan architecture. The electrical system has been recently updated, while the heating system can be restored to its original radiator configuration with GPL tank. The estate is furnished, with private wells and a project underway to connect to the public aqueduct. External Description: The farmhouse is surrounded by two beautifully maintained gardens, one featuring a circular swimming pool framed by ancient olive trees. The land extends for approximately 8.5 hectares, encompassing a diverse and productive landscape typical of Tuscany. it includes: 1 hectare of vineyard currently producing high-quality grapes; 2 hectares of olive grove with about 180 mature trees; 2.5 hectares of arable land, suitable for seasonal crops or equestrian use; 3 hectares of enclosed woodland, rich in oak and holm trees, offering privacy and biodiversity. The property's elevated position provides panoramic views over Montepulciano and the Val di Chiana, creating an atmosphere of serenity and grandeur. Perfect for use as a private residence, hospitality project, or agricultural estate, this property combines nature, history, and elegance in one of Tuscany's most admired landscapes. Distances: Sant'Albino: 2 km Montepulciano center: 6 km Pienza: 18 km Cortona: 30 km A1 Motorway: 18 km Perugia Airport: 75 km ref. A1190RC16425
…By Annonceur International


96 hectares productive farm for sale. with four technified sheds each shed for 50 thousand. Chickens with a contract with buccaneers, 70 hectares of sugarcane planting, a lemon square, fully productive 30 stables, tractor warehouses. Three houses for aggregates and workers. Excellent location in Jamundí farm with its own road to access the sugarcane crops. Excellent tradition. By appointment total value is 40,000,000,000 IT IS A LEGAL COMPANY WITH EXCELLENT PROFITABILITY AND FIXED PRODUCTION CONTRACTING WITH BUCCANEERS AND SUGAR MILL
…By Annonceur International


Just a few minutes from the charming medieval village of Monteriggioni, nestled in the picturesque Tuscan hills, lies this magnificent property composed of two farms with exclusive land of about 10,000 square meters and a panoramic swimming pool.Property DescriptionThe entrance gate of the property is not isolated and is accessed via an easily accessible country road. The first farmhouse, recently renovated to energy class A++, has an area of approximately 120 m² over two levels. Upon entering, we are welcomed by the living room and kitchen with a French door leading to the olive grove and a laundry room that can be used as a bathroom. The very comfortable sleeping area consists of two single rooms and one double room, as well as a bathroom. The bright and spacious loft is accessed via a wooden and wrought iron internal staircase, ideal for converting into a third bedroom, with preparations already made for a third bathroom. A little further on is the second farmhouse of about 190 m² over two levels, partially to be restored. The large, bright living room with fireplace opens onto the large terrace that allows for outdoor dining. There are currently four double rooms and a kitchen that overlooks a beautiful courtyard. The lower floor is currently used as a storage and cellar but can easily be converted into a multifunctional space, spa, or tavern.Condition and FinishesThe renovated farmhouse is energy class A++, energy efficiency works have been carried out, solar panels have been installed for hot water and electricity, and a rainwater harvesting system has been put in place. The farmhouse is self-sufficient, completely isolated, and cutting-edge in technology. The floors are made of Tuscan terracotta. The second farmhouse is to be completed; the layout of the spaces can be chosen. The owning family has already purchased materials such as solar panels and underfloor heating systems.Outdoor SpacesThe two houses are surrounded by 10,000 m² of fenced and flat land, cultivated with olive trees and fruit trees. The garden can be equipped with gazebos and outdoor sofas for moments of privacy and complete relaxation. The large swimming pool is located in a sunny position and surrounded by a large sunbathing area. Cars can be conveniently parked inside the property in the covered parking located a short distance from the farmhouse.Usage PossibilitiesThe property is ideal for a family who wants to fully enjoy the countryside while being close to all services. It is possible to undertake the B&B activity by assigning one of the two farmhouses to host tourists who love the Sienese hills.The LocationMonteriggioni is a strategic location in the heart of Chianti, defined as the
…By Carratelli Real Estate


Main Features: Approx. 1,000 sqm Five apartments Master apartment Two apartments of 40 sqm Apartment of 57 sqm 60 sqm studio apartment 50 sqm wooden dependance Two 75 sqm apartments Autonomous heating 12 hectares of agricultural land Bosco di lecci (oak forest) 150 sqm agricultural warehouse Polivalente field for football and tennis internal Description: Located in the heart of Tuscany, in Rapolano Terme, this completely renovated farmhouse offers a unique opportunity for those looking for a prestigious residence immersed in the region's natural beauty. The property spans a total area of 1,000 sqm and includes five well-divided apartments, each furnished tastefully. The main dwelling includes a luxurious master apartment, which forms the core of the residence. in addition, there are two apartments of 40 sqm each, one of 57 sqm, and a charming 60 sqm studio apartment. Each apartment is equipped with a cozy living room, a functional kitchen, comfortable bedrooms, and well-finished bathrooms. Furthermore, the property includes a 50 sqm wooden dependance and another dependance divided into two 75 sqm apartments, perfect for hosting friends and family or as independent units. External Description: The beauty of the property is further enhanced by the expansive outdoor spaces, which include a vast park adorned with majestic centuries-old ornamental trees, characteristic hedges, and a multi-purpose field for football and tennis, ideal for outdoor activities and relaxation. A charming 400 sqm paved gazebo, surrounded by a walled enclosure and skillfully illuminated, provides an ideal space for events, meetings, or simply enjoying the peaceful surroundings. The property also includes 12 hectares of agricultural land, featuring an oak forest, perfect for walking and outdoor activities. An agricultural warehouse of 150 sqm offers ample storage space or the possibility to develop agricultural activities. The outdoor area is a true oasis of tranquility, ideal for those who want to live in close contact with nature without sacrificing the comfort of a prestigious and well-positioned residence. Distances: Rapolano Terme center: 3 km Supermarket: 2 km Florence: 80 km Siena: 30 km Sea: 90 km Reference: A1190RC98477
…By Annonceur International


Main Features: Approx. 955 sqm surface Twenty-one bedrooms and twenty-one bathrooms Fifty-five total rooms Two detached villas and a building with five independent units Fully furnished and air-conditioned Large living areas, habitable kitchens Three private swimming pools (one per villa, one for the five units) Extensive gardens and outdoor areas on 1.7 hectares of land Autonomous heating Spacious parking areas Excellent condition, recently restored 360° panoramic views of the Tuscan countryside High income from tourist rentals internal Description: Nestled among the rolling hills of Pisa province, this stunning property stands as one of the finest opportunities in Tuscany for those seeking a high-end residence or a top-tier hospitality investment. The estate, covering nearly 1,000 sqm, consists of two single-family villas and a building divided into five fully independent units—all beautifully restored in classic Tuscan rustic style. The first villa (221 sqm) welcomes you with a spacious living area, dining room, habitable kitchen, three double bedrooms, and three bathrooms on the ground floor. Upstairs, accessible via an internal staircase, are three additional bedrooms and corresponding bathrooms—perfect for large families or groups. The second villa (266 sqm) also spans two levels: the ground floor features an elegant living room, large kitchen, two bedrooms, and two bathrooms, while upstairs are three more bedrooms, three bathrooms, and a study ideal as an office or library. The building with five units offers the ultimate in flexibility and comfort, each with its own living area with kitchenette, bedrooms, and bathrooms on two floors, plus independent entrances. Every detail, from terracotta floors to exposed beam ceilings and wooden fixtures, was chosen to reflect authentic Tuscan elegance and warmth. All rooms are air-conditioned and furnished with taste, offering versatile housing solutions for private use or lucrative tourist rentals. External Description: The property is set in a truly privileged and unique location, boasting 360-degree panoramic views over the surrounding hills and villages—guaranteeing breathtaking sunsets and a sense of complete privacy and relaxation. The 1.7-hectare grounds are meticulously maintained, with large gardens, ornamental trees, and relaxing outdoor areas under pergolas and gazebos. The three private swimming pools are perfectly integrated into the natural landscape: two serve the main villas, and one is dedicated to the five-unit building, ensuring utmost convenience and privacy for residents and guests alike. Outdoor spaces are designed for the best in open-air living, including dining areas, barbecue zones, scenic paths, ample parking, and play areas for children. The dominant position allows you to fully enjoy the peace of the countryside, while remaining close to essential services and the cultural highlights of Tuscany. The estate is currently used for tourist rentals, generating excellent annual returns thanks to its superb organization and the high standard of amenities provided. A true Tuscan paradise—ideal for investors, large families, or anyone wishing to live and work surrounded by nature. Distances: Lajatico town center: 3 km Supermarket: 3 km Teatro del Silenzio: 4 km Volterra: 25 km San Gimignano: 30 km Pisa: 45 km Pisa Airport: 50 km Florence: 75 km ref. A1190RC98235
…By Annonceur International


A house that holds stories. A place to start yours. There are properties that are simply built. And then there are homes that are born. This Mediterranean rustic estate, located on Camí del Rei —a quiet area between Moraira, Teulada, and Benitachell— was conceived in the 90s as the place where a family would grow up happy. Today, that legacy is still alive in every corner: in the beams rescued from old demolitions, in the warmth of the mobila wood, in the nobility of the stone, and in the murmur of the sea visible from its terraces. With over 11,000 m² of land and 568 m² built, the house blends with its surroundings as if it has always been there. Its south orientation provides natural light all day, while the total privacy and open views of the Mediterranean and the countryside create a magical atmosphere of disconnection and fulfillment. The interior features 4 bedrooms. The sleeping area includes 3 full bathrooms on the upper floor; on the lower floor, there is a guest restroom and, outside, an independent bathroom for the pool and barbecue area. The heart of the home is the spacious living room divided into two environments, each with its fireplace: one made of stone, sturdy and imposing; the other a stove type, perfect for winter days with a good book. The kitchen, equipped with a spectacular Molteni gas stove of professional style, inspires shared moments, while the dining room with a chandelier and distressed furniture evokes unforgettable dinners. The materials are not an aesthetic choice: they are a statement of intent. From creamy ivory marble in the bathrooms to the solid marble staircase, passing through the terracotta floor and thermal clay insulation, everything has been designed to last, respect the environment, and offer maximum comfort. The estate also features underfloor heating powered by gas tank, heat pump, double glazing, a wine cellar with vaulted dining area, laundry room, garage with electric car charger, and energy certification A. And outside... the dream continues: an organically shaped pool, outdoor kitchen, traditional barbecue, gardens with fruit trees, and multiple spaces where time seems to stand still. This is not just a property. It is an invitation to live slowly. To look at the sea from your terrace every morning. To create new memories where others that were happy already exist. Because some homes have a soul. And this estate in Moraira has it.
…By Annonceur International


A Refined Offering Amidst The Stellenbosch Landscape ZAR 35,000,000 (excl. VAT) The property can be sold as a going concern, VAT‑registered and available to VAT‑registered buyers as a zero‑rated transaction. The sale includes farm equipment and a range of moveable assets. No transfer duty is payable, as the sale attracts VAT. This estate offers a rare blend of a private residence, productive land, and hospitality potential. It includes a beautifully crafted Tuscan‑inspired home, small-batch winemaking, olive oil production, guest accommodations, and a prime setting for editorial and film shoots or intimate events. Amongst the gentle folds of the Stellenbosch landscape, discover a refined offering of Italian craftsmanship. Set across four hectares, this extraordinary estate entwines Sangiovese vines and olive groves, each harvest born of patience, care and tradition. With eight bedrooms and a boutique winery, the property unfolds as a cultivated retreat with sweeping views of Table Mountain as you stare across the vineyards. A Timeless Tuscan Retreat Lovingly conceived and built by its Italian owners, the villa speaks quietly of place and provenance. From the very ground beneath, father and son extracted and shaped each stone, raising enduring walls that carry their legacy. Terracotta clay tiles, were carefully selected and imported from Spain which crown the roof and lend natural insulation, while thick stone walls, domed ceilings and handmade balustrades create rooms of tactile warmth and calm. Arrive through an arched doorway into a gracious entrance hall, where light pours through generous windows and a wrought-iron spiral staircase ascends to private suites. The language throughout is comfort married to restraint as the intention of the materials are honest and well chosen, details left to reveal their craft. Generous living rooms flow to covered terraces, each a measured frame for the views of Table Mountain, Simonsig and the Devonvale fairways. A central fireplace ensures atmosphere and warmth in the winter months. The kitchen, true to its Tuscan inspiration with dark wood cabinetry, a built-in pizza oven and a hand-painted mural backsplash sets a warm stage for everyday life and entertaining. Accommodation comprises eight bedrooms arranged for privacy and ease. There are two ground-floor en suites with private patios, an expansive principal suite upstairs with an arched ceiling, double vanity and balcony, plus additional guest suites each with private terraces and outlooks. An underground wine cellar provides an elegant, climate-stable environment for aging and tasting. The estate’s boutique winery is fully equipped for fermentation, maturation and bottling, with facilities designed for both production and presentation. The vineyard, principally Sangiovese alongside Cabernet, yields approximately five tonnes per year, with bottling capacity to match small-scale, artisanal vintages. The olive groves produce carefully pressed oil and cured olives on a scheduled biennial cycle, adding a further layer of provenance to the farm’s output. A two‑bedroom cottage and a self-contained flatlet offer flexible guest accommodation or rental income. The upstairs office in the winery could be converted to a further cottage. Outdoors, a covered braai/BBQ area, landscaped gardens and an infinity pool form a gracious setting for relaxed gatherings. Water needs are secure through a four‑million‑litre‑per‑year scheme, municipal connection, dam and ample storage. Within easy reach of Cape Town International and the vibrant streets of Stellenbosch, the estate occupies a quietly prestigious pocket of the Winelands. Neighbouring celebrated estates, it offers straightforward access to fine dining, schools and renowned vineyards, while Devonvale’s fairways lie a brief walk from the front gate. Contact Roland for further information and to set up a private viewing regarding this incredible opportunity. +27 674 7266 [email protected]
…By Annonceur International


Fantastic rustic estate in the traditional Valencian style with all the luxury details. The estate has 2 buildings, the main house and the guest house. The views, like a postcard, are open towards the green fields of vineyards with the sea and the Cap d'or of Moraira in the background, built on the slope of a hill with southwest orientation, which guarantees us the enjoyment of the mild climate of the area, being protected from the north wind and with the south wind that is the natural air conditioning of the area in the summer season. The 154m2 guest house with rustic style, although newly built, is divided into 2 floors, has 3 complete bedrooms, a livingdining room and a fantastic terrace that will provide us with shade throughout the summer season, surrounded by a garden with all kinds of plants and flowers that will make us enjoy the view, with the relaxing sound of water coming from a beautiful pond with Koi carp, as well as different pergolas to enjoy the peacefulness and tranquility of this estate. In between the 2 buildings is the garden, with all kinds of mature plants and a relaxation area in the shade of the palm trees that leads us to the swimming area with a large nonslip terrace of more than 200m2, which surrounds the pool. The main house is a delight for lovers of tranquility, as it has various spaces for us to enjoy the entire house without the family getting in each other's way. The main entrance is on the west side, directly into the livingdining room and library, a kitchen in the purest traditional style but with all the modern needs, from which we access the central distributor, which gives us access to the various rooms and floors of the property, as well as the exit to the exterior area and covered terrace. On this lower floor there is a patio and a multifunctional room with a bathroom. The upper floor has 3 double bedrooms with 2 bathrooms, and the large master bedroom with bathroom and fantastic private terrace. Are you looking for a unique estate with sea views at a unique price Do not hesitate to contact us, we will send you all the information and arrange a visit. Link to the virtual tour of the guest house > https://floorfy.com/tour/1518741
…By Annonceur International


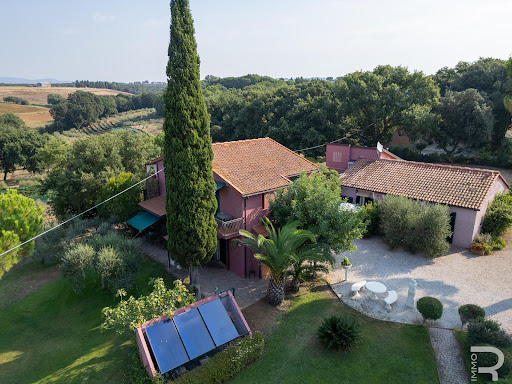

Immersed in the Tuscan hilly landscape, a few steps from the charming town of Bibbona and in the immediate vicinity of the sea, is this beautiful farmhouse, renovated in 2005 with great attention to detail. The property comprises a total of nine residential units: five spacious two-room apartments, two spacious three-room apartments, a cozy studio and a separate bungalow. In total, eleven bedrooms and 26 beds are available, making it an ideal place for large families, groups or accommodation businesses. All apartments are fully furnished and tastefully decorated, so the property is ready to move in. The property is located on a plot of about three hectares that offers a suggestive mix of Tuscan cultural landscape and Mediterranean vegetation. Around 1,000 olive trees promise a rich olive harvest, while the hectare of vineyard with Merlot, Sangiovese and Trebbiano grape varieties reflects the special character of the region and can produce high-quality wines. The farmhouse also has a large saltwater swimming pool, which offers pleasant refreshment on hot summer days. A cosy barbecue area invites you to spend convivial evenings outdoors, surrounded by the tranquillity of nature and the scent of olive groves. Thanks to its location in the immediate vicinity of Bibbona and the beach, this property is not only a haven for relaxation, but also an excellent starting point for cultural excursions, culinary discoveries and bathing fun. This farmhouse combines nature, tradition and quality of life: a unique opportunity to buy a piece of Tuscany with all its facets.
…By Annonceur International


Nestled in the serene countryside of Maxcanú, Hacienda Buena Esperanza is a captivating 19th-century estate that presents a rare chance to own and reimagine a piece of Yucatán’s rich colonial legacy. Set amidst an idyllic natural landscape, the property is not only a visual delight with its beautifully preserved aesthetic ruins but also a paradise for nature lovers and birdwatchers. Towering mature ceiba trees, a flourishing fruit orchard, and lush, vibrant gardens create a serene and biodiverse environment. The peaceful atmosphere, surrounded by untouched flora and fauna, makes every stay a rejuvenating escape from modern life. The prime location of the hacienda is one of its strongest assets. Just 1.9 km from the newly opened Tren Maya station in Maxcanú, the estate is perfectly connected to major cities such as Mérida, Campeche, and even Cancún, as well as to iconic archaeological sites like Palenque in Chiapas. This versatile property is ideally suited for a wide range of high-value uses. It is ready to become a boutique hotel, an exclusive private residence, a nature-focused eco-retreat with glamping facilities, or a first-class venue for weddings, corporate events, and private celebrations. Architectural highlights include the aesthetic main hacienda ruin, the historic Casa de Máquinas, two fully equipped guest houses, a new event and pool area with Chukum-finished pools, and a glamping zone with five tent platforms. The property also features two staff houses, a deep well with a historic weathervane, a secure perimeter wall, and is connected to electricity and internet. With full private ownership and a conceptual restoration project by the renowned architectural firm Reyes Ríos + Larraín, Hacienda Buena Esperanza is not only a retreat into nature and history but also an exceptional investment opportunity with endless potential. Schedule Your Private Viewing Today! FACTS Year of construction|19th Century Lot | 51 ha (126 acres) Construction | 1,080 m² (11,625 ft²) PROPERTY HIGHLIGHTS PRIME LOCATION IN MAXCANÚ – Idyllic and strategically positioned with direct access to the Tren Maya network, just 1.9 km away. OUTSTANDING INVESTMENT OPPORTUNITY – Includes a conceptual architectural project by the world-renowned firm Reyes Ríos + Larraín, celebrated for their award-winning hacienda restorations. AUTHENTIC ARCHITECTURAL CHARM – Beautiful aesthetic ruins preserved in their original state, offering an ideal canvas for restoration and transformation. VERSATILE DEVELOPMENT POTENTIAL – Suitable for a boutique hotel, private estate, retreat center, or mixed-use hospitality project. FULL PRIVATE OWNERSHIP – Entire property is privately titled and connected to a main public access road. HASSLE-FREE ACQUISITION – A clean title ensures a smooth and secure property transfer process. PROPERTY LAYOUT Main Hacienda Ruin – Striking colonial architecture with original pasta tile floors, high beamed ceilings, and solid Mampostaría walls, ideal for restoration. Casa de Máquinas Ruin – Historic former machine house, adding depth and character to the estate. Event & Pool Area – New pool house with: A filtered central pool and a second large pool at the rear, both finished with Chukum for a natural, Caribbean-like turquoise water tone. Sun deck, terrace with Palapa roof, event bathrooms, and an additional half bath. Guest House I – Furnished with an open plan living and dining area, an equipped kitchen, two bedrooms, and one full bathroom. Guest House II – Includes a covered terrace, open living area, one bedroom, and one bathroom. Two Worker Houses – For on-site staff or additional guest accommodations. Glamping Area – Equipped with five concrete tent foundations, ready for a luxury camping setup. Lush Garden Area – Well-maintained grounds with majestic shade trees, including impressive ceiba trees. Fruit Orchard – Productive orchard with a variety of fruit trees, including lemon. La Noria (Historic Well) – A charming 30-meter-deep traditional well, featuring a historic weathervane. GENERAL FEATURES Scenic Entrance Road – A picturesque approach leading to the main hacienda grounds. Perimeter Wall – Ensures privacy, with an iron entry gate for secure access. Connected to the public power grid High-speed internet available Private water source via deep well LOCATION HACIENDA BUENA ESPERANZA, MAXCANÚ Hacienda Buena Esperanza is ideally located in Maxcanú, a traditional Yucatecan town with deep cultural roots and a welcoming community. Nestled between three of the region’s most iconic destinations—the vibrant colonial capital Mérida, the UNESCO World Heritage city of Campeche, and the pristine beaches of the Gulf of Mexico—the hacienda sits at a true crossroads of history, nature, and modern connectivity. Its strategic position makes it an outstanding opportunity for investors seeking to develop a private residence, boutique hotel, or cultural retreat. One of the hacienda’s greatest advantages is its proximity to the newly built Tren Maya station in Maxcanú, located just 1.9 km (1.2 miles) away—less than a 10-minute drive. This revolutionary transportation network connects the hacienda directly to the international airport of Cancún, the historic cities of Campeche and Mérida, and even distant archaeological wonders such as Palenque. With the Tren Maya nearly at its doorstep, Hacienda Buena Esperanza offers seamless access to the entire Yucatán Peninsula. Maxcanú itself is a vibrant and self-sufficient town, where daily shopping is easy and enjoyable. From local restaurants and traditional food markets to hardware stores and medical services, everything needed for daily life is within reach. The area is also rich in history and nature, with world-renowned archaeological sites like Uxmal and the Puuc route just a short drive away. Whether as a private retreat, boutique hotel, or investment property, Hacienda Buena Esperanza offers the perfect blend of rural charm, cultural heritage, and excellent regional connectivity. DISTANCES FROM THE PROPERTY TO Maxcanú Centro – Parque Principal|1.9 km (1.2 mi) Tren Maya Station Maxcanú|5.5 km (3.4 mi) Mayan archaeological site of Uxmal|53 km (33 mi) Mérida Periférico|53 km (33 mi) Mérida International Airport|59.5 km (37 mi) Celestun (Gulf of México)|73 km (45.4 mi) Campeche City|115 km (71.5 mi) Cancún International Airport|370 km (230 mi) MÉRIDA Mérida, the capital of the state of Yucatan and the administrative seat of the municipality of Mérida, boasts a rich and tumultuous history that traces back to the ancient Mayan civilization. The city acquired its name in 1542, bestowed by the Spanish conquistador Francisco de Montejo. As a tribute to him, Mérida's principal boulevard was aptly named Paseo de Montejo. Numerous magnificent colonial buildings in the historic city center stand as a testament to the city's past wealth and exude a truly unique charm. Regarded as the gateway to the captivating realm of the Maya, Mérida attracts countless tourists each year who embark on their journey to explore renowned Mayan sites like Chichen Itzá and Uxmal, thereby immersing themselves in their timeless allure. From the perspective of its residents, Mérida is widely regarded as a modern city with an exceptional quality of life. It ranks among the safest regions in Mexico, making it a favored destination for North American expats seeking an ideal place to settle down. Mérida's appeal is further enhanced by its outstanding healthcare system, which boasts the best hospital network in the country. Through collaborations with cities like Houston, a remarkable level of medical expertise has been cultivated here, with certain private clinics even surpassing the standards found in leading industrial nations. Of course, the city's favorable climate also plays a crucial role in the overall well-being of its residents. Experience the delightful lifestyle of Yucatan's vibrant capital. Indulge in its rich history by exploring the awe-inspiring historic center, savor exquisite cuisine in upscale restaurants, and take strolls along the renowned boulevard, Paseo de Montejo. Immerse yourself in the cultural tapestry of the city by visiting its diverse range of museums, theaters, and cinemas, all while unraveling the fascinating Mayan heritage. For the avid shoppers, Mérida offers a plethora of options with its modern malls located in the northern part of the city, such as La Isla Cabo Norte or Galerías Mérida. Moreover, you'll find a range of well-known North American retail chains, including Costco, Wal-Mart, and Home Depot, conveniently situated throughout the city. CONTACT We sincerely appreciate your interest in our listing! Should you have any additional inquiries or wish to schedule a viewing of this property, please feel free to reach out to us without any hesitation. René Jeremias Phone/WhatsApp: +52 (999) 381 6286 VOIP Germany: +49 (30) 6293 8046 Email: [email protected] DISCLAIMER: The information that accompanies each listing is provided by the owner. Yucatan Property Scouts strives to ensure the accuracy of this information, but cannot be held responsible for any omissions or errors. Prices and exchange rates may change without prior notice.
…By Annonceur International


Location: Atenas, Costa Rica Perched above the charming town of Atenas, this modern architectural gem in Vista Atenas offers luxury living, breathtaking views, and multiple income opportunities. Known as “The Glass Farmhouse,” the property features a sleek main home and three tropical guest homes, all with panoramic views of the Central Valley, including San José, surrounding mountains, and volcanoes. • Main residence with open-concept design and floor-to-ceiling windows • Chef’s kitchen with quartz countertops, stainless steel appliances, and elegant cabinetry • Dining and living areas flow seamlessly to outdoor entertainment space with drop-down movie projector • Heated infinity pool, spacious deck, and bamboo rod ceilings blending modern and tropical design • Master suite with en-suite bathroom, soaking tub, walk-in closet, and stunning views • Additional guest suite, office, and ample storage in main home Guest homes: • Guest Home 1: 3 bedrooms, 2 baths, artisanal wooden ceilings, globally inspired decor • Guest Home 2: Private studio with modern finishes and en-suite bathroom, perfect for couples or solo travelers • Guest Casita: 1 bedroom, 1 bath near the entrance, ideal for a caretaker or extra guests • All guest homes surrounded by landscaped gardens with panoramic views Property highlights: • Seven-year proven rental history with strong income potential • Ideal as a luxurious personal residence with rental revenue, a multi-generational compound, or an expanded investment property • Located 10 minutes from Atenas town, with access to restaurants, amenities, and private schools • Close to SJO International Airport, San José, and just one hour from world-class beaches This property offers a rare combination of style, comfort, and financial opportunity. Whether you’re seeking a private modern retreat, a profitable vacation rental business, or a family compound with stunning views, this home provides a turnkey solution for living and investing in one of Costa Rica’s most desirable communities. Contact us today to schedule a private viewing of this extraordinary property.
…By Annonceur International


In the heart of the Albufera Natural Park and just 25-30 minutes from Valencia and its international airport, stands this magnificent stately estate: Huerto de San Lorenzo. It is a truly unique beachfront property that combines landscape, history and ambitious development potential in one of the most privileged natural environments in the Valencian Community. With a total land area of 24 hectares—261 acres of orange trees in full production—this family estate with direct access to the sea offers a perfect balance between established agricultural exploitation and a contemporary vision of sustainability. The scenic and environmental value of the property is enhanced by its immediate surroundings, where native fauna, historic irrigation channels and the natural cycles of the Mediterranean coexist. The main farmhouse, with a stately character, has 882 m2 and is distributed over several levels with a total of 7 bedrooms: three on the ground floor, five on the upper floor and an additional one in the tower. It also has four bathrooms and is accompanied by an annexe ideal for service or additional accommodation, consisting of two bedrooms, a kitchen, a dining room and a full bathroom. 300 metres from the main house is a 415 m2 agricultural warehouse, perfect for storing machinery, transforming into a multifunctional space or converting for new uses. One of the main attractions of this property is the optional renovation project, already approved (not included in the price), to convert the Huerto de San Lorenzo into an exclusive eco-friendly rural hotel. This transformation includes the complete restoration of the farmhouse, which would have 14 bedrooms and 14 bathrooms, as well as the conversion of the old agricultural warehouse into a gastronomic space that would combine local produce, traditional cuisine and sustainability. The project also includes areas dedicated to agrotourism, such as meditation areas, nature trails, spaces for water sports and educational workshops, as well as the restoration of the surrounding landscape through reforestation, the improvement of access routes, the refurbishment of irrigation channels and a commitment to 100% renewable energy with the aim of achieving zero emissions. In addition, there are plans for areas dedicated to body and mind care, nature trails, spaces for water sports, reforestation, restoration of historic irrigation channels, improvements to accesses and parking areas, all in harmony with the natural environment. The project has a strong commitment to energy self-sufficiency and the exclusive use of renewable energies, with the aim of achieving zero emissions. Whether as a private residence, agricultural operation, retreat space or investment in sustainable tourism, Huerto de San Lorenzo is a unique opportunity to live, invest or develop a sustainable, high-quality project.
…By Annonceur International


Manciano, a few kilometers from the Tuscan coast, wonderful farmhouse of about 650 sqm in energy class A with swimming pool and land of 16 hectares, organic farm of extra virgin olive oil, berries, herbs, saffron and honey. A Tuscan dream born from the perfect meeting of tradition and innovation. Description The organic farm is functioning and state-of-the-art. The innovative 650-square-meter farmhouse is on two levels in addition to the basement. You reach the property comfortably, we are immediately enraptured by the beauty of the landscape On the ground floor we are greeted by the living room characterized by glass windows that make the outside perceive as adorning the interior spaces, the eat-in kitchen , a large for gliospiti and a service bathroom. To this floor has been connected with a separate entrance an operational area of the farm with space dedicated to oil storage, processing herbs and honey production. Upstairs the sleeping area, you can appreciate a living room, three bedrooms with three bathrooms and closet room. A wonderful spa and gym Condition and finishes The farmhouse is perfect in every part The home automation systems are of the latest generation . The heating is heat pump powered by solar panels that in addition to electricity also provide hot water .The structure was built from scratch with green building criteria, the farmhouse is self-supporting, a rarity for the area. The well for authorized water is amply sufficient to irrigate the garden and for the needs of the salt pool.The fixtures are of the latest generation,ceramic floors, skylights and winter garden run through the entire building and give natural light Outdoor Spaces The private land is 16 hectares of which 4 hectares are arable land, 2.5 hectares are olive groves producing excellent organic Tuscan extra virgin olive oil and the rest is woodland.The house is surrounded by a garden of about 2500 square meters.The production of honey is of excellent quality. A spectacular salt and infinity pool has been built that has the provision to be heated. A large solarium promises to spend moments of absolute relaxation and privacy.The large access porch on the ground floor of the farmhouse is particularly impressive.Under the outdoor photovoltaic canopy you can comfortably park three cars in addition to the indoor garage in the basement where you can park two cars. A large space with a separate entrance completes the property. Potential uses The farm is perfect for those who want to live in the countryside but very close to the spa,the sea and all services ,easy for the airport. Ideal for a family who wants to savor the true Tuscan dream in a zero impact environment. Location The strategic location allows you to reach the coast of Argentario in 30 minutes by car, the thermal baths of Saturnia and Vulci in just 10 minutes and the town of Manciano is only 8 Km.
…By Carratelli Real Estate
'%20stroke='%23DDAA3A'%20stroke-width='1.909'%20stroke-linecap='square'%20stroke-linejoin='bevel'/%3e%3c/svg%3e)
Receive by email any new listing that may match your search criteria
By validating this form, you accept the general conditions of use of Le Figaro Properties.
These agencies offer a selection of luxury properties vente . Feel free to contact them for personalized assistance.


