Get early access to listings that match your criteria
Never miss an opportunity again. Our personalized alerts notify you instantly.

 English$ USD · m²


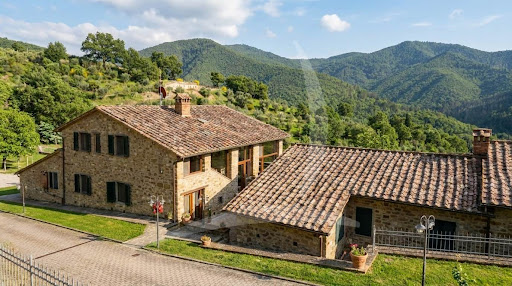
Stone farmhouse with pool, outbuilding, riding stables and restaurant of about 820sqm total on the hills of Umbertide. Description: The farmhouse used as an agritourism is located on a panoramic hill not far from the center of Umbertide, currently divided into 5 apartments (including a studio apartment) and 4 bedrooms with private bathrooms. The main part of nineteenth-century origin measures about 650sqm and is structured on 4 levels; on the ground floor there is a large restaurant room with bar corner, fully equipped professional kitchen, pantry and bathrooms for guests and staff. On the raised ground floor there is the reception of the farmhouse, a bedroom with a bathroom used for disabled use. On the same level present an apartment with living room, kitchen, bedroom and bathroom. On floor 1 there is a beautiful hall with working fireplace, from this area the long corridor connects to 3 apartments consisting of living room with kitchenette, bedroom with loft and bathroom. Concluding the floor is the studio apartment with kitchenette, loft and bathroom. On floor 2 in the old turret are located 2 bedrooms with private bathrooms. Outbuildings: Attached to the main house is the outbuilding of about 100sqm where is inserted an apartment with living room kitchen, bedroom with loft and bathroom, two more bedrooms with a bathroom. On the opposite side is inserted a studio apartment with a bathroom that can be easily connected through an internal door. With external access there is a laundry room and two guest rooms (game room and laundry room). The other annex is a 200 sq. m. stable housing 6 horse stalls, saddlery, water storage tank and spacious tool shed. Condition and finish: The property is in excellent condition (with last renovations in 2011). It has beautiful ceilings with exposed wooden beams, terracotta floors, brick arches and stone facade. Heating is powered by LPG through radiators with two separate boilers. Present 3 wells (one for agricultural use) as well as storage cisterns. Air conditioning present in all rooms, utilities all connected. Outdoor space: Outside in addition to the beautiful panoramic swimming pool there is also a large parking area, garden and play and relaxation areas. The total land is about 12.5 hectares with olive grove (2,800 organic plants), arable land, pasture and forest. Also present is a vegetable garden and orchard. Potential uses The property lends itself excellently to receptive activity counting a good number of rooms and features ideal for the hospitality of tourists in a quiet but easily accessible area. It can also be excellent as a first or second home for those looking for a historic farmhouse in the countryside. Location & Lifestyle Situated in the green hills of Umbria, the property is located in a quiet and panoramic area, connected to the main road by a white road and less than 10 minutes from the center of Umbertide where you can find all the useful services for everyday life. Close to the connection of the highway the centers of the area such as Montone, Pietralunga, Perugia and Magione are all reachable in maximum 40 minutes by car.
…By Carratelli Real Estate


Città della Pieve, farmhouse of about 620sqm with swimming pool, pond and surrounded by land of about 2 hectares. Description: In the unspoiled green of Umbria, a few steps from the Tuscan border, stands a residence with an authentic and refined style. Completely renovated in 2015, it preserves the architectural soul of the ancient Umbrian and Tuscan rural structures, reinterpreting it in a contemporary key. The area of about 620 square meters is distributed on three levels, each with rooms designed to offer elegance, comfort and versatility. The ground floor houses three bedrooms, three bathrooms, a large living room with fine finishes, a cozy reception area (easily converted into additional functional space), a dining area with a professional kitchen and an outdoor gazebo ideal for the warm season. The second floor houses four rooms, all with en-suite bathrooms to ensure maximum privacy for guests. The basement level is dedicated to wellness and entertainment: a Finnish sauna, infrared sauna, two bars and a disco area create the perfect atmosphere for exclusive evenings and shared moments of relaxation. Outdoor spaces: The entire property is surrounded by about 2 hectares of manicured land, enriched by a charming pond that contributes to a natural setting of rare beauty. For those who wish to expand the area, there is the possibility of purchasing additional adjacent acreage. Condition and Finishes: Every architectural element has been restored with care and respect for the origins. Stone and brick walls, beamed ceilings and details in natural materials confirm the historic identity of the place, while modern plant technologies ensure a high level of efficiency and livability. Potential uses: This structure represents a perfect fusion of rural charm and contemporary functionality. It can be intended as a charming accommodation, high-end farmhouse or private residence for those seeking an authentic lifestyle surrounded by the beauty and tranquility of the Italian countryside. Location: The location is strategic, immersed in the silence of nature but within easy reach of art and cultural destinations such as Perugia, Assisi, Cortona, Montepulciano, Siena and Florence. The connection to Rome is easy, thanks to its proximity to the highway exit, ensuring an ideal balance between isolation and accessibility.
…By Carratelli Real Estate


Ancient 15th Century Village in Castellina in Chianti: Historic Charm in the Heart of Tuscany Description Along the ancient Roman road between Siena and Florence, just 2 km from the renowned village of Castellina in Chianti, this magnificent property from the late 1400s stands. For over five hundred years, this place has hosted pilgrims and farmers, attracted by an ideal microclimate and precious natural springs. Today, the former farmhouse is a private village of rare elegance, part of a thirty-hectare estate. The structure in exposed stone, enriched by terracotta tiles and imposing arches, creates a unique architectural movement that preserves the authentic soul of Chianti Classico. The main farmhouse, approximately 660 sqm, is divided into five independent units. The ground floor hosts a reception, a tavern with a wood-fired oven, laundry, and evocative storerooms with vaulted ceilings. There is also a three-room apartment with a loggia and a studio apartment. The first floor features interconnected units that can form a single prestigious main residence with four bedrooms and a solarium terrace, plus an additional independent studio with a fireplace. The separate cottage of 112 sqm, a former barn over two levels, offers a living room with fireplace and two bedrooms, overlooking a splendid paved terrace. External Spaces The property is surrounded by a manicured park with lawns, centuries-old trees, Mediterranean plants, and an olive grove, set on a land of 10 hectares. In a secluded position is the swimming pool, 11x5.5 meters, made of natural stone with a sunbathing area. Multiple convivial spaces include a stone courtyard of 30 sqm, covered loggias, and a 60 sqm terrace with a pergola in front of the cottage. A second annex of 31 sqm is dedicated to hobbies and outdoor dinners with park views. Condition and Finishes Restored between 1999 and 2003, the complex highlights noble Tuscan materials: exposed stone, original terracotta, wooden beams, and brick vaults. The systems are modern, with LPG heating and Wi-Fi. Water supply is guaranteed by the municipal aqueduct, with the possibility to restore a private well to utilize underground natural springs. Potential Uses The property represents an excellent investment thanks to an established international hospitality business. Its versatile structure makes it ideal both as a boutique charm hotel and as a luxurious private residence. The ground-floor spaces offer potential for residential expansions or the creation of a spa. Location Strategically positioned, the estate is 2 km from the services in Castellina in Chianti. In about half an hour, Siena, Florence, and San Gimignano are reachable. Florence Airport (48 km) and Pisa Airport (98 km) ensure quick connections for owners and international guests.
…By Carratelli Real Estate


In a fantastic location, with a strategic position, we offer for sale this stone accommodation facility with 6 rooms and restaurant. Description The structure consists of two buildings connected by a veranda. On the ground floor of both buildings there is the restaurant area with kitchen, bar corner, and reception, as well as toilets and other service rooms. The first and second floors of the main building, on the other hand, house the 6 spacious rooms with en suite bathrooms. All rooms enjoy all amenities, TV, air conditioning, modern bathrooms, mini bar, coffee maker. On the other hand, on the basement floor of the second building we find rooms attached to the catering, so dressing rooms, bathrooms, storage rooms, cold rooms, and a convenient access for product delivery. Outdoor Spaces The property is surrounded by a large and well-kept garden where there is also a swimming pool, as well as about 1.5 Ha of land. The property also has a spacious private parking area available. State and finishing touches Given the recent renovation in 2007, with fine materials, the property is in perfect condition, still working and active, perfectly maintained. Potential uses The property has been renovated and maintained as an accommodation and restaurant business, intended to remain so. However, with renovations it can become a second home or first residential home. Location & Lifestyle The location is unique, with breathtaking views of the valley and the Tuscan Val d'Orcia. Located between Umbria and Tuscany, the property is placed in a quiet and panoramic area, connected to the main road by a white road and five minutes from the center of Città della Pieve where you can find all the useful services for everyday life. The property is set in the unique context of the Tuscan and Umbrian countryside, two areas with exceptional tourist possibilities. Close to the road connection to the A1 and the train station with direct connections to Rome and Florence the property also counts on the proximity in about 20 minutes to the centers of San Casciano dei Bagni and Cetona.
…By Carratelli Real Estate


Ancient mansion from 1500 perfectly restored with garden, land and potential for accommodation business Description The property consists of the main dwelling and other independent units, which overlook the surrounding greenery. One of these units consists of living room and rooms with bathrooms. Another three-level building, currently used for the production of natural herbs, can be converted into an additional four residential units with large common areas, thanks to an existing project. The main structure is on three levels and is distinguished by its elegance and comfort, with large living rooms, kitchens and bedrooms. The building is in perfect condition and offers all modern conveniences without compromising its historic character. Outdoor Spaces The property is surrounded by a large garden of about 2,000 square meters, which opens onto surrounding land of about 10 hectares, rich in olive trees, vineyards and a spring of pure water that serves the entire estate. In addition, the area includes an old mill of great historical charm. The greenery surrounding the residence creates a serene and private atmosphere surrounded by nature. Condition and finishes The estate has been completely renovated, maintaining the typical Tuscan style with special elegant and rustic finishes. Energy efficiency improvements, including solar panels, thermal coat and biomass boiler, make the building efficient and sustainable. Earthquake-resistant interventions have also been carried out to ensure safety. Potential uses The estate lends itself perfectly to various possibilities of use, either as a private residence for a large family unit or as an accommodation facility, thanks to its spaciousness, beauty and strategic location. Location The property is located in the Tuscan-Emilian hills, in a quiet location surrounded by greenery, but only 10 minutes from the center of Barberino di Mugello and the A1 Florence-Bologna highway. The proximity to places of tourist and commercial interest, such as the Mugello Circuit, the Poggio dei Medici Golf Club, the Barberino Designer Outlet and the Bilancino Lake, makes the estate particularly strategic both for a main residence and for the development of a hospitality business.
…By Carratelli Real Estate


Charming Tuscan Village with Breathtaking Views of San Gimignano and Panoramic Pool Description In the authentic heart of the Tuscan countryside, nestled amidst soft hills and scenery that seems to be hand-painted, lies this refined hamlet composed of two expertly restored farmhouses located just a few meters from each other. The property comprises ten finely furnished rooms and one independent apartment, conceived with a perfect balance of rural charm and modern comforts. Each unit expresses a distinct personality: exposed beams, original stone, parquet floors and handcrafted details lend warmth and authenticity, creating elegant and welcoming environments. Outdoor Spaces The property is set in extensive grounds of about 10 hectares, making the most of the hamlet's natural setting and privacy. The outdoor spaces include 7.9 hectares of vineyard in production, perfect for those who wish to combine hospitality and winemaking activities, 1 hectare of olive grove from which a great quality oil is produced, wooded area that embraces the property and provides additional privacy, as well as large manicured gardens, ideal for relaxing moments outdoors and hosting events. The old barn, now an elegant breakfast room, opens onto a traditional farmyard that leads to the splendid panoramic pool overlooking the hills and towers of San Gimignano. This space represents the living heart of the outdoor village, a perfect place to enjoy the quiet of nature. Condition and Finishes The buildings have been restored with extreme care, fully respecting traditional Tuscan materials and techniques. Antique terracotta tiles, chestnut wood beams, quality fixtures and handcrafted details are harmoniously integrated with modern comforts, ensuring refined and functional environments. The property is in excellent condition, immediately habitable or ready to be used for receptive purposes. Potential Uses The property can be enhanced as a private residence of great prestige and perfect as a high-level accommodation facility. The presence of productive vineyards and olive groves also offers the opportunity to integrate agricultural and viticultural activities, creating a complete business project. The outdoor spaces and panoramic swimming pool also make the hamlet ideal for exclusive events, weddings, retreats and experiential stays immersed in nature. Location Located between Florence and Siena, in one of the most fascinating and sought-after areas of Tuscany, this estate enjoys a privileged position that allows you to quickly reach historic villages, cities of art and renowned food and wine itineraries. The open view of San Gimignano, the absolute tranquility and the beautiful natural setting make this property an exclusive retreat, ideal for those who wish to live the most authentic and refined experience of Tuscany.
…By Carratelli Real Estate


Delightful hamlet of about 640 sq. m. with receptive activity and 6 hectares land plus riding stables for horses and wellness area, with panoramic views in an enchanting corner of Tuscany near Loro Ciuffenna. Description The hamlet of about 640 sqm total is currently partly used as a vacation home. The main farmhouse is divided into two apartments. The first larger one consists on the ground floor of the large living room with fireplace, kitchen, bathroom and dining room with access to the large panoramic terrace, on the second floor the hallway, three bedrooms and two bathrooms. In front, an outbuilding with wellness area equipped with exercise equipment, sauna and shower and outside the Jacuzzi. The second apartment consists of a living room, kitchen, bedroom and bathroom. On the street level an apartment consisting of a living room, a bedroom and a bathroom, on the forecourt are the cellar rooms and the room with boiler and laundry. Going down a recently restored cottage developed on two floors, it consists of a kitchen, double living room, two bedrooms, two bathrooms and a cellar. Overlooking the pool forecourt is a lovely apartment, a recently renovated former stone barn developed on two levels with double access, consisting of a small living room with kitchenette, bedroom and bathroom both overlooking the pool. Outdoor Spaces The property is surrounded by centuries-old cypresses and oak woods and is immersed in its own private land of about 6 hectares of which 5 ha of terraced olive grove producing the excellent Tuscan olive oil and 1 ha of woodland in addition to a part cultivated as vegetable garden with typical local products and a growing orchard, all exclusively organic. The hilly height of the place at about 450 m asl makes the property climatically pleasant in every season of the year, with mild and sunny winters, lack of fog and humidity and cool and slightly breezy summers. Through the charming lane among the olive trees one reaches the riding stables with three horse boxes and continuing to the swimming pool with panoramic views of the Tuscan countryside, facing south and sunny all day long. Condition and finishes The property is in perfect condition, always carefully maintained by the owners with great attention to detail and preserving the typical style of the Tuscan countryside. The property is independent from the point of view of water, electricity and heating. Potential uses Ideal as a main house or vacation home for a family wishing to enjoy the absolute quiet of the Tuscan countryside. Location Strategic location in a hilly and panoramic position in Chianti, facing like a terrace on the Upper Valdarno and a stone's throw from the main services. The most famous Tuscan art cities of Siena and Florence as well as the renowned resorts of Chianti Classico are nearby. Easily accessible from the Valdarno highway exit and with the village of Loro Ciuffenna and the towns of San Giovanni Valdarno and Arezzo just minutes away.
…By Carratelli Real Estate


Elegant farmhouse nestled in the quietness of the Tuscan hills Description Nestled in the serenity of the Tuscan hills, this charming farmhouse offers an ideal retreat for those who wish to live an authentic experience, in close contact with nature, silence and tradition. The property offers splendid views of the surrounding rolling hills, creating a relaxing and harmonious atmosphere. The panoramic swimming pool, perfectly integrated into the landscape, invites moments of exclusive well-being and further enhances the evocative character of the place. The interiors, housed in a carefully restored period building, maintain the original charm thanks to the preservation of typical materials and historical architectural details. The farmhouse represents an elegant, cozy and ideal setting for those seeking an authentic lifestyle in the Tuscan countryside. Outdoor Spaces The property is surrounded by a well-kept garden and olive trees that enrich the landscape. The outdoor spaces are designed to offer different corners for outdoor relaxation: shaded areas, scenic areas and the swimming pool contribute to a pleasant and rejuvenating outdoor living experience. The detached outbuilding expands the possibilities for use, ideal for guests, staff or possible expansion of accommodation. Condition and finishes The farmhouse is in good state of preservation and is habitable right away. The renovations carried out over the years have preserved the typical features of Tuscan architecture: terracotta floors, wooden beams, terracotta tiles and exposed stone walls. All utilities are fully functional. The property has a cistern to collect rainwater, a 150-meter deep well (not active), two Imhoff tanks and LPG heating system. In the main house there is also a hydropellet stove and a solar panel for domestic hot water production. Potential uses The internal layout, with five rooms with ensuite bathrooms and the presence of the self-contained annex, makes the property particularly suitable for receptive activities. The spaces provide privacy and comfort, offering a perfect environment to accommodate guests seeking tranquility and authenticity. It is an excellent base for developing a charming B&B or a structure immersed in nature. Location The farmhouse is located in the municipality of Montespertoli, in a quiet and well-connected rural setting. Florence is about 30 km away, the airport "Amerigo Vespucci" about 35 km and access to the highway about 25 km. The location allows easy access to major art cities and Tuscan villages, while maintaining a reserved atmosphere immersed in nature.
…By Carratelli Real Estate


Farmhouse of about 300 sqm with outbuildings and garden in the countryside of Foiano della Chiana. Description: The main farmhouse in excellent condition is on two levels. On the ground floor there are several entrances through French doors. From the main entrance you have the staircase leading to floor 1 and a door leading to the hall with beautiful old terracotta vaults and working fireplace. A dining room connects the hall to the kitchen, through which you get to a second room with beautiful glass windows overlooking the park. The floor is completed by a small bedroom/study with private bathroom, a cellar and a technical room with exclusively external accesses. On floor 1 there is a second kitchen and an additional small room with fireplace. From here you have the sleeping area with 4 spacious bedrooms all with private bathrooms. Concluding the floor is a walk-in closet. Outbuildings The farmhouse enjoys some very useful outbuildings; the first, close to the farmhouse is a double garage with adjacent storage room and attic useful as storage room. A storage room/cellar, on the other hand, has been inserted into the porch of the main farmhouse. Inside the garden there is an annex that houses a woodshed, a wood-burning oven and a storage room ideal for creating a tavern with a fireplace. Another annex features a lemon house. Condition and finishes The property is in excellent condition after a renovation that enhances the original features going to create an optimal environment for everyday living. The exterior facade has the typical red brick, inside there are terracotta floors, ceilings with period vaults in terracotta and with exposed wooden beams. The ground floor has thermal insulation, floor 1 has air conditioning in all rooms. Radiator heating is fed by oil boiler assisted by 3 pellet stoves. Present connection to the aqueduct and well. Present alarm system and electric gate. Outdoor space The property enjoys about 2000 square meters of fenced garden as well as 1.5 hectares of land divided between arable and olive grove (with 70 plants). Potential uses The farmhouse lends itself to be an excellent first or second home for those looking for a ready and conveniently located property. Given its composition, it is also ideal to be included in the short rental business. Location & Lifestyle Located in the countryside of Foiano della Chiana the farmhouse enjoys a quiet location but very close to the center. Within a 2-minute drive all the necessary daily services are reachable. The main cultural and tourist centers in the area such as Pienza, Montepulciano, Monticchiello, Cortona, and Montalcino can be reached in a maximum of 40 minutes by car in addition to the cities of Siena, Perugia, and Arezzo, 45 minutes away. The highway exit connecting to Florence and Rome is only a 7-minute drive away, and about 20 km away is the train station with quick connections to major cities.
…By Carratelli Real Estate


Farmhouse with Garden and Pool in Sale in the Heart of Chianti A refined Tuscan residence surrounded by nature, ideal as a charming home or investment. Description In the heart of Florentine Chianti, among the sinuous hills of vineyards and olive groves, lies this charming detached villa, located in the locality of La Panca, in the municipality of Greve in Chianti. The property, surrounded by a large private garden of about 5,000 square meters, enjoys a wonderful panoramic exposure and a private location, easily accessible but immersed in the peace of the countryside. The villa is on 2 levels and fully expresses the rustic elegance of Tuscan architecture. The ground floor is accessed through an entrance hall that opens onto a cozy living room central to the rooms. To the left is an eat-in kitchen with pantry, connected to a versatile billiard room, easily adaptable to a study, with adjacent bathroom. On the opposite side is a large living room characterized by high ceilings, exposed wooden beams and an imposing stone fireplace, which creates a warm and convivial atmosphere, and from here there is access to a traditional wine cellar. A second bathroom and a charming wooden loft complete the floor, adding functionality and a touch of charm. The sleeping area, on the upper floor, consists of 3 bright bedrooms. The master bedroom has a private bathroom, while the other two share a windowed and well-finished bathroom. The rooms have attention to detail and enjoy beautiful views of the surrounding natural landscape. Outdoor Spaces Outside, the garden of about 6,000 square meters opens onto a true oasis of quiet. The saltwater swimming pool, built with an environmentally friendly system with low environmental impact, blends perfectly into the landscape and offers an ideal space for summer relaxation. The panoramic terrace adjacent to the house is ideal for lunches, dinners or reading moments surrounded by greenery. A separate area is currently used for parking. Condition and finishes The entire house is in excellent condition. The materials chosen, such as terracotta floors, original wooden beams, stone finishes, tell the Tuscan tradition with authenticity and style. The interior spaces are functional and well distributed, suitable for comfortable use in all seasons. Potential uses This villa is ideal both as a main residence and as a charming vacation home. Its configuration also lends itself perfectly to high-end tourist rentals or cultural activities, retreats, private events, thanks to the versatility of the rooms and the quality of the context. Location The location is another strong point: the villa is only 9 km from Strada in Chianti, where all the main services can be found, and is about 20 minutes from Greve in Chianti, the vital center of the region. The art cities of Florence and Siena are easily accessible by car, making this property a perfect balance of tranquility, beauty and accessibility.
…By Carratelli Real Estate


A few kilometers from San Gimignano, nestled in a hilly landscape of extraordinary beauty, lies this spectacular hamlet with swimming pool, whose origin dates back to the year 1000. The property covers about 3,200 square meters of buildings, surrounded by exclusive land of about 23 hectares that embraces olive groves, vineyards and arable land, offering authentic glimpses of the Tuscan countryside. Description The hamlet presents itself as a fascinating collection of historic buildings, some of which have been expertly restored, others still to be restored to their original beauty. Prominent among the buildings is a perfectly restored and already well established farmhouse, which now welcomes guests from all over the world. Next to this is a farmhouse partly to be restored, which still retains the intact charm of the old rural dwellings. Other buildings within the complex have been converted into residences, including a charming church, which gives the hamlet a unique character and strong historical identity. The combination of the panoramic location, the richness of the surrounding agricultural landscape, and the architectural value of the buildings makes this property an extraordinary opportunity: perfect as a prestigious private residence, as a charming accommodation facility, or as a project combining hospitality and agricultural production. State and finishes The hamlet is presented with a part already restored, now used as a hospitality facility and private residence, and a part still to be recovered. The old terracotta floors and ceilings with original beams give the rooms an authentic and timeless charm. Some of the buildings only need customization work, others need deeper renovation, while a substantial part of the property is already in perfect condition and ready for use. Outdoor Spaces Enchanting views of the Tuscan countryside open up from the hamlet. The 23 hectares of land surrounding the property, planted with vineyards and olive groves, offer the possibility of continuing wine and oil production, while providing privacy and uniqueness to this prestigious investment. Potential uses Thanks to its location, architectural charm and the extent of the land, the hamlet represents the ideal setting for the creation of a luxury eco-resort, capable of combining exclusive hospitality and the enhancement of local traditions. Location San Gimignano, a UNESCO World Heritage Site, is famous for its medieval towers towering over the Tuscan hill landscape. The village retains the charm of the Middle Ages with cobblestone alleys, historic palaces and charming squares. Surrounded by vineyards and olive groves, it is renowned for its Vernaccia wine and breathtaking views.
…By Carratelli Real Estate


Città della Pieve, exclusive and charming hamlet of about 1,800sqm with two swimming pools, surrounded by land of about 73 hectares. Description: In the heart of the Umbrian countryside, on the border with Tuscany, stands an ancient 14th-century hamlet that tells stories of relaxation, excitement and endless views. Surrounded by some 73 hectares of unspoiled nature, including olive groves, oak forests and private paths, this exclusive complex is a true oasis for those seeking beauty, authenticity and timeless comfort. Three farmhouses guard a total of 25 rooms, 17 bathrooms and 11 living areas. Two farmhouses, of about 340 square meters each, have been divided into five and four independent apartments and renovated following the Umbrian tradition, with exposed beams, terracotta floors and cozy fireplaces. The third building, recently renovated, is on three levels for a total of about 620 square meters, with a perfect balance between historical elements and a more contemporary architectural language. All units are self-contained and fully equipped, ideal for accommodating guests seeking tranquility and beauty. The hamlet offers a unique experience that goes beyond the stay: a Finnish sauna, infrared sauna, two bars and a disco area create the ideal setting for private events and moments of sharing. There is also a professional kitchen to meet the finest needs, perfect for exclusive parties or retreats. The property is completed by a shed of about 500 square meters, a secondary building to be renovated of about 140 square meters and a charming little church. Outdoor spaces: The property includes a land of about 73 hectares, featuring 260 olive trees, forest and ancient oaks, as well as two swimming pools that embrace its guests offering unique moments of relaxation. This enchanting property includes private internal roads connecting all the buildings, splendid panoramic views, barbecue area, typical wood-burning ovens and private outdoor parking. Condition and Finishes: The structures keep intact the original charm: stone and brick facades, traditional ceilings with exposed wood beams, warm and elegant finishes reflecting the rural Umbrian style, complemented by modern and efficient systems for superior living comfort. Potential uses: This property lends itself perfectly to both high-end receptive use and an exceptional private residence, where to live a slow-paced existence in the heart of the most authentic Italy A corner of the world where time stands still and every detail tells a story. Location: Well connected to iconic destinations such as Perugia, Assisi, Cortona, Montepulciano, Siena and Florence, the property is also easily accessible from Rome. The proximity to the highway exit ensures accessibility without sacrificing the peace of the countryside.
…By Carratelli Real Estate


Ancient real estate complex of rare availability already inhabited in Roman times immersed in its exclusive land of about 290 hectares . The important part of the property consists of a wonderful castle of about 2700 square meters well maintained , a finely equipped restaurant , and an important real estate value of apartments and independent farmhouses Here time has stood still among rolling hills planted with olive trees , sunflowers and ancient trees . Description The imposing castle from the extraordinary views of the countryside boasts a square footage of about 2700 square meters . about.Splendid and fascinating can be appreciated in all its beauty characterized by large finely frescoed halls , the basement and cellars in addition to the first floor and attic used as guest rooms . The ancient village is characterized by eight housing units for a total of 900 square meters developed on one level or more levels that can accommodate the kitchen , living room , one or more rooms with service . The warehouses still now serving agriculture have a square footage of about 290 square meters . Additional four housing units , the square footage is about 440 square meters . The restaurant of about 860 square meters located a short distance from the castle is able to accommodate both inside , thanks to the large equipped rooms . The presence of eight farmhouses partly to be restored scattered in the countryside of the property make this property unique and rarely found . The square footage of the farmhouses ranges from 330 sqm to 600 sqm each one enjoys appurtenant land and breathtaking views . A small village of about 2000 square meters located about 2 km from the castle consists of several housing units . The atmosphere that you breathe brings back to the flavors of the past genuine and true. Exterior Spaces and Land At an altitude of 260 meters above sea level enjoys a favorable climate with relevant parts of medium slope easily workable . The land is suitable for cultivation by ordinary agricultural means . The total area is 290 hectares , the olive grove and the predominantly coppice forest of oak, oak and hornbeam trees stand out . State and finish The castle is in good state of preservation as are the apartments that are part of the hamlet that frames it . The remaining buildings have been in disuse for years and in most need of total renovation . The ancient terracotta , high frescoed ceilings , ancient stone fireplaces and masonry kitchens with large ovens characterize the part intended for guests very well-kept and charming . Potential uses . The important real estate complex is perfect to be used as a diffuse hotel of the highest level . Location In the surroundings of Todi, in the province of Terni, stands this fine real estate complex . Easily accessible from the Val di Chiana is only 60 km from Perugia airport, 140 km from Fiumicino .
…By Carratelli Real Estate


Estate with 16 ha farm, organic agritourism and equestrian center in Castelnuovo Berardenga, in the heart of Chianti Senese. Description Exclusive property consisting of the main farmhouse of about 540 square meters and other outbuildings intended for accommodation and equestrian center as the riding school and the beautiful stables. The main farmhouse is a country farmhouse of the late 1800s, now perfectly restored and arranged on 2 levels. The second floor, connected to the ground floor by an internal staircase, is now the owners' residence. Both units feature spacious living rooms with fireplaces and large bedrooms with en-suite bathrooms. The ground floor is used as a farmhouse and is divided into 3 comfortable apartments consisting respectively of two or more bedrooms with bathrooms, living room and kitchen. In front of the farmhouse, separated from it by a beautiful original brick courtyard, is another annex of about 140 square meters consisting of clubhouse, laundry, bathroom and, outside, a brick oven. On the end side is a hut arranged on 2 levels with kitchenette, living room with fireplace and veranda on the ground floor, bedroom and bathroom on the second floor, recently renovated. Outdoor spaces The property is located on the side of a valley that opens into the woods of Chianti and is immersed in its 16 hectares of land, mostly from arable land, pasture and forest of about 1 ha. The land has an irrigation system, the pastures have wooden fences and are equipped with paddocks. There is a nice swimming pool and an area for growing vegetables. Next to the houses is the covered riding arena of about 300 sq m with a height of 6.5 m on whose roof are solar panels, stables consisting of 16 stalls covering an area of 320 sq m and some accessory sheds used for agricultural and riding activities. Surrounded by meadows and woods overlooking an ancient medieval castle, the estate offers the pleasantness of the silence of nature. Condition and finishes The estate was renovated in the early 2000s. The floors are made of traditional materials such as beams, wood and bricks, the terracotta floors and the certified facilities were also renovated in those years. The farm is accredited by the Tuscany region for organic farming. Potential uses Perfect estate for those who wish to continue and increase the activity of the equestrian center and agritourism to date perfectly started by the current owners. Location Strategic location, in southwest Chianti, almost at the center of the triangle formed by the medieval city of Siena, the famous Florence, and the city of Piero de la Francesca's masterpiece, Arezzo. Siena is also the city where the famous Palio takes place, and Arezzo where the Saracino is held. An area that deserves to be known for its special cultural and scenic richness, discovering castles, abbeys, parish churches and characteristic Tuscan farms.
…By Carratelli Real Estate


In a hilly and panoramic position, just a short distance from Cortona, Montepulciano and Lake Trasimeno, prestigious winery with wine resort, winemaking cellar and 11.3 hectares of land, of which 8 hectares are vineyards. The finely restored property includes restaurant, spa, swimming pool and project to restore old rural buildings for expansion. Description This charming wine resort, nestled in the Umbrian-Tuscan countryside, covers a total area of about 1,990 square meters and consists of several buildings dedicated to hospitality, catering, wellness and wine production. The main residence houses three independent apartments, completely renovated with fine materials and equipped with every modern comfort. The complex is completed by two farmhouses intended for hospitality, divided into finely furnished rooms and apartments, each with private bathroom. Also available to guests is a large multi-purpose hall, a relaxation area with wellness area and a splendid equipped swimming pool. The resort is operational and already included in the main tourist circuits. Outdoor Spaces The property covers 11.0 hectares, of which about 8.0 are planted with vineyards (DOC Trasimeno and/or IGT Umbria), with varieties such as Merlot, Cabernet Sauvignon, Sangiovese, Chardonnay, Pinot Bianco, Tocai Friulano and Sauvignon Blanc. Outside, the large, tree-lined, well-maintained park surrounds the accommodation area, offering large relaxation areas, panoramic terraces, courtyards, parking lots and a 12 × 5 m swimming pool equipped with gazebo, sunbeds, changing rooms and bar. The 500-square-meter wine cellar is fully equipped for the entire production cycle, including barrique cellar, tasting room and warehouses. There is also an approved project for an additional 1,200 sq m of buildings. Condition and finishes All buildings have been recently renovated with high-quality materials. The finishes combine rural charm (wooden beams, exposed stone, masonry arches) with modern solutions: standard installations, air conditioning, partializable heating, induction cookers, LED lighting, latest generation fixtures. The wellness area has a Turkish bath, chromotherapy shower, massage room and indoor pool. Potential uses The property lends itself perfectly both as a luxury accommodation facility and as a private residence with active wine business. Plans for new construction allow for further development (e.g., winery expansion, event space, new residential units). Also ideal for hospitality investors or those looking for a turnkey multifunctional estate. Location Located only 800 m from the town center, the wine resort boasts excellent accessibility and is just a few hundred meters from the border between Umbria and Tuscany, a short distance from Castiglione del Lago, Montepulciano, Cortona, Pienza, Siena and Perugia. Florence and Rome can be reached in about two hours. The nearest airports are Perugia (57 km), Florence (134 km), Rome Ciampino and Fiumicino (about 2 hours). The location, strategic and private, allows you to enjoy the tranquility of the countryside with all services at your fingertips. Complex hospital facilities at 12 km (Nottola) and 13 km (Castiglione del Lago)
…By Carratelli Real Estate


Exclusive wine estate with ancient farmhouse and swimming pool in a dominant position, on the hills of San Gimignano, with spectacular panoramic views of the characteristic surrounding landscape, among centuries-old olive groves and prestigious vineyards, active for both accommodation and wine and oil production. Description The beautiful charming residence was an old historic home from the 1800s, now completely renovated, keeping the original architecture intact. An enchanting avenue among the Tuscan cypresses leads to the wine cellar for the production and bottling of wines, created according to the principles of the most advanced winemaking techniques, completely renovating the rooms and facilities for the processing, storage and aging of wine. Here wine is born, refined and gains wisdom. Attached is the janitor's dwelling. Next we reach the stone farmhouse dating back to the 1800s, the result of expert restoration and renovation work, measuring 725 square meters and developed on two levels. It consists of 7 apartments used for agritourism activities, of various sizes and rooms, each equipped with private bathroom as well as kitchen and living room. Near the farmhouse there is a small building recently built on one floor for use as reception and technical room. To complete two other buildings to be renovated, respectively, of 62 and 120 square meters for warehouse use. Outdoor spaces The estate covers an area of 70 hectares in total, of which 18 ha are devoted to vineyards, with production of fine Vernaccia, Rosso Chianti Doc and Rosato, present in the foreign market all over the world and marketed in the historic center of San Gimignano, as well as 6 ha to olive groves, 27 ha to arable land and the remaining ha to woodland. Each year the estate produces 1,000 hectoliters of wine and 15 hectoliters of first-press extra virgin olive oil, of very low acidity and very high quality. The prized swimming pool has an equipped sunbathing area as well as a barbecue area, outdoor spaces and paths to immerse oneself in nature. In addition, dinners with wine tasting and typical products are organized. Condition and finishes The property presents aspects of the most authentic Tuscan tradition without sacrificing the most modern comforts. A careful renovation and furnishing strictly in the Tuscan style such as stone walls, terracotta floors and wooden beams, simplicity and elegance in the beds and wrought iron accessories in addition to the charm of antiquity of the tables and mirrors expertly restored, the clean lines of the most modern kitchens and the freshness of the bathroom linings some more modern others more classic, all equipped with accessories and materials of first choice. Potential for use Perfect for those who wish to continue and increase the receptive and agricultural activity perfectly started by the current owners but also as an exclusive residence in the heart of Tuscany Location Immersed in the heart of the Chianti Classico area, a short distance from the main cities of Florence and Siena as well as from the sea and close to the main services.
…By Carratelli Real Estate


Palaia, Pisa wonderful farmhouse surrounded by two hectares of private park with panoramic swimming pool surrounded by olive groves. The property consists of two farmhouses for a total of about 600 square meters perfectly restored one used as a main villa, the other divided into 4 apartments for B&B. Location in the green with very panoramic views of the surrounding countryside . Description The estate stands on the top of a gentle hill, perfectly fenced and protected by an automatic access gate. Climbing the private road bordered by cypress trees, you reach the first farmhouse used as a reception as well as a master apartment on the first floor consisting of living room, kitchen and two beautiful and very spacious rooms. A short distance away rises a second structure divided into 4 perfectly furnished apartments of about 100 sq.m./120 sq.m. each consisting of a living room with kitchen-dining-living room of about 50sq.m., three bedrooms with two beds each and two bathrooms with shower cabin. The structure of the two buildings is the typical Tuscan one characterized by wide views of the surrounding countryside. Everything is peace and quiet, an oasis of relaxation State and finishes The two farmhouses are perfectly restored, the floors are in terracotta tiles, the ceilings with original exposed beams, the systems are up to standard . No maintenance work is needed, the property is perfect to accommodate and continue the accommodation business. Outdoor space The land mostly flat is about 20000 square meters , there are ancient olive trees , fruit trees and ornamental plants that make a beautiful setting for the large swimming pool of about 85 square meters with large sunbathing and relaxation area. A lovely loggia has been perfectly equipped for outdoor dining , the oven with the woodshed promises to return to savor ancient flavors.Cars are conveniently parked inside the property in a reserved area Potential uses The farmhouse is perfect with continuing tourist activity but also lends itself to a large family who likes to host relatives and friends in cozy spaces well disengaged from each other Location A short distance from Pisa International Airport, the estate is not far from major cities and towns of cultural interest. Just a stone's throw from Pisa, Florence, Volterra, San Miniato, Siena and San Gimignano.
…By Carratelli Real Estate


Private 34-hectare Colombian coffee estate in Fredonia, Antioquia, with waterfalls, mountain and valley views, existing hospitality activity, and operator-managed coffee production. Finca Naya / Hacienda Naya is a rare rural estate combining land, lifestyle, coffee origin, hospitality potential, and long-term optionality. The estate includes established residential and hospitality infrastructure across the property. This includes two operating Airbnb units, three additional houses with expansion potential, coffee infrastructure, waterfalls, trails, stables, greenhouses, a lake, and scenic mountain views. The estate has approximately 126,000 coffee trees, with approximately 90,000 currently in production as of May 2026. The farm is currently operated under an established lease structure. A third-party operator pays rent, covers labor and input costs, and manages coffee production. As owner, you retain full land ownership, receive rent, and have first right of refusal on the coffee. This makes the property especially suitable for buyers who want coffee-region land and optional participation in coffee without needing to manage daily agricultural operations. Two Airbnb units are already operating on the property, adding an existing hospitality layer and tourism upside. Current Airbnb listings: Hacienda Naya: https://airbnb.com/h/hacienda-naya Finca Naya: https://airbnb.com/h/fincanaya No income guarantees are made publicly. Further details are available to qualified buyers after initial discussion. Access is rural and authentic. The property is approximately 90 minutes from Medellín to Fredonia, followed by a final approximately 10 km partially unpaved rural road. SUV or crossover recommended. The terrain is steep and agricultural in character. This is a real working coffee estate, not a suburban villa or easy-access gated community. Best suited for qualified buyers seeking a private Colombian estate, coffee-origin asset, rural lifestyle property, tourism expansion opportunity, or strategic landholding. Additional information, brochure materials, and deeper operational details are available after initial buyer qualification.
…By Annonceur International


Gorgeous farmhouse with pool and private woods in Chianti, San Casciano in Val di Pesa Description Nestled in the Chianti countryside, just 1.5 km from the center of San Casciano in Val di Pesa, this charming farmhouse free on four sides represents a perfect balance between Tuscan authenticity, privacy and comfort. The property, in impeccable condition, is on two levels for a total area of about 300 square meters, offering spacious, bright rooms with a traditional flavor. On the ground floor we find three large rooms, two of which embellished with original fireplaces, perfect as living rooms, study or convivial spaces. Two bathrooms and a convenient laundry room complete the floor. The second floor, reached by a stone or wooden staircase, houses five bedrooms and two additional bathrooms, ideal for accommodating a large family or guests in total comfort. Outdoor Spaces The property is surrounded by a beautiful, manicured private garden, which gives the house a serene and natural atmosphere. An elegant and private swimming pool fits perfectly into the landscape, offering an oasis of relaxation during the warm season. The grounds also include a portion of woodland, which adds charm, privacy and a natural space to be enjoyed in all seasons. Access to the farmhouse is via about a kilometer of white road, well maintained and easily passable. Condition and finishes The farmhouse is in perfect structural and maintenance condition. The interiors keep intact the original character of the Tuscan house: wooden beams, terracotta floors, stone fireplaces and authentic architectural details. The rooms are warm and welcoming, and each space has been tastefully enhanced, ensuring functionality and atmosphere. The finishes are quality and respect the rustic-elegant style typical of the area. Potential uses This property is perfect both as a main residence for those looking for a stable residence in Chianti, and as a vacation home or investment for valuable tourist leases. Its generous size, natural setting and proximity to services make it ideal for families, hospitality or private retreats. It is a property designed for those who love authenticity and want to live in contact with nature, but without sacrificing comfort. Location Located in the town of San Casciano in Val di Pesa, in the heart of Chianti Classico and less than 20 km from Florence, the farmhouse enjoys a privileged position: immersed in the tranquility of the countryside but very close to all services. The village of San Casciano offers stores, restaurants, schools and quick connections to Florence, Siena and the entire region. The area is famous for its landscapes, wine and oil production and authentic Tuscan atmosphere, ideal for those seeking beauty, quality of life and cultural context.
…By Carratelli Real Estate


A few kilometers from San Gimignano, within a reserved and well-maintained prestigious residential context, the detached property of about 105 sqm, resulting from the redevelopment of an old furnace. A real estate solution with a unique character, combining the charm of Tuscan tradition with modern comforts. Description The property is on two levels for a commercial area of about 105 sqm. The rooms are well distributed: on the ground floor there is a bright living area, a double bedroom with direct access to the private garden and a finely finished bathroom. State and finishes The property is in excellent condition, with high-level finishes. The materials used respect the original architectural context, with typical elements such as wooden beams and terracotta floors. The renovation has kept the historical value of the property intact, while ensuring high standards of habitability. Outdoor Spaces The private garden of about 40 sqm is well enclosed and easily usable, with direct access from the sleeping area. It is possible to build a small pool, a Jacuzzi or an outdoor relaxation area, further enhancing the property also from a receptive point of view.The property enjoys the use of a condominium pool, with panoramic views of San Gimignano, exclusively reserved for residents of the complex. Potential uses The property represents an ideal solution both as a main residence and as a secondary residence. Thanks to the strategic location and the valuable landscape context, it is also suitable as an investment for tourist leases with attractive returns. Location Immersed in the beauty of Val d'Elsa, the area is famous for its hilly landscapes, medieval villages and renowned wine production. San Gimignano, is considered one of the most fascinating destinations in Italy. The home is located just 5 km from San Gimignano, in a private but easily accessible location. Florence is 49.8 km away, Siena: 36.4 km, Pisa Airport: 84.2 km
…By Carratelli Real Estate


Just steps from the Tyrrhenian coast, this exclusive luxury farmhouse represents a unique opportunity to live or invest in one of Italy's most fascinating areas. Description: The property, expertly renovated, is spread over two levels for about 450 square meters covered. Inside we find four charming apartments, with a total of seven bedrooms and ten bathrooms, furnished in Tuscan style with details such as stone sinks and ceilings with exposed wooden beams. A farmhouse adjacent to the main villa, also used for tourism, and a ground-floor agritourism accommodation near the swimming pool provide ideal spaces to accommodate guests and visitors. The splendid panoramic terraces offer breathtaking views stretching as far as the Tyrrhenian Sea, perfect for moments of relaxation and conviviality. Outdoor spaces:Enveloped by a large green area of more than three hectares, the property includes a lush two-hectare vineyard and an olive grove. A well-kept garden, enriched by centuries-old trees such as oaks, holm oaks and pines, offers an oasis of relaxation with striking views of the surrounding landscape. The property has ample private parking and a beautiful swimming pool with solarium area and Roman staircase, perfect for cooling off during hot summer days. To complete, a technical room dedicated to the pool, an agricultural outbuilding of about 20 sqm and a shed for the shelter of agricultural equipment. Condition and Finishes: The property is in excellent condition, the result of a skillful renovation that has preserved the original charm of the structure, enriching it with high quality finishes. The interiors are furnished in Tuscan style, with fine details such as wooden beams and terracotta floors . The finishes are superior, with attention to detail and quality materials, ensuring comfort and durability. The exterior structure, including outdoor spaces and relaxation areas, has been maintained in perfect condition, ready to be lived in or started as a hospitality business without the need for immediate interventions. Potential uses: This property represents the ideal investment for those who want to live in total tranquility, immersed in nature, without giving up the services and conveniences of the large neighboring cities. It is perfect both as a private residence and as a high-end accommodation facility, thanks to its strategic location and charming features. Location: Located on the beautiful coast of Tuscany, Marina di Cecina is one of the most popular seaside resorts in the region. With its long golden sandy beaches, crystal clear sea and lively yet relaxed atmosphere, this location offers the perfect mix of relaxation and fun. The area is renowned for its accommodations, typical restaurants, stores, and outdoor activities, making it ideal for both vacations and year-round living in a charming maritime setting.
…By Carratelli Real Estate


Designed in 1992 by architect Manuel Núñez Yanowsky, this postmodern work is not a conventional home: it is a habitable aesthetic statement built around circular geometry.- Built area: 721 m²- Land: 5.5 hectares- Year of construction: 1992- Bedrooms: 5- 3 bathrooms and 5 WC- Parking: 2 spaces and storage room- Photovoltaic panels and solar water heating (ACS)- Swimming poolNo comparable property exists. The circular geometry is not a decorative device: it is the organising principle of the entire spatial experience. Every angle, every scale, every journey through the space forms part of a narrative built with sculptural precision. To live here is to live inside a work of art.Deliberately oriented toward the Castell de Púbol — former residence of Gala Dalí —, it belongs to the cultural landscape that inspired Dalí, Miró and Pla. Excellent connections to Girona, the Costa Brava and the airports of Girona and Barcelona.
…By Annonceur International


We present to you this magnificent 20-hectare farm, just 1 hour from Porto, where modern comfort merges with natural beauty.Fabulous Rural Tourism Farm in full operation in Alijó, located in the Demarcated Douro region and Tua Natural Park, with 20 HA.This property includes:Main House entirely in stone with 445m2Agricultural support annexA RuinSwimming poolTennis Court15 hectares of vineyard, with a current production of 45 barrels with letter C (varieties: Touriga Nacional, Malvasia Fina, Rabigato, Gouveio, Moscatel, Tinto Roriz)800 Olive TreesLots of fruit trees.Main House T9 – Spread over two floors:Main House:- Private Space: 9 Rooms used for hotel activities (7 of which have private bathrooms); Suite 1: 23 m²• Suite 2: 23 m²• Suite 3: 24 m²• Suite 4: 24 m²• Suite 5: 24 m²• Suite 6: 37 m²- Social Space: Living room, dining room, games room, 2 porches (with views of the pools and vineyards) and guest bathroom;• Kitchen: 22 m²• Living Room: 61.30 m²- Support space: Industrial kitchen, laundry and storage room;Main Hall: 5.86 m²• Service bathroom: 6 m²• Dining Room: 40.52 m²• Laundry room: 9.50 m²• Secondary vestibule: 4 m²- Outdoor Space: 2 saltwater swimming pools (adults and children) and tennis court with changing roomsAttachment:- One bedroom, bathroom and regional kitchen;- Cellar prepared with wine press and vats- Covered parking for several vehicles;-Gross Private Area m²492-Gross Area m²492-Total Lot Area m²444-Useful area m²492-Rooms9-Year of Construction 1985Wine Production:- Area: 15 hectares of mechanized vineyard- Production: 70 barrels of wineOlive Oil Production - Area: 4 hectares- Production: 4 barrels of olive oilBackyard Land for growing various seasonal crops, garden, etc.fruit trees - Apple trees, orange trees, mulberry trees, cherry trees, blackthorn and peach trees, lemon trees, etc.Water The property has 2 springs for crop irrigation and swimming pool supply.Distances - To Alijó: 15 km | 19 Minutes- Vila Real: 39 km | 29 Minutes- To Chaves: 97 km | 1H04 Minutes- Bragança: 107 km | 1H14 Minutes- To Francisco Sá Carneiro Airport: 134 km | 1H23 MinutesSchedule your visit now, don't miss this opportunity to have a 4-front house with privacy.Sonia Maiacalled national mobile network.TLM 914520426CASA DA PORTELA Imobiliária – It is a real estate mediation company created in 2013. It has solid knowledge accumulated since 1994 about the real estate market, keeping an eye on its trends and evolution.The company began by focusing on the Greater Porto region, achieving, from the beginning, a large volume of transactions. The success of the business model meant that the Casa da Portela real estate brand arrived in Vila Nova de Famalicão in 2022.Casa da Portela real estate intends to value the work of consultants and provide an excellent service to its clients, providing a quality service and peace of mind, in order to carry out good business, guaranteeing the satisfaction of our clients and partners. To achieve this purpose, we have a multidisciplinary team of qualified professionals, with extensive experience in real estate mediation that allows us to present and suggest the best alternatives for your sales, rental or real estate investment objectives.We have a privileged network of contacts that allows us to enhance the dissemination, management and completion of business for your property in various formats.3 fundamental pillars of Casa da Portela:MissionOur mission is to guide our exceptional objectives (financial, human and social) in our organization and unite them with our no less exceptional customers, always meeting their needs, desires and expectations. Casa da Portela real estate was created so that it would be possible to provide continuous monitoring and support, explanation and clarification of doubts, about the entire purchasing process,sale or rental of properties in Portugal. The achievement of all this means that our maximum ambition is to be the best in the real estate market.VisionOur vision is to be the reference company in the real estate market, as well as to be recognized as the best option for our clients. To this end, we always strive to maintain an innovative and leadership spirit that will lead us to recognition for our excellence in the market.ValuesOur values are always the set of our attitudes and beliefs, which involve everyone in the organization, so that, in unison, we can achieve the excellent results that we propose, always based on Quality,Professionalism, Responsibility, Respect and Innovation.English:We present to you this magnificent 20-hectare farm, just 1 hour from Porto, where modern comfort blends with natural beauty.Fabulous Rural Tourism Farm in Full Operation in Alijó, located in the Douro Demarcated Region and Tua Natural Park, with 20 HA.This property includes:Main House all in Stone with 445m2Agricultural support annexThe RuinSwimming PoolTennis Court15 hectares of vineyards, with a current production of 45 pipes of C-grade wine (grape varieties: Touriga Nacional, Malvasia Fina, Rabigato, Gouveio, Moscatel, Tinto Roriz)800 Olive treesMany fruit trees.Main House T9 – Distributed over two floors:Main House:- Private Space: 9 Bedrooms used for hotel activity (7 of which with private bathroom);Suite 1: 23 m²• Suite 2: 23 m²• Suite 3: 24 m²• Suite 4: 24 m²• Suite 5: 24 m²• Suite 6: 37 m²- Social Area: Living room, dining room, games room, 2 porches (overlooking the pools and vineyards) and service bathroom;• Kitchen: 22 m²• Living Room: 61.30 m²- Support Area: Industrial kitchen, laundry room and storage room;Main Vestibule: 5.86 m²• Service Bathroom: 6 m²• Dining Room: 40.52 m²• Laundry Room: 9.50 m²• Secondary Vestibule: 4 m²- Outdoor Space: 2 saltwater pools (adults and children) and tennis court with changing roomsAnnex:- One bedroom, bathroom and regional kitchen;- Wine cellar equipped with wine press and vats- Covered parking for several vehicles;Wine Production:- Area: 15 hectares of mechanized vineyards- Production: 70 barrels of wineOlive Oil Production:- Area: 4 hectares- Production: 4 barrels of olive oilgarden:Land for cultivating various seasonal crops, garden, etc.Fruit Trees:- Apple trees, orange trees, mulberry trees, cherry trees, plum trees, peach trees, lemon trees, etc.Water:The property has 2 springs for irrigating the crops and supplying the swimming pools.Distances:- To Alijó: 15 km | 19 minutes- To Vila Real: 39 km | 29 minutes- To Chaves: 97 km | 1 hour 4 minutes- To Bragança: 107 km | 1 hour 14 minutes- To Francisco Sá Carneiro Airport: 134 km | 1 hour 23 minutes
…By Annonceur International


There are properties, and then there are places that define a region's legacy. Spring Creek is the latter - 5,519± acres of southwest Georgia's finest sporting ground, assembled with the rare combination of attributes that serious sporting landowners spend careers looking for and rarely find on one piece of ground. World-class trophy whitetail genetics in the heart of the most prolific B&C producing region in the South. Nearly 2,000 acres already under intensive wild quail management with a Tall Timbers translocation program gaining documented momentum. A 182+/- -acre private spring-fed lake that hasn't dropped an inch during the worst drought in a century. A brand-new world-class, $3M lakefront lodge and brand-new, 3-car garage and carriage house with guest suite - professionally decorated. Three more fully remodeled homes. $1M in equipment. A full-time management team is already in place. 12 pivots covering 1,060 acres. $500,000+/- in annual income forecasted for 2026 from farmland and mining royalties that makes this one of the highest-yielding recreational properties in the South. Learn why Spring Creek supersedes a typical sporting property and meets our definition of a Legacy Sporting Estate. * 182± acre private Spring-fed lake * 1,858± acres intensively managed wild bobwhite quail habitat - additional 2,000± acres could be converted * 1,500± acres trophy whitetail deer woods * 1,060± acres irrigated farmland (income-producing) - 12 pivots * 20± acre floodable duck pond for waterfowl * 8.5 sq miles managed for trophy whitetail deer * 2 miles on both sides of Spring Creek * 60± acre active rock mine (substantial revenue stream) - 85-265 estimated million tons of limerock * Brand New, World-Class Lakefront Lodge, 5,000± sq ft, fully furnished * Brand new 3-car-garage carriage house with guest suite, fully furnished * Lakehouse, recently remodeled and furnished * Gibbs House (2,167 sq ft) & Arlington House (2,828 sq ft), both recently remodeled and fully furnished * Open bay barn and Pridgeon barn at the Gibbs House * Silo House * Boathouse * All homes fully furnished and turn-key * Main equipment barn with shop and office * $1M+ in equipment included * Less than 10 minutes to 5,000 ft jet strip * Adjacent to Kolomoki Farms and White Oak Pastures
…By Annonceur International


Main Features: Total building surface area of approx. $800\text( sqm)$ (20 rooms) Eleven bedrooms (up to 13) and twelve bathrooms (up to 14) Organic estate of $17\text( hectares)$ with olive grove and arable land suitable for vineyards Panoramic swimming pool ($12\times 6\text( m)$) with hydro-massage Energy efficiency: $6\text( kW)$ photovoltaic system Exclusive hillside position in Sansepolcro, Valtiberina Heating: Autonomous LPG and full furnishings included internal Description: On the enchanting hills of Sansepolcro, in Valtiberina, we offer for sale a splendid organic agricultural estate spanning $17\text( hectares)$ with an established agriturismo business. The property, beautifully renovated between 2002 and 2019, consists of various rural buildings totaling approximately $800\text( sqm)$. The main farmhouse of $335\text( sqm)$ develops over three levels: the ground floor houses a restaurant with a professional kitchen, panoramic veranda, dining hall with a bar corner, and guest bathrooms; the upper floor, accessed via an external staircase, features four bedrooms (two en-suite, two sharing a bathroom). The farmhouse is completed by two independent apartments: the first with a living-dining area, kitchen, and two en-suite bedrooms; the second with a living room, kitchenette, and one en-suite bedroom. The $140\text( sqm)$ annex offers two additional independent apartments with a total of four bedrooms and four en-suite bathrooms (one featuring a mezzanine). in the pool area, the $60\text( sqm)$ pool house is prepared for conversion into two guest apartments. External Description and Technology: The estate is nestled within a lush garden of approximately $4,000\text( sqm)$ and surrounded by $17\text( hectares)$ of private organic land, featuring $100$ productive olive trees, one hectare of woodland, and arable land ideal for planting vineyards. The panoramic $12\times 6\text( m)$ swimming pool with hydro-massage and Roman steps is set on a wide solarium terrace with two relaxation areas nestled among the olive trees, a $15\text( sqm)$ changing/laundry room, and a $20\text( sqm)$ technical room. The farm is completed by a $230\text( sqm)$ agricultural shed equipped with a $6\text( kW)$ photovoltaic system. Water supply is guaranteed by private wells and natural springs, ensuring total autonomy. Access is convenient via a $500\text( m)$ well-maintained unpaved road. Distances: Sansepolcro Center: 4 km Arezzo: 38 km Perugia: 70 km Perugia Airport: 65 km Florence: 115 km ref. A1190TA12837
…By Annonceur International

Receive by email any new listing that may match your search criteria
By validating this form, you accept the general conditions of use of Le Figaro Properties.
These agencies offer a selection of luxury properties vente . Feel free to contact them for personalized assistance.


