Get early access to listings that match your criteria
Never miss an opportunity again. Our personalized alerts notify you instantly.

 English$ USD · m²


Passing through the private entrance gate, you are immediately transported into a magnificent and secluded world a timeless estate where history, nature, and refined luxury exist in perfect harmony. Framed by mature trees, manicured parkland, flowing water features, and historic stone architecture, Castelo Paraíso unfolds as a rare sanctuary of elegance, privacy, and serenity in the heart of the Algarve.The Main Residence (The Castelo)The principal residence offers elegant and generous living spaces:Grand entrance hallsMagnificent formal living room with a a feature fireplaceFormal dining room with statement dining table and fireplaceCasual dining room with wood-burning stoveFully equipped country-style kitchen with pantryPiano bar, office, TV-room, Guest suite with en-suite bathroom on the ground floor, a Master bedroom on the first floor en suite with balcony Two additional guest suites with bathroomsExpansive terracesComfort is assured with central heating, air conditioning, and surround-sound audio in the living areas.Guest AccommodationFive independent chaletsA total of 12 bedrooms and 9 bathrooms, offering exceptional flexibility for family living, guests, or retreat useLeisure, Wellness & LifestyleCharming private chapelElegant walled private pool area with Sauna, Turkish bath (hammam), and outdoor barMultiple entertaining and relaxation areasGrounds, Equestrian & InfrastructureSet within exceptionally lush, landscaped grounds, the estate features:Park-like lawnsExtensive orchards with over 300 fruit treesA large artificial lake with tropical bar and water features throughout the parkBarbecue area and traditional bread ovenEquestrian and agricultural facilities include:Riding arena with Horse stables and paddocksTechnical buildings for tractors and machinerySustainability with 95 solar panels generating electricityIlluminated and monitored security camera systemGaraging for four carsPrivate helicopter landing area, enabling direct and discreet access to the estateCastelo Paraíso represents a rare opportunity to acquire a historic Algarve estate of this scale, privacy, and versatility ideal as a private family residence, luxury retreat, or legacy investment.A truly exceptional property that must be experienced in person to be fully appreciated.
…By Annonceur International


in the prestigious area of Vino Nobile di Montepulciano, immersed in the extraordinary landscape of the Sienese hills, lies this enchanting historic estate for sale. Just a few minutes from the historic center of the charming medieval town of Montepulciano, near the temple of San Biagio, a masterpiece of Sangallo and a remarkable example of Tuscan Renaissance architecture, this property is located at the confluence of the Val d'Orcia and Val di Chiana, in one of the most renowned wine-growing regions. The estate for sale was restored in the 1990s, preserving the enchanting morphology of the landscape and its long tradition of winemaking excellence. The property covers 60 hectares of land, spread across several bodies, on a hill in Montepulciano, covered with vineyards and olive groves, offering a panoramic view of the entire Valdichiana. Access to the property is via a well-maintained white road. iNTERiORS Renovated in the late 20th century, the estate seamlessly blends with the enchanting morphology of the landscape and its long tradition of winemaking. The estate for sale includes three farmhouse buildings, two of which are dedicated to agritourism with rooms and apartments, providing a total of 54 beds. They are divided as follows: Private residence with eight bedrooms, bringing the total authorized accommodation capacity to 74 beds. Typical restaurant with indoor seating for up to 90 guests, plus an outdoor garden area during the warmer months. Various facilities for wine production and storage, including a fully equipped cellar with modern machinery, state-of-the-art equipment, and cutting-edge systems, covering a total of 3,900 square meters. The interiors feature the typical rustic Tuscan style with terracotta and parquet floors, common areas with exposed brick walls, beautiful fireplaces, spacious vaulted ceilings, and large windows to let in ample natural light. EXTERiORS The estate for sale is situated on a hill in Montepulciano, covered with vineyards and olive groves, offering breathtaking views of the Valdichiana. The vineyards, located in the best areas in terms of microclimate and soil conditions for perfect grape ripening, are primarily dedicated to the production of Vino Nobile di Montepulciano, along with other lesser-known grape varieties that contribute to the production of equally noble wines, recognized for their excellence. A beautiful swimming pool with a paved solarium is just a few steps away from the main farmhouse. DiSTANCES Distance from amenities: 3km Distance from major airports: 74km from Perugia, 127km from Florence, 188km from Pisa Distance from major cities: 9km from Montefollonico, 15km from Pienza, 61km from Siena UTiLiTiES Telephone network available Wi-Fi: available Heating: connected Water: connected Electricity: available POTENTiAL Given its location and spaciousness, this magnificent property offers the potential to be used both partially as a private villa and entirely as an agriturismo and hospitality facility. rif. A1190RA93140
…By Annonceur International


This property is a high-standard estate, marked by distinction, versatility, and a strong focus on tourism and social events. With 17 fully furnished rooms, it boasts a contemporary and functional design, the result of a complete renovation in 2019, where every space was carefully thought out to provide comfort, quality, and a modern and attractive image.Located in a tranquil setting, the property offers approximately 12,000 m² of green spaces, creating a spacious, harmonious, and very pleasant environment, ideal for leisure and a variety of outdoor activities.The Quinta also features three large banquet and event rooms, fully equipped for catering and party organization, allowing for immediate and efficient operation. Its configuration makes it especially suitable for weddings, baptisms, private celebrations, and corporate events.Beyond its current use, this property offers enormous potential for redevelopment, enabling the development of new projects such as a retirement home, spa, clinic, or wellness center, always benefiting from the generous outdoor spaces, which constitute one of its greatest and most valued attributes.A unique property where elegance, functionality, and investment potential come together in one space.Our YourHome Realty / KWSelect team, specializing in buyer agents, offers personalized support throughout the entire acquisition process. Schedule your visit now!!
…By Annonceur International


We present an exclusive luxury estate located in the municipality of Alenquer, a region of recognized strategic value, marked by sustained growth, strong tourism demand, and excellent connectivity to the Lisbon Metropolitan Area. A territory where tradition, nature, and modernity coexist, driving high levels of real estate appreciation.Set on approximately 11 hectares of land, with around 3,280 sqm of built area, the property is harmoniously developed around the Main House, integrating an architectural ensemble designed for comfort, versatility, and multifunctional use.Key Features14 fully furnished bedrooms9 bathroomsFully equipped rustic kitchen with dining areaGrand living hall with fireplace, lounge area, games table, dining room, bar area, and panoramic loungePrivate chapel, a distinctive feature for exclusive eventsSwimming pool with furnished sunbathing area and dedicated sanitary supportLandscaped gardens, including the emblematic Labyrinth GardenNatural lake with scenic surroundings and biodiversityLarge-scale event tent prepared for concerts, weddings, and corporate events, including:Independent restroom facilities (female and male)Fully equipped catering areaDevelopment & Return PotentialThis estate presents a highly attractive investment profile, allowing for multiple strategic approaches:Rural Tourism / Boutique HotelPremium Venue for Weddings & EventsCorporate Retreat or Wellness ResortPrivate Representative ResidenceHybrid Project (Tourism Operation + Events)The infrastructure is fully established, significantly reducing initial CAPEX requirements. The scale of the land and the versatility of the buildings allow for expansion or strategic reconfiguration, subject to local planning regulations.The increasing appreciation of Portugals western corridor and the growing demand for large, exclusive, and distinctive assets position this property as a solid investment opportunity for both national and international investors seeking profitability combined with tangible heritage value.Competitive Advantages Strategic location with excellent access to Lisbon Operational asset with multiple revenue streams Strong emotional and scenic appeal Infrastructure prepared for large-scale events High medium- and long-term appreciation potentialWe are mortgage credit specialists accredited by the Banco de Portugal, ensuring the best financing conditions with speed, efficiency, and full support through to completion.Schedule your visit and discover the unique potential of this property whether as a distinguished private residence or a high-value investment opportunity.
…By Annonceur International


Located in the charming village of Paião, in the municipality of Figueira da Foz, more than just a wedding venue; it is a true gem that stands out as a wedding destination in a charming, intimate, and family-friendly environment. This palatial house, built in 1886, was rehabilitated in 2024, and this idyllic property has been the backdrop for passionate stories and is now ready to tell yours.Upon entering, we find a spacious area that functions as a wedding venue. This event area is where true celebration comes to life. An outdoor hall under a breezy pergola of 200m², air-conditioned and prepared to host up to 200 people, is the perfect setting for vibrant parties. Surrounding it is a stunning garden, adorned with a charming gazebo and a serene water mirror, offering a leisure and relaxation space for everyone.The industrial kitchen, equipped to cater to the most demanding events, ensures that every celebration is a success. The sanitary facilities, with guaranteed accessibility, demonstrate a commitment to the well-being of all guests. Upon entering through the entrance hall, a welcoming space for mothers and babies highlights attention to detail. There is a buffet hall and a vibrant disco, designed to create incredible memories at every celebration.This is not just a property; it is a legacy of moments. With a focus on unique decor, the house is surrounded by a large garden, raising the standards of the events held. Located just a 1-minute walk from the Main Church of Paião, this property offers exceptional convenience for providing fun and unforgettable memories that will leave both couples and guests enchanted.The space includes 2 garages for 4 cars.On the first floor of the palatial house, we have 3 bedrooms plus a living room, another dining room, 2 bathrooms, a kitchen, and another kitchen convertible into a separate apartment with a terrace and laundry room.The second floor features 2 bathrooms, a terrace, 4 bedrooms, and a living room.All these rooms position this property as a perfect wedding destination concept, allowing accommodation for the guests of the events held there.Therefore, there are two ways to enjoy this first and second floor: either just for the existing residence or as a support accommodation property for the wedding venue.This palatial house also has two currently rented apartments, which offer comfort and a touch of history. Every detail has been carefully restored, preserving the essence of the property, while heating throughout the house ensures coziness all year round. Additionally, it also includes a bar currently rented and in operation, which serves as a source of effective income.Invest in Your New Story! Come live and celebrate in your new home and seize the unique investment opportunity. With guaranteed returns through the wedding venue, bar rental, and the two apartments, every day is a new opportunity to create unforgettable memories and tell your own story at La Maison Regina.
…By Annonceur International


Located in the heart of the South Bank, this magnificent farm combines the tranquility of the countryside with the proximity of the city, offering a unique space for dream events and enormous potential for future housing development.With a generous and well-kept area, surrounded by nature and with excellent accessibility, this property is currently dedicated to holding events such as weddings, baptisms, birthdays and corporate parties. The space has:Large, versatile ballroom with capacity for large eventsLandscaped gardens ideal for outdoor ceremonies and photo shootsPrivate parking areaFully equipped support infrastructures (kitchen, bathrooms, technical areas).It functioned until recently as a farm for events, consisting of a main building for holding events, with a wooden pavilion on the terrace, a turret, 3 buildings for storage, a warehouse for parking, a dovecote, greenhouses, an event tent, a well, a lake and technical support houses.It has as extras: Air conditioning, industrial kitchen, alarm, automatic main gate, borehole, cellar/mill, cold rooms.It has a house with three bedrooms, three bathrooms, living room, kitchen with a generous size. It has a private garden, with a fruit tree area and barbecue.In addition to its current function, this farm represents a rare investment opportunity, with feasibility for the creation of a gated community of villas, taking advantage of its privileged location, close to the famous beaches of Costa de Caparica, privacy and natural surroundings.Whether to maintain the vocation of an event space or to transform it into a residential project of excellence, this farm is a true diamond in the rough on the South Bank.Walled farm with the main access through the IC20 exit towards the N371-1 (Rua do Areeiro); pedestrian access to the dwelling house through Rua doSol p, also has 3 access gates by the IC32.
…By Annonceur International


Immersed in the heart of Chianti Classico this 180 hectare estate enjoys incredible views, between Radda and Castellina in Chianti the property stands on the ancient Via Romea and consists of a villa with outbuilding whose origins date back to the 1200s. Built as a Florentine fort which probably became a monastery and resting station for pilgrims with the name of Spedale di S. Jacopo. It is currently the center of the estate and houses a hotel with 16 bedrooms and 20 bathrooms in the main villa, 9 bedrooms in the first dependance, as well as a restaurant with a capacity for 80 people, garden and parking, the meeting room and a consecrated chapel. In addition to the villa there is a second dependance where there are 12 bedrooms and 12 bathrooms, as well as 4 apartments which offer in total 10 bedrooms and 9 bathrooms. The garden offers a swimming pool and a large multipurpose area, while the oil and wine are produced in a cellar that has remained intact since 1830 of approx. 390 sqm and there are further storage spaces and deposits of 380 sqm. A charming property that also has an equestrian center inside. The estate has 10ha of Chianti Classico vineyards, 3ha of IGT and 15ha of olive groves with approx. 2500 plants in addition to approx. 159ha of forest.
…By Italy Sotheby's International Realty


Historic Estate with 69 ha + Active & Profitable Events Business | OurémWe would be pleased to provide you with a detailed brochure of the property, with no obligation.- KW Exclusive | 50/50 commission sharing with licensed professionals -There are places where time hasn’t passed — it has accumulated value.This estate, dating back to 1688, is one of them. For over three centuries, it has preserved its noble identity and now stands as a rare asset: historic heritage combined with an active, income-generating business.Set on 69 hectares, the property includes a main manor house with 3,240 sqm, a private chapel featuring gilded woodwork and frescoes, and several traditional agricultural buildings that enhance its authentic character.But what truly sets it apart is not just its past.It’s the present.The estate currently operates a well-established events business, with a fully equipped venue of approximately 1,000 sqm and bookings typically secured up to 12 months in advance. A proven operation with consistent demand and recurring income — ready to continue without further investment.The agricultural component adds further value, including productive vineyards registered with the IVV, forest areas, and full water autonomy (private borehole and public network connection).Grape varieties:• Castelão / João de Santarém / Periquita• Syrah / Shiraz• Touriga Nacional• Baga• Trincadeira / Tinta Amarela / Trincadeira PretaBeyond current income, there is clear upside potential, particularly for boutique tourism, wine tourism, or luxury hospitality projects.Key features:• 69 hectares• Manor house (3,240 sqm)• Historic private chapel• Events venue (1,000 sqm)• Active and profitable events business• Productive vineyard and forestry areas• Water autonomy• Strong tourism potentialIn essence:this is not just a property — it is an asset with history, income, and future growth.(Transaction structured via a corporate vehicle owning the asset)
…By Annonceur International


We present a unique and imposing property, with 3,800m² of built area, situated in a natural environment of rare beauty, with stunning views of the mountains. A true dream setting, ideal for hosting sophisticated weddings, elegant baptisms, and high-end corporate events. Main Features:4 spacious and refined suites with high-end finishes3 spacious ballrooms, ideal for social and corporate receptionsExtensive and manicured gardens, perfect for outdoor ceremoniesPrivate parking for up to 200 vehicles a rare featureExclusive and private environment, surrounded by nature and complete tranquilityThis is more than a property it is a unique opportunity to invest in a versatile, elegant space ready to host the most memorable moments. Ideal for businesses in the events sector, rural tourism, or as a luxury residence.Strategic location with easy access, in a valued area with great profitability potential. Available for viewing by appointment.Don't miss the opportunity to see this unique property.
…By Annonceur International


Local Local Accommodation with 5 Independent Houses + Housing T6 | Unique opportunity in Sicó's landsHave you ever imagined living in paradise and, at the same time, managing your own tourist accommodation business with excellent profitability? This single property offers just that! Inserted in full nature, in the enchanting lands of Sicó, this fully licensed local accommodation unit is the perfect refuge for those looking for tranquility, authenticity and a safe investment. Accommodation Characteristics:5 independent houses, each with its own style:A charming tree house (4+1 person)(R / C 1 Open Sace Kitchen +1 WC / 1st Floor 2 Bedrooms + 2 Balconies)A sustainable house built with thermal wood rollers (Treated Anstage) and integrated balconies in the Tree Cup (4 people)(1 Open Space + 2 Bedroom Kitchen + 1 WC)A welcoming wood -coated house (Lambrim) (4 + 2 people)(1 Open Space + 2 Bedroom Kitchen + 1 WC, equipped with air conditioning + palet heat recovery)Garden House (7 people)(1 Open Space + 3 bedroom kitchen, 1 with swite + 1 WC, equipped with arconditional and palett heat recuperator)One in slab (2 people)(1 Open Space kitchen, + 1 bedroom + 1 toilet)Spacious t6 housing, ideal as the main residence or for tourism complement (12 people).2 multipurpose halls:A 120m2 with double kitchen, toilet and games roomAnother 100m2 with kitchen and toilet, access to bar and a panoramic terrace (17mx12m), with reliable view and sunset9mx12m garage (4 cars) Leisure and comfort infrastructures:2 screen pools4 barbecuesPing-Pong Games Room, Matraquilhos, BilliardsBaloiços and Children's Areas8 solar panels (3,800kW production) - guaranteed energy efficiency2 Surveillance Chambers, 3 hits with sliding gates outer space and nature:Land with 9,792 m², fully prohibitedExotic Fruit Trees: Pitaya, Eugenia, Ginseng, Tamerilho, Damn, Sweet Lemon, Manga, Passion Fruit, Avocado, BananaIdeal space for breeding animals: possibility of having poles, horses, chickens, paws, ducks, pigs, goats, birds, etc.Privileged Location | Centro de PortugalWith the main roads: A1 and IC210 min from Soure and Condeixa15 min from Pombal25 min from Penela and Coimbra45 min from Figueira da Foz️ surroundings and rural tourismSicó Lands: Traditional Gastronomy, Local Producers and Unique ExperiencesProximity to emblematic places: Casmilo Holes, Chapel of Mrs. da Estrela, Conímbriga Ruins, viewpoints, rails and buggy tours An investment with history, charm and potentialWhether for personal project, rural tourism, retreat or ecotourism, this property has all the conditions to be a real success - combining quality of life, contact with nature and guaranteed profitability. Contact to schedule your visit and feel closely this piece of paradise! Sónia Lucas KW 916889819Why buy home with a KW Union consultant?I help buyers find your dream home! This is why I work with each customer individually, dedicating the time necessary to understand their lifestyle, needs and desires. I am a professional with experience in working with people who aim to buy home, for their own housing or investment and would like to show you how you can make this dream come true. When you choose a KW Union consultant gets:- A real estate consultant with the best formation on the market- Visualization of houses in advance- Information on new houses on the market - Information on other houses sold and why values - Presentation of the best financial solutions for the acquisition of the property - Support in the financing process (if required) - Presence in the evaluation of the property - Support in the marking and realization of the Promise Purchase and Sale Contract (CPCV) - Support in the marking and performing public deed of purchase and sale is: this ad may contain errors, so it must confirm all information with the real estate consultant. When choosing a consultant - KW Union gets:- A real estate consultant with excellent market formation - Visualization of houses in advance - Information on new houses on the market - Information on other houses sold and why values - Presentation of the best financial solutions for the acquisition of the property - Support in the financing process (if required) - Presence in the evaluation of the property- Support in the scripture marking-If it is a real estate consultant, do not hesitate to contact me, KW Union Coimbra is proud to share business 50-50 with all real estate agents in the market. - If you are a professional in the sector and have a qualified buyer customer, contact me and schedule your visit. - For easier identification of this property, please refer to the respective ID. In case of visit schedule, be accompanied by an identification document. Thank you very much! When choosing a consultant - KW Union gets:- A real estate consultant with excellent market formation - Visualization of houses in advance - Information on new houses on the market - Information on other houses sold and why values - Presentation of the best financial solutions for the acquisition of the property - Support in the financing process (if required) - Presence in the evaluation of the property- Support in the scripture marking-If it is a real estate consultant, do not hesitate to contact me, KW Union Coimbra is proud to share business 50-50 with all real estate agents in the market. - If you are a professional in the sector and have a qualified buyer customer, contact me and schedule your visit. - For easier identification of this property, please refer to the respective ID. In case of visit schedule, be accompanied by an identification document. Thank you very much! When choosing a consultant - KW Union gets:- A real estate consultant with excellent market formation - Visualization of houses in advance - Information on new houses on the market - Information on other houses sold and why values - Presentation of the best financial solutions for the acquisition of the property - Support in the financing process (if required) - Presence in the evaluation of the property- Support in the scripture marking-If it is a real estate consultant, do not hesitate to contact me, KW Union Coimbra is proud to share business 50-50 with all real estate agents in the market. - If you are a professional in the sector and have a qualified buyer customer, contact me and schedule your visit. - For easier identification of this property, please refer to the respective ID. In case of visit schedule, be accompanied by an identification document. Thank you very much!
…By Annonceur International


Imagine a place where the silence of the countryside meets the immediate proximity to the city and the world. Quinta Santo António, located in Moreira (Maia), just 1km from Francisco Sá Carneiro Airport, is a rare and captivating property spread across 3 hectaresdesigned for those who wish to live or invest without limits.Upon arrival, you instantly sense the harmony between tradition and comfort. Meticulous gardens, vast green areas, and floral corners invite peaceful walks or magazine-worthy photo scenes.Exceptional and Versatile InfrastructureTotal land area: 14,316m², fully fenced for complete privacy and security.Two independent houses, with a total of 12 bedrooms, offering absolute comfort for guests.Private pool (1.85m depth) nestled within a grassy gardenperfect for guests or events.Multiple outdoor spaces: covered porches, lounge areas, courtyard, flower garden with swings, and playgroundideal for families or groups.Parking for up to 100 vehicles, essential for weddings, baptisms, or corporate events.Spacious living rooms with traditional fireplaces, creating warm and cozy atmospheres.Covered outdoor dining areaideal for alfresco meals in any weather.Fully equipped kitchen (dishwasher, oven, microwave, fridge, hob) plus laundry room.Main bedrooms with en-suite bathrooms, including a master suite with a jacuzzi bathtub.Rustic Charm with SophisticationLush vegetation, landscaped gardens, and vegetable plotgreat for gastronomy or farm-to-table experiences.On-site water spring providing charm and self-sufficiency.Built-in barbecue and convivial spaces for dreamy late afternoons with family and friends.Quiet ambiance yet close to everythinga private village experience at Portos doorstep.Unbeatable Location1km from Francisco Sá Carneiro Airportperfect for hosting guests or tourists.400m from metro stationfor quick city access without needing a car.12km from Porto city centreexplore monuments, Port wine cellars, and historic streets.10km from Matosinhos beachessurf, seafood, and seaside walks await.20km from Vila do Conde and Póvoa de Varzimwith historic centres, beaches, and casinos.Direct access to VRI, A4, and A28connecting swiftly throughout Northern Portugal.Extraordinary Monetization PotentialIdeal for rural tourism or charming local accommodation.Ready for premium eventsweddings, baptisms, corporate retreats, exclusive experiences.Built to host large groups while maintaining comfort and privacy.An Invitation to DiscoveryIf you're looking for more than just a property, this quinta is a life projectan opportunity to create something truly unique and memorable. Every corner inspires new ideas, every space invites unforgettable moments, and every detail is designed to delight.This is a property you can feel even before visiting. Its ready to be yours.Schedule your visit nowcome feel, dream, and begin your next great story before someone else does!
…By Annonceur International


LX INVOGUE presents a remarkable estate that brings together nature, privacy and comfort, just 30 minutes from Lisbon.Set within a fully fenced 13,400 m² property, this estate offers generous spaces, abundant natural light and the charm of a contemporary country residence. Mature gardens, an orchard with over 40 fruit trees, a private water borehole, independent annexes and a carefully designed main house make this a truly unique retreat near the capital.The Main Residence 396 m² of relaxed eleganceSpread across two floors with a mezzanine layout, the home stands out for its noble materials and warm atmosphere. The solid wood flooring and natural granite reinforce the authenticity and quality of its construction.Social AreasLiving room with high ceilings, panoramic windows and a wood-burning fireplaceDining room with direct access to the gardenSpacious kitchen with island and traditional wood-fired ovenOpen-space officeLaundry roomCentral heating and central vacuum systemPrivate Area 6 bedrooms (4 en-suite)Master suite with walk-in closet3 additional en-suite bedrooms2 bright bedrooms5 bathroomsThe layout ensures full functionality, whether for a large family or for accommodating guests or staff.Entertainment Pavilion the social heart of the estateAn independent space with wide windows overlooking the property, perfect for gatherings and celebrations.Includes:An independent building with wide windows overlooking the property, ideal for hosting, entertaining and celebrating special moments.Includes:Fireplace/barbecueWine cellarBathroomDirect access to gardens and covered terracesA versatile and inviting space that enhances the lifestyle and charm of the estate.Outdoor Living 13,400 m² of nature, privacy and serenityThe completely enclosed grounds offer an exceptional outdoor setting, perfect for family life, leisure and future development.Landscaped lawns with an ideal area for a swimming poolShaded verandas and multiple lounge areasOrchard with over 40 fruit trees (including orange, tangerine, apple, pear, peach, loquat, mulberry and olive trees)Organic vegetable gardenKennelGarage for 2 cars + covered parking for 4 vehiclesWater borehole + mains water connectionThe land allows for a wide range of possibilities, such as:Pool and pool houseWellness area (yoga deck, spa, sauna cabin)Equestrian paddockBoutique rural tourism project or private retreat (subject to licensing) Two Independent Annexes 80 m² + 150 m²Annex 1 80 m²KitchenetteBathroomWine cellarIdeal for accommodating guests, staff, an independent office or creative studio.Annex 2 150 m² with mezzanineA large, high-ceilinged open space with excellent versatility for:Loft-style accommodationGym, pilates or yoga studioAtelier or workshopGuest lodge or family apartment(Always subject to local regulations) Location countryside tranquillity with fast access to LisbonLousa, Loures Lisbon RegionOnly 30 minutes from central LisbonPeaceful, safe and private rural environmentQuick access to major highwaysClose to services, local shops and schoolsA perfect balance between country lifestyle and urban convenience. A unique countryside estate for those who value space, privacy and authenticity.A place to live, entertain, work and create lasting memories all within a short distance of the capital. LX INVOGUE Concierge Procurement RelocationAt LX Invogue, we operate as a full-service boutique real estate firm, dedicated to providing a highly personalised experience to national and international clients.From property sourcing (procurement), to relocation support and premium concierge services, our team ensures complete discretion, care and guidance at every step.If you are looking for a bespoke and confidential accompaniment, speak with us.
…By Annonceur International


Located just 15 km from Gallipoli, this exclusive property is set within a charming restored convent surrounded by olive groves. The property features four multifunctional rooms, all elegantly furnished and offering beautiful views of the majestic garden, making them ideal for banquets, gala dinners, ceremonies, seminars, and conferences. The property is also equipped with catering services. A cozy bar corner provides the perfect setting for relaxation and conversation, while the ancient cloister, the park with swimming pool, and the Italian-style garden are ideal for coffee breaks, aperitifs, lunches, and gala dinners. Completing the experience, the restaurant 'Il Chiostro' serves regional and national cuisine prepared with locally sourced ingredients and organic vegetables. The hotel offers 3 Suites, 3 Junior Suites, Classic and Deluxe rooms, for a total of 20 rooms. It also features a fully equipped SPA including a sauna, Turkish bath, swimming pool, jacuzzi, emotional showers, solarium, gym, and treatment area. This extraordinary property represents a unique investment opportunity for those wishing to acquire a luxury hospitality venue in one of the most fascinating regions of Italy. With its combination of high-quality services, historic atmosphere, and strategic location near Gallipoli, Otranto, and Lecce, it is perfectly positioned to attract a demanding international clientele, ensuring strong income potential.
…By Italy Sotheby's International Realty


Main Features: Approx. 1,000 sqm Five apartments Master apartment Two apartments of 40 sqm Apartment of 57 sqm 60 sqm studio apartment 50 sqm wooden dependance Two 75 sqm apartments Autonomous heating 12 hectares of agricultural land Bosco di lecci (oak forest) 150 sqm agricultural warehouse Polivalente field for football and tennis internal Description: Located in the heart of Tuscany, in Rapolano Terme, this completely renovated farmhouse offers a unique opportunity for those looking for a prestigious residence immersed in the region's natural beauty. The property spans a total area of 1,000 sqm and includes five well-divided apartments, each furnished tastefully. The main dwelling includes a luxurious master apartment, which forms the core of the residence. in addition, there are two apartments of 40 sqm each, one of 57 sqm, and a charming 60 sqm studio apartment. Each apartment is equipped with a cozy living room, a functional kitchen, comfortable bedrooms, and well-finished bathrooms. Furthermore, the property includes a 50 sqm wooden dependance and another dependance divided into two 75 sqm apartments, perfect for hosting friends and family or as independent units. External Description: The beauty of the property is further enhanced by the expansive outdoor spaces, which include a vast park adorned with majestic centuries-old ornamental trees, characteristic hedges, and a multi-purpose field for football and tennis, ideal for outdoor activities and relaxation. A charming 400 sqm paved gazebo, surrounded by a walled enclosure and skillfully illuminated, provides an ideal space for events, meetings, or simply enjoying the peaceful surroundings. The property also includes 12 hectares of agricultural land, featuring an oak forest, perfect for walking and outdoor activities. An agricultural warehouse of 150 sqm offers ample storage space or the possibility to develop agricultural activities. The outdoor area is a true oasis of tranquility, ideal for those who want to live in close contact with nature without sacrificing the comfort of a prestigious and well-positioned residence. Distances: Rapolano Terme center: 3 km Supermarket: 2 km Florence: 80 km Siena: 30 km Sea: 90 km Reference: A1190RC98477
…By Annonceur International


An exciting opportunity to acquire a well-established entertainment business set in a stunning location, offering a wealth of facilities and exceptional potential. With a total built size of 311 m², this unique property has been designed to cater for large gatherings, events, and private bookings, while still maintaining a welcoming, homely atmosphere.The main accommodation provides seven spacious bedrooms and six bathrooms, making it ideal for hosting groups or providing guest accommodation. The interiors flow naturally into outdoor spaces, where the highlight is a large swimming pool surrounded by beautiful views across the valley. Access is excellent, making it easy for guests to reach the property for events and stays.Purpose-built entertainment facilities set this property apart. A large pool house complete with a fully equipped kitchen provides the perfect space for poolside catering and relaxation. A separate bar offers guests a dedicated social hub, while a permanent entertainment marquee creates a grand setting for weddings, parties, and corporate gatherings. With bookings already in place, the business can provide immediate income from day one.Additional features include a pod with a double bed and shower room, ideal for extra guest accommodation, and a wooden storage shed for practicality. The expansive plot of 9,302 m² ensures both privacy and plenty of space for further development or landscaping opportunities.This is an exceptional chance to own a versatile property and thriving business, blending hospitality, leisure, and entertainment in a beautiful setting.
…By Annonceur International


Invest in a life project and a successful tourism business in the heart of Alto Minho. We present a unique opportunity to acquire a historic villa (wine estate) in Monção, the birthplace of Alvarinho wine, which perfectly combines a renovated private residence with a fully operational agritourism project.Always linked to viticulture, this property was skillfully adapted in 2014 to become a benchmark in tourism and event organization.Set within a total area of 1.57 hectares (15,700 m²), the villa features two independent buildings with a total of 593 m² of private gross area, allowing for a well-defined separation between private life and the tourism business operations.The Agritourism BuildingThis building is the nerve center of the agritourism activity, fully equipped and ready to operate:- Accommodation: 3 one-bedroom (T1) apartments, each with a bedroom, bathroom, living room, and equipped kitchen.- Reception: A professional welcome area for guests and visitors.- Leisure: An exclusive swimming pool for the apartments (8.5m x 4m) with a barbecue area, laundry, and storage.- Professional Winery: A large winery with storage vats for 4,000 liters and a cooling system, ready for wine production and tastings.- Industrial Kitchen: Fully equipped and licensed, ideal for catering to meal services, show cooking, or events.- Infrastructure: Includes supporting sanitary facilities and a vast lawn area designed for setting up two tents (14m diameter). - Events: The sale includes all materials for events (tables, chairs, and complete service for preparing meals).The Main ResidenceA luxury haven offering total privacy and stunning views over the vineyard, comprising:- Social Areas: Two large living rooms, one with a magnificent balcony overlooking the pool and vineyard.- Bedrooms: 4 bedrooms, including 2 en-suite.- Comfort: 3 additional bathrooms, an office, garage, pantry, and laundry room.- EC (Energy Certificate): A+- Leisure: A swimming pool (12m x 3m) for the exclusive use of the main house. - Gourmet Space: Barbecue, pool support, and a traditional Minho-style kitchen. - Support: Changing room, storage space, and an agricultural support annex.- LU (License of Use) No.: 104, dated July 6, 2014The VineyardThis villa dedicates 1 hectare to the noble Alvarinho grape variety, benefiting from Monção's unique terroir. Wine production is active and serves as the pillar of the project's authenticity.There is a possibility of acquiring adjacent land, allowing for the expansion of the vineyard area and exponentially increasing the estate's agricultural and commercial potential.AccessibilityThe property combines the absolute privacy of the countryside with the convenience of easy access, provided by a paved road right to the estate's gate.The Strategic Location:Investing in this property, located 5 km from Monção, means embracing the identity of this fortified town — the Birthplace of Alvarinho, a land of rich gastronomy and an unparalleled quality of life, surrounded by the green landscape of Alto Minho.Its location is one of its greatest assets. The villa benefits from a unique connection to Galicia (Spain), being a short distance from historic cities like Tui, and with quick access to larger urban centers such as Vigo, Ourense and Santiago de Compostela.International connectivity is guaranteed: Vigo Airport in Spain is just a 40-minute drive away, and Porto Airport is 1 hour and 15 minutes away.Within Portugal, the estate is perfectly positioned to explore the best of the North, with easy access to cities of enormous historical and touristic importance like Viana do Castelo, Braga, Guimarães, and Porto.The property is also a short drive from the Peneda-Gerês National Park, one of Europe's greatest nature tourism sanctuaries.Come and discover this wonderful QUINTA, a Legacy from Minho.Schedule your visit with me now!
…By Annonceur International


Main Features Type: Agricultural complex with development project Size: 3245 sqm of buildings + 150 hectares of land Rooms: 26 apartments (residential or tourist resort) Bathrooms: Not specified Extras: Swimming pool, restaurant, spa, parking for 50/60 cars, landscaped park interior Description This prestigious complex, located near Pisa on a 150-hectare agricultural estate, is set to become a sophisticated tourist resort or high-end residential complex. The property, made up of three main buildings, has been partially renovated with a focus on preserving the original architectural elements such as vaulted ceilings, exposed wooden beams, and brick arches. The buildings are equipped with updated systems and double-glazed windows. The main farmhouse (Casone) covers 1515 sqm over three levels, including a 250 sqm restaurant on the ground floor, plus 4 suites and 12 duplex units on the upper floors. The Tower (Torretta), at 565 sqm, offers 6 units with living rooms, kitchens, bedrooms, and bathrooms. The Granary (Granaio), at 440 sqm, houses 4 ground-floor units with loggias, living rooms, kitchens, and terraces. The loggia building (410 sqm) with a 65 sqm panoramic terrace will be converted into multifunctional spaces. Exterior Description The property spans 19,500 sqm of land, with 8,000 sqm of parkland featuring a swimming pool. The pool design is rectangular, with an area of up to 20x10 meters and a paved solarium. The surrounding landscaped park is perfect for relaxing walks and quiet moments. Access to the property is via an asphalted road, and there is ample outdoor parking for 50/60 cars. The 150-hectare agricultural land includes 8,000 sqm of parkland and cultivated fields. The project offers the possibility to personalize the entire property with high-efficiency energy systems such as insulation, photovoltaic, and solar panels. Distances Peccioli: 9 km Pisa: 15 km San Gimignano: 40 km Volterra: 40 km Florence: 70 km ref. A1190RA25291
…By Annonceur International


This extraordinary property dates back to the thirteenth century and today looks like a completely preserved village with a typically Tuscan character. Three of the historic buildings were carefully renovated in 2010 and house a total of 14 charming apartments in the typical style of the region, with terracotta floors, beamed ceilings and an authentic ambience. A fourth building is still waiting to be renovated and offers further planning possibilities, for example for additional residential units, event rooms or private use. The village is immersed in a land of about 10 hectares, consisting of a flat park, meadows and woods. The extensive structure includes not only outdoor spaces, but also historic vaulted cellars and underground rooms, which have been transformed into an elegant spa area. A swimming pool and a tennis court are also available for leisure and relaxation, perfect for guests, for private use or for exclusive events. The property has not been used for about two years, but it is in good condition and offers enormous potential for revitalization. Since it is not a farmhouse, there are many possibilities of use: holiday residence, rental property, event location, refuge or private residence. A special feature is the location directly on the Bardine River, which captivates with a romantic waterfall and natural bathing spots. A private bridge spans the river and connects the property with the surrounding natural areas. The flat park is ideal for walking, playing or creating relaxation areas and gardens. This property combines history, nature and space for visions: a rare ensemble with character and inexhaustible potential.
…By Annonceur International


Key features 565 sqm across two levels 9 bedrooms, 11 bathrooms 6 residential units (17 total beds) Professional kitchen and large dining room Annex used as a restaurant 5 hectares of land with an 8000 sqm park Panoramic view of the Val d'Orcia Description Perched atop one of Tuscany's most sought-after hills, this stunning property in Pienza boasts breathtaking panoramic views of the Val d'Orcia. The farmhouse, dating back to 1900 and renovated in 2006, is in excellent condition and surrounded by 5 hectares of land, including an 8000 sqm park adorned with lavender plants and a gazebo. interiors The main villa spans 565 sqm over two levels and currently houses 6 residential units, providing a total of 17 beds. The interiors feature terracotta floors, exposed stone walls, wooden beams, and brick arches, embodying authentic Tuscan charm. 9 bedrooms (double and twin) 11 bathrooms, some en suite, all with showers Spacious, fully equipped professional kitchen Large dining room with 3 fireplaces The apartments have separate entrances with internal connections, offering flexibility for both private and hospitality use. Exterior The outdoor area includes a well-maintained 8000 sqm park with lavender plants and a gazebo for relaxation. The surrounding 5 hectares of land provide an idyllic natural setting. An adjacent annex currently operates as a restaurant, adding further potential for hospitality ventures. Distances Main services: 10 km (1 km of unpaved road) Airports: Perugia 81 km, Florence 153 km, Rome 200 km Major towns: Pienza 20 km, Bagno Vignoni 20 km, Siena 70 km Potential With its unique location and ample space, this property offers a rare opportunity for use as a luxurious private residence, agritourism, or bed and breakfast business. rif. A1190RC39889
…By Annonceur International


Hotel de Campo San Pedro de Timote, the oldest tourist ranch in Uruguay, is a different destination, where you can breathe fresh air, history, tradition and tranquility. A space for calm and reflection, as well as for play and adventure. An accommodation with full board without drinks. A place that combines the past as a reference productive establishment and the present as a tourist destination. Added to the traditional horseback riding are days of fishing in the stream, walks through the woods, tennis and soccer courts, two open swimming pools and one heated. The slogan of San Pedro de Timote lies in providing a unique and unforgettable experience, which revalues the aspects that really improve the quality of life. Two hours from Montevideo, the necessary break. San Pedro de Timote currently has some 6,575 square meters built on a 97-hectare property. Having become a Hotel de Campo after the death of Dr. Alberto Gallinal, San Pedro de Timote has been maintained and significantly improved. In the part of rooms, it has two large blocks, one the main house and the other the so-called hostel. Between them two total 39 rooms. The two of them together with the Church and the kitchen and Restaurant form a block with a large patio and a large, wooded garden. On the other hand, it has a convention room for 150 people that has another room below, normally used as a restaurant for events. Within this first block there are three swimming pools, two open and one closed, and the reception, which is located under a 300,000-liter tank that provides water to the entire room. Continuing with the facilities after the church is the carpentry, which is in operation with the original machinery of the ranch. After that comes a series of buildings that include a mechanical workshop, a tambo, a silo and rooms for the ranch staff. At the end there are two houses that belonged to the ranch cabins and next to them is what used to be the Hereford cabin. Areas and their footage - Convention room, dining room, kitchen, bathrooms, open pool, games room and heated pool. Total m2: 1025 - Main helmet, Chapel. Total m2: 1367 - Hostel, dining room, kitchen, bakery, spa, stables and boutique. Total m2: 1920 - Employee houses, warehouse, laundry, family home. Total m2: 559 - Personal house, carpentry, tambo, workshop. Total m2: 1704
…By Montevideo Sotheby's International Realty


The Hines Ranch Retreat is a magical property in western New Mexico. Sleeping approximately 40 (4 homes and 4 cabins), with a full commercial diner, soda fountain & pizza oven on +/-96 acres with 3.75 acre water rights, spring-fed water, and an agriculture well. There's a 20-acre meadow with a 0.5-acre pond stocked with trophy fish and a minnow pond supplied by a spring-fed waterfall surrounded by diverse vegetation creating a wildlife haven.With nearly +/-100 acres there is plenty of room to spread out and have fun on the 20 acre meadow with three ponds. With the driveway being right off the pavement you can't beat the accessibility of this parcel. With waterfall features, a live spring, ponds and an intermittent creek this land has a diversity of plants and wildlife that can't be matched. You have your own riding trails within the property and access to thousands of miles of trails right out your front door. Nestled in the mountains, this extraordinary retreat comprises eleven charming buildings arranged looking towards a spring-fed private pond, fully stocked with trophy bluegill, crappie and bass, offering the perfect opportunity for outdoor enthusiasts to enjoy leisurely afternoons casting lines. The scenery turns to magic in the evenings and with a full spectrum of antique lights to light the pathways your gatherings will be perfect outdoors as the sun sets. Whether you're looking for a private escape or a gathering place for family and friends, this retreat provides ample space and amenities to accommodate a range of activities. Just a short 65 yards from the pavement you will cross through the beautiful one-of-a-kind log entry and then cross the Apache creek and within another 100 yards will come upon the large 20 acre meadow with a half acre pond in the center with 2 homes on the left and a diner, 2 homes, a shop/barn and a cabin complex on your right. On your furthest left is the ranch house. This beautiful log exterior ranch-style home, is approximately 2400 square feet with 4 bedrooms, 2 baths w/shower & 1 bathroom w/tub. It also includes a full kitchen & dining, large living room with wood stove and a mudroom with washer and dryer. The huge front porch looks directly towards the pond. With a garden area and chicken coop nearby this is the perfect spot to become one with nature surrounded by giant oak trees. Immediately to the left is the White House - Square log built, open floor plan with a kitchen 2 bedroom, bath w/shower, with a large loft on either end of the large open living area. At approximately 1725 square feet it also includes a large utility/mud room with washer and dryer. Three sides are wrapped with a covered patio deck. Immediately to your right is the diner with a huge porch out front overlooking the pond and the large 20 acre meadow. Step inside to enjoy a soda from the soda fountain while waiting on a meal prepared in the pizza oven or commercial kitchen. The 1600 square feet of space also includes a barber shop, full bathroom and an entertainment area with projector screen. Next door to the right is the John Deere home. This is a multistory cabin-style home encompassing three levels. It includes a greenhouse, a large storage room and 2 bedrooms on the main level. Go upstairs to find a bedroom, kitchen and bathroom w/ shower. One more level you find the rest of the 2665 square feet in a small loft, living area and a walk out balcony with the best birds eye view on the entire property. To the left of the John Deere is the stone home. This stone face, 360 degree home with a total wrap around covered patio is a 1200 square foot 2 bedroom 2 bathroom with appliances, a wood burning fireplace, on demand hot water heater and central heat and air. The view of the giant oaks and pond from the front windows and porch are unmatched beauty. Behind the John Deere home is the fully insulated drive thru 70X40 metal red shop/barn. It comes with plenty of space for your toys and the equipment needed to keep these beautiful grounds in tip-top shape. Just out of sight and behind the barn is the cabin stays complex (4 cabins) with separate mens & womens bathrooms w/showers. Each cabin is 160 square feet, insulated and beautifully done with tongue and groove pine interior and sleeps 4. No need to worry about the property when you're not there. The property has 18 video surveillance cameras with remote phone access. Need to water the grass, no worries there either with the ability to turn on the sprinkler system from your phone as well. The owner has done a tremendous job with upkeep and incorporating modern technology to make it as easy as possible. The property is currently enrolled in the E plus program and has historically received tags. (The future of the tags depends on the continued enrollment, continued habitat improvement and availability of the program). The Gila National Forest is known for its healthy population of elk, particularly in the North and South Gila areas. The diverse terrain, which includes meadows, forests, and mountainous regions, provides excellent habitats for elk. Gila National Forest offers a diverse range of outdoor recreational opportunities set against a stunning backdrop of rugged mountains, deep canyons, and expansive wilderness. Here are some highlights: 1. Hiking and Backpacking 2. Camping 3. Fishing 4. Wildlife Watching 5. Caving 6. Horseback Riding 7. Scenic Drives This property does have water rights associated with springs and wells, which will convey with the property. Property could be used as a rental property to either corporations and businesses for retreats or to families for vacations to generate income when not in use by the owner. Apache Creek, New Mexico, experiences a diverse climate that is influenced by its elevation and geographical features. Apache Creek experiences varied precipitation throughout the year. The peak rainy months are usually July and August due to the monsoon season, while late spring and fall can also bring sporadic rain. The elevation of Apache Creek, at approximately 6,500 feet, contributes to cooler temperatures year-round compared to lower elevations in New Mexico. The area enjoys a good amount of sunshine, particularly in the summer months. Amenities can be sought in Reserve NM about 20 miles away, Springerville AZ about 75 miles away and Silver City, NM about 110 miles away. Here are some of the closest airports: Albuquerque International Sunport (ABQ)-Located about 200 miles north of Apache Creek, is the primary airport for New Mexico, providing numerous flight options and services. El Paso International Airport (ELP)-Approximately 250 miles south of Apache Creek has a wider range of domestic and international flights. Springerville Municipal Airport about 75 miles away provides a convenient option for aviators traveling to and from the White Mountains region of Arizona. Grant County Airport (SVC)-Located in Silver City, about 110 miles southeast of Apache Creek, this small regional airport offers limited commercial flights. It's a convenient option for general aviation and some regional connections.
…By Annonceur International
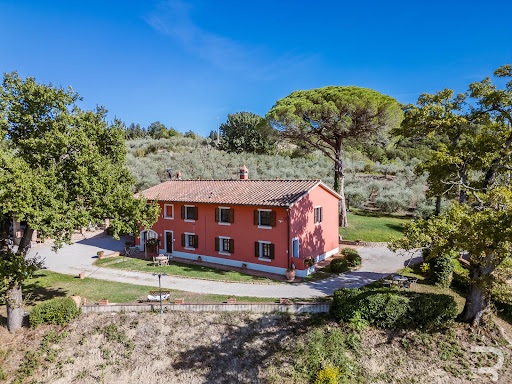


Nestled in a picturesque landscape, this characterful farmhouse is ideal for those who want to combine hospitality with nature, viticulture and equestrian sports. The property consists of two buildings: the first houses six nice apartments, the second two more. In total, ten bedrooms and eight bathrooms are available - a perfect base to comfortably accommodate both tourists and friends and family. The heart of the hotel is the reception area with a spacious kitchen and a cosy dining room, ideal for convivial evenings or small events. Traditional materials such as terracotta floors, parquet flooring and a rustic wood-burning stove give the interior a warm and authentic character. For horse lovers, the facility offers a true paradise: 20 large boxes, a professional obstacle course and extensive pastures create ideal conditions for breeding, training or riding holidays. The property includes 20 hectares of land, including a vineyard with Sangiovese vines that produces about 5,000 bottles of wine per year. An idyllic lake with irrigation system ensures the sustainable supply of crops and gardens. The offer is completed by a swimming pool that offers guests and owners rest and relaxation under the Tuscan sun. This extraordinary property combines hospitality, agriculture and leisure activities at the highest level: an ideal project for those looking for a charming country estate with multiple possibilities of use.
…By Annonceur International


Located in the region of Amares - Gerês, this Quinta with a fully refurbished manor house, set on a plot of land measuring 5943m2, offers a unique opportunity for investors looking for a property that is ready to operate as LA - Local Accommodation. The property is suitable for those who want to take advantage of the growing tourism boom in the area, where the “wedding industry” is already booming. The century-old building retains notable historical features, although it has been completely renovated. The Quinta has 10 rooms, 8 of which are spacious suites. The internal layout is balanced and functional. On the second floor there is a living room, a breakfast room, two kitchens, a bathroom, a storage area and 3 suites. On the upper floor, there are 6 suites and two bedrooms with a full bathroom, as well as a living room with large glazed windows. On the first floor, there is also a wine cellar equipped for producing wine for your own consumption. Outside, there are two annexes with a kitchen, reception and events room. The amenities include a garden with a swimming pool, an orchard and a vineyard. The presence of a mine and a borehole provide sustainable self-sufficiency. The building has central heating and is classified as class A in energy terms. The property is strategically located just 40 minutes from the stunning Serra da Peneda-Gerês National Park and a few minutes from the river beaches, a true paradise for nature lovers. In terms of accessibility, the quinta is within walking distance of all essential amenities. It is 10 minutes from the main roads, which makes it easy to get to the neighboring towns. Services such as pharmacies, supermarkets and restaurants are just a few minutes' walk away. For health emergencies, the region's main hospital is a 20-minute drive away. With good educational options and transportation services, this Quinta is the ideal refuge for both tourism and permanent residence. In short, this Quinta in Amares, in addition to its historic beauty, has been completely modernized and is perfectly suited to exploiting the tourist potential of the region's growing “matchmaking industry”, making it an excellent investment opportunity.
…By Portugal Sotheby's International Realty


In the rolling hills of the Maremma, in a strategically quiet yet easily accessible location, lies this exceptionally well-kept property - a certified organic farmhouse that combines the highest level of comfort with a sustainable lifestyle. On a total area of 9.18 hectares, the property offers a holistic concept of hospitality, indulgence, well-being and organic farming - a real refuge for discerning guests. The farmhouse includes four central areas: An elegant restaurant (150 sqm) with 120 seats, large covered terraces and a fully equipped professional kitchen that spoils guests with traditional Tuscan dishes, meat specialties and vegetarian recipes. The main house (300 sqm), spread over three levels, offers potential for additional accommodation or private use. Guests are accommodated in 16 high-quality rooms with private bathrooms, including the Malva building with 10 rooms and the Aromatic building with 4 spacious suites. A special highlight is the modern wellness area (300 sqm) with three swimming pools, whirlpool, sauna, steam bath, experience shower and an exclusive private SPA for two people. The covered relaxation areas offer comfort all year round. The agricultural land has been cultivated organically and certified by Bioagricert since 1996. 5 hectares of vineyards produce wines with Maremma controlled designation of origin (Ciliegiolo, Vermentino, Ansonica), supplemented by 400 olive trees on about 2 hectares for organic extra virgin olive oil. Another two hectares are dedicated to the controlled cultivation of Scorzone and Bianchetto truffles. This farmhouse offers a unique opportunity to combine luxury hospitality with sustainable and high-quality agriculture. Whether as an investment property, as an exclusive holiday residence or to continue a successful organic farm business, the property meets the highest standards of comfort, authenticity and profitability. A real gem in Tuscany, ready to continue its history with new owners.
…By Annonceur International


On the idyllic outskirts of the picturesque village of Loro Ciuffenna, in Tuscany, lies a residence of exceptional beauty that combines the charm of traditional Italian architecture with the tranquility of unspoiled nature. Nestled in a verdant landscape, the property stretches along a swimming river, which creates a unique atmosphere with its characteristic ancient arched bridge and natural waterfalls with a spacious natural pool. Here, originality and comfort come together in an impressive way. The residence consists of a total of 19 elegantly designed apartments, each with one or two bedrooms and built in the classic Tuscan style. Large terraces and shaded pergolas invite you to linger outdoors and offer wonderful views of the surrounding countryside. At the center of the complex is a thoughtfully designed square equipped with tables and seating: an ideal meeting place to socialize, celebrate or simply enjoy a glass of Chianti at sunset. A part of the land is currently being renovated and will be used as an elegant restaurant with about 65 seats. It will be a meeting place that reflects the culinary tradition of the region. In addition, another area of around 100 square meters is being renovated, which will be used as an exclusive spa area with wellness facilities such as sauna, massages and relaxation areas in the future. A highlight of the residence is the large panoramic swimming pool, which blends harmoniously into the hilly landscape and offers a breathtaking view. For sports lovers, a well-maintained tennis court is available. The complex is connected to the public water supply, but also has its own well and the possibility of using water from the nearby river – a great advantage in times of increasing environmental awareness and resource responsibility. A place created not only to linger, but to arrive, where the lifestyle, nature and authenticity of Tuscany have found a home.
…By Annonceur International
'%20stroke='%23DDAA3A'%20stroke-width='1.909'%20stroke-linecap='square'%20stroke-linejoin='bevel'/%3e%3c/svg%3e)
Receive by email any new listing that may match your search criteria
By validating this form, you accept the general conditions of use of Le Figaro Properties.
These agencies offer a selection of luxury properties vente . Feel free to contact them for personalized assistance.


