Get early access to listings that match your criteria
Never miss an opportunity again. Our personalized alerts notify you instantly.

 English$ USD · m²


EXCLUSIVE BOUTIQUE RESORT ESTATE FOR SALEAlgarve | PortugalNestled in the tranquil countryside of the Algarve, surrounded by rolling green hills, orange groves and complete privacy, this exceptional boutique resort estate offers a rare combination of elegance, serenity and strong investment potential.Located in the authentic inland Algarve, the property enjoys a peaceful setting while remaining within easy reach of renowned beaches, golf courses and vibrant coastal towns. Faro International Airport can be reached within approximately 45 minutes, making the estate highly appealing for international guests and owners.Set within beautifully landscaped gardens, the estate centers around a stunning swimming pool with panoramic views over the valley and surrounding nature. Several sun terraces, lounge areas and a dedicated sunset terrace create a refined yet relaxed Mediterranean atmosphere.The property features multiple guest accommodations, including:* A detached bungalow* Three fully equipped apartments* A spacious penthouse residence* Extensive outdoor leisure and entertainment areasEach unit is designed to ensure privacy, comfort and a seamless indoor-outdoor lifestyle, making the estate ideal as a boutique hospitality concept, wellness retreat or exclusive private residence.The property benefits from an excellent guest track record, with outstanding reviews and high occupancy levels, positioning it among the top-performing boutique accommodations in its category within the region.This is more than a property it is a lifestyle destination.Ideal for buyers seeking:* A lifestyle investment with proven returns* A ready-to-operate boutique hospitality concept* A luxury retreat or wellness destination* A private estate with income potential* Aa unique real estate asset in the AlgarveWith global demand for small-scale, high-quality hospitality experiences continuing to grow, this property represents a compelling opportunity in one of Europes most desirable regions.
…By Annonceur International


Property identification: ZMPT587584 It is on the north bank of the Lima River, in front of the village of Ponte da Barca in perfect harmony with the river and the surrounding landscape, that this property of about 5 ha consisting of 3 houses, swimming pool, vineyard, fruit trees and oak forest is located Quinta da Prova has: a house dating back to the eighteenth century with a balcony facing the Lima River from where you can enjoy magnificent views over the river and the surrounding nature, from sunrise to sunset.: - 10 rooms, - 4 rooms, - kitchen, - Bathrooms - Wine cellar A ground floor and first floor house consisting of two 1 bedroom apartments both with: - Open space kitchen / living room with a large balcony overlooking the river and the village of Ponte da Barca - Room - Full bathroom A 2 bedroom apartment with: - Living room and open space kitchen - 2 bedrooms - Full bathroom A ground floor house located on the west side of the farm consisting of two 1 bedroom apartments both with: - Open space kitchen and living room - Room - Full bathroom Book your visit. 3 reasons to buy with Zome + accompaniment With a unique preparation and experience in the real estate market, Zome consultants put all their dedication into giving you the best support, guiding you with the utmost confidence, in the right direction of your needs and ambitions. From now on, we will create a close relationship and listen carefully to your expectations, because our priority is your happiness! Because it is important that you feel that you are accompanied, and that we are always with you. + simple Zome consultants have a unique training in the market, anchored in the sharing of practical experience between professionals and strengthened by the knowledge of applied neuroscience that allows them to simplify and make their real estate experience more effective. Leave behind bureaucratic nightmares because at Zome you will find the full support of an experienced and multidisciplinary team that gives you practical support in all fundamental aspects, so that your real estate experience exceeds expectations. + happy Our greatest value is to deliver happiness to you! Free yourself from worries and gain the quality time you need to dedicate yourself to what makes you happiest. We act every day to bring more value to your life with the reliable advice you need so that together we can achieve the best results. With Zome you will never be lost or unaccompanied and you will find something that is priceless: your maximum tranquility! This is how you will feel throughout the experience: Peaceful, safe, comfortable and... HAPPY! Notes: 1. If you are a real estate consultant, this property is available for business sharing. Do not hesitate to present to your buyer customers and talk to us to schedule your visit. 2. For easier identification of this property, please refer to the respective ZMPT ID or the respective agent who sent you the suggestion.
…By Annonceur International


Located in the center of Sintra, this 478 sqm property reflects the architectural heritage of the region and was designed by architect Manuel Joaquim Norte Júnior. Set on a 1,282 hectare plot, the property combines mountain and garden views with trees, offering privacy and versatility for various projects.The main house, spread over two floors, features spacious and adaptable areas. On the ground floor, the social spaces include a living room, dining room, and library with direct access to the gardens. On the upper floor, there are five bedrooms that can be personalized for different purposes. The architectural design incorporates elements such as the three-flight staircase with stained glass, adding character to the interior.Outside, the terraces and gardens provide views of the Sintra mountains and the Atlantic Ocean, creating spaces for leisure or events. The property has a footprint of 948 sqm and is partially classified as residential, allowing for rehabilitation projects that comply with local urban planning regulations.The location, just 500 meters from Sintra's historic center, offers access to local services, restaurants, museums, and the charm of the village. Sintra is renowned for its cultural and natural heritage, with palaces, castles, and gardens, and is only 30 minutes from Lisbon.This property represents an opportunity to create a project, whether as a private residence, boutique hotel, or cultural venue, while honoring the history and original features of the property.
…By Annonceur International


Nestled just 40 minutes east of Redding, CA, in Shasta County, Bear Mountain Ranch awaits. This expansive estate, encompassing over 1,113 acres, unfolds beyond its grand, gated entrance, offering a serene, private haven with breathtaking views of Mt. Lassen. A scenic brick-paved driveway winds its way past two of the eight ponds on the property, where you'll arrive at the courtyard at the base of the walkway to the main house. The main home is a custom four bedroom, three and a half bath home featuring a kitchen with breakfast sunroom, formal dining area, spacious game room, office, an attached two-car garage, and detached five-car garage. For idyllic Shasta County days, take a dip in the outdoor heated pool or enjoy your favorite beverage at the poolside cantina or wine-tasting deck. Guests are comfortable as well with an off-grid 1,150 SF hunting cabin just a mile from the home. If needed, a well-equipped solar system and generator allow the ranch to be completely off-grid. The ranch offers the potential for expansion witharchitectural plans for a proposed 9,024 SF residence that could be built on an existing, previously permitted foundation. Bear Mountain Ranch embodies a sophisticated Western elegance. From the brickwork, fountains, gardens, gazebos, fences, and wood-carved bears standing on guard throughout the property, no detail was spared. With its multiple barns, a large shop, a tree house, water, and electrical storage buildings, the ranch is well-equipped. Tons of water! Bear Mountain Ranch has district water conveyed through an eight-inch underground pipe, two wells, two year-round creeks, and eight ponds. 31 irrigated meadow acres benefit from this abundant water and are hayed seasonally. The ranch is an outdoor recreational haven. Fish or kayak/canoe on the eight ponds, view or hunt the wildlife teeming throughout the ranch with common sightings of big game such as elk, deer, pig, and bear. Also, abundant geese and ducks frequent the ponds, and resident turkeys and quail can be spotted. Practice your shot at the private outdoor shooting range. Explore expansive ranch roads ideal for horseback riding, hiking, and ATV adventures. Horse facilities with fenced and gated pastures/turnouts cater to equestrian pursuits effortlessly. Beyond its recreational appeal, Bear Mountain Ranch features a small cattle operation complete with a hydraulic chute, corrals, and pens. Bear Mountain Ranch transcends a mere residence; it's a legacy waiting to be embraced. Recreating this level of detail and infrastructure would demand a significant investment. Fortunately, everything necessary is already in place here at Bear Mountain Ranch. Come experience it for yourself!
…By Annonceur International


Beautifully restored historic farmhouse in the heart of the Niccone Valley, blending history, rustic elegance, and modern comfort. Currently serving as both a private residence and hospitality business, the property consists of two separate structures, offering the unique opportunity to continue its agritourism activity or transform it into a private estate in one of Umbria's most prestigious locations, on the border with Tuscany. The main building, spread over two levels, once housed stables on the ground floor and living quarters above. It includes a private apartment with three bedrooms and eight guest suites, some with kitchenettes. The restoration preserved original architectural features while creatively enhancing them, creating an authentic, timeless atmosphere. The independent lodge, dedicated to dining, includes additional living and professional spaces, such as a fully equipped chef's kitchen, a cozy dining room, a veranda, and an area for culinary experiences and cooking classes, next to the estate's vegetable garden. Set within a landscaped garden, the property offers gazebos, shaded patios, and peaceful corners for relaxation. The pool, surrounded by lush greenery, ensures privacy and tranquility. Nestled between Umbria and Tuscany, the Niccone Valley is renowned for its history and beauty, near the prestigious Castello di Reschio. Its location offers easy access to Perugia, Assisi, Cortona, and Rome.
…By Italy Sotheby's International Realty


Rif. 2688 - In the heart of the authentic Tuscan countryside, just minutes away from the medieval village of Casole d'Elsa in the province of Siena, and a mere 15 minutes from the Florence-Siena motorway, lies this charming renovated farmhouse. It is nestled among rolling hills and offers breathtaking views of endless horizons. The property has been carefully restored over the years, preserving the original features of its structure and maintaining its authentic character. Historical traces hint at a captivating past; it is believed that the building was originally a place of prayer, inhabited by friars or religious men. This sense of spirituality still permeates the entire complex, creating an intimate and welcoming atmosphere. Perched on a hill with commanding views of the valley, the farmhouse greets you with a large entrance porch leading to the main door and a delightful terrace, which is connected to a bright studio. Adjacent to this space are the perfectly preserved original oven, a boiler room, a tool shed, and an outdoor bathroom serving the pool. Upon entering, a generous hallway leads to the living area. To the right, a spacious living room bathed in natural light offers direct access to the outdoors. At the center, an elegant soapstone stove with the heating system ensures constant warmth, making the space particularly inviting. The living room flows into a well-appointed kitchen that perfectly integrates with the home's rustic-elegant design. A few steps down from the kitchen lead to a stunning dining room, notable for its height and panoramic views of the surrounding countryside. Adjacent to this is a relaxation lounge featuring a second soapstone stove, as well as a bathroom, creating a cozy and intimate space. The dining room also provides access to the loggia and terrace, the property's true highlights, offering extraordinary views and unmatched tranquility. Above the living room, also accessible from an external entrance, is the gallery/study that leads to the sleeping area. A central hallway connects five bedrooms, two of which are particularly spacious, and three bathrooms, providing comfortable and well-organized spaces ideal for both family living and hospitality. Below the loggia and terrace are two rooms used as a cellar/storage area and a cistern for water collection, highlighting the property's rural authenticity. The heating system uses LPG, which is connected to a solar thermal system on the veranda for water supply, as well as solar panels located to the west for electricity. The water supply is municipal, supplemented by two private wells to maintain the surrounding greenery. Completing the property is a large saltwater pool, seamlessly integrated into the landscape, surrounded by over 3 hectares (approximately 7.5 acres) of land featuring fruit trees, an olive grove, and woodland. This natural setting ensures privacy, harmony, and a profound connection to the land. This home is the perfect choice for those who wish to experience the tranquility and beauty of the Tuscan countryside while enjoying the convenience of public transport, savoring the history, charm, and authentic soul of this unique location every day.
…By Annonceur International


Tuscan Maremma , wonderful hamlet nestled in the Bandite di Scarlino Park, a few kilometers from the crystal clear sea of the Tuscan coast. The hamlet comprises four farmhouses totaling 1100 square meters, surrounded by exclusive 18 hectares of land, two panoramic swimming pools Description The hamlet enjoys ideal sun exposure. The property is accessed by a pleasant road surrounded by the typical and fragrant Mediterranean scrub. The estate consists of a main villa with an annex, totaling 400 square meters, and three villas not far from each other, each containing two apartments. Each apartment features a kitchen, living room with fireplace, two or three bedrooms and one or two bathrooms. The main villa, the heart of the property, boasts a large eat-in kitchen, living room, and dining room. Upstairs are four comfortable double bedrooms, and a functional attic room, ideal as a relaxation area or for additional rooms. Outdoor Spaces The exclusive land of about 18 hectares is divided between garden, arable land and woodland. The view stretching over the surrounding countryside is breathtaking, with spectacular panoramas visible from the two swimming pools. An ideal place for moments of absolute relaxation. Each apartment has independent access, a loggia and an exclusive garden. Within the property, you can organize horseback riding and discover scenic spots of rare beauty. A very inviting panoramic swimming pool is located in the common outdoor spaces. Condition and finishes The property is in perfect condition and requires no extraordinary work. The owner family has always taken care to keep the properties and green spaces in excellent condition. The villas are equipped with air conditioning systems and a 20 KWp photovoltaic system powers the entire property. The photovoltaic system is installed on a canopy of about 200 square meters, used for the shelter of agricultural equipment and vehicles.The rooms have a cozy and typically Tuscan atmosphere, enriched by fine furnishings that create a warm and refined atmosphere. Potential uses This estate is ideal for those who want to live immersed in unspoiled nature, continuing the high-level receptive activity that the current owner is managing with passion and professionalism. The property can also be used as a vacation home or a permanent home, being well connected with all the main services. Location The estate is located in the area of the Colline Metallifere National Park, a UNESCO Geopark that tells the mining and geological history of the area. The cities of art and culture, Etruscan sites and medieval villages, spa areas and the blue sea of the Maremma, as well as the towns of Siena, Pisa, Montalcino and Massa Marittima, are all within easy reach.
…By Carratelli Real Estate


HIPODREAMS SERVICIOS FINANCIEROS SELLS an urban property of 35,000m² with several homes, a lake and farmland in Los Hueros (El Viso-Villalbilla), 10 minutes from Alcalá de Henares. It is a real estate product with a multitude of possibilities as it is very close to the urban area, very well connected by road and public transport and as it is registered as URBAN LAND.The main building consists of 2 independent apartments, one on the main floor and one on the ground floor. All rooms are large and have an en-suite bathroom. It has another house being the caretaker's house, administration offices and other dependencies. Finally, there is another brand new modern style house.It has a large heated swimming pool, football pitch, barbecue area, several porches and large garden areas.It has a multitude and variety of work sheds throughout the estate. It also has stables in perfect condition. It has parking space for a multitude of vehicles. It also has wells and a lake with geese and peacocks, fruit trees, farmland...It is located less than 1 km from the town centre of Los Hueros, 10 minutes from Alcalá de Henares and close to the A-2 (Zaragoza road). 25 minutes from Madrid and 20 from Barajas Airport. Surrounded by tranquility, although it has a Mercadona, Ahorramás, Lidl, school, institute, pharmacy, bars, gym and restaurants very close to it.Do not hesitate to visit the property without any commitment....We find you the FINANCING FOR YOUR HOME WITH THE BEST CONDITIONS whatever you are looking for AND THROUGHOUT THE NATIONAL TERRITORY. At HIPODREAMS we will help you get the best conditions for your new mortgage.FIND OUT MORE WITHOUT OBLIGATIONFollow us on Instagram: @hipodreams and TikTok @hipodream and search for more homes in hipodreams.es
…By Annonceur International


Completely Remodeled Mountain Retreat with Golf Course & Cliffside Views! Welcome to your turnkey Colorado mountain getaway in the highly sought-after High Point neighborhood at Tamarron. This beautifully reimagined studio has been completely remodeled from the inside out, offering the perfect blend of modern luxury, comfort, and convenience in one of the area's most desirable resort communities. No detail was overlooked during the renovation. From updated internal plumbing to the designer finishes throughout, every inch of this residence has been thoughtfully upgraded. The stunning new kitchen features full-size stainless steel appliances, including a refrigerator, range/oven, dishwasher, microwave, and the added convenience of a washer/dryer combo. Quartz countertops, subway tile backsplash, custom cabinetry, and luxury vinyl plank flooring create a clean, contemporary mountain aesthetic. The spa-inspired bathroom is equally impressive, showcasing an oversized tiled walk-in shower with a frameless glass enclosure, quartz vanity with undermount sink, and elegant cobblestone tile accents. After a day of adventure, unwind in comfort beside the charming raised gas fireplace that anchors the main living space. Designed to maximize both style and functionality, the condo offers floor-to-ceiling built-in cabinetry providing abundant storage, including a dedicated wine refrigerator. New blinds and a brand-new wall of windows and sliding glass doors flood the interior with natural light while framing spectacular views of the Valley Golf Course and the dramatic Hermosa Cliffs. Step outside to your private covered balcony and enjoy fresh mountain air, stunning scenery, and peaceful mornings overlooking the fairways. Offered fully furnished and turnkey, including furnishings, housewares, and linens, this immaculate property is ready for immediate enjoyment or rental income potential. Ideally located just 16 miles north of downtown Durango, less than 15 minutes from Purgatory Resort, and only minutes from Haviland Lake and the Rapp Corral trail system, outdoor recreation is always within reach. Membership options all owners and guests to enjoy convenient access to the Valley Golf Course, Tamarron Fitness Center, swimming pool, spa, Cliffside Bar & Grill, The Prospector Restaurant and Mine Shaft Restaurant—all within walking distance. Whether you're searching for a mountain escape, investment property, or year-round retreat, this exceptional condo delivers luxury, location, and lifestyle in one remarkable package. Don't miss the opportunity to own one of Tamarron's finest remodeled studio residences.
…By Legacy Properties West Sotheby's International Realty


This beautifully renovated country house is full of natural light, with large windows, open views and a calm, easy atmosphere throughout. It sits on a generous plot of around 4 hectares in the Penedès wine region, near Barcelona, in Castellví de Marca. The property includes a saltwater pool, horse stables, a paddock, several large storage and warehouse spaces, and its own well — offering space, privacy and a wide range of possibilities, whether for private use, horses or projects. Originally built in 1970, the masia has been carefully renovated by the current owner since 2001. The aim was not to change its essence, but to bring it into today’s way of living — combining traditional character with more modern elements. You’ll notice this balance throughout the house: original features alongside clean lines, high ceilings and large windows that connect the interior with the surrounding landscape. It’s the kind of place where you naturally slow down — whether that’s having a coffee in the morning or a glass of local wine in the evening, looking out over the vineyards and hills. There is also a second building with small apartments, located behind the stables. It offers great potential to be rethought as guest accommodation or for extended family. There is additional space where a larger kitchen or communal area could be created. Despite its peaceful setting, the property remains well connected. Sitges and Vilanova are around 25 minutes away, and Barcelona Airport can be reached in about 40 minutes. Easy access to the C15 and AP7 makes daytoday logistics simple. It’s one of those homes that’s difficult to capture fully in words. If you’re looking for space, privacy and a connection to nature — this is a very special place within our portfolio, and well worth experiencing in person. The price does not include taxes (ITP, VAT or AJD, as applicable), notary, land registry, or other purchase costs. As a guide, buyers should allow approximately 12–13% on top of the purchase price. We will be happy to provide a full and transparent breakdown of all costs.
…By Annonceur International


BEAUTIFUL HISTORIC RURAL HOUSE in BIGUES I RIELLS (BARCELONA), WITH GREAT POTENTIAL FOR INVESTORS (operating business)** For sale due to RETIREMENT **VIRTUAL TOUR available on request.The property has a restaurant licence and is in the process of obtaining a hotel licence.Can Regasol, a 14th century farmhouse, with its spaces modified over the years. In the last years it has been completely refurbished with rooms dedicated to leisure, restaurants and accommodation. The façade preserves Gothic and Renaissance style windows and a majestic entrance door.The building of 1.059 m2, has a structure of three parts perpendicular to the façade and it is distributed in 3 floors.At the street entrance there is a large porch - terrace with a covered area. From there we can access other areas around the property (4.325m2) - terraces, gardens, parking, orchard, swimming pool with rest area and different flexible spaces for events. The land is buildable - it has development potential, making it suitable for the construction of, for example, wooden houses.The main floor contains a large hall/reception area, office, bar area, three dining rooms for 130, 30 and 15 guests, and a large fully equipped professional kitchen with a cold room. On the right side there are 3 bathrooms, a storeroom and a porch area with direct access to the garden and swimming pool. On the left side of the building, a flat/apartment independent from the rest of the building with living-dining room, open plan kitchen (office type), a double bedroom and a complete bathroom with shower.On the first and second floor there are respectively 7 and 5 bedrooms, all exterior, each with en suite bathroom and independent water heater and split air conditioning.The building has a new installation of electricity, gas and water. It has a lift and on the north façade there is an external emergency staircase. The beams and wooden elements throughout the building have received a fireproofing treatment.Bigues i Riells (Valles Oriental) is the set of 2 villages located in the middle of nature with many hiking trails. An area with monuments of great historical and cultural value. A place of rest and disconnection for the inhabitants of cities such as Barcelona, Terrassa, Sabadell, Badalona. In the neighbourhood there are international schools, medical centres, libraries, places for the elderly, restaurants and clubs and sports areas such as the Pitch & Putt golf club of La Garriga (10 minutes by car). The beaches are 30 km away. In 20 min the international shopping area La Roca Village.Very well located and well communicated by fast roads, such as C17, with urban centres and international business centres (40 km from Vic, 35 km from Barcelona centre, 55 km from the international airport, 15 km from Granollers, 30 km from Terrassa/Sabadell).Contact me for more details or to arrange a visit. I will be happy to accompany you in this project.
…By Annonceur International


Traditional farmhouse with garden and pool nestled in the Umbrian countryside in Castiglione del Lago Description: This beautiful 18th-century farmhouse covers an area of 400 square meters and houses five independent apartments, designed to ensure maximum comfort and a cozy atmosphere. Divided into three units located on the ground floor and two on the second floor, both accessible by separate external stairs. On the ground floor is the first apartment with dining area and kitchenette, bright master bedroom with private bathroom and additional bathroom with shower. The second apartment with living room and kitchenette, double sofa bed, double bedroom with bathroom and second bedroom with two single beds and bathroom. The third apartment with living room and a fireplace, kitchenette, double bedroom, twin bedroom and bathroom with shower. On the second floor is the fourth apartment characterized by a furnished panoramic terrace, has a living room with kitchenette, double bedroom, twin bedroom and bathroom with shower. The fifth apartment with entrance through a loggia, large living room with kitchenette and fireplace, double bedroom with private bathroom and second twin bedroom with private bathroom with shower. The property is divided as follows: 400 sq. m. farmhouse, 36 sq. m. terraces, 9 sq. m. porch, a 265 sq. m. tennis court and a charming 3,200 sq. m. garden. Outdoor spaces: carefully restored in 1994, the farmhouse has kept its architectural authenticity intact. The perfectly manicured garden is enhanced by a magnificent swimming pool and tennis court. There is also a common room with a fully equipped kitchen with dishwasher, a functional laundry room with washing machine and an outdoor area furnished with tables, chairs and umbrellas, ideal for pleasant outdoor dining. It is possible to expand the property by purchasing an additional hectare of land between arable land and forest, for those who want more space and contact with nature. Condition and finishes: The restoration has been able to enhance the rustic charm of the structure, with typical materials such as old terracotta floors and exposed wooden beams, creating a warm and elegant atmosphere. The systems are all up to standard ensuring efficiency for every need. Outdoor WiFi connection and private parking complete the facilities. Potential uses: Thanks to its subdivision into several units and numerous amenities, this property is ideal for successfully continuing an already established hospitality business or for those who want a refined private residence surrounded by nature. Location: Located in the heart of the beautiful Umbrian countryside, the farmhouse is located in Castiglione del Lago, a town near Lake Trasimeno rich in services and cultural, food and wine and recreational opportunities. The strategic location allows easy access to the main tourist destinations of Umbria and Tuscany.
…By Carratelli Real Estate


Hoarstone Farm is an exceptional Grade II* Listed farmhouse, extending to over 3,760 sq ft of beautifully preserved accommodation arranged across two floors. With six bedrooms and flexibility for a seventh, and three generous reception rooms, the property is rich in original character including oak panelling, exposed beams, period fireplaces and historic overmantels. Set within approximately 1.5 acres, including a 1.15 acre paddock with dual access, the grounds provide ample gated parking, a private courtyard garden and sun terrace enclosed by sandstone walls. Tenure - Freehold Council Tax Band - F Local Authority - Wyre Forest EPC - Grade II* Listed Property Construction - Non-standard - timber frame built in 1612 Electricity Supply - Mains Water Supply - Mains Drainage and Sewerage - Mains Heating - Gas Broadband - FTTP Full fibre ultrafast broadband connection available - we advise you to check with your provider. Mobile Signal/Coverage - 4G/5G mobile signal is available in the area - we advise you to check with your provider. Parking - Driveway parking for 4+ vehicles Additional Information – Situated in a Conservation Area. Shared driveway from the road to the wooden gates at the property. Maintenance to old pipe work opposite Wassell wood (it ceased running approximately 10 years ago). Water mains and gas pipes cross neighbouring land to service the property.
…By Annonceur International


Nestled in the peaceful Apulian countryside, among olive trees and dry-stone walls, this newly built lamia elegantly connects two ancient buildings, blending tradition and modernity. The bright and welcoming living area features a dual exposure: one side opens onto the front veranda, the other onto a shaded patio with an outdoor lounge. The sleeping area is well distributed: on one side, a master bedroom with en-suite bathroom and an adjacent kitchen; on the other, two double bedrooms with two bathrooms. Overlooking the entrance courtyard, the ancient trullo houses a romantic guest room with private bathroom. At the back, an outdoor living space - with a lounge area, large dining table, barbecue, and outdoor showers - completes the relaxation area beside the pool. The décor, rustic yet refined, reflects careful attention to every detail. A charming retreat where architecture and nature exist in perfect harmony.
…By Italy Sotheby's International Realty


Rarely does a property with such soul appear on the market. Historically known as Quinta da Lage, this residence is not just a building; it's a piece of Portuguese history. It was once the refuge of the illustrious writer and magistrate Arronches Junqueiro, giving it a cultural pedigree and prestige that no modern building can replicate.Located in Setúbal, this property offers the perfect balance between the privacy of a rural oasis and the convenience of being on the doorstep of a vibrant city, famous for its gastronomy, proximity to the beaches of Arrábida, and just 40 minutes from Lisbon.The property underwent a thorough rehabilitation that respected the past while embracing the future. The contrast is mesmerizing:- Original Design: Rustic stone walls and traditional roofs that tell stories from other centuries.- Modernity: Large glass openings that invite natural light in and noble materials that guarantee excellent thermal and visual comfort.- Outdoor Oasis: A modern design pool perfectly integrated into an expansive wooden deck, surrounded by over 1,100 m² of meticulously landscaped patios.With a total land area of 6,025 m², this is a generous and rare size for an urban location. The property is configured to offer total versatility:- Main Living Area (T3): 179 m² of sophistication with a private patio of 454 m².- T2 Duplex: A designer space with 155 m² spread over two floors, ideal for guests or a studio.- Additional Studio: Approximately 30 m² of private area with a huge dependent area (114 m²), perfect for staff or a private library.- Creative Warehouse: 134 m² of additional gross area with the potential to become an art gallery, collection garage, yoga studio or gym.- In addition to the urban component, the property includes 0.46 hectares of rustic area, perfect for an edible landscaping project, an organic vegetable garden, or a private botanical garden.The space includes a pleasant orchard that reinforces the authentic character of the property. Among the gardens and green areas, there are orange trees, persimmon trees, two mulberry trees (with white and black fruit), and pomegranate trees, creating a natural and tranquil environment that follows the rhythm of the seasons and complements the surroundings of the farm.For the strategic investor, it offers several ways to generate income:- Boutique Hotel: The historical prestige and configuration of the independent units are ideal for personalized luxury tourism.- Luxury Retreat: A wellness retreat in one of the most sought-after European destinations.- Multigenerational Family Residence: Where the privacy of each family member is guaranteed by the independently usable divisions.With a privileged location in Setúbal, which is currently a growing hub between the Sado estuary and the Arrábida mountain range.It has excellent connectivity, being a short distance from international schools, golf courses and marinas, and benefiting from optimal privacy as it is a secure, fully walled retreat, guaranteeing total discretion.Living here means cohabiting with history, without giving up the luxury of light and modern space.Interested in owning a piece of Portuguese cultural heritage?Contact us to schedule a visit!Note: The property is undergoing complete renovation, and there is still the possibility of choosing some finishes. The final images presented are 3D simulations generated by AI for a better perception of the planned final finishes, which in no way resemble the current state of the property.
…By Annonceur International


In an enchanting landscape setting, in the heart of the Val d'Orcia, we offer for sale farmhouse in excellent condition with land and swimming pool. Description The farmhouse, which is on 3 levels, measures a total of about 325 square meters, on the ground floor, from the large main entrance, there is access to the large and bright living area with fireplace, also connected with the livable and very spacious kitchen. There is also a bedroom with en suite bathroom and a study or small bedroom with another bathroom. The floor is served by French doors to enter and exit directly to the garden. On the first floor, connected by an internal staircase, we find a checkroom, a large double bedroom with bathroom and ante-bathroom, with private terrace overlooking the charming surrounding hills. Also on the second floor, via external staircase, but still connected internally, we find a second apartment consisting of bedroom, bathroom, kitchen/living room with terrace. Finally, on the basement floor we find a large tavern, suitable for laundry, gym or spa use. Concludes the property a shed that has the function of storage for tools and car shed. Outdoor spaces The farmhouse is surrounded by a large garden of about one hectare, with some olive and fruit trees, completely fenced, where there is also a beautiful swimming pool of 6x12. Also part of the property is a plot of about 12 hectares with about 100 olive trees in total. State and finishing touches The property is in a very good general state, thanks also to the recent and well-done renovation dating back to around the 2000s. The facilities are all in working order. Regularly connected to the aqueduct and to a spring for irrigation. LPG heating. Potential uses. The property lends itself perfectly as a second home but also as a first home, given the proximity to services. It can be included in the short-term rental circuit. Location & Lifestyle Located a few kilometers from the town of San Casciano dei Bagni where an exceptional archaeological discovery took place, these are the remains of a Roman sanctuary, in perfect condition. It is the second important discovery in the last year, which occurred in the territory of the municipality certified with the Orange Flag by the Italian Touring Club. The property is located in a strategic point with respect to the area: it can be reached from the A1 from the Fabro exit in just 15 km, for those coming from the south, and from the Chiusi-Chianciano Terme exit for those coming from the north traveling 25 km; it is only 4 kilometers from the Fonteverde spa center, listed among the Leading Small Hotels in the World and The Great Spa Hotels in the World. Montepulciano, Montalcino, Pienza, Cortona, Arezzo, Perugia, Orvieto and other historic cities can be reached in about 40 mn.
…By Carratelli Real Estate


Wooded property with olive groves, holm oaks, pine trees and cork oaks. It has a tank/swimming pool, 3 wells, 2 water wheels, 2 boreholes, water from the public network (coming soon), electricity, internet, fenced and parked with drinking fountains and 2 different accesses:-1 main road;-1 rear support road.It also has 2 residential areas:-Residential area 1: (House T3 Casa das Moles - Tourist accommodation on Booking grade 9.6) Living room with Alentejo fireplace and air conditioning, equipped kitchen, 2 bathrooms, pantry, terrace, leisure area with small swimming pool.-Residential area 2: 2 bedroom villa with living room, kitchentte, 1 bathroom, air conditioning, fully equipped. (Rented for 750/month)1 bedroom villa with kitchen, Alentejo fireplace, living room and air conditioning, fully equipped. (Rented for 700/month)2 bedroom villa with living room with Alentejo fireplace, kitchen and bathroom. (Currently used as an office)It also has a common exterior with a picnic area, barbecue, wood oven, parking, kennel and annex with the possibility of building a swimming pool.Energy certificates:-T3: Class E-T2 and T1: Class F
…By Annonceur International


Charming Smallholding with Lifestyle and Income Potential in Wellington, Cape Winelands Nestled at the foot of the iconic Bain’s Kloof Pass and just 3 km from the heart of Wellington, this 5-hectare smallholding offers a rare opportunity to combine country living with a thriving income-generating enterprise. Set along a well-travelled tourist route and close to the Limietberg International Floral Heritage site, the location is both idyllic and accessible—only an hour from Cape Town International Airport. This established property features a successful wellness retreat and spa that consistently achieves over 80% occupancy, especially on weekends. The natural setting, peaceful ambiance, and excellent facilities make it a popular destination for guests seeking rest and rejuvenation in the Cape Winelands. The main homestead offers a warm and functional layout, including a study, office, sitting room, lounge, dining area, bedroom, and multiple bathrooms. The heart of the home is a spacious kitchen with a cold room, scullery, and laundry—designed for both family living and entertaining. Guest accommodation is generous, with four beautifully appointed suites, a two-bedroom, two-bathroom cottage, and three one-bedroom flats. All existing buildings have approved plans, and expansion potential is already underway with approved plans for an additional two-bedroom cottage and a three-bedroom home. A boutique events venue adds another layer of opportunity. With sweeping valley and mountain views and space for up to 120 guests, it’s ideal for intimate weddings, retreats, and celebrations—further enhancing the estate’s revenue stream. The property includes a farm shed and workshop with office space and ablutions, two secure storage rooms, and steel containers—perfect for agricultural use or additional storage. A 75 KVA Eskom supply is backed by a 75 KVA diesel generator, ensuring seamless operations. Two strong boreholes provide water for both domestic and agricultural needs, with one servicing the house, spa, and pool, and the other linked to the irrigation system and reservoir. A liquor license is an added asset for those looking to host events or expand hospitality offerings. With its unbeatable location, strong infrastructure, and diverse income streams, this smallholding is a one-of-a-kind opportunity in the Swartland’s picturesque Winelands region—perfect for lifestyle buyers, hospitality entrepreneurs, or investors looking for long-term value.
…By Lew Geffen Sotheby's International Realty

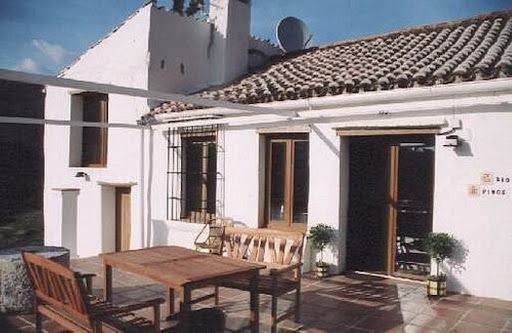


REDUCED FROM 8,000,000 TO 4,500,000. Plot 450.820 sq m. The road to the main house from the Cádiz road (the Kempinsky Hotel) is about 6 km away, a 7-minute drive, and the road is paved right up to the front door. The land has the same planning restrictions as the most exclusive area of the coast, \La Zagaletta,\ until its rezoning from \Completely Non-Urbanizable Serrano\ to a development where there are now hundreds of palatial homes. Currently, permitted uses include Hotels, Agriculture, Rural Tourism, Sports Facilities, Schools, Universities, Hospitals, Clinics, Mining, Livestock and Camping, Nature and Recreation, and Shelter, etc. There are no other houses as far as the eye can see, and due to the topography, there are places on the property where the views of Gibraltar have remained unchanged for hundreds of years. So, one has the illusion that there is only forest, sea, Gibraltar, and Africa, with little in between. It even has its own helipad. The country house has been renovated and redecorated in keeping with the character of the property and comprises four bedrooms, two bathrooms, a large kitchen/breakfast room, a double living room, a dressing room, a swimming pool, terraces, four garages, and a vegetable garden. There is a guest house with a double bedroom, kitchen, living room, and bathroom with shower. There are also four cottages and several abandoned houses and ruins (ideal for horses). There is one small and two large water tanks. The entire estate has access to 40,000 cubic meters of free river water. There is also an in-ground well. The River Velerin flows year-round through the property and has numerous waterfalls and rock pools. There are approximately 5-6 km of existing internal roads on the estate. Digital TV services, mains electricity, private well, air conditioning, and a private woodland with wild boar, partridge, and deer, mountain biking trails, etc. At the center of the property is 100,000 square meters of flat land where wheat and a mango plantation were once cultivated. A potential buyer once intended to use it as a landing strip for their light aircraft. There are numerous ruins on the property suitable for reconstruction, along with a vegetable garden and a large number of fruit trees. It should be noted that most of the land has access to water and electricity. There is also the possibility of purchasing an additional 95,000 square meter plot for an extra 1,995,000. Satellite TV. WiFi. Guest house. En-suite bathroom. Intercom. Electricity. Drinking water. Resale.
…By Annonceur International


Amazing 4.4 hectare (10.8 acres) farm located at km 10.5 of Route 12, on Laguna del Sauce with 67.5 m of coastline on it. It has a spectacular view in all its extension since it is located at the highest point of the route on the Cerro Caballero slope, with an exceptional maximum height of 60 m above level. The particular topography of the land allows new buildings in the entirety of it, all very independent and with privacy, each with aged vegetation and exceptional views of the valley and lagoon with sunset all year round. Flora and fauna, crown forests, eucalyptus forest. Reedbed. Canyon. It has a main house “english cottage” in country style, very comfortable and functional, completely renovated. It has 3 bedrooms (2 suites), 2 bathrooms, living room, large fully equipped country kitchen, pantry, AA hot-cold and ceiling fans in all rooms. Covered gallery overlooking the lagoon. Ideal to rest, in an environment of total privacy and peace. With its own coast, beach, dock and boat. Landlord house, Guest house, two sheds (one for machinery) and garage. An old boat house existing on the coast allows a new construction.Possibility of expanding the surface with a border farm of identical characteristics and dimensions, reaching a total of 8.8 ha (21.6 acres).
…By Uruguay Sotheby's International Realty


Beautiful Quinta (country estate) located in the Douro region, ideal for rural tourism or luxury accommodation, situated on a plot of 9,273m², with a built area of 879.58m², with great potential for expansion, whether for new accommodation units or other projects.Currently in operation, it has 8 very comfortable and fully equipped suites, with excellent ratings on Booking!With excellent sun exposure (B-), located in a quiet and natural area near the Douro River, just 4 km from Bitetos River Beach, 20 km from Marco de Canaveses, and 50 km from Francisco Sá Carneiro Airport (OPO).Ideal property for both tourism investment and large, even luxury, private residences.Ready to cater to various needs for its guests, and even for external events, it features equipment and facilities such as:A hall with seating for up to 60 people, a studio, a multipurpose space, a laundry room, separate bathrooms,A common room with a billiards/snooker table, a private living room,A fully equipped kitchen (including a wood-fired oven, grill, wood-burning stove, gas and electric stove),and also on the first floor a common room or work area (equipped with sofas, tables and television).Dear investor, we await your contact.CASA DA PORTELA Real Estate – It is a real estate brokerage and credit intermediation company created in 2013. Its founding partners have a solid accumulated knowledge of the real estate market since 1994, remaining attentive to its trends and evolution, and with a Credit Intermediation registered with the Bank of Portugal under number 0004889.The company initially focused on the Greater Porto region, achieving a large volume of transactions from the start. Casa da Portela Real Estate aims to value the work of its consultants and provide an excellent service to its clients, offering quality service and peace of mind, in order to conduct good business, guaranteeing the satisfaction of our clients and partners. To achieve this purpose, we have a multidisciplinary team of qualified professionals with extensive experience in real estate brokerage, allowing us to present and suggest the best alternatives for your sales, rental, or real estate investment objectives.We possess a privileged network of contacts that allows us to enhance the promotion, management, and completion of your property's business in various formats.3 Fundamental Pillars of Casa da Portela:MissionOur mission is to guide our exceptional objectives (financial, human, and social) within our organization and unite them with our equally exceptional clients, always attending to their needs, desires, and expectations. Casa da Portela real estate was created to provide continuous support and guidance, explanations, and clarification of doubts throughout the entire process of buying, selling, or renting properties in Portugal. The realization of all this makes our ultimate ambition to be the best in the real estate market.VisionOur vision is to be the benchmark company in the real estate market, as well as to be recognized as the best option for our clients. To this end, we always strive to maintain an innovative and leadership spirit that will lead us to recognition for our excellence in the market. ValuesOur values are always the sum of our attitudes and beliefs, involving all people in the organization, so that, in unison, we can achieve the excellent results we set for ourselves, always based on Quality, Professionalism, Responsibility, Respect, and Innovation.
…By Annonceur International


This super “cortijo style” property with 25 000m2 of land is situated close to the Village of San Enrique, which offers the best of village and country life. This property is also a 10-minute drive from the Sotogrande with its marina and many golf courses. The country home is also very close to Polo Valley where there all many polo fields and clubs.This rustic-style house was completely renovated in the 1990s and has a charming, cottage feel to it with high ceilings wooden beams beautiful tile floors and many features that make it a spectacular home. The property is divided into two sides one with the stables and the field for the horses and the second the enclosed house with a swimming pool and spectacular Gardens.The living area of the property consists of the main house, staff accommodation and the guest house. The main house is distributed over two floors, on the ground floor there is a large traditional style kitchen with laundry and a drying area. The features of this kitchen area also include a walk-in pantry and wine cellar. There is an impressive dining room with a wood-burning fireplace a large living room with high vaulted ceilings, there are many interesting little terraces and patios that's around the property. The accommodation on the first floor consists of four bedrooms all finished in a Cortijo style with wooden beams and wooden window frames. There is an impressive master bedroom that looks out over to the countryside and has terrace access. The additional accommodation on this floor comprises of an en-suite bedroom and two bedrooms with a shared family bathroom.A separate guest house is located within the entrance Courtyard and conveniently linked close to the property. The guest house has three bedrooms en-suite and a large open-plan kitchen dining and living area.On the equestrian side of the property, there are 20 stable boxes, 2 tack rooms, and some storage areas which look out over to the paddocks. This area is totally separated from the main house by a wall which has creepers and plants growing up it and makes a very Charming feature of the property.If you want to have a place where you can have horses and animals but still be able to get to the golf or tennis in 10 minutes this is the face for you - come and have a look!
…By Annonceur International


Property ID: ZMPT572877 Farm with Two Detached Houses 1km from Penafiel We present you this magnificent 3.1 hectare farm, just 1 km from the center of Penafiel, where modern comfort merges with natural beauty. Surrounded by the beauty of nature, it provides the tranquility of the countryside without giving up the proximity to the city. The property has a total of 31,707m² and consists of: - Urban Land - 6,733m² with a Detached 4 Bedroom Villa with swimming pool, with a gross construction area of 378m²: - Urban Land - 1,566m² with a 3 bedroom villa under construction, with a gross construction area of 235m², totally independent and registered as another urban item, which can be sold or exploited separately; - Rustic Land - 23,408m² with a vineyard in full production. Main House T4 – Spread over two floors: - Ground floor: - Entrance hall; - Furnished and equipped kitchen with pantry; - Large living room and dining room; - Functional pantry; - Service bathroom. - Upper floor: - Lobby with a huge balcony; - 4 spacious suites, all with built-in wardrobes; - 2 balconies with privileged views. The house is equipped with central heating and also has a closed garage for 1 car, covered parking for 3 cars and outdoor parking for 5 more vehicles. Lovely exterior: - Swimming pool set in a charming garden; - Vineyard with 2.3 hectares, with the Arinto, Loureiro and Trajadura grape varieties in full production; - Fruit trees and vast green spaces; - Leisure area next to the pool, equipped with barbecue and support annexes; - Historic granary and functional barn. Second House Under Construction: - Modern structure with 1 Suites; - 2 bedrooms; - Living room; - Kitchen; - 3 bathrooms; - Open space lounge. This farm is perfect for those looking for quality of life, space, nature and elegance, all in one place, with two distinct and versatile villas. Nearby: - Padre Américo Hospital at 1.9km; - Arrifana de Sousa Hospital, 3.2 km away; - Hospital Particular de Paredes 4.8km away; - Penafiel Sports Park at 1.3km; - EB 2,3 Dom António Ferreira Gomes at 3,9km; - Penafiel Secondary School at 3.9km; - CESPU - Nursing School of Tâmega e Sousa at 3km; - Penafiel Judicial Court 2.3km away; - Pingo Doce at 1.4km; - Magikland at 2.6km; - Amarante Water Park at 32km; - Porto at 33km; - Vila Nova de Gaia at 34km; Access and transport: - A4 at 3.9km; - A11 at 14km; - Penafiel Train Station at 4.9km; - Paredes Train Station at 3.8km; Come and see it and let yourself be enchanted. Contact us for more information or schedule your visit now! 3 reasons to buy with Zome + accompaniment With a unique preparation and experience in the real estate market, Zome consultants put all their dedication into giving you the best support, guiding you with the utmost confidence, in the right direction of your needs and ambitions. From now on, we will create a close relationship and listen carefully to your expectations, because our priority is your happiness! Because it is important that you feel that you are accompanied, and that we are always with you. + simple Zome consultants have a unique training in the market, anchored in the sharing of practical experience between professionals and strengthened by the knowledge of applied neuroscience that allows them to simplify and make their real estate experience more effective. Leave behind bureaucratic nightmares because at Zome you will find the full support of an experienced and multidisciplinary team that gives you practical support in all fundamental aspects, so that your real estate experience exceeds expectations. + happy Our greatest value is to deliver happiness to you! Free yourself from worries and gain the quality time you need to dedicate yourself to what makes you happiest. We act every day to bring more value to your life with the reliable advice you need so that together we can achieve the best results. With Zome you will never be lost or unaccompanied and you will find something that is priceless: your maximum tranquility! This is how you will feel throughout the experience: Peaceful, safe, comfortable and... HAPPY! Notes: 1. If you are a real estate consultant, this property is available for business sharing. Do not hesitate to present to your buyer customers and talk to us to schedule your visit. 2. For easier identification of this property, please refer to the respective ZMPT ID or the respective agent who sent you the suggestion.
…By Annonceur International


Looking for a unique property in Mallorca with high profitability and endless possibilities? We present this spectacular rustic estate in Algaida, an oasis of peace and authenticity that can accommodate up to 10 people. This property is not just a house; it's a fully licensed holiday rental business with extraordinary potential waiting to be discovered. Imagine your guests relaxing in their private, crystal-clear swimming pool, surrounded by Mediterranean vegetation and centuries-old olive trees. The estate boasts traditional exposed stone architecture that gives it an unparalleled character. Upon entering, you're greeted by a cobbled courtyard with an old well, a corner steeped in history. The interior perfectly blends rustic charm with modern comfort. It features spacious rooms with beamed ceilings, some with sloping ceilings and others with exposed stone walls, creating welcoming and unique atmospheres. The living room is a space brimming with character, featuring a stone fireplace and traditional decorative details. What truly makes this estate unique are its additional facilities: Equestrian Area: Ideal for horse riding enthusiasts. Agricultural Building: A versatile space with multiple possibilities for use, from agriculture to storage or workshops. Key Features: Location: Algaida, Mallorca. Tranquil and authentic setting. Sleeps: 10 people. Active holiday rental license. Outdoors: Private pool, paved patio, well-maintained garden with fruit trees and an old well, agricultural building, equestrian area. Investment Potential: Excellent profitability and versatility for new projects. Don't miss this unique opportunity to acquire a charming property, a functioning business, and unlimited potential in one of Mallorca's most sought-after areas. Contact us to arrange a visit and discover everything this estate has to offer!
…By Annonceur International


Key features 2 fully restored 18th-century farmhouses 4 hectares of land with 100 olive trees (option to purchase an additional 50 hectares) Above-ground pool with panoramic views Private parking and stone barbecue Spacious, luxurious interiors perfectly integrated into the landscape Description Nestled among the rolling hills of Roccastrada, near the village of Montemassi, this stunning estate features two finely restored 18th-century farmhouses. The property sits on 4 hectares of land with 100 olive trees and offers the option to acquire an additional 50 hectares. The outdoor spaces include private parking, a natural rock shower, a wooden-clad above-ground pool with panoramic views, and a large stone barbecue. Main farmhouse The main house is a perfect blend of rustic charm and modern luxury. On the ground floor, an expansive entrance connects to a dining room with a lounge area and an impressive reception hall with a fireplace. The spacious, fully equipped kitchen is complemented by a utility room, a cozy bathroom with a shower, and a beautifully preserved wine cellar. The first floor features a lounge with a fireplace, a gym, a guest bathroom, a master bedroom with a terrace, a secondary entrance with a bar and wood-burning stove, and a guest bedroom with a terrace. The standout feature is the circular tower with a bathroom, offering a perfect spot to enjoy sunsets and stargazing. The attic includes two spacious rooms that can serve various purposes. Second farmhouse ideal for hospitality purposes, the second farmhouse is divided into two independent units. On the ground floor, there is a large tavern-like living room with a rustic fireplace and solid wood tables, a kitchen, a bedroom with an en suite bathroom, and a smaller lounge behind a restored wooden door. The upper floor houses a large bedroom/living space with a wood stove and a panoramic window overlooking the valley. The attic includes a bathroom with a shower and a cozy relaxation area. Uses and potential This estate is a true gem, offering endless possibilities as a private residence, hospitality business, or event venue. its blend of luxury, modernity, and historical charm makes it truly unique. Key distances Montemassi: a few minutes Sea: approximately 30 km Grosseto: approximately 40 km Siena: approximately 60 km Florence: approximately 120 km Ref. A1190RC86347
…By Annonceur International
'%20stroke='%23DDAA3A'%20stroke-width='1.909'%20stroke-linecap='square'%20stroke-linejoin='bevel'/%3e%3c/svg%3e)
Receive by email any new listing that may match your search criteria
By validating this form, you accept the general conditions of use of Le Figaro Properties.
These agencies offer a selection of luxury properties vente . Feel free to contact them for personalized assistance.