Get early access to listings that match your criteria
Never miss an opportunity again. Our personalized alerts notify you instantly.

 English$ USD · m²


20 Beaver Creek Road offers a remarkable ownership opportunity within the Fish Creek Ranch Preserve, a picturesque 4,242-acre shared amenity ranch. This offering boasts 35+/- deeded acres with a truly captivating 7,126+/- square foot log home offering the perfect blend of luxury and recreational opportunities. The property is located just north of the Colorado/ Wyoming Border with year-access via well-maintained roads. Fish Creek Ranch totals 4,242 acres with fourteen 35+/- acre 'Homesteads', with the remaining 3,752 acres set aside for the owners to enjoy. This property itself consists of 35+/- deeded acres and is set perched upon a high ridge-line with expansive views in all directions, with most of the view-shed over the adjacent national forest. The Ranch offers an exceptional blend of timber covered hillsides, lush riparian bottoms and open meadows with rolling topography and a great network of horse riding, hiking, and ATV trails. Fish Creek runs through the heart of the ranch and feeds seven ponds with strong populations of trout. The greatest asset of 20 Beaver Creek Road is the breathtaking 7,126+/- square foot log home. The home is constructed of 2'x6' half log exterior providing a classic rustic western look while integrating modern interior finishes. The home consists of 5 bedrooms and 5.5 bathrooms dispersed throughout the home providing guests with extreme privacy. The home is well appointed with a large kitchen, dining room, living areas as well as a bar and pool room downstairs. The home boasts four gas fireplaces throughout, providing cozy places to gather with friends and family. There is a large master suite built above the garage with an office space that offers expansive views. To round off the features of the home there is a large trex deck with a hot tub/ fire pit to take in the captivating views and a large three-car garage for the storage of tools and equipment. With purchasing a homestead in Fish Creek Preserve, owners receive a 1/14 undivided ownership interest in the shared amenities on the ranch which include the managers home, barns, machinery, and acreage itself. Owners can also board their horses at the ranch with the herd that is cared for by the full time manager. The home is being offered fully-furnished providing an opportunity for a future owner to come in and enjoy immediately. The area around Fish Creek Ranch offers prime big game habitat, and the ranch is blessed with an abundance of game species such as Elk, Moose, Deer, Antelope, Bears, and Turkey. While there is no hunting allowed within the ranch the property does offer a private gate on its southern boundary leading directly into Roosevelt National Forest providing plenty of over-the-counter hunting opportunities. Opportunities to see and experience Wyoming's wildlife abound at Fish Creek Ranch. To add to the list of sporting features on the property, Fish Creek runs through the heart of the ranch and boasts populations of wild brook trout. There are multiple impoundments along the creek with good populations of rainbow, brook, and brown trout creating a diverse fisheries resource for the avid trout angler. With seemingly endless horse riding, hiking and ATV trails both within the ranch and on the adjacent public lands there is rarely a day spent within Fish Creek that there is not an outdoor activity for everyone. The home itself sits at an elevation of ~8,600 feet meaning cooler summers and cold snowy winters are normal. The location of the property is ideal just north of the state border being within an hour drive of both Laramie, WY and Fort Collins, CO. Both are thriving towns with renowned universities as well as endless shopping and dining opportunities. The ranch is located approximately 7 miles west of US Highway 287 with year-round access via well-maintained county and private roads. Commercial air service is available at Laramie Regional or Denver International approximately 2 hours away.
…By Annonceur International


Exclusive farmhouse on the outskirts of Viseu elegance, comfort, versatility and profitabilityLocated in the vicinity of the magnificent city of Viseu, distinguished as one of the best cities to live in Portugal for its high quality of life, rich in romanticism, history and heritage, this extraordinary farm combines charm, functionality and high profitability potential, with the added value of simple management and easy maintenance.The property consists of two completely independent buildings, allowing you to enjoy two distinct and complementary scenarios: the possibility of living on the property, converting the main house into a private residence, while profitably running the restaurant and events space independently, without any interference between areas.The main building, with 417 m², is spread over two floors and currently operates as local accommodation, but can easily be adapted into a permanent residence. It has 7 en-suite bedrooms, 9 bathrooms, a cosy lounge with a fireplace and a games room with a snooker table. The impressive windows, over 4 metres high, flood the living areas with natural light, creating a bright, sophisticated and comfortable atmosphere, ideal for both private and tourist use. It also benefits from a large and inviting kitchen, several pantries and a garage with an electric gate. It also has underfloor heating, 3 heat pumps and triple glazing, which provides good energy efficiency and sound insulation.The second building, with 716.50 m², has been specially designed, prepared and equipped for events, spread over two floors and a rooftop. With a capacity for more than 100 people, it is the ideal space for weddings, christenings, conferences, corporate events and various celebrations. It includes a reception room, dining room, kitchen, 5 bathrooms, staff accommodation with private bathroom, as well as several support rooms that ensure efficient, functional and totally independent operation.Both buildings have central heating, ensuring comfort throughout the year. Outside, the farm offers a solar-heated swimming pool, ample parking and a magnificent events area, set in 7,850 m² of mature gardens with well-kept lawns and dense trees, creating an atmosphere of privacy, tranquillity and natural beauty all designed for practical, sustainable and low-maintenance management. There is also a barbecue and pizza oven, making this space ideal for al fresco dining on balmy summer evenings. A truly unique property, where quality of life, versatility and high profitability come together ideal for those looking for a solid investment or an exclusive lifestyle, with the advantage of living and running the business in the same place, completely independently. This villa can be used as a home or for rural tourism.In summary, Quinta Monteluz offers:Restaurant with capacity for 100 people, supported by a fully equipped kitchenEvent and party hall with disco, ideal for memorable celebrationsCorporate room for presentations, meetings and business eventsPanoramic rooftop terrace, perfect for fine dining, lunches and sunset partiesMature, spacious and well-kept gardens, the ideal setting for outdoor events and ceremoniesThis is a fully functional and fully operational business, ready to be exploited immediately, with excellent performance and enormous growth potential.Quinta Monteluz is a truly unmissable space a place that you can feel, experience and that stands out for its exceptional quality. BOOK YOUR VISIT NOW00351 968 721 152
…By Annonceur International


In a panoramic position, this property is currently a highly successful organic winery, enjoying breathtaking views of the countryside, vineyards, and coast. It spans approximately 15 hectares of land with a total of about 350 sqm of existing structures. In a peaceful oasis, it guarantees privacy just 30 minutes from the sea. The property consists of three structures: the farmer's residence, approximately 80 sqm, which requires complete renovation; a part of the agriturismo, built in 2017 with refined taste and attention to Tuscan tradition with modern additions, especially in the systems. The spaces are comfortable and well-designed with air conditioning, underfloor heating, and photovoltaic panels. In this building, there are two rooms with independent entrances and ensuite bathrooms with access to a terrace with views, an enchanting place to sip a glass of your wine and relax while admiring a magical sunset. Additionally, there is an independent apartment with a bedroom, living/dining room, entrance, and bathroom that opens onto the common courtyard. Next to it is the laundry, also used for wine storage. Separate from the main building is a guest house, also used for agriturismo, completed in 2022 with a living/kitchen area, bathroom, and bedroom, with a private patio. The atmosphere is pleasant, surrounded by the greenery of the vineyards, the blue sky, and the untouched rural landscape. A feasibility study confirmed the possibility of creating a single residence of approximately 356 sqm by demolishing and rebuilding next to the existing old farmhouse. The new residence would have a porch with a sea view, a spacious living room, kitchen, dining room, pantry, three bathrooms, two bedrooms, and a gym on the terrace level, along with two bedrooms on the basement level with external access and a laundry room. This plan also confirms the possibility of building a winery for wine production and processing of about 194 sqm with a basement and an extension next to the existing guest house built in 2022. The vineyard and part of the olive grove were planted in 2009 and produce excellent extra virgin olive oil with approximately 1000 trees and 5 DOC labels, 4 reds and 1 white with grape varieties of (Sangiovese, Syrah, Chardonnay, Pinot Noir, Merlot, and Cabernet). The company has a brand and an excellent commercial network for the current production of about 4000/6000 bottles. In the heart of Maremma, 5 minutes from Scansano, 30 minutes from the sea, 18 minutes from Magliano in Toscana, and 23 minutes from the city of Grosseto.
…By Italy Sotheby's International Realty


The spectacular Finca Mercedes located in Tetecala, Morelos, just 45 minutes from Cuernavaca, is an impressive property that covers 52,050.89 m2 of land with a total construction of 2,905 m2. The main house has 7 bedrooms, each with a bathroom and dressing room. (6 on the second floor and 1 on the first floor), a basement with a games room and cellar, a spectacular central patio with a fountain, a large kitchen equipped with industrial stoves, an indoor pool with a solar heating system, a dining room, a living room and a bar, a utility room, and a chauffeur's room, a laundry room, oratory and chapel. In the vast garden of the farm, there are fruit trees such as mamey, mango, banana, black zapote, sapodilla, orange, tangerine, lemon, soursop, lychees, avocado, and guava. In addition, there is an additional house for caregivers, with 2 bedrooms, a living room, a dining room, and an office. This property offers a unique and complete experience in an exceptional natural environment, whether for a weekend home or to transform it into a small luxury hotel.
…By Mexico Sotheby's International Realty


Key features 148 hectares of land with hunting reserve 4 independent apartments Large swimming pool and panoramic terrace Restaurant license and external parking Historic farmhouse renovated in Tuscan style Woods, lake, and reserve animals visible from the property Description This beautifully renovated villa is for sale, set amidst landscaped gardens with a large swimming pool. Located near Volterra, the property offers a 360° panoramic view of the Tuscan countryside and is surrounded by 148 hectares of land, including a hunting reserve. its strategic location allows quick access to Tuscany's most beautiful cities, such as Florence, Siena, and Lucca, while the sea is just 40 minutes away. The property is accessed via a picturesque country road, passing through a unique landscape with reserve animals, a lake, and woods. interiors The villa, of significant historical value, has been restored to preserve its original features and typical Tuscan style. it includes four independent apartments, each with a kitchen, living room, and bedrooms: Three-room apartment on the ground floor: accommodates up to 4 people. Three-room apartment on the first floor: accommodates up to 5 people (4+1). Two-room apartment on the first floor: accommodates up to 3 people (2+1). Three-room apartment on the first floor: accommodates up to 4 people. Outside, a panoramic terrace and a loggia with exposed beams and brick columns provide ideal spaces for relaxation and socializing. The property includes a restaurant license and ample external parking, making it ideal for agritourism activities. Exterior The surrounding land includes a 100-hectare hunting reserve, 30 hectares of which are fenced with welded and metal mesh for the breeding of wild boars and pheasants. The remaining land features woods, a lake, and wide green areas, completing the property's unique charm. Distances Main services: 10 km Airports: 40 km from Pisa Major cities: easily accessible Potential With its location, licenses, and high-quality renovation, this property represents a unique opportunity for agritourism activities or as an investment in the heart of Tuscany. rif. A1190RC34689
…By Annonceur International


Fully renovated historic farmhouse in the Penedès area, set on a large estate of more than 25 hectares with vineyards, several independent annex homes, swimming pool, tennis court, agricultural storage buildings and significant residential, patrimonial and wine related potential. The property has a plot of 255,623 m2, almost entirely planted with both trellised and non trellised vineyards. It also includes an orchard, olive trees around the perimeter, woodland and outdoor areas designed to enjoy the estate throughout the year. The main house offers 439 m2 built and approximately 400 m2 usable, distributed over two floors. It is in good condition and ready to move into. It includes an independent equipped kitchen with fireplace, a characterful dining area, 6 bedrooms according to the property file, 2 bathrooms, terrace, laundry area, storage room, individual gasoil heating with boiler room, gasoil hot water, wooden interior and exterior carpentry and mosaic flooring. One of the main strengths of this estate is that it includes 4 annex homes suitable for independent living. This feature opens up a very interesting range of possibilities: accommodation for family, guests, estate staff, long term rental or weekend stays, always subject to regulations, licences and applicable legal feasibility. The estate also has a warehouse of approximately 200 m2 and several storage buildings for agricultural machinery, tools, production or support for a future winery related activity. Due to its surface area, layout and surroundings, this is a particularly interesting property for buyers looking to develop a wine related project, create their own winery or produce their own wines in an area with a strong wine identity. The outdoor area is designed both for enjoyment and for the practical needs of an estate of this size. It includes a swimming pool with filtration system, barbecue area, children’s play area, tennis court with night lighting, garden, green areas, double garage and asphalted paths connecting all the buildings. This adds comfort, functionality and much more practical internal circulation within the property. The estate also has 4 water wells and an installation that allows irrigation of the entire property, a highly valuable feature for agricultural maintenance, vineyard care, the orchard and the outdoor areas. The setting is one of its strongest selling points. The estate offers open views of the mountains and the Penedès landscape, in a peaceful, private location with a strong connection to nature. It is a property designed for buyers looking for space, privacy, authenticity and real project potential. Due to its characteristics, it may suit a family looking for a large private residence, a patrimonial buyer, an investor connected to the rural sector, a winery, a charming accommodation project or an agricultural and wine related operation. Any tourist use, accommodation activity, events or economic activity must be verified in advance according to planning regulations and the corresponding licences. A unique farmhouse in terms of scale, setting and possibilities: vineyards, annex homes, private water supply, swimming pool, tennis court, storage buildings, asphalted paths and the potential to create a lifestyle or investment project in the Penedès. Request the full dossier, plans, urban planning documentation, condition of the annex homes, agricultural information and viewing conditions to assess the full potential of this estate. Finques Montmar. Reference M0579.
…By Annonceur International


Located in Cuautla, Morelos, Mexico, a true historical jewel that dates back to the year 1580. With a total area of one hundred and eighteen thousand square meters, including an 8-hectare plot of land currently covered with a cane field and apantles. Founded by Diego Caballero who established it after receiving land as a royal donation, that is why the Hacienda has a rich history linked to figures such as El Niño Artillero, Narciso Mendoza and General José María Morelos y Pavón, who is said to have escaped through its tunnels. during the siege of Cuautla. Today, Hacienda Santa Inés is a spectacular place where Water is the main protagonist, with waterfalls, lakes, wells, aqueducts, apantles and cisterns that adorn its ancient and beautiful gardens. The imposing main hull offers panoramic views of a waterfall that flows into a tranquil lake. It also has 14 magnificent luxury rooms, which offer their guests beautiful views from their balconies and the sound of nature, the Hacienda has several spaces for sports facilities such as a professional soccer field, sometimes used as a helipad, tennis courts, racquetball and basketball, impressive indoor pool, and more. The chapel is beautiful, next to it is the El Laurel garden and the sculpture garden. The bathrooms in the main hull have a circular stone sink that makes any event look even more beautiful. The 58-meter-high chacuaco (chimney) has an internal staircase for those who like to climb to enjoy the imposing view of the place. In addition to being a dream location for weddings and social events, the hacienda has an authorized Foundation Grantee, valid in the United States, which makes it a destination of international interest. With security guarded by armed police since 1980, the hacienda also has permits for various uses, from hotels to rehabilitation centers, as well as a certificate of infeasibility issued by the government. It also includes sculptures, machinery and an industrial kitchen, with the possibility of expanding into a housing development or shopping center on the adjacent 8-hectare land. This property has been valued by a certified National Monuments appraiser. Hacienda Santa Inés is a true historical and commercial treasure in the City of Cuautla.
…By Mexico Sotheby's International Realty


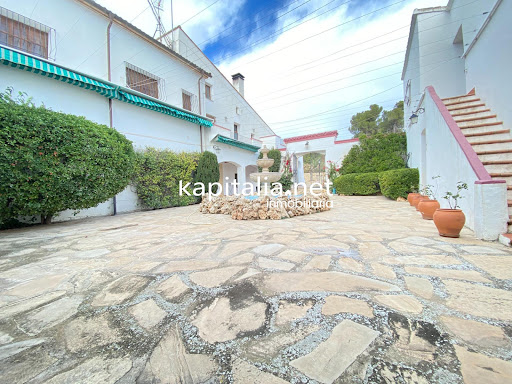

Finca Dubots is a large masia type property located in the heart of the Alicante mountains. Surrounded by 288.798m2 of private grounds with over 11.000 olive trees and 1.800 almond trees all in production. We enter the property from an Andalucian patio, complete with summer kitchen and games room designed aorund the olive mill with various features from the past olive making history of the finca. There is also an impressive wine cellar and with the old wine deposits still in tact. Another fantastic feature at this property is the catholic chapel that has been used many times for private celebrations. On the lower part of the finca, we will find the horse stables that consist in 15 individual pens, connected internally and with various paddocks and shower areas. The main house composes of two individual living areas. One is where the owners would live that is a complete 6 bedroom home, refurbished and with spacious living areas and with an essence of luxury. The lower quarters are used by the in-house staff and also compose of a 6 bedroom home. There are more living quarters for the maids on the top floor. The finca can be sold furnished or unfurnished and can also inlcude machinary, subject to negotiations.
…By Annonceur International


Discover this elegant Mediterranean rusticstyle villa, set on an extensive plot that combines privacy and an unparalleled natural setting. With stunning sea and mountain views, this exclusive property offers the charm of a traditional country house with all modern amenities. The home features spacious bedrooms, all with ensuite bathrooms, as well as a guest toilet. The interiors stand out for their highquality materials, with a design that blends rustic and Mediterranean elements, large windows, and Technal carpentry that maximize the connection with the landscape. Comfort is guaranteed thanks to the underfloor heating system and ducted air conditioning. The exterior invites you to enjoy outdoor living with ample open spaces, gardens, and terraces that make the most of the panoramic views. The property also includes exterior parking and offers customization options. Additionally, 6,000 m2 of the estate are used for growing the traditional muscat grape of the area. This villa is unique and combines contemporary luxury with rustic character, ideal for those seeking an exclusive lifestyle that is peaceful yet close to the beaches and all amenities. There is also the possibility to add a basement over the entire footprint of the house for a cost of €155,000, finished to the same standard as the rest of the home and customizable.
…By Annonceur International


Finca El Espartal is situated in an idyllic setting near Torrevieja. This exceptional property offered by KOCH & VARLET LUXURY REALTORS embodies the pinnacle of luxury and tranquility on the Costa Blanca. Located at a vantage point, it offers stunning views of the Mediterranean Sea and spans 460 hectares of preserved natural landscapes. This includes over 20 kilometers of private paved roads that traverse mountains, grasslands, and agricultural areas. The latter are dedicated to citrus production, especially lemons and various types of oranges, on approximately 55 hectares currently cultivated, with the potential to expand up to 80 hectares.The property also features a unique residential complex, comprising several buildings. This includes a stunning main residence, multipurpose buildings, numerous guest and service houses, and a landscaped area with a private golf course and swimming pool, all offering a life of prestige and comfort.Furthermore, the estate boasts an extraordinary swimming pool of 847 m2 with a water capacity of 2,000 m3, alongside two reservoirs with capacities of 100,000 m3 and 2,000 m3, respectively.Equipped with modern agricultural infrastructure, complete electrical installations, storage spaces, and agricultural machinery, the estate ensures optimal utilization of the cultivable lands. It also presents significant urban potential with already consolidated residential buildings. These offer various possibilities for use, including residential, tertiary sectors like hotels and restaurants, and services, within a legislative framework conducive to diversifying activities on the site.This property represents a unique investment opportunity for those looking to own a piece of the natural beauty and luxury of the Costa Blanca. It promises not only an exclusive living environment but also exceptional economic potential. #ref:KV084
…By Koch & Varlet Luxury Realtors


In one of the most prestigious and panoramic hills of the Lucca area, authentic old country house dating back to the XV Century, former monastery, with land and swimming pool, located just 6 miles north-west of Lucca. The country house consists of the main building on three levels with on the Ground Floor a large rustic eat-in kitchen, dining room, living room with fireplace, a further sitting room with access to the rear garden, a guest bathroom and utility room. The upper floor includes five bedrooms and two bathrooms. The attic has ample in height for further living space, currently to be finished. Adjacent to the house there is the large heybarn with the classic mandolate openings, where one can enlarge the living space of further 200 sqm. A wonderful porch with a breathtaking view, ideal for outdoor lunches and dinners, enriches the large garden that develops around it. As well as another room used as an external kitchen with wood-burning oven and barbecue area. The splendid 6x12 m private swimming pool with solarium area and pergola is located further down. Finally, a small annexe on two levels completes the front garden with a wide parking shaded by secular trees. The land of about 17 hectares is very pleasant and widely flat, with large terraces sloping gently down towards the valley, an olive grove of about 700 trees and a small woodland. Time seems to slow down in this enchanting scenery of tranquility and peace, despite its proximity to various towns and services.
…By Italy Sotheby's International Realty


Halfway between Lisbon and the Algarve you'll find this magnificent property located in a privileged area of the Alentejo, consisting of a villa, swimming pool, gardens, vast grounds and an airfield with hangar.Discover this exceptional 29-hectare estate located in Ferreira do Alentejo, which offers a certified private airfield, providing a truly unique experience.MAIN FEATURES:- Total area: 29 hectares (290,750 m²), all fenced and with distinct areas, ideal for various agricultural or leisure activities.- Certified Private Aerodrome: Facilities for aviation enthusiasts, making this a truly exclusive property.- Location: Located in Ferreira do Alentejo, a region known for its natural beauty and tranquillity.DIFFERENT AREAS OF THE PROPERTY:- Main House: Typical Alentejo design, built with the most modern technologies, connected to a simple chapel by 3 arches and two entrances. - Comprises: Hall decorated with stained glass windows, 2 en-suite bedrooms with built-in closets, 1 special suite with separate living room and walk-in closet, gym, large office, washroom with hand-painted 7th century style tiles, large living room (winter area with beautiful fireplace and summer area with direct access to the large south-facing terrace), dining room, large kitchen with wood-burning oven and barbecue outside. - House for the caretaker: One bedroom with closet, living room with kitchen, machine room and bathroom. It also has heating and air conditioning. It can be considered a special suite attached to the main house. - Lower Floor: Larger than the house, with a huge garage, huge laundry room, bathroom with Turkish bath, 3 large storage rooms and boiler room and solar heating. Elevator to connect the two floors.INFRASTRUCTURES AND BENEFITS:- Water and Electricity: The estate is equipped with the essential infrastructures.- Access: Tarmac roads that guarantee easy access to the property.- Breathtaking views: Picturesque landscapes that offer a sense of peace and serenity.- Agricultural Potential: Fertile land, ideal for growing various crops and agricultural activities.- Swimming pool with support house: Separate from the main house, with water heated by the solar system and water treatment used by NASA.- Agricultural area: Shed for machinery and pleasant wooden hut with trellis of table grape vines.- Airfield: Own entrance, hangar, 550-meter runway, parking aprons for aircraft and parking lots for many visitors, as well as support facilities including accommodation. - Hangar Composed of: First floor (full bathroom, kitchen, living room, workshop) and 1st floor (office, full bathroom, large living room, 2 bedrooms with closets and storage room). - Outside, there are two social toilets, technical storage and a compressed air plant. - Space available to build more hangars.ADDITIONAL FEATURES:- Bedroom floors in highly resistant exotic Brazilian wood.- Common areas in highly resistant regional terracotta tiles.- Excellent insulation between walls and aluminum frames, white lacquered with thermal and double glazing, aluminum blinds with insulation in the slats, Class A+ efficiency.- Central underfloor heating, wood boiler and solar panels, fuel boiler as backup.- Air conditioning in all rooms.- Automated heating systems, control of solar panels, boilers, domestic hot water and irrigation.- Alarm system with several protection zones and panic buttons outside.- Chapel with heating, automatic ventilation and pleasant lighting through stained glass windows.- Surrounding lawned garden with great privacy.Unmissable opportunity: Make an appointment today and see for yourself the quality of this investment.We share with all real estate agents/professionals on a 50%/50% basis.For more information, visit our KW Portugal website.
…By Annonceur International


Magnificent property with 15 hectares in Alentejo next to a reservoir. The property forms a 1.5 kilometer peninsula with direct access to the lake. The lake and the entire surrounding area have been designated a nature reserve, ensuring that the beauty of the place will be preserved. The 198 square meter house consists of a living room, large dining room and kitchen, three bedrooms, and the main entrance is through a charming winter garden that also gives access to the terrace overlooking the pool and garden. There is a 90 square meter terrace and a swimming pool. The garden can be described as a secluded subtropical paradise, combining exotic trees with pine trees and other species. It also has a multipurpose court for tennis or football games. Various leisure sports can be practiced on the lake, such as canoeing, windsurfing or fishing, but no motorized sports. The farm has an equestrian center for 45 horses, with boxes and riding arena, where Lusitano horses are bred and trained. The property also has three ruins with a housing construction capacity of 570 square meters. The main house has an A+ energy certificate. It is located 10 minutes from the main services and large supermarkets, 40 minutes from the beaches of Porto Covo and Vila Nova de Mil Fontes and two hours from Lisbon international airport.
…By Portugal Sotheby's International Realty


Located in the historic center of Braga, this manor house was built in the first half of the 19th century by the family of the Count of Azevedo, whose coat of arms is still displayed on the facade of the building.The building is located on a plot of land with 1351m², with a total construction area of 1203m², spread over 3 floors and attic. On the ground floor we find: central entrance hall with access to large side rooms and access to the interior staircase to the upper floors; First floor with: rooms, bedrooms, office, kitchen and sanitary facilities; Second floor with: bedrooms and sanitary facilities; Attic with storage. The property is in good condition, maintaining its original architectural features, namely wooden elements, skylights and stonework.The outdoor area has about 900m², where we find a beautiful landscaped garden and patio space.The manor house is located in the center of Braga, in the north of Portugal. And it is classified as Municipal Heritage.Braga is one of the oldest cities in Portugal but also one of the most modern and dynamic. This municipality has increased its population in recent years, with a quarter of this population being young. Its privileged location, position and access by road and rail are close to important urban centers in the Iberian Peninsula, such as Porto and Vigo. In addition to the recognized business dynamics, based on industry and new technologies, Braga presents itself as an important cultural hub, being a candidate for the European City of Culture in 2027. For all this, business, religious and cultural tourism has seen growth remarkable.We present you an investment opportunity in the center of Braga, this building has an Architectural Project for a Charming Hotel with 21 rooms, restaurant with capacity for 60 people, gastro-bar for light meals and wine and cocoa tasting, shop and function room/library. Nearby you will find: Braga City Hall Museum of Biscainhos Catholic University Braga Municipal Stadium Minho's Nniversity Book a visit!WHEN YOU CHOOSE A KW UNION REAL ESTATE CONSULTANT YOU GET:- A real estate consultant with the best training in the market.- Preview of houses in advance- Information about new homes on the market- Information about other houses sold and for what values- Presentation of the best financial solutions and mortgages for the acquisition of the property- Support in the financing process (if required)- Presence in the evaluation of the property- Support in the marking and realization of the CPCV (Purchase and Sale Promise Contract/ Promisory Contract)- Support in scheduling and carrying out the public deed of purchase and saleNote:For easier identification of this property, please refer to the respective ID. In case of scheduling a visit, be accompanied by an identification document. Thank you very much!*** At Keller Williams we share business with any consultant or real estate agency. If you are a professional in the sector and have a qualified buyer customer, contact me and schedule your visit.Important: This ad may contain errors. Confirm all information with the real estate consultant.Features:Exterior Features - Garden; Terrace-Deck; On Low Floor; Irrigation System; Interior Features - Attic; Entrance Hall; General Features - First owner; Storage Area; Orientation - East; North; South; West; Utilities & Appliances - High Speed Internet; CATV-cable; Water - Tank; Views - City; Garden; Listing Features - Balcony; Storage Room; Townhouse; Detached House;
…By Annonceur International


The tequila company has a production capacity per day of 8 to 10 thousand liters of tequila at 55% Alc. Vol.Total mts area: 111,000 m2The boundary of the land is fenced with perimeter mesh and brick fence.Distillery satellite address and location building surface, zoned, drawing or plan.Merchandise and pineapples / inventory reception area:Furnace area / inventory: 2 furnaces for 60 tons. Masonry. There are also 3 autoclaves of 25 tons each.Grinding area / inventory: 5 20-inch grinders eachFermentation area / inventory: 20 stainless steel vats, 25,000 liters eachDistillation area / inventory: 7 stills of 5,000 liters each 2 cooling towers.Warehouse or Packaging / Inventory Area: Packaging line of 2,000 bottles per hour.Packing / Inventory Area: 3 warehouses35 stainless steel tanks of different capacities to store product.Light substation 150 kv Electric current 110/120Certification of the 3 deep wells of 100 meters each and elevated tanks to store water.Monthly production in liters of tequila or finished product: 200,000 liters based on 55%Ventilated and enclosed garbage areaAnti-slip tile flooring in production areas for certificationsAugust 20212 Reverse osmosis system equipmentHydraulic installationBoiler area: 2 Boilers 200 and 300 Hp2 Fuel Oil Storage Tanks of 70,000 Liters Production Area / Inventory:7 Stainless steel stills of 5,000 eachCapacitor banks in load centersMain warehouse and inventory:Lab & Inventory Area: Complete with gas cameraman functional office areaCellar area Surface area and inventory: 1,500 American oak barrels Parking areaGeneral Warehouse Area Inventory Areagreen areasLoading and unloading area for heavy trucks: 75 ton scale and 1 forkliftGuard House AreaRegular and Regular Permits:Packaging Permits100% agave CRT ruling permitPermits for the boiler before the Secretary of Labor nom 514: Yes Export permitsLocal State Operating PermitsExport CertificatesNOM certification and 5 marksWithin the same property there is 1 hectare of agave and 8 hectares of avocado of 7 and 8 years of age in production.It also has a country house with 5 bedrooms, terrace, etc.
…By Annonceur International


Cloud Factory is an unparalleled gem in Cuetzalan del Progreso, just two hours from the city of Puebla. This property offers a charming cottage surrounded by 1,400 square meters of well-kept gardens, nestled amid 32 hectares of pristine mountains. With two natural springs, it adds a unique sense of freshness and serenity. From the two terraces, enjoy magnificent views spanning almost 350 degrees around the house. A pond with Koi carp adds a touch of natural elegance to this retreat. Ideal for those seeking a life connected with nature, Cloud Factory is more than just a property; it's a sanctuary that blends the majesty of the mountains with the freshness of springs, providing an authentic and unique living experience. Additionally, the mountainous topography contributes to the presence of microclimates and rich biodiversity in the area. Discover the magic and tranquility of this natural paradise!
…By Mexico Sotheby's International Realty


This majestic property, dating back to the 1200s and located in the best location in the center of the Chianti region, offers a unique opportunity to combine history and culture with modern comfort. The rustic has always been excellently cared for, with continuous maintenance and renovations, which have left it today in pristine condition. During the careful and meticulous renovation, the original floors have been tastefully preserved and complemented by high-quality chestnut doors and windows, giving the house its historic charm and unmistakable character. The roof and the electrical and plumbing systems were also completely renovated a few years ago, using modern techniques and materials to ensure maximum comfort and safety. With a total of eleven bedrooms, twelve bathrooms and six kitchens, the property offers considerable flexibility of use. Each apartment is self-contained and equipped with various amenities, providing an excellent rental opportunity for discerning tourists – a business that the current owners are successfully running. The property itself is a real gem, with beautiful terraces and outdoor areas that invite you to relax and enjoy the surrounding landscape. A deep private well provides enough water and is connected to the public sewer system for optimal convenience. The total area of the land is seven hectares, of which about 2,000 square meters are used as a fenced garden and the rest as agricultural land and woodland. The property therefore offers ample leeway for further creative design or for agricultural and forestry use. The location of the property is extremely sought after, as it is surrounded by numerous villas and magnificent castles and is only 8 kilometers from the historic city of Siena. The property therefore offers a strategically excellent location, ideal for those seeking authentic Italian life without sacrificing modern comforts.
…By Annonceur International


Unique Opportunity: Rural Hotel on the Alentejo Coast in São TeotónioThis development is located in São Teotónio, on the stunning Alentejo coast, just 10 km from the beaches of Zambujeira do Mar and Carvalhal. Located on a farm with 10 hectares of land, it is currently operated as a rural hotel. It has a main house with 4 bedrooms, living room and kitchen, as well as 18 tourist accommodation units, ranging from double to family rooms, studios with kitchenette and apartments with 1 and 2 bedrooms, also with kitchenette. All units have air conditioning and a private terrace overlooking the outdoor garden.The property offers shaded parking for 20 vehicles and a private garage for 4 cars. The common areas are spacious and modern, with a double-height living room and a fireplace with a sophisticated design that invites rest and leisure. A multipurpose room, currently used as a games room, and a covered outdoor area, used as a bar and chill-out area, promote conviviality. This development is often used for company events and weddings. Furthermore, it includes a modern restaurant, equipped with a professional kitchen, capacity for 70 people inside and a terrace for 50 people. The removable glass curtains allow greater flexibility in the space, expanding the interior onto the terrace and creating a unique environment.Outside, a vast lawn, two saltwater swimming pools, an organic vegetable garden and several leisure areas invite you to rest. Nothing was left to chance and, on top of a century-old cork oak, an attractive tree house with a tubular slide was built, which delights children and adults alike. The entire outdoor space was created in harmony with the region, using native plants, such as the majestic centuries-old olive trees upon arrival.The project was designed to be sustainable and respect the environment. Several solar panels were installed, both for water heating and for the production of photovoltaic energy for self-consumption, increasing energy efficiency, in addition to connection to the public medium voltage electricity grid. It also has an annex for reception, a complete independent laundry room, storage spaces and a wine cellar.This architectural project received several international distinctions and references in the specialized press. The ancient ruin on the land has been carefully restored, maintaining its original charm of a typical Alentejo house, in perfect harmony with the modern architecture and careful decoration, to offer maximum comfort to guests. Architectural details are present throughout the property, with interior gardens in some rooms and large windows in the living room.As a tourist enterprise, it gained national and international notoriety. It won the Award for Best Rural Tourism in Alentejo in 2015, one year after its inauguration. Since then, it has attracted a sophisticated and relaxed clientele, with more than 50% of guests coming from abroad. Many of the families that visit this place return year after year.It is a unique space, surrounded by the nature of the Southwest Alentejo and Costa Vicentina Natural Park, with pre-authorization for expansion of up to 4,000m² of construction for tourist use. It's the perfect place to disconnect from daily stress and recharge, whether in hammocks in the shade of a cork oak or on the sun loungers around the two swimming pools. Here, you can breathe the tranquility of the countryside, close to the most beautiful beaches on the Alentejo coast.
…By Annonceur International


Identificação do imóvel: ZMPT572850 Located on the banks of the River Âncora, this farmhouse has a private area of over 520 m², a plot of 6,090 m² and 210 m² of outbuildings. This private granite residence is surrounded by nature in its purest state, offering a unique and tranquil landscape. The sophistication of the materials used in the interior finishes, the stunning gardens that surround the property, the river that flows and can be seen from the house, and the swimming pool transform this place into a true paradise. The finishes in afizélia wood, Estremoz marble and Carrara marble make the house a model of sophistication and comfort. The house comprises - six suites overlooking the river - a kitchen equipped with “Miele” appliances - a large living room - a terrace overlooking the pool - a veranda along the entire length of the house by the river - a games room - laundry room and regional kitchen - caretaker's house - garage with capacity for 8 cars. The caretakers' house includes an open-plan kitchen and living room, a bedroom and a bathroom. 3 reasons to buy with Zome: Constantly accompanied With the best training and experience in the real estate market, Zome’s agents are fully dedicated to providing you with the best assistance, guiding you with full confidence in the right direction to meet your needs and ambitions. From here onwards we will create a close relationship and carefully listen to your expectations, because our priority is your happiness! Because it is important that you feel you are being accompanied, and that we will be with you every step of the way. Simpler Zome’s agents are given unique training on the market, based on practical experience sharing between professionals and strengthened by applied neuroscientific knowledge that allows them to simplify and make their real-estate experience more effective. Forget about bureaucratic nightmares because with Zome you have the total support of an experienced and multiskilled team that gives you practical support in all the essential aspects, so that your real estate experience exceeds your expectations. Happier Rid yourself of your worries and earn the quality time you need to do whatever makes you happier. We work every day to bring added value to your life by giving you the reliable advice you need, so that together we can achieve the best results. With Zome you will never feel lost or unaccompanied and you will gain something that is priceless: your complete peace of mind! That is how you will feel throughout the whole experience: Calm, secure, comfortable and... HAPPY! Notes: 1. If you are a real estate agent, this property is available for business sharing. Do not hesitate to show it to your customers and talk to us to book a visit. 2. To make it easier to identify this property, please quote the respective ZMPT ID or the respective agent that sent you the suggestion
…By Annonceur International


Horse and cattle lovers welcome! Covering close to 700 contiguous acres, this property has been a fully functioning farm and equestrian facility for over 30 years with the current owners! The property has multiple homes, barns, workshops, a great road system and some of the most fertile dry ground in the state! Schedule your private showing today!694 +/- acres of prime farmland and horse/cattle pastures. The designated farm ground is fertile red clay and is currently growing corn. Yield predictions for 2023 harvest are 200-250 bushels per acre. Soil Management test available upon request. Rolling pastures and fencelines on the property are used for horses and cattle. The east side of the property touches the Flat River for a quarter of a mile. The property has 5 different ponds and 3 different creeks. Main Residence: 2000 square foot home with two-car garage, back deck and wheelchair accessible ramp. Mobile Home: 1000 square feet mobile home has been updated throughout with new flooring, extra closet space, new paint, etc. Ranch house: This is currently leased to a third party. The property also has a 60ft x 40ft workshop, a 100ft x 70ft 17-stall horse barn with storage above and tack room, 210ft x 80ft training arena/pole barn, 100ft x 60ft pole barn used for equipment and hay storage. Several fences blanket the property with multiple sections and gates that are used for grazing with cattle and horses. Enjoy this enormous property with the many outdoor recreational opportunities it offers! Horseback riding, ride side by sides and ATVs, hunting and fishing just to mention a few! The farm land is rich, fertile North Carolina red clay and is yielding some of the best crops in the area! The current farming ground is planted in corn and will yield 200-250 bushels per acre for the 2023 harvest! Soil management information available upon request! Currently the farming rights are leased out for a 3 year contract that is currently in it's second year. As of the 2023 harvest projections, the farmer is expecting 200-250 bushels per acre which is some of the best in the state and way above average for dry ground crops! The climate in Rougemont, NC is generally mild and pleasant year-round. In the summer months, temperatures range from highs in the low 90s and lows in the mid-60s. During winter, temperatures stay mild with average highs in the mid to upper 50s and overnight lows falling into the 30s. The area gets an average of 44 inches of rain per year as well as about 4 to 8 inches of snowfall per year. The property is located a little over 12 miles north of Durham, North Carolina. It is located 25 miles northwest of Raleigh, North Carolina. The Raleigh/Durham International Airport is only 14 miles away.
…By Annonceur International


In a privileged area of Vence, in a green environment, a charming character house with wooden frame, a spacious living room with a wood stove opening onto two beautiful terraces, overlooking the village of Saint Paul de Vence and Cap d'Antibes. Equipped kitchen with laundry room, mezzanine of 18m², two bedrooms with bathroom, toilet, dressing room and shower room toilet. The terraced land of 1100m² features a swimming pool and sanitary facilities, cellars - a real favorite!This description has been automatically translated from French.
…By Orpi - Declety Immobilier


On the hills of Arezzo's Chianti, a few km from the city center, this farm has become organic since 2017. A villa that bases its origins on a property from the 1600s and was completely restored in 2007 when it became a housing facility. At the entrance the cypress avenue welcomes you to the property with the typical Tuscan feel. The atmosphere is relaxing and pleasant, surrounded by greenery and vineyards, guaranteeing privacy and tranquility. There are 4 buildings, the villa, two small independent units dedicated to the housing business and the spa and cellar area. The business has 13 bedrooms divided into thirteen suites including 2 mini-apartments, on the ground floor of the villa there is the restaurant with seats 35 as well as the large external terrace of 333m2 in addition to the 192m2 gazebo which together with a further 128m2 in front of the cellar, can host events up to 600 people. In the restaurant the small brick vaults on the ceiling remain intact, while the rest of the structure has been entirely modernized with contemporary furnishings and fixtures. This may be seen especially in the rooms which distinguish them from the numerous farmhouses in the area which all have the usual characteristics. The Spa covers an area of 305m2 and offers a reception, male and female changing rooms, sauna, emotional showers, hydromassage tub, relaxation area and massage cabins. The structure is currently closed even if everything is in order and functioning and able to start again immediately with the BB business or put it into operation and enjoy it as a private estate. The agricultural activity on the other hand is still carried on even if the wine and oil are sold by the bulk. The total land is approximately 24ha of which approx. 10ha of vineyard of which approx. 7ha in Sangiovese, the other vines are Trebbiano, Cabernet Sauvignon, Grenache, Pinot bianco, Merlot and Syrah and a Manzoni cross. It can potentially produce 700/800 quintals of grapes corresponding to approx. 500 hectoliters of wine. The 3ha olive grove has 630 plants and produces a Tuscan IGP oil for a total of approx. 5 quintals, the rest of the land is forest. The company is eco-friendly as it has 78 kw of photovoltaic panels, 6 solar panels for hot water connected to the spa and the cellar as well as a pond of approx. 3000m2 and a swimming pool. A dream place that only needs to be reopened and put into operation, ideal for continuing the hospitality business as set by the property or even to make it a private estate hosting events, artists, conventions while producing excellent Tuscan products.
…By Italy Sotheby's International Realty


Total surface area 24400 m², country house usable floor area 24400 m², single bedrooms: 1, double bedrooms: 4, 2 bathrooms, air conditioning (hot and cold), age between 20 and 30 years, heating (electric), internal carpentry, fireplace, kitchen, dining room, state of repair: in good condition, garage (over 2), garden (own), utility room, furnished, floor no.: 3, swimming pool (own), sunny, telephone, terrace, double glazing, lighting, inner courtyard.
…By Annonceur International


In the evocative scenery of the Tuscan countryside, one finds this splendid estate, completely renovated and surrounded by vineyards and olive groves in production. A driveway bordered by cypresses leads to the heart of the property, which presents itself as an ancient village, surrounded by a breathtaking view of the park and the surrounding hills. The wonderful structure is made up of 5 main buildings plus auxiliary structures dedicated to the production of olive oil and other services, for a total of approximately 2,700 sq. m. of area on a plot of 34 hectares. The main villa is spread over three levels and hosts various convivial spaces: we find large lounges with fireplace, a reception, an equipped kitchen, a cinema room and five bedrooms with en-suite bathrooms. Carefully restored in Tuscan style, with double height ceilings, exposed wooden beams, combined with natural stone and marble elements. However, absolutely modernized by new technologies, it is perfect for hosting the most demanding guest in a luxurious, comfortable and elegant environment. The beautiful outdoor area is the real jewel of the structure, in addition to the vineyard and olive grove, it is embellished by the tennis court, the golf course and the paddock for walking with horses. The artificial lake makes this property almost enchanting, the swimming pool with solarium area and the wellness center are ideal for relaxing and fully enjoying the tranquility and peace of the Tuscan countryside.
…By Italy Sotheby's International Realty


Rural property of 3.3 hectares located in the commune of Santa Cruz with a spacious Chilean colonial-style house of 1,907m2, built-in 2009. It features 19 suites, each with a private bathroom, balconies, and views of the vineyards. Additionally, it has three lounges totaling 200 sqm, a dining room, and a wine showroom. The covered terraces, a well-maintained garden, and the pool offer ideal spaces to relax and enjoy the surroundings. It also includes a barbecue area, a clay oven, and a cozy area with fireplaces. The property includes a restaurant built in 2018 with an area of 448 sqm, featuring a fully equipped industrial kitchen. Additionally, there is a 2.5-hectare Merlot grape vineyard in production and well-maintained. Water rights for irrigation amount to 6.15 liters per second, a sufficient flow supported by 750 shares from the Santa Cruz and Paniahue Canal Association. Property specifications include wooden and ceramic floors, radiator heating, and large windows that complement the cozy and functional atmosphere of the place.
…By Chile Sotheby's International Realty
'%20stroke='%23DDAA3A'%20stroke-width='1.909'%20stroke-linecap='square'%20stroke-linejoin='bevel'/%3e%3c/svg%3e)
Receive by email any new listing that may match your search criteria
By validating this form, you accept the general conditions of use of Le Figaro Properties.
These agencies offer a selection of luxury properties vente . Feel free to contact them for personalized assistance.





