Get early access to listings that match your criteria
Never miss an opportunity again. Our personalized alerts notify you instantly.

 English$ USD · m²


Located next to the Quinta da Beloura golf course, with unobstructed views of the Sintra Mountains and a remarkable sense of privacy, this property was designed for those who value space, well-being and a way of living where the home becomes a true destination.Spread over several floors served by elevator, the villa has eight suites, an office with a balcony, laundry, garage for four covered cars and total parking for eight cars.The leisure spaces were designed to receive family and friends throughout the year. A private cinema with a starry ceiling, games room with snooker, table tennis and table football, space for gaming, music studio and podcast recording, wine cellar for 200 bottles and a kitchen to support the leisure area complement a rare experience in the residential market.Outside, the swimming pool, the synthetic grass football field, the gourmet area with barbecue, the outdoor fireplace and the various living rooms coexist with fruit trees and an organic vegetable garden, providing a strong connection with nature.The area of well-being deserves special mention. A complete SPA equipped with sauna, Turkish bath, cryotherapy, heated pool and hydromassage jets transforms the daily routine into a private resort experience.With underfloor heating, high quality finishes and privileged views over the golf course and the Sintra Mountains, this is a property designed for those looking for privacy, comfort and a lifestyle that is difficult to replicate.Just a few minutes from the main accesses to Lisbon, international schools, golf courses and the beaches of the Cascais line, this villa represents a rare combination of sophistication and quality of life.
…By Annonceur International


Discover this stunning homestead nestled in União das Freguesias de Gondemaria e Olival, Ourém, offering a unique blend of rustic charm and modern amenities. Priced at 1,750,000, this expansive property spans 1,095m² and features 8 spacious rooms and 11 bathrooms, making it perfect for families or those seeking a serene retreat.The layout boasts a welcoming den, a game room for entertainment, and a bright garden with good light exposure. Enjoy the luxury of a private WC, a terrace, and a balcony that provide breathtaking views. Central heating ensures comfort throughout the year, while the electric gate adds an extra layer of security and convenience.Located in a tranquil area, this homestead offers the perfect escape while still being close to local amenities. Experience the beauty of Santarém's countryside and make this dream property your own. Schedule a viewing today and embrace the lifestyle you've always wanted!
…By Annonceur International


Key Features 288 sqm farmhouse, recently renovated and move-in ready Two levels: Ground floor: spacious rustic-style living room with exposed wooden beams, dining area with fireplace, eat-in kitchen, two double bedrooms, two bathrooms First floor: large living room, sitting area with fireplace and access to a panoramic terrace, eat-in kitchen, three bedrooms, two bathrooms, office room Masonry swimming pool Tool shed and artesian well 4000 sqm of land with a vineyard Description This charming, recently renovated farmhouse offers ample and comfortable living space in a rustic setting, perfect for those seeking a move-in ready home. The ground floor features a spacious living room with exposed wooden beams, creating a warm and inviting atmosphere. Adjacent is a generous dining area with a fireplace, ideal for family gatherings or hosting friends. The eat-in kitchen, two double bedrooms, and two bathrooms complete the ground floor. The first floor can be accessed via an internal spiral staircase or an external staircase. Here, you'll find a second large living room, a sitting area with a fireplace and access to a panoramic terrace, an eat-in kitchen, three bedrooms, two bathrooms, and an office. This layout provides flexibility for large families or those who need dedicated workspace at home. The property also includes a lovely masonry swimming pool, a tool shed, and an artesian well, providing modern conveniences alongside the traditional charm. The 4000 sqm of land, complete with a vineyard, rounds out the idyllic setting, making it suitable as a primary residence or a holiday retreat. Reference: A6380TA2107763A
…By Annonceur International


Designed in 1992 by architect Manuel Núñez Yanowsky, this postmodern work is not a conventional home: it is a habitable aesthetic statement built around circular geometry.- Built area: 721 m²- Land: 5.5 hectares- Year of construction: 1992- Bedrooms: 5- 3 bathrooms and 5 WC- Parking: 2 spaces and storage room- Photovoltaic panels and solar water heating (ACS)- Swimming poolNo comparable property exists. The circular geometry is not a decorative device: it is the organising principle of the entire spatial experience. Every angle, every scale, every journey through the space forms part of a narrative built with sculptural precision. To live here is to live inside a work of art.Deliberately oriented toward the Castell de Púbol — former residence of Gala Dalí —, it belongs to the cultural landscape that inspired Dalí, Miró and Pla. Excellent connections to Girona, the Costa Brava and the airports of Girona and Barcelona.
…By Annonceur International


Farm with Two Houses, 1 hectare of Land and Views of the Ria Formosa – Arroteia de Baixo, Tavira Discover this extraordinary property located in the quiet and sought-after area of Arroteia de Baixo, in the municipality of Tavira, a true refuge in the eastern Algarve, where nature, privacy and proximity to the Ria Formosa come together in perfect harmony. With a total urban area of 1,343 m², consisting of two 3 and 4 bedroom villas, complemented by a rustic plot of land with 1.08 hectares of citrus orchard, this property offers enormous potential for permanent housing, rural tourism, local accommodation or multigenerational family project. Entry is through an automatic gate that leads to the main dwelling, surrounded by a pleasant garden that provides a warm and elegant welcome. Main House T3 – 226 m² This comfortable villa benefits from excellent sun exposure to the south and has large and bright rooms. The living room stands out for its generous size, being equipped with air conditioning and stove. The kitchen, fully electric, offers functionality and practicality for everyday life. The heating of the sanitary water is ensured by a water heater with a capacity of 80 liters. The private area consists of a suite, bathroom equipped with shower cabin and direct access to the garden and pool. The remaining two bedrooms have built-in wardrobes and air conditioning. In the corridor leading to the bedrooms there is a wood burning stove, providing thermal comfort during the coldest months of the year. There is also a versatile add-on room, ideal for storage, DIY workshop, games room or leisure space. The entire villa is equipped with double glazed frames, ensuring greater thermal and acoustic comfort. Outdoor Spaces: On the south front of the house we find a pleasant garden area with lawn, an old irrigation tank carefully converted into a swimming pool and a lounge area ideal for installing sun loungers, tables and chairs, allowing you to fully enjoy the mild climate of the Algarve. The property also has a barbecue area equipped for socializing with family and friends. Next to this area there is an independent studio, equipped with appliances, desk and two beds, ideal for receiving guests or creating an additional source of income. House T4 – 132 m² The second house has enormous potential for appreciation. On the ground floor we find a dining room, kitchen, a bedroom, bathroom and pantry. The first floor consists of three bedrooms, from where you can enjoy a magnificent view over the Ria Formosa. Although it needs refurbishment, this villa represents an excellent opportunity to create a charming residence, a holiday home or a tourist profitability project in a privileged location. Rustic Land – 1.08 Hectares The rustic component of the property consists of a citrus orchard and a small organic vegetable garden, offering numerous possibilities for those looking for a more sustainable lifestyle. Here you can grow your own food, develop agricultural projects, raise animals or simply create your space of tranquility and well-being in the middle of nature. Location: Located about 1 km from the Ria Formosa and next to the Ecovia, this property benefits from a unique natural setting, ideal for hiking, cycling and nature observation. It also has excellent access, being a few meters from a tarmac road and with a quick connection to the EN125, allowing easy access to the center of Tavira, the beaches of the region, Faro airport and the main services. A rare property, where the serenity of the countryside combines with the proximity of the sea, offering quality of life, privacy and a huge potential for appreciation. Schedule your visit now and come and discover the full potential of this magnificent Quinta. Created in France in 2008 and in Portugal since 2015, our real estate agency was born from an innovative model that extends the traditional concept of real estate agency, promoting a close relationship between the consultant and the client. The group's success is reflected in thousands of consultants, online real estate and closed deals. ref: 952796
…By Annonceur International


Perched in a commanding position, just a few kilometers from historic San Gimignano and the Chianti region, this multi-building tourist accommodation complex features 34 rooms and encompasses over 2,000 square meters. The estate spans 73 hectares, primarily consisting of a Chianti DOCG vineyard, olive groves, arable land, and pasture. The property includes several structures that can be divided into two distinct units. It boasts a decorative fountain and two swimming pools: one large pool located further down the hill and a circular pool designed for children. The grounds are enhanced by expansive, well-maintained green spaces, featuring various hedges and local plants, along with walkways and driveways illuminated by outdoor lighting. The panoramic views are outstanding. The first core consists of three buildings from the original part of the property, constructed between the late 19th and early 20th centuries. These buildings have been fully renovated and showcase excellent finishes both inside and out. This section includes spacious and bright living areas, a large panoramic terrace, a generous kitchen, four elegant bedrooms with en-suite bathrooms, an office, and four apartments. The second core of buildings comprises more recently constructed accommodations, designed for tourist use. This section features three additional buildings: a star-shaped structure housing services, a reception area, and a restaurant with a breakfast room. Two residential buildings with 10 spacious, independent apartments, all offering views of the hills and private entrances. The estate's land extends downstream and east of the buildings, covering approximately 73.5 hectares, with about 48.5 hectares dedicated to various uses, including 2.5 hectares of vineyard. The remaining 21.5 hectares are divided between olive groves, arable land, pasture, and two lakes. These lakes are interconnected by a pumping system used for irrigation and landscaping. The entire property is securely fenced, ensuring privacy and safety. The estate is part of a wildlife and hunting reserve, presenting investment opportunities in the tourism sector and offering potential for the development and enhancement of a valuable natural, historical, and cultural heritage.
…By Annonceur International


VOLTERRA, STONE FARMHOUSE WITH POOL. Volterra, in a panoramic position with 360-degree views of the hills, for sale is a rural Tuscan stone farmhouse of approximately 700 square meters. The farmhouse was born as an original nucleus in the late Middle Ages, with subsequent additions until its current size, as one of the many farms in the area. The property is spread over two levels and is divided into two independent, connectable areas. The master part consists of a large living area and a large kitchen on the ground floor, rooms characterised by stone and terracotta brick vaults, and on the first floor of a large hallway, three bedrooms and a bathroom. The other half of the farmhouse is divided into 6 apartments with independent entrances: three on the ground floor and three on the first floor, each consisting of a living room with kitchenette, two double bedrooms, and a bathroom. The property includes a fenced garden of approximately 2,000 m2, a comfortable swimming pool (12 x 6 m), as well as land of approximately 95 hectares. The last renovation was completed in 2005 and involved both the apartments and the master part, systems, finishes, and fixtures. Also ideal as a home. Possibility of purchase for 1.5 million without land. Euro 2,500,000 CV-PA200
…By Annonceur International


Our agency Jemaa El Fnaa Immobilier presents this farm, located 25km from Marrakech, on the road to Oureka On a plot of 6 354m2, fenced, with its electricity and well (no track), you will discover: - Main house: * 3 bedrooms. * Bathroom. * Lounge. * Hammam. * Large courtyard with its fountain. - Other: * 2 garages. * Water tower. * Housing of the guard. Its accessible roof terrace offers a beautiful view over the countryside and the Atlas Mountains. This farm is planted with several olive, lemon and orange trees. Titled, but without AVNA. This property is proposed to you by the estate agency JEMAA EL FNA Immobilier. Contact us for further information or to visit this property. AMAI conditions (Moroccan Association of Estate Agents) must be signed. Contact: Cyril Catteau, tel: +212 (0) 6 28194421.
…By Jemaa El Fna Immobilier


In the typical Tuscan countryside, we offer for sale beautiful renovated farmhouse with pool and land Description The farmhouse measures about 300 sqm and is on 3 levels. On the ground floor, from the entrance there is a large and bright living area, connected to the kitchen and dining room, all well equipped with French doors to access directly to the garden. Completing the ground floor is a service bathroom and laundry room. From the internal staircase, but also via external staircase, we access the sleeping area located on the second floor, consisting of a large hallway, which can be used as a study, with access to the loggia, a bathroom and three double bedrooms, one of which has an en suite bathroom and walk-in closet. Finally, on the second floor we find the habitable attics where 2 more rooms and storage rooms can be obtained. Outdoor Spaces The house is surrounded by a large fully fenced garden, where there is a parking area with a canopy, a swimming pool, and a part of the park. In addition to the garden, the property includes 3 hectares of woods divided between forest and olive grove, with about 120 olive trees. State and finishing touches The farmhouse is in an excellent general condition, given also the recent renovation and perfectly maintained. The main utilities of light and water are connected. LPG heating. Air conditioning in the rooms. Potential uses. The property lends itself perfectly as a first or second home, or to be included in the short rental circuit. Location & Lifestyle The property is located in Cetona, a small medieval village named after the famous mountain where it is situated. Close to the highway and the train station, Cetona is an ideal town, from where it is easy to reach the most important locations in central Italy. A few kilometers in fact there is the railway station of Chiusi - Chianciano Terme, and always from Chiusi you can enter the highway from where you can reach in just over 1h, south Rome and north Florence. The ski facilities of Monte Amiata are about 60 km away while the beaches of the Grosseto area are just over 150 km away and Lake Trasimeno is about 30 km away.
…By Carratelli Real Estate


The 'Il Mulino' Equestrian Property is located in the heart of Valmorea 's greenest area, just a few minutes from the Swiss border at Bizzarone. The estate comprises several residential buildings and all the facilities required to accommodate up to 24 horses. The property has been completely renovated - both the residential buildings and the equestrian facilities - from 2014 until the final completion of works in 2020. The quality and condition of the stables and training areas are truly exceptional, both in terms of technical specifications and the meticulous attention to aesthetics and details. The historic main house , spanning over 400 m² (4305 SqFt) across four levels, has been fully reimagined as an agritourism residence. The meticulous restoration, carried out with top-quality materials and a distinctive 'country chic' style, was completed in 2025. A spacious and elegant 320 m² (3445 SqFt) loft with a terrac e overlooking the pool serves as the summer residence of the current owners. The land totals approximately 47,000 m² (4.7 Ha), including over 5,000 m² (53.820 SqFt) dedicated to covered equestrian facilities and an outdoor arena with self‑draining German sand footing. An additional area of 1,900 m² (20450 SqFt) can be used for further agricultural or equestrian structures, if needed. The lush, shaded paddocks provide a serene and picturesque environment for the horses throughout the day.
…By Italy Sotheby's International Realty


CASSA DE LA SELVA: If you've dreamed of horses but haven't found the right large plot of land, this is what you need! Large house for the family and another for guests, garage, swimming pool, garden with automatic irrigation. The house has 2 floors. On the ground floor there is an entrance hall, a living room with TV and a library with fireplace, a large kitchen-dining room with fireplace and access to the garden. On the second floor there are 5 bedrooms with fitted wardrobes, a master bedroom with its own bathroom, 4 bathrooms and a games room. Masia offers maximum privacy with nature, beautiful views and aromas, tranquility. At the same time, it will not be difficult for you to get to the store, supermarket, pharmacy, school. Only 15 km from Girona and 25 km from the beaches of the Costa Brava.
…By Annonceur International


This wine-growing property, with its impressive farmhouse, is one of the oldest in the Alt Empordà region and is protected for its architectural value. It is located on the Costa Brava, specifically in the Albera mountain range, within the municipality of Roses, and its history dates back to the 17th century, although vestiges of the Roman era have been found. The farmhouse, which is fortified, is surrounded by its own vineyards and is located very close to the town of Roses and the coast of the Gulf of Roses. The farmhouse has three floors and a terrace on the upper part. On the ground floor, there were once stables, the wine cellar, an oil mill and a small chapel. Today, it houses a small educational museum on grape growing, as well as a shop where the wines produced on the property are sold. On the second floor, there is a large entrance hall with three large windows that open onto a balcony that spans the entire façade. From this room you can access the chapel or tribune rooms with bathroom, a kitchen with fireplace, a storage room, a billiard room, a small dining room and a large dining room also with fireplace, as well as a double room with bathroom and the watchtower. From this floor you can also access the upper terrace, which offers views of the entire estate, the city of Roses and the sea. Next to the farmhouse there are other buildings, such as a solarium terrace with swimming pool, a house for the caretakers and two warehouses with agricultural machinery. The farmhouse has a connection to the municipal water network, two wells and lightning rods on its roof. Currently, the estate covers 17.25 hectares, of which 14.09 are vineyards; the rest is used for pasture, unproductive land and olive trees. The grape varieties cultivated are Macabeo and Chardonnay for the whites, and Garnacha tinta for the blacks, all of them under an organic production system and registered in the Empordà Designation of Origin. This estate, with its vineyards, is ideal for developing organic wine-making activities. In addition, the farmhouse offers the possibility of building a small winery, rehabilitating it for rural or residential tourism, as well as for catering and producing artisanal products. All these activities are contemplated in the special plan for listed farmhouses of the Roses Town Council.
…By Annonceur International


In the tranquility of the parish of Igreja Nova e Cheleiros, in the municipality of Mafra, is Quinta do Vale Tesoureiro, a property with privileged rural surroundings and land measuring 12,576 m², ideal for those looking for space, privacy and direct contact with nature.This farm differs due to the size of the land, the size of the house and the different possibilities of use. It is an especially interesting property for those who value country life, want to develop a project linked to agriculture, create external leisure areas or take advantage of the existing space for equestrian activities, including a riding stable.The house has a gross private area of \u200b\u200b707 m² and a gross construction area of \u200b\u200b832.27 m², distributed over two floors. On the main floor, the house features a large social area, consisting of a living room and dining room with double height, creating a feeling of great openness and luminosity. The suspended fireplace is a central element of this space, bringing personality and comfort to the environment.Also on this floor there are two suites, a bathroom, kitchen and garage with capacity for two vehicles. On the top floor, the private area includes four suites, ensuring comfort and independence for family or guests. This floor also benefits from a terrace with panoramic views over the surrounding countryside, perfect for enjoying the tranquility of the countryside.The land is one of the property's greatest highlights. With more than 1 hectare, it offers conditions for different uses: equestrian area, orchard, vegetable garden, garden, leisure areas, swimming pool or other personalized projects. The size and configuration of the outdoor space allow us to create a farm adapted to the lifestyle of those seeking freedom, nature and privacy.Built in 2001, the house needs maintenance and modernization works. This feature represents an opportunity to update the house to the taste of the future owner, adding value to a property with generous areas, excellent location and an increasingly sought-after setting.The location combines the tranquility of a rural environment with proximity to services and points of interest. Nearby there are small towns with traditional shops, restaurants, pharmacy and essential services. The village of Mafra is a short distance away, offering schools, commerce, services, culture and restaurants.The surrounding area is marked by some of the most emblematic places in the region, such as the Palácio Nacional de Mafra, the Tapada Nacional de Mafra and the village of Ericeira, known for its beaches, gastronomy, coastal environment and strong connection with surfing. The area also allows easy connection to the main roads, namely A8 and A21, facilitating access to Lisbon, Cascais, Ericeira and Lisbon Airport.Fazenda do Vale Tesoureiro is a property with character, scale and enormous margin of appreciation. An excellent option for those looking for a large house located on a large plot of land, with the potential to create a distinctive family residence, a leisure farm or a project linked to the countryside and outdoor life.Involvement and reference points:Quiet location in Igreja Nova e Cheleiros, MafraRural setting, with fields, green areas and open landscapeProximity to local shops, pharmacy, restaurants and essential servicesWalking distance from the village of MafraClose to the Mafra National PalaceClose to Tapada Nacional de MafraEasy access to Ericeira and west coast beachesGood access to the A8 and A21About 32 km from CascavelAbout 37 km from Lisbon AirportIdeal area for those looking for privacy without isolationMain featuresUseful area: 640 m²Double height living roomHanging fireplaceTerrace with panoramic viewsGarage for 2 carsPotential for equestrian projectPossibility of cultivation, orchard or leisure area2001 constructionNeeds maintenance and modernization
…By Annonceur International


Farm for sale
…By Annonceur International


Main Features: Approx. 500 sqm surface (18 rooms) Seven bedrooms and seven bathrooms 4.5-hectare estate with arable land, greenhouses, and irrigation system Panoramic swimming pool with Roman stairs and 98 sqm garage Restored 19th-century residence divided into 4 independent units internal Description: Nestled in the heart of the Upper Valdarno, we offer for sale a charming 19th-century estate of approximately 500 sqm, masterfully restored respecting Tuscan architectural traditions. The property consists of a main manor house and an annex converted from an ancient stone barn. The main villa is divided into three units: the ground floor hosts a spacious master living area with a study, plus an independent two-room apartment with a fireplace and pool view. An external staircase with a panoramic porch leads to the first floor, which features a large 120 sqm apartment with an eat-in kitchen, four bedrooms, and three bathrooms. The old barn houses an additional independent apartment with a porch on the ground floor, while the upper floor features a suite with a bathroom and private terrace. The interiors boast exposed beams, terracotta floors, and security glass fixtures. External Description: The estate is surrounded by a lush 4.5-hectare park, fully fenced to ensure maximum privacy and security. The centerpiece of outdoor living is the magnificent swimming pool with Roman stairs, complemented by a wooden gazebo and a professional shaded BBQ area. The agricultural portion is of high profile, including arable land served by an irrigation system and productive greenhouses. The property is completed by an impressive 98 sqm underground garage. Located between the provinces of Arezzo, Siena, and Florence, this residence represents a perfect balance between a charming home and an established hospitality business in a timeless landscape. Distances: Laterina Pergine Valdarno Center: 3 km Arezzo: 18 km Siena: 45 km Florence: 60 km A1 Motorway (Valdarno exit): 15 km Florence Airport: 75 km ref. A1190TA17575
…By Annonceur International


Main Features: Approx. 500 sqm surface (18 rooms) Seven bedrooms and seven bathrooms 4.5-hectare estate with arable land, greenhouses, and irrigation system Panoramic swimming pool with Roman stairs and 98 sqm garage Restored 19th-century residence divided into 4 independent units internal Description: Nestled in the heart of the Upper Valdarno, we offer for sale a charming 19th-century estate of approximately 500 sqm, masterfully restored respecting Tuscan architectural traditions. The property consists of a main manor house and an annex converted from an ancient stone barn. The main villa is divided into three units: the ground floor hosts a spacious master living area with a study, plus an independent two-room apartment with a fireplace and pool view. An external staircase with a panoramic porch leads to the first floor, which features a large 120 sqm apartment with an eat-in kitchen, four bedrooms, and three bathrooms. The old barn houses an additional independent apartment with a porch on the ground floor, while the upper floor features a suite with a bathroom and private terrace. The interiors boast exposed beams, terracotta floors, and security glass fixtures. External Description: The estate is surrounded by a lush 4.5-hectare park, fully fenced to ensure maximum privacy and security. The centerpiece of outdoor living is the magnificent swimming pool with Roman stairs, complemented by a wooden gazebo and a professional shaded BBQ area. The agricultural portion is of high profile, including arable land served by an irrigation system and productive greenhouses. The property is completed by an impressive 98 sqm underground garage. Located between the provinces of Arezzo, Siena, and Florence, this residence represents a perfect balance between a charming home and an established hospitality business in a timeless landscape. Distances: Laterina Pergine Valdarno Center: 3 km Arezzo: 18 km Siena: 45 km Florence: 60 km A1 Motorway (Valdarno exit): 15 km Florence Airport: 75 km ref. A1190TA17575
…By Annonceur International


In the heart of the preserved landscape of the Alentejo Coast, just 5 km from Santiago do Cacém, is Monte Horizonte, a truly unique property that combines nature, privacy, sustainability and potential for future appreciation.Located in an area of \u200b\u200baround 20 hectares, this property stands out for its exceptional natural surroundings, offering an environment of absolute serenity, where contact with nature plays a central role. A privileged setting for those looking to invest in a consolidated tourist project or develop an exclusive concept linked to sustainable tourism.The real estate complex consists of a main house and six independent accommodation units, distributed in three 1-bedroom apartments and three 2-bedroom apartments, currently prepared to welcome guests in an environment of comfort and tranquility.One of Monte Horizonte’s biggest differences is its commitment to sustainability. All urban items have A+ Energy Certification, reflecting the high energy efficiency and self-sufficiency philosophy that characterizes the property. This characteristic represents an added value that is increasingly valued by national and international markets, in line with current trends in responsible and environmentally conscious tourism.Recognized as a true sanctuary for local and migratory birdlife, Monte Horizonte is also a reference destination for Bird Watching practitioners, attracting national and foreign visitors who seek to observe the extraordinary diversity of species present in the region throughout the year.The location is equally privileged. Located close to the most emblematic beaches on the Alentejo coast, between Sines and Vila Nova de Milfontes, it benefits from its proximity to the sea without giving up the tranquility of the countryside. Lisbon and Faro International Airport are both approximately 1h30 away.In addition to the existing infrastructure, the property also presents an interesting potential for future development, allowing the expansion of the tourist offer to be considered through the creation of new accommodation units or complementary projects linked to nature tourism, well-being, themed retreats or rural experiences, always subject to analysis and framing by the competent authorities.Monte Horizonte represents a rare opportunity to acquire a sustainable tourist asset, located in one of the most authentic and sought-after regions of Portugal, where nature, profitability and quality of life coexist in perfect harmony.A differentiated investment, prepared to meet the demands of future tourism.
…By Annonceur International


Escape to your own private haven with this rare offering at Camp Redwing, nestled in western Pennsylvania just minutes from Butler. This is a great opportunity for the buyer who has been looking for a private resort, or the investor looking for a private setting for a campground, or Airbnb resort area. It is also a rare opportunity to own a turn-key camp facility with a strong history of campership. The camp was in use until 2025. This property is a one of a kind and has been owned, operated, and developed by the Girl Scouts for over 100 years! The property has a gated entrance at the end of Rader School Road. The serenity begins as you drive in on the tree-lined driveway. The camp has natural privacy with over 1 mile of Connoquenessing Creek meandering around the majority of the main camp sites and property, and the railroad tracks creating the northern privacy. Connoquenessing Creek offers canoeing, kayaking, and fishing. The property is served by an onsite well and water treatment system. The sewage system consists of an individual on-lot system including septic tanks, dosing tank, pump system, and elevated sand mound absorption area. The camp operated as a fully functional Girl Scout camp facility. Near the center of the camp area is the 4,500 sf dining hall building with a seating capacity of approximate 125. It is equipped with a commercial kitchen, two walk-in coolers/ freezers, range, dishwasher, storage area, office, and restrooms. The dining area is accented by a beautiful stone fireplace to complete the camping experience. The building is equipped with 6 mini-splits, installed in 2024 for heating and cooling. Centrally located near the dining hall is an in-ground swimming pool. The pool is complete with a sliding board, a block building with sections used for locker room, utility room, showers, and restrooms. The pool is approximately 36' X 72', with a concrete walking area surrounding the perimeter, patio area, and is enclosed within a 6' high chain link fence. Beside the pool is a splash pad approximately 24' X 49', with a 3' concrete walkway perimeter, also enclosed within a chain link fence. There are two lodges used for year-round activities. Mary's Lodge is a 3,500 sf loft style residence hall with an open floor plan, activity room, fireplace, restroom, kitchen area, bunk rooms, and office on the main floor. The second floor consists of two bunk rooms, with two restrooms, complete with showers. The lodge sleeps 36. Heat source is gas fired forced air. There is a large lawn area beside the lodge for outdoor games and activities. The second year-round lodge is the 'Haven'. This is a 2,100 sf single-story cabin style residence with an open floor plan, activity / lounge room with a fireplace, kitchen area, 4 bedrooms, and bathrooms with showers. It sleeps 22. It is equipped with air conditioning, and the heat source is gas fired forced air. It is nicely located in a setting of trees, near the Creek. Outside the lodge is an open-air pavilion for outdoor activities, wash station, and tent platforms for outdoor camping. The Trails End Building is a 700 sf single story wood building located near the Creek. It has an open floor plan, fireplace and electric. This building provides shelter for indoor activities. At the site of Trails End are 5 Yurts - 1 - 16', 4- 20'. The Yurts will sleep 32 campers. Nearby is a bathroom with showers. Other buildings in the main camp area include: the amphitheater; Christy/Haven Shower House ; Trails End Bath/Shower House; Sunnybanks Shower House; Horse Stable (25' X 95' open pole barn with electric) Maintenance Garage; Storage Garage. Throughout the camp area are multiple pavilions with tent camping features. The pavilions have concrete floors and a built in grill area. The average pavilion is 22' X 34'. Nearby the pavilions are hand-wash stations. Each of the pavilion sites have elevated wood platforms constructed to accommodate tent camping. The tent camp sites sleep an average of 30. Also, nearby the Christy pavilion is an open grass area used as an archery shooting range. A unique feature of the Camp is the centrally located 100' + long suspension bridge over Connoquenessing Creek. This gives access to the Orchard Log House and to the boat launching area. As you take the scenic walk across the bridge, you will see a large building to your right known as the Corral Lodge. The Lodge features a large indoor space for a variety of activities and recreation. This 36' X 50' building is a wood structure with a concrete floor, electric, and a large fireplace to complete the camping experience. This building could be renovated for a variety of uses. The Orchard Log House is estimated to have been built in 1790. The original log cabin is 18' X 21' with two stories. An addition was added in 1990 to the one side of the cabin. The first floor of the cabin is unfinished. The addition is in need of repair. The cabin does have electric. There is a 3 stall, handicap accessible compost toilet facility behind the cabin with a pavilion and wash station nearby. This is also the site used to launch boats on Connoquenessing Creek. There is also an open grassy area for multiple recreational activities. The Ranger Residence is accessed by a shared driveway from Reibold Road. This 1900 sf 2 story home was built in 1920, has 3 bedrooms, one full bath, one half bath, kitchen, living room, dining room, fireplace, and unfinished basement. Attached is a 3-car garage, with the roof providing a large patio area for the home. Heat source is a gas fired forced air furnace. House is served by an onsite septic system and water well. A new metal roof was installed in 2022. The multi-use land opportunities continue on this property. On the north side of Rader School Road lies a predominately wooded section of land. This section of the property has a mix of hardwoods throughout and has a significant timber value. A timber inventory conducted by Noll's Forestry Services, LLC. in March 2026 shows an outstanding stocking of timber, currently estimated at 425,068 board feet, Scribner log rule. The forest is dominated by red oak, mixed oak, white oak, and other miscellaneous species. It has been considerable time since any logging has taken place in the woodlot, allowing trees to grow up into the 30' diameter class. This section of the property was used for horseback riding on the trails. There is a water well located near Rader School Road with a hand pump, at the time of use, it was functional for watering the horses. Portions of the property are located within the floodplain of the Connoquenessing Creek. As a result, periodic flooding has occurred historically across portions of the site, particularly in low-lying areas near the water. Flooding does affect some of the structures and campsites. A floodplain map is available on Timberland Realty website. This property is exceptionally unique. It offers the opportunity to own a fully functional camp facility. The property can be developed to provide a private sanctuary for the outdoor nature loving enthusiast looking for a peaceful environment. Or the property can be explored to be transitioned to meet the visions of an investor with a multitude of options available. The property is being sold 'as-is'. All oil, gas, mineral and timber rights will transfer. Showings only to qualified buyers with proof of qualification prior to showing.
…By Annonceur International


In the heart of the idyllic Benimussa Valley, where tranquility and rural landscapes reveal the most authentic side of Ibiza, lies this exceptional property. Set on a generous 7,578 m² plot, the estate stands out for its incredible versatility, making it perfect either as a grand family project or for those seeking a high-yield investment on the island.The Outdoor Space: Nature, Private Water, and Income PotentialThe property is surrounded by a mature, private natural environment designed to fully enjoy the island's climate:Large Producing Olive Grove: More than 200 olive trees that, in addition to beautifying the landscape, generate agricultural production and extra income.Relaxation Areas: Well-established gardens, fruit trees, and a private swimming pool ideal for the summer months.Self-Sufficiency: Features its own private water wella highly strategic asset in Ibiza that guarantees supply and drastically reduces maintenance costs.Four Independent Dwellings: Absolute VersatilityThe layout of the estate is one of its greatest highlights, allowing for comfortable co-living, complete privacy for guests, or independent rental management:Main Building (Two Floors):Ground Floor: A cozy home with 3 bedrooms, 1 bathroom, living-dining room, separate kitchen, and its own terrace.First Floor: A spacious home featuring 4 bedrooms, 2 bathrooms, living-dining room, separate kitchen, and a terrace with unobstructed views over the valley.Guest House 1: A detached home distributed into 2 bedrooms, 1 bathroom, living-dining room, separate kitchen, and a private terrace.Guest House 2: A compact, independent retreat with 1 bedroom, 1 bathroom, living-dining area with an open-plan kitchen, and a terrace.Strategic LocationSituated in one of San Antonio's most sought-after rural areas, the estate offers the absolute peace of the Ibizan countryside and open views, without sacrificing convenience: it is just a few minutes away from all services, shops, and the island's main transport links.A unique opportunity to acquire a property with character, space, and extraordinary potential in Ibiza.Please contact us to arrange a private viewing and discover all the possibilities this magnificent estate has to offer.
…By Annonceur International


Discover this exceptional country estate home featuring 530 m² (5,705 sq ft) of total built space, a spacious covered veranda, and 38,100 m² (9.4 acres) of private land, located within the prestigious Benquerencia Farm Club —Argentina’s largest country estate development. Spanning 2,150 hectares, the club offers expansive green areas, 25 km of equestrian trails, and top-tier recreational amenities. The property is set in a breathtaking natural environment, enhanced by the masterful landscape design of 20 hectares of communal spaces created by renowned landscape architect Charles Thays , the visionary behind Buenos Aires’ Botanical Garden. His legacy brings seasonal beauty and serenity through century-old trees and carefully designed pathways. The home integrates seamlessly with its surroundings, offering bright, spacious interiors with large windows, exposed concrete ceilings, and an open layout ideal for custom decoration. The covered veranda invites year-round outdoor living, relaxation, and entertaining with stunning views of the park-like setting. There is also the option to purchase the property fully furnished , including box-spring beds, sofas, dining tables, desk, stools, lounge chairs, coffee and side tables, and more. A detailed inventory is available upon request. For equestrian enthusiasts, the property includes private horse facilities and access to the club’s extensive equestrian amenities: tack room, stalls, veterinary services , and a thriving equestrian community. Benquerencia also features a 9-hole golf course, 8 polo fields, football and tennis courts, and a swimming pool . Additionally, you may choose to acquire the estate’s current equine residents: Abril – Arabian cross, 20 years old Brego – Tobiano gelding, 17 years old Mei – 13-year-old mare, daughter of Abril and a pedigree stallion from the Staudt family, the estate’s original owners Pricing for the horses can be provided along with full veterinary documentation. This is a rare opportunity to own a refined rural retreat where nature, elegance, and comfort come together in perfect harmony. Contact us to schedule a private tour and receive full property details.
…By Argentina Properties Sotheby's International Realty


There are properties, and then there are places that define a region's legacy. Spring Creek is the latter - 5,519± acres of southwest Georgia's finest sporting ground, assembled with the rare combination of attributes that serious sporting landowners spend careers looking for and rarely find on one piece of ground. World-class trophy whitetail genetics in the heart of the most prolific B&C producing region in the South. Nearly 2,000 acres already under intensive wild quail management with a Tall Timbers translocation program gaining documented momentum. A 182+/- -acre private spring-fed lake that hasn't dropped an inch during the worst drought in a century. A brand-new world-class, $3M lakefront lodge and brand-new, 3-car garage and carriage house with guest suite - professionally decorated. Three more fully remodeled homes. $1M in equipment. A full-time management team is already in place. 12 pivots covering 1,060 acres. $500,000+/- in annual income forecasted for 2026 from farmland and mining royalties that makes this one of the highest-yielding recreational properties in the South. Learn why Spring Creek supersedes a typical sporting property and meets our definition of a Legacy Sporting Estate. * 182± acre private Spring-fed lake * 1,858± acres intensively managed wild bobwhite quail habitat - additional 2,000± acres could be converted * 1,500± acres trophy whitetail deer woods * 1,060± acres irrigated farmland (income-producing) - 12 pivots * 20± acre floodable duck pond for waterfowl * 8.5 sq miles managed for trophy whitetail deer * 2 miles on both sides of Spring Creek * 60± acre active rock mine (substantial revenue stream) - 85-265 estimated million tons of limerock * Brand New, World-Class Lakefront Lodge, 5,000± sq ft, fully furnished * Brand new 3-car-garage carriage house with guest suite, fully furnished * Lakehouse, recently remodeled and furnished * Gibbs House (2,167 sq ft) & Arlington House (2,828 sq ft), both recently remodeled and fully furnished * Open bay barn and Pridgeon barn at the Gibbs House * Silo House * Boathouse * All homes fully furnished and turn-key * Main equipment barn with shop and office * $1M+ in equipment included * Less than 10 minutes to 5,000 ft jet strip * Adjacent to Kolomoki Farms and White Oak Pastures
…By Annonceur International


Hayden Outdoors Real Estate is extremely happy to present Cypress Point, a legacy property unlike any other in eastern North Carolina! This offering boasts over a mile of bulkhead waterfront along the Perquimans river, tons of tillable acreage and timber ground, not to mention the 4080 square foot farmhouse that sits along the river's edge. This highly coveted property can become your very own private getaway or a developer's dream!This beautiful property is located along the Perquimans river and is totally private due to the boundary being at the very end of Bundys Road near the town of Hertford, North Carolina. Behind the private gate awaits your very own legacy property or a future developer's dream with over a mile of waterfront acreage! The waterfront boundary has a heavy duty bulkhead boundary to protect both the land and the river from erosion issues. You also have over 250 acres of fertile tillable ground that is currently being farmed by a local farmer that rotates crops each year, mainly switching back and forth between soybeans and corn. The 275+/- acres of timber ground is a mixture of planted pines of various ages and a lot of different hardwood trees. These hardwoods existt mostly along the eastern side of the property from the northeastern boundary all the way south along Sutton Creek. As you enter the gate off Bundys Road, you drive down the private gravel driveway that runs along the Perquimans river. For well over a mile, this waterfront boundary has been completely covered with bulkhead. This vertical wall composed of steel, wood and concrete has helped to provide extreme protection against the erosion caused by the constant colliding of water along the river's edge. It not only helps to protect the erosion but also provides a huge value to the entire property. This project began in 2013 and was officially completed in 2022 and it has been maintained to the fullest extent by the owners. Driving further down the gravel road brings you to the farm house located on the southeastern corner of the property. It sits along the Perquimans river and boasts a 4080 square foot floor plan! The original structure was built in 1978 and has been completely updated and renovated by the current owners starting in 2014! As you enter the main floor from the two car garage you'll find the kitchen, which has all Viking appliances that are pristine and do convey with the home. A porcelain farm sink is surrounded by leathered granite countertops, a tile backsplash and custom cabinets. There is also an island countertop with storage underneath and a Viking wine cooler. Across from the kitchen is the dining room that has a large window looking out towards the fields to the north. The breakfast nook is a quaint area next to the double sided gas log fireplace and it has doors that take you out to the screened in portion of the back porch. Next is the living room with plenty of space for entertaining family and friends. The den is on the back side of the fireplace with plenty of room to sit and enjoy a warm fire with a good book or guests. Out from there is the oversized sunroom that overlooks the yard and Perquimans river to the south, east and west! This is the owner's favorite room in the home and it has provided tons of great moments visiting with friends, enjoying a good book or just soaking in the view out of the large doors and windows! The owner's suite provides tons of space for comfort and relaxation. It accommodates a king size bed and it has it's own oversized sunroom that overlooks the water! It has a large tile bathroom with a walk-through shower leaves no detail untouched! Opposite of the owner's suite is the main floor guest bedroom complete with it's on full bathroom. In between both bedrooms is the home's only half bathroom. The entire main floor is covered in hardwood floors except for the main sunroom and the owner's suite sunroom that both have carpet. A hardwood staircase leads you upstairs to the large recreation home that can be a great gathering room for kids or to watch the big game on the TV! Just off to the side is a small balcony that provides scenic views of the southwestern boundary along the Perquimans river and Sutton Creek. Down the long hallway are two more large guest bedrooms, complete with full bathrooms. The entire upstairs is carpeted except for the bathrooms that have custom tile flooring. Another great feature of the home is the expansive network of back porches! You can access different parts of the back porches from the owner's suite, the breakfast nook, through the outdoor bathroom that is connected to the garage or the utility room. The utility room is laid out to accommodate a refrigerator/freezer, washer and dryer, hot water heater, water filtration system and other storage. You can access this room from the garage, the side door or the back porch. The two car garage measures 25 feet by 20 feet and will allow ample space for two mid sized vehicles or perhaps ATVs or side by sides and lawn equipment. Plenty of rocking chairs fill up the front porch for those lazy Sunday afternoons surrounded by family and friends. Closer to the western end of the property sits the barn. It is currently used for equipment storage. The barn measures 50 feet by 30 feet with some extra spaces on the back left side. Bordering the Perquimans river along the southern boundary and with Sutton Creek running along the eastern property line, access to water is a given! There is a boat dock out in front of the home that will allow you to dock multiple boats, jet skis or other water craft. From this point in the river you can head east and reach the Outer Banks which is approximately 40+/- miles by boat! Sutton Creek provides a lot of great fishing and hunting opportunities! There are various species of fish in this brackish water including largemouth bass, speckled perch, striped bass, speckled trout, red drum, flounder, yellow and white perch and others. Big game hunting in this part of the state is very popular as well. This secluded property is home to some great whitetail deer, mature long beard turkeys and tons of ducks and geese! There is also plenty of fields to plant for doves so that you can enjoy wing shooting in the early fall. Eastern North Carolina is also home to some of the biggest black bears in the country and monster bears have been spotted on this property over the years! There is a one acre pond on the northwest corner of the property. The current owners have enjoyed fishing there over the years and it can be expanded into a larger pond as well as used for swimming during the hot summer months! Currently the tillable acreage section of the property is being farmed by a local farmer under a yearly farming lease agreement. The entire property is enrolled in the PUV (Present Use Value) program for the tillable ground and the timber acreage. This provides a great tax benefit for any landowner and keeps the property as natural as possible. For more information, you may contact the Perquimans county tax office and the North Carolina Forest Service for more details. The tillable acreage produces some great yearly yields! There are various ages of timber on the property. The older pines and hardwoods add strong value and the younger pine trees will provide income later down the road as they mature. A North Carolina Forest Service agent will be able to provide a great timber growth/harvest plan for you. This property's potential is only limited to someone's imagination and creativity! You have nearly 600 acres of waterfront acreage, tillable farmland and timber ground at your fingertips, so the sky is the limit! With well over a mile of waterfront acreage that has a well built bulkhead barrier in place, you can take advantage of this huge opportunity to subdivide the property and place waterfront lots all along the Perquimans river! The bulkhead project itself began in 2013 and was completed in 2022. It has been meticulously maintained over time and definitely adds a ton of value to the property! The 180 degree views along the Perquimans river are tremendous and with an established road system that provides easy access to that part of the property, the potential is endless! Currently the present owners have an active permit that allows for up to.......docks The rest of the property could easily be developed as well with the proper rezoning approvals. The topography is fairly flat so grading costs would be at a minimum to create multiple home sites and a strategic road plan. Another great option for this large offering is to turn it into a high end cattle farm or equestrian property! The land provides tons of areas for pasture grazing as well as tons of room for barns, corrals and riding arenas. The well maintained roads that already exists provide immediate riding trails with the option to create more throughout the property! Hertford, NC is located in the coastal plain of the state and has a humid subtropical climate. The summers in Hertford are hot and humid with temperatures ranging from the mid-80s to the mid-90s with high humidity levels. During the winter months, temperatures can get as low as the mid-30s during the night and rise to the low 50s during the day. Rainfall is abundant throughout the year, especially during hurricane season which runs from June through November each year. Hertford, North Carolina gets 48 inches of rain, on average, per year. The town of Hertford, North Carolina is the county seat of Perquimans County. It is a peninsula bounded on the east, north and west by Perquimans River. Hertford's population is around 2000+/- residents and it was originally incorporated in 1758 as the county seat for Perquimans County, first inhabited by the Yeopim Indians. It was a thriving lumber town during the 20th century due to the extensive river network in the area. The Outer Banks can be reached by water or land from the town. This listing is located in the town of Hertford, North Carolina. Hertford has some good amenities for essentials but Elizabeth City is 25 minutes north and has restaurants, retail shopping, a hospital and many other amenities. This farm is only 25 minutes south of Elizabeth City and an hour and 15 minutes from Virginia Beach, Virginia. It is an hour and a half from the Outer Banks, two and a half hours from Raleigh. The closest regional airport is in Norfolk, Virginia and the closest international airport is located in Raleigh, North Carolina.
…By Annonceur International

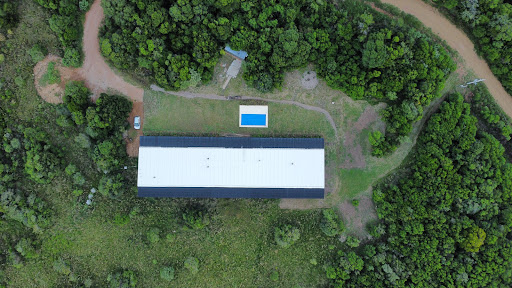


Set amidst one of Uruguay’s most breathtaking landscapes, this exclusive estate combines the serenity of nature with the comfort of a newly built contemporary residence. Located in the Pozos Azules area, in the heart of the Sierra de las Ánimas, it offers a privileged setting of native forests, fresh mountain air, and panoramic views. The property spans 6 hectares of private land and features 920 m² of built space, thoughtfully designed for enjoying time with family and friends. The main house accommodates up to 24 guests across 10 en-suite bedrooms, one of which includes a spacious playroom ideal for children. Four wood-burning fireplaces are strategically placed to provide warmth and a cozy ambiance year-round. Outdoors, a heated swimming pool invites relaxation, while direct access to hiking and trekking trails makes this estate a true haven for nature lovers. A unique opportunity for those seeking privacy, comfort, and an authentic connection with nature in one of Uruguay’s most scenic regions.
…By Montevideo Sotheby's International Realty


SAFTI sells this exclusive property in the middle of the Camino de Santiago, in Pontecesures, next to the Ulla River. Unique complex formed by two independent buildings, one of 1,056m2 and the other of 800m2. The main house preserves the essence of the great Galician properties of the period. Next to it, the old colonial warehouse recalls the commercial past of Pontecesures, when the town was one of the great entry points for goods to Santiago de Compostela. Thousands of pilgrims pass in front of this property every year along the Camino de Santiago, turning this enclave into a strategic point with enormous emotional, tourist and heritage value.A property designed to be a boutique hotel, charming accommodation, gastronomic space or exclusive project linked to the Camino de Santiago.If you want to schedule a visit to this exclusive property, call me.This announcement is merely informative and has no contractual value. It may contain some involuntary error.
…By Annonceur International


Prestigious Panoramic Farmhouse in Manciano, a few minutes from Terme di Saturnia Description The property is on three levels, for a generous and excellently distributed internal surface, surrounded by 5.5 hectares of private land and served by private road. On the ground floor partially basement to accompany the natural slopes of the land, we find the entrance with large living area and reception. Completing the floor is the hospitality area comprising in addition to the SPA with sauna and large relaxation area, changing rooms, both for men and women, with related services. Two bedrooms and a bathroom complete the floor, along with the technical rooms with heating plant and storage room. On the ground floor, surrounded by a beautiful porch, we find 6 independent suites, each consisting of a living room with kitchenette, bedroom and bathroom. The rooms enjoy covered outdoor space to enjoy privacy and tranquility Also via convenient internal staircase, we reach the first floor, where we find 4 independent suites, again with living room, kitchenette and bathroom. All suites have access to the private rooftop terrace, with spectacular views. Outdoor Spaces The garden surrounding the property allows you to immerse yourself in nature with the possibility of building a swimming pool with its sunbathing area. The view is breathtaking over the Tuscan countryside, while the land of pertinence allows, in its more than 5 hectares, is ideal for crops, organic vegetable garden or animal breeding. Potential uses The property lends itself to numerous uses, including high-end agritourism, boutique hotel with spa, country resort with holistic activities, center for yoga and wellness retreats, as well as luxury private residence. The versatility of the environments, combined with the beauty and privacy of the context, makes this property a real investment opportunity, ready to use, with the possibility of further customization. A perfect solution for those who want to invest in a tourist-receptive activity in one of the most appreciated areas of Tuscany, or for those who dream of an exclusive residence in the green, without sacrificing comfort and privacy. Location Strategic location: just minutes from Manciano and Saturnia, with easy access to spas, medieval villages and Argentario beaches.
…By Carratelli Real Estate

Receive by email any new listing that may match your search criteria
By validating this form, you accept the general conditions of use of Le Figaro Properties.
These agencies offer a selection of luxury properties vente . Feel free to contact them for personalized assistance.


