Get early access to listings that match your criteria
Never miss an opportunity again. Our personalized alerts notify you instantly.

 English$ USD · m²


Main Features: Total surface area approx. 636 sqm (Main Villa 575 sqm + Annexes 61 sqm) Six bedrooms with en-suite bathrooms and eight bathrooms in total 5.8-hectare estate (Productive olive grove, arable land, pasture, and orchard) Panoramic 14x7 m swimming pool with large sun deck 170 sqm underground cellar and two independent annexes Location: Dramatic views over Val d'Orcia and Valdichiana, 3 km from amenities internal Description: in one of the most iconic and panoramic positions in Montepulciano, we offer for sale a prestigious agricultural estate totaling approximately 636 sqm. The main residence, built in 2005 and kept in impeccable condition, spans approximately 575 sqm. The interiors, featuring contemporary elegance blended with Tuscan tradition, offer multiple bright living areas and two eat-in kitchens. The sleeping area consists of six large bedrooms, each with a private en-suite bathroom; some suites boast independent entrances and private terraces, ensuring maximum autonomy and privacy. The property is completed by a generous 170 sqm cellar and two annexes (61 sqm total) currently used for storage but with high conversion potential. External Description and Land: The property is nestled within a 5.8-hectare private park that ensures rejuvenating seclusion without sacrificing convenience. The meticulously landscaped 4,800 sqm garden hosts a stunning panoramic pool (14x7 m) oriented toward the sunsets of the Val d'Orcia. The agricultural land includes 1.7 hectares of olive groves with premium varieties in full production, 2.4 hectares of arable land, as well as areas for pasture and orchards. The estate, currently managed as a charming agriturismo with excellent results, represents the perfect synthesis between a high-profile private residence and an exclusive hospitality investment, just a short distance from Pienza, Montalcino, and Bagno Vignoni. Distances: Montepulciano Center: 3 km Pienza: 15 km Bagno Vignoni (Thermal Baths): 20 km Montalcino: 35 km A1 Motorway (Valdichiana Exit): 20 km Perugia Airport: 75 km ref. A1190TA65831
…By Annonceur International


Nestled in the Chianti hills dominant historic villa of about 210 sqm perfectly restored located in a small village near Gaiole in Chianti. Embellished by its multi-level garden and large panoramic swimming pool with views sweeping over the beautiful countryside cultivated with vineyards and olive groves as well as equipped fitness room. Description The 210 sqm property is arranged on three levels inside. On the ground floor is the living room, well-equipped eat-in kitchen, sitting room with dining room, study, checkroom and fully equipped laundry room. Here a glass door opens onto the large stone-paved furnished terrace overlooking the pool while another gives access to the small covered terrace, under porch. A majestic stone staircase leads to the second floor where the main entrance is located. Here a large and cozy living room hosting the pellet stove and the master bedroom with en-suite bathroom. A second stone staircase leads to the second floor hosting two more bedrooms with their two en-suite bathrooms. On the panoramic terrace the pool house composed of well-equipped fitness room and relaxation room in addition to the bathroom with shower. Outdoor Spaces Outside the well-kept garden on three levels and the three terraces all with unobstructed views of the Chianti woods and vineyards. Delightful steps in original pietra serena lead to the enviable chlorine-free private swimming pool with internal steps, set in a large stone terrace with table, chairs, sun loungers and umbrellas. Ideal area for watching the sun set over dinner on the terrace. The pool house complete with a gym, refrigerator and a bathroom with shower. Condition and finishes The villa was recently renovated with care and passion and is beautifully furnished and impeccably maintained. Inside, fine finishes such as trompe-l'oeil, ornate mirrors, richly colored kelims, and painted cabinets complement the elegant contemporary windows and en-suite bathrooms. The splendid renovation has retained the delightful touches of Tuscan tradition such as vaulted stone ceilings, terracotta floors, beautiful stone walls, fresh and bright interiors in addition to the original artwork, brocaded fabrics and en-suite bathrooms. Parquet flooring was preferred for some rooms. Thermal insulation in the roof and walls is high. Potential uses The villa is ideal as a main house or vacation home for not too large families or groups of friends with up to six people if they want plenty of space to settle down and want to enjoy hours of deep relaxation and satisfaction. Location The location is strategic, among the greenery and shades of color of the Tuscan countryside but within walking distance of primary services and main roads. A very short distance from the renowned cities of Siena, Florence and San Gimignano if you want some Tuscan flare, art, culture and wine and food routes. The hamlet is very peaceful, home to an excellent local restaurant and a stone's throw from Gaiole, one of the jewels of Chianti.
…By Carratelli Real Estate


We present a strategically located estate in Belgrano, San Luis, on Route 20, kilometer 395.5. Spanning 7,436 hectares, this rural property offers exceptional potential for investors in livestock, agriculture, and tourism. Key Features: Water Resources: Abundant and crucial for agricultural development. Productive Areas: Agricultural Production: Ideal for livestock with excellent grazing conditions. Rural Tourism "La Aguada": Area dedicated to rural tourism with stunning natural landscapes. Infrastructure and Services: Electricity: Service available throughout the property. Telephony and Internet: Accessible connections to facilitate communication and management. Accessibility: Easy access from the main road, facilitating transportation of products and visitors. Do not miss the opportunity to acquire this unique estate in Belgrano, San Luis. Contact us for more details.
…By Argentina Properties Sotheby's International Realty


Chianti Classico, located between the splendid cities of Siena and Florence, represents a corner of Tuscany with its roots in the Middle Ages. This unspoiled landscape, famous for the production of the prized Gallo Nero wine, is a place that enchants with its timeless beauty. The region was recently nominated to become a World Heritage Site by UNESCO, a testament to its historical and natural value. Traveling along the road to the property, you can breathe in an atmosphere full of sensations where the scent of uncontaminated nature completely envelops you. Every step brings you closer to a hidden secret, a refuge that promises unique emotions, perfect for living a unique experience between culture, history, and nature. Arriving on the hill, where the house and its barn stand, you will find yourself in front of a view that amazes you with its colors and wonders, vineyards, olive groves, ancient villages, cypress trees, and centuries-old oaks. The house, with its authentic architecture, blends perfectly with the surrounding landscape. The watchtower, probably dating back to the Middle Ages, which once protected a nearby castle, has now been transformed into a cozy bedroom, with a wonderful panoramic view. Once a workplace for women who spun flax, the stone and terracotta courtyard adds a touch of history and tradition to the environment. The owner wanted her house restored with anti-seismic construction for maximum safety and comfort and in the renovation project, natural and original recycled materials were selected, such as iron, wood, stone, and terracotta, creating an environment that preserves the authenticity of the peasant tradition. Every corner of the house tells a story of love for the past and for the beauty of nature. The terraces of the ground floor bedrooms offer a perfect space to enjoy breakfast outdoors, while the courtyard and all rustic details make you feel the presence of a time that seems to have stopped. The ancient farmhouse represents an authentic expression of the most genuine Tuscany. The MAIN BUILDING, with a surface area of approximately 355 square meters, is arranged on two levels with multiple direct access to the garden. -The main entrance is through a charming stone-paved courtyard, accessed via an ancient brick arch. Inside, a large hallway greets you, preserving the old mangers beautifully restored. The layout includes a living room with a kitchen and three bedrooms, each with a private bathroom. Each bedroom offers direct access to the outdoors: two overlook a scenic panoramic terrace, while the third opens directly onto the garden. -On the upper floor there is a second apartment, accessible via an external staircase. A spacious covered loggia leads into the living room with a kitchen; continuing, you'll find a central living room with access to two bedrooms and two bathrooms. An internal staircase can be created to connect the two apartments. In the basement, approximately 55 square meters, there are technical rooms and storage. The project for the construction of the swimming pool is currently being approved. The floors and bathrooms on the ground floor are still incomplete. The realization of the geothermal heating systems, as well as the electrical and plumbing systems is currently in progress. These will be finished by the owner and included in the sale price. Additionally, there is an annex with a surface of 90 square meters which comprises 2 bedrooms and 2 bathrooms (A kitchenette has been included in the provisions). The property sits on approximately 2,3 hectares of exclusive land. Located a few kilometers from the charming village of San Gusmè and just 20 minutes from Siena, this farmhouse is nestled in the heart of Chianti Senese. This property is perfect for those seeking a 'peaceful haven' away from the hustle and bustle of city life, yet close to essential amenities. The village of Castelnuovo Berardenga, which offers all the necessary services, can be reached in just 10 minutes by car. The village of Castelnuovo Berardenga, which offers all the necessary services, can be reached in just 10 minutes by car.
…By Annonceur International


4,800+ SF custom home at the base of the Sangres with vaulted ceilings, stucco fireplace, Alder kitchen, and radiant in-floor heat. Includes heated SwimEx pool, greenhouse, and 2-car garage. Irrigated meadow with water rights and North Taylor Creek running through. Ideal for horses or cattle, with privacy, views, and true Colorado mountain living. This is the kind of ground folks look for but don't often find. Sitting on the west side of the Wet Mountain Valley, the land opens up into a green, irrigated meadow with the Sangre de Cristo Mountains rising right behind it. North Taylor Creek runs through the property, backed by water rights totaling 2.4 CFS, with three rights from the Landendorfer Ditch (Case 2012CW90). That water keeps the grass coming in thick, making it well-suited for horses or a few head of cattle. It's a rare mix-usable, productive land with real water and a setting that's hard to beat. Built like a place meant to last, this 4,800+ square foot home stands solid at the base of the Sangres, with a warm, western feel the minute you walk in. The great room opens up with vaulted ceilings, a big stucco fireplace, and a full wall of built-ins, all tied together with stained concrete floors that are as tough as they are good-looking. The kitchen keeps things classic with Alder cabinets and black granite tops. The main bedroom sits on the main level with its own access to the deck, plus a roomy bath with double sinks, soaking tub, and separate shower. You'll also find another bedroom, office, full bath, and laundry all on the main floor. Downstairs is set up for relaxing or entertaining with a rec room, another bedroom, 3/4 bath, a heated SwimEx pool, and even an attached greenhouse. The 2-car garage is 852 square feet of space. The home is heated right with both a propane furnace and a Froling Turbo 3000 wood boiler feeding an 820-gallon storage system for in-floor heat, hot water, and even the pool. Efficient, practical, and built with intention-this place carries a five-star energy rating. The property is connected to the electrical grid but is thoughtfully supported by a solar system that handles the home's daily power needs. For additional peace of mind, a whole-house propane generator provides backup power when needed, which the owners have never needed to use, giving this home a practical blend of independence and reliability. Life out here is meant to be lived outside. Step off the porch and you've got room to roam-whether that's riding, hiking, or just taking in the quiet. The creek brings a steady, peaceful sound, and the mountains call for exploring. Wildlife moves through the valley, the skies stay dark at night, and there's no shortage of fresh air. When you're not out on the land, you've got your own heated pool and greenhouse to enjoy year-round. This is the kind of place where days slow down and evenings stretch out. If you've been looking for a small working setup, this one checks the boxes. The irrigated meadow produces solid grass, supported by water rights-something that's getting harder to come by. There's a barn and tractor garage already in place, so you've got what you need to run horses or keep a small cattle operation going. Whether you want to work the land or just keep it open and green, this property gives you the option. Climate in Westcliffe/Silver Cliff, Colorado Westcliffe/Silver Cliff, Colorado gets 14 inches of rain, on average, per year. The US average is 38 inches of rain per year. Westcliffe/Silver Cliff averages 70 inches of snow per year. The US average is 28 inches of snow per year. On average, there are 260 sunny days per year in Westcliffe/Silver Cliff. The US average is 205 sunny days. Westcliffe/Silver Cliff gets some kind of precipitation, on average, 83 days per year. Precipitation is rain, snow, sleet, or hail that falls to the ground. In order for precipitation to be counted, you have to get at least .01 inches on the ground to measure. Weather Highlights Summer High: the July high is around 81 degrees Winter Low: the January low is 8 Rain: averages 14 inches of rain a year Snow: averages 70 inches of snow a year You can't beat this location. Tucked away at the base of the Sangres, the property offers quiet country living while still keeping everyday conveniences within easy reach. The town of Westcliffe is just about 6.5 miles away, where you'll find groceries, local dining, coffee shops, bakeries, and small-town shopping. Nearby Silver Cliff adds even more historic charm to the valley. About 9 miles south sits SilverWest Airport, home to a long paved runway capable of accommodating corporate jets-something rarely found in a quiet mountain valley. From here you're roughly two hours from Colorado Springs and about three hours from Denver International Airport-far enough to enjoy the peace and slower pace of the valley, yet close enough when you need to reach the city.
…By Annonceur International


Set in the breathtaking Devon Valley just moments from the prestigious Devonvale Golf and Wine Estate, this distinctive lifestyle property offers an irresistible blend of Tuscan elegance, boutique winemaking, and tranquil country living—all within 15 minutes of central Stellenbosch and 30 minutes from Cape Town International Airport. This magnificent estate, zoned Agricultural II and registered for Bed and Breakfast operations, is a rare opportunity to own a working vineyard and olive farm with boutique hospitality potential. The main residence, a four-bedroom villa designed with hand-selected materials sourced from across South Africa, evokes the timeless charm of an Italian countryside retreat. From the expansive terrace, enjoy panoramic views across the estate’s vineyards and olive groves, extending as far as Table Mountain on clear days. A large swimming pool and stylish entertainment area invite relaxed afternoons and unforgettable sunset moments. Opposite the main house lies a second structure that includes a wine cellar and tasting room, two self-contained apartments, and dedicated office space—ideal for running a guesthouse, wine tourism operation, or creative studio. A separate cottage completes the residential footprint, making this a versatile and income-generating property. The 2.8-hectare vineyard is cultivated with premium varietals including Cabernet Sauvignon, Malbec, Sangiovese, and Viognier, yielding approximately 5 tons of grapes annually. Complementing the vines are 300 mature olive trees—Leccino and Frantoio varieties—producing around 1.5 tons of olives each year. Both grapes and olives are processed onsite, offering full control over production and quality. Water security is assured with allocation from the Theewaterskloof Water Scheme for 4 hectares, supplemented by municipal supply. A backup generator is installed for uninterrupted operations. Whether you're a wine connoisseur, lifestyle investor, or passionate about agritourism, this enchanting Devon Valley estate offers a rare chance to own a working wine and olive farm in one of Stellenbosch’s most romantic and sought-after locations. Experience the best of vineyard living with proximity to world-class golf, acclaimed restaurants, award-winning wine estates, and the cultural richness of the Cape Winelands.
…By Lew Geffen Sotheby's International Realty


DIVONNE SOTHEBY'S INTERNATIONAL REALTY offers you Le Domaine d’Arvillard, located on the heights of Archamps, is an exceptional property offering a unique opportunity to create a living space in your image. Accessible by a private dead-end road, this estate enjoys a breathtaking 180-degree view of the Jura, the Salève, Lake Geneva and its famous water jet. The property is composed of three buildings: a caretaker's house, ideal for accommodating staff, a guest house to accommodate your guests in complete privacy, and a main house of 212 m² comprising three suites. Adjoining the latter, a large barn offers significant potential for rehabilitation, with an additional surface area of 1001.71 m². By redeveloping the whole according to your desires and needs, it is possible to increase the total living space to 1700 m². The estate, which extends over a plot of approximately 4500 m², also has various facilities to renovate. You benefit from a swimming pool, a pool house of approximately 60 m² and a terrace of 300 m². The magnificent wooded garden completes this ensemble, bringing a touch of serenity and greenery. This estate, to be rehabilitated according to your projects, represents a rare opportunity to shape a unique living space, perfectly adapted to your needs and aspirations. DIVONNE SOTHEBY'S INTERNATIONAL REALTY, your expert in the sale of luxury properties in the Pays de Gex and Genevois (Greater Geneva). Géorisques Information on the risks to which this property is exposed is available on the Géorisques website https://www.georisques.gouv.fr
…By Divonne Sotheby's International Realty


Approached over an expansive gravel drive and in an idyllic position, and stunning gardens, the main house consists of a welcoming entrance hall, from which the main drawing room, dining room, study and recently extended and beautifully appointed kitchen with lovely views over the garden and pond and rear terrace. Upstairs, in the main house there are four good double bedrooms, all well presented and accessed by two separate staircases, a bathroom and a shower room. Furthermore, there is separate double garage, and also well appointed and completely independent two bedroom annex that the current owners have had rented out in the past, and lends itself perfectly towards multi generational living. The gardens and paddock are a feature of particular note, having been lovingly cared for by the current owners for decades and really do create an oasis in this wonderful rural location. Nestled within the charming village of Butlers Cross, the property enjoys access to an excellent selection of local amenities, including a traditional public house, village hall, children`s play park and an attractive golf course. Surrounded by the rolling Buckinghamshire countryside, the area offers an abundance of picturesque footpaths and bridleways, including direct access to the celebrated Ridgeway National Trail a haven for walking, riding and outdoor pursuits. Ideally positioned between the sought-after market towns of Princes Risborough and Wendover, approximately 3.3 miles and 2.5 miles respectively, the property is perfectly placed for both convenience and lifestyle. Each town provides an extensive range of boutique shops, caf?s, restaurants and everyday amenities, together with medical and dental facilities and a variety of leisure clubs, including tennis and fitness centres. For commuters, excellent transport connections are available via mainline rail services from Wendover, Princes Risborough and Little Kimble stations, all within easy reach, providing convenient access into London and surrounding areas. The property also falls within the catchment for the highly regarded Great Kimble Primary School, John Colet School, and the prestigious Aylesbury grammar schools. Notice Please note we have not tested any apparatus, fixtures, fittings, or services. Interested parties must undertake their own investigation into the working order of these items. All measurements are approximate and photographs provided for guidance only. Council Tax Buckinghamshire Council, Band G Utilities Electric: Mains Supply Gas: None Water: Mains Supply Sewerage: Private Supply Broadband: Cable Telephone: Landline Other Items Heating: Not Specified Garden/Outside Space: Yes Parking: Yes Garage: Yes
…By Annonceur International


Highland Home and Horses is a premier 6± acre property located between Ptarmigan and Highland Meadows Golf Courses. The updated 6 bed, 4 bath ranch-style home features a remodeled kitchen and finished basement, while the 64x36 barn offers a high-end equestrian setup with water, power, and custom stalls. A rare blend of luxury, functionality, and location in Northern Colorado.Perfectly positioned between Ptarmigan Golf Course and Highland Meadows Golf Course, this exceptional 6± acre Fort Collins estate delivers a rare blend of luxury living and turnkey equestrian excellence in one of Northern Colorado's most sought-after corridors. The ranch-style residence offers 6 bedrooms and 4 bathrooms, anchored by a beautifully remodeled kitchen featuring maple cabinetry, granite countertops, and a gas range-designed for both everyday living and entertaining. The home has been extensively updated with new Anderson windows (2023), a custom mahogany front door, new blinds (2024), and new carpet (2025), while the fully finished basement expands the livable space with quality finishes throughout. Built for the serious horse owner, the 64x36 barn is a standout improvement-fully equipped with electricity and water, concrete floors with drains, and a well-planned layout separating barn and garage functions. The heated garage area includes a dedicated door and concrete approach, while the barn itself features a heated tack room, custom-built luxury stalls with automatic waterers, rubber-tiled center aisle, and an additional waterer in the paddock. Vinyl fencing and new Priefert gates complete a clean, high-end setup that is both functional and visually sharp. The 6± acres are thoughtfully laid out for usability and privacy, with a recycled asphalt driveway providing clean, all-season access. Properties of this caliber-offering both refined living and true equestrian infrastructure-are increasingly rare, especially in a location that provides immediate access to Windsor, Fort Collins, and premier golf and recreation. Property Highlights 6 Bedrooms | 4 Bathrooms 6± Acres in a premier location Fully remodeled kitchen with granite countertops & gas range Finished basement (2018) New Anderson windows (2023) & custom mahogany entry door 64x36 insulated barn with water & electricity Heated tack room & separated heated garage space Custom luxury horse stalls with automatic waterers Rubber-tiled aisle & concrete floors with drains Vinyl fencing & new Priefert gates Recycled asphalt driveway Immediate access to Ptarmigan & Highland Meadows Golf Courses Located between Windsor and Fort Collins, CO, within the highly desirable Northern Front Range, this property benefits from a unique blend of agricultural heritage, upscale residential growth, and year-round recreation. The area sits between Fort Collins, Windsor, and Timnath-one of the fastest-growing and most sought-after regions in the state-known for its strong equestrian presence, quality infrastructure, and proximity to both urban amenities and open space. The climate is characterized by over 300 days of sunshine annually, low humidity, and a true four-season environment. Summers are warm but comfortable, with cool evenings, while winters are generally mild with moderate snowfall that typically melts quickly. The semi-arid climate supports healthy pasture management and is well-suited for horses and livestock, with long grazing seasons and manageable conditions year-round. With easy access to the Rocky Mountains, residents enjoy quick trips for hiking, fishing, and skiing, while nearby golf courses, reservoirs, and trail systems provide everyday recreation close to home. The region continues to attract those seeking space, lifestyle, and long-term value-making this area one of Northern Colorado's premier places to live, invest, and operate. Highland Home and Horses is ideally situated at 5632 E County Road 30 in Windsor, Colorado-positioned in the heart of Northern Colorado's most desirable growth corridor between Fort Collins, Windsor, and Timnath. The property offers the perfect balance of privacy and accessibility, surrounded by open country while remaining just minutes from everyday conveniences. Downtown Windsor is approximately 10 minutes away, offering local dining, shopping, and access to Windsor Lake. Fort Collins-home to Colorado State University, extensive retail, medical facilities, and entertainment-is just 15-20 minutes to the northwest. Timnath and I-25 are also within 10-15 minutes, providing quick connectivity north to Cheyenne or south to Denver. For air travel, the property is well positioned: Northern Colorado Regional Airport (FNL) - approximately 15 minutes away, offering private and regional aviation services Denver International Airport (DEN) - approximately 60-70 minutes, providing major commercial and international flights Recreation is a standout feature of this location. The property sits directly between Ptarmigan Golf Course and Highland Meadows Golf Course, with additional nearby amenities including Pelican Lakes Golf Club, multiple reservoirs, trail systems, and open space. The Front Range mountains are within an hour, offering year-round outdoor recreation from hiking and fishing to skiing. This location delivers the increasingly rare combination of acreage living with immediate access to top-tier amenities, strong surrounding communities, and major transportation routes-making it highly desirable for both lifestyle buyers and long-term investment.
…By Annonceur International


Farm with 2 villas for sale in Silves next to Golfo Gramacho where you can live and develop your local accommodation business or use it as a family refuge.Just 5 km from the city of Silves and only 1 hour from Faro airport, we find this natural space as an escape from the hustle and bustle of city life and business.This property, with more than 6 hectares, consists of 2 houses, a T2 and a T3.In a very relaxed environment with a barbecue and space to enjoy your meal outdoors.Quinta da Luz is surrounded by a serene and peaceful environment with magnificent views over the Gramacho Golf Course and also unobstructed views, a temptation for those who like to play golf due to its proximity to the courses.In about three hectares, a tourist facility with 16 eco-houses, tennis courts, social leisure area, panoramic swimming pool, short game golf, leisure space.Parking and access for people with reduced mobility.
…By Annonceur International


This estate was once the residence of Arronches Junqueiro.The property was the home of the illustrious writer and magistrate from Setúbal, giving it a status of cultural exclusivity and rarity in the market.Historically known as Quinta da Lage.A property with soul, where the history of literature merges with the territory of Setúbal.Total Land Area: 6,025 m² (a generous size for an area so close to the center).Mixed Component: Combination of urban area (buildings and courtyards) with a rustic area of 0.46 hectares (intended for horticultural cultivation, but with landscape potential).The main house has 178.96 m², T3 typology, has a large open-plan kitchen with dining area, living room, with a total of 3 bedrooms, one of which is en-suite, and also a complete bathroom. This property also features a large attic space converted into a mezzanine for the living room, complemented by an attached laundry area.There is a second unit with a studio apartment (T0) that can be used for gatherings or for rental income.There is a third unit, a two-bedroom duplex apartment (T2), with an open-plan living room and a bathroom.Summary of the Buildings:- 3-bedroom space (ground floor): 178.96 m² of private area- Studio space (T0): Approximately 30 m² of private area, but with a large dependent area of 114.39 m².- 2-bedroom duplex space (T2): 155.07 m² distributed over two floors.- Warehouse: Additional area of 133.98 m² with potential for multiple uses (gallery, collection garage, gym).A harmonious contrast between the old architecture (stone walls, traditional roofs) and contemporary elements (large glass openings, noble materials).The renovation aims to prioritize the entry of light and the communication between the interior and exterior.Private swimming pool, with a modern design, integrated into a large wooden deck and pergola.The property has over 1,100 m² of treated outdoor areas, guaranteeing total privacy and a private oasis environment.Total Gross Private Area: 363.91 m².Ideal for a Boutique Hotel, Luxury Local Accommodation or Large Family Residence.Note: The property is undergoing total renovation, and there is still the possibility to choose some finishes. The final images presented are 3D simulations generated by AI for a better perception of the planned final finishes, which in no way resemble the current state of the property.
…By Annonceur International


Main Features: Approx. 373 sqm surface (16 rooms) Five bedrooms and six bathrooms in total 5.7-hectare estate (olive grove with 700 trees, vineyard, and woods) Panoramic swimming pool currently under construction Full agricultural annexes: Private oil mill (frantoio), equipped cellar, and stables Location: Panoramic in Cetona, close to A1 motorway and train station internal Description: in the evocative setting of Cetona, we offer for sale a beautiful agricultural estate consisting of a main stone farmhouse, an annex, and numerous functional buildings. Main Farmhouse: Spread over two levels. The ground floor houses a living area with two large rooms (one with a fireplace), a kitchen, a guest bathroom, and a technical room. The first floor, also accessible via an external staircase, contains the sleeping area with four bedrooms (two with en-suite bathrooms) and two additional bathrooms. Some parts, such as the kitchen, are currently being modernized. Annex: Adjacent to the house, this recently renovated guest house offers a living area with a kitchenette, a double bedroom, and a bathroom. The property also includes a large, fully equipped wine cellar, a woodshed, warehouses, and stables for animals. External Description and Production: The property is nestled within 5.7 hectares of productive land, including one hectare of specialized olive grove with approximately 700 trees and a portion of vineyard. A highly valuable feature is the internal private oil mill (frantoio), allowing for complete on-site olive oil production. The swimming pool is located at the estate's most scenic viewpoint and is currently being finished. The agricultural buildings also include sheds for machinery storage. The location is ideal: a quiet medieval village perfectly connected, just a few kilometers from the Chiusi-Chianciano Terme station, allowing you to reach Rome and Florence in just over an hour. Distances: Chiusi (Train Station and A1 Motorway): 8 km Lake Trasimeno: 30 km Mount Amiata (Skiing): 60 km Florence: 120 km Rome: 160 km Grosseto (Sea): 150 km ref. A1190TA58088
…By Annonceur International


EXCLUSIVE BOUTIQUE RESORT ESTATE FOR SALEAlgarve | PortugalNestled in the tranquil countryside of the Algarve, surrounded by rolling green hills, orange groves and complete privacy, this exceptional boutique resort estate offers a rare combination of elegance, serenity and strong investment potential.Located in the authentic inland Algarve, the property enjoys a peaceful setting while remaining within easy reach of renowned beaches, golf courses and vibrant coastal towns. Faro International Airport can be reached within approximately 45 minutes, making the estate highly appealing for international guests and owners.Set within beautifully landscaped gardens, the estate centers around a stunning swimming pool with panoramic views over the valley and surrounding nature. Several sun terraces, lounge areas and a dedicated sunset terrace create a refined yet relaxed Mediterranean atmosphere.The property features multiple guest accommodations, including:* A detached bungalow* Three fully equipped apartments* A spacious penthouse residence* Extensive outdoor leisure and entertainment areasEach unit is designed to ensure privacy, comfort and a seamless indoor-outdoor lifestyle, making the estate ideal as a boutique hospitality concept, wellness retreat or exclusive private residence.The property benefits from an excellent guest track record, with outstanding reviews and high occupancy levels, positioning it among the top-performing boutique accommodations in its category within the region.This is more than a property it is a lifestyle destination.Ideal for buyers seeking:* A lifestyle investment with proven returns* A ready-to-operate boutique hospitality concept* A luxury retreat or wellness destination* A private estate with income potential* Aa unique real estate asset in the AlgarveWith global demand for small-scale, high-quality hospitality experiences continuing to grow, this property represents a compelling opportunity in one of Europes most desirable regions.
…By Annonceur International


In the heart of the Sintra countryside lies a rare property.One of those that rarely appear on the market… and are even more rarely forgotten.Set on approximately 12,000 m² of land, this farm combines the absolute tranquility of the rural landscape with privileged proximity to Lisbon, just 15 km away.Designed for living, entertaining, investing, or simply enjoying, the property offers unique conditions for luxury family residence, premium tourism, corporate retreat, wellness concept, or high-quality tourism development.The property features:— 9 en-suite bedrooms, all with private bathrooms, TV, Hi-Fi system and air conditioning— spacious living and dining rooms— lounge with fireplace and snooker table— fully equipped professional stainless steel kitchen— heated swimming pool— gym— games room— putting green— multi-purpose sports field— children's playground— extensive gardens and green areas carefully integrated into the natural surroundings— garage, basement and storage rooms— solar panels and boiler water heating system— excellent sun exposure and total privacyAs an independent complement to the main house, the property also includes a charming prefabricated wooden guest house, fully equipped, ideal for guests, staff, independent accommodation or exclusive support space.All this enveloped in an atmosphere difficult to replicate: silence, greenery, space, comfort and a permanent feeling of private retreat… without sacrificing proximity to the city, beaches and main road access.A property for those seeking more than just a house. Seeking a lifestyle. Rural area of Sintra 15 km from Lisbon 12,000 m² of land Absolute exclusivity“There are properties you visit.And there are properties you live in even before entering.”
…By Annonceur International


Property identification: ZMPT587584 It is on the north bank of the Lima River, in front of the village of Ponte da Barca in perfect harmony with the river and the surrounding landscape, that this property of about 5 ha consisting of 3 houses, swimming pool, vineyard, fruit trees and oak forest is located Quinta da Prova has: a house dating back to the eighteenth century with a balcony facing the Lima River from where you can enjoy magnificent views over the river and the surrounding nature, from sunrise to sunset.: - 10 rooms, - 4 rooms, - kitchen, - Bathrooms - Wine cellar A ground floor and first floor house consisting of two 1 bedroom apartments both with: - Open space kitchen / living room with a large balcony overlooking the river and the village of Ponte da Barca - Room - Full bathroom A 2 bedroom apartment with: - Living room and open space kitchen - 2 bedrooms - Full bathroom A ground floor house located on the west side of the farm consisting of two 1 bedroom apartments both with: - Open space kitchen and living room - Room - Full bathroom Book your visit. 3 reasons to buy with Zome + accompaniment With a unique preparation and experience in the real estate market, Zome consultants put all their dedication into giving you the best support, guiding you with the utmost confidence, in the right direction of your needs and ambitions. From now on, we will create a close relationship and listen carefully to your expectations, because our priority is your happiness! Because it is important that you feel that you are accompanied, and that we are always with you. + simple Zome consultants have a unique training in the market, anchored in the sharing of practical experience between professionals and strengthened by the knowledge of applied neuroscience that allows them to simplify and make their real estate experience more effective. Leave behind bureaucratic nightmares because at Zome you will find the full support of an experienced and multidisciplinary team that gives you practical support in all fundamental aspects, so that your real estate experience exceeds expectations. + happy Our greatest value is to deliver happiness to you! Free yourself from worries and gain the quality time you need to dedicate yourself to what makes you happiest. We act every day to bring more value to your life with the reliable advice you need so that together we can achieve the best results. With Zome you will never be lost or unaccompanied and you will find something that is priceless: your maximum tranquility! This is how you will feel throughout the experience: Peaceful, safe, comfortable and... HAPPY! Notes: 1. If you are a real estate consultant, this property is available for business sharing. Do not hesitate to present to your buyer customers and talk to us to schedule your visit. 2. For easier identification of this property, please refer to the respective ZMPT ID or the respective agent who sent you the suggestion.
…By Annonceur International


Nestled just 40 minutes east of Redding, CA, in Shasta County, Bear Mountain Ranch awaits. This expansive estate, encompassing over 1,113 acres, unfolds beyond its grand, gated entrance, offering a serene, private haven with breathtaking views of Mt. Lassen. A scenic brick-paved driveway winds its way past two of the eight ponds on the property, where you'll arrive at the courtyard at the base of the walkway to the main house. The main home is a custom four bedroom, three and a half bath home featuring a kitchen with breakfast sunroom, formal dining area, spacious game room, office, an attached two-car garage, and detached five-car garage. For idyllic Shasta County days, take a dip in the outdoor heated pool or enjoy your favorite beverage at the poolside cantina or wine-tasting deck. Guests are comfortable as well with an off-grid 1,150 SF hunting cabin just a mile from the home. If needed, a well-equipped solar system and generator allow the ranch to be completely off-grid. The ranch offers the potential for expansion witharchitectural plans for a proposed 9,024 SF residence that could be built on an existing, previously permitted foundation. Bear Mountain Ranch embodies a sophisticated Western elegance. From the brickwork, fountains, gardens, gazebos, fences, and wood-carved bears standing on guard throughout the property, no detail was spared. With its multiple barns, a large shop, a tree house, water, and electrical storage buildings, the ranch is well-equipped. Tons of water! Bear Mountain Ranch has district water conveyed through an eight-inch underground pipe, two wells, two year-round creeks, and eight ponds. 31 irrigated meadow acres benefit from this abundant water and are hayed seasonally. The ranch is an outdoor recreational haven. Fish or kayak/canoe on the eight ponds, view or hunt the wildlife teeming throughout the ranch with common sightings of big game such as elk, deer, pig, and bear. Also, abundant geese and ducks frequent the ponds, and resident turkeys and quail can be spotted. Practice your shot at the private outdoor shooting range. Explore expansive ranch roads ideal for horseback riding, hiking, and ATV adventures. Horse facilities with fenced and gated pastures/turnouts cater to equestrian pursuits effortlessly. Beyond its recreational appeal, Bear Mountain Ranch features a small cattle operation complete with a hydraulic chute, corrals, and pens. Bear Mountain Ranch transcends a mere residence; it's a legacy waiting to be embraced. Recreating this level of detail and infrastructure would demand a significant investment. Fortunately, everything necessary is already in place here at Bear Mountain Ranch. Come experience it for yourself!
…By Annonceur International


rif. 2666 - In the heart of the Sienese countryside, nestled in a naturally stunning setting, an elegant and beautifully restored farmhouse complex is available for sale. This property consists of a main farmhouse and a detached former barn, totaling approximately 820 square meters. It is surrounded by a large, fenced park of around 1.8 hectares, featuring manicured green spaces, stone-paved areas, and picturesque panoramic views. The exterior also includes a splendid swimming pool (5x15 m) located in the most prominent part of the park, as well as a tennis court that is perfectly integrated into the landscape. The complex is divided into four independent residential units and one studio apartment, all showcasing traditional Tuscan style with exposed wooden beams, terracotta floors, and expertly restored original architectural details. Property Layout: - Apartment 1 – Ground Floor: Living room with a large fireplace, kitchen/dining room, three bedrooms, a bathroom, a closet, and a spacious storage/utility room with an additional storage area. - Apartment 2 – First Floor: Accessible via an external staircase with a loggia, this unit features a living room with a fireplace, a kitchen, three bedrooms, and two bathrooms. - Apartment 3 – Two Levels: On the first floor: a large living room with a fireplace, a kitchen/dining room, and a bedroom with an en-suite bathroom. On the lower floor, with both internal and external access: two bedrooms and a bathroom. - Apartment 4 – Former Barn, Ground Floor: Includes a large living room with a fireplace, a kitchen/dining room, three bedrooms, and two bathrooms. - Studio Apartment: Complete with an anteroom and a bathroom, this studio is adjacent to a spacious loggia, ideal for outdoor lunches and dinners. Additional Amenities: The property also features a large storage room, a charming consecrated chapel suitable for private ceremonies, and a detached underground garage. An elegant wrought-iron gate leads to the private parking area. Each unit is equipped with a fully functional kitchen, living rooms with stone fireplaces or tiled stoves, satellite TV, Wi-Fi, and central heating, ensuring maximum comfort throughout the year. This property is perfect for a large family wishing to share common spaces while maintaining privacy, or for those interested in starting a hospitality business. Completing the picture is a wide, relaxing, and bright panoramic view, enhancing every corner of the property and allowing you to fully enjoy the tranquility of the countryside while remaining close to a characteristic Tuscan village.
…By Annonceur International


Rif. 2688 - In the heart of the authentic Tuscan countryside, just minutes away from the medieval village of Casole d'Elsa in the province of Siena, and a mere 15 minutes from the Florence-Siena motorway, lies this charming renovated farmhouse. It is nestled among rolling hills and offers breathtaking views of endless horizons. The property has been carefully restored over the years, preserving the original features of its structure and maintaining its authentic character. Historical traces hint at a captivating past; it is believed that the building was originally a place of prayer, inhabited by friars or religious men. This sense of spirituality still permeates the entire complex, creating an intimate and welcoming atmosphere. Perched on a hill with commanding views of the valley, the farmhouse greets you with a large entrance porch leading to the main door and a delightful terrace, which is connected to a bright studio. Adjacent to this space are the perfectly preserved original oven, a boiler room, a tool shed, and an outdoor bathroom serving the pool. Upon entering, a generous hallway leads to the living area. To the right, a spacious living room bathed in natural light offers direct access to the outdoors. At the center, an elegant soapstone stove with the heating system ensures constant warmth, making the space particularly inviting. The living room flows into a well-appointed kitchen that perfectly integrates with the home's rustic-elegant design. A few steps down from the kitchen lead to a stunning dining room, notable for its height and panoramic views of the surrounding countryside. Adjacent to this is a relaxation lounge featuring a second soapstone stove, as well as a bathroom, creating a cozy and intimate space. The dining room also provides access to the loggia and terrace, the property's true highlights, offering extraordinary views and unmatched tranquility. Above the living room, also accessible from an external entrance, is the gallery/study that leads to the sleeping area. A central hallway connects five bedrooms, two of which are particularly spacious, and three bathrooms, providing comfortable and well-organized spaces ideal for both family living and hospitality. Below the loggia and terrace are two rooms used as a cellar/storage area and a cistern for water collection, highlighting the property's rural authenticity. The heating system uses LPG, which is connected to a solar thermal system on the veranda for water supply, as well as solar panels located to the west for electricity. The water supply is municipal, supplemented by two private wells to maintain the surrounding greenery. Completing the property is a large saltwater pool, seamlessly integrated into the landscape, surrounded by over 3 hectares (approximately 7.5 acres) of land featuring fruit trees, an olive grove, and woodland. This natural setting ensures privacy, harmony, and a profound connection to the land. This home is the perfect choice for those who wish to experience the tranquility and beauty of the Tuscan countryside while enjoying the convenience of public transport, savoring the history, charm, and authentic soul of this unique location every day.
…By Annonceur International


Tuscan Maremma , wonderful hamlet nestled in the Bandite di Scarlino Park, a few kilometers from the crystal clear sea of the Tuscan coast. The hamlet comprises four farmhouses totaling 1100 square meters, surrounded by exclusive 18 hectares of land, two panoramic swimming pools Description The hamlet enjoys ideal sun exposure. The property is accessed by a pleasant road surrounded by the typical and fragrant Mediterranean scrub. The estate consists of a main villa with an annex, totaling 400 square meters, and three villas not far from each other, each containing two apartments. Each apartment features a kitchen, living room with fireplace, two or three bedrooms and one or two bathrooms. The main villa, the heart of the property, boasts a large eat-in kitchen, living room, and dining room. Upstairs are four comfortable double bedrooms, and a functional attic room, ideal as a relaxation area or for additional rooms. Outdoor Spaces The exclusive land of about 18 hectares is divided between garden, arable land and woodland. The view stretching over the surrounding countryside is breathtaking, with spectacular panoramas visible from the two swimming pools. An ideal place for moments of absolute relaxation. Each apartment has independent access, a loggia and an exclusive garden. Within the property, you can organize horseback riding and discover scenic spots of rare beauty. A very inviting panoramic swimming pool is located in the common outdoor spaces. Condition and finishes The property is in perfect condition and requires no extraordinary work. The owner family has always taken care to keep the properties and green spaces in excellent condition. The villas are equipped with air conditioning systems and a 20 KWp photovoltaic system powers the entire property. The photovoltaic system is installed on a canopy of about 200 square meters, used for the shelter of agricultural equipment and vehicles.The rooms have a cozy and typically Tuscan atmosphere, enriched by fine furnishings that create a warm and refined atmosphere. Potential uses This estate is ideal for those who want to live immersed in unspoiled nature, continuing the high-level receptive activity that the current owner is managing with passion and professionalism. The property can also be used as a vacation home or a permanent home, being well connected with all the main services. Location The estate is located in the area of the Colline Metallifere National Park, a UNESCO Geopark that tells the mining and geological history of the area. The cities of art and culture, Etruscan sites and medieval villages, spa areas and the blue sea of the Maremma, as well as the towns of Siena, Pisa, Montalcino and Massa Marittima, are all within easy reach.
…By Carratelli Real Estate


Nestled among the rolling Tuscan hills, this historic estate offers a haven of serenity and luxury. Imagine waking up to the sound of birds and the scent of vineyards as the sun rises over the sea in the distance. Breathtaking views from the surrounding vineyards to a majestic castle fill every moment with pure beauty. The property covers 320 square meters and has 10 rooms, including 4 large double bedrooms, perfect for accommodating family and guests. With 5 bathrooms and an eat-in kitchen, the house is designed for comfort and functionality. Interior spaces open onto spacious porches and a furnished garden, ideal for outdoor dining or relaxing moments. Completing the property is a detached studio apartment with a sea view, perfect for guests or service staff. Living here means embracing the Tuscan lifestyle, with summer dinners under the stars and relaxing afternoons in the garden, surrounded by unspoiled nature. Every corner of this residence invites you to share special moments with friends and family, while the possibility of building a swimming pool adds an extra touch of exclusivity. This residence represents a unique opportunity for those seeking a balance between elegance and authenticity, a jewel in the heart of Tuscany that promises an unparalleled quality of life.
…By Carratelli Real Estate


For sale farm and agritourism of a total of 52 Ha composed of a manor house of a total of square meters. 700 and surrounding land with vineyards and olive groves in production. The cottage has 6 renovated apartments, and others to be recovered, cellar and various outbuildings for additional square meters. 100 c.a. The land is divided as follows, 1 ha of land used as a park with swimming pool; land has 52 of which It has 15.9 of vineyards in production (Chianti Colli Senesi) D.O.C.G.; It has 2 olive groves, has 30 woodland and has 4 arable land or meadow. A.p.e. class G.
…By Annonceur International


HIPODREAMS SERVICIOS FINANCIEROS SELLS an urban property of 35,000m² with several homes, a lake and farmland in Los Hueros (El Viso-Villalbilla), 10 minutes from Alcalá de Henares. It is a real estate product with a multitude of possibilities as it is very close to the urban area, very well connected by road and public transport and as it is registered as URBAN LAND.The main building consists of 2 independent apartments, one on the main floor and one on the ground floor. All rooms are large and have an en-suite bathroom. It has another house being the caretaker's house, administration offices and other dependencies. Finally, there is another brand new modern style house.It has a large heated swimming pool, football pitch, barbecue area, several porches and large garden areas.It has a multitude and variety of work sheds throughout the estate. It also has stables in perfect condition. It has parking space for a multitude of vehicles. It also has wells and a lake with geese and peacocks, fruit trees, farmland...It is located less than 1 km from the town centre of Los Hueros, 10 minutes from Alcalá de Henares and close to the A-2 (Zaragoza road). 25 minutes from Madrid and 20 from Barajas Airport. Surrounded by tranquility, although it has a Mercadona, Ahorramás, Lidl, school, institute, pharmacy, bars, gym and restaurants very close to it.Do not hesitate to visit the property without any commitment....We find you the FINANCING FOR YOUR HOME WITH THE BEST CONDITIONS whatever you are looking for AND THROUGHOUT THE NATIONAL TERRITORY. At HIPODREAMS we will help you get the best conditions for your new mortgage.FIND OUT MORE WITHOUT OBLIGATIONFollow us on Instagram: @hipodreams and TikTok @hipodream and search for more homes in hipodreams.es
…By Annonceur International


A corner of paradise nestled in the heart of the Tuscan countryside, perfect for those seeking tranquility and beauty without sacrificing comfort. Description The farmhouse, an old country estate, is on two levels for a total of about 220 square meters. On the ground floor, there is a large and cozy living room with a traditional stone fireplace that gives warmth and intimacy to the environment and vaulted brick ceilings, a spacious and functional room, the heart of the house, ideal for spending convivial moments with family or friends, as well as the kitchen and a bathroom. On the second floor are three double bedrooms, each with large windows offering breathtaking views of the surrounding hills, two bathrooms serve the rooms, enriching comfort and privacy. Outside the house we find the laundry room, boiler room and a large cellar convenient as storage room and pantry. State and finishes Recently renovated with great care, maintaining the typical Tuscan style, with terracotta floors, exposed beams, stone arches, all perfectly harmonized with the surrounding natural environment and in perfect condition of maintenance. Outdoor spaces A large garden surrounds and embraces the farmhouse, fenced and well-maintained, providing maximum privacy, flowering bushes and medicinal plants offer a joy for the senses. The swimming pool offers a perfect corner to enjoy the Tuscan sun in total relaxation and enjoying great privacy and tranquility, while the large outdoor area, equipped represents the ideal place for outdoor dining, moments of relaxation or simply to admire the view of the rolling hills that embrace Volterra. A beautiful covered terrace on the second floor offers a different perspective of the panorama. The landscape in front is simply enchanting: green hills, historic villages and a peaceful atmosphere that makes this property a true piece of paradise. Potential uses The perfect Tuscan farmhouse to spend vacations in Tuscany or to live there permanently thanks to the proximity to all services Location The Volterra countryside with wheat fields and cypresses, Volterra just a few kilometers away and the typical village stores at a very short distance. A charming place of easy and convenient access although hidden from prying eyes.
…By Carratelli Real Estate


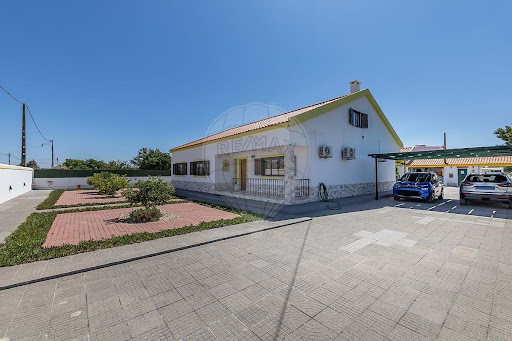

Others - Habitacional for sale
…By Annonceur International


Total surface area 1900 m², farmhouse plot area 65000 m², usable floor area 1390 m², double bedrooms: 12, 8 bathrooms, age over 50 years, fireplace, kitchen, dining room, state of repair: needs remodeling, floor no.: 3, facing south, reinforced door, lighting.
…By Annonceur International

Receive by email any new listing that may match your search criteria
By validating this form, you accept the general conditions of use of Le Figaro Properties.
These agencies offer a selection of luxury properties vente . Feel free to contact them for personalized assistance.





