Get early access to listings that match your criteria
Never miss an opportunity again. Our personalized alerts notify you instantly.

 English$ USD · m²


Property spanning about 30 hectares in Ribeira de São João. The main house of this fully fenced property sits on top of a small hill, providing it with breathtaking views. The house consists of two bedrooms, a suite, a living room, a bathroom, and an unusually large kitchen. The house is surrounded by an extensive lawn, a swimming pool, and a pool shed. In addition to the main house, the property features a barn, a wine cellar, horse stables, and outbuildings for agricultural implements. It also comprises two small ponds and a borehole with plenty of water, offering tremendous potential for both farming and tourism. It should be noted that the property has an active tourist rental permit. Perfect for horse breeding or for a wine tourism project.
…By Portugal Sotheby's International Realty


Masia for sale in Alt Empordà, renovated in 2007. This farmhouse is sold furnished. It is a property with six bedrooms and complete bathrooms, renovated with very comfortable finishes, very bright spaces, in a beautiful location in the Alt Empordà. Its construction is combined with concrete, glass and stone typical of the area, three elements to give the property the elegance and personality that a home needs. In the main rooms of the home, open spaces and luminosity predominate, generating a feeling of depth and spaciousness that invites you to relax and enjoy the experience. Outside, we have crop fields, forest, olive trees, steppes, a recreation area with equestrian equipment, warehouses and some guest apartments, all wrapped in the strictest privacy. The construction has been provided with top quality insulation, making the most of the south orientation of the facades to guarantee natural heat during the coldest months. The boiler and the water, electricity and other services installations have sustainability, energy efficiency, control and comfort features, which provide a more comfortable and healthy living environment. Les Escaules is a municipality of Boadella i Les Escaules, belonging to l'Alt Empordà, in the province of Girona. It has one of the wildest and most beautiful places on the Muga River and with fantastic pools and waterfalls. A beautiful place to live, observe and relax. If you want quality of life, without a doubt, this is your home!
…By Annonceur International


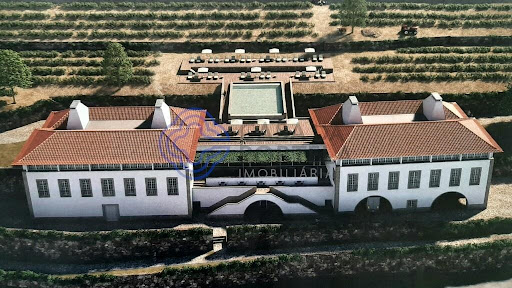
Spectacular farm in the parish of Oliveira, municipality of Mesão Frio with an area of 21 hectares, consisting of a manor house with 1313.00 m2 of gross construction area and with an approved project for a 4-star Boutique Hotel.Designed by the well-known architect Carlos Castanheira, this project has already been approved. For its completion, it is estimated to cost 8.5 million for its construction and completion. This project in the first phase will have 24 accommodation units, with oversized common spaces to be able to accommodate a 2nd phase of investment where it will be possible to increase the accommodation capacity by a further 16 rooms, 6 of them in existing ruins, plus 5 in autonomous units placed in an area forest and the remaining 5 next to the river where we intend to create a Beach Club with anchorage.At the same time, with the completion of this project it is also planned to plant 10 hectares of vineyards to produce DOC and Port wines.The Mesão Frio area is par excellence the heart of the beautiful Douro Wine Region. The Alto Douro Wine Region is a particularly representative area of the landscape that characterizes the vast Douro Demarcated Region, the oldest regulated wine-growing region in the world and where the famous Port wine is produced. The cultural landscape of Alto Douro combines the monumental nature of the Douro river valley, made of steep slopes and poor, rugged soils, with the ancestral and continuous action of Man, adapting the space to the Mediterranean-type agricultural needs that the region supports. This intimate relationship between human activity and nature allowed the creation of an ecosystem of unique value, where the characteristics of the land are used in an exemplary way, with the modeling of the landscape in terraces, preserving it from erosion and allowing the cultivation of vineyards.This magnificent property is just 5 km from the Douro River.______________________________________________________________________
…By Annonceur International


Luxury farmhouse for sale on the bank of the Arade River in the Algarve. With a privileged location, this 4-hectare property offers a unique and exclusive environment. With two pure water fountains and a daily production of 4 million liters of water, the farm has stunning gardens with water mirrors, a private beach and an incredible infinity pool with jacuzzi. In addition, an artificial river flows throughout the grounds, providing an enchanting backdrop. The gardens are adorned with trees and palm trees, as well as created environments such as an Egyptian bench, a garden with a Buddha statue, and a lounge terrace. The central house is equipped with home automation, allowing the control of the entire outdoor area, including accesses, gates, lights and garden irrigation. There is also a backup electric generator. The property has a ground floor with living and dining rooms, a kitchen, a bedroom, a bathroom and a gym with sauna. The upper floor offers two ensuite bedrooms, one of them with a fireplace, and a balcony that surrounds the entire first floor. The panoramic view of the property, the river valley and the mountains of the Algarve is simply stunning. With a gross area of 459 m² and a floor area of 257 m², this farm has 3 bedrooms, 5 bathrooms and is in excellent condition. The plot has 44,444 m² and the property has air conditioning, a swimming pool and a garden. Don't miss the opportunity to purchase this unique property and enjoy a life of luxury and tranquility.
…By Annonceur International


In a splendid position between Grosseto and Siena, about 15 minutes from the coast, we find this wonderful hunting estate in the Tuscan Maremma, extending over about 155 hectares, completely fenced. This wonderful hunting reserve enjoys an extraordinary panorama that sweeps 360° amongst the rolling Maremma hills, yet completely secluded but with easy access. Almost completely covered by woods and pastures, this one-of-a-kind hunting reserve is crossed on one side by a picturesque stream, perfect for fishing and rafting. The land is completely crossed by internal roads that facilitate the access to every corner of the entire property, where you can hunt animals typical of the Tuscan forests, including wild boars, hares, pheasants and ducks. The estate houses several buildings including a completely renovated villa, with magnificent terraces enjoying breathtaking views. The total area of the buildings is about 2,300 square meters divided into 3 buildings of different sizes and state, as well as a further 2000 cubic meters to be built. It is the perfect location for those who want peace and tranquility away from the hustle and bustle of the stressful daily life.
…By Italy Sotheby's International Realty


Spectacular and unique farm of 22.5 ha over the sea in La Carolina, with access from Interbalnearia Route, 20' from Punta del Este, 5' from Laguna del Sauce Airport and 1 hour from Montevideo Airport. Estancia La Carolina is one of the most beautiful natural places in Punta del Este. It has 400 hectares and 3,200 linear meters of sea coast, with a total of 69 farms of 5 hectares each. Given its privileged location, it has one of the best beaches and almost exclusive use, with incredible views of the sunrise, sunset and Sugar Loaf Mountain. Throughout the development, the owners are committed to preserving the environment without opening public streets or building infrastructures that could alter the landscape. With this criterion, internal roads and a bridge over the stream have been built. A place where the peace of the countryside is combined with splendid quiet and exclusive beaches, large areas to enjoy privacy, unsurpassed sea views and excellent access. The property has 923 m2 built area, 452 m2 semi-covered and 90 m2 of decks. It extends 450 linear meters on the beach, almost exclusively. Its incredible view of the sea is combined with an environment of mountains and countryside. The house has five ensuite bedrooms, cinema room, two wood stoves, three living rooms, large dining room and kitchen with dining room. Toilette, laundry room and excellent service room. Garage for three cars.The property has large decks on the sand, pergolas, very comfortable barbecue and heated pool with music system. The service unit has two bedrooms, with one bathroom and kitchen. Amenities: The property has Wi-Fi in all rooms and DirecTV. Automatic power generator, perimeter alarm, closed circuit security with perimeter cameras, smoke sensors in all rooms, sewage treatment plant, two water wells, radiator heating with hot water re-circulation, powered by 12 solar panels and/or gas boiler. Air conditioning and fans in all rooms, automatic curtains throughout the property with Black Out and safety boxes in all bedrooms. Appliances: washing machine and dryer, dishwasher, refrigerator, two refrigerators with freezer, freezer and ice maker.
…By Uruguay Sotheby's International Realty


Charming property with 4-star rural hotel. Located one hour from Lisbon, one hour from the Algarve and twenty minutes from the beaches of Sines, this estate is the perfect retreat to enjoy the iconic Alentejo coast in a rustic, peaceful and comfortable environment. The property comprises a house where the reception, restaurant and swimming pool are located, a complex with ten rooms, all with bathroom and individual balcony, a two-bedroom country house, set back, ideal for guests looking for more privacy and even a separate house, with four bedrooms, where the property manager currently resides. The hotel is fully equipped with reception, restaurant, laundry, swimming pool, paddle tennis courts, lounge and fitness circuit and the property is sold as is, including equipment and furniture. The estate works completely independently through top-notch electrical, hydraulic and communication facilities. This product is fit for Golden Visa. Sotheby's International Realty, a prestigious luxury real estate brand with a century-long legacy, has established itself as a beacon of excellence through its worldwide network of high-end properties and unparalleled service. Since 2007, our presence in Portugal has been synonymous with expertise in representing and marketing luxury residences, estates, and distinctive properties. Our commitment to delivering premium experiences extends beyond transactions, ensuring that clients engaging in the buying or selling of luxury real estate receive exceptional service tailored to their unique needs and aspirations.
…By Portugal Sotheby's International Realty


THE VINEYARD FARM 1874 On a farm planted with orange, mandarin, olive and other fruit trees is a beautiful, charmingly restored house, which retains many of the components of the traditional agricultural production for which it was originally built, at the end of the 19th century. The 18,472 m² site is completely fenced and in the centre, surrounded by a pleasant garden with various seating areas, the main house was rebuilt in 2004. Striking are the majestic specimens of hundred-year-old pine, olive and cypress trees that protect the structure and shade the cozy paved terraces and verandas that surround the house. The amazing reconstruction of an old mill machine that stood on the farm and which currently decorates part of the garden is striking. It also has a nice swimming pool converted from the original irrigation pond, next to it is built a Cuban mahogany pergola perfect for resting and a barbecue area. The main house has 536 m² built on two floors. On the facade and as a decorative element, we find unique old wrought ironwork on windows and balconies, very typical of the Mediterranean.At the back, which is part of the house, a replica of a stone tower has been built. reinforced stone, which forms a perfect balance with the rest of the construction. The distribution and decoration of the interior is one of the other successes of this property, materials of excellent quality such as terracotta floors, high ceilings with exposed beams in the living rooms or the solid wood carpentry. On the ground floor, next to the entrance hall, we find the distributor, living room with fireplace, dining room, a cheerful kitchen with vaulted ceiling, office, cellar, toilet and a pleasant summer room open to the rear veranda. On the upper floor there is a hall, lounge, library, office, jacuzzi, master bedroom with bathroom en suite, three bedrooms and two bathrooms. Next to the house, but with independent access, the 73 m² guest house is built on one floor with a bedroom, dressing room and bathroom. Located next to the departure of Tángel, its excellent connection to the center of Alicante and its beaches, just 5 km away, along with the rest of the features, makes this property ideal as a regular home or as a leisure farm. *This document is purely informative, indicative and non-binding, and therefore does not imply any contractual information, its use is strictly commercial.
…By Annonceur International


Located in the heart of Vila de Rei, Bucelas, this wonderful 8,800-square-meter estate features a traditional-style Portuguese villa in perfect harmony with local nature. The property offers completely unobstructed views. Boasting a gross floor area of 730 square meters, the villa is spread over two floors. The lower floor consists of a pleasant kitchen with a LACHANCHE stove and access to the laundry area; a large room comprising a living room and a dining room, divided by a 16th-century arch with historical ornaments; a 36-square-meter office; a guests' bathroom; a full bathroom serving the villa's outdoor area; and a two-car garage currently used as a small leisure and work area. The upper floor consists of a very spacious Master Suite with access to a 67-square-meter terrace overlooking the mountains; a 27-square-meter suite; and 2 bedrooms served by a full bathroom. The staircase to the upper floor is made of Scots pine, while the flooring on the entire upper floor is made of wood and Portuguese tiles. The villa has central heating and a fireplace. As for the outdoor area, the estate features a generously sized swimming pool, several fruit trees, a small vineyard, and an open-plan 180-square-meter warehouse where the current owners store all the garden and pool maintenance materials, as well as the supplies for their professional activity. Located in Loures municipality, this property is just 20 minutes away from Lisbon Airport and offers quick access to the motorway. This is the perfect choice for those who are looking for a peaceful and quiet lifestyle.
…By Portugal Sotheby's International Realty


2,400 hectares with more than 3 km of the shore of Lago Verde, 14 km of river shore between the Pico and Figueroa rivers, and more than 1,000 flat hectares, worked and fenced. Approximately 700 head of cattle, and only 3.5 km from the town of Lago Verde, which has a health service, police officers, firefighters, and all the necessary essential services, make this property one of the best places in Chilean Patagonia. The ranch has a country house with three bedrooms and three bathrooms, a living room, a dining room, a barbecue area with a toilet, and a landing platform for helicopters. There is a network of trails around the residence and throughout the property. 20 hectares are already subdivided into 20 lots of 1 hectare. Each batch has its pre-approved roll. Each one has approximately 100 meters of Lago Verde shore, and all are flat or gently sloping, with a beach, native vegetation, and access from the main road to the town of Lago Verde, just steps from the city.
…By Chile Sotheby's International Realty


Excellent and unique farm of 1,583 hectares in San José. Agricultural, livestock and forestry. It has impeccable hull, complete facilities and everything in perfect condition. Located 47 km from San José, 140 km from Montevideo and 244 km from Punta del Este.
…By Uruguay Sotheby's International Realty


We invite you to a green field, forgotten by the world, apparently outside of civilization and where the sun rises and sets unhindered by concrete or asphalt. The expanse of almost five hectares of land in this area means calm and solitude - the silent flat immovable plain and the forest that borders it are the guarantor. Entering the house, the green leaves the stage and wood enters - the entire lodge of over a thousand square meters is made of wood and is divided into truly generous day and night spaces. The ground floor means a high living room, a spacious kitchen and bedrooms, each with its own dressing room and bathroom. The upper floor has been reserved for a large gym and lounge area. Wood up, wood down, wood upright, horizontal, trunk, log, bar, plank - in any representation, whole or sliced, straight or gnarled, the wood is warm, silent, patient and lively and acts as a building material, decoration, binder between the outside and inside. A stylized hut exploits a hoof making it a native hobbit house, with gnarled trunks guarding the entrance (the windows are the bottoms of barrels ingeniously rotated on an axis). With a bedroom and a bathroom (approx. 40 sqm), the small building assumes the role of a guest room. A playground with a climbing wall, birds and swings provide activities for the little ones, along with the pond and the cattle on the property. The house and the outbuildings (garage, photovoltaic panels), the greenhouses and the vegetable garden, the fruit trees, the glistening water that made its way through the willows, the grass, the sheep stable and the bird area are guarantees of the self-sufficiency of the property. As additional security measures are the protective trench fence and thorny vegetation, the observation posts, the bunker as a shelter in case of calamity and the escape route. The location of the property 30 minutes from Bucharest, in Grădiștea (northeast of Ilfov County) makes it extremely attractive as a weekend refuge, a place of return to nature and peace.
…By Romania Sotheby's International Realty


Exclusive finca situated in the valley of San Pedro de Esporles in the Tramuntana mountains (World Heritage Site) with breathtaking views. 1 km from the village of Esporles, only 11 km from Palma. 4 Km from Golf Son Termes and 15 minutes from the airport. In the past it was a farm dedicated to the production of olives and olive oil, a tradition that is still maintained today, producing one of the most reputed and exquisite extra virgin olive oils DO of Mallorca. The estate is regularly attended by personnel to carry out the work involved in olive growing and to control the correct functioning of all its installations.The Finca has a set of 3 houses integrated in the same area, although independent, and fully equipped:Main House has 3 Bedrooms for 5 People with 3 en suite Bathrooms/ 1 toilet, 300m2 plus 90 m2 of porches.1 Master Suite with 2 beds of 1.05X2.00 with sitting rooms and office with full en-suite bathroom with Sauna.1 Suite with 2 beds of 90X 1.901 single service bedroom.A large kitchen/office fully equipped with high end appliances with table for up to 14 people. Outside porches with furniture available for guests and lodgers.Superior Housing has 2 Bedrooms for 4 people with 1 Bathroom, 80m2 and 140m2 of terrace.1 Master bedroom with a double bed of 1.60X1.90m.1 Bedroom with 2 beds of 90X1.90Full bathroom and kitchenette in the lounge/living room.Large terrace with outside dining table and sitting area with spectacular views of the valley.The independent house has 1 bedroom for 2 people plus an en-suite bathroom, 50m2 constructed area.1 Suite with double bed 1.50X1.90 with full bathroom.Open plan kitchen in the lounge/living room.Large outside area surrounded by olive trees.Extra: Extra sofa bed 1.35X1.90 in the living room.
…By Annonceur International


Property ID: UR-050-ALMFarm with House T10 +2 Appalachian on the Costa da Caparica - in a unique and exclusive place! With air and sea views on the horizon, and location that allows total privacy, with sun exposure throughout the day and with solar orientation South and West, where you can contemplate in a unique and exclusive way the sunset. 20 minutes from Lisbon3 minutes from the beach - bycar 10 minutes from the beach on foot. Total area of the Property Land (Urban + Rustic area) : 11.120m2Total urban part: 5125m2Gross Construction Area of 764m2Implantation Area: 382.50m2Villa built in 1950 with finishes of hand painted tiles of the seventeenth century.Gas heating systemElevator on allfloors Ground floor, with kitchen and 4 divisions, 2 bathrooms, hallway, storage, foyer, wine cellar, garage, patio door andgardens 1st floor, main entrance three rooms, three bedrooms, kitchen with pantry, laundry, pantry, marquee, Social toilet, bathroom, three terraces. 2nd floor, master suite, with terrace, office, 2nd suite, 2 bedrooms, foyer and Attic toilet, 1 bathroom room, storage. Contact us to schedule your visit! _________At Urban Ready we make your real estate journey more digital and more personalized. We simplify the processes in the purchase and sale of real estate, represent your interests and integrate services using technology. We are an experienced and multidisciplinary team, which gives full support and support to your need to acquire or sell real estate, promoting relationships and business safely, so that you have the best real estate experience. We guarantee the utmost discretion and commitment to a service of excellence. No worries, with confidence - we take care of everything!
…By Annonceur International


19th century farmhouse, located in Felgueiras, with manor house, housekeeper, tang, garage, pigsty, stables and wine cellar, plus another housing of two floors in ruins.The Palacete is in good condition, consisting of 2 floors with 6 bedrooms, 2 bathrooms, lounge, kitchen, laundry and a room with altar characteristic of the time.In front of it has a romantic-style garden with lakes and patio with spring water.Fully walled, it has several accesses for vehicles and also pedestrian access.With an area of 2 hectares, ideal for vineyards, given the fertility of the soil.This wonderful farm house is the ideal place to become an event farm, rural tourism venue and eventually a rest center for the elderly or clinic.This is the opportunity to create your business in a wonderful place full of history!!Come meet!!
…By Annonceur International


Located on the Island’s Southern central coast, in the beautiful mountains of Adjuntas, the coffee plantation of Hacienda Las Nubes resembles the once sought after haciendas of the past. A refined brand of small batch coffee, this 6 acre coffee plantation has been consistently regarded as a premium coffee brand. The farm produces a guaranteed single origin coffee crop, and only offers its beans in the green stage, picked when they are most ripe. The main house on property offers a 3 bedroom 3 bathroom single level design, with a boastfully large outdoor terrace with wood fire grill and rotisserie BBQ, overlooking the areas natural foliage. A second full bedroom with bath and kitchen suite captures the rustic nature of this extraordinary plantation. Lush with tropical fruit, the farm also features orange, grapefruit and lime trees that encompass the properties boundary of the coffee crop. With Private entry, and established brand, Hacienda Las Nubes offers a once in a lifetime opportunity to the coffee connoisseur. The plantation currently benefits from the renewable agricultural tax credit on production and shipment abroad.
…By Puerto Rico Sotheby's International Realty


Located in the Ourém area at 1 hour from Lisbon, this farm was completely renovated keeping its original character. Green spaces, swimming pool and gardens form an outdoor space that invites to long periods of rest. The main house has several suites, a dining room, living room with fireplace, cellar/bar, games room and a chapel that has been completely restored. In addition to the main building, there is a fully functional apartment with 1 suite in another building on the property.
…By Portugal Sotheby's International Realty


Hacienda Toto, a beautiful old building dating from the nineteenth century that is made up of a central courtyard surrounded by halls, rooms and a beautiful chapel. Wide spaces that enjoy unbeatable views both to the interior of the town and to the fields that surround it. In the distance you can see the stables and cattle grazing while at the other end we find the charro canvas, the corrals, the cultivation fields and the greenhouse of the hacienda.
…By Querétaro Sotheby's International Realty


Magnificent property in Vila Verde, Braga, with 30198 square meters of land, located less than 40 minutes from the international airport. This asset, which includes a main house and other smaller constructions in the land, has hosted events in the past, thus having all the conditions for it to do so again. A fantastic option for hotel development as well as a peaceful place to escape the everyday life. Located a few minutes away from the center of Vila Verde, with access to commerce, supermarkets and services. It is 20 minutes away from Braga.
…By Portugal Sotheby's International Realty


Wonderful centenary homestead, with a lot of history, boasting all the beauty, naturally according to the parchments inherent to this palace, incredibly located very close, to the entire nerve center of Vila Nova de Gaia / Porto, in the parish of Mafamude and Vilar do Paraíso .Ex: - 18 Kms from the Airport (although it is already in Matosinhos).2 Kms from the various motorways (A1; A29; A44; etc.)2.6 Kms from the train station.4.0 Kms from the Metro station2 km from the golf course4 km from the beaches
…By Annonceur International


PROPERTY LOCATiON Via Vallebona 79, Localita Vallebona Bibbiena Chiusi dell Verna 52010 italy 43.646951 - 11.850911 PROPERTY DETAiLS We offer a recently restored 200-year-old farmhouse in the beautiful Casentino Valley with luxury finishes mixed with traditional Tuscan charm, that includes a self-contained apartment ideal for home and income or elderly parents, all sited in 11 ha. of fully fenced land. There are thick stone walls for insulation, wooden beams, limestone and cotto floors, a copper bath in the main bathroom, wrought iron details, stone fireplaces, built-in-cupboards, a huge paved porch of 38m2 with open fireplace for al fresco entertaining, an original stone bread oven, 11-ha fenced property with boutique vineyard, olive grove, a good Etruscan well to be restored, a small wooded area for timber, fruit and nut trees. This restored country house is set just outside a small town in the Casentino, in a very convenient, open and sunny position. The building (258 sqm) includes the owner's house and a well-appointed studio apartment in the tower is ideal for guests, for a total of 5 bedrooms and 4 bathrooms. Outside, the house is surrounded by 2,000-sqm of fenced garden plus 11,0 hectares of fully fenced plain land where a boutique vineyard of 1,200 vines has recently been planted with Sangiovese, Malvasia Nera and Syrah varieties, with an official quota that could be increased. Although there is no pool, there is place for building a lovely infinity pool and permission to build a pool would be possible. The road reaching the house is accessible by a charming iron bridge over a small tributary that flows into the Arno River. it is good paved road with the exception of the last short unpaved section, as you enter the property, of 200 m that is a well-maintained gravel road. Services are all available in the nearby village (2km; 5') dating back to the Etruscans, including a local train station connecting to Arezzo, excellent local restaurants, a medical centre, dentists, two vets, a grocery store, two banks, hairdressers, bars, an organic butcher, a baker, and a weekly market held in the piazza. From the paved porch at the centre of the building one can enter the master house (180 sqm - 1,937 sqft, 4 bedrooms and 3 bathrooms). The main door opens into a spacious living room connected to the dining room and the kitchen with a private portico at the rear. From the kitchen one can then pass into the pantry and the laundry. in a corner of the living room is the staircase to the upper floor and a guest bathroom. The sleeping area on the first floor includes four bedrooms and two bathrooms. The tower on the western side of the country house, accessed again from the paved porch, houses a studio apartment (38 sqm - 409 sqft) made up of living room with kitchen and a gallery with double bedroom. The house is then completed by two technical rooms (8 sqm - 86 sqft) for the systems and an underground cellar (22 sqm - 237 sqft) set in the basement of the tower. Right next to the cellar is a small room currently used as a workshop (10 sqm - 107 sqft). The spacious porch between the two wings of the house (40 sqm - 430 sqft) is the perfect place to relax in the quiet of Tuscany's summer days and the generous surface makes it also perfect to have al fresco dinners with friends. The country house has been finely restored by preserving its typical features but also adding more refined touches in a charming mix of old and new. The building is very bright and full of natural light, mainly thanks to the walls painted in light and soft colours that allow light to bounce into every room. The location of the farmhouse is very convenient to reach most of the historic cities and towns of Tuscany (Chiusi della Verna, Camoldoli, Poppi, Bibbiena, Arezzo, Florence, Pisa, Montepulciano, Siena...). Venice is a mere 4-hour drive away and Rome is 3 hours away. The natural context of the Casentino, with its mountains and forests, is very suitable for those looking for peace and privacy, with ample choices in tracks for biking, hunting, mushroom picking and hiking. With the farmstead backing on to the National Forest, these options are right on your doorstep and through the top gate provided for these experiences. it is not uncommon to see deer. For those who love golfing, the nearest golf course is just 15 minutes away in Poppi, a town famous as the birthplace of the famous poet, Dante, and for its well-preserved Medieval castle still in use for municipal meetings. Town with services (2km; 5'), Bibbiena (7km; 10'), Poppi (10km; 20'), Chiusi della Verna (16km; 25'), Arezzo (28km; 35'), Anghiari (41km; 45'), Montevarchi (44km; 1h), Cortona (56km; 1h 5'), Florence (69km; 1h 30'), Montepulciano (78km;1h 15'), Pienza (86km; 1h 30'), Siena (97km;1h 30'), San Gimignano (145km; 2h) ABOUT THE AREA Bibbiena is an ancient town in the Casentino region to the east of Tuscany, situated on a hill overlooking the river Archiano which is a tributary of the Arno river. The village of Bibbiena is an excellent base for those wishing to visit the splendid Casentino forests. it was built as a medieval stronghold on top of a hill, of which the Tarlati Tower is the first thing that can be seen. The old medieval town center retains its appeal and outline, with buildings in stone and stucco neatly tended. Tucked in among the narrow streets are restaurants, shops and cafes to enjoy. Every corner of Bibbiena's historic centre evokes its illustrious past. While wandering through the alleyways, surrounded by the work of artists and artisans, you constantly feel as though you're experiencing life as it was lived once upon a time. A Historic Carnival with medieval origins takes place in Bibbiena every year. The event is closely linked to the legend of Mea, a young woman who fell in love with a man belonging to a rival family. The war between the two sides ended with the burning of the beautiful Pomo, an ancient symbol of peace between the two districts of the city. To this day, the story is brought to life with characters dressing up in costumes. in summer, however, the region becomes an oasis of taste and flavours: the Raviolo Festival is held in the hamlet of Partina, while Bibbiena enjoys the Sagra delle Sagre, summing up the best of the Casentino valley's food and wine. Casentino Valley Stretching between Florence and Arezzo, this beautifully secluded, oval-shaped valley is surrounded by gentle hills which gradually ascend to mountains, on one side climbing to reach the impressive Apennines and on the opposite side to the Pratomagno. This ring of mountains which has prevented the spread of motorways and major railways, preserving the valley's natural state. The mountains also influence the climate. it can be cold in winter, with occasional snow in the valley and regular snow on the mountains, while in summer it is quite hot during the day, cooling off pleasantly at night and refreshing itself for the next day. Casentino is handily located for several centres of italian art and culture - Florence, Arezzo, Siena and Assisi - and not far from the Romagna sea coast with its recreational facilities and beach resort amusements. On the Apennine side of the valley is the Casentino Forest National Park, one of the largest and best-preserved parks in italy with 800 kilometres of hiking paths winding through forests of conifers, oak and chestnut, inhabited by many species of animals and birds. All around the Park the valley is dotted with vineyards, olive groves, crystal streams, monasteries, little villages, Romanesque churches and fortified towns where the visitor can see, taste and experience a little of the rich italian tradition. MAiN FEATURES * Lovely country house that mixes luxury and traditional Tuscan charm * Big paved porch with open fireplace * Separate studio apartment with its own entrance * 5 Bedrooms * 4 Bathrooms * 2 Kitchens * Living Room * Dining Room * Pantry * Laundry Room * 2 Technical Rooms * Cellar * Working Room * Brand new appliances included * Light fittings included * BER (Building Energy Rating): Class E * Energy Efficiency Value: 152.6 * Fenced property with boutique vineyard of 1,200 vines & olive grove * 258 sqm living area * 2,000 sqm fenced garden * 11 hectares of fully fenced plain land with a boutique vineyard of 1,200 vines * Close to amenities like excellent local restaurants and bars, a medical centre, dentists, vets, a grocery store, banks, hairdressers, an organic butcher, a baker, and a weekly market held in the piazza. The appliances are brand new and will remain, this includes: A new Lofra Range Cooker, a Dishwasher, and a washing machine in the apartment. The house will also be sold with all light fittings, if required.
…By Annonceur International


Excellent Quinta in Valadares with sea viewCalm environment, you can enjoy the countryside in the heart of the cityIn addition to the Main Building, there is a building for events/banquets with capacity for 250 peopleIt has 2 indoor pools, adults and children, Gym, Jacuzzi, SaunaA Beautiful Orchard and a Pleasant Garden with a WaterfallReasons to buy with Casa da Portela:CASA DA PORTELA Imobiliária – Is a real estate company created in 2013, which aims to value the work of consultants and provide an excellent service to its customers. It has a solid knowledge accumulated since 1999 on the real estate market, keeping an eye on its trends and evolution. The model that inspired the creation of Casa da Portela is a success in Canada. “Right at home Realty” is the leader in the country and already has 4000 agents operating in the region.The company started by focusing on the Greater Porto region, achieving, from the beginning, a large volume of transactions. The success of the business model made the Casa da Portela brand reach Marco de Canavezes in 2018.3 fundamental pillars of Casa da Portela:MissionOur mission is to guide our exceptional objectives (financial, human and social) in our organization and unite them with our no less exceptional customers, always meeting their needs, desires and expectations. Casa da Portela was born so that it was possible to provide continuous monitoring and support, explanation and clarification of doubts, about the entire process of buying, selling or renting real estate in Portugal. The realization of all this makes our ultimate ambition to be the best in the real estate market.VisionOur vision is to be the reference company in the real estate market, as well as being recognized as the best option for our customers. For this, we always strive to maintain an innovative spirit and leadership that will lead us to recognition for our excellence in the market.ValuesOur values are always the set of our attitudes and beliefs, which involve all the people in the organization, so that, in unison, we can achieve the results of excellence that we propose, always based on Quality, Professionalism, Responsibility, Respect and Innovation.
…By Annonceur International


Catalan farmhouse from the 19th century in Mataró, Can Vilardell area, this farmhouse has 400.00 m2 of living space distributed over two large floors within a plot of more than 3500m2. On the ground floor we find a beautiful hall and then 4 double rooms, one of them is a suite with bathroom and dressing room, the 4 rooms have beautiful views of the sea and mountains and lots of light. We go down to the lower floor by some beautiful and comfortable stairs and we find a huge kitchen room with visible Catalan volta arches, all completely renovated but preserving the Catalan construction of a royal farmhouse from the last century, next to the living room we have a beautiful cellar, a courtesy toilet, a pantry and a room for cleaning supplies This magnificent farmhouse is ideal for lovers of nature and country life but without losing the comforts of the city, since it is 5 minutes from the Mataró shopping center Parc and 8 minutes from the center of Mataró and the beach. The extensive land has, fruit trees, olive trees and vineyards even a small house suitable for producing your own wine and a stable for a horse. Farmhouse with many possibilities, live in the middle of nature next to the city
…By Annonceur International


Property ID: ZMPT547958 VIRTUAL TOUR: you can now visit this property without leaving the comfort of your sofa. Look for the virtual tour available in this ad and get to know the corners to your new home! Farm T4 located in Gondar, municipality of Amarante. It has the following characteristics: MAIN FEATURES: • Property consisting of 3 articles, with a total area of 12,440 m2 • Includes main villa of typology T4, totally renovated, with swimming pool, guest house, house of the caretaker, garage, chapel, granary, vineyards with production of green wine and land • The villa is equipped with central heating system, central vacuum, windows with double glazing, solar panels, a renovated and a regional kitchen, two fireplaces, games room, underfloor heating, home automation system and ATI, video surveillance, among other equipment • The garage can accommodate 3 to 4 vehicles, and it is also possible to store more cars inside the property • The chapel was completely renovated 16 years ago, with the altar covered with gold leaf GENERAL AREAS: • Total land area - 12.440 m2 • Vineyard area - 5,000 m2 (approximate area) • Area of the main villa - 396 m2 • Area of implantation of the villa - 217 m2 • Outdoor areas associated with the villa (terraces, porches and others) - 31 m2 • Garage area - 90 m2 • Guest house area - 60 m2 (approximate) • Chapel area - 45 m2 (approximate) • Area of the caretaker's house (to rehabilitate) - 120 m2 (approximate) INTERIOR AREAS OF THE VILLA - FLOOR 0: • Main hall - 16.25 m2: Located in the central area of the house, it allows access to most of the divisions on the ground floor, as well as the connection to the upper floor of the rooms. • Full bathroom - 5.20 m2: It is located next to the entrance hall and has a shower hanger with hydromassage column, suspended sanitary ware, heated towel rail and window. • Living room - 29.86 m2: It has a fireplace and connection to the outdoor porch, which has access to the pool. • Dining room - 23.15 m2: Located in the continuity of the living room, connected to it through a stone wall in sight. It also has access to the porch and swimming pool, as well as the connection to the kitchen. • Kitchen - 16.15 m2: Completely modernized and equipped, with island in the center. It has access to the outside and has pantry and laundry support. • Pantry - 4.00 m2: With natural light, it offers additional storage space to the kitchen. • Laundry - 5.52 m2: Also with access from the kitchen, it has natural light. • Games room - 38.24 m2: With access from the entrance hall, it has connection to the outside, namely to the garage area and the main entrance in the farm. INTERIOR AREAS OF THE VILLA - FLOOR 1: • Distribution hall - 13.26 m2: Allows the connection between the two floors and distribution to the corridor of the rooms. • Corridor - 14.27 m2: Circulation space and access to the bedrooms, suite and a complete bathroom. • Suite - 19.35 m2: It has a built-in closet, dressing room (closet), complete private bathroom and a terrace with 25.85 m2. • Bathroom suite - 5.05 m2: Complete sanitary installation with heated towel rail, natural light, suspended crockery and whirlpool bath. • Rooms - 11.98 m2 / 12.03 m2 / 10.10 m2: They have plenty of light and privacy, all being served by built-in cabinets. • Full bathroom - 5.42 m2: Sanitary installation to support the three bedrooms, with two washbasins, natural light, suspended crockery and shower cabin with hydromassage column. • Office - 13.02 m2: It currently works as a library with built-in shelves, with access through the distribution hall. • Full bathroom - 3.88 m2: Located next to the office, it has natural light, heated towel rail and shower cabin with hydromassage column. • Living room - 22.35 m2: It is located at the opposite end of the rooms. With access through the hall, it allows interior access to regional cuisine. • Regional cuisine - 23.30 m2: It works separately from the rest of the house, with direct access from the outside and also with connection to the interior through the lounge. It is equipped and features a fireplace. INTERIOR AREAS OF THE GUEST HOUSE: • Ground floor - Composed of storage, engine room and gas house • Upper floor - Composed of a renovated 1 bedroom kitchenet housing, with living room and kitchen in open space, bedroom and a bathroom. INTERIOR AREAS OF THE GARAGE: • Large space for parking 3 to 4 vehicles and approximately 80 m2 of total area • Storage with access from the outside with an approximate area of 10 m2 INTERIOR AREAS OF THE CHAPEL: • Open space, with a floor area of 16.70 m2. The finishes and altar were fully restored about 16 years ago. The altar is worked, with gold leaf cladding. INTERIOR AREAS OF THE HOUSE OF THE CARETAKER: • Construction in need of works, with approximately 120 m2 of total area, being amenable to rehabilitation. A recovery project of this house has been developed, which can be presented to potential interested parties if desired. EQUIPMENT, MATERIALS AND OTHER VALENCES: • Two solar panels installed on the roof (villa) for heating sanitary waters • Central vacuum system • Diesel central heating • Electric underfloor heating in the rooms • Windows with aluminium frames and double glazing, with exterior shutters in brown wood • Floors mostly in floors (with ceramics in the kitchens and bathrooms) • Ambient sound system • Built-in lighting • Motion sensors in circulation zones • Suspended ceilings with luminous ceilings • Alarm and intrusion detection system • Video surveillance system •Automation • Telecommunications box (ATI) • Land with 50 fruit trees • Vineyards (with approximately 5,000 m2) with annual production of 10 barrels of white green wine • Security door • Two fireplaces (living room and regional kitchen) • Built-in cabinets in all rooms and in the circulation areas of the house • All bathrooms are equipped with heated towel rails and hydromassage • Water hole • Mine water • Garage with two automatic gates • Swimming pool and garden • Kitchen equipped with: oven and electric hob, extractor fan, dishwasher, fridge and washing machine (laundry) • Regional kitchen equipped with: gas hob, electric oven, extractor fan and dishwasher. ADDITIONAL INFORMATION: • Original construction prior to 1951, being exempt from license of use • Energy certificate valid until 2031 • IMI - 208,11 € (annual value) • Possibility of benefiting from exemption from part of IMI in the first 3 years, in the case of use for own and permanent housing (article 46 of the EBF - https://bit.ly/2xqIBI6) NEARBY POINTS AND DISTANCES: • 550 m from the Church of Santa Maria de Gondar (7 min. walk) • 700 m from Praia do Afonso - tourist attraction (10 min. walk) • 1.0 km from Xandoca restaurant (3 min. by car) • 1.5 km from CTT station (3 min. by car) • 1.7 km from Cantinho Fresco grocery store (3 min. by car) • 1.7 km from Casa Silva restaurant (3 min. by car) • 1.8 km from Seara Doce pastry shop (3 min. by car) • 1.8 km from the park of Larim River Beach (4 min. by car) • 2.0 km from Taberna de Larim restaurant (4 min. by car) • 2.1 km from Quinta de Palmazões - events and catering (4 min. by car) • 2.6 km from the access to the A4 (4 min. by car) • 2.7 km from the Sumidas bathing area (6 min. by car) • 5.3 km from Amarante Bus Terminal (9 min. by car) • 5.7 km from the Basic School of the 1st Cycle of Madalena (10 min. by car) • 5.8 km from Colégio São Gonçalo de Amarante (10 min. by car) • 6.2 km from the Amadeo Souza Cardoso Municipal Museum in Amarante (11 min. by car) • 6.3 km from São Gonçalo Bridge in Amarante (11 min. by car) • 6.5 km from the Minipreço de Amarante supermarket (11 min. by car) • 6.6 km from the river beach Aurora de Amarante (15 min. by car) • 6.9 km from the center of Amarante (11 min. by car) • 7.3 km from the Family Health Unit of Amarante (14 min. by car) • 8.0 km from the Intermarché de Amarante supermarket (15 min. by car) • 8.0 km from EB 2/3 School of Amarante (15 min. by car) This could be your next home! Contact us to know more information about this unique farm in Gondar, Amarante, renovated and composed of villa with pool, garden areas, vineyards, garage and several dependencies. We will be happy to help make the purchase of this property a reality. 3 reasons to buy with Zome + follow-up With a unique preparation and experience in the real estate market, Zome consultants put all their dedication into giving you the best accompaniment, guiding you with the utmost confidence, in the right direction of your needs and ambitions. Going forward, we will create a close relationship and listen carefully to your expectations, because our priority is your happiness! Because it is important that you feel that you are accompanied, and that we are always with you. + simple Zome consultants have a unique training in the market, anchored in the sharing of practical experience between professionals and strengthened by the knowledge of applied neuroscience that allows them to simplify and make more effective their real estate experience. Leave behind the bureaucratic nightmares because at Zome you will find the full support of an experienced and multidisciplinary team that gives you practical support in all fundamental aspects, so that your real estate experience exceeds expectations. + happy Our greatest value is to deliver you happiness! Free yourself from worries and earn the quality time you need to devote to what makes you the happiest. We take action every day to bring more value to your life with the reliable advice you need to achieve the best results together. With Zome you will never be lost or unaccompanied and you will find something that is priceless: your maximum peace of mind! This is how you will feel throughout the whole experience: Quiet, safe, comfortable and... HAPPY! Notes: 1. If you are a real estate consultant, this property is available for business sharing. Do not hesitate to introduce your buyers customers and talk to us to schedule your visit. 2. For easier identification of this property, please refer to the respective ZMPT ID or the respective agent who sent you the suggestion.
…By Annonceur International

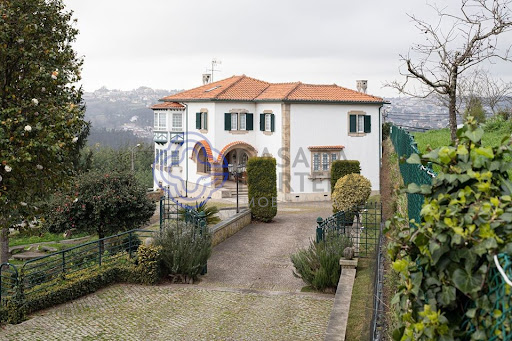


Stunning farm with 59,100 m2, with enormous potential in Santiago de Riba-UL, Oliveira de Azeméis.Comprising 3 articles, this farm is located in a quiet area, surrounded in its entirety, by nature.The Main House, dated 1938, of type T4 1 with 471m2 of construction area, comprises 3 floors.On the ground floor there is a spacious entrance hall with toilet, living and dining room, living room, very large kitchen with central island, 1 suite for domestic and laundry. On the 1st floor there are 3 suites with dressing room and 1 bedroom / office. This house also has a game room with a wood burning stove in the basement, a living room with a bar with direct access to the wine cellar, 1 bathroom and a storage room with a safe.At the T4 typology wooden house, with 261.60 m2 of construction area, complemented with air conditioning and central heating, there are 2 suites, 2 bedrooms, 2 bathrooms, living and dining room with stove and full kitchen. In the basement there is a lounge with natural light, wine cellar, bathroom and a large room where there is a safe.Outside, in addition to a beautiful and vast garden, we can find the engine room and laundry.At Casa do Caseiro, type T2, there are 2 bedrooms, 1 bathroom, living room and kitchen.You can go through the entire farm and find several places designed with great taste. Noteworthy are the ballroom, the worked garden and the legalized chapel.The glassed-in ballroom with plenty of natural light, has a large space with a wood burning stove, full kitchen with wood oven and barbecue with rotating skewers, wine cellar and even a toilet for men and women.Despite everything that has already been mentioned, throughout the entire farm we are presented with several gardens full of trees (some of which are centuries old) and flowering plants giving color and life to the place. There is also a kitchen to support agricultural activities, living room / slaughterhouse, corrals, 2 kennels, cultivation areas with different types of fruit trees, firewood area (cut and tidy), 2 water mines, 3 artesian holes, automatic irrigation. , 2 tanks with running water and open and closed garages (with automatic gates).
…By Annonceur International

Receive by email any new listing that may match your search criteria
By validating this form, you accept the general conditions of use of Le Figaro Properties.
These agencies offer a selection of luxury properties vente . Feel free to contact them for personalized assistance.




