The agencies at Farges
These agencies offer a selection of luxury properties vente at Farges. Feel free to contact them for personalized assistance.

 English$ USD · m²


A MUST-SEE! ADN Immo agency presents this superb detached house in the town of Farges. Built on an 811 m2 plot, it comprises: - A 110 m2 house with a spacious and bright open-plan living area featuring a fully equipped kitchen, 3 suites with shower rooms, and 3 WCs. It also includes a 30 m2 garage, a basement, and a heated swimming pool with a pool house and bar. - A fully furnished 45 m2 apartment/office space with a terrace and breathtaking views of Mont Salève and the Alps. - A separate 300 m2 plot of land, with utilities already connected, allowing for the construction of a 240 m2 outbuilding (possibility of 3 levels). High-quality finishes and materials throughout. Excellent condition, no work required. Energy Performance Certificate (EPC): C/A. Estimated annual energy costs for standard use: Between EUR1,690 and EUR2,310. Surface area: 155 m2 Property price: EUR697,000 Energy performance certificate date: April 17, 2025 Primary energy consumption: 141 kWh/m2/year Final energy consumption: 61 kWh/m2/year For more information on risks, please visit the Géorisques website: http://www.georisques.gouv.fr The seller pays the agency fees. ADN IMMO Aurelien DEFENDI. Real Estate Agent. Professional license: 0101201718645. RCS Bourg en Bresse No. 828 730 663 Tel: +33 6 37 53 85 82. Email: [email protected] EXPERTIMO est le leader français des réseaux dédiés aux mandataires expérimentés
…By Expertimo


Ref. 1811MR: Farges, close to schools, colleges, the border, and CERN, nestled in a preserved natural environment, calm and discreet, come and discover this magnificent chalet with 8 rooms offering approximately 270 m² in total, of which 180 m² is living space. Built in 2006, the chalet is located on a plot of 2,700 m² and has been completely renovated between 2023 and 2025. It includes on the ground floor an entrance hall, a garage with laundry space, a wine cellar, a high-end cinema room, as well as a bedroom with an en-suite shower room and toilet. On the upper floor, you will enjoy a fitted kitchen open to the dining room, a spacious living room with a fireplace, and a separate toilet. This level gives access to a large terrace and a beautiful garden featuring a heated swimming pool and a pétanque court, with no overlooking. The top floor hosts four bedrooms with balconies, including a master suite with a dressing room and private shower room/toilet, a bathroom with toilet, and a second shower room with toilet. A double carport and an additional garage complete this exceptional property. High-end features: home automation, automatic irrigation and mowing, state-of-the-art cinema room, heated swimming pool, pétanque court, photovoltaic panels. A sublime setting, close to nature by the edge of a small stream, a unique opportunity to seize. Contact: +41 76 615 66 13 Independent sales agent Swixim in your area: +33 780988666 Fees payable by the seller - Estimated amount of annual energy expenses for standard use, based on energy prices from 2021: €2170 ~ €2950 - Michaël DA ROCHA - Sales agent - EI - RSAC 854 065 703 / Bourg en BresseThis description has been automatically translated from French.
…By Swixim Pays De Gex


EXPERTIMO est le leader français des réseaux dédiés aux mandataires expérimentés
…By Expertimo


NNestled in lush greenery in Farges, sheltered from view and lulled by the gentle sound of a stream, this exceptional chalet offers a rare living environment that combines nature, comfort, and immediate proximity to amenities, schools, main transport routes, and the border. Just 15 minutes from CERN and 30 minutes from the center of Geneva. From the moment you arrive, your gaze is drawn to the Jura mountains and the open spaces surrounding the property. The calm is absolute. No overlooking neighbors, no disturbances—only the feeling of a preserved place where every space has been designed to fully enjoy the surroundings. The neighboring plot, protected and non-buildable, guarantees the long-term preservation of this exceptional environment. Set on a vast 2,700 m² buildable plot, this property built in 2006 offers approximately 230 m² of usable space, including 180 m² of living area. Completely redesigned and renovated between 2023 and 2025, it now features high-end amenities and spaces thoughtfully designed for both family living and entertaining. The main level features a fully equipped kitchen open to the dining area, extended by a bright living room with a fireplace. The entire space opens onto a large terrace overlooking a landscaped garden with complete privacy, where a heated swimming pool and relaxation area create the perfect setting for sunny days. The top floor is dedicated to the sleeping area and consists of four bedrooms with balconies, including an elegant master suite with its own dressing room and en-suite shower room with WC. A bathroom with WC and a second shower room complete this floor. On the garden level, additional spaces enhance the comfort of the home: a bedroom with shower room and WC with independent access, a wine cellar, a laundry room, and a state-of-the-art cinema room, perfect for special moments. An attached garage provides convenient and secure access. Outside, the amenities confirm the standing of the property: a double carport, an additional garage, a pétanque court, photovoltaic panels, automated irrigation and lawn mowing systems, all managed through a home automation system. A unique living space where tranquility, modernity, and nature blend perfectly. A rare opportunity for lovers of exceptional properties. Possibility to extend the house or build a second home.
…By Fgp Swiss & Alps Sa


A MUST-SEE! ADN Immo agency presents this beautiful detached house of 240 m2 (150 m2 of living space) in the town of Challex. Completely renovated, it comprises a large, bright living area, a fully equipped kitchen, 5 spacious bedrooms, a mezzanine/office, 2 bathrooms, 1 shower room, and 3 toilets. In addition, there is a large south-facing terrace offering breathtaking views of Geneva, a full basement with a gym, workshop, and cellar, a carport, and a heated swimming pool. There is also the possibility of creating a separate apartment with its own entrance on the ground floor. Ideally located in the sunniest town in the Pays de Gex. Close to the TPG bus line. Energy Performance Certificate (EPC): E / E. Estimated annual energy costs for standard use: Between 2,054 and 2,780 Euros/year. Area: 240 m2 Property price: 895,000? Date of completion of the energy audit: 2/9/2025 Primary energy consumption: 275 kWh/m2/year Final energy consumption: 220 kWh/m2/year For more information on the risks, consult the Géorisques website: http://www.georisques.gouv.fr The fees are to be paid by the seller. ADN IMMO Aurelien DEFENDI. Real Estate Agent. Professional license: 0101201718645. RCS Bourg en Bresse No. 828 730 663 Tel: +33 6 37 53 85 82. Email: [email protected] EXPERTIMO est le leader français des réseaux dédiés aux mandataires expérimentés
…By Expertimo


In the hills above Challex, this remarkable detached house awaits, offering 152 m² of living space on a beautifully landscaped and fenced 887 m² plot. Currently equipped with a heat pump heating system and hot water production, you will also appreciate its large heated swimming pool and detached garage with a courtyard for three cars. The main living area is all on one level and includes: a 36 m² living room (with a modern fireplace) opening onto a sunny terrace overlooking the secluded, secure swimming pool; a separate, well-equipped kitchen with a private terrace; three bedrooms, two of which are poolside; a bathroom; and two toilets, one of which is a guest toilet. The second living area, located in the basement with access to the garden, comprises: a spacious 19 m² fourth bedroom with two large built-in wardrobes; a lounge; and a walk-in shower with a toilet. The highlights: >Attic space covering the entire ground floor, accessible from the boiler room >Large swimming pool (concrete construction) with counter-current system; heated by an easily accessible heat pump >2 enclosed garden sheds >18 m² workshop >Automatic gate and pedestrian gate, video intercom, alarm with cameras Amenities in Challex: - TPG shuttle bus a few meters from the house, running every 30 minutes to La Plaine train station (Switzerland), just 2 km away for Geneva. - Authentic village renowned for its sunshine, walks in all directions, and panoramic views extending to Geneva; - Restaurant with bakery, post office at the town hall, primary school with canteen The fees are to be paid by the seller. Les informations sur les risques auxquels ce bien est exposé sont disponibles sur le site Géorisques : www. georisques. gouv. fr. ** ENGLISH SPEAKERS: please note that Capifrance has an international department that can help with translations. To see our range of 20,000 properties for sale in France, please visit our Capifrance website directly. We look forward to finding your dream home!
…By Capifrance - Frédéric Janin


EXPERTIMO est le leader français des réseaux dédiés aux mandataires expérimentés
…By Expertimo


EXPERTIMO est le leader français des réseaux dédiés aux mandataires expérimentés
…By Expertimo


The authenticity of a farmhouse, the spaciousness of contemporary architecture! Nestled in the heart of the verdant and peaceful setting of the village of Chevrier, discover this rare gem: a fully renovated former farmhouse, brilliantly blending the charm of the old with high-end amenities. Boasting a generous usable area of 318.50 sqm (279.37 sqm of living space), this unique property sits on a bucolic 870 sqm plot. From the moment you enter, the tone is set. The ground floor reveals a spectacular living room with a cathedral ceiling, bathed in light. This reception area incorporates a fully equipped modern kitchen, opening onto a vast living-dining room that seamlessly extends the living space into the garden. This level also includes a master suite with a walk-in shower and laundry room, as well as a second multipurpose bedroom, ideal for an office, an artist's studio, or a professional practice. The ascent to the first floor reveals an exceptional volume: an open-plan space of over 91 square meters. This expansive area, warmed by a wood-burning stove, lends itself to all your desires: a living room, a suspended reading nook, a playroom, or a relaxation area facing the balcony. The top floor, more intimate, houses two charming attic bedrooms and an exceptional acacia wood bathroom, a true wellness space complete with a private sauna. Outside, the garden invites leisurely strolls. Between the fragrant shade of the wisteria, the vegetable garden, the pétanque court, and the heated swimming pool, every corner offers a unique ambiance. A summer kitchen and a large workshop with a mezzanine complete this idyllic picture, perfect for a pool house or guest accommodation. ENERGY RATING: C / CLIMATE RATING: A. Estimated average annual energy costs indexed to 2021, 2022, and 2023 (including subscriptions): between EUR2,250 and EUR3,100. Information on the risks to which this property is exposed is available on the Géorisques website: www.georisques.gouv.fr. E UR749,000 including fees, EUR711,550 excluding fees, 5% agency fees payable by the buyer. Contact: Emerick 33 7 63 07 83 55 (5.26 % fees incl. VAT at the buyer's expense.)
…By Espaces Atypiques Annecy


Built in 1865 and meticulously renovated between 2008 and 2012 using premium materials, this remarkable period residence beautifully combines the authenticity of its historic architecture with the comfort and elegance of modern living. Offered fully furnished, it presents an exceptional opportunity to acquire a turnkey home where generous volumes, refined finishes and timeless character come together in perfect harmony. Nestled within more than 2,900 sq.m of beautifully landscaped and enclosed grounds, the property immediately impresses with its sense of space and serenity. The spectacular reception room, spanning approximately 115 sq.m and centred around a magnificent stone fireplace, is designed for both grand entertaining and intimate gatherings. The spacious kitchen and adjoining dining room, extending over 57 sq.m, create an inviting setting where family life and conviviality naturally unfold. Offering more than 480 sq.m of living space, the residence has been thoughtfully designed to provide both privacy and comfort. One wing is dedicated to an elegant principal suite featuring a spacious bedroom, a luxurious en-suite bathroom, a walk-in dressing room and separate WC, complemented by two additional bedrooms sharing a family bathroom. The opposite wing has been conceived as a children's retreat, comprising two bedrooms, a shower room with WC and a charming mezzanine, ideal as a playroom or relaxation area. On the ground floor, an independent guest suite provides family and friends with complete privacy and comfort. The property is further enhanced by a fully equipped fitness room with sauna, a laundry room, a workshop, technical rooms and an impressive garage of more than 70 sq.m. An independent apartment of approximately 52 sq.m offers additional accommodation, whether for guests, staff or extended family. The outdoor spaces are equally exceptional. A welcoming reception courtyard, a charming outbuilding and several terraces invite you to enjoy every moment outdoors. The main entertaining terrace features a heated swimming pool, a jacuzzi, a fire pit lounge and a solar shower, creating an idyllic setting for relaxation throughout the seasons. Combining historic charm, exceptional volumes and outstanding amenities, this unique estate offers an unrivalled lifestyle for discerning buyers seeking authenticity, elegance and absolute comfort. Information regarding the natural and technological risks to which this property may be exposed is available on the official Géorisques website: www.georisques.gouv.fr. Agency fees payable by vendor - Montant estimé des dépenses annuelles d'énergie pour un usage standard, établi à partir des prix de l'énergie de l'année 2023 : 9390€ ~ 12750€
…By Barnes Pays De Gex & Genevois


In the heart of Saint-Jean-de-Gonville , in a quiet and sought-after environment, discover this pleasant 148 m2 house, located at the end of a cul-de-sac, in the immediate vicinity of schools and amenities . The house impresses from the moment you enter with its generous proportions , particularly its large living room with a cathedral ceiling , extended by a veranda offering an additional, exceptionally bright space. A mezzanine overlooking the living room accentuates the character and volume of the space. The sleeping area offers 4 bedrooms , a dressing room , a bathroom and a shower room . Situated on a beautiful plot of 897 m2 , the property benefits from a large south-facing terrace , ideal for enjoying sunny days, as well as an above-ground swimming pool . From a practical standpoint, the house has particularly desirable features: a double garage, carport, insulated and heated workshop , as well as plenty of storage space . A family home with generous volumes, benefiting from a privileged location, which combines calm, functionality and proximity to the heart of the village . Energy Performance Certificate (EPC): C / B. Estimated annual energy costs for standard use: Between 1,750 and 2,420 Euros/year. Area: 148 m2 Property price: 825,000? Date of completion of the energy audit: 29/06/2026 Primary energy consumption: 172 kWh/m2/year Final energy consumption: 108 kWh/m2/year For more information on the risks, consult the Géorisques website: http://www.georisques.gouv.fr The fees are to be paid by the seller. ADN IMMO Aurelien DEFENDI. Real Estate Agent. Professional license: 0101201718645. RCS Bourg en Bresse No. 828 730 663 Tel: +33 6 37 53 85 82. Email: [email protected] EXPERTIMO est le leader français des réseaux dédiés aux mandataires expérimentés
…By Expertimo


What if your next home was the one where the whole family could finally have their space? In Viry, in a peaceful residential area, discover this pleasant individual house of 166 m² of living space, set on a generous plot of 1,720 m². Located about 30 minutes from Geneva and Annecy, it offers a sought-after balance between tranquility, space, and proximity to amenities and major roads. SPACES FOR THE WHOLE FAMILY The house is organized around a beautiful bright living room, complemented by a wood stove, and a semi-open equipped kitchen. In its extension, a heated veranda by the floor naturally enlarges the living space. A true additional area to enjoy all year round. The main level has: • 2 beautiful bedrooms • 1 office that can also serve as a children's room • 1 bathroom with WC The lower level offers even more possibilities: • 2 additional bedrooms • A room dedicated to leisure, sports or games • A shower room with WC • A laundry room • A cellar • A boiler room • A 30 m² garage An ideal layout for a family wishing to have several independent spaces without lacking storage. A TRUE GARDEN TO ENJOY THE BEAUTIFUL DAYS With its 1,720 m² of land, this property offers a particularly pleasant and rare outdoor space. You can enjoy: A swimming pool with shelter Two terraces A vast garden offering numerous possibilities A recently renovated facade A perfect setting for outdoor meals, family moments, or summer days by the pool. DAILY COMFORT The house also benefits from several amenities to enhance comfort and control consumption: • Heat pump • Photovoltaic panels • Wood stove • Heated veranda • Numerous storage spaces A PRACTICAL LOCATION FOR FAMILY LIFE Located in a calm residential environment, the house notably benefits from a daycare located just opposite, a real advantage in everyday life. Geneva and Annecy remain easily accessible, as do major roads. WHY IT DESERVES YOUR VISIT? 166 m² of living space 1,720 m² of land Swimming pool with shelter 4 bedrooms + office Heated veranda 30 m² garage Heat pump Photovoltaic panels Recently renovated facade and roof Two terraces Calm residential environment Daycare in immediate proximity Quick access to Geneva and Annecy A generous, functional, and pleasant house to live in, which deserves to be discovered on site. Technical characteristics - DPE: in progress Legal notices: The information presented in this announcement has been prepared by Zefir based on the elements communicated and available at the time of writing, in order to provide you with a clear and faithful vision of the property. They are provided for informational purposes and do not replace the mandatory regulatory diagnostics or the technical and administrative verifications that accompany any real estate acquisition, such as the review of urban planning rules or any easements. To learn about the official data concerning natural, mining, or technological risks, we invite you to consult the public service Géorisques. Zefir aims to support you with transparency and seriousness at every stage of your purchase project. For any questions, contact Zefir at 07 57 91 70 93.This description has been automatically translated from French.
…By Zefir


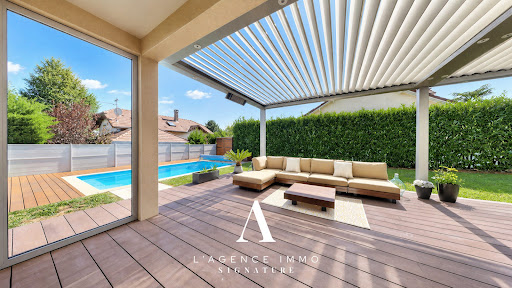

The advertiser did not provide an english description for this listing.
…By L’agence Immo


In a quiet, residential setting, near the Swiss border, magnificent architect-designed villa of approx. 300 sqm set in an enclosed plot of approx. 1400 sqm with a heated swimming pool and a pergola. Combining the charm of stone and wood with modern lines, the property offers spacious room filled with natural light. Built in 2022, it boasts top-of-the-range features and a perfectly designed interior. It includes a magnificent living room with a double height ceiling comprising a lounge with a fireplace, a dining room with a bar and a semi-open equipped kitchen with a central island. Utility room and storeroom. 5 bedrooms, including a master with a dressing room and a bathroom. Plenty of storage space. Garden shed, double garage and parking spaces. Information regarding the risks to which this property is exposed is available on georisques.gouv.fr Agengy fees chargeable to the seller
…By Stone & Wood


Discover this magnificent one-story detached house with swimming pool, offering ±167 m² of living space (±230 m² of floor space), situated on a 1,417 m² enclosed plot in a peaceful residential area, just 2 km from Viry. Close from the Swiss border of Soral. ________________________________________ A FUNCTIONAL, BRIGHT, AND WELL-EQUIPPED HOUSE: Generous living spaces (ground level): • Fully open-plan, recently fitted (2024) kitchen, opening onto the dining room and living room. Bonus: two large dishwashers and two ovens. • Living space extended by a bright veranda, for a total living space of (±74 m², ideal for entertaining guests. • A second, separate veranda, currently used as office space/gym. May be converted into an additional bedroom, relaxation area, playground for kids or adults... • Hidden chimney flue for optional installation of a stove. Comfortable sleeping area (ground level): • Three bedrooms, including a master suite with en-suite shower, double vanity and its own WC. • Family bathroom with bathtub, walk-in shower, and double vanity. • Separate WC. Upstairs & potential (story): • Fourth bedroom under the roof. • Attic space with potential for conversion, offering an opportunity for expansion or the creation of additional living areas. Practical additional rooms: • Two garages of approximately 25 m² each, perfect for setting up a workshop or for housing up to two cars each. • Functional laundry room with ample storage space and a sink. ________________________________________ EXTERIOR & AMENITIES: • Above-ground swimming pool (5 m diameter), complete with a sheltered relaxation/pool bar area, perfect for enjoying sunny days with friends or family. • Landscaped garden, sunny terrace, and garden shed. • Carport for two cars + three outdoor parking spaces, convenient for families and guests. For a total of nine parking spaces including the two garages. ________________________________________ ENERGY PERFORMANCE & COMFORT: • Fair ''D'' energy performance rating, thanks to: - Recent soundproof doors, - Double-flow ventilation system, - High-performance insulation, - Triple-glazed windows. • Interior and exterior partially refreshed recently. ________________________________________ TRANSPORT, SERVICES, AND SHOPS NEARBY: • School bus and bus line N (Saint-Julien-en-Genevois/Vulbens) in the immediate vicinity. • Shops and services in Viry accessible in a few minutes. • Close from the Swiss border of Soral. ________________________________________ A rare living environment to discover! For more information or to arrange a viewing, contact me today! Nombre de lots de la copropriété : 28, Montant moyen annuel de la quote-part de charges (budget prévisionnel) : 250€ soit 20€ par mois. Les honoraires sont à la charge du vendeur. Les informations sur les risques auxquels ce bien est exposé sont disponibles sur le site Géorisques : www. georisques. gouv. fr. ** ENGLISH SPEAKERS: please note that Capifrance has an international department that can help with translations. To see our range of 20,000 properties for sale in France, please visit our Capifrance website directly. We look forward to finding your dream home!
…By Capifrance - Kévin Bejarano


DIVONNE SOTHEBY'S INTERNATIONAL REALTY presents a contemporary villa, recently completed in 2022, enjoying a prime location near the Swiss border. Set on a 1,400 m² plot, this property offers a usable area of 300 m² and stands out for its serene surroundings. Designed by a local architect, the villa elegantly combines stone and wood in a modern style. Spread over two levels, it comprises, on the ground floor, an entrance hall, two bedrooms with en-suite showers, separate toilets, and a fully equipped kitchen with a pantry and laundry room, leading to a spacious living area crowned with a cathedral ceiling. This space includes a living room featuring a fireplace, a dining area that opens onto a terrace and the pool. On the upper floor, the villa features a master suite with its own dressing room, private bathroom, and balcony, as well as two additional bedrooms, a bathroom, and separate toilets. Outside, you will discover a terrace equipped with a pergola, a landscaped garden designed by a professional landscaper, a heated swimming pool, a double garage, and a garden shed, all set in a peaceful residential environment. DIVONNE SOTHEBY'S INTERNATIONAL REALTY, your expert in luxury property sales in the Pays de Gex and Geneva region (Grand Genève). For information on the risks associated with this property, please visit the Géorisques website at https://www.georisques.gouv.fr.
…By Divonne Sotheby's International Realty


ORPI offers you EXCLUSIVELY - 6-room house in SergyCome and discover this unique house of 240 m² living space, set on a plot of 1170 m² with a pool, ideal for families seeking comfort and serenity. From the entrance, you will be charmed by a spacious living area bathed in natural light, offering a friendly and warm space, open to the outside and the pool, perfect for enjoying beautiful days. The kitchen, warm and fully equipped, harmoniously integrates into this living space. The house features a superb master suite with a private bathroom and study, a true space dedicated to calm and intimacy. Four additional bedrooms complete the sleeping area, along with a functional shower room. A complete basement of 150 m² offers you a triple garage, a laundry room/shower room and toilet, 2 rooms, a cellar, and the pool room. Located in a calm and highly sought-after residential area, this property benefits from immediate proximity to schools and public transport, making daily life easier. A rare property combining volume, brightness, and quality of life. Come visit without delay! Agency reference: 7895This description has been automatically translated from French.
…By Orpi - Lion D'or Immobilier


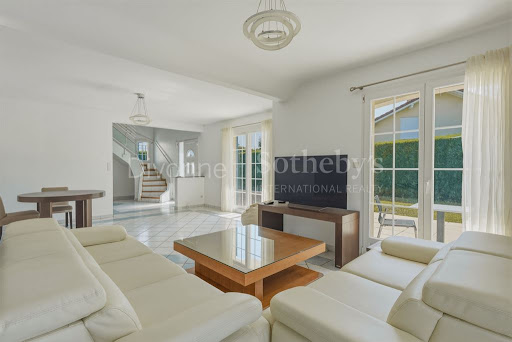
DIVONNE SOTHEBY'S INTERNATIONAL REALTY is pleased to present this charming property located in Prégnin, one of the most sought-after residential areas of Saint-Genis-Pouilly, just a few minutes from the Swiss border, international schools, and major transport links. Set on a landscaped plot of approximately 810 sq m, this detached home offers around 180 sq m of living space (approximately 190 sq m of total floor area) and provides an ideal setting for family living. The ground floor features a spacious open-plan living area comprising a lounge, dining room, and a fully fitted and equipped kitchen. Large openings extend the living space onto a generous terrace and the landscaped garden, creating a seamless connection between indoor and outdoor living. This level also includes a bedroom and a separate guest WC. Upstairs, the sleeping quarters comprise three bedrooms, including a primary suite with a private balcony and en-suite bathroom. A second bathroom, fitted with both a bathtub and a shower, as well as a WC, completes this floor. Outside, the beautifully landscaped garden is enhanced by a swimming pool and its pool house, providing the perfect setting for relaxation and outdoor entertaining. The property also benefits from a double garage, several outdoor parking spaces, and a dedicated technical room for the pool equipment. This home also offers excellent development potential, with the possibility of extending the garage to create an independent studio or additional living space, subject to the necessary planning permissions. Combining a peaceful residential setting, generous living spaces, and close proximity to Geneva, this property represents an outstanding opportunity for buyers seeking both comfort and future potential. DIVONNE SOTHEBY'S INTERNATIONAL REALTY, your specialist in luxury real estate in the Pays de Gex and Greater Geneva area. Information regarding the potential risks to which this property is exposed is available on the Géorisques website: www.georisques.gouv.fr.
…By Divonne Sotheby's International Realty


Exceptional property offered by Van Kleef Immobilier - At the gates of Geneva, with panoramic views of Mont-Blanc and the AlpsJust a few minutes from Geneva, Van Kleef Immobilier presents this superb property providing a privileged living environment, with a panoramic view of 360° of Mont-Blanc and the Alps. Built in 2012 on a landscaped plot of approximately 1,100 m², this individual villa offers about 192 m² of living space, complemented by 90 m² of useful areas. Nestled in absolute tranquility, with no overlooking neighbors, at the end of a cul-de-sac, it benefits from a sought-after residential environment, in immediate proximity to schools, public transport, and all amenities. Bathed in light and perfectly maintained, this property attracts with the quality of its features, its generous volumes, and the perfect harmony between comfort, modernity, and elegance. A large terrace extends the living spaces and hosts a magnificent heated pool. On the ground floor, an entrance with a cloakroom opens onto a superb living room of about 55 m², composed of a double living room and a dining room, largely open to the outside through large bay windows offering stunning views of the mountains. A glass partition separates this space from the contemporary kitchen, fully equipped and furnished, with an integrated wine cellar. A bedroom with a private shower room and a guest WC complete this level. The house also has a veranda welcoming a partial indoor/outdoor pool, a pantry, a technical room with laundry, as well as a large garage of 37 m² with a storage mezzanine and motorized door. Upstairs, a landing leads to a spacious master suite with dressing room and private shower room, three beautiful bedrooms with custom closets, a bathroom as well as a separate WC. Outside, the landscaped garden, fully enclosed and carefully arranged, highlights this exceptional property. A driveway with a motorized gate allows parking for several vehicles. The amenities are particularly well cared for: excellent energy performance (DPE C), underfloor heating, adjustable sunshades, beautiful ceiling height, fiber optic, automated salt pool, solar panels, high-quality materials, and numerous storage spaces. A rare property on the market!Fees payable by the seller. Your commercial agent 3G IMMO on-site EI - Rolf VAN KLEEF registered with the RSAC of Bourg en Bresse No. 881 658 249. According to article L.561.5 of the Monetary and Financial Code, identification will be required for the organization of the visit. Information on the risks to which this property is exposed is available on the Géorisques website: www.georisques.gouv.frThis description has been automatically translated from French.
…By 3g Immo Prestige


Ref.2083LP: Saint-Genés-Pouilly – Prégnin. In a quiet and residential setting, be seduced by this magnificent individual house of about 190 m² (SH 180 m²), built on a generous plot of 800 m² with a pool. It offers a welcoming entrance that opens onto a spacious, bright living area, including a living room, a dining room, and a fitted and equipped kitchen, all giving access to a large terrace. You will also find on the ground floor a bedroom and separate toilets. Upstairs: a bathroom with shower, bathtub, and toilets, as well as three bedrooms, one with a balcony and a private bathroom with toilets. The property also has a closed double garage. Outside, enjoy a large parking area, a pool with pool house, as well as a technical basement dedicated to the operation of the pool. A true haven of peace to discover quickly! Contact: Léa Préau – +33 6 47 33 83 81 Agent commercial indépendant Swixim sur votre secteur : +33647338381 Agency fees payable by vendor - Léa PREAU - Agent commercial - EI - RSAC 939 402 947 / Bourg-en-Bresse
…By Swixim Pays De Gex


Just 5 minutes from the border, this architect-designed villa with 3 bedrooms and a swimming pool is set in a lush, green environment. The ground floor is centered around a fully fitted and equipped kitchen with a dining area, perfect for entertaining, opening onto a spacious, light-filled living room with a fireplace, ideal for relaxing with family and friends. Upstairs, a mezzanine overlooks the living space and provides a pleasant office area. The master suite features a walk-in dressing room and a beautiful bathroom. The sleeping area includes two additional bedrooms, both opening onto a balcony and benefiting from their own private shower rooms, perfect for family living or hosting guests. On the lower level: a games room, a fitness room, a shower room, a wine cellar, and a double garage. Outside, you’ll be charmed by a landscaped garden and a superb heated swimming pool, an open invitation to relax during sunny days. A rare property combining comfort, modern design, and a prime location (close to shops, Geneva, and public transport), not to be missed.
…By Fgp Swiss & Alps Sa


Built in 2006, Villa Vision is a contemporary concrete construction, enhanced by large full-height glass panes that offer a true indoor-outdoor experience. Outside, a magnificent 11 m x 3.20 m swimming pool awaits you, surrounded by lush vegetation. The large southwest-facing terrace, about 75 m², offers an unobstructed view of the Jura. The villa comprises: • Ground floor: a garage, a workshop-office, a laundry-boiler room, a cellar, a wine cellar, and a carport for two cars. • Garden level: a spacious living room of over 58 m², combining living and dining areas, open to two beautiful terraces. A designer kitchen by an Italian creator, perfectly organized, a master suite with a shower room, and a separate WC. • Upstairs: a master suite with a bathroom and a circular dressing room of 13 m², an additional bedroom (or office), and a shower room with WC. 3 minutes from the center of Beaumont and Vitamparc, 10 minutes, 8 km from Bardonnex (Swiss border), 30 minutes from Annecy, 20 minutes from Geneva Airport. Cette exceptionnelle Ferme de 1797 rénovée en 1993 bénéficie d’une vue panoramique sur le Mont-Blanc et toutes les montagnes du Val d’Arly. Elle comblera les amoureux du calme et de l'authenticité avec un accès facile toute l’année sur un terrain de plus de 2,5 hectares, avec un mazot de plus de 60 m2 à aménager, un garage extérieur de 75 m2, un rucher et un four à pain. Elle se compose comme suit : - Rez-de-chaussée : une entré, un séjour–salle à manger avec accès une terrasse panoramique, une cuisine, un WC, une chambre, une salle de bain, à l’entrée (extérieur) l’ancienne écurie est rangement. -Étage : une vaste pièce avec un salon-TV, un bureau, une salle de lecture autour de la borne en bois de la cheminée. Deux grandes chambres avec salle de douche partagée, une chambre, une salle de douche avec WC, et une mezzanine-chambre avec de nombreux placards complète cet étage. - Sous-sol de 125 m2 : un couloir, une buanderie-chaufferie, une cave à vin, un atelier, un garage. La propriété est alimentée par une source, chauffage fuel-bois et solaire, fosse septique. Toiture en bac acier refaite en 2005. À 4 km du centre et des bus, à 8,8 km des pistes de ski des domaines d'Espace Diamant et Évasion Mont-Blanc. A 16 km de Megève, 44 mn du lac d’Annecy (Angon) et 1H30 minutes de l’aéroport de Genève. To arrange a visit or for more information, please contact Valérie SERGENT, Sales Agent (Individual) - +33 6 27 57 52 46 or by email at [email protected]
…By Annecy Tour Des Lacs - Immobilier


VILLA BETWEEN NATURE AND MODERN COMFORT In Saint-Julien-en-Genevois, just minutes from Geneva, discover this villa in a sought-after residential area, where tranquility and quality of life come together every day. This ideal family home will charm you with its generous proportions, remarkable natural light, and warm atmosphere. Large windows let in light throughout the day and offer a pleasant connection with the outdoor spaces. The house features a lovely garden with a swimming pool, a true invitation to relaxation. An ideal place to enjoy sunny days, share convivial moments, or simply savor the surrounding peace and quiet. Property Highlights: • Beautiful, spacious, and welcoming open-plan living area • 5 comfortable bedrooms, including a master suite • 2 modern bathrooms • Excellent natural light thanks to its favorable orientation • Peaceful and well-preserved residential neighborhood • Close to shops, schools, and easy access to Geneva This villa offers a rare balance between tranquility, functionality, and proximity to amenities. An ideal address for families seeking a privileged lifestyle near the Swiss border. Photos are for illustrative purposes only. For more information or to arrange a private viewing, please contact me at +33 6 16 24 88 24. Les honoraires sont à la charge du vendeur. Les informations sur les risques auxquels ce bien est exposé sont disponibles sur le site Géorisques : www. georisques. gouv. fr. ** ENGLISH SPEAKERS: please note that Capifrance has an international department that can help with translations. To see our range of 20,000 properties for sale in France, please visit our Capifrance website directly. We look forward to finding your dream home!
…By Capifrance - Sabine Colombani Loyau


A remarkable family home, impeccably maintained, where quality, comfort and an exceptional lifestyle come together. Located in Feigères, in a particularly peaceful and sought-after residential area, this beautiful architect-designed villa, built in 2003 and renovated in 2012, immediately impresses with the quality of its finishes, generous proportions and excellent condition. Set within a fully enclosed and beautifully landscaped plot of over 1,100 sqm, the property enjoys a privileged location, just 5 minutes from local amenities and in close proximity to Geneva. The house benefits from excellent exposure and offers a pleasant view of the Salève mountain. From the entrance, the generous proportions and natural light immediately set the tone. The living area comprises a lounge and dining room opening onto a fully fitted and equipped kitchen by Harmony Cuisines, creating an elegant and welcoming space, perfect for enjoying time with family and friends. The ground floor also features a bedroom with en-suite facilities, as well as a utility/laundry room with direct access to the double garage. A separate WC completes this level. The first floor is entirely dedicated to the sleeping quarters and comprises four bedrooms and a spacious bathroom with both a bathtub and a shower. A separate WC is also provided on this level. The basement, measuring approximately 45 sqm, provides valuable additional storage space. Outside, the property truly comes into its own. The carefully maintained and fully enclosed garden features a heated swimming pool, together with a beautifully designed relaxation area sheltered by a bioclimatic pergola. It is an idyllic setting in which to enjoy the warmer months in complete privacy, surrounded by greenery and tranquillity. Built using high-quality materials and meticulously maintained by its owners, this villa requires no work and offers the rare opportunity to move straight in and immediately enjoy an exceptional new home. A high-quality family property designed to combine comfort, tranquillity and conviviality, in a privileged setting on the doorstep of Geneva. Energy Performance Certificate (DPE): C – Greenhouse Gas Emissions (GES): B **Information regarding the risks to which this property is exposed is available on the French government’s Agency fees payable by vendor - Montant estimé des dépenses annuelles d'énergie pour un usage standard, établi à partir des prix de l'énergie de l'année 2026 : 2310€ ~ 3140€ - Les informations sur les risques auxquels ce bien est exposé sont disponibles sur le site Géorisques : www.georisques.gouv.fr
…By Barnes Pays De Gex & Genevois


Descriptif détaillé du bien affiché sur votre site web. “Form follows function” the Bauhaus motto, embodied by this property in Saint-Julien-en-Genevois. Built in 1965 and renovated in 2025, the 366 m² residence organises its spaces according to a bold functionalist approach: raw concrete, exposed steel, metal beams and imposing glazed openings. The materials are not concealed; they form the very essence of the architecture. A 117 m² main living area, four en-suite bedrooms, a guest bedroom, a home cinema and a technical basement of exceptional quality (large walk-in wardrobe, wine cellar, study, workshop, laundry room, storage spaces) make up a layout that is as generous as it is coherent. Furthermore, the 3,000 m² grounds, perfectly maintained with carefully planned and varied vegetation, extend this precision to the exterior: three terraces, a spa and a serviced annex are set amidst absolute tranquillity. It should be noted that the plot is suitable for a swimming pool, and that a substantial amount of building allowance remains available (detached construction possible).Finally, the location belies its apparent seclusion. The property borders the historic centre of Saint-Julien, is 600 metres from the Perly boundary and twenty minutes from Place du Rhône in Geneva. The latter will soon be accessible by tram with a stop just a five-minute walk from the property. Joie&Frère is at your entire disposal to provide further details, supply the relevant documentation and arrange a viewing at your convenience.
…By Joie&frère
'%20stroke='%23DDAA3A'%20stroke-width='1.909'%20stroke-linecap='square'%20stroke-linejoin='bevel'/%3e%3c/svg%3e)
Receive by email any new listing that may match your search criteria
Your criteria :
By validating this form, you accept the general conditions of use of Le Figaro Properties.
These agencies offer a selection of luxury properties vente at Farges. Feel free to contact them for personalized assistance.
For your search for an exceptional property, select our luxury house with panoramic views in Farges, starting at $1,710,324. Offering an exceptional panorama, this residence overlooks the city and its surroundings. As the seasons pass, the spectacle is renewed without ever becoming tiresome. Depending on the area you are looking for, the living area starts at a minimum of 270 m².
As part of your search for a luxury property, discover our catalog of 5 luxury houses with a terrace in Farges, offered from $567,869. Outdoor meals or summer receptions, the terrace extends the house outdoors. The houses listed in our listings offer attractive living areas measuring between 100 m² and 170 m².


