The agencies at Revonnas
These agencies offer a selection of luxury properties vente at Revonnas. Feel free to contact them for personalized assistance.

 English$ USD · m²


Located in Revonnas (01250), 10 minutes from Bourg-en-Bresse, 50 minutes from Lyon, and 1 hour from Geneva, this magnificent residence finds its ideal location in a peaceful and sought-after neighborhood offering a pleasant living environment. Close to amenities and points of interest, this locality will appeal to buyers looking for tranquility while being near essential services.This house, built in 2006, extends over a living area of approximately 365 m², nestled on a vast plot of 1861 m² adorned with palm trees, olive trees, and various shrubs. With 5 spacious bedrooms, each benefiting from a bathroom, this property offers generous space to accommodate the entire family. A little extra for your guests is an apartment with a beautiful living area, a large bedroom, and a bathroom on the ground floor. The well-thought-out interior layout and the modernity of the facilities make this home a comfortable and functional living space, ideal for those seeking a warm and friendly atmosphere. To perfect this exceptional property, a turquoise water lagoon and a pool house will further charm you.Information about the risks to which this property is exposed is available on the Géorisques website: www.georisques.gouv.frSelling price: €870,000Fees chargeable to the sellerContact your SAFTI advisor: Romain GUIRAO, Tel.: 0631908547, Email: [email protected] - EI - Commercial agent registered with the RSAC of Bourg-en-Bresse under the number 993052380This description has been automatically translated from French.
…By Safti


Everything is exceptional about this modern villa of 220 M2 built in a U shape, the materials, the soft colors, the tiles, the energy diagnosis in A, heat pump, and solar panels. The calm and unique environment with its limestone stones will surely charm you. An outbuilding that can serve as a workshop or other space. The enclosed and landscaped land of 3000 M2 in the heights offers a view of the village. Without any overlooking neighbors, there is a large 11x5 saltwater pool (heated by a heat pump) with an electric shutter. This exceptional property includes: a spacious living room of 50 M2 with large openings to maximize light, a beautiful kitchen equipped with a central island and open to the outside, 4 bedrooms including 3 with dressing rooms, all equipped with a shower room. The master suite includes a large bathroom with a sauna shower and bathtub. A large tiled double garage, outdoor parking spaces. A buried tank of 10,000 liters collects rainwater and is used for the house (toilets, pool, washing machine). Before any visit, your financing will be requested...Dani Reference agency: 1930This description has been automatically translated from French.
…By Orpi - Ain Agences


Discover this magnificent character property nestled in greenery close to all amenities and Bourg-en-Bresse. Built in 1800, this 470 m² farmhouse offers on the ground floor a beautiful entrance, a reception room of 80 m² with a large open fireplace, an equipped kitchen (cellar and storeroom), a more intimate small living room with a fireplace, and a bedroom/office with a shower room and a toilet. Upstairs, discover a master suite with 2 dressing areas and its own bathroom, as well as 5 other bedrooms, one of which has a bathroom, a shower room, and a toilet. Enjoy a lush landscaped park with a water feature, a sun-drenched terrace near the pool, a pool house, and a summer kitchen, all in a park of over 9000 m² with the possibility of acquiring more agricultural land. Close to shops (5 min), 2 TGV train stations within 15 to 20 minutes, and schools, this property can be ideal for those seeking a haven of peace without being too far away. This long house is unique with its vast authentic architecture and its well-maintained park. It could be suitable for a bed and breakfast activity. Contact us for a visit! SARL (Société A Responsabilité Limitée) VERNOUX IMMOBILIER, a company with a capital of €48,000, Professional card CPI No. 0101 2020 000 045 057 issued by the Bourg-en-Bresse CCI Prefecture on 11/04/2020 Represented by Mr. VERNOUX Cyrille RCS: 498234897 Agency reference: 774This description has been automatically translated from French.
…By Orpi - Vip Business


A SECLUDED CHATEAU IN BOURG-EN-BRESSE In Bourg-en-Bresse, a tree-lined driveway leads to a 17th-century chateau. Set back from the street and surrounded by over 2 hectares of land, the property offers 372 m² of living space, two spacious open-plan living rooms, six bedrooms, and several ancillary spaces, including two independent apartments. Surrounding the property is a flat park planted with mature trees, a domed swimming pool, and a complex of outbuildings. The property combines immediate residential use with potential for transformation. A CHÂTEAU, BETWEEN A PRIVATE DRIVEWAY AND CROSSING COURTYARDS The private driveway, lined with tall trees, gradually screens the property from the street and creates an initial distance from the urban rhythm. The gate marks the entrance, then the gravel path leads to an open courtyard, now used to accommodate several vehicles during family gatherings or extended stays. The château, built starting in 1378 and remodeled in the 17th century, features inscribed facades, distinctive roofs, and a listed central vestibule that immediately defines the space. Upon entering, the eye travels through the building from one end to the other and reaches a second park at the rear, used as an outdoor reception area on sunny days. The stone staircase, with its ornate wrought-iron railing, facilitates daily movement between the levels and becomes a constant point of reference in the life of the house. The ground-floor rooms now serve as reception areas, with two spacious living rooms used for large gatherings, extended evenings, or quieter moments during the day. The east- and west-facing windows allow one to follow the rhythm of the day, from breakfast on the garden side to extended late afternoons on the courtyard side. LIVING SPACES AT THE HEART OF TWO WOODED PARKS, RIGHT IN THE CITY From the living rooms, the view sweeps across the property, placing the château at the center of two distinct parks that flank it on either side. To the west, a first flat park of approximately 8,500 m² extends directly from the living areas and accommodates the most spontaneous activities?outdoor meals, games, and free movement?under the shade of ancient trees, including a sequoia planted over 150 years ago. This space is immediately accessible and supports daily outdoor living. To the east, the sequence begins with a more structured courtyard, organized around a fountain, a pond, and an in-ground pool protected by a dome?used for much of the year?and then extends toward a second, flatter park of over 6,000 m², which is more open and provides an additional, more secluded space to breathe. The château is thus situated between these two landscape entities, one oriented toward immediate living, the other toward a broader openness. In the immediate vicinity, the outbuildings cover over 900 m² of floor space across two levels, with a restored roof structure and a new roof, and now house storage, a workshop, and parking. BETWEEN INDEPENDENT SPACES AND FUTURE PROJECTS The castle, on a human scale, now offers 372 m² of living space spread over two levels, with a layout designed for daily use. The upper floor features six bedrooms, suitable for family life or hosting guests for extended stays, with three bathrooms already in place. A built-in library provides a quiet retreat, while the layout ensures privacy for everyone during longer stays. The open, fully equipped kitchen is supported by a pantry and a laundry room located on the ground floor. Two independent apartments, measuring 50 m² and 40 m², allow for hosting guests or providing separate living quarters, depending on the time of year. The fully fenced property, spanning over 20,000 m², also includes enclosed garages and numerous outdoor parking spaces, making it easy to accommodate visitors. The proposed work is part of a plan for gradual development, suitable for a second home, a gathering place, or business development. AGENCY'S OPINION This château occupies a unique position in Bourg-en-Bresse, with an urban address yet a sense of seclusion created by the driveway, walls, and building volumes. The listed vestibule sets the tone from the moment you enter and provides a lasting framework for the experience of the place. The grounds and outbuildings create a second layer of interpretation, oriented toward future development and potential uses. The property already functions as a residence, while retaining a genuine capacity for transformation.
…By Arriere Cour


This is an exclusive CHLOE BLAIZOUD IMMOJust a few minutes from Bourg-en-Bresse, this completely renovated character property elegantly combines authenticity, modern comfort, and a way of life. Ideally located, it benefits from a strategic position in close proximity to the motorway access, allowing for quick connections to Lyon and Geneva, while enjoying a peaceful and privileged environment. Heritage enthusiasts will appreciate the proximity to the prestigious Royal Monastery of Brou, while sports and leisure lovers will enjoy a wide range of facilities: golf courses (6, 9, and 18 holes), sports and community clubs, shops, health facilities, and a business hub just minutes away. A high-quality renovation and generous volumes. This renovated farm building, using quality materials, offers spacious and bright living spaces designed for comfort and conviviality. ? 4 comfortable bedrooms (including a master suite) ? an office ideal for remote work ? a mezzanine designed as a games room ? a TV/cinema area ? two bathrooms ? a functional laundry room ? a large double garage ? a cellar ? a technical room. Each space has been carefully designed to provide a warm and elegant living environment. The well-maintained exteriors invite relaxation and moments of sharing. You will discover: a decorative pond housing koi carp, a lagoon pool offering a vacation atmosphere, a fully equipped summer kitchen, a dedicated area for swimmers with a changing area, an orchard, and a well. Thoughtfully designed landscaped facilities. A pétanque court for friendly moments. A true nature haven, designed to fully enjoy every season. The property benefits from high-performance technical equipment: ?? Air/water heat pump through aerothermics ?? Reversible air conditioning on the upper floor ?? Water softener ?? Electric gate. All these features guarantee comfort, energy efficiency, and tranquility in daily life. ? A rare property in the area, ideal for lovers of space, nature, and quality services, in immediate proximity to all amenities. Information on the risks to which this property is exposed is available on the Géorisques website: www.georisques.gouv.fr Sale price: €769,000 Seller's fees Contact your SAFTI advisor: Chloé BLAIZOUD, Tel: 0780312628, Email: [email protected] - EI - Commercial agent registered with the RSAC of Bourg-en-Bresse under number 520270000This description has been automatically translated from French.
…By Safti


? PRESTIGE Exclusivity - Chloé BLAIZOUD REAL ESTATE ?Only 50 minutes from Lyon and 1 hour 15 minutes from Geneva, in the vibrant municipality of Saint-Denis-lès-Bourg, this property benefits from a prime location, combining tranquility with immediate proximity to amenities, with the Bourg-en-Bresse train station accessible in just 15 minutes on foot.Inside:Completely renovated with taste, this house of approximately 185 m² is enchanting with its generous volumes, brightness, and functional layout.As soon as you enter, you will discover:A spacious, light-filled living room open to a furnished and fully equipped kitchenA stunning Norwegian fireplace, ideal for your winter eveningsA large independent dining room with solid wood flooring, perfect for hosting family and friendsThe first sleeping area includes:- Two bedrooms with closets- A shower room- An independent toiletA second area:- A large office- Two additional bedrooms- A second bathroom- A second independent toiletFor optimal comfort throughout the year:- Dual heating system with wood and city gas- Air conditioning installed for the summer months- French-manufactured windows with integrated mosquito nets- House under a ten-year warrantyOutside:Situated at the end of a quiet cul-de-sac, on a landscaped and flowered plot of approximately 1,700 m², this property offers a true space for relaxation and conviviality.You will enjoy:- A heated saltwater pool with a heat pump- A relaxation area with an independent shower and toilet- A superb pool house of over 50 m² with a summer kitchen- A large barbecue with a spit for sharing warm moments with family or friendsThe pool is also covered by the ten-year warranty.A cellar and two large garages complete this rare property with quality features.Information about the risks to which this property is exposed is available on the Géorisques website: www.georisques.gouv.frSale price: 624,900 €Seller's feesContact your SAFTI advisor: Chloé BLAIZOUD, Tel.: 0780312628, Email: [email protected] - EI - Commercial agent registered with the RSAC of Bourg-en-Bresse under number 520270000This description has been automatically translated from French.
…By Safti


Your life project deserves a unique place: discover this exceptional property in the heart of the preserved natural environment of Dombes. A true haven of peace that offers three independent residences in a privileged setting, with a landscaped park, a swimming pool, and an adjoining meadow, all set on nearly 11,000 m2 of land. Family regrouping, guest house or bed and breakfast activity, primary residence with rental income, home-based professional activity... everything is possible here and already in place to combine comfort, profitability, and quality of life. A rare potential on the market that must be discovered! Just 10 minutes from Villars-les-Dombes, in the municipality of Saint-Nizier-le-Désert, this superb estate offers 399 m² of living space divided into three distinct accommodations: - The main house of 238 m², a beautifully renovated former farmhouse, features bright spacious rooms over two levels. On the ground floor, there is an XXL living space in three parts with a living room, dining room, and high-end kitchen. A large bedroom, a shower room, and a toilet complete this level. Upstairs, you arrive at a vast mezzanine that opens onto an atypical office, followed by a bedroom, as well as a superb master suite (with shower room and toilet), all equipped with numerous custom storage solutions. - The second dwelling, created in 2010 from the old barn, is an independent duplex of 115 m² that can accommodate family and friends or generate immediate rental activity. It includes a ground floor entrance with storage, a living room, a kitchen, and a bedroom with its terrace overlooking the park, as well as a shower room and a toilet. Upstairs, there is a large master suite with a dressing room, its shower room, and a toilet, along with another bedroom (or office). - The single-storey gîte of 46 m² built in 2012 (classified 3 ears) is a true asset in this sought-after area for green tourism. Ready for immediate use, it consists of a living room/kitchen, a master suite with shower, and another room that can be used as a living room or second suite (shower possible pending finalization). The gîte also offers an additional potential of 17 m², currently housing a laundry room (convertible to a shower room) and a room that could serve as another bedroom (or professional space). It also has a large storage shelter and independent access and parking for vehicles. Throughout the property, you will benefit from quality amenities and excellent overall condition: heat pump installed in 2022, swimming pool renovated in 2023, renovation of the main residence between 1980 and 2023. Outdoor amenities such as terraces, the pool house, technical room, integrated watering system, and carport provide additional comfort for daily living. In terms of location, the estate is ideally situated in the heart of a tourist zone, in immediate proximity to the Parc des Oiseaux, the ponds of Dombes, bike paths, and not far from Châtillon-sur-Chalaronne, Beaujolais, or Pérouges. For practical access: TER train station 4 minutes away, shops and services 10 minutes away, Bourg-en-Bresse 20 minutes away, Lyon 50 minutes away. A unique and authentic property designed for those seeking much more than a house: a true living space capable of hosting an ambitious project, in a natural setting filled with serenity. Here your dream becomes a reality. Contact me now at 06 70 84 66 59 to discover the full potential of this exceptional property.This description has been automatically translated from French.
…By Safti


In the heart of the Dombes region, 30 minutes from Lyon, in a peaceful setting with no neighbors, this 35-hectare property is all in one piece. It features a first pond of approximately 6 hectares opposite the house, ideal for carp farming, and a second pond fed by an artesian well, perfect for sport fishing. There is also an oak wood and meadows for horses. The main house, a fully renovated 500 sq m (approx.) 14-room (F14) type, offers 6 bedrooms (including a ground-floor suite). Air conditioning is installed in the living room and bedrooms. Outbuildings total 230 sq m include 2 garages. The property is bordered by approximately 2 km of white concrete fencing. Amenities include a 15 x 6 m heated swimming pool with a roller cover, a tennis court, 6 horse stalls, a foaling stable, and a 630 sq m barn. Ideal for those who love nature, hunting, fishing, and horses. A photo portfolio is available upon request. The fees are to be paid by the seller. Les informations sur les risques auxquels ce bien est exposé sont disponibles sur le site Géorisques : www. georisques. gouv. fr. ** ENGLISH SPEAKERS: please note that Capifrance has an international department that can help with translations. To see our range of 20,000 properties for sale in France, please visit our Capifrance website directly. We look forward to finding your dream home!
…By Capifrance - Jean-jacques Merlin


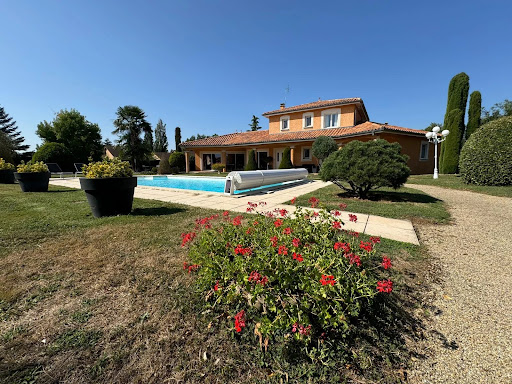
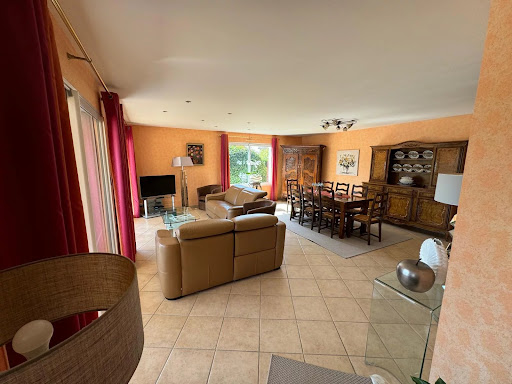
Magnificent property on a 2600 m2 enclosed plot enhanced mainly by Mediterranean species……This Provençal-style house, type 8, is located in the municipality of Vonnas, just 200 meters from the village center and 10 minutes from the highway exit.It benefits from a peaceful environment.On the ground floor, it features a beautiful entrance hall, a first conversation lounge, and a large living room of 80 m2 that is very bright and cross-ventilated.An American kitchen open to a dining room and a second kitchen serving as a laboratory. A laundry room.A master suite of 28 m2 with a bedroom, dressing room, and bathroom.Another bedroom with a shower room.An office.On the first floor, there are 2 bedrooms with a shared dressing room and a bathroom.2 motorized, insulated, and tiled garages.Quality pool of 10 x 5 meters, chlorinated, surrounded by a large terrace serving as a beach.A pool house with machinery, toilet, and shower.EquipmentCondensing gas heating (underfloor heating and radiators in the bedrooms) marked WIESMANNDouble glazing and roller shuttersMotorized entrance gate. For information, contact: Nadine DIPIETRO +33681993158This description has been automatically translated from French.
…By Parthena Conseil


Exclusive to Mercure Lyon Rhône-Alpes Just one hour from Lyon and 25 minutes from Mâcon or Bourg-en-Bresse, this rare property, located near Montrevel-en-Bresse in the heart of the Bresse region, offers a refined, peaceful and accessible living environment. Dating from the early 19th century, this elegant country home immediately impresses with its traditional brick-and-stone architecture, generous volumes, and its beautifully wooded 1.2-hectare park planted with remarkable trees. The main house offers approximately 350 sq.m of living space over three levels. The ground floor, bright and open, combines authenticity and conviviality: an open-plan kitchen and spacious living room with monumental fireplace, a 19th-century lounge, utility room, pantry, and a cloakroom cleverly fitted out in a former bread oven. The superb “carrons bressans” tiled floors—typical of the region and perfectly preserved—add undeniable charm to the entire space. The first floor is organized into three independent sleeping areas: - A complete master suite with study, dressing room, shower room and WC - A second wing with a study, one bedroom, and shower room - A third section comprising a study area leading to three bedrooms, a bathroom and WC The vast 194 sq.m attic space, featuring an impressive exposed roof structure, offers significant potential for additional accommodation—games room, wellness area, extra bedrooms... The outdoor spaces are equally appealing: a swimming pool, large terrace, various outbuildings (wine cellar, garage, attic, barbecue area, garden shed), a majestic entrance porch, and a bucolic landscaped park reminiscent of an English garden, with cherry, pear, magnolia, sequoia, and lilac trees. Sale price: €650,000 Agency fees paid by the seller Energy class: C Climate class: C Estimated annual energy costs for standard use: between 3 200€ and 4 380€ (indexed on 2021, 2022, 2023). Information on the natural risks to which this property is exposed is available on the Géorisques website: www.georisques.gouv.fr
…By Agence Mercure Lyon-rhône Alpes


Just fifteen minutes on foot from the historic center of Châtillon-sur-Chalaronne and its shops, this remarkable character property offers 214 m² of living space in the heart of a landscaped park of 4,300 m², providing a rare living environment where absolute tranquility meets immediate proximity to amenities. Upon entering, the residence captivates with the nobility of its volumes and the generosity of its natural light. The reception room of 54 m², with harmonious proportions, invites conviviality and elegant receptions. The independent kitchen of 27 m², with refined finishes, combines functionality and elegance, making it ideal for daily use as well as entertaining. The sleeping area features four bedrooms, including a master suite, as well as two shower rooms, designed to provide comfort and privacy to each occupant. An additional room of 32 m², currently arranged as a reading lounge and leisure area, opens the field of possibilities: executive office, wellness space, private cinema room, or gym. Outside, the carefully maintained wooded park serves as a true green haven. It houses a covered swimming pool, a pétanque court, and a garage of over 21 m², enhancing the art of living that this property offers. Designed for optimal comfort in all seasons, the house benefits from state-of-the-art equipment, including a geothermal heating system and photovoltaic panels, ensuring energy performance and control of consumption. A rare find in the area, this property stands out for the quality of its features, the balance of its volumes, and the serenity of its environment. It is aimed at a discerning clientele looking for a living space that is both elegant, sustainable, and perfectly integrated into its natural setting.Fees are to be paid by the seller. Your 3G IMMO commercial agent on site EI - David DARGAUD registered with the RSAC of BOURG EN BRESSE n° 391 380 649.According to Article L.561.5 of the Monetary and Financial Code, a form of identification will be required for the organization of the visit. Information on the risks to which this property is exposed is available on the Géorisques website: www.georisques.gouv.frThis description has been automatically translated from French.
…By 3g Immo Prestige


Habitation: Exceptional equestrian property – 15 rooms, 636 m²Dive into the heart of a preserved equestrian estate of more than 20 hectares, just 30 minutes from Mâcon and Villefranche-sur-Saône, and 1 hour and 30 minutes from Switzerland.? An exceptional natural setting: 16.50 hectares of meadows, two ponds of approximately 7300 m² and 15,000 m²? Accommodations: A first dwelling of about 366 m², spacious and bright. A second dwelling of about 154 m², ideal for a family or rental project. A third dwelling of 70 m² to renovate. A swimming pool with a large wooden terrace, to fully enjoy the beautiful days.? A potential to exploit: This property adapts to all your projects: ? residential and/or tourist accommodation with 2 comfortable dwellings ready to live in, carefully renovated and a third to renovate ? Turnkey equestrian estate: infrastructures ready to welcome your horses.The equestrian part includes: - stable with 6 boxes built in 2018 - platform shed - storage of approximately 280 m² built in 2018 - stable of approximately 140 m² built in 2018 - shelter of approximately 25 m² and 18 m²A rare place, where charm, nature, and potential come together perfectly.Are you interested in this property? For more information and visits, contact: Fabien GENTES at 06 42 55 30 37 or [email protected] DISCLAIMER: Property not subject to co-ownership regime / DPE: 224 GES: - / Surface: approx. 650.00 m² / Property price: €1,575,000 / Promise of sale / Price excluding transfer taxes / Price excluding Safer fees.Additional elements: - Septic tank (non-compliant). - Property tax of approximately €. Land: A homogeneous set of 21 ha 22 a 80 ca, composed of 17 parcels of land and meadows.Mission and stakes Safer on this property - Support local development - Energize agriculture and forestryPlease note that some advertisement sites do not correctly display our service. For complete and precise information, we invite you to consult our website or contact us directly.Photos: © Copyright Safer - Use prohibited without the author's consent.This description has been automatically translated from French.
…By Safer Auvergne Rhone-alpes


EXCLUSIVITY GUY HOQUET CHARNAY-LES-MACON - Nestled in a peaceful environment, this magnificent property will charm you with its generous volumes, careful layout, and quality features. Built on a plot of approximately 3,500 m², meticulously maintained, it includes a main residence and a second independent space, ideal for hosting or creating a separate place. The main house opens onto a spacious living area of over 52 m², flooded with light, with an elegantly integrated semi-open kitchen. The ground floor also includes a bedroom, a bathroom, a separate toilet, a laundry room, and a garage. Upstairs, a mezzanine distributes three comfortable bedrooms (ranging from 13 to 20 m²), as well as a second bathroom with a toilet. The outbuilding offers a large living area of 39 m², a bedroom, a shower room, and a separate toilet. Perfect for welcoming family, friends, or for a professional practice. Outside, a large tiled terrace surrounds a beautiful swimming pool, the true heart of the garden, ideal for your moments of relaxation and sharing. A rare property in the area, where every space has been designed to offer comfort, functionality, and standing. Contact the GUY HOQUET Charnay-lès-Mâcon agency now for more information or to arrange a visit.This description has been automatically translated from French.
…By Avenir Immobilier


Discover this renovated old farm located 10 minutes from Châtillon-sur-Chalaronne in the heart of the countryside. This property offers an exceptional living environment that combines nature and tranquility. Ideal for a large family or a professional activity (guest rooms or freelance work). 4 bedrooms, 4 shower rooms, 1 games room with billiards, and many outbuildings including a true cellar. 1 lagoon pool, satellite robotic lawn mower, 1 caravan, 2 bread ovens, petanque court... High-quality features including underfloor heating by heat pump, centralized vacuum, pellet stove, jacuzzi... Come enjoy this haven of peace ideal for lovers of nature and calm. Virtual visit and additional photos available upon request. Agencies, please refrain.This description has been automatically translated from French.
…Private owner


Just an hour from Lyon, you'll be captivated by this 35-hectare property that embodies all the charm of the Dombes region with its woods and meadows. A 6-hectare pond faces the house, offering the chance to observe the many birds that nest there and the deer that come to drink. The 500 sq m house provides every comfort with its living rooms, offices, media room, library, and upstairs, five bedrooms and a master suite with a dressing room and en-suite bathroom. There are also three shower rooms. The outbuildings include six stables with a barn, hayloft, garages, and a workshop. For relaxation, you can enjoy the 16-meter swimming pool, or if you prefer, you can play tennis or go horseback riding. Presented by Bruno Delamalle. Consultant Bourgogne Franche-Comté Sales Agent EI Information on the risks to which this property is exposed is available on the Géorisques website: www.georisques.gouv.fr.
…By Barnes Proprietes & Chateaux
'%20stroke='%23DDAA3A'%20stroke-width='1.909'%20stroke-linecap='square'%20stroke-linejoin='bevel'/%3e%3c/svg%3e)
Receive by email any new listing that may match your search criteria
Your criteria :
By validating this form, you accept the general conditions of use of Le Figaro Properties.
These agencies offer a selection of luxury properties vente at Revonnas. Feel free to contact them for personalized assistance.
