The agencies at Frans
These agencies offer a selection of luxury properties vente at Frans. Feel free to contact them for personalized assistance.

 English$ USD · m²


The advertiser did not provide an english description for this listing.
…By Cesar Et Brutus


Situated less than an hour from Lyon, this character property enjoys an exceptional location combining tranquillity, nature and convenience. Just a few kilometres from Villefranche-sur-Saône and Trévoux, the estate charms with its preserved setting and timeless appeal. Arranged around an elegant inner courtyard dominated by a majestic centuries-old plane tree, this renovated former farmhouse offers approximately 311 m² of living space. The reception rooms benefit from generous volumes and pleasant through light, creating a warm and welcoming atmosphere. Antique terracotta tiles, fireplaces, exposed beams and characterful materials bear witness to the care taken to preserve the soul of the place. The ground floor comprises the main living areas as well as 2 bedrooms and their shower rooms, allowing single-level living. Upstairs, 7 additional bedrooms and 2 bathrooms complete the sleeping quarters. With 9 bedrooms and 4 bathrooms in total, the property is equally suited to an exceptional primary residence, an elegant country house, a family second home, or a charming hospitality project. Outside, the landscaped park of more than 1.27 hectares forms a true green haven. Entirely flat and meticulously maintained, it includes a swimming pool, an equestrian arena, as well as several outbuildings and a cellar, offering numerous layout possibilities. Three cherry trees, two pear trees, an apple tree, a quince tree and a plum tree add to the bucolic charm of the property and invite you to enjoy the seasons to the fullest. A rare property where old-world charm meets the elegance of a nature-oriented way of life. EPC D 198 KWH / D 40 KG CO2. Estimated annual energy costs for the home: Between 4,950 and 6,760. Property tax: 2,178. Transaction fees payable by the seller. No proceedings in progress. Information on the risks to which this property is exposed is available on the Géorisques website: www.georisques.gouv.fr
…By Engel & Völkers Lyon


The advertiser did not provide an english description for this listing.
…By Lyon - Sotheby's International Realty


This property, dating back to 1870, boasts a superb location and offers a tranquil setting without being isolated. The house provides 200 sq m of living space and numerous outbuildings. On the ground floor, the living areas open onto the outdoors through large French doors, allowing easy access to the spacious tiled terrace. These include a kitchen, a dining room, and a living room. The first floor offers two bedrooms, a shower room, and a suite opening onto a terrace overlooking the grounds. Outside, the land is completely flat, wooded, and offers magnificent views of the Beaujolais region. An attic suitable for conversion and numerous outbuildings complete this property, opening up a multitude of possibilities: artisans, freelancers, equestrians, bed and breakfast... For more information, please contact 06 72 55 94 80 or 06 76 83 92 04.
…By Cabinet Robert Dumas


EXCLUSIVE In a peaceful setting, Sandra Viricel Immobilier presents this charming family village house dating from 1848, with an area of approximately 230 m2, completely renovated and redesigned in 2007. Located in the heart of Beauregard, a few steps from the banks of the Saône, it elegantly combines the charm of the old with the comfort of today. From the moment you step inside, you'll be captivated by a magnificent, inviting kitchen, enhanced by its golden stone walls, exposed beams, and central island. Open to the living and dining rooms, it creates a spacious and convivial living area, extended by a covered terrace and a charming patio-style courtyard, perfect for enjoying sunny days in complete privacy. The sleeping area includes a master suite with a bathroom to be created according to your wishes, three bedrooms with built-in wardrobes and a family bathroom. The house also benefits from a lovely cellar and a garage that serves as a laundry room. A charming stream, a true hallmark of this property, runs alongside the house, creating a space of its own. Designed and landscaped like an additional outdoor room, it's dedicated to relaxation and contemplation. The gentle murmur of the water accompanies daily life, lending the place a peaceful and restorative atmosphere. You are sure to fall in love with this residence, whose authentic charm has been perfectly preserved, where the character of the old blends harmoniously with a unique environment. Finally, you will appreciate its privileged location, in the immediate vicinity of shops, schools, the village centre and the banks of the Saône, all accessible on foot. Sales Agent (Sole Proprietorship): Nathalie Pastré: 06.38.69.40.05
…By Sandra Viricel Immobilier


Video available on Instagram: @immo.by.charlotte.ev Exclusively with Engel & Völkers, this contemporary 2008 house located in Trévoux. It offers generous spaces, excellent natural light and high-end features. On the ground floor, you will be charmed by a large, bright 46 m² living room opening to the outside. Also included are a kitchen with pantry, a guest WC, and a large storage area of about 47 m², easily convertible (garage, gym, workshop, office or additional bedroom). Upstairs are five bright bedrooms with generous areas between 14 and 20 m², including a master suite with bathroom and WC. Another bathroom with bathtub, double vanity and WC, as well as a shower room, complete this level. A 115 m² basement can be converted. It includes a cellar, a garage (motorized door), a storeroom and a boiler room. Outside, a 963 m² plot with an in-ground pool, a large covered terrace with open views, and a synthetic lawn garden for easy maintenance. The house features a heat pump with underfloor heating, a thermodynamic hot-water tank, a fireplace, solar panels generating 2,000/year, an alarm system and cameras (6 months included). It is located in a quiet residential subdivision, with TCL public transport, schools and shops nearby. EPC B 82 kWh / GHG A 2 kg CO2 Estimated annual energy costs for the home: between 851 and 1,051 Transaction fees payable by the seller. Information on the risks to which this property is exposed is available on the Géorisques website: www.georisques.gouv.fr
…By Engel & Völkers Lyon


The advertiser did not provide an english description for this listing.
…By Cabinet Robert Dumas


Residential and sought-after neighborhood, in VILLEFRANCHE SUR SAONE, exclusive TERACYTE, just 5 minutes walk from the town center. In a green setting of 526m², charming house with its rotunda of approximately 96m² of living space with workshop and basement cellar and detached garage. Entrance into a large living space bathed in light thanks to its rotunda with fitted and equipped kitchenette, hallway/pantry, hallway/dressing area, three bedrooms, shower room/WC and separate WC. Annexes: in the basement a large workshop and a cellar, a detached garage, garden shed and covered terrace complete the property. Fully renovated house, in excellent condition. Connected to fiber, RJ outlets in every room, gas condensing boiler from 2022, PVC windows, water softener and osmosis system (CULLIGAN). Energy Performance (DPE): C 138 estimated annual energy costs for standard use: between €1300 and €1810 for the reference years 2021, 2022, 2023, Greenhouse Gas Emissions (GES): 27C. Well located in an area covered by a natural and technological risk prevention plan. Contact: Sandrine GIBOT Commercial agent RSAC n° 881615397 Bourg-en-Bresse [email protected] 0642080180This description has been automatically translated from French.
…By Teracyte


Enjoying a commanding position, this set of two properties sits on a one-hectare park and boasts absolutely magnificent views of the Saône River and the Beaujolais hills. The original features of the main, historic building have been preserved. The ground floor comprises a large living/dining room, a separate kitchen, a sitting room, and a bathroom. The first floor offers four bedrooms and a bathroom. A large terrace overlooking the Saône leads to the second house, which has been recently renovated. This house features a beautiful open-plan living area opening onto the park, a separate kitchen, a landing on the first floor leading to three bedrooms and a bathroom, and finally, a top floor with a large 26 sq m bedroom. The property also includes a former wine cellar used as an outbuilding, a wine cellar, and a pavilion in the park. Entirely oriented towards the view and located in the historic heart of Trévoux, this property offers numerous possibilities for its future owners. Tel: 06 76 83 92 04
…By Cabinet Robert Dumas


House 6 bedroom(s) for sale - 585 000 € Legal Mentions (in French) : Honoraires à la charge du vendeur. Les informations sur les risques auxquels ce bien est exposé sont disponibles sur le site Géorisques : www.georisques.gouv.fr .
…By Re/max Immo Calade


GLEIZÉ | 69400 | CHARACTER PROPERTY – 5 BEDROOMS – 2,331 m² PARK – POOL A stone's throw from the center of Villefranche, in a quiet and sought-after residential area, this charming building offers 330 m² of living space in the heart of an enclosed and wooded park with a swimming pool, terrace, and pool house. The garden level consists of a living room with impressively high ceilings and bay windows overlooking the garden; the dining room and kitchen are adjoining and form a unit of nearly 100 m². A 40 m² studio with a separate entrance completes this level. Upstairs, a bedroom and a bathroom face a large 44 m² office. The top level distributes 4 bedrooms, a shower room, and a dressing room. Three cellars and storage space. I am available to answer all your questions, preferably by telephone, to give you the secret code that allows you to unlock the remote visit (virtual visit) and to organize a real visit if you wish. Les honoraires sont à la charge du vendeur. Les informations sur les risques auxquels ce bien est exposé sont disponibles sur le site Géorisques : www. georisques. gouv. fr. ** ENGLISH SPEAKERS: please note that Capifrance has an international department that can help with translations. To see our range of 20,000 properties for sale in France, please visit our Capifrance website directly. We look forward to finding your dream home!
…By Capifrance - Gilles Deshayes


ExclusivityLocated on the heights of Reyrieux, in a calm and privileged environment, this beautiful house offers an exceptional unobstructed view bordering a meadow, on a wooded plot of approximately 4,200 m².The house features a pleasant, bright living area open to the outside, 4 bedrooms, a bathroom, and a shower room.The finished basement offers beautiful additional spaces with a bar that can be transformed according to your wishes into a gym or home cinema, two offices, a laundry room, and a double garage.Outside, you will enjoy a superb relaxation area with a swimming pool and pool house, ideal for sunny days and moments of conviviality.Comfort is assured thanks to central gas heating and reversible air conditioning.A rare property that combines tranquility, spaciousness, and a green setting just a few minutes from amenities.Virtual tour available.Arnaud ROJOEI 805076031 RSAC BOURG EN BRESSEAgency reference: 2965This description has been automatically translated from French.
…By Orpi - Direct Habitat


The advertiser did not provide an english description for this listing.
…By Orpi - Direct Habitat


A few kilometers from Lyon, in the heart of the village of Limas, discover a rare property steeped in more than eight centuries of history. Formerly part of Cluny Abbey, this remarkable Priory, built of golden stone, dates back to the 13th century. Over the centuries, it has been transformed and enhanced to become today a characterful residence combining authenticity, elegance, and prestige. As part of a division of the estate, we are offering for sale the main residence, the true historical heart of the property. Set on a plot of 1600 m2, this exceptional building of approximately 520 m2 immediately captivates with its remarkable volumes, its antique materials, its preserved architectural elements and the unique atmosphere that emanates from it. The property offers vast reception areas, several characterful lounges and eight bedrooms, bringing together all the attributes of a large family home or an exceptional secondary residence in the heart of an environment steeped in history. Outside, the residence enjoys a privileged setting with a private garden within a landscaped park. An elegant gazebo completes the ensemble and gives this property an absolutely unique character. An ideal situation: In the heart of the village of Limas Shops and services are easily accessible in the immediate vicinity. Villefranche-sur-Saône train station is just a few minutes away. Quick access to the A6 motorway Close to Lyon, the Beaujolais region, TGV train stations and Lyon Saint-Exupéry Airport This property is suitable for both a family looking for an extraordinary place to live and a buyer sensitive to heritage who wishes to preserve and enhance an exceptional historical property. A place steeped in history, passed down through the centuries, destined today to write a new chapter.
…By Privilege Immobilier & Conseil


House 4 bedroom(s) for sale - 475 000 € Legal Mentions (in French) : Honoraires à la charge du vendeur. Les informations sur les risques auxquels ce bien est exposé sont disponibles sur le site Géorisques : www.georisques.gouv.fr .
…By Re/max Immo Calade


The advertiser did not provide an english description for this listing.
…By Safti


In the heart of Dombes, located in the center of the village of Reyrieux, this characterful old residence boasts approximately 335 m² of living space over several levels. Rich in history – the first house in the village to be equipped with running water, along with its own private spring water – it offers a privileged living environment, blending history with exceptional development potential. Set on a wooded plot, it features a large garden, a spacious 60 m² terrace with breathtaking views, as well as numerous outbuildings: stables, barns, a large period porch, and a dovecote, all of which can be adapted to your projects. On the ground floor: entrance hall, large double living room with fireplace, herringbone parquet flooring and rosettes, a comfortable dining room enhanced by a French ceiling, and a large eat-in kitchen benefiting from unobstructed views and direct access to the terrace with unobstructed views, a wood stove, an old pantry with a water point and laundry space. A period stone staircase leads to the first floor: parental suite with en-suite bathroom, potential dressing area, access to another outdoor space, two additional bedrooms (with the possibility of water points). On the second floor: large bedroom with dressing area, a reasonably sized bedroom, a third bedroom with a water point, and a comfortable office. This rare property, with strong potential, will appeal to lovers of old stones and renovation, looking for a unique, history-rich location that is ideally situated.This description has been automatically translated from French.
…By Lyon - Sotheby's International Realty


The advertiser did not provide an english description for this listing.
…By Cesar Et Brutus


Just minutes from the center of Quincieux, in a protected natural setting, this characterful late 19th-century property offers approximately 423 sq m of living space within a 5,000 sq m landscaped parkland graced with mature trees. The park features a large swimming pool with a waterfall, recently renovated with Balinese tiles (2025), as well as a spacious summer kitchen, ideal for enjoying sunny days. The main house boasts generous reception rooms with an open-plan kitchen and dining room, extending into a living room with a wood-burning stove. It comprises five bedrooms, a shower room and a bathroom, a mezzanine, and a games room with a bar, creating a dedicated relaxation area. The property also includes a second section requiring renovation, consisting of a kitchen, a bedroom, a large living room, and a laundry room. Originally, the house was divided into two separate dwellings: the main residence and staff quarters, offering interesting potential for further development. A 75 sq m vaulted cellar completes the property. Primary heating is provided by a water-to-water heat pump supplied by a well on the property, supplemented by a wood-burning stove with a water jacket and an oil-fired boiler. This characterful property offers charm, spaciousness, and potential, close to amenities and with easy access to Lyon.
…By Jc Immobilier


The advertiser did not provide an english description for this listing.
…By Cabinet Robert Dumas
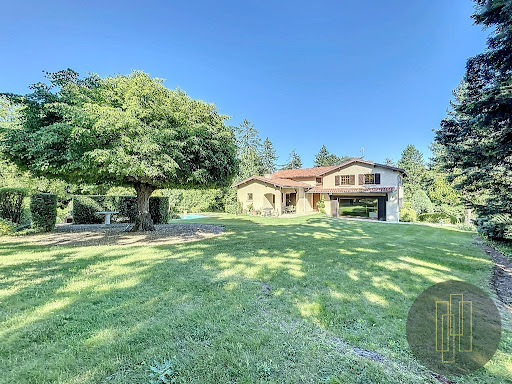


The advertiser did not provide an english description for this listing.
…By Agence Pierres Dorees


On the outskirts of VILLEFRANCHE in a bucolic environment, a charming property. Nestled on the hillside, this property offers different living spaces: a main part of approximately 170 m2, and an independent house of 78 m2. The main house consists of a living area including the kitchen and lounge opening onto the garden, two bedrooms with their private bathrooms, and upstairs like an apartment with two bedrooms, a shower room, and a kitchenette. A whole universe...the floors are terracotta, some walls are made of exposed stone, and an antique fireplace gives a warm and authentic atmosphere. Independent but very close, there is another living space: a house composed of an entrance hall, a kitchen, a lounge, two bedrooms, and two shower rooms. All rooms have direct access to the terrace and courtyard. The remarkable features of this part are likely the vaulted ceilings that give a specific character and ambiance. For the outbuildings: a carport that can shelter several vehicles, a closed garage, a workshop, two magnificent vaulted cellars, and an independent office. The 2400 m2 plot is enclosed, rhythmically arranged by vegetation and Florentine cypress, a peaceful and inspiring place.This description has been automatically translated from French.
…By Agence Pierres Dorees


Located in the heart of a fully restored castle, this characterful property offers 235 sq m of living space and exceptional charm. Comprising five bedrooms, it captivates with its generous proportions and welcoming atmosphere. It benefits from a private 700 sq m garden, an efficient heat pump heating system, a superb vaulted cellar, and ample parking. The view of Mont Blanc from the property adds a truly exceptional touch. This rare residence combines historical elegance, modern comfort, and a prestigious setting. A unique opportunity for those who appreciate exceptional properties. Property subject to co-ownership regulations: 8 units, all residential. Annual charges: EUR2,800. Energy rating: E / Climate rating: B. Estimated average annual energy costs for standard use, indexed to 2021, 2022, and 2023: between EUR3,930 and EUR5,370 (including subscription). Contact: Clément - 33 6 68 34 94 66 Condominiums of 8 units. Annual expenses : 2800 euros.
…By Espaces Atypiques Villefranche Beaujolais


The advertiser did not provide an english description for this listing.
…By Cabinet Robert Dumas


iad France - Raphaël Guillerme presents: Arnas - Beaujolais des Pierres Dorées - Character property with the possibility of creating an independent dwelling.This beautiful family property from the 19th century, nestled in the heart of a vineyard amidst the vines, offers breathtaking views of the Beaujolais des Pierres Dorées as well as the plains of the Saône all the way to Mont Blanc! A character house of over 310 m², with 185 m² immediately livable and more than 125 m² to be developed according to your projects.Description of the PropertyLiving area – 185 m²Ground floor:• 20 m² kitchen,• Bright 36 m² living room,• Hallway, shower room, and toilets.First floor:• 4 beautiful bedrooms from 14 m² to 17 m²• A spacious bathroom,• Separate toilets.Potential for DevelopmentThe property has an additional 125 m² to be developed on the ground floor and the first floor. This space allows for:• an extension of the current dwelling at ground level or• the creation of a completely independent second dwelling (access and entrance already configurable).• it will not be possible to hold events as part of a commercial activity (urban planning regulations).Exteriors and Outbuildings• In front of the house: a large courtyard of approximately 600 m², providing a parking and relaxation space, with the possibility of installing a pool.• Additional land: a 4,000 m² parcel, not adjoining but located in close proximity. Currently planted with vines, it can be freed from any cultivation to accommodate horses, a decorative garden, or storage space. This land is non-buildable.Professional OptionTo the west of the house, a recent 440 m² hangar on two levels, fully air-conditioned, is available as an option (it is not included in the house price). This building is a rare opportunity for a craftsman, a liberal profession, or a business headquarters wanting to link living and working on the same site.Technical Aspects and Equipment- Very well-maintained house.- Very good energy performance (DPE) B- A well made of golden stones fully supplies the house with drinking water- Heating: recent heat pump, modern radiators.- Hot water: new hot water tank.- Windows: double-glazed wood.- Shutters: aluminum.- Roof in perfect conditionLife in the countryside, with added accessLocated in the middle of the vines, just 10 minutes from the highway and a 10-minute walk from a school bus stop, this property is aimed at those seeking tranquility, an unobstructed view, and the freedom to create their own living space in the heart of Beaujolais des Pierres Dorées.Agency fees to be borne by the seller. Energy display information on this property: ENERGY class B index 95 and CLIMATE class A index 3. Information on the risks to which this property is exposed, including the legal obligation for fire clearance, is available on the Géorisques website: http://www.georisques.gouv.fr.This real estate announcement has been drafted under the editorial responsibility of Mr. Raphaël Guillerme, independent real estate agent (without holding funds), commercial agent of the SAS I@D France registered with the RSAC of AVIGNON under number 539727859, holder of the real estate canvassing card for the account of the I@D France SAS.
…By Iad France
'%20stroke='%23DDAA3A'%20stroke-width='1.909'%20stroke-linecap='square'%20stroke-linejoin='bevel'/%3e%3c/svg%3e)
Receive by email any new listing that may match your search criteria
Your criteria :
By validating this form, you accept the general conditions of use of Le Figaro Properties.
These agencies offer a selection of luxury properties vente at Frans. Feel free to contact them for personalized assistance.

