The agencies at Lapeyrouse
These agencies offer a selection of luxury properties vente at Lapeyrouse. Feel free to contact them for personalized assistance.

 English$ USD · m²


In the heart of a preserved natural environment, this rare and confidential estate embodies an authentic way of living, where serenity, space, and nature harmoniously come together. A true setting for lovers of large spaces, the property benefits from a privileged location in the heart of the Dombes, just 40 minutes from Lyon. Spanning 118 hectares in one block, the estate features an exceptional landscape composed of meadows, woods, and a majestic 36-hectare pond. From the reception rooms, the views of this natural panorama are simply remarkable. The main house extends over more than 770 m² on the ground, including about 310 m² currently habitable. Its generous volumes, character, and rare potential make it a property to reinvent according to the aspirations of its future owners, to create an exceptional residence worthy of this unique place. An independent caretaker’s house completes the ensemble. The numerous dependencies offer multiple development possibilities and can accommodate an equestrian project, a car collection, reception, wellness, or leisure spaces. A singular and inspiring place, destined for those who seek much more than a property: a domain, a way of living, an emotion. +33613292686
…By Bonaparte


NEW HORIZON PRESTIGE! Character family villa with swimming pool, pond view and enclosed park – A few minutes from Villars-les-Dombes, in the Dombes area. Located in the municipality of Saint-Olive, just a few minutes from Villars-les-Dombes, Châtillon-sur-Chalaronne and about 40 minutes from Lyon, this elegant character family villa offers a privileged living environment in the heart of the Dombes. Combining absolute tranquility, quality amenities, a swimming pool, and an exceptional view of a pond, this property will charm you with its comfort and lakeside view! This elegant villa, built in 1993 by the Vivre Plus builder and extended in the 2000s, features generous volumes in a calm and preserved environment. Set on a plot of approximately 1,503 m², fully enclosed, wooded, landscaped, and without overlooking, this property benefits from an unobstructed view of the pond, offering a rare, peaceful living environment that is particularly sought after in the Dombes region. It consists of: On the ground floor, a welcoming entrance hall opens onto a spacious living area of approximately 45 m², bright thanks to its triple exposure, enhanced by a fireplace with insert. The open Ixina kitchen (2018), contemporary and perfectly equipped, is organized around a central island and extends into a bright 17 m² veranda, completed in 2020. This level also offers independent toilets, a first bedroom with a private shower room equipped with an Italian shower, as well as a fully fitted laundry room giving access to a double garage of approximately 40 m² with motorized sectional doors. Still on the same level, an extension offers a genuine independent parental space comprising an office with storage, a master suite with a complete bathroom (bathtub, shower, double sink), a dressing room, and a bedroom opening directly onto a covered terrace with a view of the pond. A second bedroom of approximately 14 m², currently arranged as a gym, complements this level harmoniously. On the first floor, two additional bedrooms, a shower room, and independent toilets are served by a landing. Outside, the property immediately charms with its numerous relaxation areas and high-end amenities. You will enjoy a west-facing terrace with a magnificent unobstructed view of the pond, a traditional Dejoyaux swimming pool (7 × 3.5 m), a covered terrace with a jacuzzi adjoining the master suite, an ornamental pond, as well as a wooden chalet. A recent aluminum carport of 35 m², equipped with a charging station for electric vehicles, as well as a large parking area that can accommodate 4 to 5 vehicles, complete this family property with particularly careful amenities. Among the amenities and technical elements: Reversible heat pump (2015) Wood fireplace with insert Ixina kitchen (2018) Veranda (2020) Renovated façade (2020) Updated electrical panel (2022) Motorized and centralized rolling shutters with remote control Complete home automation with external cameras Somfy outdoor blinds and lighting Summer kitchen Traditional Dejoyaux swimming pool Individual sanitation (septic tank) Decompression well Access asphalt completed in 2024 Construc...This description has been automatically translated from French.
…By Horizon Immobilier


In the land of a thousand lakes, just minutes from Villars-les-Dombes and north of Lyon, this property strikes a rare balance: the privacy of an unspoilt estate, without ever the constraint of isolation. The residence, fully renovated, offers 262 sq.m of living space (Carrez law) — over 300 sq.m of floor area — over two levels, laid out as 7 rooms including 4 bedrooms. Lake view. The ground floor opens onto a 65 sq.m reception room with fireplace, extended by a fitted and equipped kitchen. Utility room and cloakroom. A complete master suite (bathroom, dressing room, bedroom) allows for single-level living. Upstairs, a spacious living room, a study, two bedrooms, a shower room and a further en-suite complete the layout. The finishes are refined, the house sound and ready to welcome its new owners. The grounds define the character of the place: swimming pool with pool house, renovated tennis court, pergola and a large south-facing terrace open onto the lake, three-car garage and carport. The whole is set within a park of nearly 15 hectares of woodland, meadows and mature landscaped gardens, watched over by remarkable trees and dotted with fruit trees. A discreet address for those seeking space, nature and serenity. Railway station 5 km away Lyon 40 minutes away Saint-Exupéry Airport 40 minutes away Viewing by appointment, exclusively through Mercure Lyon Rhône-Alpes ----------------------- Sale price: €998,000 Agency fees payable by the seller Energy class: D | Climate class: D Estimated annual energy expenditure for standard use: between €5,900 and €8,030 per year. Prices indexed to 2021, 2022 and 2023. Information on the risks to which this property is exposed is available on the Géorisques website: www.georisques.gouv.fr
…By Agence Mercure Lyon-rhône Alpes


In the heart of Mionnay, in a quiet and sought-after residential neighborhood close to local shops, nursery and primary schools, and just a 5-minute walk from the train station, this elegant family home impresses with its spacious layout, high-quality renovation, and excellent living comfort. Fully renovated in 2015, this 183 m² living area home, set on a 680 m² plot, perfectly combines 1970s character with modern amenities. Its B energy rating highlights its high energy performance. From the entrance, the sense of space is immediately clear. The ground floor centers around a vast, light-filled living area of approximately 60 m², opening onto a fully fitted and equipped kitchen. The space seamlessly connects to the outdoors via a large surrounding terrace, offering multiple areas to enjoy sunny days. This level also features a home office (or bedroom), a separate toilet, and a stunning primary suite complete with a bedroom, walk-in closet, and full bathroom with both bathtub and shower. Upstairs, the night area comprises three bedrooms?each with built-in closets?a shower room with a double vanity, and a separate toilet. An ideal layout for family living while ensuring everyone's privacy and comfort. The lower level offers a wonderful surprise dedicated to leisure and entertainment: a home cinema room of over 17 m², a shower room, a toilet, and ample storage space. This level is extended by an exceptional 90 m² garage, providing rare potential for parking multiple vehicles, creating a workshop, storing items, or catering to car enthusiasts. Outdoors, the property reveals a true relaxation area with a large terrace wrapping around the house and a seamlessly integrated swim spa. A firewood shelter completes the amenities. For optimal comfort, the house is equipped with gas heating, ducted air conditioning, a wood-burning stove, a heat pump water heater, and fiber-optic internet. The roof is in good condition. Mionnay offers a delightful living environment: a vibrant village with a peaceful residential feel and quick access to Lyon. The train station, just a few minutes' walk away, reaches Lyon Part-Dieu station in under 20 minutes?a major asset for professionals seeking countryside quality of life close to the city. A beautifully finished, spacious, and comfortable family home where every space has been thoughtfully designed for modern living in a sought-after setting near Lyon. ENERGY CLASS: B / CLIMATE CLASS: B Estimated average annual energy expenses for standard use, based on 2022/2023 energy prices: between euros1,856 and euros2,510 Contact: Morgan - +33 6 16 35 84 66
…By Espaces Atypiques Lyon Immobilier Contemporain


In Toussieux, discover this brand-new, single-story house with 124 sqm of living space, ideal for comfortable and modern family living. It comprises four bedrooms, including a beautiful master suite offering a private and functional space. The entire house benefits from a southeast exposure, ensuring optimal natural light throughout the day. Situated on a 581 sqm plot, this property features a pleasant garden to landscape to your liking, as well as an attached single garage. The features are of high quality, with meticulous finishes and the guarantee of structural damage insurance for complete peace of mind. The kitchen is yet to be fitted, giving you the freedom to design a space that reflects your personal style. This house combines comfort, modernity, and potential in a sought-after location in Toussieux. Reduced notary fees of approximately 3%. ENERGY RATING: A / CLIMATE RATING: A Estimated average annual energy costs for standard use: between EUR450 and EUR640 Contact: Quentin - 33 6 38 61 63 27
…By Espaces Atypiques Villefranche Beaujolais


Laurence FEY MAILLÉ and Angele Immobilier exclusively present this 125 sq m farmhouse situated on a fully fenced 8,600 sq m plot, with space for a swimming pool and a usable pond fed by natural springs. Just 30 minutes from Lyon and in the immediate vicinity of Trévoux, discover this farmhouse that combines old-world charm with absolute tranquility. This property is a true gem for nature lovers seeking serenity. With a living area of 125 m² with the possibility of extension, extended by a covered terrace of 25 m², the house has been designed for comfort and conviviality. Living space: 1 large kitchen, ideal for family meals, extending into a spacious and bright living room with an inset fireplace. A large bay window provides access to the terrace. Sleeping area: 3 bedrooms, one of which is on the ground floor. Amenities: 2 bathrooms and 2 toilets for greater ease of daily living. Outdoor living: A large covered terrace extends the living space, ideal for enjoying the garden in every season and opens onto the enchanting 8,600 m² fully fenced park. A true private Garden of Eden. The wooded park features a stocked fishing pond, fed by natural springs. The pond contains two islands offering unique spaces for relaxation and strolling amidst the water. Leisure potential: The entire property is suitable for a swimming pool, allowing you to add an extra touch of freshness to this verdant setting. A rare opportunity for those seeking a home in an exceptional natural environment. To arrange a viewing, please contact Laurence FEY MAILLÉ EI at +33 6 27 72 54 27
…By Angelimmo


ExclusivityLocated on the heights of Reyrieux, in a calm and privileged environment, this beautiful house offers an exceptional unobstructed view bordering a meadow, on a wooded plot of approximately 4,200 m².The house features a pleasant, bright living area open to the outside, 4 bedrooms, a bathroom, and a shower room.The finished basement offers beautiful additional spaces with a bar that can be transformed according to your wishes into a gym or home cinema, two offices, a laundry room, and a double garage.Outside, you will enjoy a superb relaxation area with a swimming pool and pool house, ideal for sunny days and moments of conviviality.Comfort is assured thanks to central gas heating and reversible air conditioning.A rare property that combines tranquility, spaciousness, and a green setting just a few minutes from amenities.Virtual tour available.Arnaud ROJOEI 805076031 RSAC BOURG EN BRESSEAgency reference: 2965This description has been automatically translated from French.
…By Orpi - Direct Habitat


Very rare in the area, hidden from view, this exceptional property is located in the heart of the village of Reyrieux. It offers 260 m² of living space on a landscaped plot of approximately 1000 m², crossed by a stream and entirely surrounded by walls. Built in the 18th century, this charming residence attached to the village oil mill captivates with its U-shaped architecture, its intimate inner courtyard with a fountain at its center, which serves as the vibrant heart of the property. On the ground floor, you will find reception areas, with an equipped kitchen, an elegant living room with a fireplace, a dining room, and a music room, all overlooking the inner courtyard and garden. On the upper floor, 4 bedrooms including 2 suites with shower rooms, as well as a superb bathroom with shower and bathtub, and a spacious dressing room make up the sleeping area. In the other wing of the house, a large independent office offers several possibilities for use. Outside, the magnificent perfectly maintained garden features an old-fashioned swimming pond measuring 12 x 4 m, several sheltered terraces, and a petanque court. This residence has undergone a global renovation of very high quality, combining modern comfort while respecting the charm and character of the old. A large laundry room, a shed, and a technical room for the pool complete the whole. In summary, come and discover this unique place, steeped in history and emotion, intended for lovers of exceptional properties, with character while preserving the privacy of each individual. Agency reference: 0000This description has been automatically translated from French.
…By Orpi - Direct Habitat


In the heart of the village, in immediate proximity to Genay, schools, shops, and transport, this historic 275 m² village house—one of the oldest in the area—offers a unique living environment combining authenticity, generous volumes, and high-quality renovation. Built in stages throughout the 1600s, 1700s, and 1800s, the main part of the house, located on the garden level, features a living area of approximately 50 m² with a cathedral-style ceiling over 3 meters high. Facing south, it is bright and spacious, opening onto large, private terraces and the swimming pool. This level also includes an independent 13 m² kitchen with direct access to the pool, as well as two children’s bedrooms (12 and 19 m²) and a bathroom. Upstairs, a 22 m² mezzanine and a master bedroom complete the ensemble. On the garden level, with its own independent entrance, there is an additional space of approximately 70 m², currently arranged as a versatile area: a 42 m² office, a large 15 m² dressing room, several cupboards, and a technical room. This configuration is a major asset, offering the possibility to create an independent studio for rental purposes or to accommodate a liberal profession. The beautifully landscaped grounds of approximately 1,100 m² offer a fully arranged outdoor setting. The pool area benefits from south-facing terraces, while the lower level features a lawned play area with direct access to a unique covered terrace—perfect for entertaining family and friends. A 51 m² garage as well as a pool house complete the property. The environment is calm and green, opening onto the surrounding fields and enhancing the feeling of a countryside home in the heart of the village. A small stream borders the property, adding charm and poetry to this rare place that combines history, bucolic surroundings, and authenticity—just steps from Genay and at the gateway to northern Lyon. A rare property with multiple possibilities in a sought-after area, ideal for a large family, a short- or long-term rental project, or for a liberal professional or craftsman wishing to receive clients independently while remaining close to their main residence. This property is presented by Cyril CHABBAT, commercial agent (E.I.), registered with the Lyon RSAC under number 820 976 272. Cyril CHABBAT 0033 6 29 844 944 Agency fees payable by vendor - Montant estimé des dépenses annuelles d'énergie pour un usage standard, établi à partir des prix de l'énergie de l'année 202120222023 : 6050€ ~ 8250€ - Les informations sur les risques auxquels ce bien est exposé sont disponibles sur le site Géorisques : www.georisques.gouv.fr - Cyril CHABBAT - Agent commercial - EI - RSAC Lyon 820976272
…By Barnes Lyon 02 - St Antoine


In Reyrieux, 30 minutes from Lyon, in a peaceful setting surrounded by greenery, this old house of approximately 150 m2 captivates with its charm and, above all, with the unique character of its renovation. The original features have been preserved while embracing true modernity, even in the choice of colors and decorative details . On the ground floor, the kitchen, dining room, and living room create welcoming spaces, complemented by a utility room and laundry room. Upstairs, there are three bedrooms , including a master suite with a dressing room and shower room, a bedroom with an office area, and a bathroom with a shower. But it is also a house designed for entertaining . An independent annex of approximately 20 m2 , with a bedroom, bathroom and mezzanine, allows family and friends to be accommodated in their own space. Outside, more than 4,300 m2 of nature offer a true living environment: terrace, summer kitchen, garden furniture and Norwegian pool invite you to enjoy the sunny days and shared moments. A country spirit without sacrificing practicality: schools, shops, transport and services are nearby , with Trévoux and the Val de Saône easily accessible. A warm, unique and welcoming house, waiting to be discovered to fully appreciate its atmosphere.
…By Privilege Immobilier & Conseil
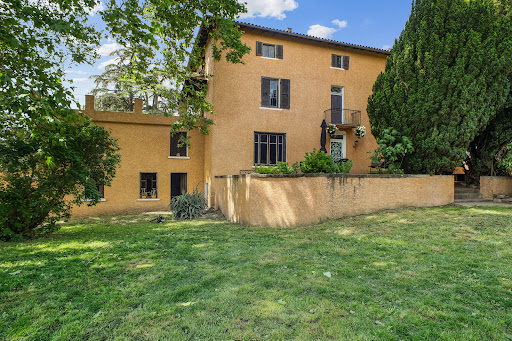


In the heart of Dombes, located in the center of the village of Reyrieux, this characterful old residence boasts approximately 335 m² of living space over several levels. Rich in history – the first house in the village to be equipped with running water, along with its own private spring water – it offers a privileged living environment, blending history with exceptional development potential. Set on a wooded plot, it features a large garden, a spacious 60 m² terrace with breathtaking views, as well as numerous outbuildings: stables, barns, a large period porch, and a dovecote, all of which can be adapted to your projects. On the ground floor: entrance hall, large double living room with fireplace, herringbone parquet flooring and rosettes, a comfortable dining room enhanced by a French ceiling, and a large eat-in kitchen benefiting from unobstructed views and direct access to the terrace with unobstructed views, a wood stove, an old pantry with a water point and laundry space. A period stone staircase leads to the first floor: parental suite with en-suite bathroom, potential dressing area, access to another outdoor space, two additional bedrooms (with the possibility of water points). On the second floor: large bedroom with dressing area, a reasonably sized bedroom, a third bedroom with a water point, and a comfortable office. This rare property, with strong potential, will appeal to lovers of old stones and renovation, looking for a unique, history-rich location that is ideally situated.This description has been automatically translated from French.
…By Lyon - Sotheby's International Realty


In a privileged residential environment, in absolute calm, this individual architect-designed house of 230 m² offers a rare living space, enhanced by an exceptional unobstructed view of the Monts d'Or, the Lyonnais, and the Beaujolais. Built in 1992 on a wooded plot of 1,109 m², the house charms with its generous volumes, brightness, and quality of its amenities. The house is spread over two levels and offers 7 rooms, including 4 bedrooms, ideal for comfortable family living. The living spaces are warm and open to the outside, with a beautiful harmony between the interior and the garden. A fireplace, air conditioning, and high-quality finishes contribute to optimal comfort in all seasons. The landscaped garden, perfectly maintained, features a secure and heated salt pool, equipped with massage jets, inviting relaxation against a remarkable panorama. In terms of equipment and energy performance, the property benefits from quality amenities: - External insulation and insulation in the attic - Air/water heat pump - Solar panels - Thermodynamic water heater A large basement of approximately 80 m² completes the ensemble, as well as an office of 20 m², which can be converted into an independent apartment for rental projects or professional activities. The property also has two closed garages, garden sheds, and allows parking for several vehicles. Ideal location, in close proximity to schools, buses, small shops, cultural centers, and the banks of the Saône. Quick access to cities and train stations: Trévoux 3 km, Villefranche-sur-Saône 10 km, Lyon 25 minutes, Mâcon 30 minutes. A rare property, combining location, view, volumes, and amenities for an exceptional quality of life. I am at your disposal to arrange a visit and show you this house under the best conditions. Information about the risks this property is exposed to is available on the Géorisques website: www.georisques.gouv.fr Sale price: €749,000 Fees charged to the seller Contact your SAFTI advisor: Sylvain BOURIN, Tel.: 06 22 06 85 16, Email: [email protected] - EI - Commercial agent registered with the Bourg-en-Bresse RSAC under number 887812055This description has been automatically translated from French.
…By Safti


Contemporary Standing House - 185 m² - 5 Bedrooms - Pool Discover this magnificent contemporary standing house, built in 2018, offering a spacious and bright living area of 185m² on a plot of 901 m² with a pool. This exceptional property is ready to welcome you right now. Imagine living in this dream residence, where every detail has been thought out for your comfort and well-being. The house is composed of 7 rooms, including 5 spacious bedrooms, one of which is a master suite, perfect for accommodating your family and guests. You will also enjoy 1 bathroom and 2 shower rooms, as well as 3 WCs. The house offers intermediate levels: - On the ground floor: the spacious double garage and the pantry/laundry room, an entrance, bedroom 1 with bathroom, and an independent WC. - the 1st floor, accessible by a few steps, consists of a fitted and equipped American kitchen, ideal for family meals or evenings with friends. The living room and dining room open onto a magnificent terrace offering exceptional views and access to the pool, the beautiful parental bedroom with shower room and Italian shower, a dressing area, and the 2nd independent WC. - on the last level: a landing, 3 spacious bedrooms, a shower room, and a last independent WC. All the bedrooms are bright and spacious. You will also enjoy indoor parking for 2 cars in the garage as well as the possibility of parking in front of it, a well-maintained garden, and an 8x4 m Desjoyaux pool perfect for summer days. Other advantages also complete this very high-quality property: gas condensation boiler with underfloor heating, centralized vacuum system, water filtration station for everyday consumption with its water softener, fiber optic, alarm, and home automation! Located close to all amenities, this house is ideal for families. Just a 10-minute walk away, you will find schools (nursery, kindergarten, elementary), general food stores, and a park and garden 5 minutes by car. A college is 5 minutes by car, as well as a hospital and several general practitioners 10 minutes away by car. Don't miss this unique opportunity to live in a contemporary standing house, combining comfort, elegance, and functionality. Quickly contact our agency CESAR & BRUTUS to arrange a visit and let yourself be seduced by this exceptional property. Benjamin GACHET, Real estate advisor, RSAC LYON – 828 051 060 [email protected] – 07 68 64 10 07 BG-10904 Fees paid by the seller. Energy class C, Climate class C Estimated amount of annual energy expenses for standard use: between €1132.00 and €1533.00 for the years 2021, 2022, and 2023 (subscriptions included). Information on the risks to which this property is exposed is available on the Géorisques website: georisques.gouv.fr.This description has been automatically translated from French.
…By Cesar Et Brutus


REYRIEUX - Architect-designed house of 230 m² with 4 bedrooms and the possibility of a 5th on more than 1,100 m² of land with a swimming pool in a very quiet residential area with a superb view.Environment: close to the village center; Access on foot to shops, schools, and the Jean Compagnon college. Unobstructed view of the Val de Saône, Monts d'Or, and South Beaujolais.This character house, built in 1992, of good standing offers a wise choice between authenticity, modernity, and serenity. It offers a generous and bright living space of 230.50 m² with a 63 m² living room, very bright thanks to large bay windows and warm thanks to a fireplace. Very beautiful equipped and separate kitchen completed by an adjoining pantry.This house also consists of 4 spacious bedrooms, including one with a solarium facing due south and some with integrated wardrobes, 2 bathrooms, and 2 independent toilets. The wooden openings bring a warm and authentic touch to each room.Complete basement with large volumes for multiple uses: professional activities, leisure room, sports room, or layout of a single-storey apartment for short and long-term stays or to accommodate a parent or child in semi-independence.Amenities: thermodynamic water heater, heat pump, and photovoltaic panels installed in recent years, thus ensuring energy savings.Outside, the 1,109 m² land, a sheltered 100 m² terrace, and a swimming pool area provide a pleasant living environment.This house, in perfect condition, combines practicality and security, with a garage for 2 indoor parking spaces and an outdoor parking area.The municipality of Reyrieux: a village of 5,000 inhabitants in full development. Very popular with young families who find a nursery, after-school care, and a recreation center for Wednesdays and during school vacations. Private and public schools, college.School transport for private schools in Trévoux and Neuville-sur-Saône and for the Trévoux high school. Medical house, speech therapists, several dental practices, nurses, osteopaths, pedicurists, sophrologists, pharmacy. Shops: bakery-pastry shop, tobacco-newspaper shop, local grocery store, hairdressers, optician, beauty institutes. Many sports and cultural associations.Access: A46 at 4.5 km (Genay/Massieux exit for directions to Lyon, Geneva, or Grenoble, or Trévoux for directions to Villefranche, Mâcon, or Paris). 35 minutes from Lyon city center (Place Bellecour), from Part-Dieu, from Mâcon-Loché TGV station, or from St Exupéry airport.Do you live far away, do not want to waste your time, are you very selective? Then request the link for an IMMERSIVE VISIT to verify if this property really meets your criteria. If you are intrigued, contact me for an on-site visit.File with more than 30 photos sent upon request.INTERAGENCY DELEGATION: Dear colleagues, real estate agents, representatives, and property hunters, this property is open to delegation if you have serious clients. Do not hesitate to contact me for any further information.With over 18 years of experience, I assist you with your real estate projects as an independent real estate advisor.My services: free, professional, and reasoned estimate with the delivery of a file...This description has been automatically translated from French.
…By Cesar Et Brutus


Situated less than an hour from Lyon, this character property enjoys an exceptional location combining tranquillity, nature and convenience. Just a few kilometres from Villefranche-sur-Saône and Trévoux, the estate charms with its preserved setting and timeless appeal. Arranged around an elegant inner courtyard dominated by a majestic centuries-old plane tree, this renovated former farmhouse offers approximately 311 m² of living space. The reception rooms benefit from generous volumes and pleasant through light, creating a warm and welcoming atmosphere. Antique terracotta tiles, fireplaces, exposed beams and characterful materials bear witness to the care taken to preserve the soul of the place. The ground floor comprises the main living areas as well as 2 bedrooms and their shower rooms, allowing single-level living. Upstairs, 7 additional bedrooms and 2 bathrooms complete the sleeping quarters. With 9 bedrooms and 4 bathrooms in total, the property is equally suited to an exceptional primary residence, an elegant country house, a family second home, or a charming hospitality project. Outside, the landscaped park of more than 1.27 hectares forms a true green haven. Entirely flat and meticulously maintained, it includes a swimming pool, an equestrian arena, as well as several outbuildings and a cellar, offering numerous layout possibilities. Three cherry trees, two pear trees, an apple tree, a quince tree and a plum tree add to the bucolic charm of the property and invite you to enjoy the seasons to the fullest. A rare property where old-world charm meets the elegance of a nature-oriented way of life. EPC D 198 KWH / D 40 KG CO2. Estimated annual energy costs for the home: Between 4,950 and 6,760. Property tax: 2,178. Transaction fees payable by the seller. No proceedings in progress. Information on the risks to which this property is exposed is available on the Géorisques website: www.georisques.gouv.fr
…By Engel & Völkers Lyon


Just a few minutes from Lyon, in the highly sought-after town of Genay, discover a rare property that combines elegance, modern comfort, quality amenities, and a privileged environment.Nestled in the heart of a magnificent landscaped plot of 1,800 m², fully enclosed, this superb individual house of 161 m² of living space has undergone a complete renovation in April 2026. Designed to meet the expectations of the most demanding families, it now offers an exceptional living environment where each space has been designed to combine functionality, conviviality, and well-being.A privileged location in a highly desirable areaGenay is one of the most appreciated municipalities in northern Lyon. Renowned for its friendly atmosphere, green surroundings, and remarkable quality of life, it attracts both families and professionals wishing to enjoy a peaceful residential setting while remaining in close proximity to the metropolis of Lyon. Living in Genay means benefiting from a true village spirit while enjoying all daily amenities: local shops, schools, services, sports infrastructures, cultural associations, transportation, and quick access to major roads. This ideal location allows for easy access to Lyon, the surrounding business areas, as well as major communication networks, while enjoying a calm and preserved environment every day.A fully renovated house, ready to welcome your familyFrom your arrival, the charm is immediate. Set back from prying eyes, within a particularly quiet environment, this property stands out for its harmonious architecture, generous volumes, and the quality of its fittings. The complete renovation carried out in April 2026 allows future owners to move in immediately without any work to be done. Every detail has been designed to offer optimal comfort and a warm atmosphere. The entrance opens onto a vast reception area bathed in natural light thanks to the numerous openings onto the garden. The living room, spacious and convivial, is truly the heart of the house. Its generous volume allows for various living spaces: relaxation corner, television area, library, or hosting your guests in a warm ambiance. The semi-open kitchen integrates perfectly into the living space. Functional and modern, it encourages moments of sharing while maintaining a true visual separation with the dining room. This ensemble creates a particularly pleasant reception space where movement is fluid and natural. The dining room, largely open to the outdoors, allows for full enjoyment of views of the garden and pool throughout the year. The ground floor also accommodates an independent office, ideal for remote work, a liberal profession, or simply to have a calm space dedicated to studies and leisure.A comfortable and perfectly arranged sleeping areaUpstairs, the house reveals a sleeping area designed for the comfort of the whole family. Three beautiful bedrooms with generous volumes offer a pleasant and bright living space. Each has integrated storage allowing for optimal organization of the space. The comfortable surfaces easily accommodate children's rooms, teenagers' rooms, or a master suite according to your needs. The family bathroom, functional, has been designed to meet daily requirements while offering a true relaxation space.A second independent toilet completes this floor to provide additional comfort for the entire family.An exceptional wooded park... ALUR LAW information: Subject to the co-ownership regime. Seller's fees apply. (gedeon_91983_33170977)This description has been automatically translated from French.
…By Agences Privees


Mandate N°Id-PDF173563 : House approximately 225 m2 including 7 room(s) - 4 bed-rooms - Garden : 2475 m2, Sight : Garden,piscine,village. Built in 1970 - Equipement annex : Garden, Terrace, Garage, parking, digicode, double vitrage, piscine, cellier, Cheminée, Cellar - chauffage : electrique - Class Energy D : 203 kWh.m2.year - More information is avaible upon request...
…By Reseau Immo-diffusion


House 3 bedroom(s) for sale - 399 000 € Legal Mentions (in French) : Honoraires à la charge du vendeur. Les informations sur les risques auxquels ce bien est exposé sont disponibles sur le site Géorisques : www.georisques.gouv.fr .
…By Re/max Immo Calade


Located 6 km from Trévoux and 7 km from Villefranche-sur-Saône, Sainte-Euphémie offers a sought-after living environment, combining absolute calm with immediate proximity to Lyon, with quick access to major roadways.Nestled in an authentic hamlet, this character property is organized in a U shape around an elegant inner courtyard, which is the true heart of life. It is also open to an exceptional park of over 1.27 hectares, completely flat and meticulously maintained.On the ground floor, the reception areas flow together elegantly: a kitchen, dining room, and living room open to the inner courtyard, in a beautiful harmony of volumes. There is also a bedroom with a bathroom and an entrance hall, along with a laundry room.On the upper floor, seven elegantly designed bedrooms and two bathrooms create a refined sleeping area. An independent bedroom accessible from the courtyard is available for guests. The entire property exudes a unique atmosphere imbued with authenticity: wood, old floorboards, and terracotta tiles, along with fireplaces, lend each room a timeless charm.Outside, the park features a protected swimming pool, a riding area for horses, and expansive open spaces. A large parking area at the entrance with a carport helps to maintain the tranquility of the location by keeping vehicles out of sight.A cellar and outbuildings of about 100 m² complete this rare property.An exceptional living place, ideal for nature and authenticity lovers, in immediate proximity to major urban centers.Discover it at our Pierres Dorées agency and the Brotteaux real estate agency.Information on the risks to which this property is exposed is available on the Géorisques website: www.georisques.gouv.frThis description has been automatically translated from French.
…By Agence Pierres Dorees


In the heart of the village of Sainte-Euphémie, an old mill completely renovated into a unique family property of 470m², set in a magnificent landscaped park of 2 hectares with automatic irrigation, also offering outbuildings as well as two boxes, an arena, and a tack room.The bright, spacious home, built with noble materials, is spread over three levels.On the ground floor: main entrance, large living room with a large fireplace, a veranda with summer kitchen and dining room, equipped independent kitchen, dining room, living areas benefiting from beautiful marble, laundry space, and guest toilets.On the first level: master suite with marquetry flooring including bathroom, toilets, and a private terrace; second suite with parquet flooring, bathroom, and toilets, large office (potential third bedroom).On the second level: three suites with parquet flooring, each with their own shower/bathroom and toilets.On the third level: large Art Deco-style reception room with a dance floor, smoking room, lounge, bathroom, and courtesy toilets.An outbuilding features a gym with shower room, a bar/disco with tasting lounge, wine cellar, independent 70m² apartment with private entrance, and a comfortable garage accommodating seven cars.The outdoor areas include a swimming pool with pool house, reception bar, winter barbecue, and a well. The property features a splendid waterfall and water feature.This unique property, rich in history, is ideal for accommodating a family project or a bed and breakfast activity.This description has been automatically translated from French.
…By Lyon - Sotheby's International Realty


EXCLUSIVE - SAINTE-EUPHEMIE. Located in the center of the village, this former mill has been converted into a family property and comprises a main house with a surface area of approx. 470m². The house, renovated with noble materials, is set over three levels. The first floor features a separate kitchen and summer kitchen, a living room with fireplace and a dining room. Upstairs are two suites and an office. The top floor offers three bedrooms. All bedrooms have their own bathroom and/or shower. A reception lounge-bar with smoking room completes the ensemble. A converted outbuilding of approx. 250m² (including gym, bar, wine cellar and janitor's apartment) and a vast garage for up to seven vehicles complete the property. The magnificent grounds of almost 1.5 hectares are planted with trees and landscaped, and include a swimming pool with plenty of space for relaxing, a sandy paddock for horses with 2 boxes, and a pond. Translated with DeepL.com (free version) Agency fees payable by vendor - Montant estimé des dépenses annuelles d'énergie pour un usage standard, établi à partir des prix de l'énergie de l'année 2015 : 8650€ ~ 11790€ - Les informations sur les risques auxquels ce bien est exposé sont disponibles sur le site Géorisques : www.georisques.gouv.fr
…By Barnes Lyon 02 - St Antoine


Video available on Instagram: @immo.by.charlotte.ev Exclusively with Engel & Völkers, this contemporary 2008 house located in Trévoux. It offers generous spaces, excellent natural light and high-end features. On the ground floor, you will be charmed by a large, bright 46 m² living room opening to the outside. Also included are a kitchen with pantry, a guest WC, and a large storage area of about 47 m², easily convertible (garage, gym, workshop, office or additional bedroom). Upstairs are five bright bedrooms with generous areas between 14 and 20 m², including a master suite with bathroom and WC. Another bathroom with bathtub, double vanity and WC, as well as a shower room, complete this level. A 115 m² basement can be converted. It includes a cellar, a garage (motorized door), a storeroom and a boiler room. Outside, a 963 m² plot with an in-ground pool, a large covered terrace with open views, and a synthetic lawn garden for easy maintenance. The house features a heat pump with underfloor heating, a thermodynamic hot-water tank, a fireplace, solar panels generating 2,000/year, an alarm system and cameras (6 months included). It is located in a quiet residential subdivision, with TCL public transport, schools and shops nearby. EPC B 82 kWh / GHG A 2 kg CO2 Estimated annual energy costs for the home: between 851 and 1,051 Transaction fees payable by the seller. Information on the risks to which this property is exposed is available on the Géorisques website: www.georisques.gouv.fr
…By Engel & Völkers Lyon


Ideally located in the municipality of Fleurieu-sur-Saône, NOVEA real estate is pleased to offer you this superb house of 198 m², tastefully renovated in 2007. It warmly welcomes you on a generous plot of 1,066 m².From the entrance, the impressive volume of the living-cuisine area of nearly 59 m² will captivate you. This bright room with an American kitchen is furnished and equipped, immediately inviting you to host family and friends, while fully enjoying an East-West cross exposure.On the ground floor, you will also appreciate a charming intimate living room of 11.43 m², perfect for relaxing evenings or as a space dedicated to reading or teleworking. A spacious (11.30 m²) bedroom on the same level, a functional laundry room, a shower room with a toilet, and various storage options perfectly complete this level.Upstairs, a wide hallway leads to the sleeping area, featuring an exceptional master suite of nearly 37 m² with its private shower room to preserve your intimacy. Two comfortable bedrooms (approximately 12 m² each), an elegant bathroom, a fitted dressing room of 3.17 m², and an independent toilet round off this house designed for smooth and pleasant daily living.Outside, the vast garden suitable for a pool allows you to unleash your ideas for outdoor developments: landscaped garden, friendly terrace, or play area for children, everything is possible to fully enjoy the beautiful days! You will also have an annex of more than 25 m² in the garden, ideal for storage, a future pool house, or any other project according to your desires. Convenient parking spaces are available in front of the house.The advantages of this property: gas heating, air conditioning, double-glazed aluminum windows. Immediately close to shops and schools, this house is a true cocoon ideally placed to combine active life and comfort of living.Contact me quickly to discover your future cocoon!Fees payable by the seller. Energy class C, Climate class C Estimated amount of annual energy expenses for standard use: between €2570.00 and €3550.00 for the years 2021, 2022, and 2023 (subscriptions included). Information on the risks to which this property is exposed is available on the Géorisques website: georisques.gouv.fr.Your advisor NOVEA Immobilier Lyon 5: Nans SOULÉ BEAUDSales agent (Individual company) RSAC 918656802RCP SERENIS ACI28845This description has been automatically translated from French.
…By Novea Immobilier


FOR SALE – 8-ROOM FAMILY HOUSE WITH GARDEN – FLEURIEU-SUR-SAÔNE (69250)A haven of peace just a few minutes from Lyon. Do you dream of a peaceful living environment while staying close to the city? Look no further! The César et Brutus agency exclusively offers you this spacious family house of 187m2 (227 m² of surface area), nestled in a sought-after residential area of Fleurieu-sur-Saône, only 20 minutes from downtown Lyon and a few minutes from Neuville sur Saône. Set on a wooded plot of 885 m², this 8-room house is ideal for a family seeking space, comfort, and conviviality. A house designed for family living. From the entrance, you will be charmed by its generous volumes and natural light due to its exposure. On 3 levels, it consists of: On the ground floor, a living area, a back kitchen with an adjoining shower room, a workshop garage, and two bedrooms. On the first level, a second living area with an independent kitchen, fully fitted and equipped, ideal for cooking in complete tranquility, complemented by 2 air-conditioned bedrooms and a family bathroom. On the third level, a landing that can serve as a dressing room or office, and a large air-conditioned master bedroom offering comfort and intimacy as well. This gives a total of 5 bedrooms, perfect to accommodate each family member or set up a home office for telecommuting. Enjoy the peace with family on the covered terrace overlooking a beautiful private garden, a true corner of nature for children's games and barbecues with friends. The setting is practical and pleasant. Renovation work is to be expected. Two parking spaces facilitate your daily comings and goings. You will find in the immediate vicinity: Primary school, accessible on foot – a real plus for young parents, and institutions in Neuville such as ND de Bellegarde or Rosa Parks High School. Bus lines 70 and 43 are less than 10 minutes away on foot, and the upcoming BHNS project for quick access to Lyon. Shops, bakeries, restaurants, and a library, for a dynamic and friendly local life. Quick access to major routes: 4 highways and the national road N6 within 9 km. This house wonderfully combines the charm of the countryside and urban proximity, in a secure and family-friendly environment. It is just waiting for you! Contact Maïalen CLERY now to arrange a visit and discover the full potential of this favorite property.Information on risks available at: www.georisques.gouv.fr Energy efficiency rating: D GHG emissions rating: D Reference: MCL-10391 [email protected] - 06.10.48.28.42 RSAC 838 298 586 EI Lyon Fees charged to the seller. Energy class D, Climate class D Estimated amount of annual energy expenditure for standard use: between €3680.00 and €5050.00 for the years 2021, 2022, and 2023 (subscriptions included). Information on the risks to which this property is exposed is available on the Géorisques website: georisques.gouv.fr. This property is offered to you by a commercial agent (Sole proprietor). Your advisor CESAR ET BRUTUS TRANSACTIONS: Maïalen CLERY Commercial agent (Sole proprietor) RSAC 838298586This description has been automatically translated from French.
…By Cesar Et Brutus


Sandra Viricel Immobilier presents this beautiful character house from the 1930s, located in the heart of Fleurieu-sur-Saône, in a pleasant and sought-after environment. This turnkey house, with approximately 170 m2 of living space and a basement of approximately 90 m2, is situated on a beautiful wooded plot of 887 m2. It has retained all the charm of the original features: solid wood floors, a marble fireplace, exposed beams and high ceilings. Upon entering, you will discover a welcoming space with closets, a pleasant living room with a fireplace, a bright kitchen with a central granite island, and a convivial dining room. On the same level, you will also find two rooms that can be used as bedrooms or offices, opening onto a terrace, as well as a shower room. Upstairs, a beautiful open space with exposed beams leads to four bedrooms, including a lovely master suite with private bathroom and sauna, as well as a second bathroom. The basement is a real asset and offers many possibilities: games room, workshop or gym, an additional bedroom, a laundry room, as well as a garage of approximately 26 m2, which can also be converted into a summer kitchen, according to your needs. Outside, you can fully enjoy sunny days thanks to a landscaped garden, a swimming pool, and ample parking. A well also provides water for the garden and supplies the pool. The house also benefits from a privileged location, close to schools, including Bellegarde, TCL public transport and the Albigny-sur-Saône train station. A true family home offering 5 bedrooms, an office, a games room, a garage, a swimming pool, and beautiful outdoor spaces. A rare find, ideal for a family seeking space, charm, and everyday comfort. A house full of character, not to be missed! Sales Agent (Sole Proprietorship): Nathalie Pastré: 06 38 69 40 05
…By Sandra Viricel Immobilier
'%20stroke='%23DDAA3A'%20stroke-width='1.909'%20stroke-linecap='square'%20stroke-linejoin='bevel'/%3e%3c/svg%3e)
Receive by email any new listing that may match your search criteria
Your criteria :
By validating this form, you accept the general conditions of use of Le Figaro Properties.
These agencies offer a selection of luxury properties vente at Lapeyrouse. Feel free to contact them for personalized assistance.
For your search for an exceptional property, select our luxury house with panoramic views in Lapeyrouse, starting at $3,251,850. Offering an exceptional panorama, this residence overlooks the city and its surroundings. As the seasons pass, the spectacle is renewed without ever becoming tiresome. Depending on the area you are looking for, the living area starts at a minimum of 311 m².
As part of your search for a property of excellence, browse our privileged selection of 1 luxury house with a pool in Lapeyrouse available from $3,251,850. Whether the architecture of this house incorporates a covered indoor aquatic space or a vast outdoor pool, the property flourishes amid remarkably landscaped grounds measuring 118 ha.
Your receptions deserve a setting to match: discover 1 luxury house with a reception room in Lapeyrouse, starting at $3,251,850. This residence combines family privacy with spaces dedicated to major events. Family gatherings, business dinners or parties with friends naturally find their place there. The property area extends up to 118 ha.
