The agencies at Divonne-les-Bains
These agencies offer a selection of luxury properties vente at Divonne-les-Bains. Feel free to contact them for personalized assistance.

 English$ USD · m²


Nestled in one of the most sought-after residential areas of Divonne-les-Bains, this remarkable architect-designed villa captivates with its contemporary design, high-end features, and intimate atmosphere. Designed to provide optimal living comfort, the property benefits from an architectural concept focused on natural light, generous volumes, and energy efficiency. From the moment you enter, the villa reveals an exceptional wellness area featuring a vast indoor swimming pool with shower and toilet facilities, creating an elegant and soothing ambiance. On the main floor, the light-filled living and dining area offers spectacular panoramic views over the Alps and Mont Blanc. The dining room, entirely open to the outdoors through large floor-to-ceiling windows, enjoys a privileged natural setting with unobstructed views of the forest and the Jura mountains. The fully equipped kitchen, both modern and welcoming, harmoniously completes this living space. This level also includes a first master suite with en-suite bathroom, a guest WC, and a private office, adding further comfort and refinement. The top floor, designed to preserve everyone’s privacy, features a second master suite with dressing room and breathtaking views of the Alps and Mont Blanc, a spacious bathroom with shower and toilet, and a private terrace. Two additional bedrooms share a bathroom with shower and toilet, and each benefits from a charming mezzanine accessible via a sliding staircase — ideal as a relaxation area or children’s play space. A large lounge area with library completes this floor. On the lower ground floor, the villa offers a laundry room as well as direct access to a large garage and a wine cellar or workshop. Outside, the fully enclosed landscaped grounds form a true green haven, offering peace and serenity throughout the year. A second enclosed garage accommodating two vehicles is also equipped with an electric vehicle charging station. Located just a few minutes from Geneva, this rare property enjoys a prime location close to schools, the golf course, the lake, and all the amenities of Divonne-les-Bains. Information regarding potential risks to which this property is exposed is available on the Géorisques website: [www.georisques.gouv.fr](https://www.georisques.gouv.fr?utm_source=chatgpt.com) Agency fees payable by vendor
…By Barnes Pays De Gex & Genevois


Push open the gate, and everything changes. Sitting high above the most sought-after residential neighbourhood in Divonne-les-Bains, this exceptional residence commands its surroundings with quiet authority. It enjoys an unrivalled position, with Mont Blanc framed by the grounds like a horizon you never tire of. Across nearly one hectare of fully buildable land, two buildings (plus garages) are intelligently arranged around a park designed to the highest standards by a landscape architect: box-lined alleys, ornamental water features with fountains, pergolas draped in climbing plants, espalier orchards, a walled kitchen garden, and set apart, a Japanese garden of cherry trees and bamboo surrounding a tranquil pond with a few fish. The main residence unfolds across four levels, offering a succession of spaces whose generosity is matched only by the attention to detail throughout. On the ground floor, the reception rooms flow seamlessly: an entrance hall that sets the tone, a remarkably proportioned living room opening onto the landscape, a dining room made for memorable gatherings, a library ideal for quiet moments, and a fully equipped kitchen. The garden level offers complete independence, with its own living areas, bedrooms, dressing rooms and a climate-controlled wine cellar — perfect for welcoming family or guests in total privacy. Set apart from the main house, the pool house occupies a world of its own. Its 200 square metres house a universe dedicated to wellbeing and relaxation: a large indoor pool, a hammam, a jacuzzi, a fitness room, and a generous living space with a summer kitchen. The whole opens onto a terrace leading directly to the Japanese garden, creating a seamless connection between interior architecture and the surrounding landscape. A boiler room, changing room and shower room complete the building. Immediate proximity to Geneva, access to ski resorts, international schools, the Divonne casino and thermal baths everything comes together to make this property an exceptional lifestyle choice, as considered as it is rare. An opportunity that presents itself only once.
…By Fgp Swiss & Alps Sa


DIVONNE SOTHEBY’S INTERNATIONAL REALTY is delighted to present this charming chalet, ideally situated on the heights of Divonne-les-Bains, within a protected natural setting offering an exclusive and peaceful lifestyle. Built in 1975 on a 1,523 sq m plot, the property offers 152 sq m of living space. Completely private and free from overlooking neighbours, it enjoys remarkable panoramic views of the Alps, Mont Blanc, Lake Geneva and Geneva’s iconic Jet d’Eau. The upper floor, which forms the main living area, opens into an inviting entrance hall with built-in storage. It features a recently fitted kitchen and a bright, welcoming living and dining room enhanced by a wood-burning stove. The reception area opens directly onto a generous 27 sq m L-shaped balcony—the perfect setting from which to admire the exceptional views. The sleeping area comprises two spacious bedrooms with fitted wardrobes and a family bathroom with WC. A separate guest WC with washbasin completes this floor. The ground floor accommodates a fully renovated, self-contained studio comprising a living area with built-in storage, a fitted kitchen and a bathroom with WC. This versatile space is ideal for welcoming family and friends, providing independence for a teenager or generating rental income. A garage, utility room and cellar complete this bright, well-maintained property, which enjoys an exceptionally peaceful setting. DIVONNE SOTHEBY’S INTERNATIONAL REALTY, your trusted expert in luxury property sales throughout the Pays de Gex and the Greater Geneva area. Information concerning the potential risks to which this property is exposed is available on the Géorisques website: https://www.georisques.gouv.fr
…By Divonne Sotheby's International Realty


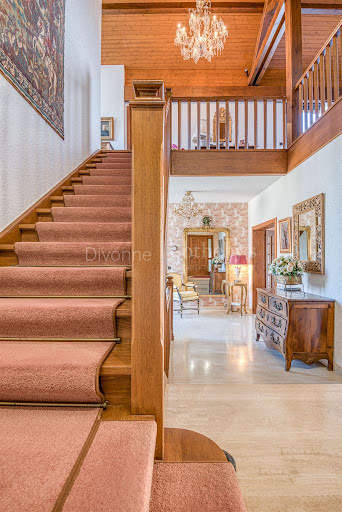
DIVONNE SOTHEBY’S INTERNATIONAL REALTY presents this spacious family villa, built in 1985 and ideally situated in the hills of Divonne-les-Bains, just five minutes from the town centre, in a sought-after residential setting. Offering approximately 320 sq m of living space and nearly 400 sq m of weighted floor area, including three expansive terraces, the property stands out for its generous proportions, versatile layout and exceptional potential. Set within beautifully landscaped and mature grounds of 1,722 sq m, which cannot be subdivided, the villa enjoys a privileged location combining tranquillity, quality of life and immediate proximity to local amenities. The main level opens onto a spacious entrance hall with extensive built-in storage. It includes a guest cloakroom with washbasin and a versatile room that may be used as a bedroom or study, with direct access to a private terrace. The fully equipped separate kitchen opens onto a terrace and benefits from an adjoining pantry. The generous reception area combines a dining room and a living room with a fireplace, extending onto a large terrace—an inviting setting for entertaining and enjoying the outdoor spaces. An elegant oak staircase leads to the upper floor, where a mezzanine landing with built-in storage serves a dressing room, two bedrooms—each opening onto the terrace—and a shower room with toilet. The lower level comprises two further bedrooms opening onto a terrace, together with a bathroom and toilet. It also offers a second living area composed of a lounge, kitchen, shower room and toilet. Thanks to its independent configuration, this level could easily be converted into a self-contained apartment, ideal for accommodating family members or guests, providing staff accommodation, or creating a separate living space. A cellar, laundry room, boiler room with independent outdoor access, water softener and extensive storage areas complete the property. The villa also benefits from a secure garage and several outdoor parking spaces. A property of generous proportions and remarkable potential, enjoying a highly desirable location close to the centre of Divonne-les-Bains. DIVONNE SOTHEBY’S INTERNATIONAL REALTY, your expert in the sale of luxury properties in the Pays de Gex and Greater Geneva region. Information regarding the risks to which this property is exposed is available on the Géorisques website: https://www.georisques.gouv.fr
…By Divonne Sotheby's International Realty


NEW CONTEMPORARY VILLA OF HIGH STANDING T5 - 185 M² - PLOT 964 M² - MONT-BLANC VIEW ALPS CHAIN - GARAGE - GRILLY 01220Welcome to L'Agence Immo, your trusted real estate partner.Mickael Lima, real estate expert, is delighted to present this superb new contemporary villa, ideally located in a sought-after environment in Grilly. Offering 185 m² of living space, this property impresses with its generous volumes, remarkable brightness, and exceptional panoramic view of Mont-Blanc and the Alps.Interior layout: The main level features a superb living area with generous volumes, bathed in light thanks to large aluminum openings providing a natural continuity with the outside and an unobstructed view of the alpine landscape. The living room harmoniously integrates with a fully equipped American kitchen, creating an elegant yet friendly space that is perfect for entertaining, with direct access to the terrace and the lower garden, seamlessly extending the living spaces outdoors. An independent WC completes this level. The lower garden level, a true sleeping and relaxation area, consists of a large hallway that structures the circulation of this level and offers additional space ideal for an office, a reading nook, or a relaxation area. Three spacious bedrooms, each equipped with built-in wardrobes and benefiting from direct access to the lower garden, reinforcing this pleasant feeling of inside-outside living. The master suite stands out with its complete amenities featuring a bathroom and a private shower room, providing a true space dedicated to comfort. The other bedrooms each have their own adjoining shower room, offering each occupant a high level of privacy and comfort. A second independent WC is also present at this level.Exterior layout: Situated on a 964 m² plot, the property enjoys a calm and privileged environment. The terrace naturally extends the living spaces and offers an exceptional viewpoint of Mont-Blanc and the Alps. The garden, facing due south, is a true green oasis, bathed in light and perfectly customizable to your desires, within a rare natural setting. It also features a spa area, inviting relaxation and well-being, to fully enjoy the outdoors in any season. A 20 m² garage and a cellar, along with two parking spaces, complete this property.Features and equipment: This villa is distinguished by the quality of its finishes and attention to detail. The large-format tiling of 1.20 m x 1.20 m adds a decidedly contemporary touch and enhances the sense of space in the living areas. The aluminum joinery, combined with large windows, offers both aesthetics, durability, and excellent thermal performance. The motorized adjustable solar shades (BSO) allow for optimal management of brightness and indoor comfort. All of the house's plumbing fixtures are by Hansgrohe, a guarantee of quality, durability, and design. Underfloor heating ensures a gentle and uniform distribution of heat, guaranteeing optimal comfort in all seasons. Outside, a spa complements the well-being features of the property, offering a privileged relaxation space.
…By L’agence Immo


INDIVIDUAL HOUSE - 4 SUITES - SWIMMING POOL - GARDEN - TERRACE - PANORAMIC VIEW OF LEMAN AND MONT-BLANC - GARAGE - GRILLY 01220Welcome to L'Agence Immo, your trusted real estate partner.Mickaël Lima, real estate expert of the Pays de Gex and its surroundings, is delighted to present this superb contemporary individual house with 4 suites, combining exceptional brightness, a breathtaking panoramic view of Lake Geneva and Mont-Blanc, and high-end amenities, in a privileged environment in Grilly. From the very first moments, this property seduces with its sunlit volumes and its opening onto a breathtaking landscape, offering a rare and sought-after living environment.Interior layout: Upon entry, you discover a welcoming and functional space including an independent WC and an office, ideal for teleworking or freelance activities. This welcoming area perfectly introduces the quality distribution of the house. The tour continues to a particularly spacious living area, bathed in light thanks to large openings, and offering a natural connection to the outside as well as an exceptional panoramic view. The independent kitchen, fully furnished and equipped, elegantly and practically completes this living space, allowing for both daily use and convivial occasions. The house stands out with its four true suites, each with its own shower room and WC, ensuring optimal living comfort and perfect independence for each occupant. Underfloor heating ensures a gentle and uniform warmth throughout the house. A basement completes the whole with additional valuable spaces, as well as a garage that can securely accommodate two vehicles.Exterior layout: Set on a plot of about 1,000 m², the property offers an exceptional outdoor setting, truly extending the living spaces. The ideally oriented terrace allows you to fully enjoy a remarkable panorama with an unobstructed view of Lake Geneva and Mont-Blanc, offering a unique natural spectacle throughout the seasons. The carefully landscaped garden constitutes a privileged relaxation space in a calm and green environment. The swimming pool, designed by Mondial Piscine, perfects this ensemble and offers additional comfort during the beautiful season, while harmoniously integrating into this unique setting. The property also includes a garage that can accommodate two vehicles, as well as several outdoor parking spaces allowing at least two additional cars to be parked.Features and equipment: This recent house benefits from a particularly high-quality level of amenities. It is equipped with BSO shutters allowing fine modulation of brightness while maintaining excellent thermal comfort. A water softener is also installed, enhancing everyday usage comfort. The double-flow VMC ventilation ensures constant air renewal while limiting heat loss, thus contributing to better indoor comfort and energy optimization. External insulation strengthens the thermal performance of the house. The aluminum joinery with reinforced double glazing, incorporating argon gas, provides excellent thermal performance…
…By L’agence Immo


In the heart of a sought-after residential area of Sauverny, this superb architect-designed villa offers a rare living environment where serenity, comfort, and quality features meet. Completely redesigned and renovated in 2023, it enchants with its elegant architecture, generous spaces, and warm atmosphere.Developing nearly 590 m², including 320 m² of living space on a landscaped plot of 2,767 m², the property benefits from remarkable brightness thanks to its numerous openings and exterior-facing design.The entrance reveals a vast reception area of 100 m² composed of a living room with a fireplace and a second living space, ideal for entertaining family and friends. The fully equipped kitchen harmoniously integrates with a spacious, friendly dining area. This level also hosts two bedrooms, a shower room with toilets, as well as a guest WC.The upper floor consists of two beautiful suites, each with its own private bathroom or shower room and a fitted dressing room. A third bedroom completes this level, accompanied by an independent bathroom.The basement offers particularly sought-after features with a heated garage of about 161 m², allowing parking for up to eight vehicles. A laundry room, a cellar, several storage spaces, as well as a shower room with WC complete this functional ensemble.Outside, each space has been designed to fully enjoy the beautiful days. The terraces naturally extend the living areas and open onto a carefully maintained garden, enhanced by a heated and secure swimming pool, a jacuzzi, and a pétanque court. In the background, the Alps and Mont Blanc create a spectacular panorama that never tires the eye.Just a few minutes from Geneva, international schools, the Versoix train station, and all amenities, this property perfectly combines residential tranquility and ease of mobility.The advantages:* Fully renovated architect-designed villa with high-end features* Enclosed and landscaped plot of 2,767 m²* Approximately 590 m²* Superb unobstructed view of the Alps and Mont Blanc* Heated pool, jacuzzi, and pétanque court* Heated garage accommodating up to 8 vehicles* Heat pump and excellent energy performance* Prime location at the gates of GenevaAn exceptional property where every detail has been designed to offer a unique way of life, in one of the most sought-after areas of the Pays de Gex.SELAS OFFICE LEMAN13 chemin du Levant Immeuble le Keynes - 01211 FERNEY VOLTAIRE CEDEXThis description has been automatically translated from French.
…By Selas Office Leman


Nested in the heart of the prized village of Crans-près-Céligny , this exceptional property enjoys a rare location and spectacular panoramic lake views. Built on a vast, flat, carefully landscaped plot, this luxury villa combines elegance, generous volumes and top-of-the-range amenities in a privileged environment. Externally, the perfectly flat landscaped garden features a sumptuous four-sided heated infinity pool, made of natural stone and equipped with a counter-current swimming system. Several relaxation areas allow you to take full advantage of the panorama, including a magnificent 30 m² south-east-facing terrace offering a plunging view of the lake, as well as a terrace adjoining the living room. Built to traditional, high-quality standards, the villa offers bright, refined living spaces. The ground floor opens onto a fully-equipped independent kitchen, complemented by a storage/cellar area, a guest WC . The main reception room features a vast dining room opening onto an elegant living room with remarkable volumes, enhanced by a built-in fireplace and large windows offering spectacular lake views. This level is also home to a superb lake-view suite, featuring its own private bathroom with bath and shower. On the first floor , an office with unobstructed lake views offers an exceptional working environment. This level also includes a games room, a storage area with guest WC, and a private cinema room. The latter can easily be converted into an additional suite, as all the technical facilities have already been provided for the installation of a bathroom. A balcony of approx. 5 m² completes this floor. The lower ground floor has been designed to offer comfort and independence to its occupants and guests. It includes a vast multi-purpose room that can be used as a leisure room, 3 bedrooms including one with bathroom ,1 shower room as well as a fully-equipped independent studio with kitchen, shower room and direct access to the terrace. The ancillary services further enhance the exclusive character of this property: two enclosed double boxes, a huge cellar, a bicycle shelter, a technical room, a laundry room as well as several storage spaces complete this rare property on the market. A perfect blend of luxury, comfort and discretion, this villa offers an exceptional living environment with top-of-the-range amenities and an incomparable lake view.
…By Switzerland Sotheby's International Realty


In the heart of GEX, within immediate proximity to schools, shops, and main roads, this 1980 townhouse charms with its unique character, atypical layout, and preserved appeal, offering a successful blend of historic heritage and modern comfort. With over 200 m² of living space, the house features a friendly, well-thought-out layout, ideal for family life. The ground floor includes a fully equipped kitchen, a welcoming living room with a fireplace and a mezzanine, a bathroom, and a piano lounge, as well as two bedrooms, including a master suite. On the street-level floor, there is a “museum” lounge, a billiard room, a workshop, and an additional bedroom. Additional spaces include an attic, a wine cellar, and a small outdoor chalet. The property sits on a landscaped, enclosed plot of 698 m². A rare and atypical home, perfect for lovers of beautiful residences with timeless charm, seeking an authentic and practical living environment. Information on the risks affecting this property is available on the Géorisques website: www.georisques.gouv.fr Montant estimé des dépenses annuelles d'énergie pour un usage standard, établi à partir des prix de l'énergie de l'année 2021 : 2410€ ~ 3270€
…By Barnes Pays De Gex & Genevois


Let’s take a step up to fully appreciate the peace, panoramic views, and exceptional setting this property has to offer. Nestled on the heights of Gex, this villa with great potential stands out thanks to its prime location, breathtaking views of the Alps, Mont Blanc and the Jura mountains, as well as its large plot, part of which is constructible. Built in 1989, the property offers a living area of 177 sqm and features spacious, light-filled interiors. On the ground floor, you’ll find an entrance hall, a living-dining room with a fireplace opening onto a terrace, a fully equipped kitchen with a second outdoor access, and a master suite with bathroom and dressing room. Two guest toilets and a large garage complete this level. Upstairs, a mezzanine area serves as a reading lounge, home office or music room. This floor also includes two beautiful bedrooms, a spacious duplex bedroom with private bathroom, a separate shower room, a guest toilet, and a fifth attic bedroom offering generous volumes and high ceilings. The basement level includes a laundry room and two additional rooms ideal for storage or hobbies. A brand-new air-to-water heat pump system, installed in July 2023, ensures improved energy performance. The gently sloping garden opens onto stunning open views while guaranteeing peace and privacy. An electric gate rounds off the exterior amenities. Ideally located in a preserved natural environment, this house offers a rare setting of tranquility while remaining close to amenities, international schools and Geneva airport. Key features: Exceptional views of Mont Blanc, the Alps and Jura - Spacious family home with generous volumes - Exciting renovation potential - Peaceful, natural surroundings - Brand-new heat pump system A rare opportunity in Gex for lovers of space, nature and grand vistas. Contact BARNES to arrange a private viewing. Information on the risks to which this property is exposed is available on the Géorisques website: www.georisques.gouv.fr Agency fees payable by vendor - Montant estimé des dépenses annuelles d'énergie pour un usage standard, établi à partir des prix de l'énergie de l'année 2021 : 1459€ ~ 1975€
…By Barnes Pays De Gex & Genevois


ARCHITECT DESIGNED INDIVIDUAL HOUSE - 5 BEDROOMS - EXCEPTIONAL VIEW - LAND 2,017 M² - GEX 01170Welcome to the Signature range of L'Agence Immo, your prestigious real estate partner.The L'Agence Immo team is pleased to present this spacious individual house of 249.46 m² of living space, 262.15 m² of floor area, and a total surface area of 309.49 m², offering 5 bedrooms and many assets.Interior layoutThis property features a vast living room of 50 m², bathed in light thanks to large openings providing an unobstructed view of Mont Blanc, Lake Geneva, and the entire Geneva basin. The fitted and equipped American kitchen harmoniously integrates with the living space. On the night side, the house has five bedrooms, including a master suite with a mezzanine, ideal for setting up an office or a dressing room. The other bedrooms benefit from nice surfaces and plenty of storage, providing a peaceful and comfortable setting for their occupants. You will also find a bathroom, two shower rooms, and two independent toilets. The underfloor heating is provided by an individual oil installation. A double garage, as well as a cellar and basement complete this functional and well-thought-out interior layout.Exterior layoutSet on a plot of 2,017 m², the property has a garden, two terraces, and a balcony, allowing you to fully enjoy the exceptional panorama throughout the year. A large driveway allows parking for up to five additional vehicles. Thanks to its privileged location, it is possible to install an infinity pool, offering a unique view of Mont Blanc and the Geneva basin.Services and equipmentAmong the amenities, you will appreciate the central vacuum system, fireplace, alarm system, and electric shutters. The house is fitted with double-glazed wooden and PVC windows and a single-flow mechanical ventilation system. The sanitation is connected to the main sewer.Location and amenitiesLocated in Gex (01170), this house enjoys a privileged location with an unobstructed view. The municipality is served by several bus lines facilitating travel to the surrounding areas: Line 60: connects Gex-L'Aiglette to Cornavin Station in Geneva. Line 61: also connects Gex to Cornavin Station in Geneva. Line 33: connects Gex to Divonne-les-Bains, Saint-Genis-Pouilly, Thoiry, and Bellegarde. These lines offer easy access to local amenities and nearby urban centers.Additional informationBuilt in 2002, the house is in excellent general condition, offering a comfortable living environment with no work needed.For more information on potential risks, visit www.georisques.gouv.fr.Don't wait any longer to discover this superb house located in Gex! Contact us now to arrange a visit.L'Agence Immo, more than an agency, an experience.
…By L’agence Immo


The charming town of Commugny is ideally located along the Lausanne-Geneva corridor. It is part of the highly sought-after Terre Sainte region and borders the town of Coppet. Its prime location allows for easy access to major highways and the Route Suisse in just a few minutes, while Geneva International Airport is only fifteen minutes away. Located in a very quiet residential neighborhood, close to international schools, amenities, and Lake Geneva, this elegant semi-detached villa, measuring approximately 201 m², sits on a flat, carefully landscaped 650 m² lot that is secluded from prying eyes and perfectly suited for family life. Spread over three levels, the property features 6.5 bright rooms as well as three shower rooms. On the ground floor, the living areas are centered around an elegant entryway with a coat closet and guest restroom, a spacious living room featuring a fireplace, a cozy adjoining dining room, and a fully equipped kitchen. Two large terraces seamlessly extend the living areas toward the tree-lined, fenced-in garden, a true haven of tranquility. Upstairs, the sleeping area consists of four bedrooms, including a master suite with an en suite shower room. A second shower room and a balcony offering an unobstructed view round out this level. The villa has 142 m² of net floor area, plus approximately 48 m² of finished living space on the existing lower level (guest studio) as well as the weighted outdoor areas. The lower ground floor features a separate studio with its own entrance, ideal for family use. It features a living room, a fully equipped kitchen, a multipurpose room, and a shower room. Combining elegance and comfort, this spacious villa also features a double garage , outdoor parking spaces, triple-glazed windows, a heat recovery system for the fireplace, and enhanced thermal insulation, ensuring excellent energy efficiency.
…By Switzerland Sotheby's International Realty


Set in a preserved environment, at the heart of a sought-after and secure neighborhood, this architect-designed villa embodies a refined and discreet lifestyle. A confidential address for a property that combines contemporary elegance with high-end amenities. Built on a landscaped plot of 719 sqm, the villa offers 172 sqm of living space. The ground floor features an entrance hall with a wardrobe, a spacious and light-filled living area comprising a lounge, dining room, and a fully equipped kitchen enclosed by a glass door, a master bedroom with dressing room, shower room and toilet, a guest restroom with hand basin, as well as a garage with insulated convertible attic space completing this level. From the living room and the kitchen, direct access to the terrace and pool area allows you to fully enjoy the green and unspoiled surroundings. Upstairs, a landing leads to four generous bedrooms, one of which is currently fitted as an office, a laundry room, and a large bathroom with both bathtub and shower, along with separate toilets. The well-maintained outdoor spaces, the new heated and secure swimming pool, the spacious terrace, and the ideal orientation of the plot ensure exceptional comfort throughout the year. A garage with motorized door and several parking spaces complete this property. Information regarding the potential risks to which this property is exposed is available on the Géorisques website: www.georisques.gouv.fr Agency fees payable by vendor - Les informations sur les risques auxquels ce bien est exposé sont disponibles sur le site Géorisques : www.georisques.gouv.fr
…By Barnes Pays De Gex & Genevois


Rare on the market, this superb high-end contemporary property offers an exceptional living environment in a privileged setting.Combining elegant architecture, high-quality amenities, and absolute comfort, this turnkey villa is appealing with its generous volumes, ubiquitous brightness, and impeccable quality of its finishes.Spanning nearly 320 m2 of living space, it boasts magnificent unobstructed views of Lake Geneva, the Alps, and the Jura, offering a spectacular panorama in every season.From the entrance, the tone is set: a spacious hall adorned with custom wardrobes welcomes visitors into a refined and warm atmosphere. The reception areas, bathed in natural light thanks to large openings and beautiful ceiling height, are structured around an elegant living room with a stove and custom integrated furniture. The dining room harmoniously extends this convivial space with direct access to the terraces and garden.The kitchen, designed for lovers of fine living and gastronomy, features top-quality equipment and a spacious central island that encourages moments of sharing. Functional and generous, it also offers a pleasant dining area.Outside, the landscaping has been done with particular care to create a true green oasis. The fully enclosed garden hosts various plant species, fruit trees, and a vegetable garden. A magnificent heated pool with an automatic cover completes this relaxing environment, while the numerous terraces allow for full enjoyment of the views and sunlight.This family property is also distinguished by its significant development potential, thanks to a buildable reserve of approximately 60 m2, offering many possibilities for expansion.A rare opportunity for buyers looking for a property that combines prestige, comfort, and quality of life.This description has been automatically translated from French.
…By Weibel Et Loeb Real Estate


DIVONNE SOTHEBY’S INTERNATIONAL REALTY is delighted to present this remarkable architect-designed property, set within a peaceful and leafy residential environment in Échenevex. Positioned on approximately 2,000 sq m of landscaped grounds, with the possibility of adding a swimming pool, the residence offers close to 300 sq m of total floor space, including 272 sq m of living accommodation. Designed to maximise natural light and views of the surrounding greenery, the main living area brings together several reception spaces, a dining room and a kitchen in an elegant yet welcoming atmosphere. Its south and south-west orientation allows the interiors to open seamlessly onto a generous, sheltered terrace overlooking the garden and enjoying complete privacy. A utility room and pantry adjoining the kitchen provide additional convenience and functionality. The sleeping accommodation is arranged across two separate areas to ensure privacy. The first comprises two generously sized bedrooms with built-in storage, a family bathroom and a separate WC. The second is dedicated to the principal suite, complete with a dressing room and private bathroom. Upstairs, two mezzanine spaces offer a variety of possibilities and could be arranged as a home office, library, games room or relaxation area. The attic, which already benefits from a water connection, provides further potential for the creation of an additional suite. A full basement, an enclosed garage and a carport complete this distinctive property. DIVONNE SOTHEBY’S INTERNATIONAL REALTY, your trusted expert in luxury property sales throughout the Pays de Gex and the Greater Geneva area. Information concerning the potential risks to which this property is exposed is available on the Géorisques website: https://www.georisques.gouv.fr
…By Divonne Sotheby's International Realty


Ref. 1414DW: Located less than 15 minutes from the Swiss border and 25 minutes from Geneva International Airport, come and discover this splendid estate comprising 2 villas set on 1 hectare ! Nestled in a lush setting, it offers a superb panoramic view of the Alps. Extensive renovations have been carried out under the supervision of an architect (plans and building permits available). The main house offers a living area of approximately 550 m2, with a full basement, part of which has direct access to the garden. It consists of 2 habitable levels, bathed in light, and a spacious basement with numerous rooms. At the entrance, a vast living room with space for a fireplace, and magnificent windows add incredible charm to the place. Another living or reception room connects to the area designated for the future kitchen. Upstairs, the spacious master suite includes a dressing room and a bathroom to be installed. 2 large bedrooms with space for bathrooms, and a large hallway. The impressive basement includes a library, a billiard room, bedrooms, and other areas to be developed. The second house, for guests or any other purpose, offers a living area of approximately 150 m2, with a basement and technical room for the pool. Built with cut stone, it is almost complete: only the finishing touches are needed! It features a vast and bright living room, a pre-installed kitchen, and 2 beautiful bedrooms with Italian marble bathrooms. A spacious underground garage made of concrete has the potential for 10 vehicles! A 24*8 meter pool is installed and just needs to be completed according to taste, equipped with a pool house. The materials and installations are of the highest quality (invoices available): Integral concrete in the walls, slabs, and foundations of the terrace and pool. Double-glazed wooden windows. Large bay windows in the living areas. New roofs, oil heating system with heated floors on the living levels, air extraction in the billiard room of the main house's basement. Larchwood fittings, marble in the bathrooms of the second house. Networks and telecommunications connected. This rare property on the market represents an exceptional opportunity for anyone seeking peace and beauty. Presentation video available. Dorothée Westeel-Denise +33 673 41 56 20 [email protected] Agent commercial indépendant Swixim sur votre secteur : +33673415620 Agency fees payable by vendor - Dorothée WESTEEL-DENISE - Agent commercial - EI - RSAC 908 068 703 / Bourg en Bresse
…By Swixim Pays De Gex


Located in a peaceful, quiet residential neighborhood free from disturbances and surrounded by greenery, this property sits in a commanding position, offering a unique panoramic view of Lake Geneva and the Alps. Thanks to the property’s south-facing orientation, every room enjoys unobstructed views and optimal sunlight. Built on a plot of 1,859 m² , it consists of two separate dwellings : a main villa and a small shepherd’s cottage with old-world charm. Main villa Built on three levels, it offers: Lower level : an en-suite bedroom with a walk-in closet, a bathroom with a walk-in shower and toilet, and direct access to the terrace; a living room with a large fireplace; a semi-open kitchen with a pantry; a laundry room; and a guest restroom. Upper Level : two bedrooms with en-suite bathrooms and built-in storage, one of which opens onto the balcony. Basement : a cellar, a civil defense shelter, a ski storage room, and a 4-car garage. Chalet The detached chalet features a kitchenette, a living room, a bedroom, a bathroom/toilet, and a bright sunroom/veranda. A unique property offering vast potential for renovation and customization by combining the two homes.
…By Switzerland Sotheby's International Realty


Located in the elegant and peaceful commune of Genthod, this unique contemporary property extends over a vast estate on the front line of the lake, offering perfect harmony between modern architecture and unspoilt nature. Its avant-garde design, punctuated by large expanses of glass, gives each space a spectacular luminosity and allows breathtaking views of Lake Geneva from every room. With around 1,800 m² of living space, the residence boasts a fully-appointed lower level, open to the gardens through elegant full-height bay windows. The first floor features a majestic entrance hall leading to an impressively spacious cathedral living room, complemented by a convivial dining room, a fully-equipped, top-of-the-range kitchen and a private lounge for relaxation. Upstairs, a panoramic glass elevator leads to a suspended mezzanine, a veritable belvedere overlooking the living room. An elegant hallway, complete with custom-designed storage units, leads to three refined suites, including a master suite, each with its own private bathroom, toilet and dressing room. The lower level is captivating for its volume and potential. It now includes a showroom for prestige cars, a spacious garage, a meeting room, a separate office and a sumptuous wellness area with indoor pool, sauna, hammam and gym. The outdoor areas offer an idyllic setting for entertaining or relaxing, with tree-lined landscaped grounds, a mirror pool and large terraces overlooking the lake. Two self-contained outbuildings complete the ensemble: a studio and a loft with terrace, both with commercial rights, allowing for professional or residential use as required. Finally, the property includes an iconic historic building known as "Les Bains Astor". Built in the early XIXᵉ century, this natural stone lakeside pavilion, flanked by two turrets, evokes a small romantic château, the origin of the current name "Les Tourelles". This building steeped in charm and history could be transformed into a guest house on the lake or an exclusive reception space, offering spectacular waterfront terraces. A rare and precious place, where contemporary design dialogues with Geneva's heritage, for an experience of living literally with your feet in the water.
…By Crown Real Estate Sarl


À quelques pas du charmant village suisse d'Hermance et à seulement quelques minutes du centre de Genève, BEAUMAS présente l'une des propriétés les plus rares de la rive française du lac Léman. Édifiée directement au bord de l'eau, cette remarquable demeure d'inspiration toscane développe plus de 1 129 m² habitables, répartis en 14 pièces, au cœur d'un parc paysager clos de 4 197 m² bénéficiant d'un accès privé au lac et d'un ponton. Les vastes réceptions s'ouvrent sur des panoramas spectaculaires, prolongés par une élégante terrasse et une somptueuse piscine à débordement réalisée en pierre de Vals, dont la ligne se confond naturellement avec les eaux du Léman. Chaque espace reflète un niveau de finition exceptionnel : boiseries sculptées, pierres nobles, ferronneries d'art, menuiseries sur mesure et matériaux d'exception, réalisés par des artisans de tout premier ordre. Une demeure où l'élégance intemporelle s'allie aux plus hauts standards de confort, de sécurité et de technologies contemporaines. Une maison de gardien indépendante, de nombreux stationnements et des prestations de très haut niveau complètent cet ensemble unique. Une propriété de transmission, rare et confidentielle, offrant un art de vivre incomparable entre Genève et le lac Léman, destinée à une clientèle internationale en quête d'un patrimoine véritablement irremplaçable.
…By Beaumas


A true contemporary architectural work with clean lines, this exceptional property embodies the art of living at its most refined. With a usable surface area of approximately 525 m², it immediately seduces with its generous volumes, its omnipresent luminosity and above all by the remarkable level of its finishes, rarely equalled on the market. Designed down to the smallest detail for a discerning clientele, the villa offers five sumptuous suites, each with its own bathroom and custom-made storage spaces, guaranteeing comfort, privacy and independence to all occupants. Spread over three levels fully heated by the floor, the distribution of the spaces favours fluidity, functionality and permanent connection with the outdoors. From the moment you enter, the quality of construction and the care taken with the finishes are a natural choice. Each material has been selected with high standards from the best European manufacturers. The floors elegantly combine high-end solid parquet from Mafi, natural stone from Brazil, high quality waxed concrete and premium tiles. The walls are enhanced by refined finishes combining waxed concrete, luxury Bisazza mosaics and exclusive wallpapers by Hermès, while some spaces benefit from Swarovski decorative elements for an additional touch of sophistication. The interior fittings bear witness to an exceptional level of standing. The oak dressing rooms made to measure by the Loichot cabinetmaker, the Villeroy & Boch sanitary equipment, the furniture and mirrors from the Swarovski collections, as well as the glazed partitions in black artisanal ironwork give the whole a resolutely contemporary and elegant identity. The two Italian kitchens, fully equipped by Gaggenau and Miele, will satisfy the most demanding gastronomy lovers. True reception areas, they have integrated professional equipment: plancha, fryer, barbecue, gas and induction cooking, large format Miele ovens, built-in coffee machine, latest generation appliances and plenty of perfectly integrated storage. Outside, the living spaces extend harmoniously into a carefully landscaped environment. A spectacular heated infinity pool with mirror effect is the centerpiece of the place, accompanied by large terraces and a jacuzzi area offering an exclusive relaxing setting in complete privacy. This house also benefits from a first-rate technical design that meets the most demanding energy standards thanks to its Minergie label. It is equipped with a low-temperature underfloor heating system powered by a geothermal heat pump, complemented by thermal solar panels and 42 photovoltaic panels. Triple glazing, reinforced peripheral insulation, double-flow ventilation with air renewal, water softener and central vacuum contribute to daily comfort while guaranteeing excellent energy performance. The technological features are as good as the package, with a pre-wired Bang & Olufsen audio system, comfort home automation, electric blinds with slats, security alarms, an ethanol fireplace and an armoured door. A double garage and several outdoor parking spaces complete this exceptional achievement. Rare on the market, this property perfectly combines contemporary architecture, impeccable construction quality, noble materials and ultra-high-end services. A unique residence for a clientele in search of exclusivity, serenity and absolute excellence.
…By Annonceur International


In the sought-after heights of Begnins, this contemporary property asserts its character at first glance. Bold architecture, clean lines, and absolutely stunning panoramic views: here, Lake Geneva and the Alps become the daily backdrop. Set on a plot of 1000 m2, the villa was expanded in 2011 and now offers approximately 450 m² of living space spread over three levels served by a private elevator. Each floor enjoys a dominant view and remarkable brightness thanks to the large south-facing bay windows. The living spaces impress with their volumes and fluidity. The living room, dining room, and kitchen harmoniously connect with the terraces, creating an ideal indoor-outdoor continuity for entertaining. Outside, the panoramic terraces naturally extend the reception rooms. The highlight of the property is an exclusive rooftop, a true signature of the house, perfect for summer evenings facing the sunset over Lake Geneva. The lower ground floor is dedicated to well-being with a private SPA area, designed as a pause for absolute relaxation. The selected materials are of very high quality, and the elegant and timeless decoration highlights the omnipresent light. A double garage, a single garage, and several outdoor parking spaces complete this rare property. Perfectly maintained, the villa is presented in impeccable condition, ready to welcome its new owners without any work needed. A confidential address, an iconic view, a bold architecture: an exclusive property for a clientele seeking excellence, looking for a low-maintenance home thanks to the minimalist garden and numerous terraces...This description has been automatically translated from French.
…By Weibel Et Loeb Real Estate


In the heart of the village of Anières and just a short walk from the lake, this tastefully renovated farmhouse elegantly combines old-world charm with modern comfort. The property features a lovely landscaped terraced garden and a panoramic view of Lake Geneva. 10 rooms 7 bedrooms 5 Bathrooms, including 2 en suite (2 full bathrooms, 3 shower rooms) Inner courtyard 2 Terraces and several relaxation areas Landscaped terraced garden Permit to build a swimming pool.
…By Switzerland Sotheby's International Realty


Sought-after address for this 2020 house benefiting from a panoramic view of the Alps and Mont-Blanc. It charms with its decidedly contemporary lines and its class A energy performance. The living room, bathed in light, features a comfortable open kitchen and fully enjoys this exceptional panorama. On the night side, the house has six bedrooms, including a master suite with dressing room and shower room, and a second en-suite bedroom, accessible on the ground floor. Outside, the bioclimatic pergola allows you to enjoy the main terrace almost all year round. Finally, its location is particularly convenient: just 300 meters away, bus 66 serves the airport and Ferney-Voltaire. A garage and numerous parking spaces within the property complete the facilities. +33674497015
…By Bonaparte


Situated in one of the most unspoilt areas of Nernier, at the heart of a private estate covering approximately 10,000 sqm, in the immediate vicinity of the shores of Lake Geneva, this contemporary property with lake views offers over 700 sqm of total floor space. Built over three levels in a refined contemporary architectural style, the villa stands out for its spacious rooms, high-quality finishes and constant connection to the outdoors. On the ground floor, the entrance leads to a vast, light-filled living and dining area of approximately 90 m². A more intimate lounge, a spacious study, an elegantly fitted kitchen and a walk-in wardrobe at the entrance complete this level. A gas fireplace adds warmth and elegance, whilst large bay windows extend the living areas onto the terraces and the grounds. Upstairs, four separate suites, each with its own en-suite bathroom and dressing room, offer comfort and high-quality fittings. The master suite stands out for its spaciousness, direct access to a private terrace with lake views, a generous dressing room and a full bathroom. The semi-basement, entirely dedicated to wellbeing, features a heated indoor swimming pool measuring approximately 48 sqm, a sauna, a fitness room, as well as various rooms used to accommodate guests or staff, or as workspaces. As for parking, a secure garage can accommodate up to ten vehicles, supplemented by numerous outdoor parking spaces. The simply laid-out grounds feature an outdoor swimming pool and offer a well-preserved setting, ideal for both a permanent residence and a luxury holiday home.
…By Barnes Léman


LAC LEMAN SOTHEBY'S INTERNATIONAL REALTY presents: Messery Just minutes from the Swiss border, in the heart of a highly sought-after residential setting, this remarkable contemporary estate overlooks Lake Geneva, commanding breathtaking panoramic views across the lake and the Alps. Set within 2,431 sq.m of beautifully landscaped, fully enclosed grounds featuring an ornamental pond, this exceptional residence offers approximately 750 sq.m (8,073 sq ft) of living space (nearly 900 sq.m / 9,688 sq ft of total usable space), arranged over four levels served by a private elevator. The reception areas impress with their generous proportions and abundant natural light. An open-plan kitchen flows seamlessly into a spacious living room with a fireplace and an elegant formal reception lounge. A dedicated study completes the main living areas. The sleeping quarters comprise six luxurious suites, including a magnificent principal suite. Each bedroom benefits from its own en-suite bathroom or shower room, together with extensive built-in storage, ensuring the utmost comfort and privacy for every resident. Designed with wellness and leisure in mind, the property features an exceptional relaxation area including a 12.5 x 6 metre indoor swimming pool, jacuzzi, spa, steam room, sauna, fitness room, and a spacious entertainment lounge with a billiard table. A wine cellar, an independent staff apartment, and a triple garage further enhance this outstanding property. The home is equipped to the highest standards of comfort and technology, including an elevator serving all floors, air conditioning, central vacuum system, alarm system, and premium technical specifications throughout. LAC LEMAN SOTHEBY'S INTERNATIONAL REALTY Your trusted expert in the sale of luxury properties on the shores of Lake Geneva and the surrounding area.
…By Lac Leman Sotheby's International Realty

Receive by email any new listing that may match your search criteria
Your criteria :
By validating this form, you accept the general conditions of use of Le Figaro Properties.
These agencies offer a selection of luxury properties vente at Divonne-les-Bains. Feel free to contact them for personalized assistance.
As part of your search for a luxury property, discover our catalog of 47 luxury houses with a terrace in Divonne-les-Bains, offered from $985,034. Outdoor meals or summer receptions, the terrace extends the house outdoors. Property listings are found in particular in Centre and Nord Ouest. The houses listed in our listings offer attractive living areas measuring between 142 m² and 1,094 m².
As part of your search for properties of excellence, browse our privileged selection of 20 luxury houses with a pool in Divonne-les-Bains available from $1,337,632. These exceptional residences enjoy prime locations, particularly in Centre. Whether the architecture of these houses incorporates a covered indoor aquatic space or a vast outdoor pool, each property flourishes amid remarkably landscaped grounds measuring between 633 m² and 1 ha.
Your receptions deserve a setting to match: discover 12 luxury houses with a reception room in Divonne-les-Bains, starting at $1,169,728. These residences combine family privacy with spaces dedicated to major events. Family gatherings, business dinners or parties with friends naturally find their place there. Depending on the property, the property area extends up to 9,881 m².




