The agencies at Grasse
These agencies offer a selection of luxury properties vente at Grasse. Feel free to contact them for personalized assistance.

 English$ USD · m²


Once in a lifetime opportunity to purchase the country estate built for Helena Rubinstein, one of the 20th century's most fascinating businesswomen. o The Villa and Estate 'Maison Blanche' comprises five separate dwellings with the main house offering stunning views across the lush valley in the hills beyond Cannes. o The villa is beautiful, distinguished and luxurious, without the slightest touch of excess. The facade shows simplicity and is characterised by purity of line. o Ms Rubinstein's former villa is surrounded by Florentine cypresses and lies in full sunshine, the bright light that stirs up the scent of roses. o Constructed at the beginning of the 1950's by Louis Süe with more recent design and decoration by interior designer, Bert Quadvlieg. The beautiful grounds were lovingly supervised by the legendary architecte paysagiste, Jean Mus. o There is also a production of beautiful organic olive oil on the estate. o Enclosed by fencing, the Canal de la Siagne. and stone walls, the park features a pond and many old, regional trees. A heated outdoor swimming pool surrounded by a terrace and shrubbery, is located in the west corner of the park. A 6-car garage, is situated in the eastern section of the park under the Caretaker's House. o La Maison Blanche offers a total surface area of 600m2 , featuring five bedrooms and five bathrooms , the Maison des Amis 115m2 two bedrooms, two bathrooms, the Caretaker's House 70m2 one bedroom one bathroom , Maison Lupatelli 100m2 three bedrooms and three bathrooms and Maison de l'Artistes 110m2 one bedroom one bathroom , in all a living area of about 1000m2 with 12 bedrooms and 12 bathrooms on a plot of 31523m2. o Grasse, just 15 km away from Cannes with its fine sandy beaches and exclusive marina. Nice lies to the east, just 30 km from the town centre and acts as a gateway airport with daily direct flights to an extensive number of European capital cities. Thanks to its relatively high elevation, between 300 and 400 metres above sea level, its Mediterranean climate is very pleasant and the summer heat is never unbearable. o The historic town centre is exceptionally beautiful and interesting. Most of the houses that line the narrow streets date back to the 17th and 18th century. There are also many Romanesque and medieval sights which give the town its unique atmosphere. In the 16th century the renowned French perfume industry was centred in Grasse. This gave the town great prosperity and fame, particularly from the 18th century onwards. The numerous beautiful gardens in the residential neighbourhoods remind us of this glorious past. o #VINGTLoves This is a unique, stunning and distinguished property in a superb location with a mountain backdrop, stunning sea views, yet still with easy access to Cannes as well as Nice International Airport. o Freehold included
…By Vingt Paris


A few minutes from the village of Valbonne, this newly built villa stands on a level plot of about 2,070 sqm. It faces south over the Opio golf course and the hills beyond, with old trees around it and no neighbours overlooking it. The house is composed of stone-clad volumes and wide walls of glass, framed by a steel pergola with shade sails. Inside, the living room rises through two storeys around a suspended fireplace, with a floating staircase and a glass footbridge crossing the void above. The dining area and contemporary kitchen, with its dark stone island, open through full-height sliding doors onto the terrace and the pool. The principal suite is on the ground floor, with a freestanding bath set behind a glass partition. Upstairs, a mezzanine lounge looks down into the living room, and four further bedrooms each have their own shower room. A media room and a planted interior patio add quieter spaces. Outside, a long pool with an overflow edge runs along the terrace and the lawn. A garage and several parking spaces complete the house. A house of glass and stone, built for light and for the landscape it faces. Living area: 336 sqm Land: 2,070 sqm 5 bedrooms 5 bathrooms.
…By L'agence Américaine


Located in the highly sought-after Notre-Dame du Brusc area, this (single story) villa of approximately 202 m² on a 1,200 m² plot offers exceptional renovation potential in a peaceful and privileged setting. A building permit has already been granted and an architect-designed renovation project is available, while still allowing flexibility to adapt the layout to your own preferences. The proposed design includes a spacious living area with open-plan kitchen and high ceilings, a master suite with bathroom and dressing room, two additional bedrooms, a laundry room, a second bathroom, and two fireplaces. Major structural works have already been completed, including a 40 cm roof elevation, oak beam framework, a completely new roof, and extensive interior demolition. Attached on one side only, with no significant disturbance, the property also offers the possibility of creating a rooftop terrace with open views over the village of Châteauneuf-Grasse. The outdoor areas provide ample space for terraces, landscaped gardens, several parking spaces, and a 10-metre lap pool. The property benefits from two independent entrances and is enhanced by beautiful mature trees. A rare property with outstanding potential in one of the most desirable areas of Châteauneuf-Grasse, just 10 minutes from Valbonne. Viewing highly recommended!
…By New Home Fayence


Part of a sought-after gated estate in Mougins, close to the local golf courses and international schools, this elegant villa presents approximately 245 sq.m of living area in perfect condition. Inspired by the architect Jacques Couëlle, this property stands out for its Mediterranean charm and welcoming ambiance. Facing southwest, it offers unobstructed panoramic views and a spacious interior. Bathed in light and spread over three levels, the fully renovated villa has been equipped with a refined decor. It offers a double living room with fireplace, a cosy reading area, three ensuite bedrooms and a separate fitted kitchen backing onto the beautiful terrace, as well as a separate apartment with two bedrooms, shower room and kitchen. Planted with olive trees and Mediterranean plants, the beautifully landscaped garden of 2025 sq.m houses a beautiful swimming pool, a pool house with BBq area and a pétanque area. Additional facilities include a large garage of approximately 120 sq.m equipped with gym, utility room and workshop.
…By Emile Garcin - Cote D'azur

Photo non contractual. Discover a unique opportunity in Mougins, a haven of peace out of sight, a top-of-the-range villa with annex of around 900m2 set in over 4 hectares of parkland. This high-end ARCHITECT DESIGNED PROJECT comes with an annex that can be converted into a guest house or caretaker's cottage. For more information, please contact us.
…By Ateam Real Estate

Off Market Real Estate Passion - Paris - French Riviera presents this property in the historical area of Mougins the Village.
…By Real Estate Passion - Paris


UNIQUE IN MOUGINS || A few minutes from the old village of Mougins, discover Les Costes - Private Domain, a rare and confidential address in the heart of the Côte d'Azur.This private and secure estate consists of only 10 architect-designed villas, elegantly integrated into a green setting. Designed to combine comfort, intimacy, and a quality lifestyle, they offer generous volumes, large bay windows opening to the outside, as well as a private swimming pool surrounded by a carefully landscaped garden.A perfect blend of contemporary architecture and Provençal refinement, these villas benefit from high-end and customized amenities. Between Cannes and Sophia Antipolis, you enjoy a privileged living environment, where residential tranquility and architectural elegance meet.This description has been automatically translated from French.
…By Art Immobilier Construction

Just minutes from the historic village of Mougins, discover Les Costes Domaine Privé, a rare and exclusive address in the heart of the French Riviera. This private and secure estate comprises only 10 architect-designed villas, elegantly integrated into a lush green setting. Designed to combine comfort, privacy, and the art of living, each villa offers generous interior spaces, expansive floor-to-ceiling windows opening onto the outdoors, and a private swimming pool surrounded by a beautifully landscaped garden. A perfect blend of contemporary architecture and Provençal refinement, these villas feature high-end, customizable finishes. Ideally located between Cannes and Sophia Antipolis, residents enjoy a privileged lifestyle where residential serenity meets architectural elegance.
…By Art Immobilier Construction


At the heart of a splendid 24-hectare estate, we invite you to discover this exceptional stud farm located a few minutes from Nice and the biggest international equestrian events. Located in a green setting, this magnificent private property has rare equestrian services completing a bastide of more than 560 m2 where the refinement of the interiors blends with the finest materials. Magnificently crafted, the various living rooms and living spaces seduce with their particular charm where beautiful stones, arched joinery and large openings lead to landscaping that honors nature in its greatest purity. Distributed on different levels, 5 spacious suites, office, gym or apartments offer a unique and comfortable living environment. Resolutely oriented for the comfort of the horses, the equestrian facilities have more than thirty boxes divided into different stables, supplemented with tack rooms, care areas, solarium... On the training side, we could not hope for better. The offer is total with CSO career and dressage area, riding school, 6-seater walker, round of Havrincourt, gallop track, shaded paddocks; all equipped with BordSol sand A true haven of peace, the premises represent a unique opportunity to develop any high-end equestrian project. Our opinion Horse Immo: we love to walk the different bridle paths or even enjoy the view of the facilities from the interiors! Center of the village 3 min, Nice / Nice Airport 20 min, Cannes 25 min, Monaco 50 min, Highways 15 min
…By Laure Taberne


Just minutes from the historic village of Mougins, discover Les Costes Domaine Privé, a rare and exclusive address in the heart of the French Riviera. This private and secure estate comprises only 10 architect-designed villas, elegantly integrated into a lush green setting. Designed to combine comfort, privacy, and the art of living, each villa offers generous interior spaces, expansive floor-to-ceiling windows opening onto the outdoors, and a private swimming pool surrounded by a beautifully landscaped garden. A perfect blend of contemporary architecture and Provençal refinement, these villas feature high-end, customizable finishes. Ideally located between Cannes and Sophia Antipolis, residents enjoy a privileged lifestyle where residential serenity meets architectural elegance.
…By Art Immobilier Construction


Just forty minutes from Cannes, less than an hour from Nice International Airport and approximately one hour and thirty minutes from Monaco, this exceptional estate enjoys a privileged setting just ten minutes from the prestigious Terre Blanche Golf Resort. Built in 1998 on the ruins of an ancient Provençal bastide, the residence was entirely redesigned in a refined Palladian style. Its Tuscan columns, elegant loggia and stately portico create a timeless architectural silhouette, immediately recognisable at the heart of a 7.5-hectare estate of meadows and woodland. Offering complete tranquillity in an unspoilt natural setting, the property combines the charm of Provence with the classical elegance of Italian-inspired architecture, while remaining within easy reach of the French Riviera's most sought-after destinations. A rare opportunity, equally suited as a primary residence or an exceptional country retreat, where architectural refinement blends seamlessly with the Provençal art of living. Offering approximately 340 sq m of living space, the residence features generous reception rooms arranged across two wings. The east wing comprises a spacious living room, a library and a study, while the west wing houses an elegant dining room, a kitchen and a utility room. The sleeping quarters include four bedrooms, each with its own bathroom, while three fireplaces enhance the warm and inviting atmosphere throughout the home. The estate also includes a charming private chapel, stables for three horses with adjoining paddocks, and an impressive 20-metre swimming pool. Unoccupied for several years, the property now requires renovation to restore it to its former glory. Its elegant architecture, generous proportions and quality materials provide an outstanding foundation for creating a truly exceptional residence in an idyllic natural environment. Access to the estate is via an unpaved forest track of approximately one kilometre, ensuring complete privacy, peace and an authentic immersion in the surrounding countryside.
…By Provence Verte - Sotheby’s International Realty


Presented by the Private Desk of Côte d’Azur Sotheby’s International Realty, the Domaine des Aspres is one of the largest and most prestigious private estates on the French Riviera. Nestled in the commune of Biot, just a few kilometers from the iconic Cap d’Antibes, this extraordinary property spans an impressive 182 hectares of preserved natural landscape, offering absolute privacy and rare proximity to the region’s major points of interest. Perfectly located, this unique estate lies just 3 kilometers from the Mediterranean Sea and less than 10 kilometers from Nice Côte d’Azur International Airport—an exceptional level of accessibility for a property of this scale. Antibes, Cannes, Monaco, Sophia Antipolis, and Valbonne are all nearby, placing the Domaine in an ideal balance between seclusion, nature, and the vibrant Riviera lifestyle. At the heart of the estate stands a magnificent Belle Époque château, built in the 1920s by Léon Bailby, a prominent figure of the French press. Designed by architect Messiah—also known for the Villa Ephrussi de Rothschild in Saint-Jean-Cap-Ferrat and the Palais Masséna in Nice—the château is a refined testament to the Riviera’s architectural elegance of the era. Offering approximately 1,700 sq.m. of living space, it is set within 40 hectares of wooded parkland in the southern part of the estate, the area closest to the sea. The château features fine stonework, a stately courtyard, multiple rooftops, and impressive towers—combining noble presence with timeless harmony. Extensively renovated in 2010, the château offers modern comforts and high-end finishes, including air conditioning, high-speed Wi-Fi, marble bathrooms, and carefully restored original paintings. The service quarters remain to be refurbished, offering customization potential for the future owner’s vision. The estate’s outdoor spaces are equally captivating. The château is surrounded by beautifully designed gardens with diverse influences: a grand 2,000 sq.m. French formal garden to the south, a Spanish-style garden to the east, and stunning Italian gardens to the southwest. The grounds feature a poetic sequence of natural terraces, stairways, and ornamental pools, enhancing the serene atmosphere of the property. The gardens are serviced by an automated irrigation system and discreet underground lighting. Access to the château is via a private, secure, and secluded driveway. One of the estate’s most iconic features is its Olympic-size swimming pool—an art-deco masterpiece. Measuring 25 meters in length, it was the very first pool of its kind on the French Riviera and was inaugurated in the 1930s by Marlene Dietrich. It later served as a training facility for French athletes ahead of the 1936 Olympic Games. Today, it is accompanied by an elegant 80 sq.m. pool house and a triple diving platform. The Domaine also includes several secondary residences, some located in buildable zones. These include Les Oliviers, La Cigalière, and La Maguelone—classified in zone N—as well as Les Cygnes and Le Paradou, located in UEC zones, offering opportunities for renovation or development, depending on the buyer’s plans. The Domaine des Aspres is a true sanctuary—where heritage, nature, and understated luxury exist in perfect harmony. This rare property offers its future owners an exceptional quality of life, in one of the most coveted settings on the French Riviera. With its scale, heritage, amenities, and strategic location, it represents a one-of-a-kind opportunity on the international real estate market. For confidential inquiries and private viewings, contact the Private Desk of Côte d’Azur Sotheby’s International Realty.
…By Côte D'azur Sotheby's International Realty Mougins


Magrey and Sons, a leading group in the luxury real estate market for over 50 years, is pleased to present this property to you. Our teams are at your disposal and at your disposal to assist and advise you in your project Unique property on the sea front. On splendid Tropical style landscaped grounds of 4 hectares, two newly-built villas with spacious indoor volumes and high-end amenities. Living surface: 2000m² + 2000m² de sous-sol Land surface: 40.000m² Bedrooms: 14 + 6 bedrooms for the staff The two villas are identically distributed, as follows: Ground level: Majestic entrance hall with high ceilings (6m+), 3 adjoining reception rooms, dining room, women's and men's guest toilets, living area for the staff with separate access. A suite on a single-storey level. Upper level: Master apartment with a suite for the Master, a suite for the Lady, and a master lounge with a splendid private terrace. 4 additional suites. Lower ground floor: Professional kitchen of more than 100m² with dumbwaiter elevator. Professional laundry, cold room, security post, boiler room. 20-car garage. Each villa is equipped with a main lift, a lift for the staff, reversible air conditioning, underfloor heating system, hot/cold controlled ventilation system. Advanced security system with 28 cameras. 2 heated swimming pool with pool-house. Home automation, water tank, power generator.
…By Magrey & Sons Cannes

Exceptional due to its location! Cannes, located in the golden square of the banana, high-end building with elevator. Completely redone by an architect, ideal for a hotel residence for seasonal rental or as a secondary residence for a large family. Visit this week without too much delay. Possibility of several parking spaces for rent as well.This description has been automatically translated from French.
…By Agi Prestige & Patrimoine


Nestled on a serene, private street in the very heart of Cannes, this exceptional five-story townhouse offers an unparalleled blend of elegance, grandeur, and investment potential. With an asking price of €10m, this is a rare opportunity to own a property of distinction in one of the world’s most sought-after destinations. Spanning five meticulously designed floors, this expansive residence boasts: Seven bedrooms, including two primary suites Multiple luxurious en-suite bathrooms with designer finishes A sophisticated open-plan dining kitchen with Juliet balconies Expansive outdoor terraces for entertaining or serene relaxation An architectural layout brimming with character and unique design elements Whether as a prestigious private residence, an elite rental investment, or an exciting redesign project, this one-of-a-kind property presents endless possibilities. With its prime location in the centre of Cannes, just moments from world-renowned shopping, dining, and the glamour of the Croisette, this townhouse is a statement of luxury and refinement. Enquire now for full details.
…By Lebel Realty


At the gates of SAINT-PAUL-DE-VENCE, magnificent villa in a Provencal style, freshly renovated, with a clean and warm design, located in a residential area, in absolute calm, on a plot of 4170 m² consisting of a total of 4 bedrooms. Built over 3 levels, it features on the ground floor two bedrooms with a shower room, an independent bedroom accessible from the outside with a shower room, as well as the living room and the dining kitchen. Upstairs is the "master bedroom" with a bathroom and private terrace. In the basement, there is a cinema/games room with a wine cellar and laundry room. Exterior: Rectangular plot of land facing south. It includes a large terrace accessible from the kitchen and living room, an olive grove, a gravel driveway, a swimming pool with an island, and a pétanque court. Details: Solid oak parquet, Provencal stones, water points and kitchen in Corian, ducted reversible air conditioning, central fireplace, equipped kitchen, facade, 10 parking spaces, automatic gate, olive grove, gravel driveway, swimming pool.This description has been automatically translated from French.
…By Immo-interactif
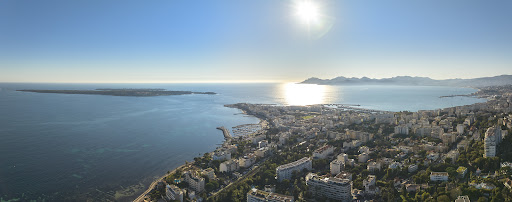


Like a Penthouse: An exceptional villa with private garden and maximum security Discover this bright 7-room villa-apartment, located in the heart of the popular Roi Albert residence, in the sought-after area of California. Located in a 2-hectare landscaped park, this exceptional property, renovated by a renowned architect, offers a spectacular panoramic view of the Lérins Islands and the tip of Palm Beach. With a surface area of 315 m², the villa offers a large living room including a large reception lounge, a dining area, and an elegant open wooden kitchen. The sumptuous master suite has its private bathroom. Everything opens onto a first terrace offering a breathtaking view. On the ground floor, you will find a second living room converted into a TV area, as well as three bedrooms, each with its own bathroom. This level also includes a modern and fully equipped gym. Outside, enjoy a private garden with jacuzzi. Direct access to the entire condominium takes you to a vast landscaped park, a swimming pool and tennis courts. For added security, the residence is secured by a guard. In the annex, the property has a cellar, two double garages, as well as a single garage.
…By Real Estate Passion - Paris


Immersed in a preserved natural environment, this villa designed by André Minangoy, with typical architecture from the 1960s, offers breathtaking panoramic views of the Baous mountain range, the Nice Prealps, and the Mediterranean Sea. It is situated on a landscaped plot of 3,447 m² featuring terraced gardens. Spread across two levels, it boasts a surface area of over 250 m² that follows the natural slope of the land.Hidden from view, in a secure and sought-after estate, the villa's entrance is accessed along a row of olive trees and Mediterranean species. The first level welcomes an entryway with storage, a kitchen leading to a winter garden and the outside, a spacious living room with a fireplace, and an adjoining dining room. This large area can easily be opened up to become a spacious living space facing the balcony and large covered terrace. It also houses two bedrooms with direct access to a panoramic terrace: a large master suite with a dressing area and bathroom, and a second suite with its own shower room. The whole is completed by built-in closets and a guest WC.The lower level benefits from high potential spaces: a large bright living room with a fireplace, a garage that can be converted into one or two bedrooms, and a glass-walled workshop providing direct access to the garden and a covered terrace. It also contains a laundry room with a shower, a boiler room, a bathroom, as well as a cellar.A flight of stairs leads to a 120 m² swimming pool with its 25 m² pool house. The latter includes a summer kitchen, an indoor shower, toilets, and another outdoor shower.A horticultural greenhouse in glass surrounded by greenery, as well as a 50 m² garage, complete the ensemble. In front of a second entrance hidden behind the vegetation below the property, an area allows for ample parking.In a calm and privileged environment, the villa is only 5 minutes from the center of Vence, its amenities, and shops, and just a few minutes from one of the most beautiful villages in France, Saint-Paul-de-Vence, known for its artists, heritage, and the Maeght Foundation. The villa is located a few minutes from the Chapel of the Rosary, entirely decorated by Matisse in 1951, and the Château Saint-Martin and Spa, a five-star hotel. From the villa, numerous hikes lead to the Baou des Blancs and the Baou des Noirs.This description has been automatically translated from French.
…By Architecture De Collection


Nestled in a three-hectare olive grove, this exceptional property offers a rare living environment where Provençal charm and refinement meet in perfect harmony. Built in 1966 by the architect André Svetchine, it has been enhanced with gardens designed by the landscape architect Mons Twede. The main bastide, with a living area of approximately 1,100 sq m, features generous spaces and a layout designed to combine comfort and entertainment. From the moment you enter, the spaces exude a warm and sophisticated atmosphere. The ground floor includes an entrance hall, a cloakroom, a wellness area comprising a sauna, hammam and massage room, as well as a fitness room and a wine cellar. This level is complemented by a reception/events area fully equipped with professional sound systems. On the garden level, the living rooms open widely onto the outdoors and the gardens: a spacious reception room, a slightly more intimate lounge, and an elegant dining room extending into a large family kitchen. A suite comprising a large bedroom with an en suite bathroom completes this level. A summer dining area and a patio terrace invite you to fully enjoy the Mediterranean climate. Upstairs, the sleeping quarters offer absolute comfort with a sumptuous principal suite with a bedroom, bathroom and dressing room. Five further en suite bedrooms complete this floor. The property also includes a separate caretaker’s house, comprising a two-bedroom flat with a bathroom, a studio with its own bathroom, two additional bedrooms with a shower room, as well as a garage for up to five vehicles. Finally, the 18 x 7-metre swimming pool, complete with its pool house, blends seamlessly into this lush setting, offering a privileged space for relaxation in the heart of nature. A unique setting, combining history, architecture and the art of living, for an exceptional property.
…By Savills Cap D'antibes


superb property in Cap d'Antibes, just a few meters from the beach of La Garoupe. Exceptional villa of 796 m² developed on a plot of 30,308 m² ensuring privacy and security. The villa, built with very high-quality materials, features 6 en-suite bedrooms, including a stunning master with its two dressings, an office, a basement with a cinema room, wine cellar, fitness room, and a garage that can accommodate 8 vehicles, with a rotating platform and elevator. Stunning outdoor spaces, swimming pool.This description has been automatically translated from French.
…By De Vieilhe Luxury Real Estate Ltd


Located 1.5 hours from Nice and 1 hour from Grasse, in Mas, a charming village at an altitude of 900 meters. This architect-designed house built in 2011 is situated on a fenced plot of 6000 m2. Bathed in light due to its South/Southeast exposure, it offers an exceptional living environment. A true haven of peace where nature, comfort, and elegance meet. This superb traditional charming house, with an area of 194 m2, was built with quality materials and is designed to provide space and conviviality in a privileged environment.Built on two levels, this property enchants from the entrance with its vast open space of 90 m2, which includes the entrance, a fully equipped kitchen with its polished concrete bar, a cozy dining room enhanced by a Jotul stove capable of heating the entire house, as well as a bright living room opening directly onto a beautiful terrace sheltered by a pergola covered in roses. This outdoor space, equipped with a summer kitchen, invites you to fully enjoy beautiful days and moments of relaxation with family or friends. The ground floor also offers a 24 m2 office, ideal for telecommuting or independent activities, a back kitchen/laundry room, and a toilet.Upstairs, the sleeping area features a pleasant master suite of 24 m2 with its private shower room including an Italian shower and a suspended toilet. Three other bedrooms of 12 to 14 m2 have built-in wardrobes. A second shower room with an Italian shower and a suspended toilet.A 24 m2 garage with a mezzanine provides additional storage space that is highly appreciated. In terms of comfort, the house benefits from an adjustable electric underfloor heating system, room by room. Fiber optic via RJ45 is available in all rooms.The garden, designed like a natural amphitheater, offers exceptional views and a rare living environment. A lovely ornamental pond, numerous fruit trees, as well as a vegetable garden complete it.Two plots, of 2500 m2 and 5500 m2 located near the village, offer many possibilities.This property is ideal for a family seeking space, comfort, and quality of life while enjoying nearby amenities: grocery store, inn, bus connection.Come and unpack your bags!Information on the risks to which this property is exposed is available on the Géorisques website: www.georisques.gouv.fr Sale price: €730,000 Agency fees paid by the seller.Contact your SAFTI advisor: Muriel SCOTTO, Tel.: 0698981114, E-mail: [email protected] - EI - Commercial agent registered with RSAC of GRASSE under number 490915444This description has been automatically translated from French.
…By Safti


Exclusivity. Ideally located within a private and secure estate in Cap d’Antibes, this contemporary architect-designed villa of approximately 400 sqm of living space offers a rare lifestyle opportunity close to the Port des Olivettes and Plage des Ondes, in one of the peninsula’s most sought-after locations. Nestled in a particularly peaceful and picturesque setting, the property is surrounded by a beautifully landscaped Mediterranean garden. Designed by a renowned architectural studio, the villa stands out for the quality of its volumes, meticulous attention to detail throughout the finishes, and full integration of modern technologies. Arranged over three levels, it includes six en-suite bedrooms plus an additional bedroom, providing excellent comfort for both family living and guests. Designed for a refined lifestyle between sea and nature, in an atmosphere of remarkable tranquility, this rare property represents one of the most desirable opportunities in Cap d’Antibes. To get in touch with the agent Yulia RIGHT NOW and 7/7, please fill in the form and receive the agent's mobile phone in a few moments on your e-mail!
…By Vessnart


Joint Sole Agent. Located in one of the most sought-after estates of Cap d’Antibes, this villa enjoys a beautifully calm setting just a short walk from a west-facing beach known for its remarkable sunsets. It is a rare address that combines natural beauty, comfort and an excellent quality of life, all within easy reach of the essentials while remaining pleasantly quiet. Set on the largest flat plot in the estate, this Provençal villa designed by architect Farapech offers the charm and proportions of a genuine family home. Mostly arranged on one level, it provides a very comfortable flow of living, with most bedrooms opening directly onto the garden. The reception areas benefit from generous ceiling heights and a refined fireplace, extending onto a west-facing terrace — an ideal spot to enjoy the changing light and the surrounding landscape. The large flat garden, planted with mature Mediterranean trees, brings a sense of calm and understated elegance that has become increasingly rare in this part of the Cap. Only a few minutes from the Hôtel Eden Roc, the property sits within a secure and discreet environment shared by very few homes. A refined address, offering a truly exceptional way of life. Watch the video of this property on our Vessnart website (8784904 in the search bar). To get in touch with the agent Yulia RIGHT NOW and 7/7, please fill in the form and receive the agent's mobile phone in a few moments on your e-mail!
…By Vessnart

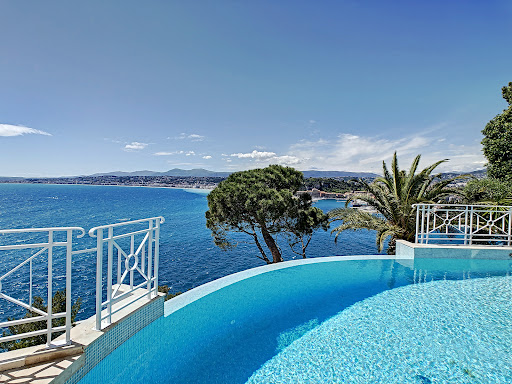


Confidential file Sumptuous property with breathtaking sea view Cap de Nice NICE MONT BORON / CAP DE NICE Most popular area on the Côte d'Azur Villa on 3 levels of 320 m2 with lift, composed of a double living room with office of 80 m2, kitchen opening onto a large terrace overlooking the sea and the port of Nice, 4 bedrooms with bathroom, 2 suites with dressing room, Exteriors: 230 m2 of sunny terraces on several levels, infinity pool overlooking the sea, summer kitchen A Jacuzzi/shower room opening onto a terrace with sea view. 2 garages - car park Unobstructed view of the Baie des Anges, south-west exposure facing the big blue. Close to all amenities. 1 living room 80 m² 2 Bedrooms 14 m² 2 Bedrooms 18 m² 1 master bedroom 40 m² 1 master bedroom 27 m² 1 Terrace 230 m² 2 Garages 1 car park 1 Spa Area: 320 m² Open view Wastewater: Mains drainage Hot water: Water heater Heating: Electric Underfloor Built in: 1990 Status: Luxury Property tax: €6062 Géorisques Les informations sur les risques auxquels ce bien est exposé sont disponibles sur le site Géorisques https://www.georisques.gouv.fr SERVICES Air conditioning, Double glazing, Sliding windows, Internet, Jacuzzi, Furnished, Blinds, Connected thermostat, Electric shutters, Barbecue, Outdoor lighting, Elevator, Fiber optics, Alarm, Intercom, Electric gate, Video surveillance, Swimming pool, Sauna, Spa. PROXIMITIES Bus, Shops, Sea, Beach, Port, Supermarket. Price €7,350,000 Sellers' fees Contact 7/7 days from 9 a.m. to 11 p.m. Mr Scaduto Bernard Phone: +33(0) 662 221 314 Email: [email protected] Our Commercial Consultant Partner, on site remains at your disposal to accompany you Real estate agency specializing for 40 years in the sale of prestige goods and luxury properties in Corsica, Paris, France and abroad KALLISTE PROPERTIES INTERNATIONAL LUXURY REAL ESTATE offers you a wide choice of Luxury Properties and Apartments, Villas on the waterfront, throughout the Porto-Vecchio region, Corsica, the Continent and the International & YACHTS & JETS & CHARTERS Website: www.kalliste-properties.com - Website: www.yachtsjetscharters.com - MIAMI PRESTIGE: Penthouse Collection Miami - Website: corsica-properties-collection-international.com KALLISTE PROPERTIES INTERNATIONAL LUXURY REAL ESTATE puts at your disposal
…By Kalliste Properties


Villa L’Estòbi Facing Île des Vieilles In Anthéor, where the red cliffs of the Estérel meet the Mediterranean, Villa L’Estòbi occupies a rare waterfront position directly facing Île des Vieilles and its surrounding islets. Set on an exceptionally level 2,002-square-meter lot approximately half an acre the property offers about 310 square meters, or 3,337 square feet, of living space, expansive terraces, and a heated 17-by-7-meter pool approximately 56 by 23 feet all oriented toward the sea. Five years of design and construction were devoted to integrating the residence naturally into its setting. Red natural stone, Carrara marble, glass, high-performance aluminum, marine-grade stainless steel, and weathering steel create an understated architecture designed to endure both time and the coastal environment. Each of the three principal suites enjoys a private bathroom and unobstructed views of the Mediterranean and Île des Vieilles. A separate suite provides independent accommodations for guests or staff. The flexible floor plan also allows for the creation of up to five full suites without compromising the proportions of the living and entertaining spaces. The property includes direct private access to the sea, along with the use of a private landing pontoon under a renewable maritime authorization. Villa L’Estòbi lies within a highly protected coastal environment, both on land and at sea. The eastern Estérel massif is a designated protected site, while the waters surrounding Cap Roux form a 445-hectare approximately 1,100-acre marine reserve within the Natura 2000 network. In this tightly regulated setting, new construction is no longer permitted, making a comparable property a recently built residence on a large, level waterfront lot with direct sea access and uninterrupted island views virtually impossible to recreate. Villa L’Estòbi does not attempt to imitate a certain Mediterranean lifestyle. It belongs to a place that can no longer be replicated.
…Private owner
'%20stroke='%23DDAA3A'%20stroke-width='1.909'%20stroke-linecap='square'%20stroke-linejoin='bevel'/%3e%3c/svg%3e)
Receive by email any new listing that may match your search criteria
Your criteria :
By validating this form, you accept the general conditions of use of Le Figaro Properties.
These agencies offer a selection of luxury properties vente at Grasse. Feel free to contact them for personalized assistance.
For your search for an exceptional property, select from our luxury houses with panoramic views in Grasse, starting at $781,066. Offering exceptional panoramas, these 51 residences overlook the city and its surroundings. As the seasons pass, the spectacle is renewed without ever becoming tiresome. Depending on the area you are looking for, such as Saint Francois, Saint Jean-Saint Christophe and Magagnosc, the living areas may vary and start at a minimum of 140 m². The largest properties rise to 1,100 m².
As part of your search for a luxury property, discover our catalog of 117 luxury houses with a terrace in Grasse, offered from $529,326. Outdoor meals or summer receptions, the terrace extends the house outdoors. Property listings are found in particular in Saint Francois, Saint Antoine and Saint Jacques Sud. The houses listed in our listings offer attractive living areas measuring between 123 m² and 1,100 m².
Set down your suitcases without waiting: our catalog brings together 12 furnished luxury houses in Grasse, with a starting price of $1,011,452. From the living room to the bedrooms, each residence is tastefully furnished and ready to live in. Property listings are particularly numerous in the following areas: Plascassier, Magagnosc and Saint Antoine. The average price of this furnished stock stands at $10,548 per square meter. Living areas reach 551 m² for our largest properties.
As part of your search for properties of excellence, browse our privileged selection of 114 luxury houses with a pool in Grasse available from $724,874. These exceptional residences enjoy prime locations, particularly in Saint Francois, Saint Jacques Sud or Saint Antoine. Whether the architecture of these houses incorporates a covered indoor aquatic space or a vast outdoor pool, each property flourishes amid remarkably landscaped grounds measuring between 560 m² and 6.6 ha.
Your receptions deserve a setting to match: discover 32 luxury houses with a reception room in Grasse, starting at $724,874. These residences combine family privacy with spaces dedicated to major events. Family gatherings, business dinners or parties with friends naturally find their place there. The fashionable addresses are located in Saint Antoine, Le Plan and Saint Francois. Depending on the property, the property area extends up to 6.6 ha.
The beach as an extension of the garden: this is the spirit of 38 luxury houses by the sea in Grasse, for sale from $781,066. Your life there will be organized to the rhythm of the coastline, between sea bathing and walks. Saint Francois, Saint Jean-Saint Christophe and Plascassier enliven the local market. In these residences, the minimum recorded living area is 140 m².
The sea horizon as a guiding thread: explore the 42 luxury houses with sea views in Grasse, with prices starting at $781,066. The sea accompanies your days, from sunrise to the last light. A daily privilege that few addresses can claim. Browse the listings in Saint Francois, Plascassier or Saint Jean-Saint Christophe first. In terms of dimensions, the living areas start at a minimum of 140 m² and the grounds at 432 m².


